


Features & Amenities

Interior

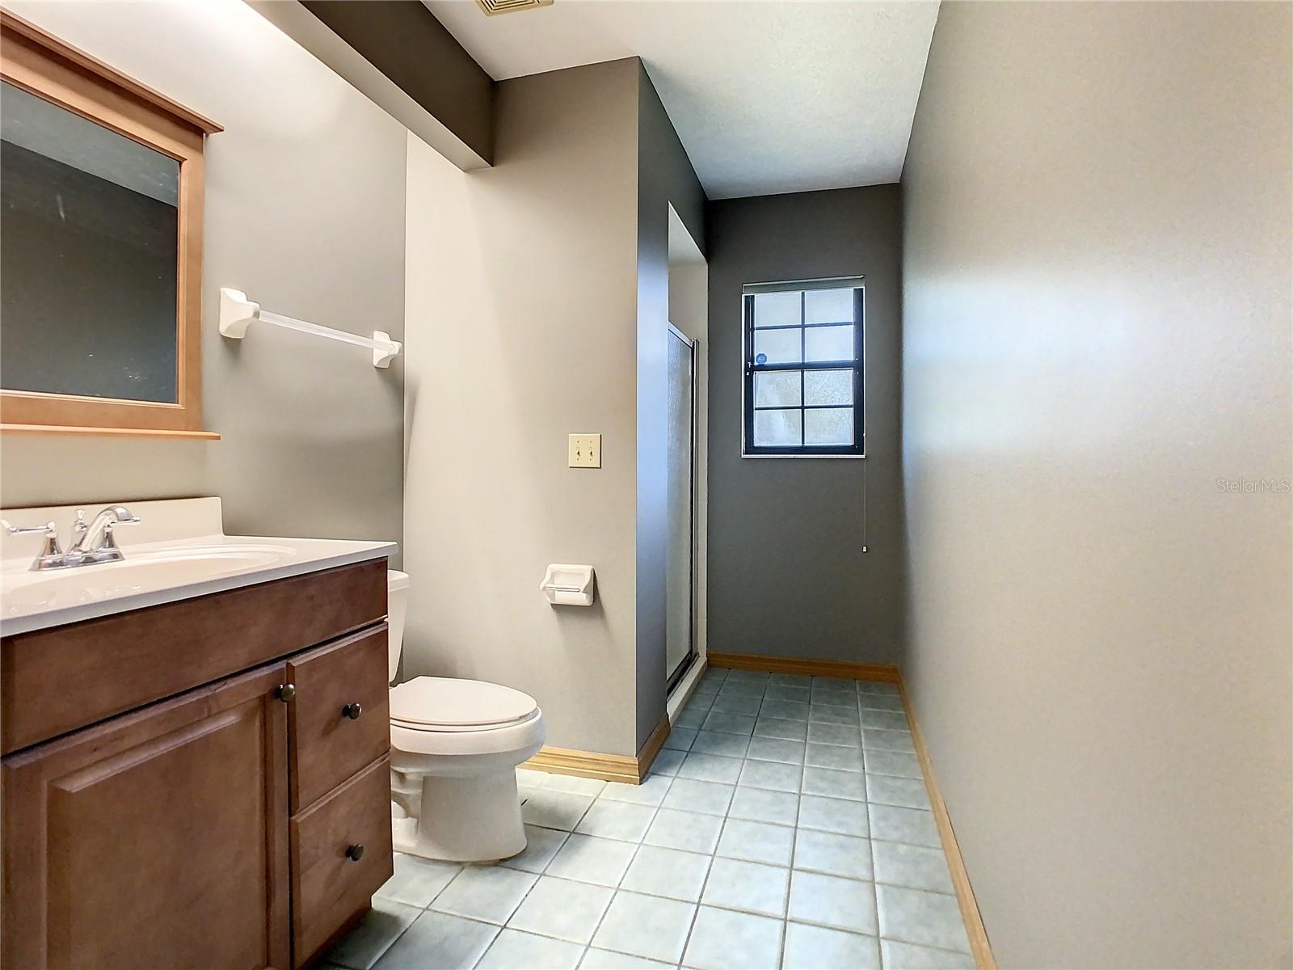
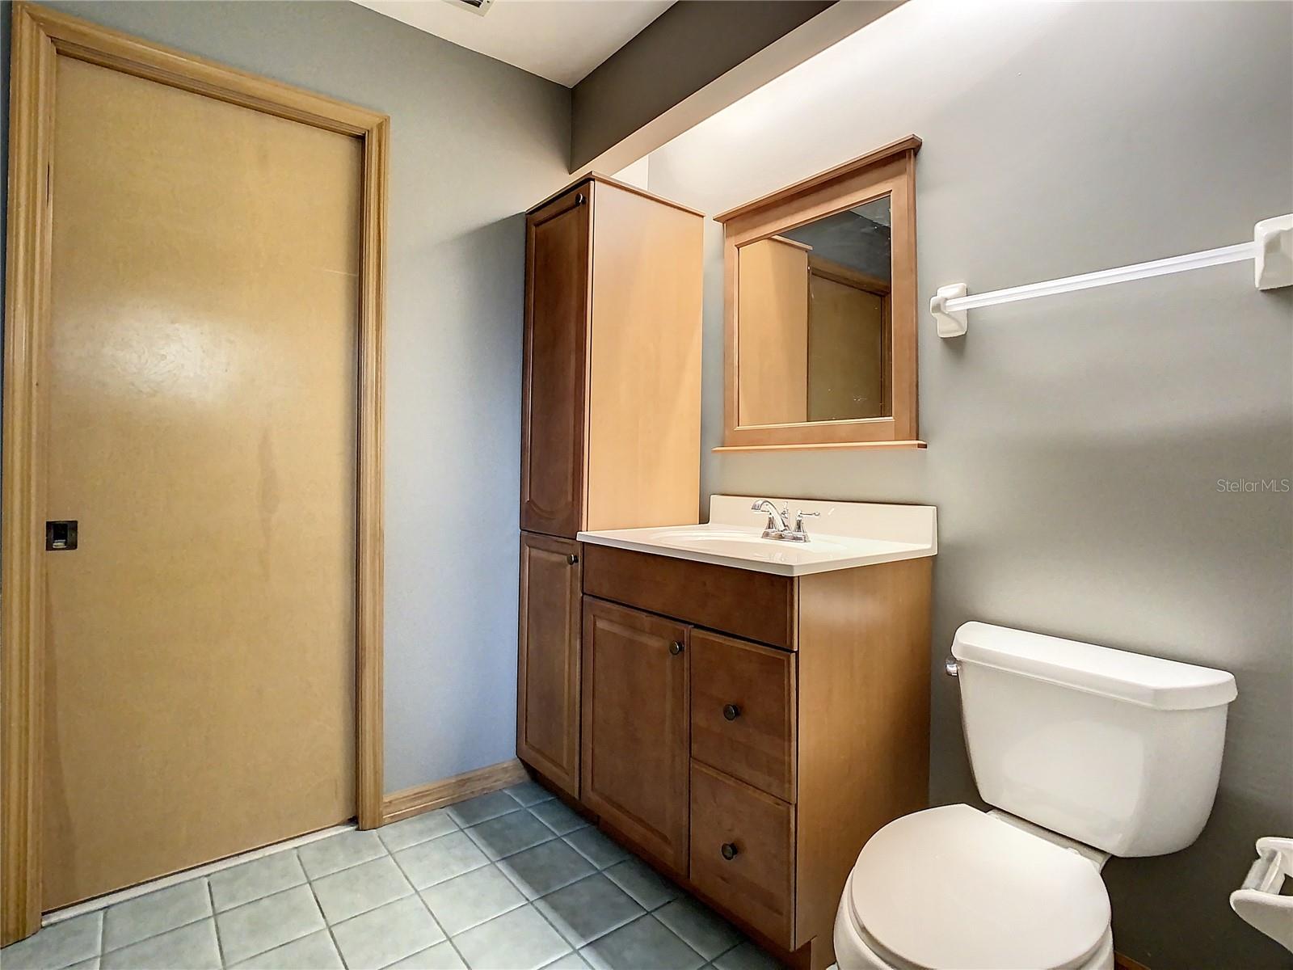
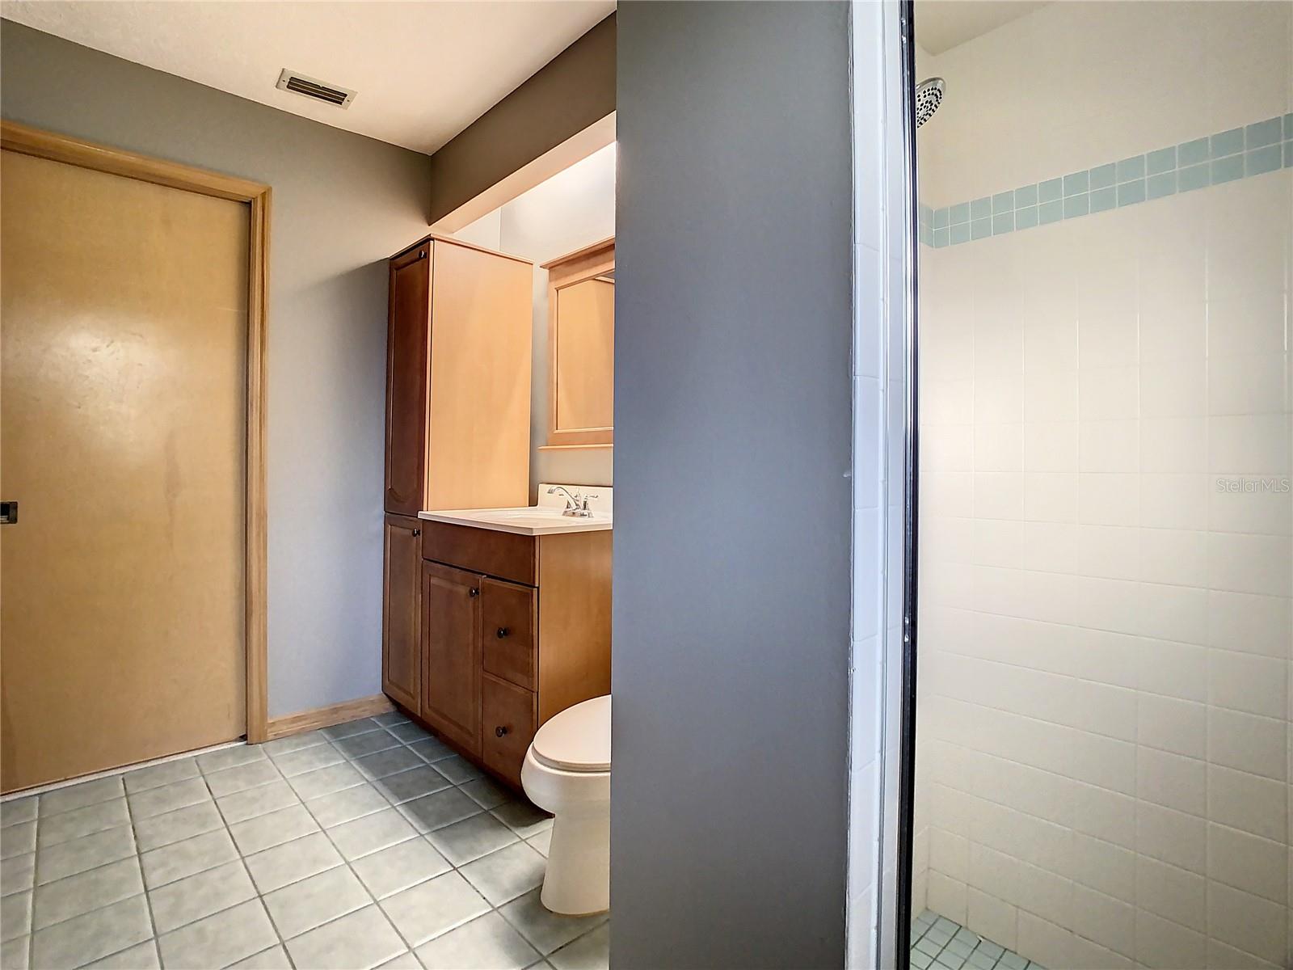
  • Other Interior Features

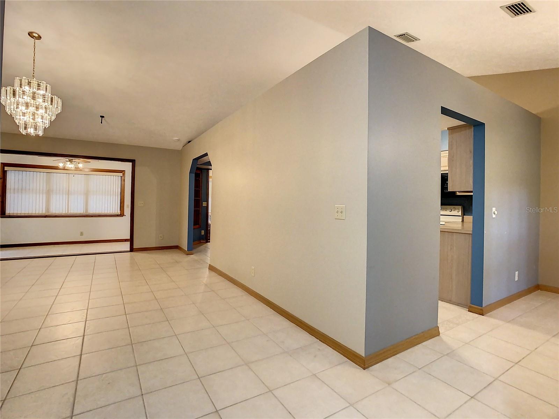
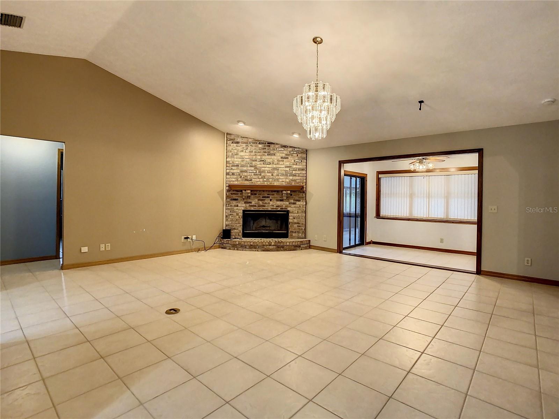
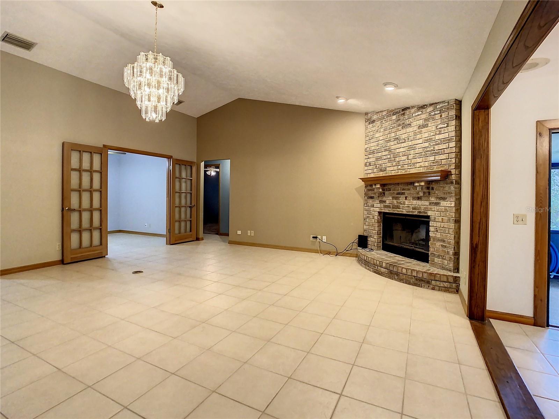
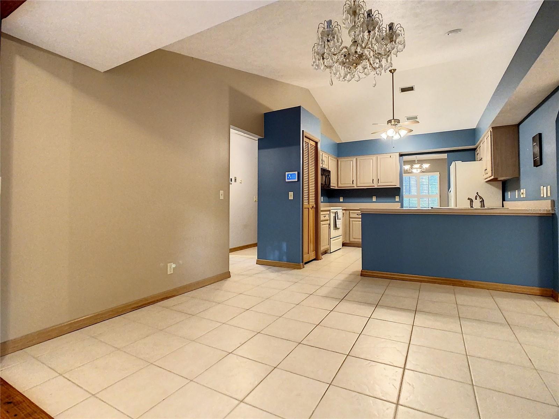
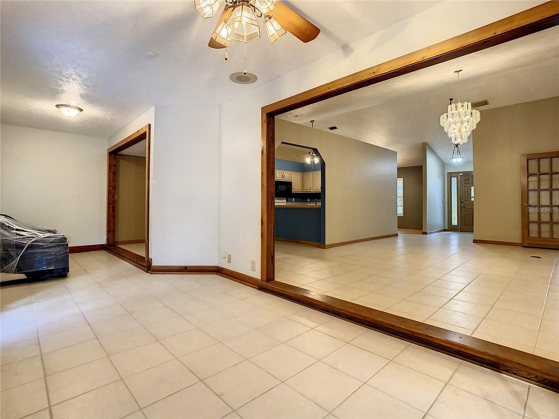
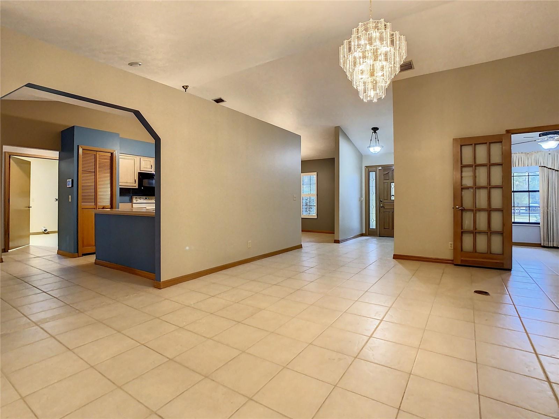
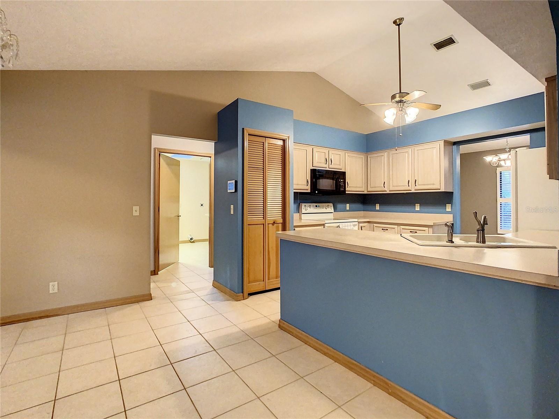
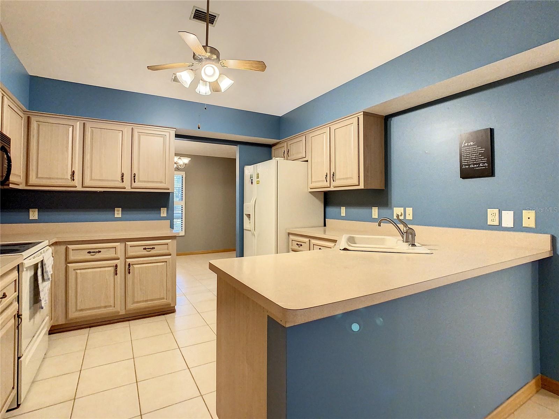
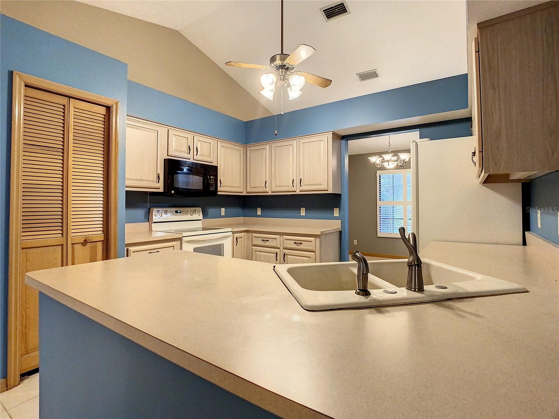
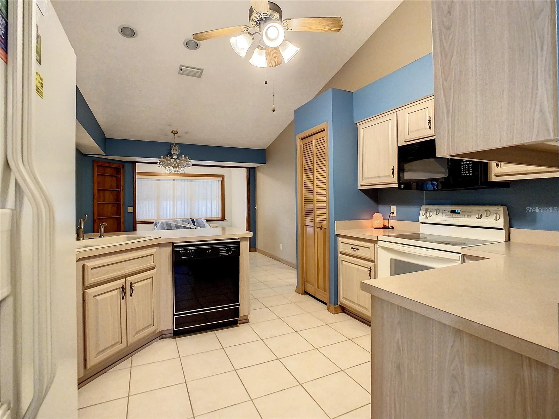
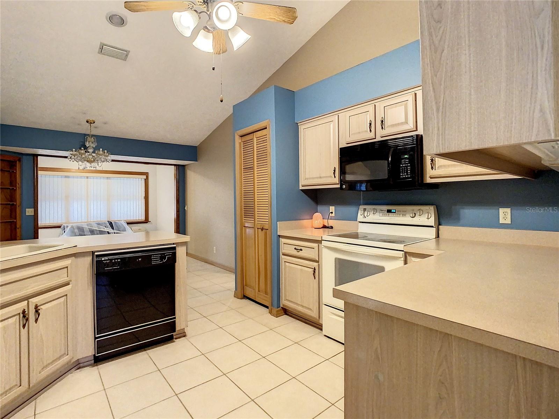
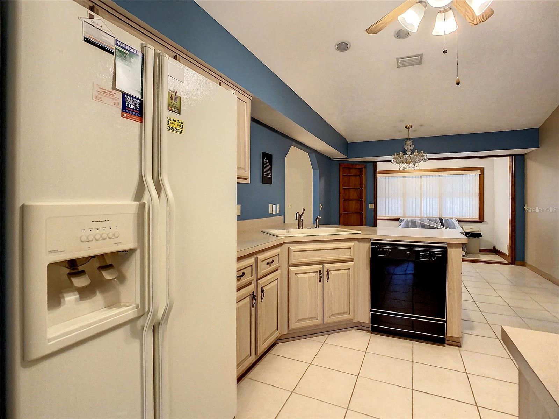
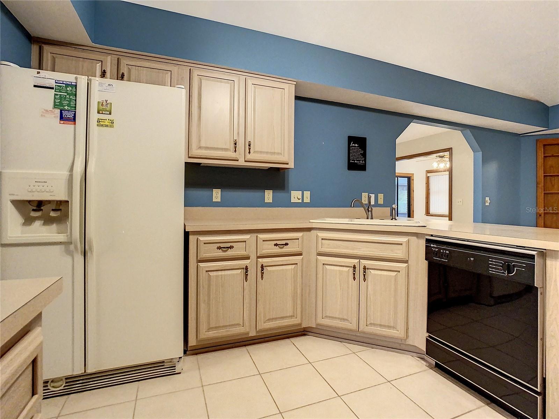
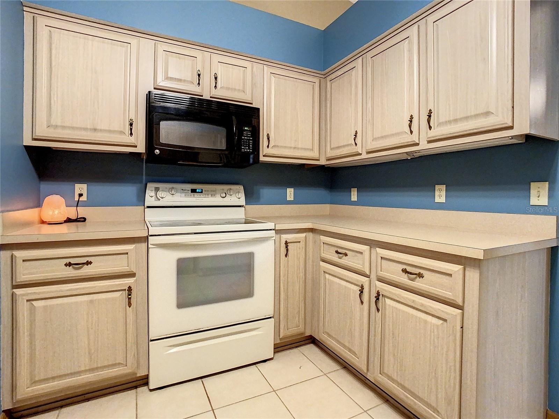
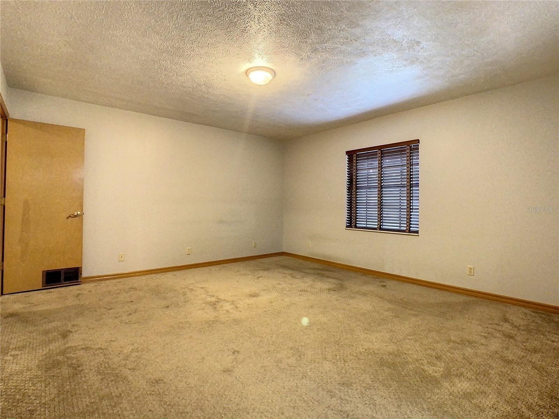
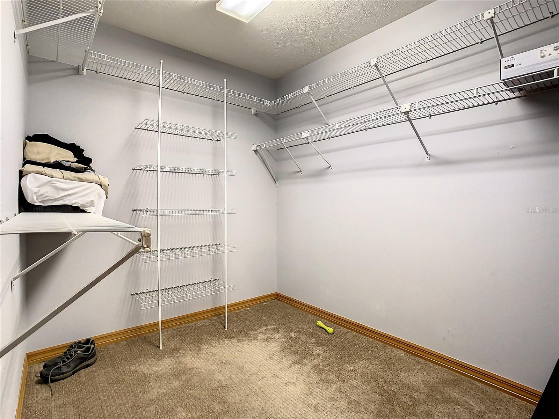
    Cathedral Ceiling(s), Eat-in Kitchen, Walk-In Closet(s)

  • Total Bedrooms

    3

  • Bathrooms

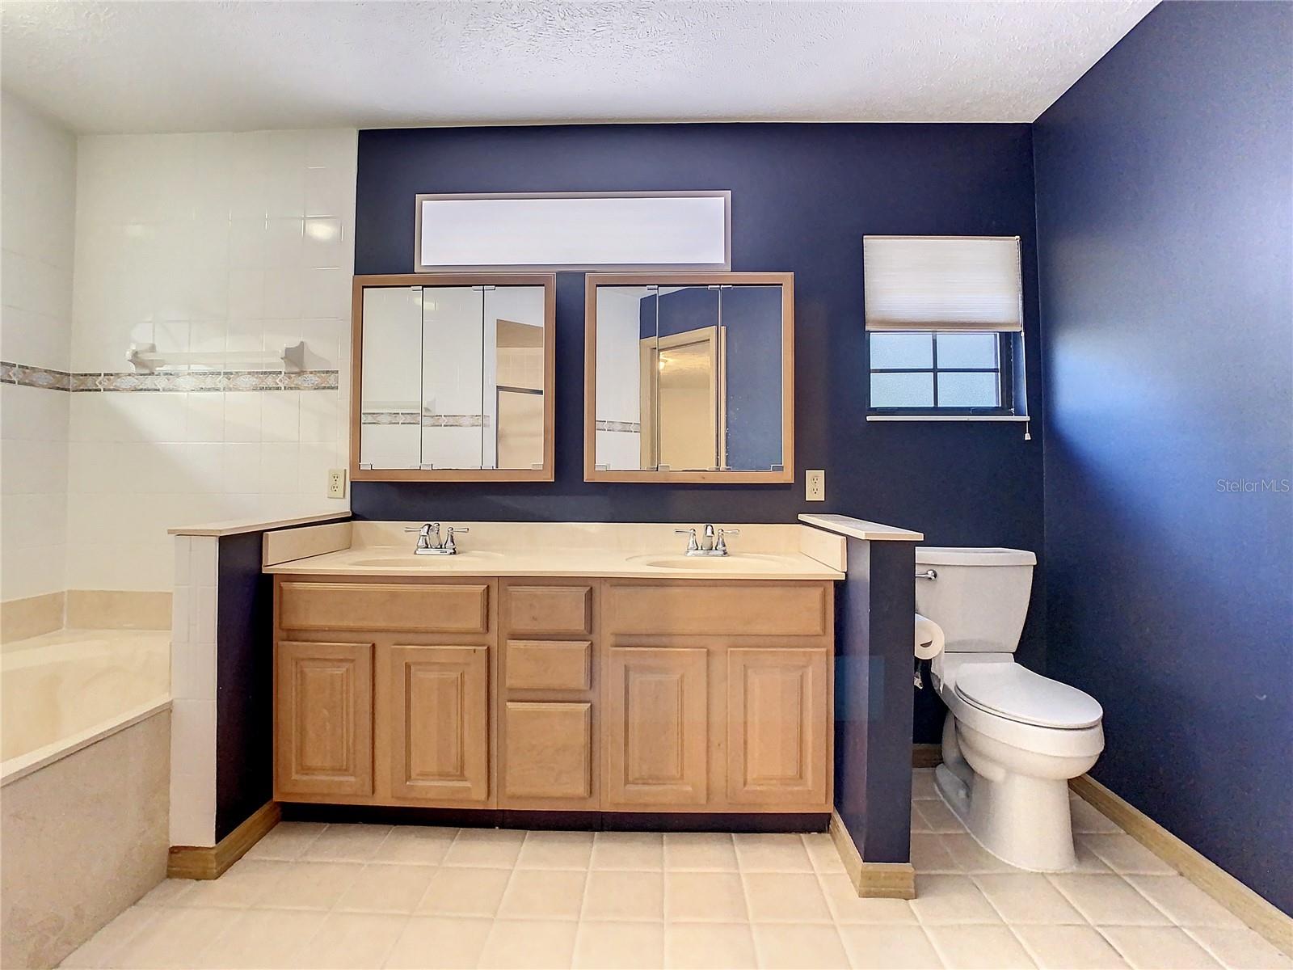
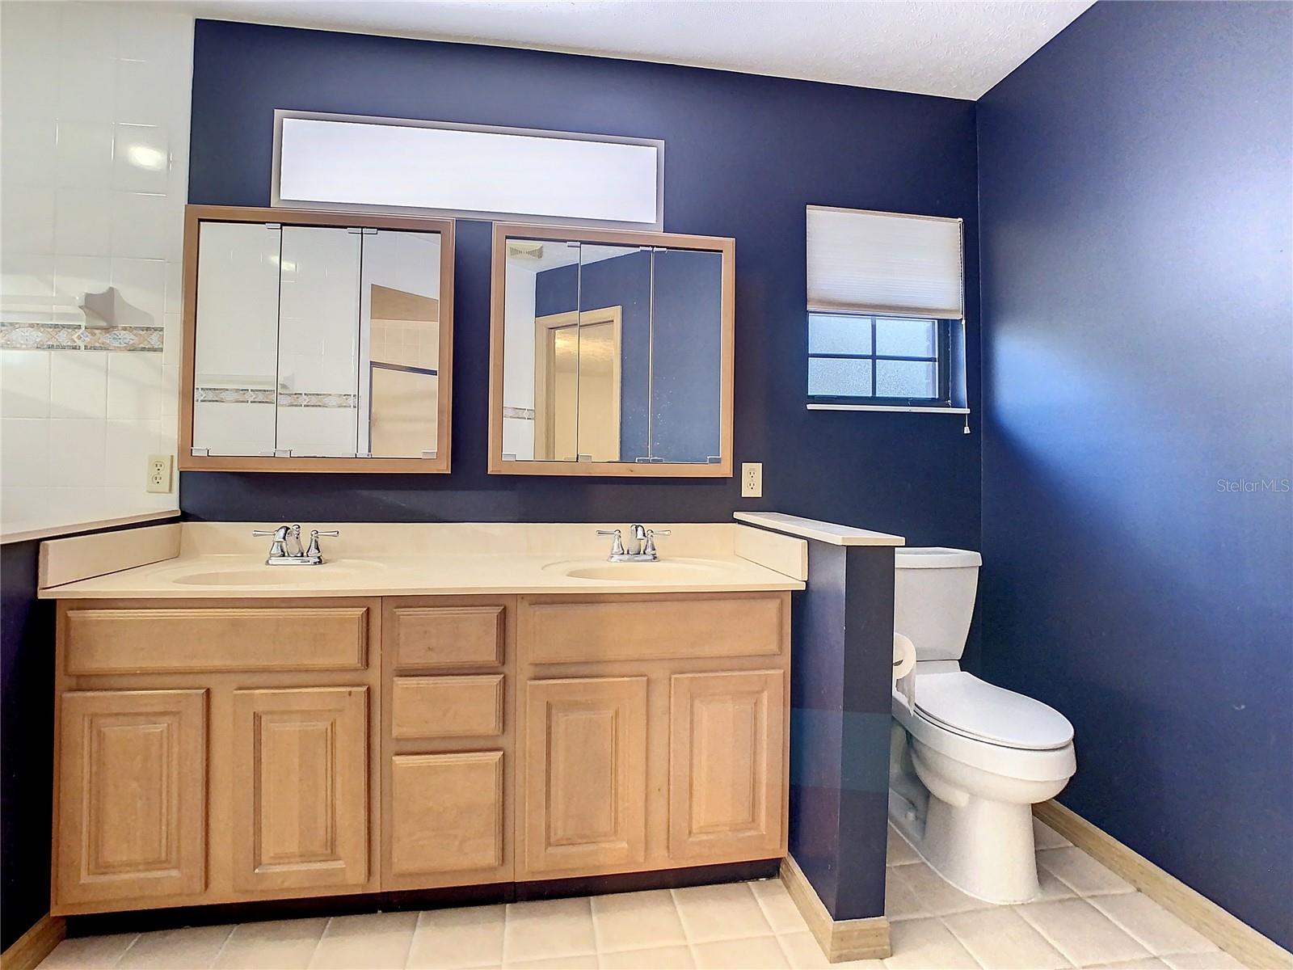
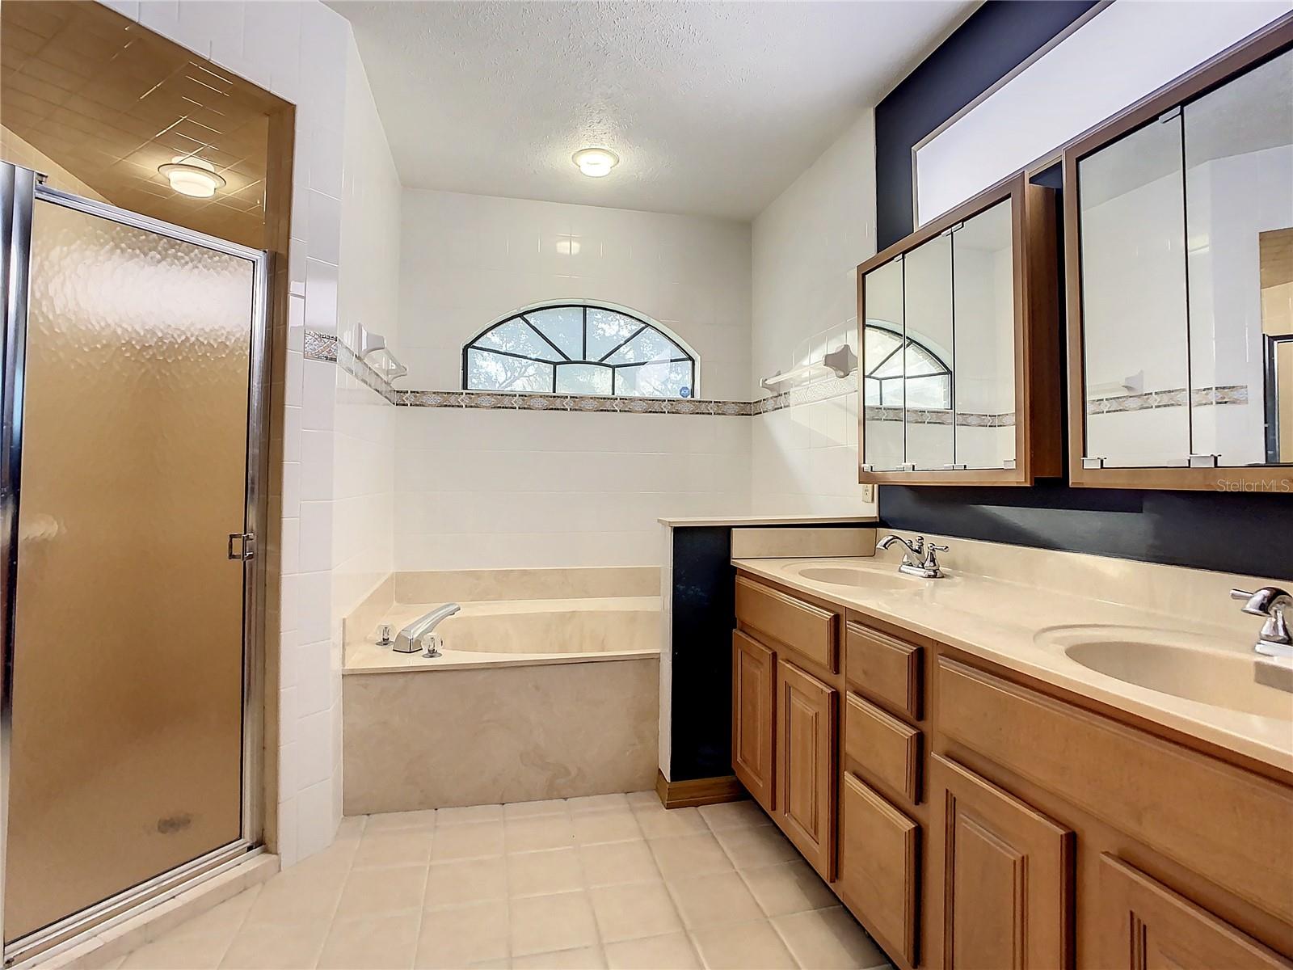
    2

  • Cooling YN

    YES

  • Cooling

    N/A

  • Heating YN

    YES

  • Heating

    Electric

  • Pet friendly

    Yes

Exterior

  • Garage

    Yes

  • Garage spaces

    2

  • Construction Materials

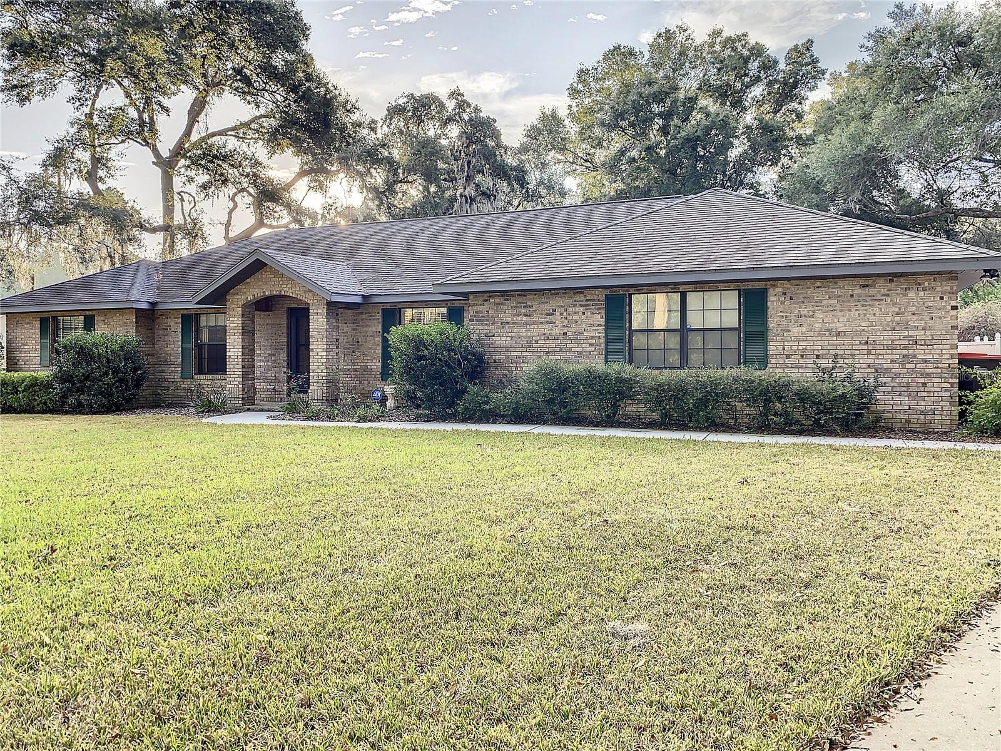
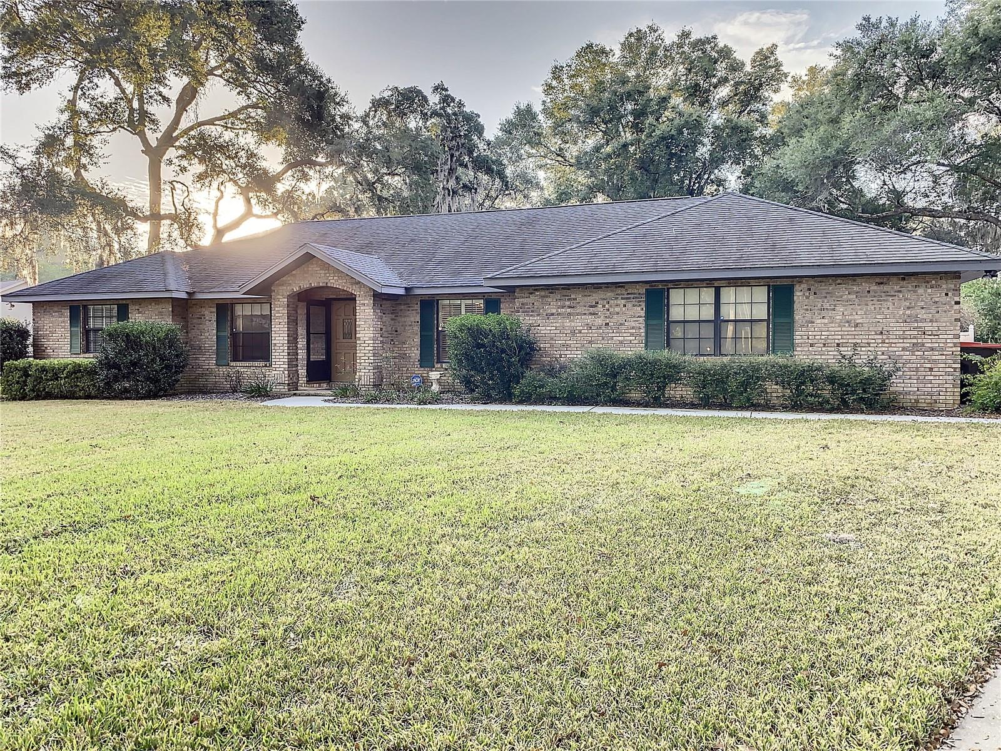
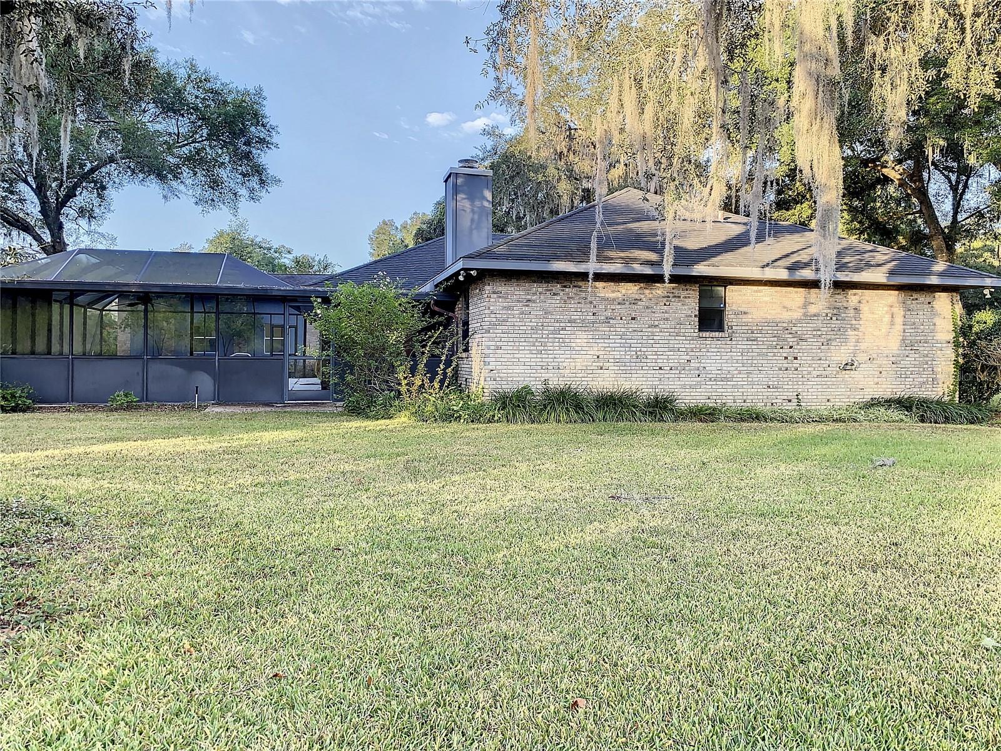
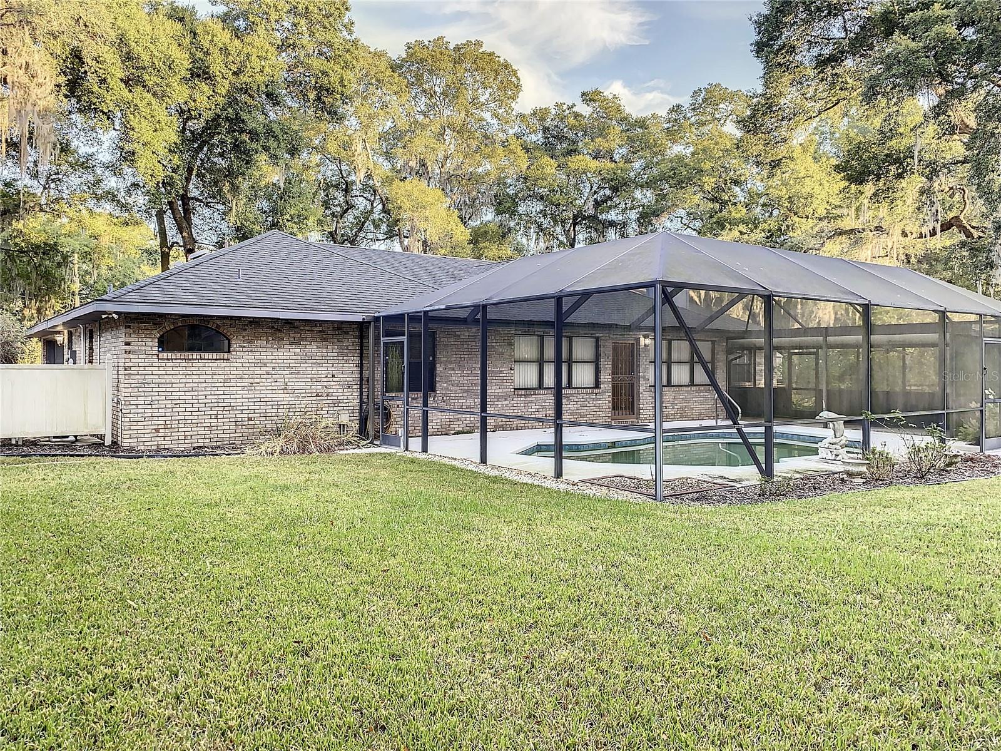
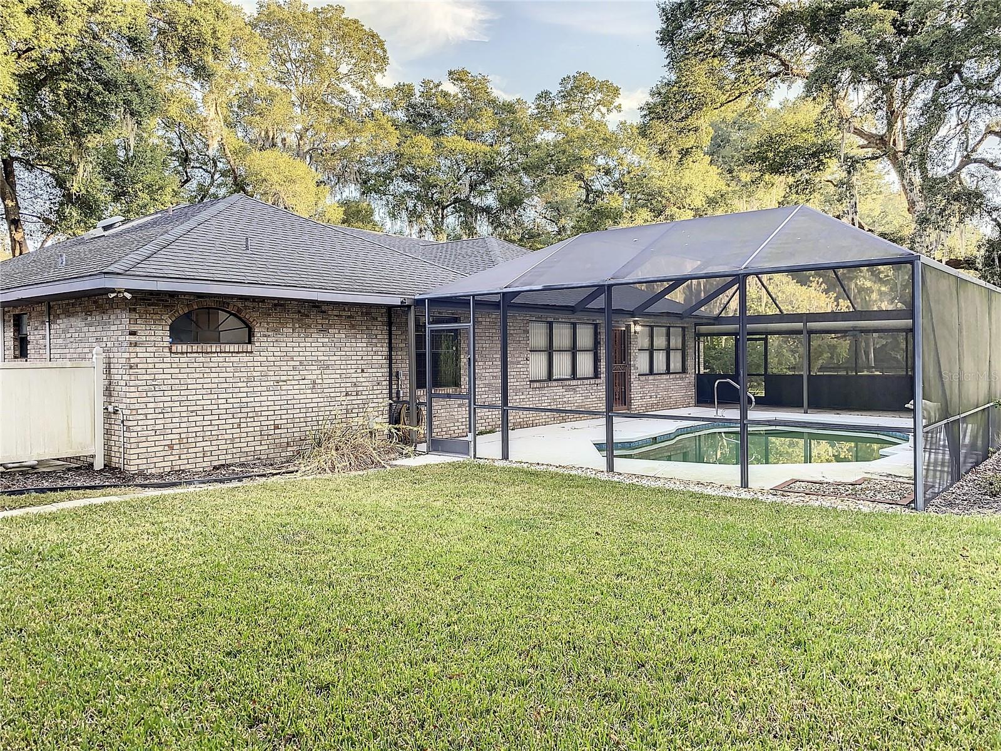
    Brick

  • Other Exterior Features

    Other, Storage

  • Parking

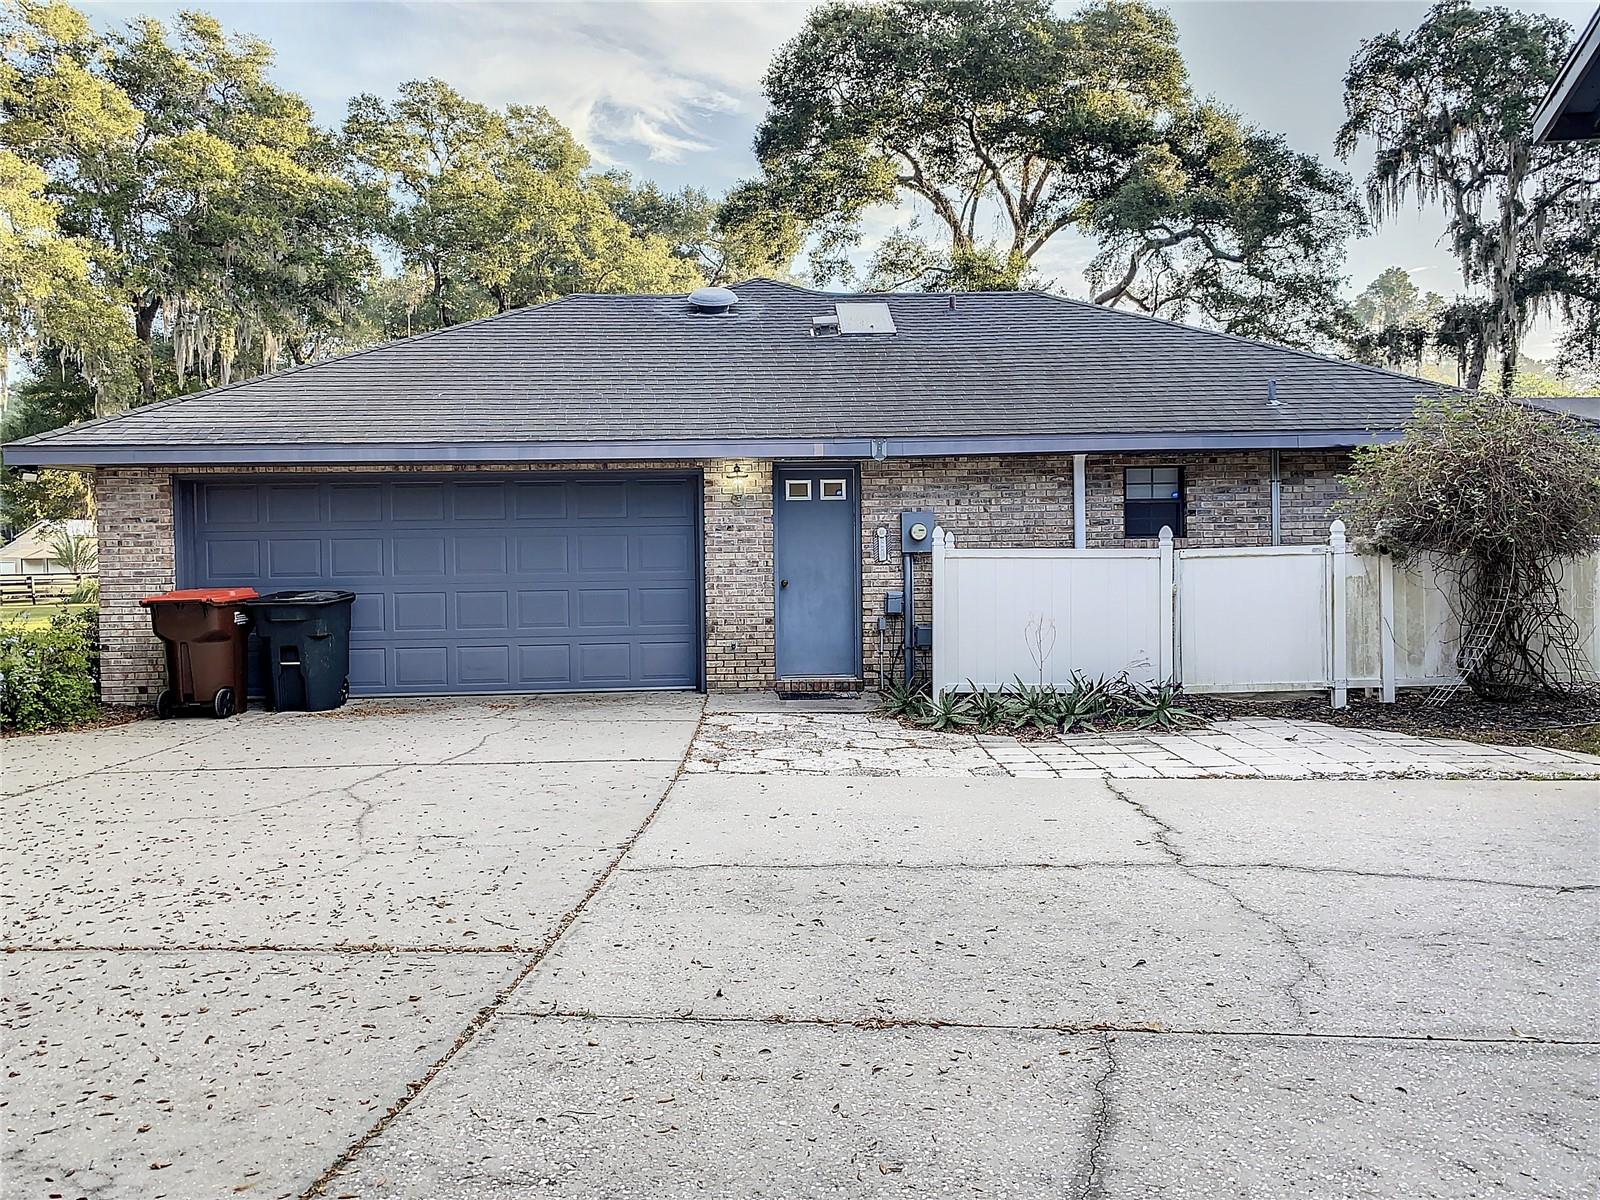
    Garage Door Opener, Attached

  • Patio and Porch Features

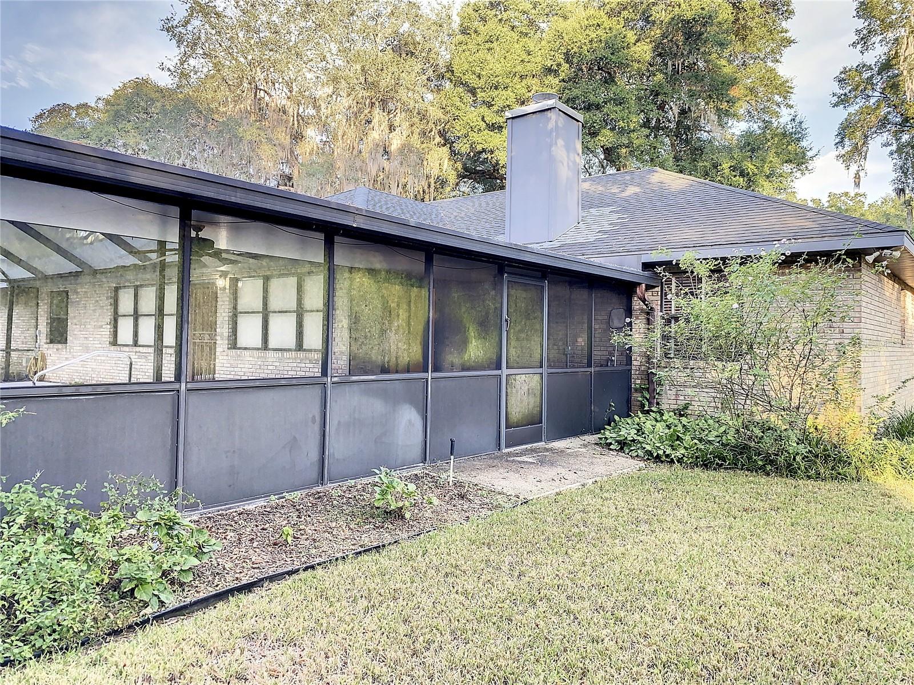
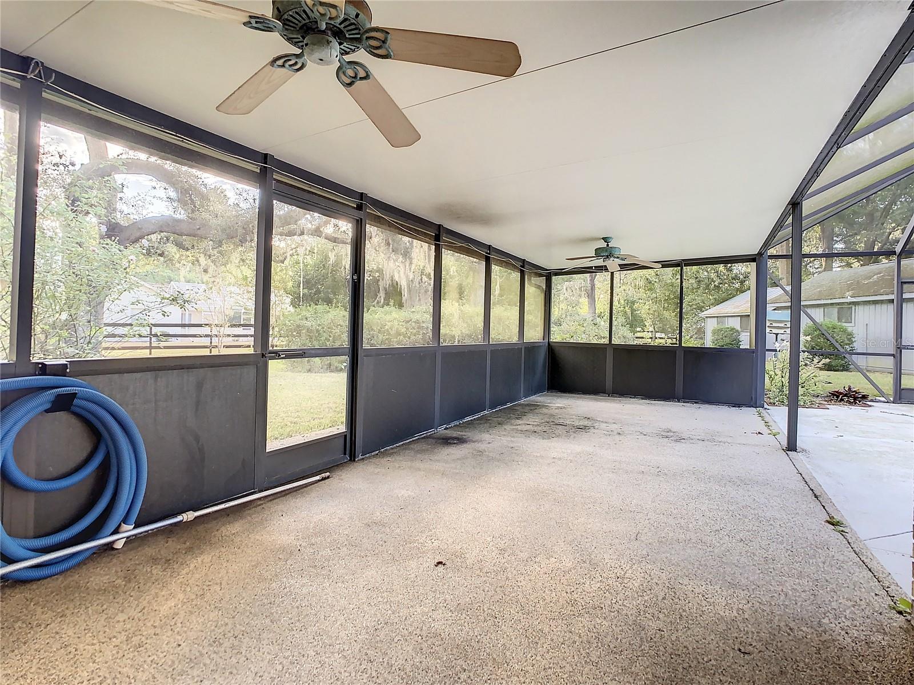
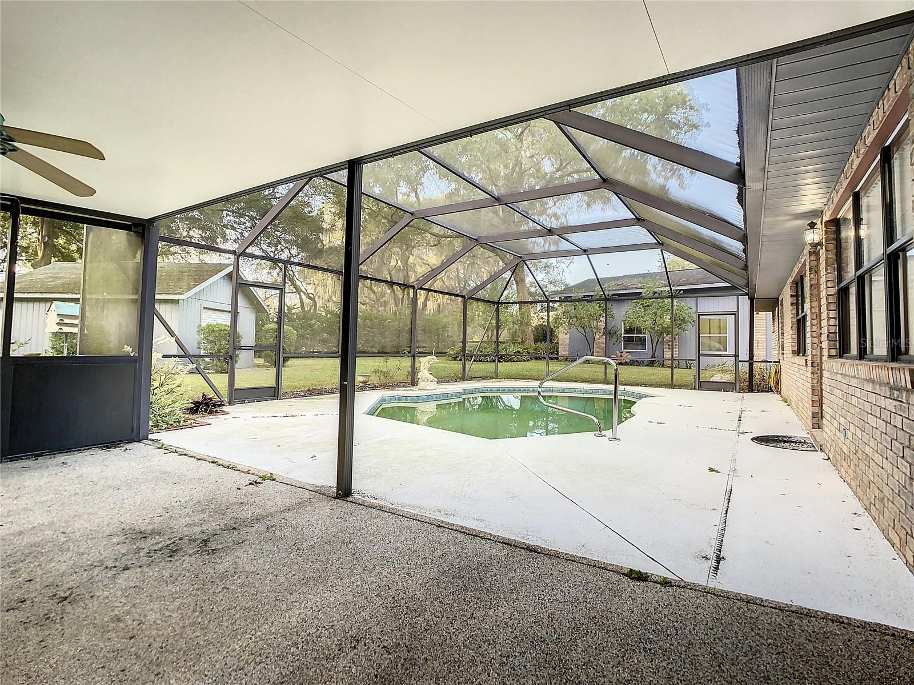
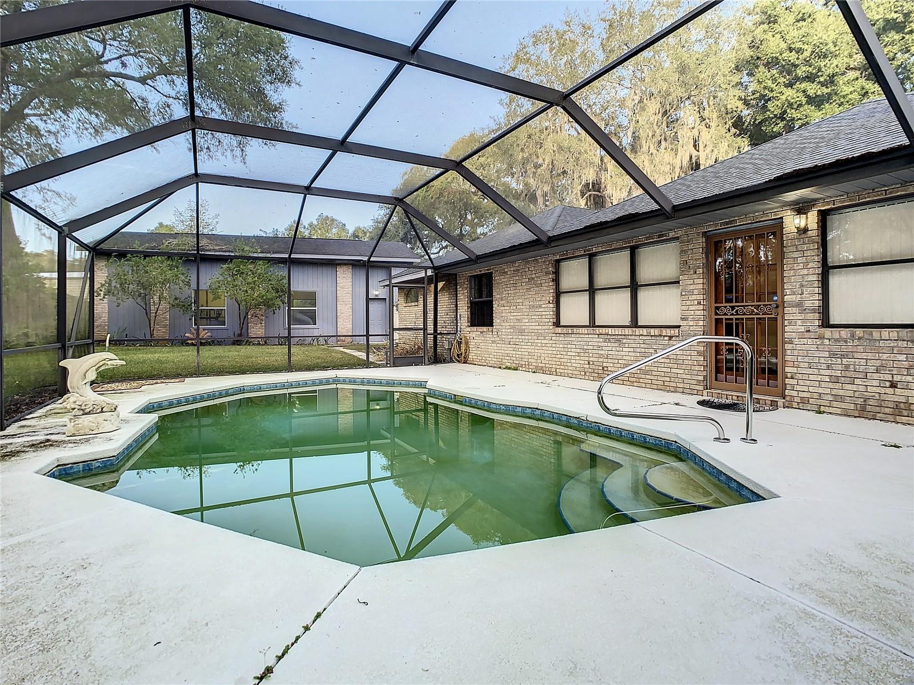
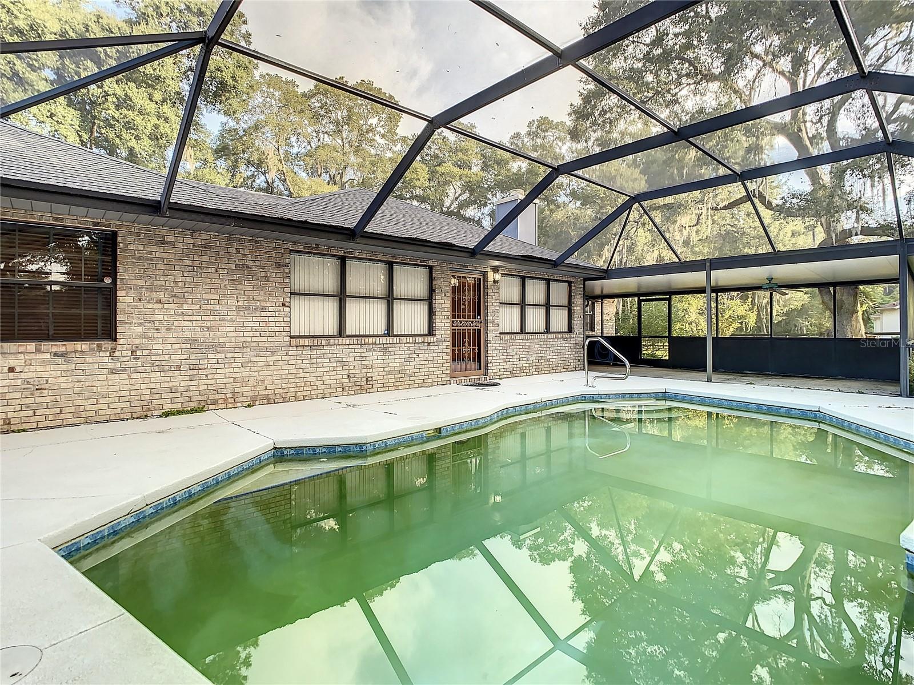
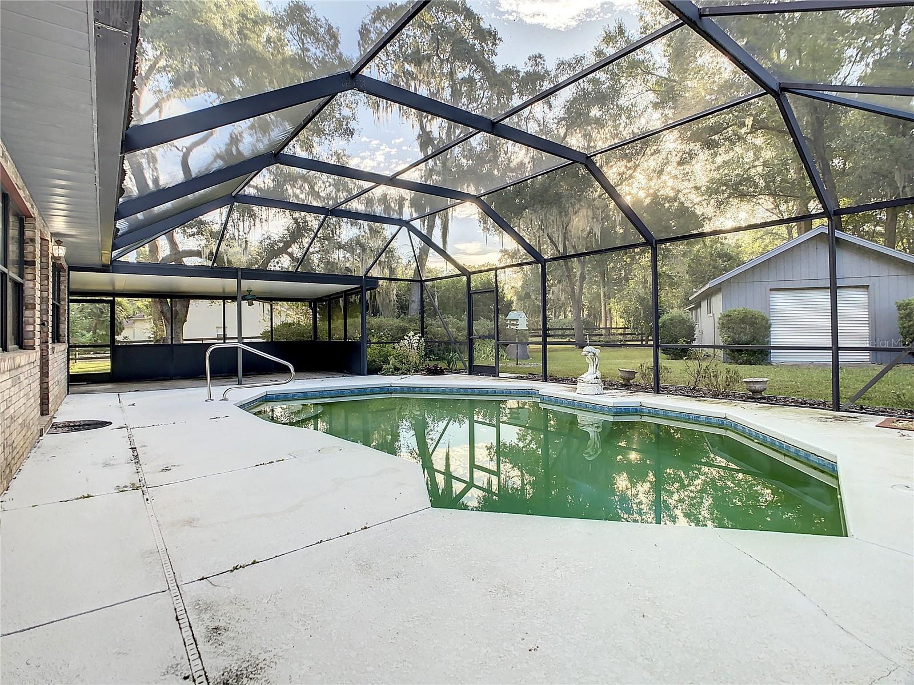
    Screened

  • Pool

    Yes

  • Pool Features

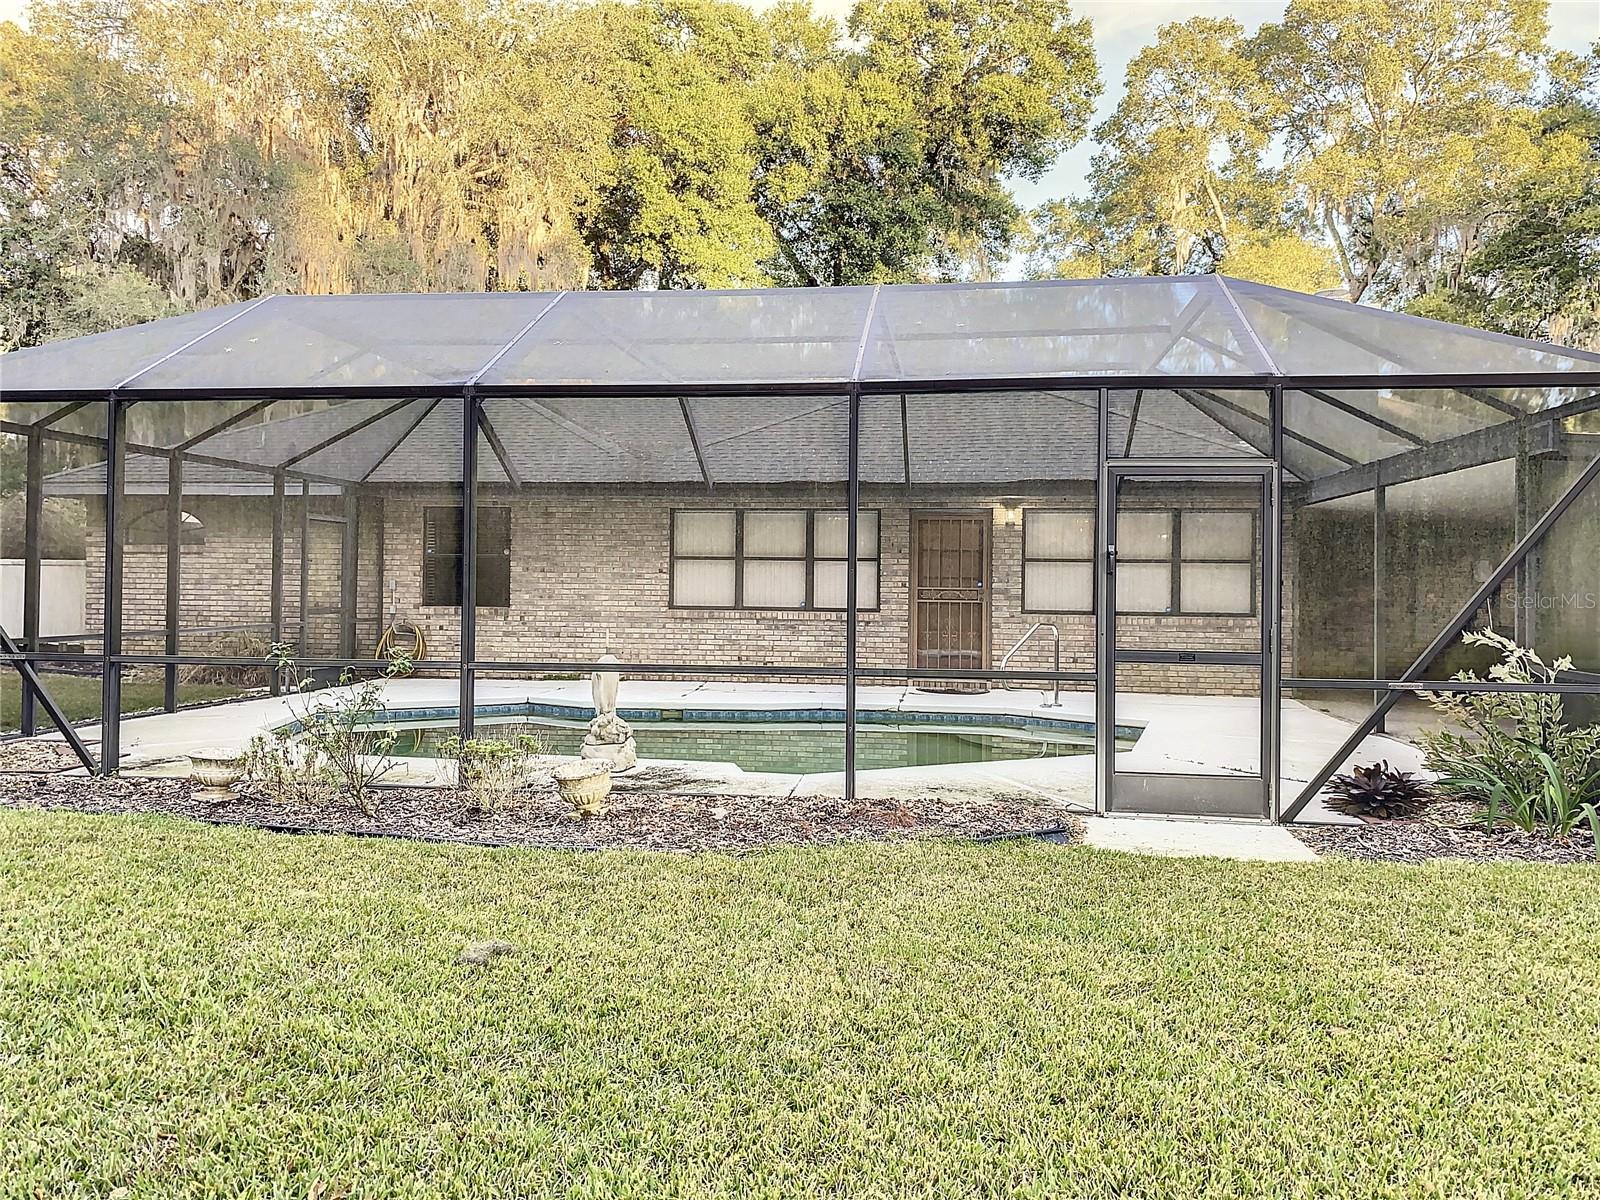
    Gunite, In Ground, Screen Enclosure, Private

  • Waterfront YN

    NO

Area & Lot

  • Lot Features

    Cleared, Cul-De-Sac

  • Lot Size(acres)

    1.04

  • Lot Size(square feet)

    45,302

  • Property Type

    Residential

  • Property Sub Type

    Single Family Residence

Price

  • Sales Price

    $473,000

  • Tax Amount

    $4,231.73

  • Zoning

    R-1 SINGLE FAMILY DWELLIN

  • Sq. Footage

    2,317

  • Price/SqFt

    $204

HOA

  • Association

    YES

  • Association Fee

    $90

  • Association Fee Frequency

    Annually

  • Association Fee Includes

    N/A

School District

  • Elementary School

    Saddlewood Elementary School

  • Middle School

    West Port Middle School

  • High School

    West Port High School

Property Features

  • Stories

    1

  • Foundation Details

    Slab

  • Ownership

    Fee Simple

  • Sewer

    Septic Tank

Schedule a Showing

Showing scheduled successfully.

<
>
IN PERSON
VIA CHAT

What is 3 + 4 ?


Change time

Mortgage calculator

Estimate your monthly mortgage payment, including the principal and interest, property taxes, and HOA. Adjust the values to generate a more accurate rate.

Your payment

Principal and Interest:

$

Property taxes:

$

HOA fees:

$

Total loan payment:

$

Total interest amount:

$

Location

County

Marion

Elementary School

Saddlewood Elementary School

Middle School

West Port Middle School

High School

West Port High School

Listing Courtesy of John Collins, Jr , HOMERUN REALTY

RealHub Information is provided exclusively for consumers' personal, non-commercial use, and it may not be used for any purpose other than to identify prospective properties consumers may be interested in purchasing. All information deemed reliable but not guaranteed and should be independently verified. All properties are subject to prior sale, change or withdrawal. RealHub website owner shall not be responsible for any typographical errors, misinformation, misprints and shall be held totally harmless.

Agent Ashley Baillio

FOUNDER

Ashley Baillio

Call Ashley today to schedule a private showing.


* Listings on this website come from the FMLS IDX Compilation and may be held by brokerage firms other than the owner of this website. The listing brokerage is identified in any listing details. Information is deemed reliable but is not guaranteed. If you believe any FMLS listing contains material that infringes your copyrighted work please click here to review our DMCA policy and learn how to submit a takedown request.© 2024 FMLS.
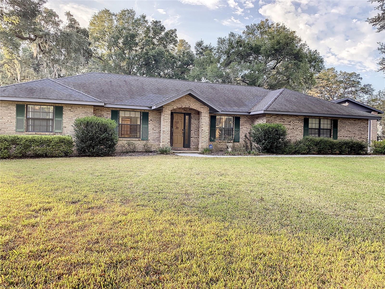
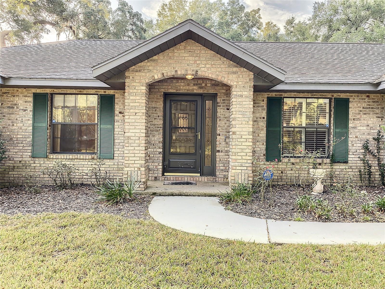
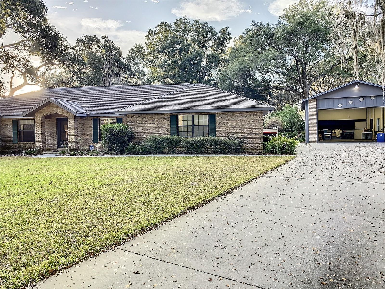
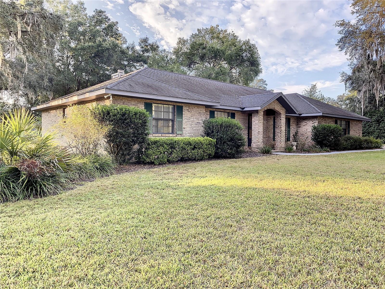
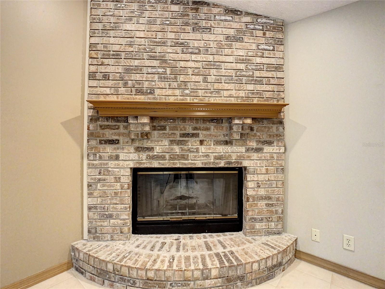
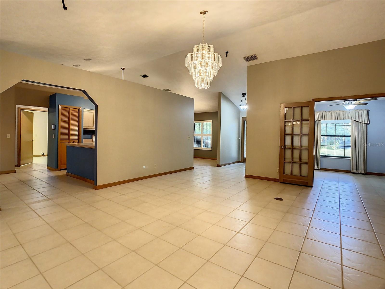
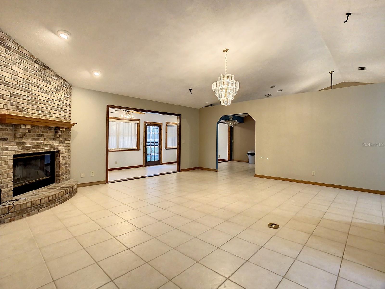
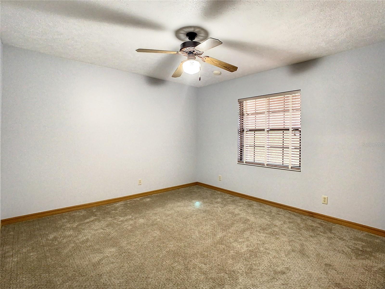
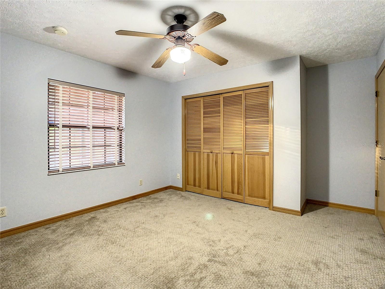
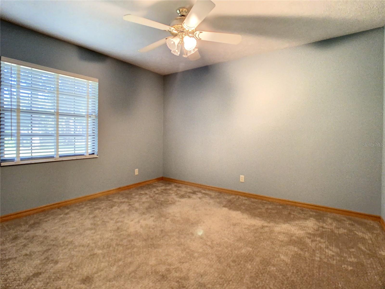
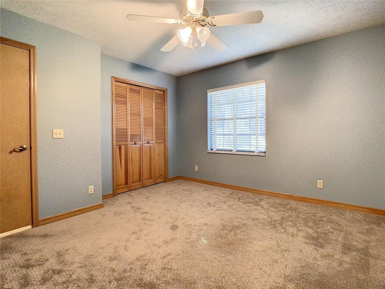
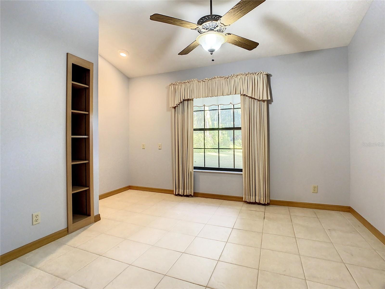
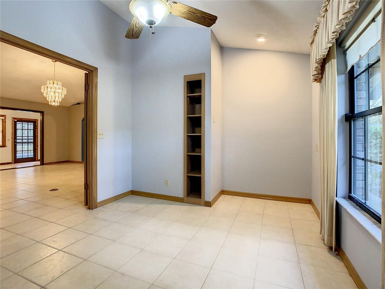
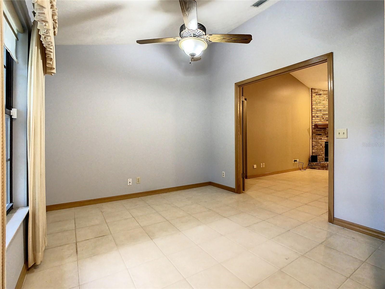
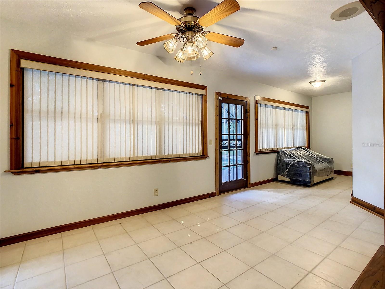
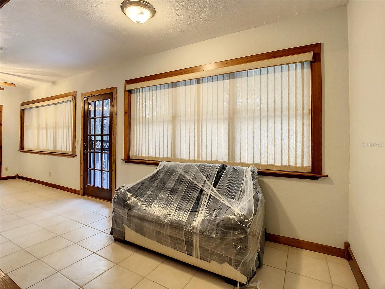
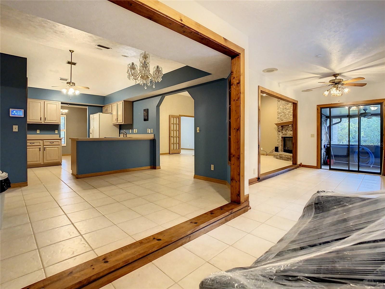
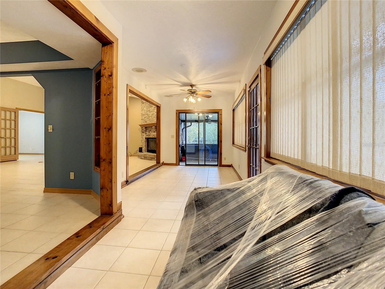
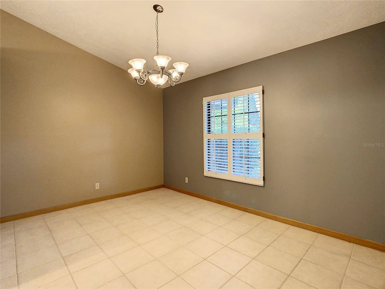
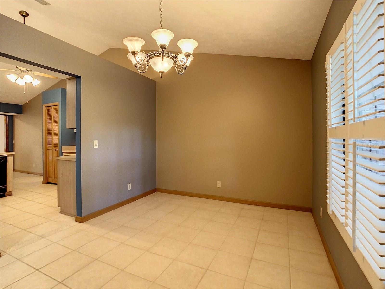
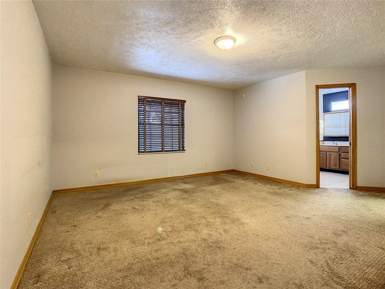
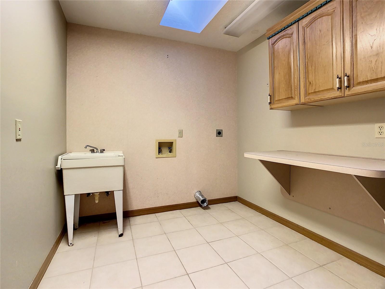
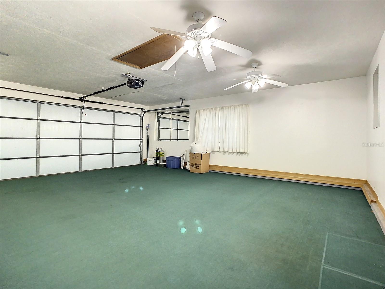
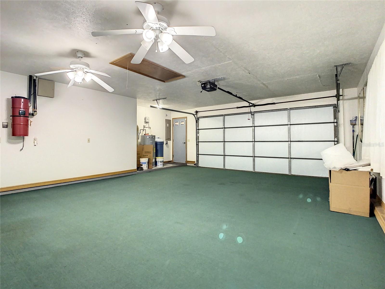
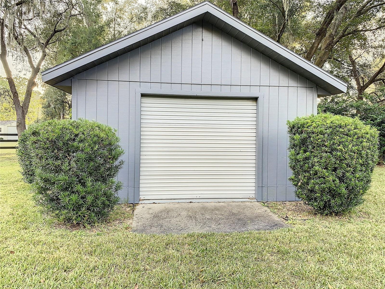
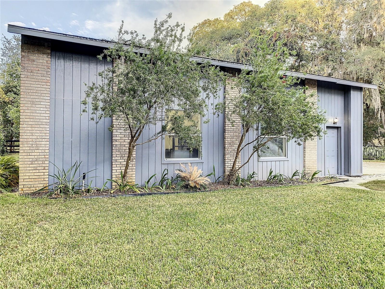
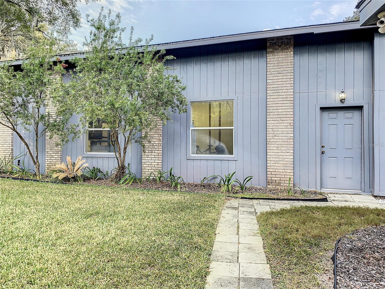
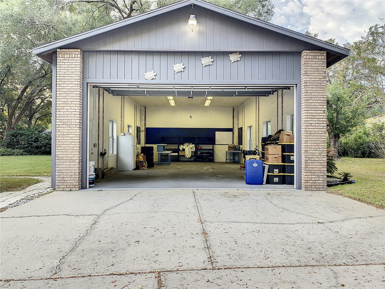
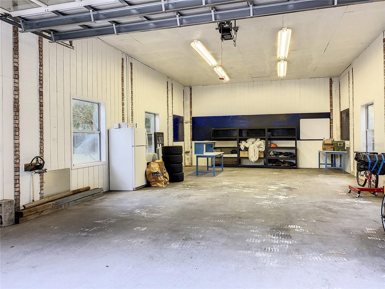
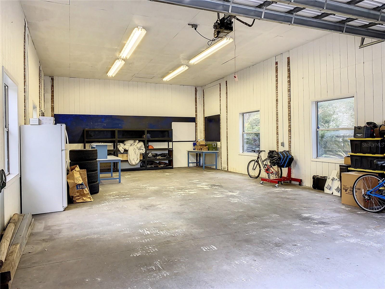
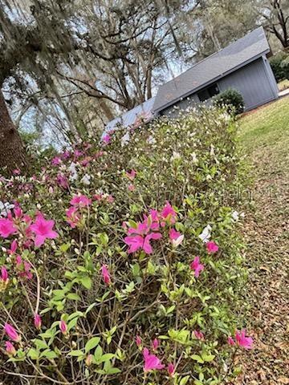
Welcome to your dream retreat! This inviting home eagerly awaits you, and it's perfect for those who love to bring their toys along for the ride. Imagine having a 24 X 40 RV garage, an additional detached 16 X 37 garage (currently a charming workshop), and a convenient attached garage measuring 21 X 26 – all at your disposal. Nestled in a wonderfully private location, this residence opens its doors to a lifestyle of leisure and relaxation. Picture yourself unwinding by the inviting inground pool or spending delightful evenings on your screened lanai. Every corner of this property has been designed with your comfort in mind. Step inside, and you'll discover a haven of spaciousness. The living room welcomes you with a cozy fireplace and a lofty cathedral ceiling, creating a warm and inviting atmosphere. A dedicated dining room, a convenient office space, and a Florida room with a delightful view of the pool offer a variety of spaces to suit your lifestyle. You'll find elegant tile throughout, enhancing the flow of the home, while the bedrooms offer a plush carpet for added comfort. Outside, the property is adorned with lush landscaping, creating a picturesque backdrop for your daily adventures. A three-board fence encircles the property, providing both a sense of security and a charming aesthetic. This home is not just a residence; it's an invitation to a lifestyle where every day feels like a vacation. Come and experience the warmth and welcoming embrace of this property, where the possibilities are as vast as the sky. Your dream home is ready – bring your toys and make it your own!

3569 SW 49TH TERRACE

Message successfully sent.

What would you like to know?

What is 3 + 4 ?

I agree to receive email communication and understand I can unsubscribe at any time.

I agree to be contacted by Sell South Florida via call, email, and text for real estate services. To opt out, you can reply 'stop' at any time or reply 'help' for assistance. You can also click the unsubscribe link in the emails. Message and data rates may apply. Message frequency may vary. Privacy Policy

Related Properties

New on site 1 day ago
Welcome to this beautiful two-story home located in the Lake Diamond North community. Offering 2,605 square feet of thoughtfully designed living space, this 5-bedroom, 3-bath residence provides room for everyone, and a floor plan designed for both everyday living and entertaining. Step through the welcoming foyer on the first floor, where the versatile fifth bedroom offers flexibility for guests, a home office, or additional living space. Upstairs, you'll find a loft, three additional bedrooms, and a private primary suite designed to be your personal retreat. The primary bedroom features an ensuite bathroom and walk-in closet. While the conveniently located second-floor laundry room includes a washer and dryer. The kitchen features a center island and stainless-steel appliances, including a range, refrigerator, microwave, and built-in dishwasher. Generous living areas provide plenty of room to gather, relax, and entertain. Modern smart-home features with “Home is Connected” technology add convenience and connectivity to everyday life. With its spacious layout, versatile living spaces, and great location, this home offers an exceptional opportunity to enjoy comfortable, contemporary living with room to grow.
#G5117185

OCALA

62 HICKORY COURSE CIRCLE

5 Beds

3 Baths

2,661 Sq.Ft.

$399,900

MLS#: G5117185

New on site 1 day ago
Welcome to this immaculate Cannes model built by Shea Homes located in the prestigious gated community of Ocala Preserve, mere minutes to all of the Equestrian Action at The World Equestrian Center! Boasting 2 bedrooms, 2 bathrooms and versatile den/office space. This particular model offers thoughtfully designed living space and features MANY upgrades! Complete with a 2-car garage, Beautiful extended front porch and enclosed lanai, this home is as functional as it is stunning! Situated on an oversized premium lot, WITH NO REAR NEIGHBORS the curb appeal is one-of-a-kind! Upon entering, you will immediately notice the upgraded porcelain tile flooring, open floor plan, soaring ceilings and fine finishes. A wide foyer welcomes you inside featuring soaring ceilings, natural light, and an upgraded porcelain tile floors that flows effortlessly into an expansive open-concept great room. To the right features a private office that could easily be converted to a third bedroom featuring large windows allowing ample light and beautiful French doors for added privacy. At the heart of the home is a kitchen that will delight any chef or entertainer, featuring glistening granite countertops, custom solid cherry wood cabinetry, upgraded stainless steel appliances, and ample storage. The spacious kitchen also features a custom built buffet with designer glass faced cabinets and large pantry. The primary suite is a true retreat, oversized with large windows, offering peaceful backyard views, an expansive walk-in closet with custom built-ins, and ensuite bath with dual vanities and oversized custom-built walk-in shower. The spacious second bedroom is perfect for guests, complete with a deep closet and new luxury vinyl floors. Just steps away, the second full bathroom offers a shower/tub combo and a deep vanity for convenience and style. Step outside to the 50-foot screened and covered lanai, a spacious and shaded outdoor area perfect for relaxing, dining, or entertaining—all while enjoying beautifully landscaped surroundings and tranquil views. Home is already equipped with exterior gas for grill or summer kitchen!! Additional conveniences and upgrades include a dedicated expansive laundry room with built-in cabinets, built-in desk/flex space and plenty of storage space for organization and daily tasks. Washer and dryer included! A 4 foot extension of the home has been added to the front of the home and an additional 2 foot extension in the back, whole home water softener, whole home water purifier, upgraded light fixtures and remote ceiling fans, Low E windows, Plantation Shutters, Upgraded landscaping, new gutters and exterior lighting. The HOA provides worry-free living with services that include full lawn and landscape maintenance, irrigation system upkeep, high-speed internet, and access to an impressive range of amenities: state-of-the-art indoor and outdoor fitness facilities, group fitness classes, over 20 miles of walking and biking trails, tennis, pickleball, kayaking, paddle boating, and more. Homeowners also receive exclusive discounts at the on-site restaurant, spa, and golf course—with no CDD assessments. This is more than a home—it’s a lifestyle. Don’t miss your chance to own one of the most scenic views in the community. Schedule your private tour today!
#OM731400

OCALA

4719 NW 35TH LANE ROAD

2 Beds

2 Baths

1,886 Sq.Ft.

$415,000

MLS#: OM731400

New on site 1 day ago
Built in 2021, this beautifully upgraded Mainstay model in Del Webb Stone Creek’s desirable Wellington neighborhood offers 1,976 sq. ft. of thoughtfully designed living space. With 10'-8" ceilings and 8' doors throughout, the home feels bright, spacious, and inviting.
The open living area features Shaw Floorté waterproof laminate flooring, crown molding, plantation shutters, and a custom entertainment center with an electric fireplace. The gourmet kitchen offers granite countertops, soft-close cabinetry with interior sliding shelving, under- and over-cabinet lighting, a built-in wall oven and cooktop, stainless steel appliances, and a large 4'-7" x 7'-10" walk-in pantry.
French doors lead to a third bedroom with a tray ceiling, a custom built clothes closet and bay window. The primary suite includes a spacious walk-in closet and ensuite bath with dual granite vanities and a glass walk-in shower. Triple sliders open to an extended 17' x 16' screened lanai plus an additional 9' porch, enhanced by custom valances, LED lighting, and mature privacy hedges.
Additional highlights include a fully upgraded laundry room with extensive cabinetry, epoxy garage floors, a 20' x 30' brick-paver driveway accommodating up to four full-size SUVs, a Taexx built-in pest control system, and an app-controlled Wi-Fi sprinkler system.
Enjoy gated, resort-style living with an 18-hole championship golf course, indoor and outdoor pools, fitness center, tennis, and pickleball. This exceptional home combines quality upgrades, comfort, and the best of the Florida lifestyle.
#OM731430

OCALA

9304 SW 56TH LOOP

3 Beds

2 Baths

1,976 Sq.Ft.

$435,000

MLS#: OM731430

New on site 2 days ago
LOCATION, STYLE & SPACE! Discover this beautifully designed 2024-built home on a desirable corner 1.40-acre lot, ideally located just 10 minutes from the World Equestrian Center and 25 minutes from HITS in Ocala, the Horse Capital of the World. Offering approximately 4 bedrooms and 3 full baths, this spacious home combines modern comfort with thoughtful design and plenty of room to enjoy the Florida lifestyle. From the inviting front porch and distinctive columns to the impressive 10-foot ceilings, this home makes a statement from the moment you arrive. The open-concept layout features elegant vinyl plank flooring, 4-inch baseboards, and a spacious great room that flows seamlessly into the kitchen and breakfast area. The well-appointed kitchen is a standout, featuring abundant quartz countertops, 42-inch soft-close antique-brown cabinetry, stainless steel appliances, and a convenient walk-in pantry. The generous primary suite offers a relaxing private retreat with spacious walk-in closets and a beautifully finished en-suite bath complete with linen storage and a private water closet.
Additional bedrooms provide flexibility for family, guests, or a home office. A thoughtfully designed Jack-and-Jill bath serves two bedrooms, while a separate full bath adds convenience for guests or additional household use.  Enjoy Florida outdoor living in the oversized rear outdoor living area, perfect for relaxing, entertaining, or taking in the peaceful surroundings. The fenced property offers two gated entrances, providing convenient access and added versatility for vehicles, equipment, or future lifestyle needs.
Additional features include a well and whole-house water softener system, professional built-in curtain treatment on the oversized sliding glass door, and lifetime termite prevention/protection, including attic treatment.  A rare combination of acreage, modern construction, functional design, and an exceptional equestrian-friendly location—this Ocala property is ready to welcome you home!
#OM731409

OCALA

12416 SW 67TH LANE

4 Beds

3 Baths

2,472 Sq.Ft.

$565,000

MLS#: OM731409

New on site 2 days ago
Step into this almost new home Style Ranch could be yours. This Home stunning everything you are looking for: Comfort, Style tranquility.  Located in Rolling Hills in one of the best communities on a paved road. This house coming with neutral color and vinyl  plank flooring throughout, this 4 Bedrooms, 2 Bathrooms and 2 Car Garage. This Stunning and amazing Country 2023-Built home bring and delivers new Construction  Quality with everything is already done and included. Showcasing shaker style cabinets with granite counter tops in the kitchen, Stainless Steel appliances package. A washer/dryer hook up in the inside laundry for added convenience. This home includes an active 2-10 builder warranty. You can allows on this 1.14 Acres a Boat, RV'S and Big Storage. This community brings an outside and enjoy Florida Living Year round with an inviting outdoor entertaining space with easy access to both Ocala and Dunnellon. Ocala-Florida is known as the Horse Capital of the World. Close to shopping, dining. medical center, Pharmacies and much more. Come and enjoy the best lifestyle Florida Sunshine State. Schedule your private showing  today. 
Come see why is the perfect home for you and your family.
#OM731263

OCALA

12271 SW 66TH STREET

4 Beds

2 Baths

1,700 Sq.Ft.

$440,000

MLS#: OM731263

Welcome home to modern comfort, space, and ultimate privacy in this meticulously maintained home built in 2018. From the moment you step inside, you'll love the bright, open-concept layout designed for seamless daily living and effortless entertaining. Featuring four spacious bedrooms, the floor plan also offers exceptional flexibility with a versatile bonus room. Whether you choose to convert this extra space into a private in-law suite, transform it into the ultimate playroom, or use it as a dedicated home office or media room, it effortlessly adapts to meet your lifestyle needs. The highlight of the exterior is the premium lot with no rear neighbors, offering a quiet, private backyard retreat where you can relax and unwind without feeling crowded. Combining 2018 energy-efficient construction, contemporary finishes, and multigenerational potential, this property truly delivers space, style, and peace of mind. Schedule your private tour today to experience everything this home has to offer!
#OM731309

OCALA

5198 NE 19TH PLACE

4 Beds

3 Baths

2,837 Sq.Ft.

$439,900

MLS#: OM731309

Welcome to the Arlington, a stunning new construction home in Candler Hills at On Top of the World. This thoughtfully designed 3-bedroom, 3-bath residence offers a spacious 3-car garage with workshop space and an impressive combination of comfort, style, and functionality.

Step inside to an inviting open-concept floor plan where the great room takes center stage. Tray ceilings add an elegant architectural detail, while luxury vinyl plank flooring throughout creates a cohesive and stylish look that's easy to maintain.

The beautifully appointed kitchen features built-in ovens, a subway tile backsplash, and a range hood, combining modern convenience with timeless design. The adjoining breakfast area provides a comfortable space for casual dining, while the spacious great room offers plenty of room for relaxing or entertaining.

The owner's suite creates a private retreat, complemented by two additional bedrooms and bathrooms that provide plenty of flexibility for family and guests. A dedicated laundry suite adds convenience to everyday living.

Step outside to enjoy Florida living from the screened lanai and paver patio, creating an ideal outdoor setting for morning coffee, dining, grilling, or entertaining. With its beautiful finishes, versatile layout, and desirable indoor-outdoor living spaces, this Arlington offers the perfect opportunity to enjoy new construction in one of Ocala's premier active-adult communities.
#OM731067

OCALA

10222 SW 84TH STREET ROAD

3 Beds

3 Baths

2,211 Sq.Ft.

$550,630

MLS#: OM731067

Discover the Brighton, a beautifully designed new construction home in the sought-after Candler Hills at On Top of the World. Offering 2 bedrooms, 2 bathrooms, and a dedicated golf cart garage, this home combines thoughtful design with stylish finishes and everyday convenience.

The inviting living room features tray ceilings, adding an elegant touch and creating an open, airy feel throughout the main living space. The kitchen flows seamlessly into the breakfast area, creating a comfortable setting for casual meals, morning coffee, and entertaining.

French doors open to a versatile flex room, offering the perfect space for a home office, library, hobby room, or private den. The spacious owner's suite provides a relaxing retreat, while the additional bedroom and full bath offer a welcoming space for family or guests.

A dedicated laundry suite with a utility sink and cabinetry provides excellent organization and extra storage. Outside, charming awnings add character and curb appeal while providing shade and an inviting touch to the home's exterior.

With its beautiful architectural details, flexible living spaces, dedicated golf cart garage, and new construction appeal, this Brighton is ready to offer the comfort and convenience of the active lifestyle at On Top of the World.
#OM731068

OCALA

10260 SW 84TH STREET ROAD

2 Beds

2 Baths

2,145 Sq.Ft.

$527,535

MLS#: OM731068

Well cared for and maintained, 3 bedrooms, 3 full baths and Den, attached side loading 2 car garage, plus a 24 X 50 Steel building (2024) with electric & water source and a birdcage screened sparkling inground pool w/waterfall overlooking a privacy fenced backyard. All situated on .73 of an acre corner homesite.  High ceilings and open living room with custom built in wall unit w/electric, separated formal dining space and a Den with double doors.  The nicely appointed Kitchen features plenty of cabinets and storage, stainless steel appliances and granite counter tops and overlooks the breakfast to casual everyday eating area. Inside laundry room has closet storage, utility sink and the washer/dryer convey.  Split bedroom plan. 2nd and 3rd bedrooms share hall bath featuring tub/shower.  3rd full bath has tile and glass shower with access to lanai and pool.  Secluded Master Suite features spa like bath with split sink vanities, tile and glass shower and a corner jetted tub, large walk in closet and comfortable Master bedroom with access to lanai and pool.   Living room glass sliding doors lead to the covered lanai, birdcage screened pool and large backyard. Sunset views are the best!  Roof replaced 2023, HVAC replaced 2020, Water Heater replaced 2024. There are outside security lights. Marion County Utilities water to home.  Well and irrigation system for the lawn and landscaping.  This beautiful home and property is located in SW Marion County in the popular neighborhood of Ocala Waterway Estates being very convenient to all your needs for shopping and entertainment.  Zoned for parent popular schools.  Don't miss this opportunity!
#OM731270

OCALA

10984 SW 48TH TERRACE

3 Beds

3 Baths

2,285 Sq.Ft.

$489,000

MLS#: OM731270

Super Home in a Super Neighborhood!!!!
Welcome to this beautifully maintained 5-bedroom, 3-bath home featuring a versatile mother-in-law suite with Kitchen, Bath, 2 Bedrooms and Living Room.
An amazing backyard, and a sparkling in-ground pool—perfect for entertaining, relaxing, and enjoying Florida living. Workshop in back yard has electric and AC.
The spacious open floor plan offers a large living room plus a separate family room with a cozy wood-burning fireplace. The home provides plenty of room for family and guests, with a thoughtful layout designed for both everyday living and entertaining. 
Major updates include a newer roof and two new heat pumps providing efficient heating and cooling throughout the home. This property has been meticulously maintained, and a complete list of updates is available in the attachments.
The location is hard to beat—close to schools, shopping, hospitals, and numerous restaurants, making everyday convenience just minutes away.
Don't miss this opportunity to own a spacious, well-maintained home in a fantastic neighborhood. Schedule your private showing today!
#OM731273

OCALA

4033 SE 15TH ST

5 Beds

3 Baths

2,837 Sq.Ft.

$474,900

MLS#: OM731273

 - property

Send a message

Message successfully sent.

Your message

What is 3 + 4 ?

Reason for contacting?

I agree to receive email communication and understand I can unsubscribe at any time.

I agree to be contacted by Sell South Florida via call, email, and text for real estate services. To opt out, you can reply 'stop' at any time or reply 'help' for assistance. You can also click the unsubscribe link in the emails. Message and data rates may apply. Message frequency may vary. Privacy Policy

Sign Out

Virtual Assistant

Would you like to take the next step with this property? We can help you schedule a showing or virtual tour, or send you more details.

Yes, I would like more information.

Thank You for Your Reply, One of Our Agents will contact you as soon as possible

No, maybe later.

Thank you, you can always contact me via email, phone number or through the contact form.

Realhub AI

Lucy - Your AI-Powered Realtor

Update Your Temporary Password

Personalize your search

Enter your email and we'll notify you immediately when new listings match what you're looking for.

or enter email address

Already have an account ? Login here

Continue your home search

I agree to receive communications and understand I can unsubscribe at any time.

I agree to be contacted by Sell South Florida via call, email, and text for real estate services. To opt out, you can reply 'stop' at any time or reply 'help' for assistance. You can also click the unsubscribe link in the emails. Message and data rates may apply. Message frequency may vary. Privacy Policy

Already have an account ? Login here

We use cookies

We use cookies primarily for analytics to enhance your experience. By accepting, you agree to our use of these cookies. You can manage your preferences or learn more about our cookies policy.