Property
Beds
3
Full Baths
3
1/2 Baths
None
Year Built
1996
Sq.Footage
2,634
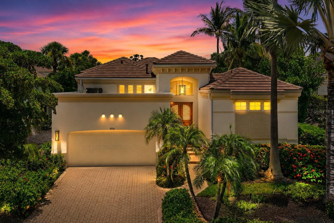
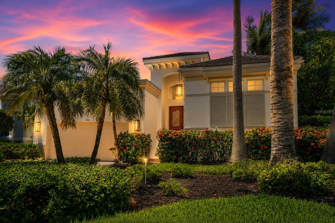
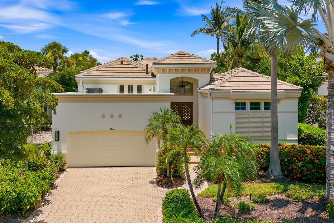
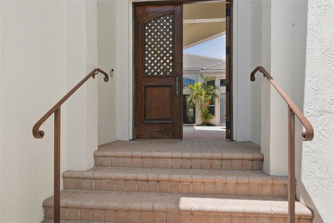
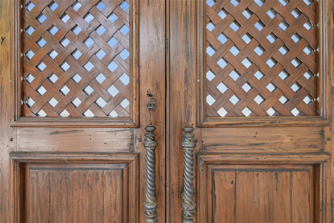
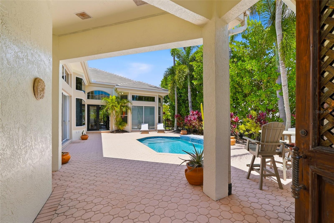
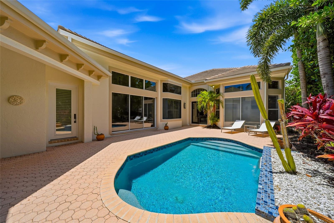
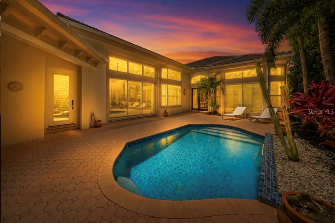
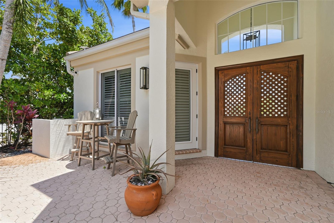
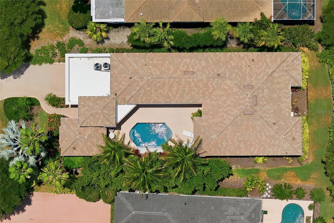
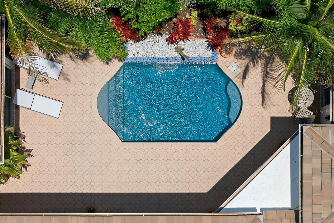
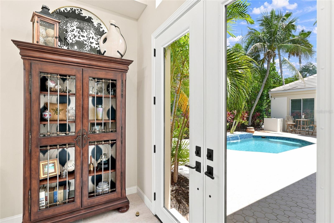
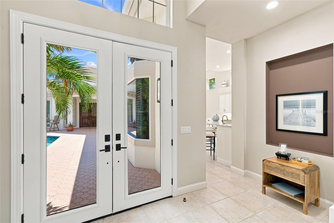
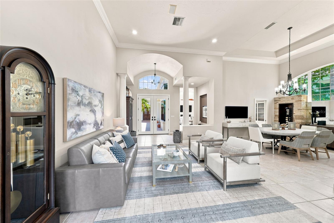
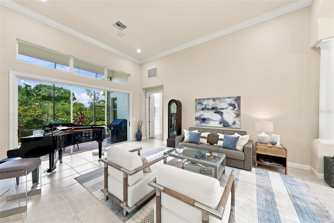
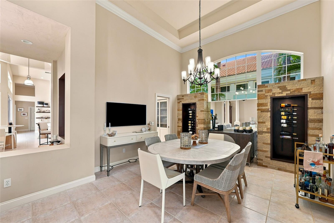
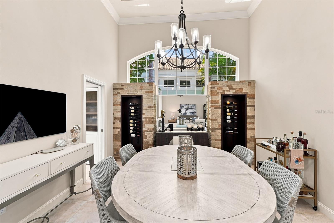
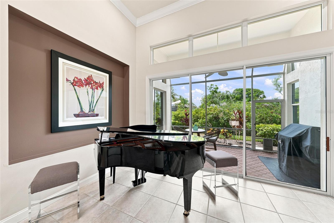
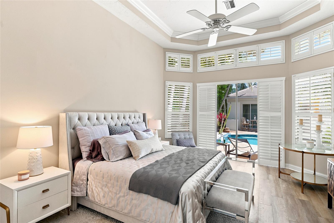
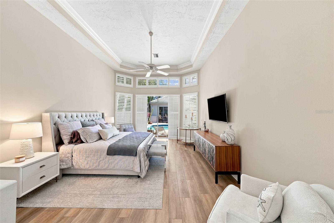
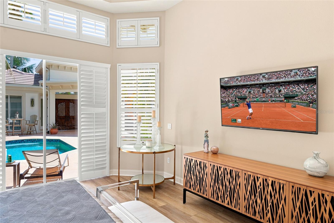
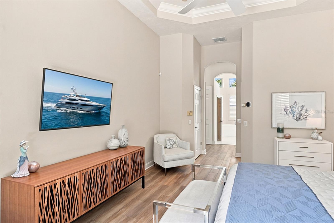
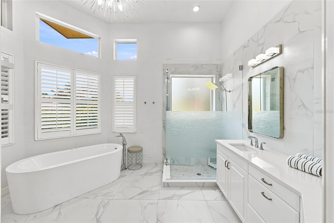
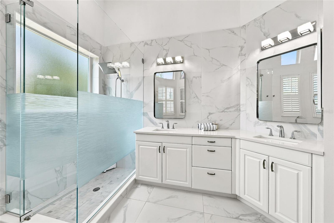
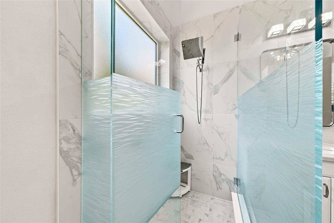
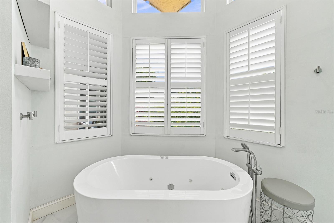
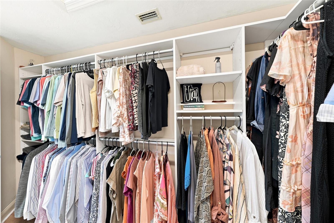
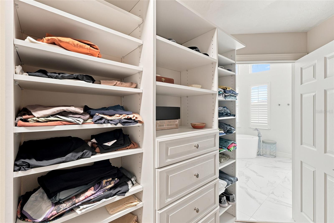
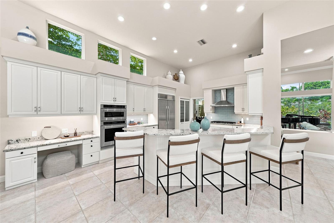
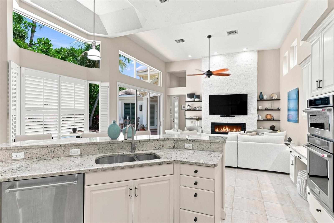
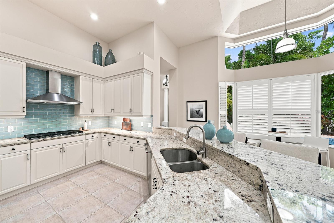
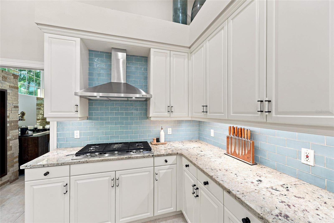
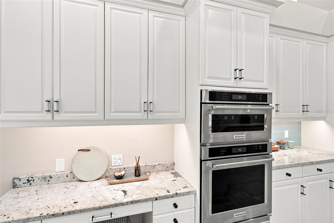
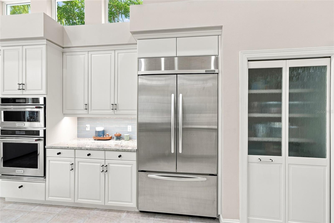
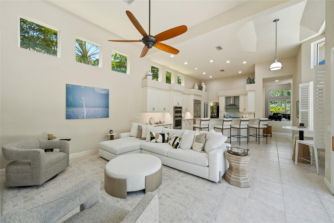
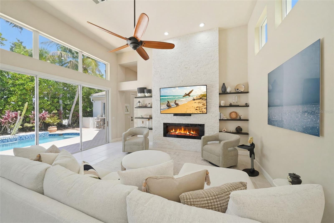
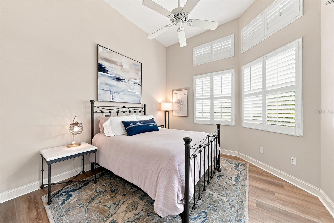
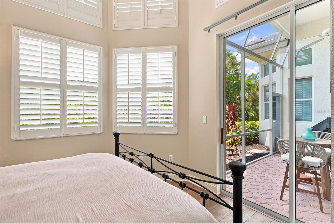
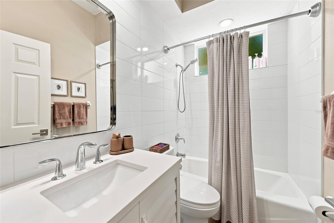
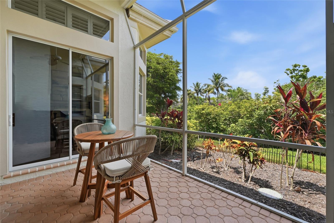
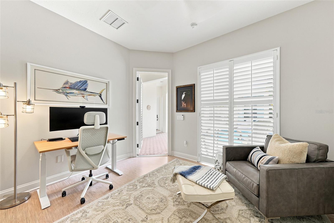
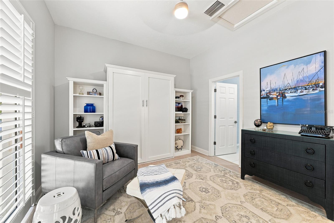
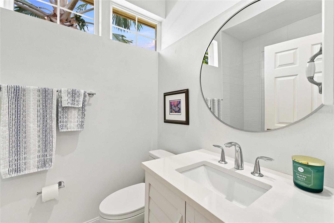
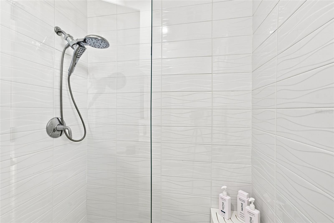
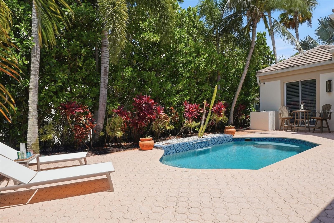
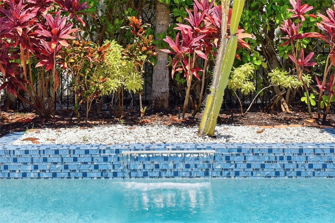
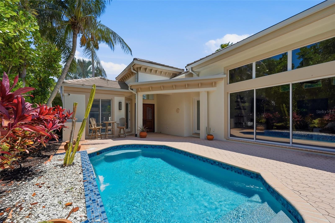
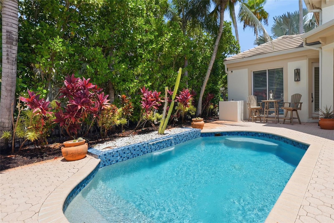
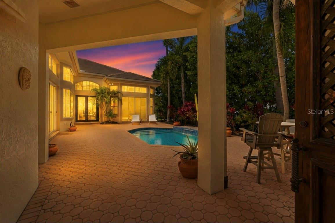
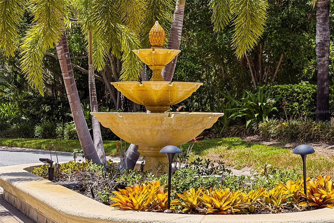
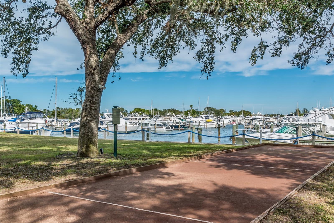
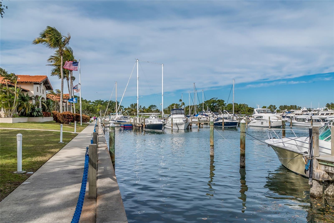
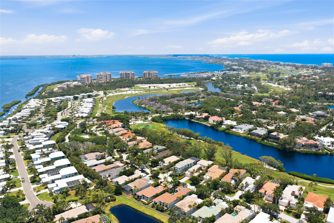
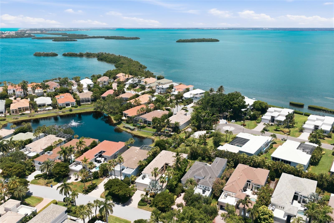
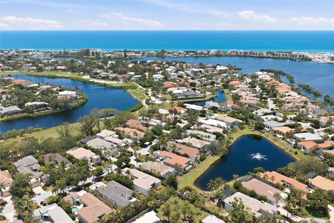
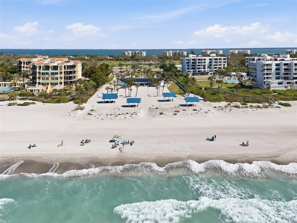
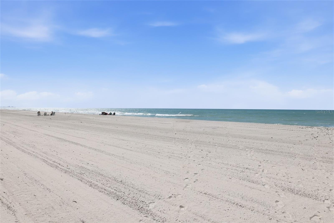
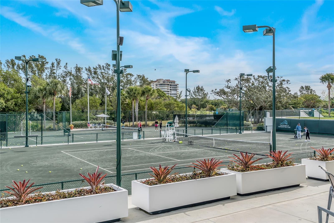
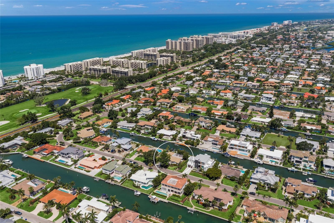
Luxury living is about creating an experience, and this exceptional courtyard residence begins the moment you arrive. Nestled within the prestigious double gated neighborhood of Queens Harbour in Bay Isles, this beautifully designed three-bedroom, three full bath home offers the perfect blend of privacy, elegance, and effortless indoor-outdoor living. Centered around a private saltwater courtyard pool, the home’s distinctive Mediterranean-inspired design creates a serene setting for entertaining, relaxing, and enjoying Florida’s year-round sunshine. Multiple gathering spaces flow seamlessly to the outdoor oasis, delivering the feel of a boutique resort tucked within one of Longboat Key’s most sought-after communities. The thoughtfully designed split floor plan offers exceptional privacy, with a spacious primary retreat set apart from the guest accommodations. At the heart of the home, the open-concept kitchen and great room provide an inviting space for everyday living and entertaining alike. A rare and highly coveted feature, the detached private casita offers remarkable flexibility—ideal for visiting guests, a home office, fitness studio, creative space, or multigenerational living. Separated from the main residence by the courtyard, it provides a level of privacy seldom found in today’s home designs. New Tile Roof 2024, Exterior Paint 2026, New Exterior Lighting 2026 Residents of Bay Isles enjoy 24-hour gated security, exclusive access to the Bay Isles Beach Club, and close proximity to the Longboat Key Club, the renowned St. Regis Longboat Key Resort, world-class dining, shopping, and SRQ Sarasota-Bradenton, TPA Tampa and RSW Ft. Myers airports are all within a short drive. A timeless coastal retreat where luxury, privacy, and lifestyle come together beautifully.
Features & Amenities
Interior
-
Other Interior Features
Crown Molding, Eat-in Kitchen, High Ceilings, Stone Counters, Walk-In Closet(s)
-
Total Bedrooms
3
-
Bathrooms
3
-
Cooling YN
YES
-
Cooling
Central Air
-
Fireplace YN
YES
-
Heating YN
YES
-
Heating
Natural Gas, Heat Pump
-
Pet friendly
Yes
Exterior
-
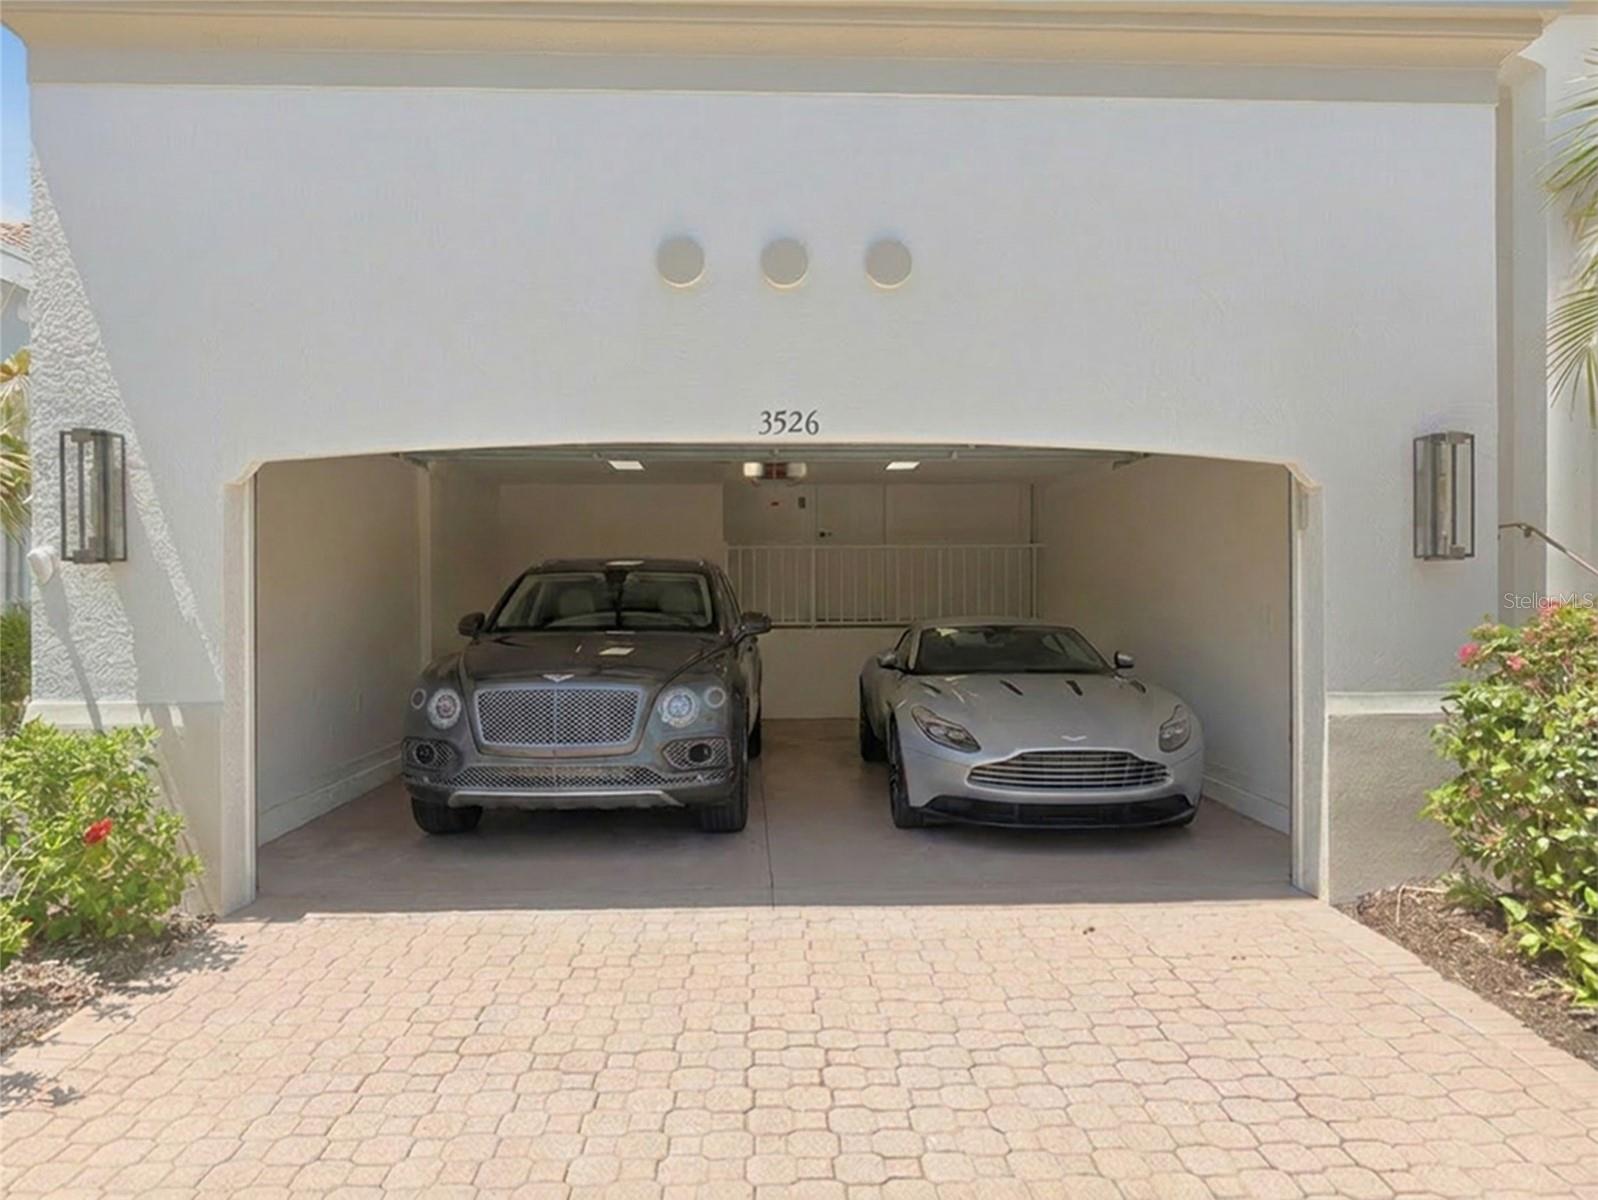
Garage
Yes
-
Garage spaces
2
-
Construction Materials
Block
-
Other Exterior Features
Courtyard, Lighting, Private Entrance
-
Parking
Attached
-
Pool
Yes
-
Pool Features
In Ground, Salt Water, Private
-
Waterfront YN
NO
Area & Lot
-
Lot Size(acres)
0.22
-
Lot Size(square feet)
9,735
-
Property Type
Residential
-
Property Sub Type
Single Family Residence
Price
-
Sales Price
$1,875,000
-
Tax Amount
$15,976
-
Sq. Footage
2,634
-
Price/SqFt
$711
HOA
-
Association
YES
-
Association Fee 2
$2,500
-
Association Fee
$2,385.24
-
Association Fee Frequency
Annually
-
Association Fee 2 Frequency
Quarterly
-
Association Fee Includes
N/A
-
Total Monthly Fees
$1,032.1
School District
-
Elementary School
N/A
-
Middle School
N/A
-
High School
N/A
Property Features
-
New Construction
NO
-
Foundation Details
Slab
-
Ownership
Fee Simple
-
Senior Community YN
NO
-
Sewer
Public Sewer
-
Tax Lot
98
-
Water Source
Public
Schedule a Showing
Showing scheduled successfully.
Mortgage calculator
Estimate your monthly mortgage payment, including the principal and interest, property taxes, and HOA. Adjust the values to generate a more accurate rate.
Your payment
Principal and Interest:
$
Property taxes:
$
HOA fees:
$
Total loan payment:
$
Total interest amount:
$
Location
County
Sarasota
Elementary School
Middle School
High School
Listing Courtesy of Peggy Soublis , COMPASS FLORIDA LLC
RealHub Information is provided exclusively for consumers' personal, non-commercial use, and it may not be used for any purpose other than to identify prospective properties consumers may be interested in purchasing. All information deemed reliable but not guaranteed and should be independently verified. All properties are subject to prior sale, change or withdrawal. RealHub website owner shall not be responsible for any typographical errors, misinformation, misprints and shall be held totally harmless.

FOUNDER
Ashley Baillio
Call Ashley today to schedule a private showing.

* Listings on this website come from the FMLS IDX Compilation and may be held by brokerage firms other than the owner of this website. The listing brokerage is identified in any listing details. Information is deemed reliable but is not guaranteed. If you believe any FMLS listing contains material that infringes your copyrighted work please click here to review our DMCA policy and learn how to submit a takedown request.© 2024 FMLS.
Related Properties
LONGBOAT KEY
549 HALYARD LANE
3 Beds
2 Baths
1,594 Sq.Ft.
$2,195,000
MLS#: A4696535
LONGBOAT KEY
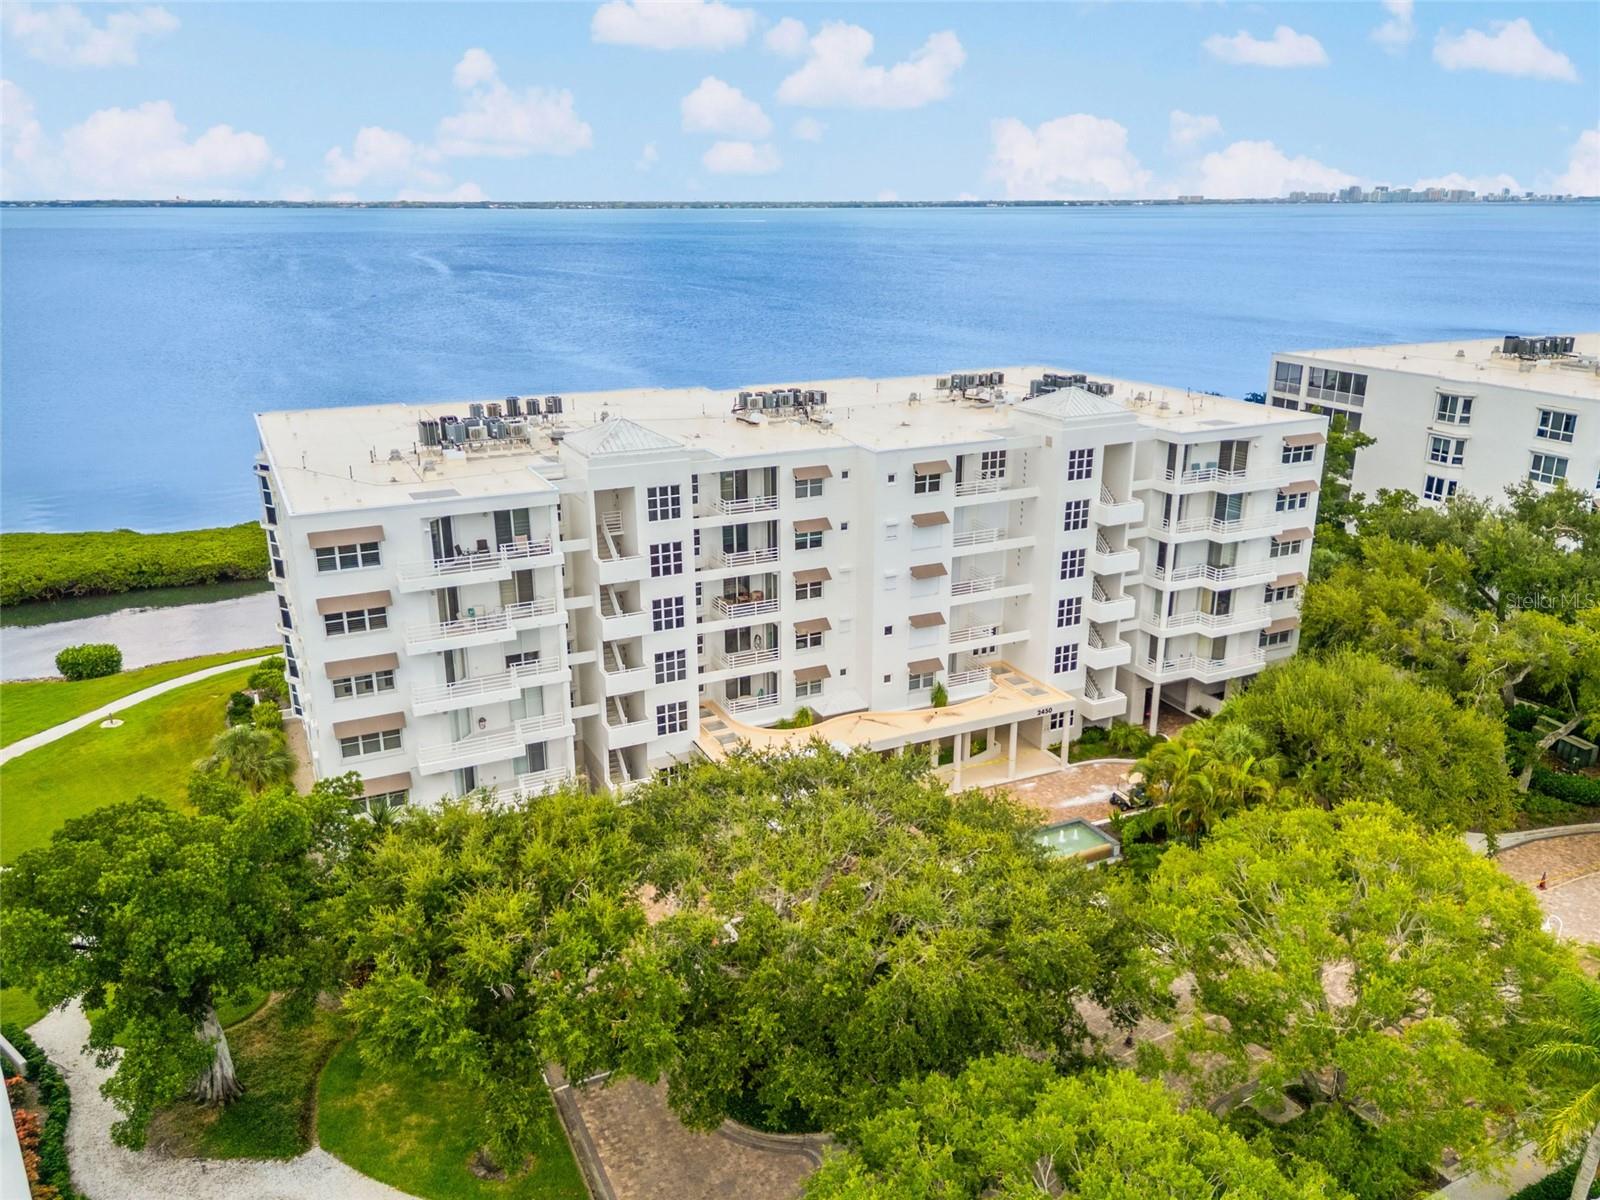
2450 HARBOURSIDE DRIVE 244
3 Beds
3 Baths
3,083 Sq.Ft.
$2,050,000
MLS#: A4697202
LONGBOAT KEY
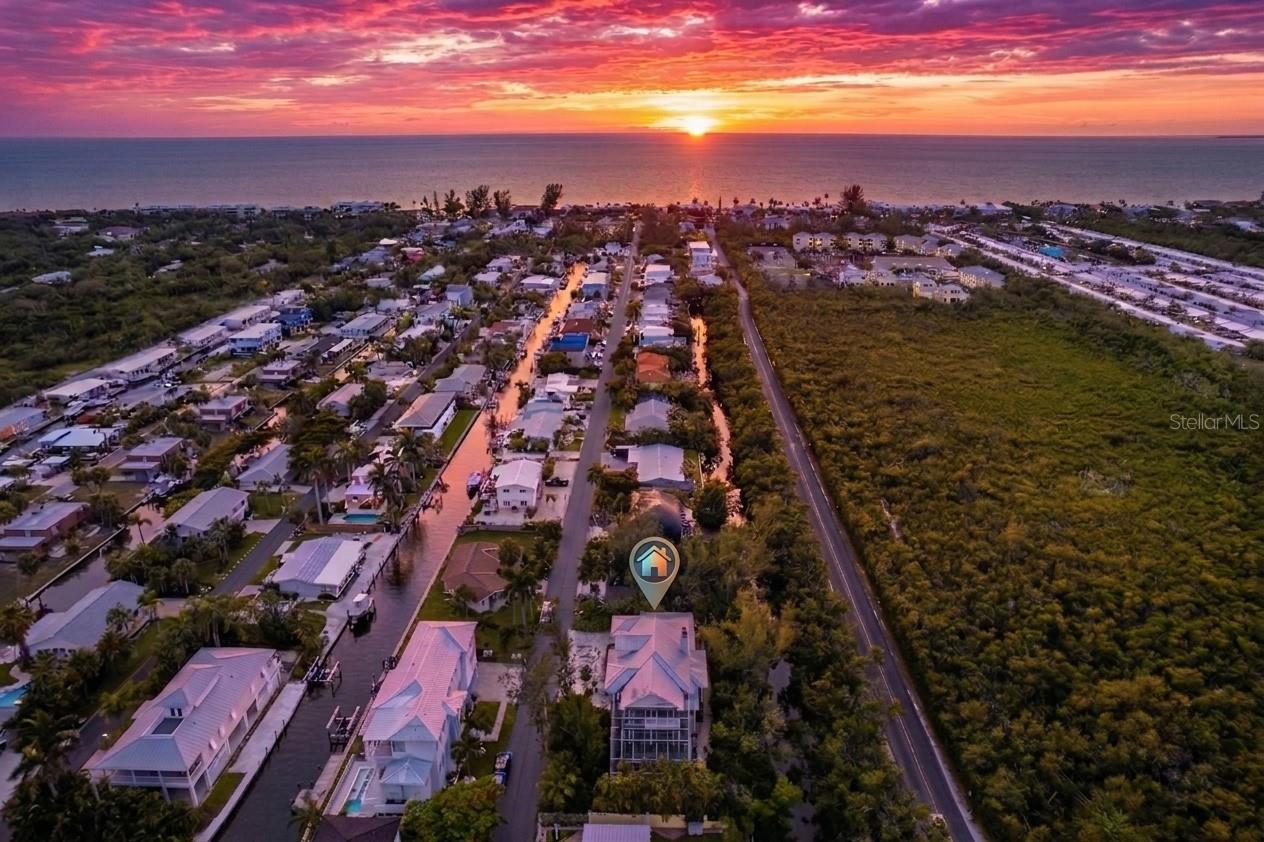
793 JUNGLE QUEEN WAY
4 Beds
3 Baths
2,900 Sq.Ft.
$1,749,000
MLS#: A4695252
LONGBOAT KEY
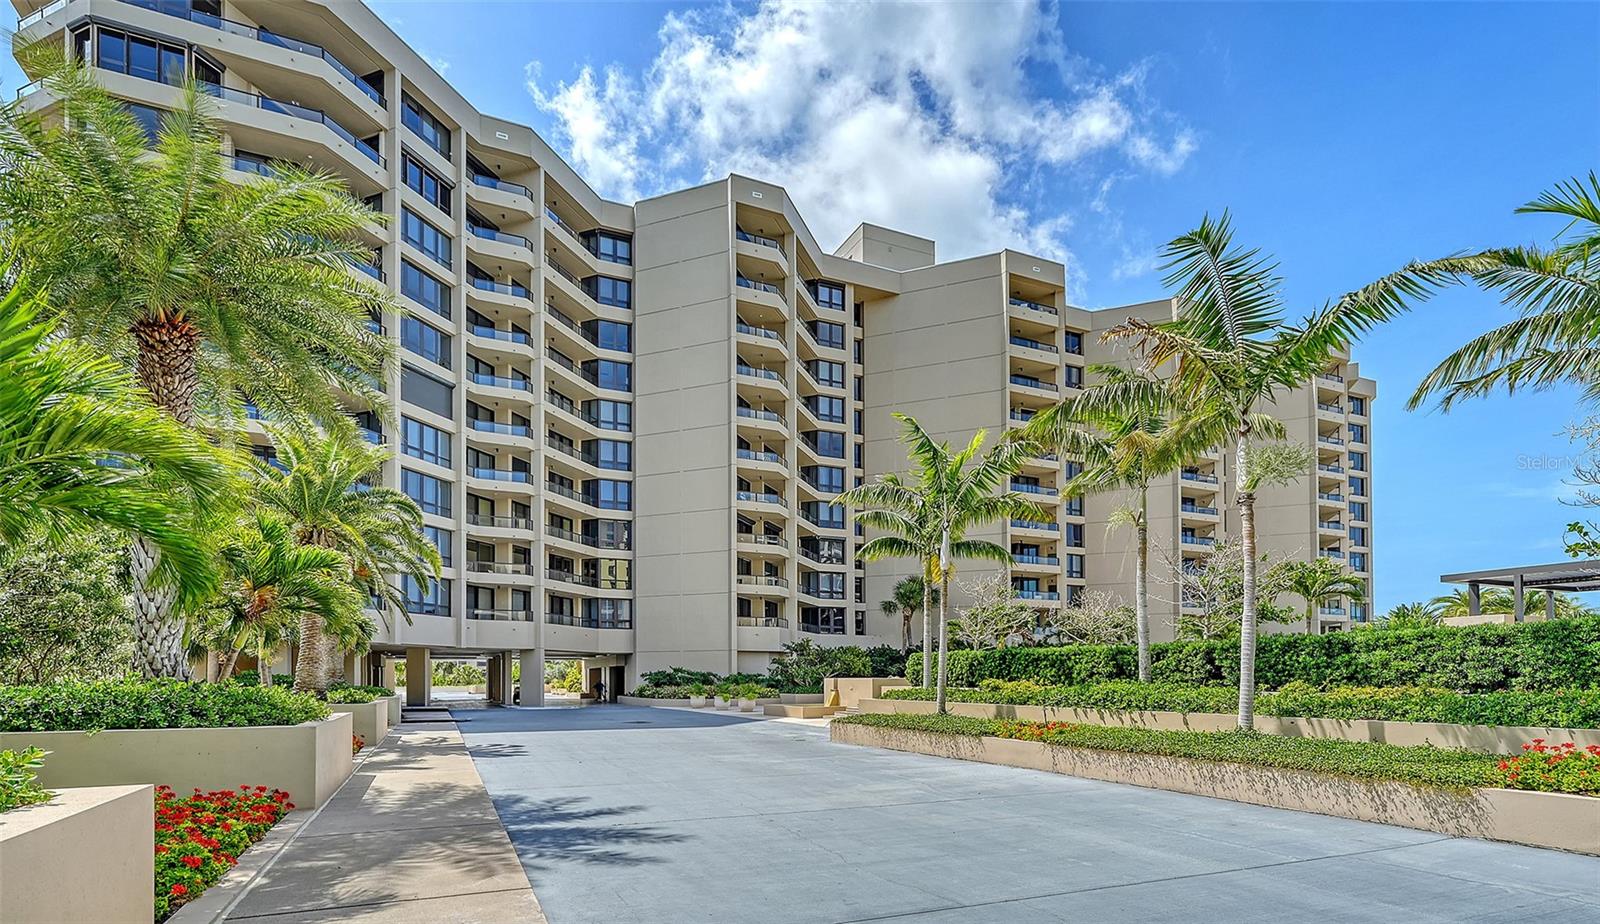
1211 GULF OF MEXICO DRIVE 701
3 Beds
3 Baths
2,100 Sq.Ft.
$2,125,000
MLS#: A4694983
LONGBOAT KEY
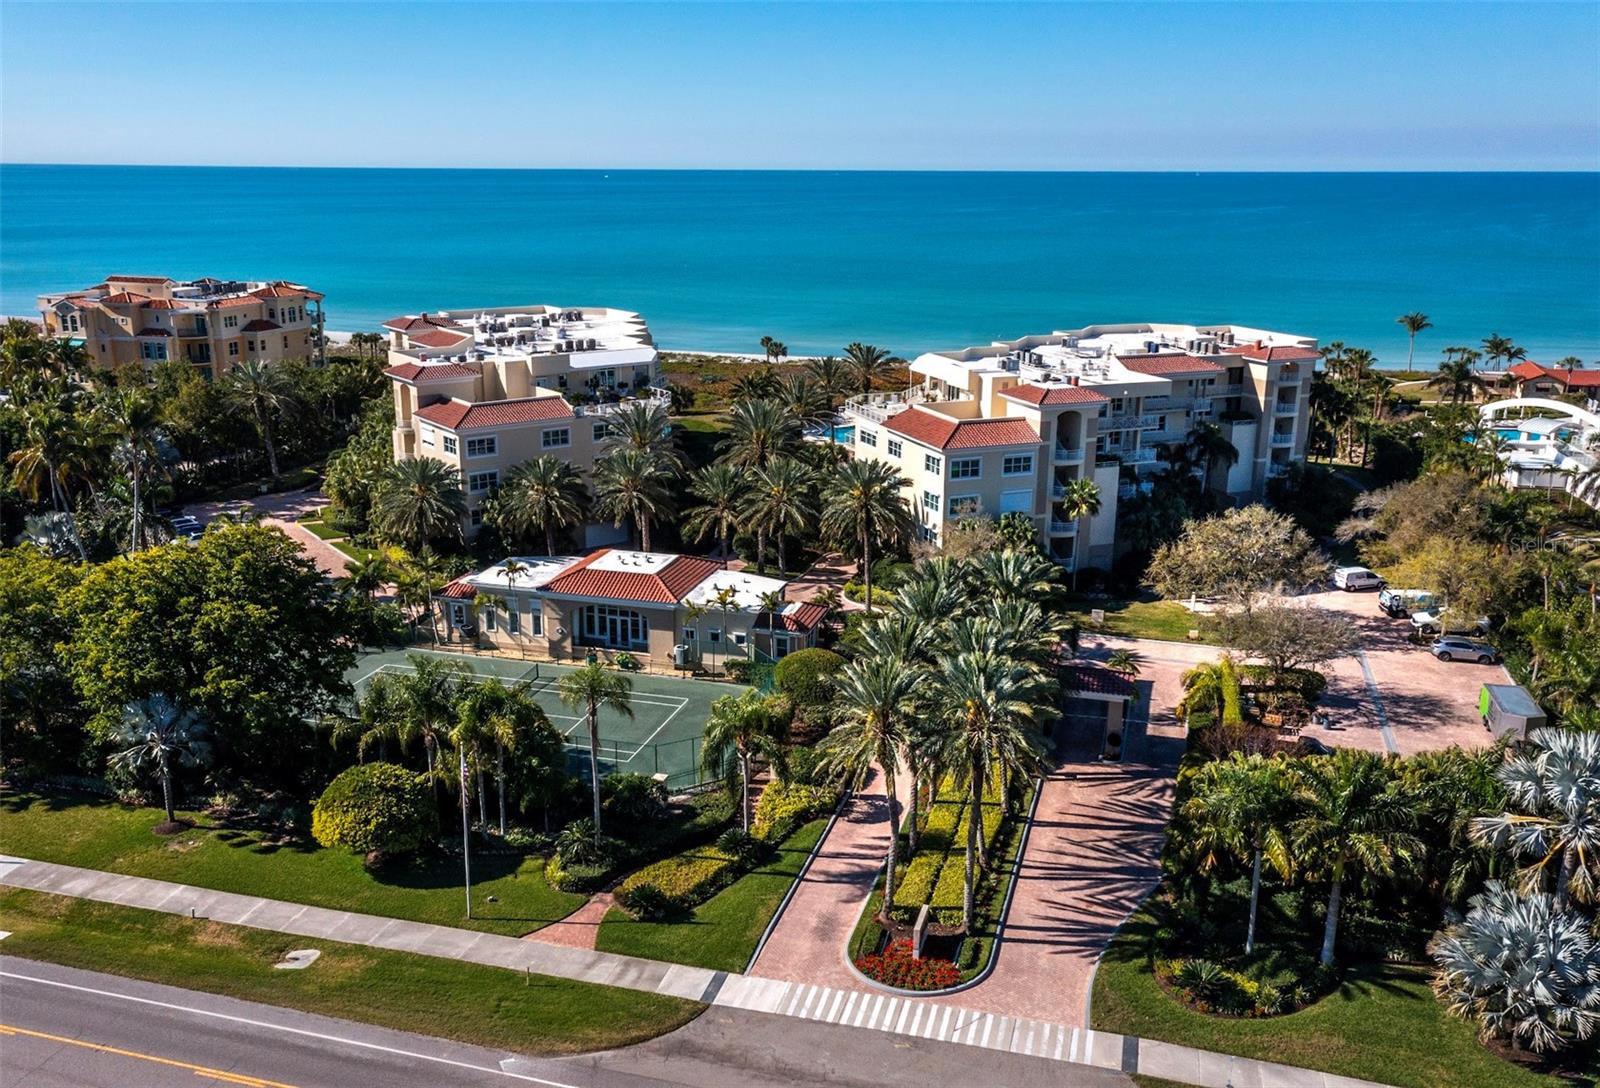
2185 GULF OF MEXICO DRIVE 212
3 Beds
2 Baths
2,448 Sq.Ft.
$1,995,000
MLS#: A4694656
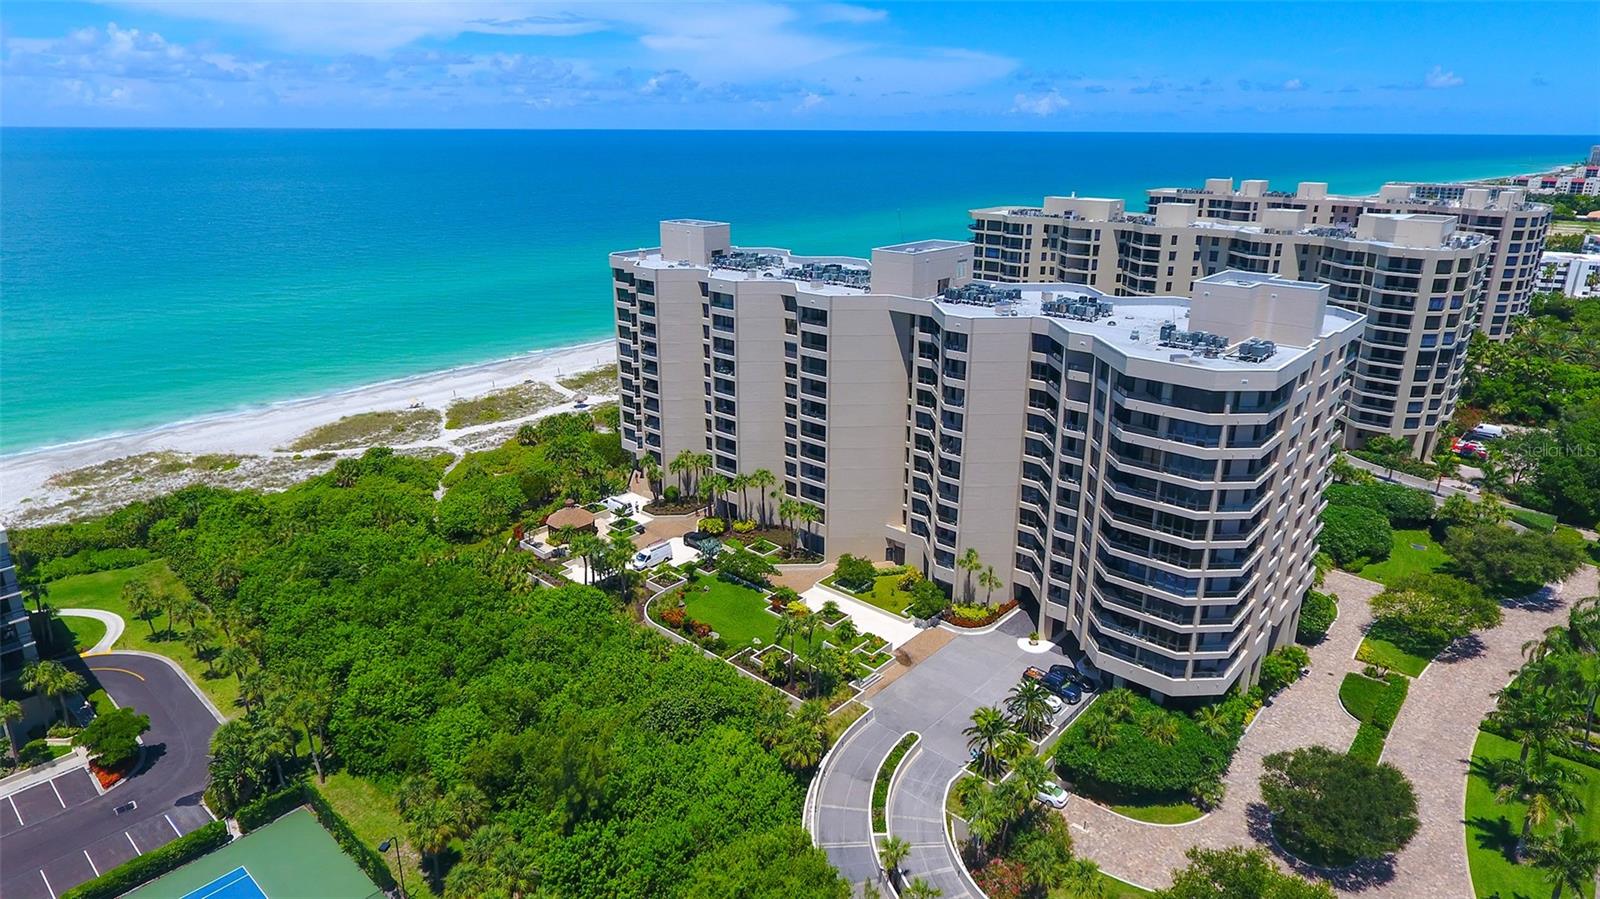
LONGBOAT KEY
1211 GULF OF MEXICO DRIVE 105
2 Beds
2 Baths
1,598 Sq.Ft.
$1,648,000
MLS#: A4694733
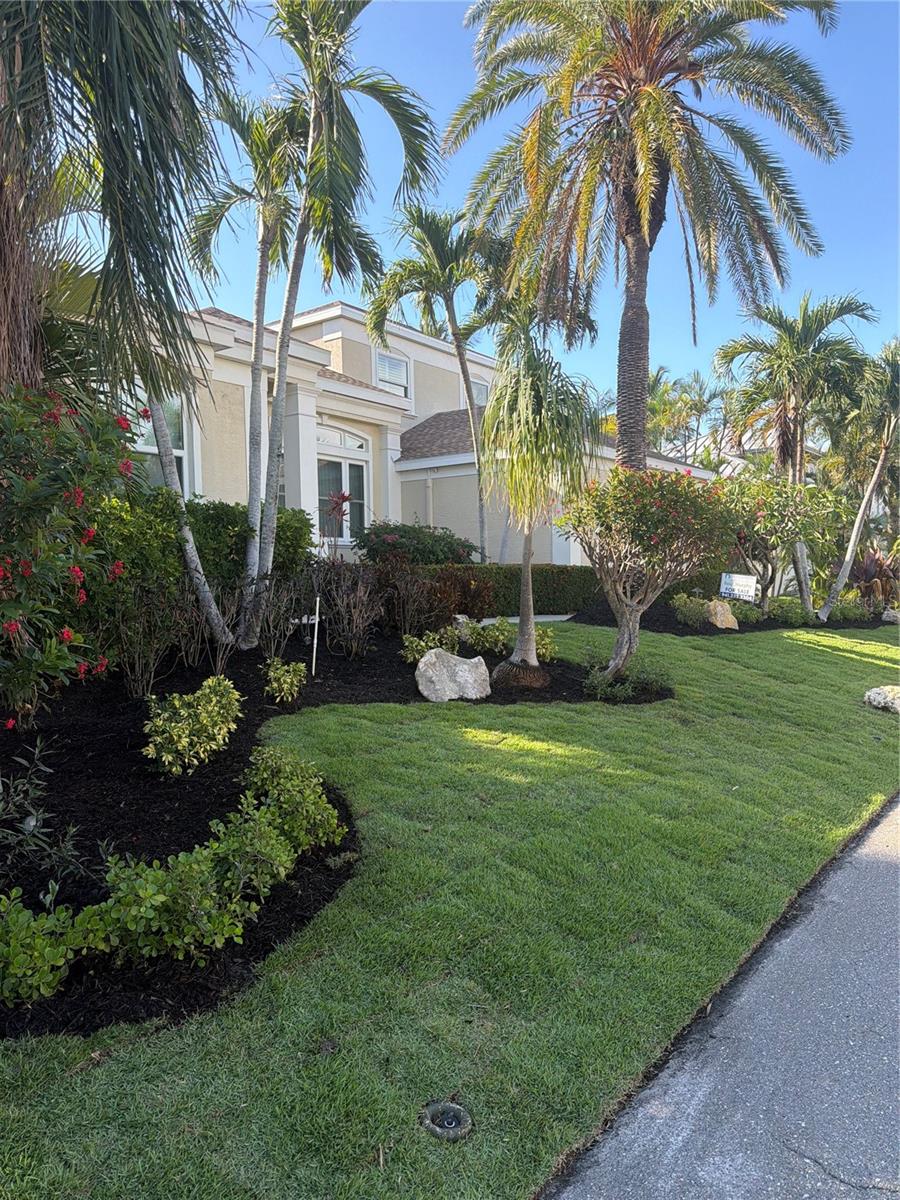
LONGBOAT KEY
523 JUAN ANASCO DRIVE
4 Beds
3 Baths
2,899 Sq.Ft.
$1,895,000
MLS#: A4694601
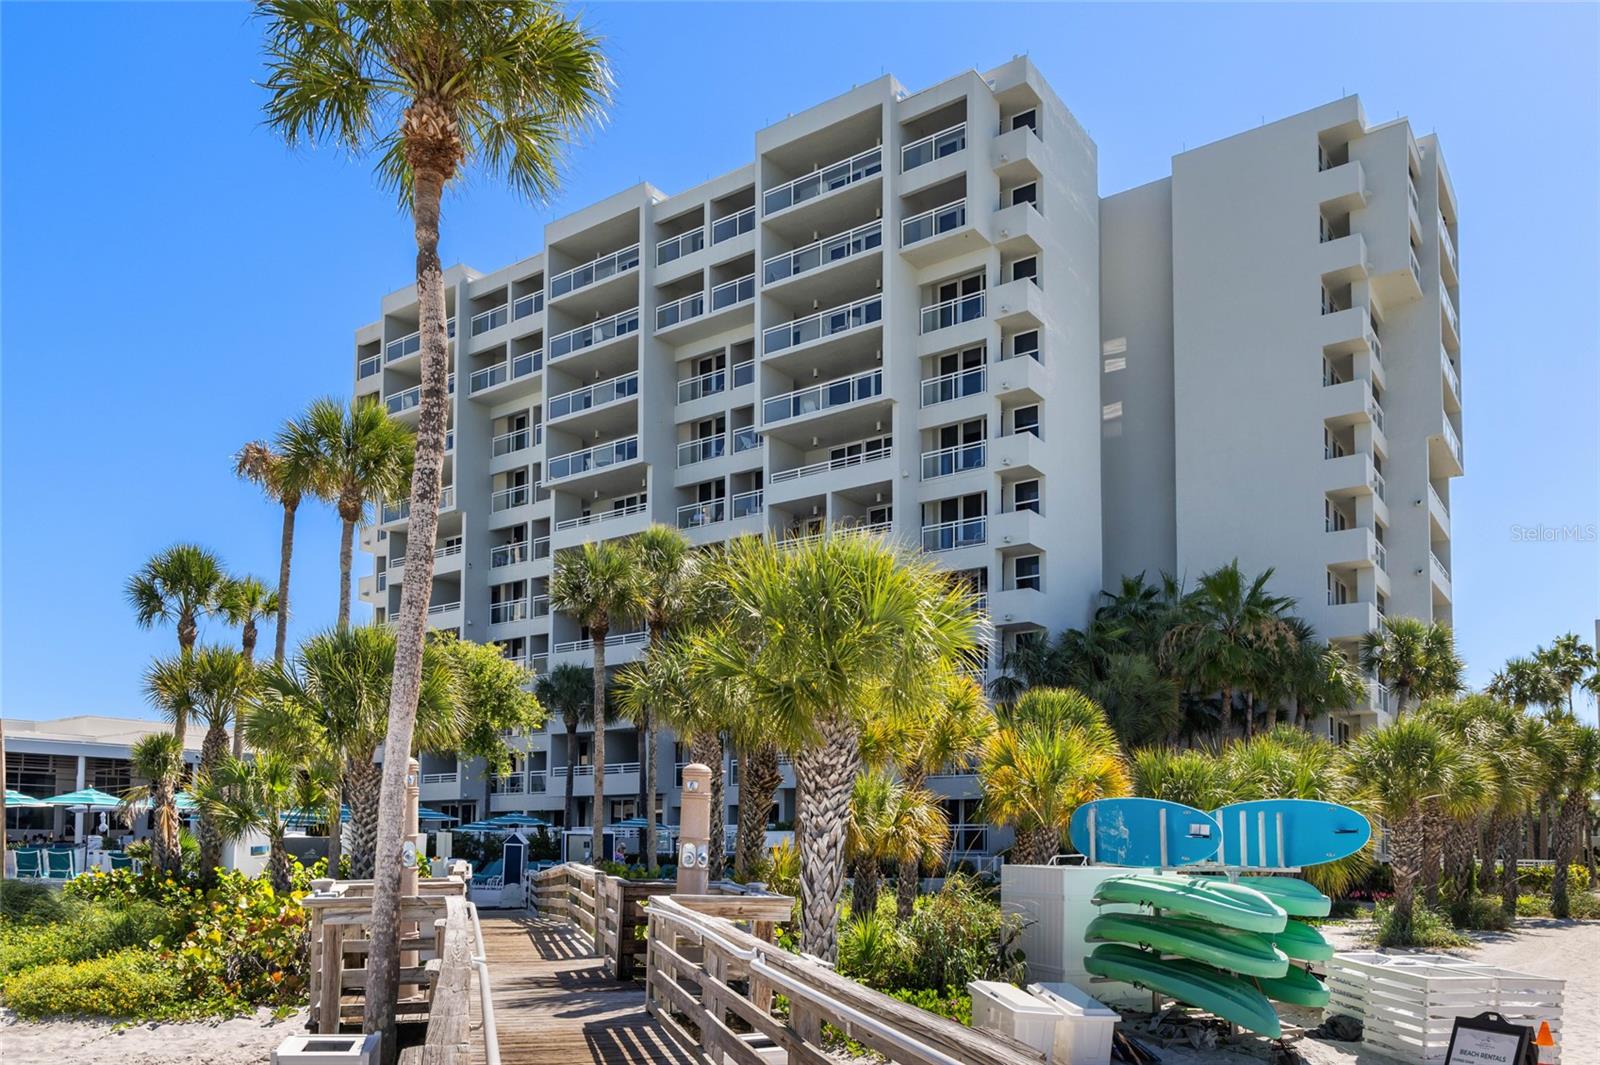
LONGBOAT KEY
210 SANDS POINT ROAD 2101
2 Beds
2 Baths
1,399 Sq.Ft.
$1,950,000
MLS#: A4694354
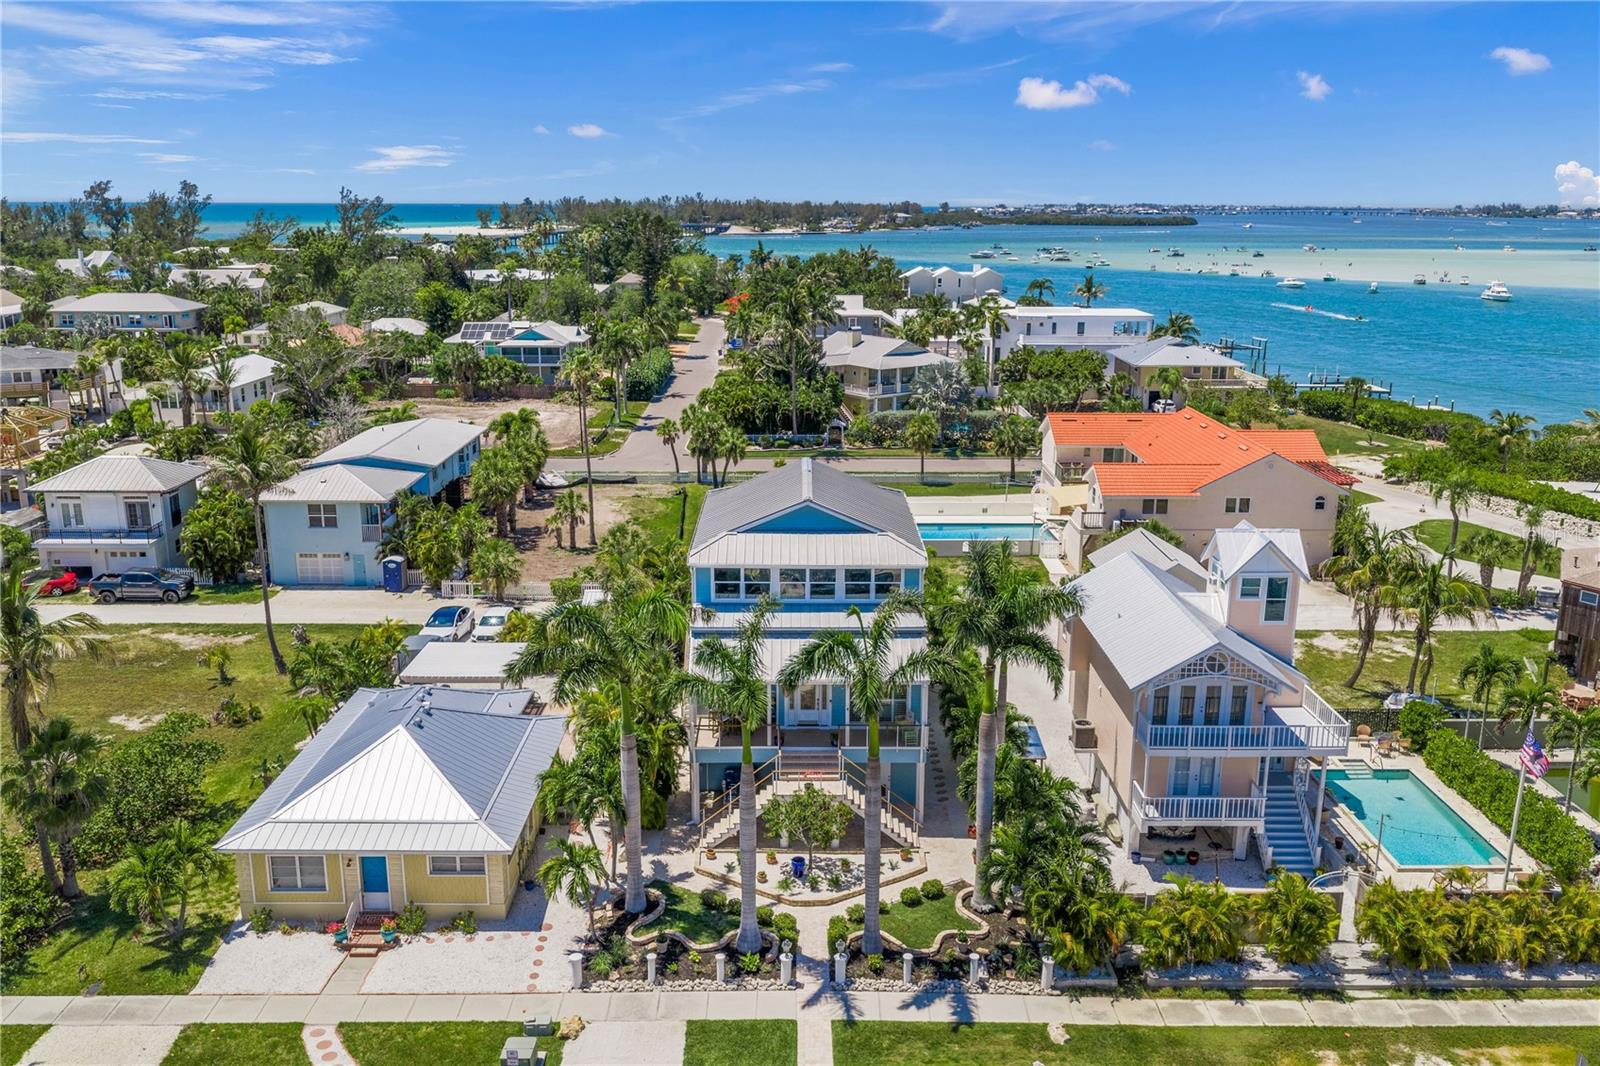
LONGBOAT KEY
791 BROADWAY STREET
2 Beds
2 Baths
2,236 Sq.Ft.
$1,625,000
MLS#: A4694059
