Property
Beds
3
Full Baths
2
1/2 Baths
None
Year Built
2016
Sq.Footage
1,626
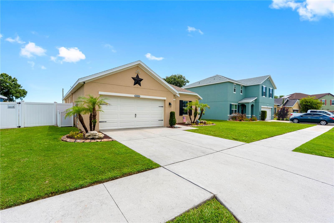
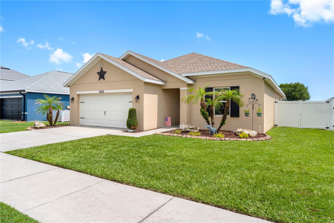
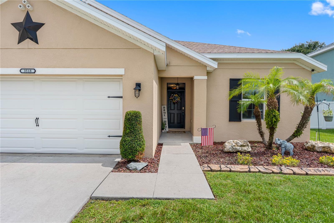
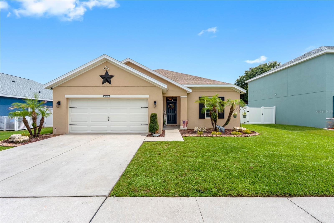
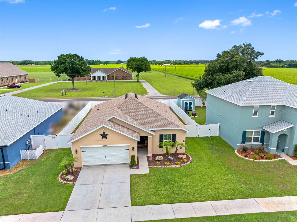
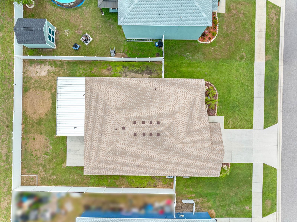
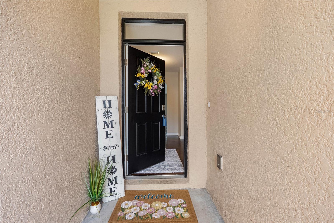
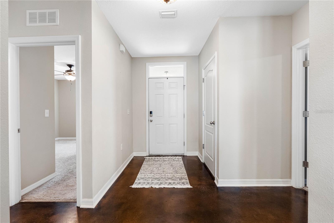
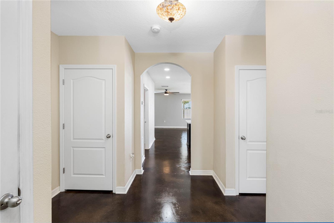
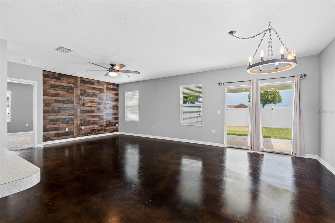
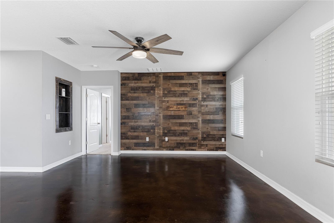
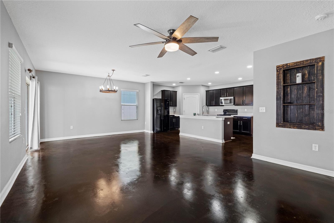
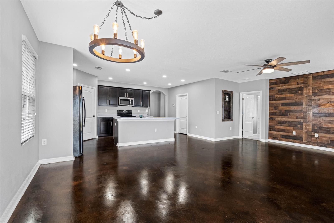
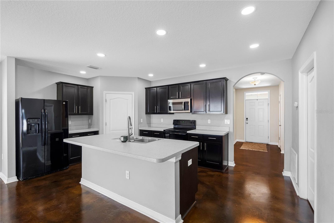
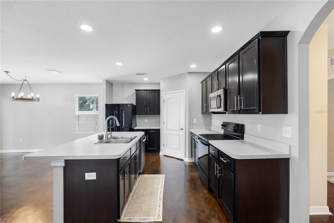
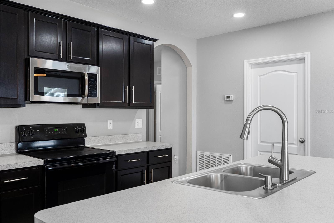
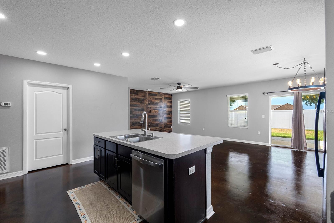
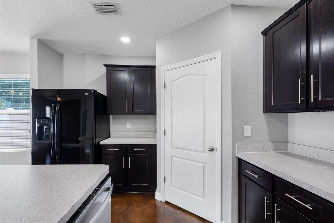
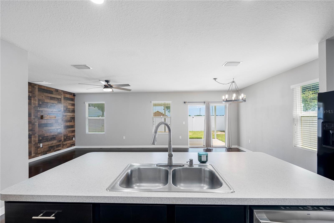
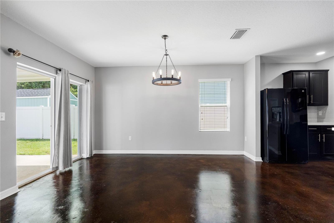
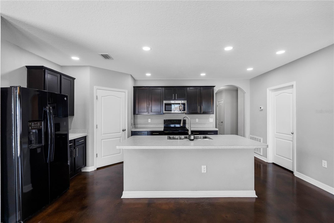
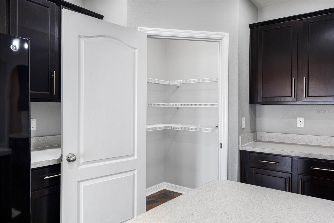
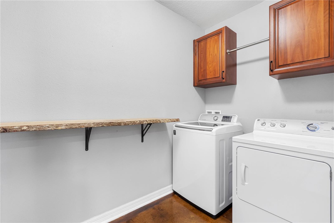
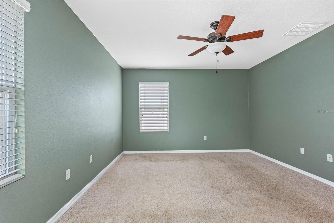
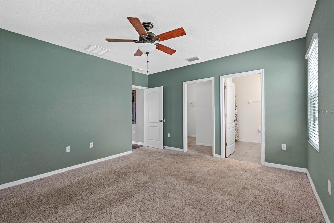
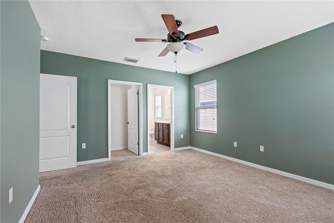
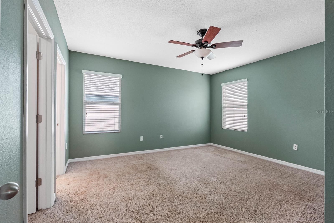
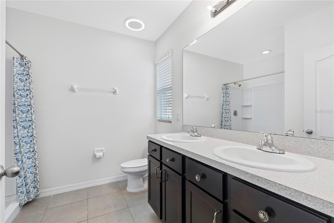
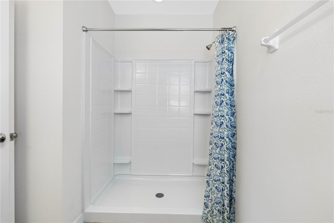
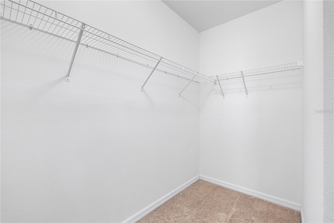
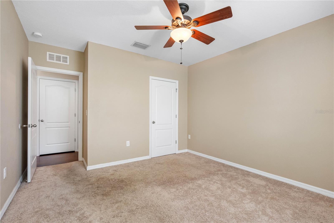
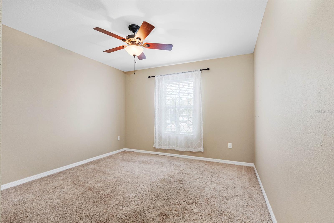
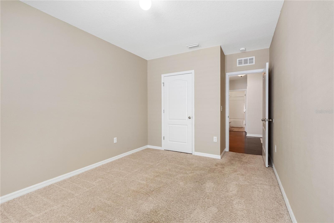
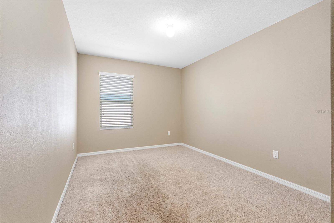
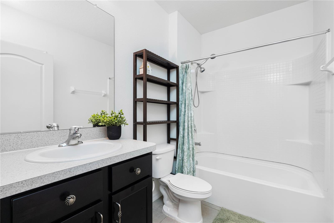
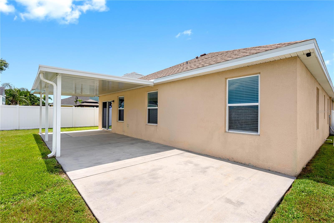
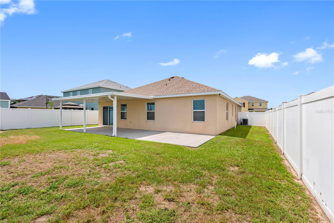
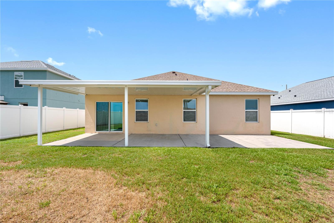
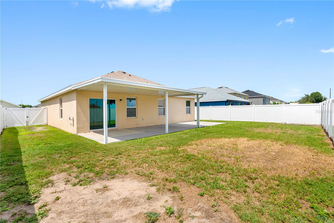
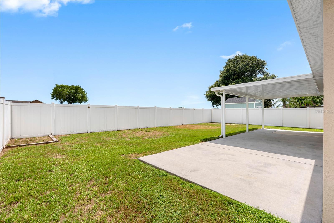
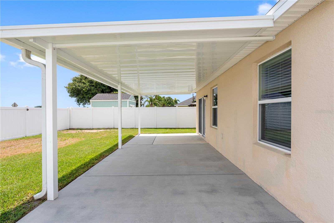
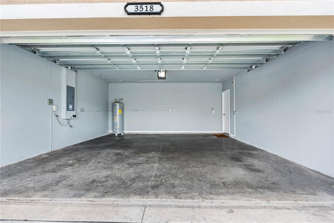
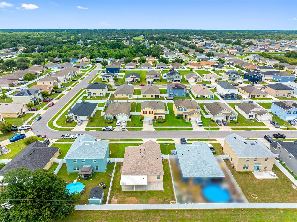
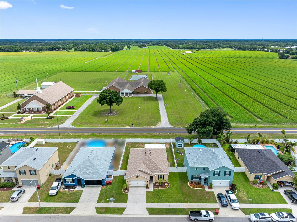
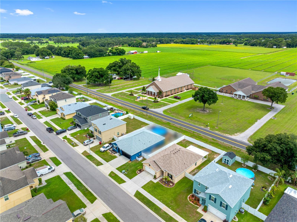
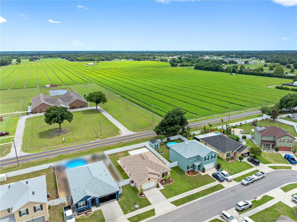
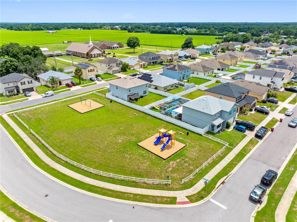
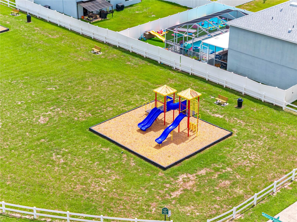
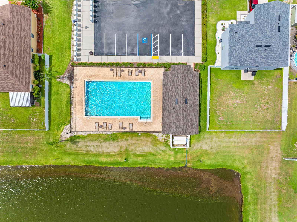
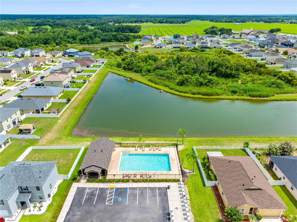
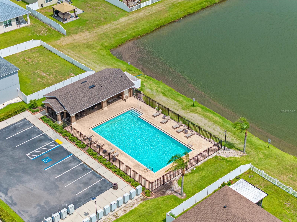
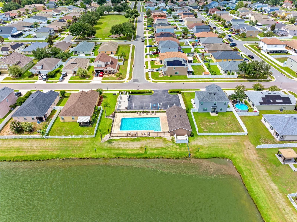
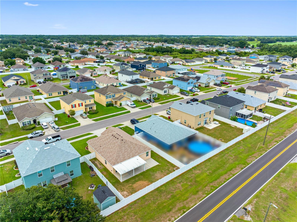
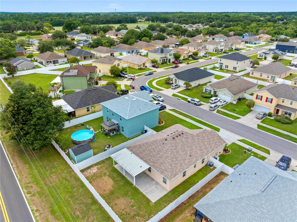
Impeccably maintained home in Magnolia Green. This 3 bedroom, 2 bathroom, two car garage home awaits its new owners. Step through the front door to sparkling stained concrete floors in the main living areas. The master bedroom and two secondary bedrooms have carpeted flooring with ceramic tile in the two bathrooms. The master bathroom is equipped with a blue tooth exhaust fan. This open floor plan home has a kitchen, with a nearly new dishwasher and microwave, that opens up into the dining area and great room. Great room features include a masterfully designed rustic wood accent wall and a built- in nook. Sliding glass doors open to an open air covered 12 x 20 concrete slab floor with a RV/Camper hookup and an additional connecting 20' concrete pad. The yard is completely fenced with vinyl fencing and a double gate. For added outdoor privacy there are no backyard neighbors. The ROOF was replaced in 2025 and offers a transferrable Warranty. The HVAC system has been continuously maintained, most recently in late May of 2026. With a low quarterly HOA fee, NO CDD, two playgrounds and a community pool, Magnolia Green is the perfect place to call home. Schedule your appointment to see this beautiful home today!
Features & Amenities
Interior
-
Other Interior Features
Open Floorplan, Walk-In Closet(s)
-
Total Bedrooms
3
-
Bathrooms
2
-
Cooling YN
YES
-
Cooling
Central Air
-
Fireplace YN
NO
-
Heating YN
YES
-
Heating
Central
-
Pet friendly
Yes
Exterior
-
Garage
Yes
-
Garage spaces
2
-
Construction Materials
Block
-
Other Exterior Features
Lighting, Private Entrance, Private Yard
-
Parking
Driveway, Garage Door Opener, Attached
-
Patio and Porch Features
Rear Porch
-
Pool
No
-
Waterfront YN
NO
Area & Lot
-
Lot Features
Cleared, Landscaped, Level, Paved
-
Lot Size(acres)
0.15
-
Lot Size(square feet)
6600.0
-
Property Type
Residential
-
Property Sub Type
Single Family Residence
Price
-
Sales Price
$349,900
-
Tax Amount
$2,683.62
-
Sq. Footage
1, 626
-
Price/SqFt
$215
HOA
-
Association
YES
-
Association Fee
$170
-
Association Fee Frequency
Quarterly
-
Association Fee Includes
N/A
-
Total Monthly Fees
$56.67
School District
-
Elementary School
Robinson Elementary School-HB
-
Middle School
Turkey Creek-HB
-
High School
Durant-HB
Property Features
-
Stories
1
-
New Construction
NO
-
Foundation Details
Slab
-
Ownership
Fee Simple
-
Senior Community YN
NO
-
Sewer
Public Sewer
-
Tax Lot
12
-
Water Source
Public
Schedule a Showing
Showing scheduled successfully.
Mortgage calculator
Estimate your monthly mortgage payment, including the principal and interest, property taxes, and HOA. Adjust the values to generate a more accurate rate.
Your payment
Principal and Interest:
$
Property taxes:
$
HOA fees:
$
Total loan payment:
$
Total interest amount:
$
Location
County
Hillsborough
Elementary School
Robinson Elementary School-HB
Middle School
Turkey Creek-HB
High School
Durant-HB
Listing Courtesy of Karen Krenn , DALTON WADE INC
RealHub Information is provided exclusively for consumers' personal, non-commercial use, and it may not be used for any purpose other than to identify prospective properties consumers may be interested in purchasing. All information deemed reliable but not guaranteed and should be independently verified. All properties are subject to prior sale, change or withdrawal. RealHub website owner shall not be responsible for any typographical errors, misinformation, misprints and shall be held totally harmless.

FOUNDER
Ashley Baillio
Call Ashley today to schedule a private showing.

* Listings on this website come from the FMLS IDX Compilation and may be held by brokerage firms other than the owner of this website. The listing brokerage is identified in any listing details. Information is deemed reliable but is not guaranteed. If you believe any FMLS listing contains material that infringes your copyrighted work please click here to review our DMCA policy and learn how to submit a takedown request.© 2024 FMLS.
Related Properties
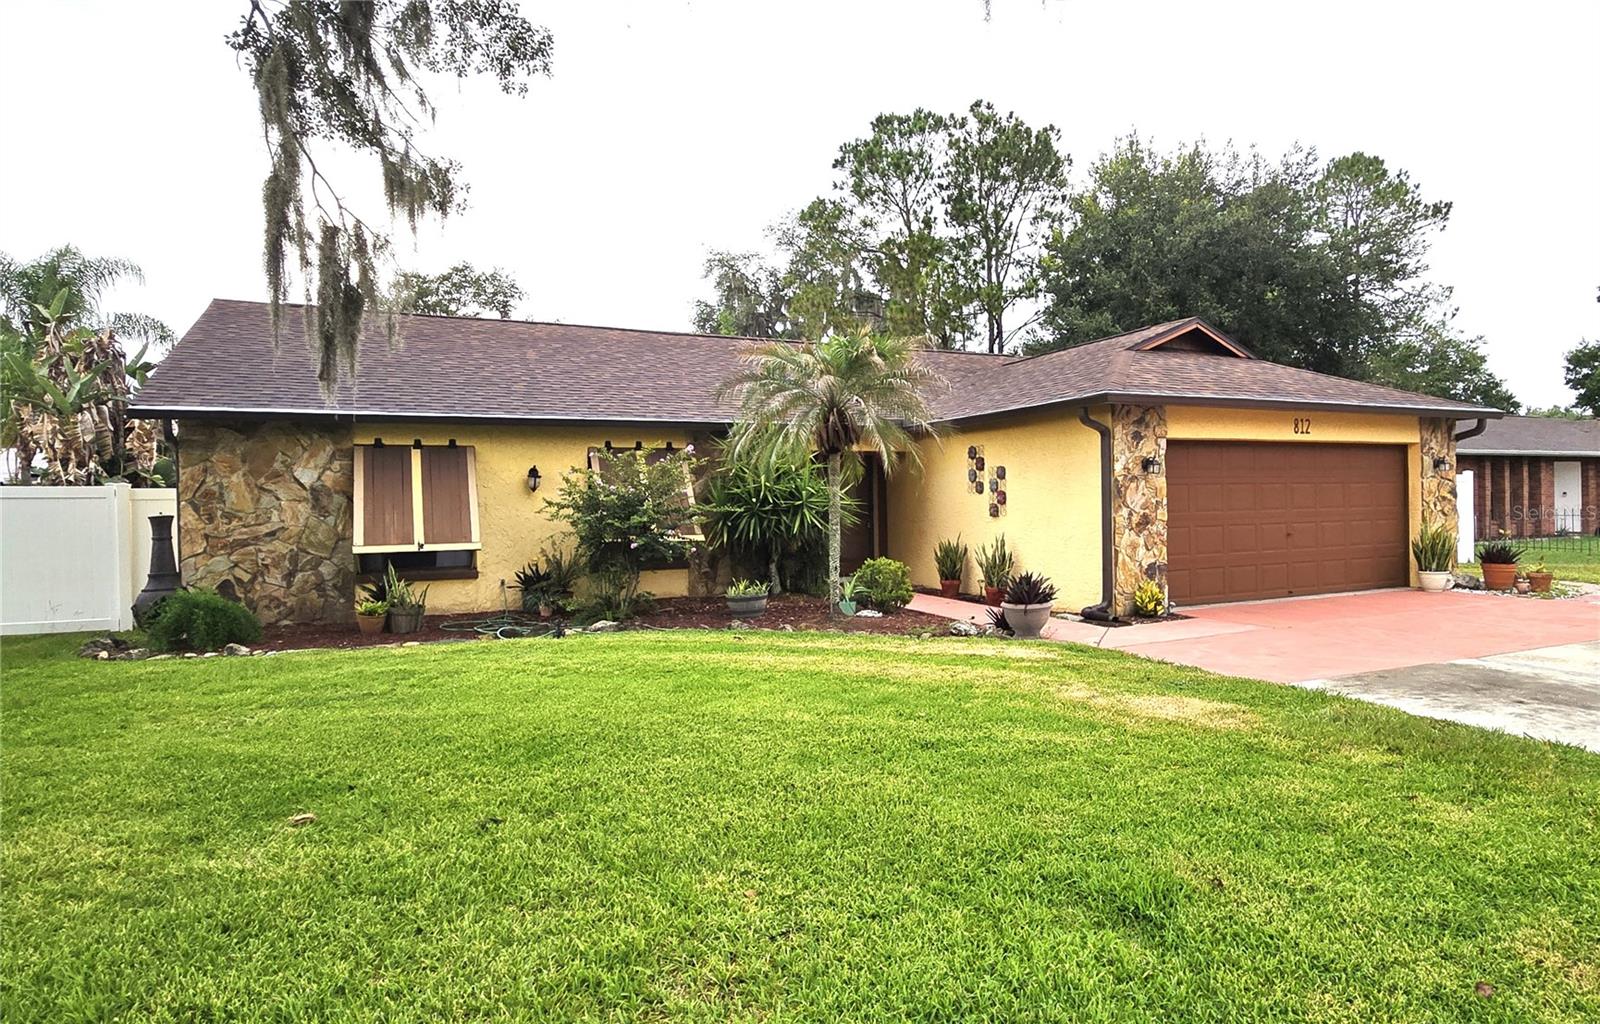
PLANT CITY
812 SANDALWOOD DRIVE
3 Beds
2 Baths
1,688 Sq.Ft.
$364,000
MLS#: TB8524369
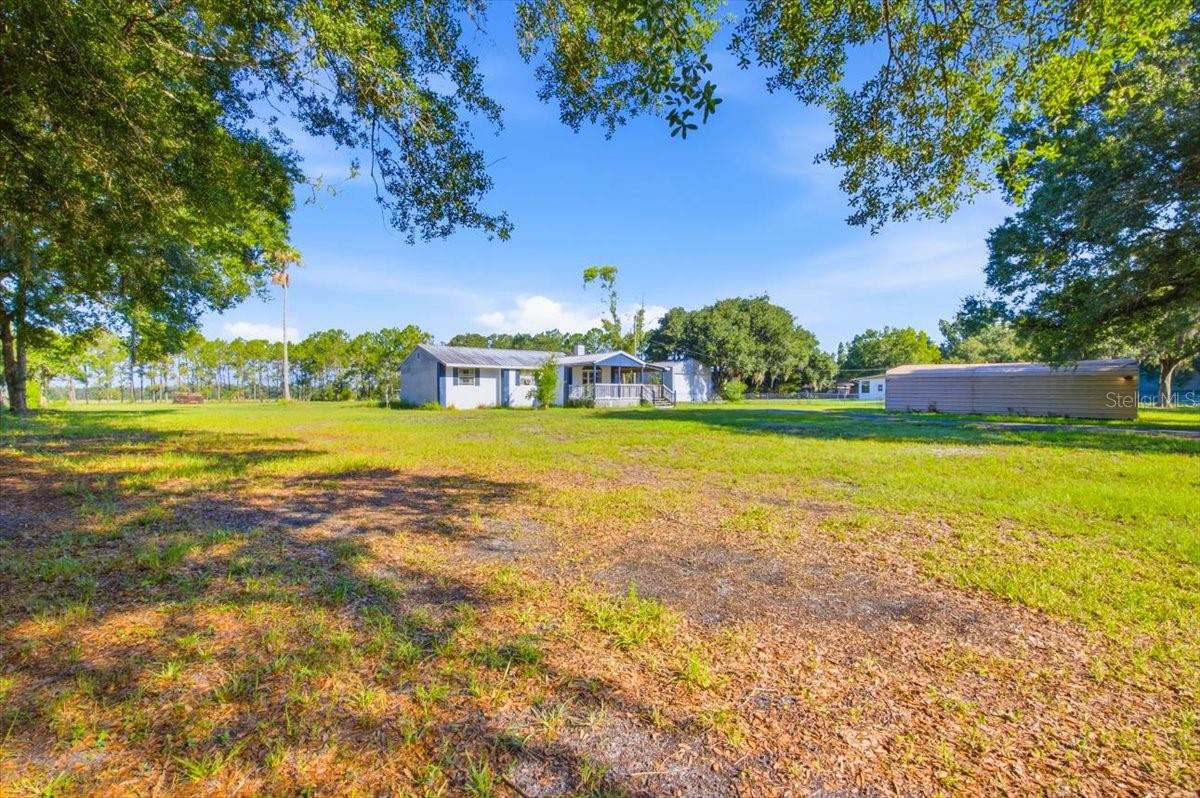
PLANT CITY
6709 FIVE ACRE RD
3 Beds
1 Baths
1,268 Sq.Ft.
$311,000
MLS#: TB8525344
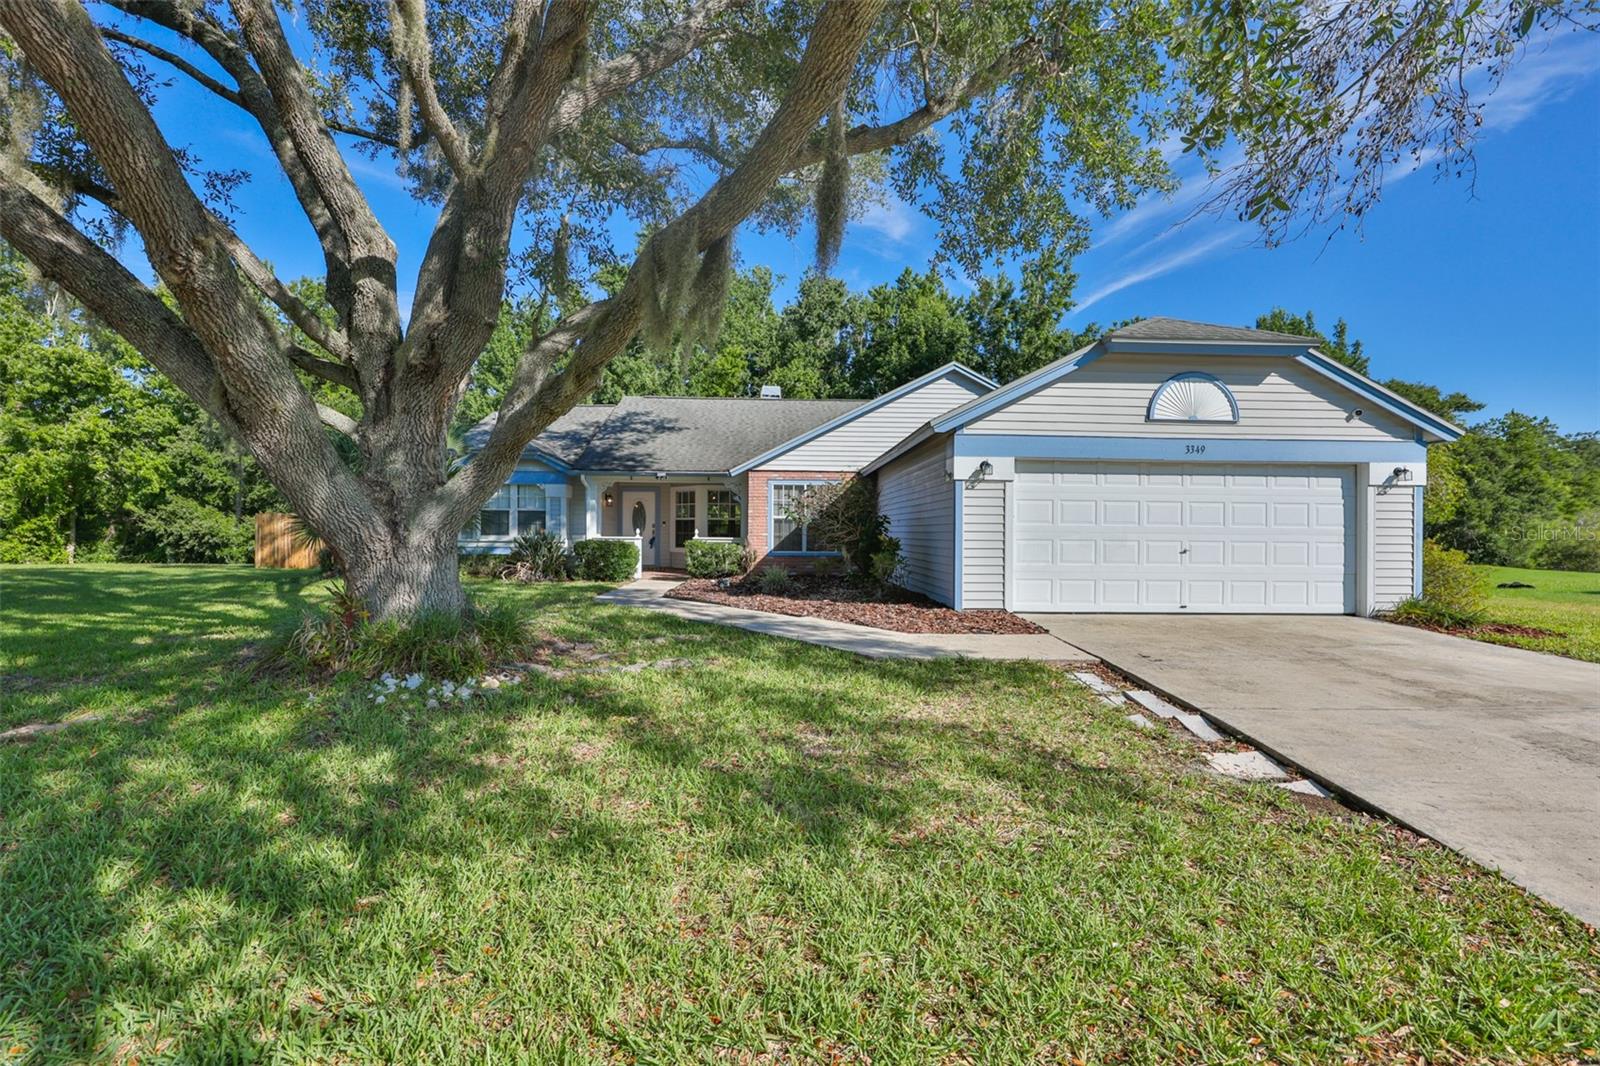
PLANT CITY
3349 SILVERMOON DRIVE
4 Beds
2 Baths
1,910 Sq.Ft.
$330,000
MLS#: TB8525425
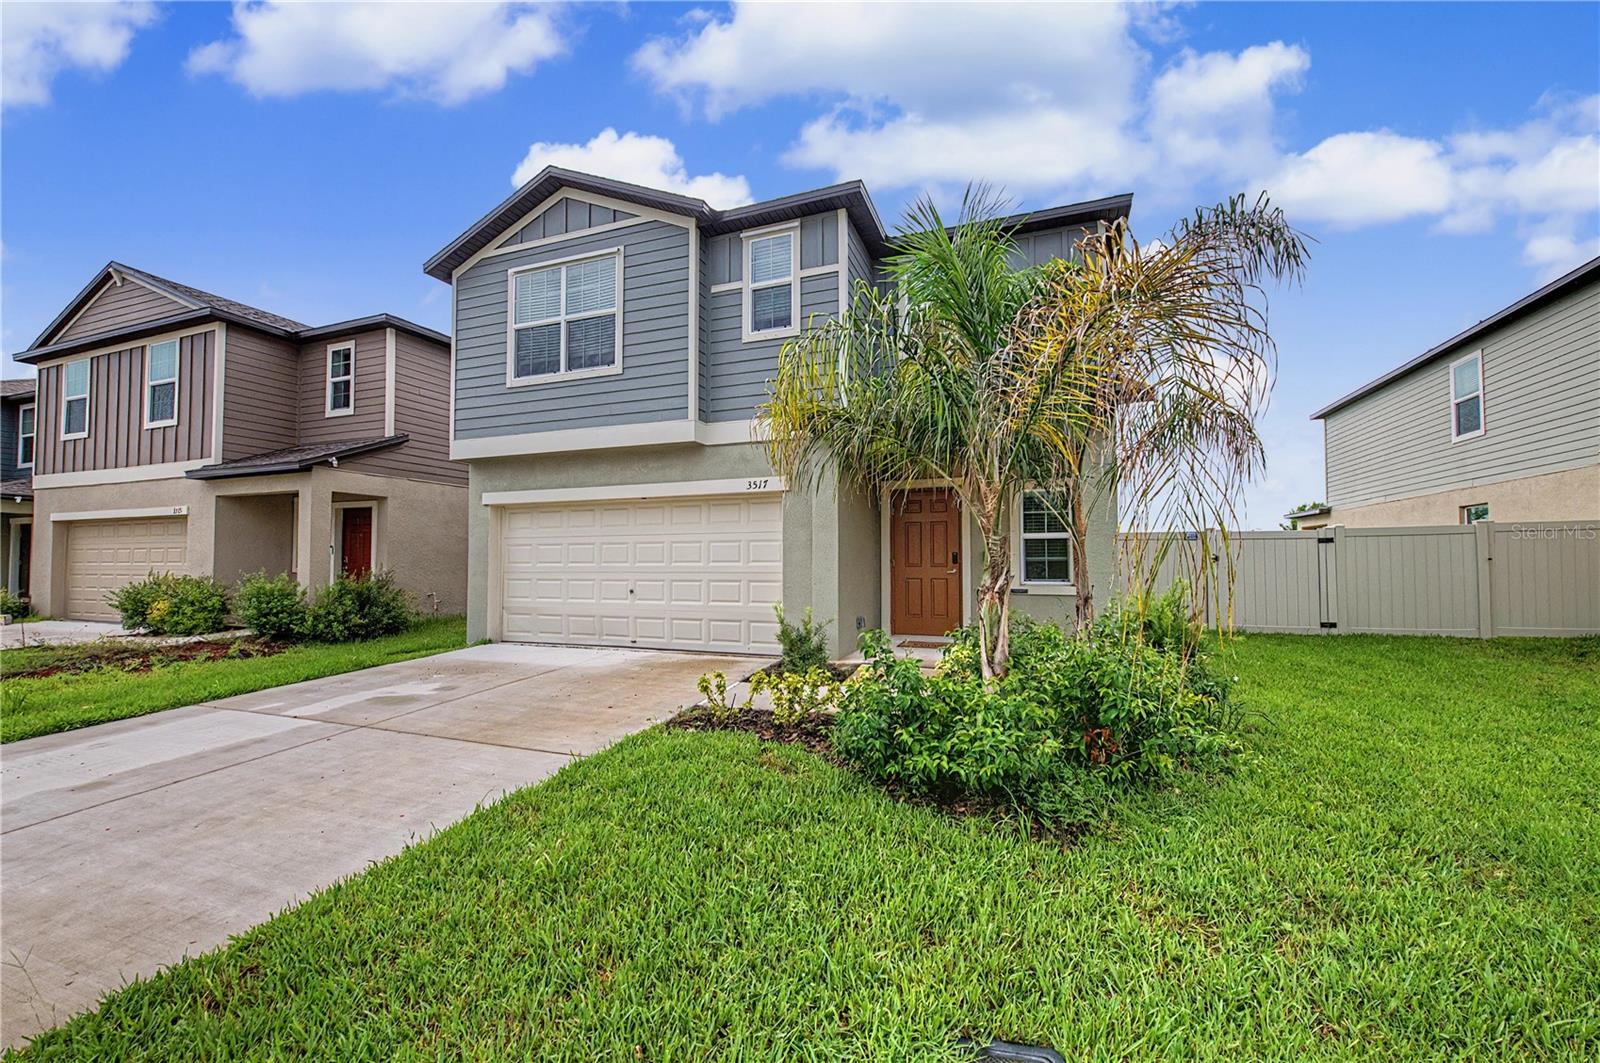
PLANT CITY
3517 GREAT PARK COURT
6 Beds
3 Baths
2,614 Sq.Ft.
$384,900
MLS#: TB8525598
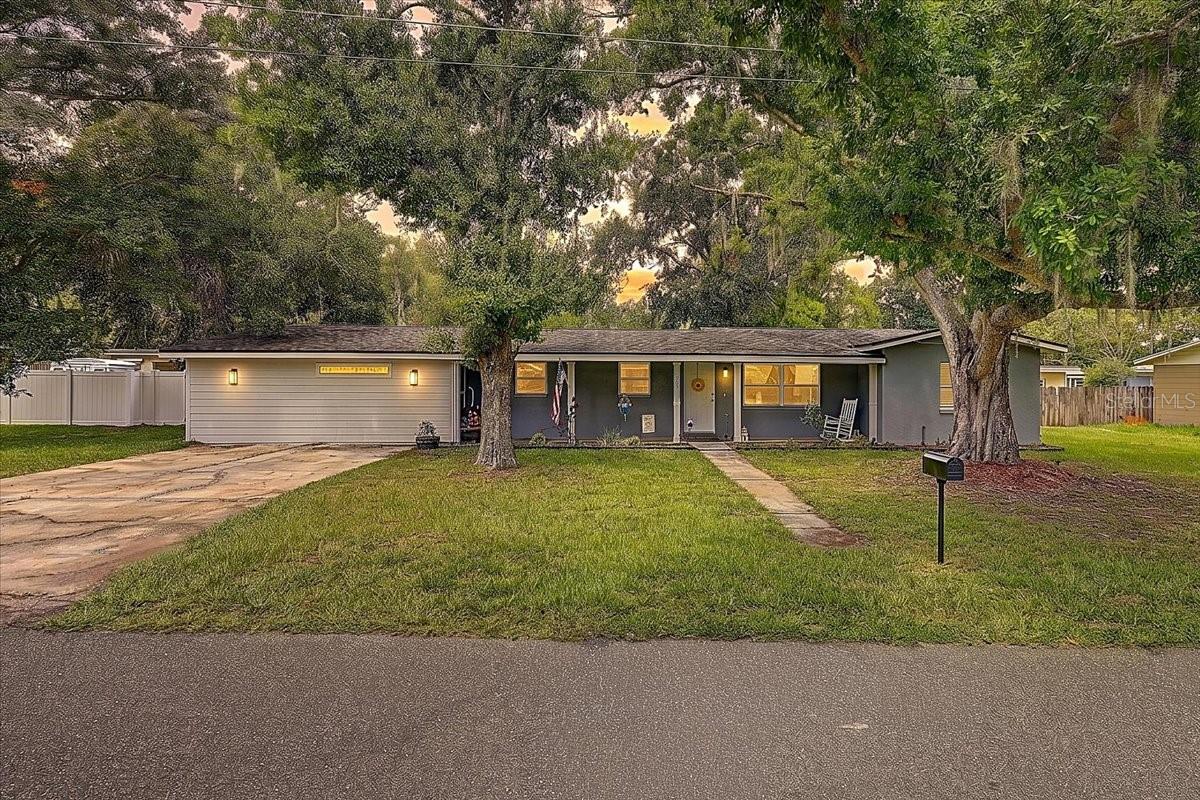
PLANT CITY
903 N BRACEWELL DRIVE
4 Beds
2 Baths
1,950 Sq.Ft.
$395,000
MLS#: TB8525403
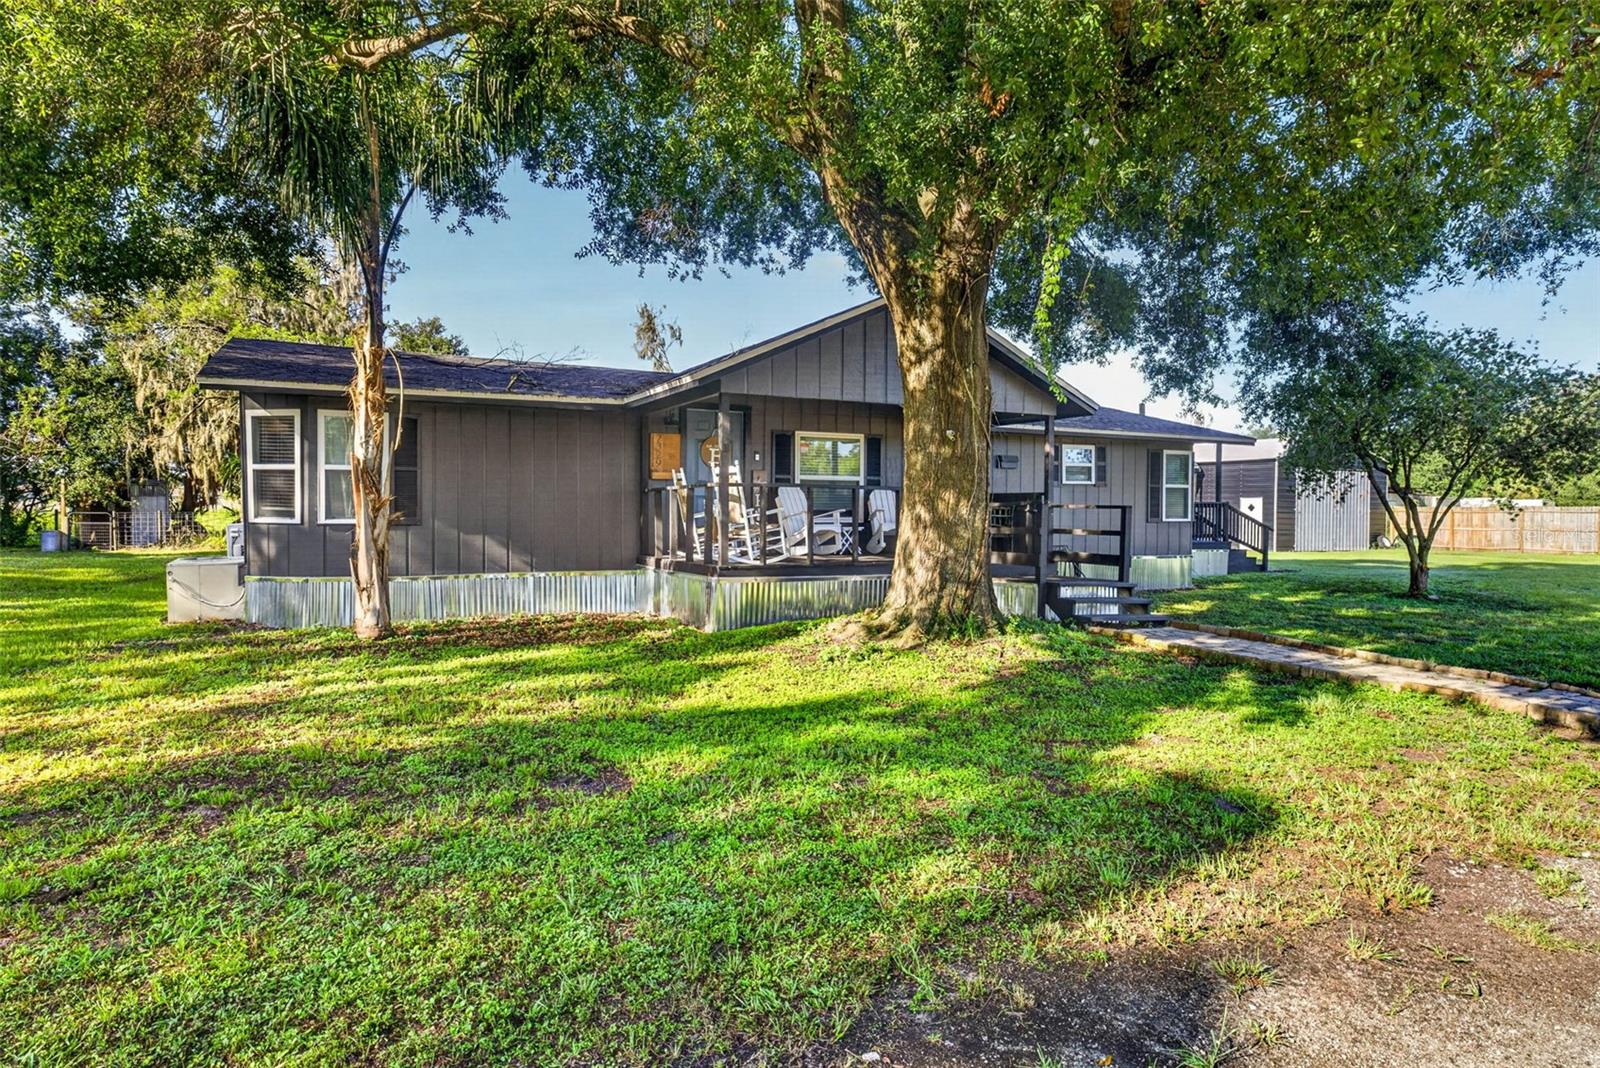
PLANT CITY
2329 JIM JOHNSON ROAD
3 Beds
2 Baths
1,342 Sq.Ft.
$314,900
MLS#: TB8525193
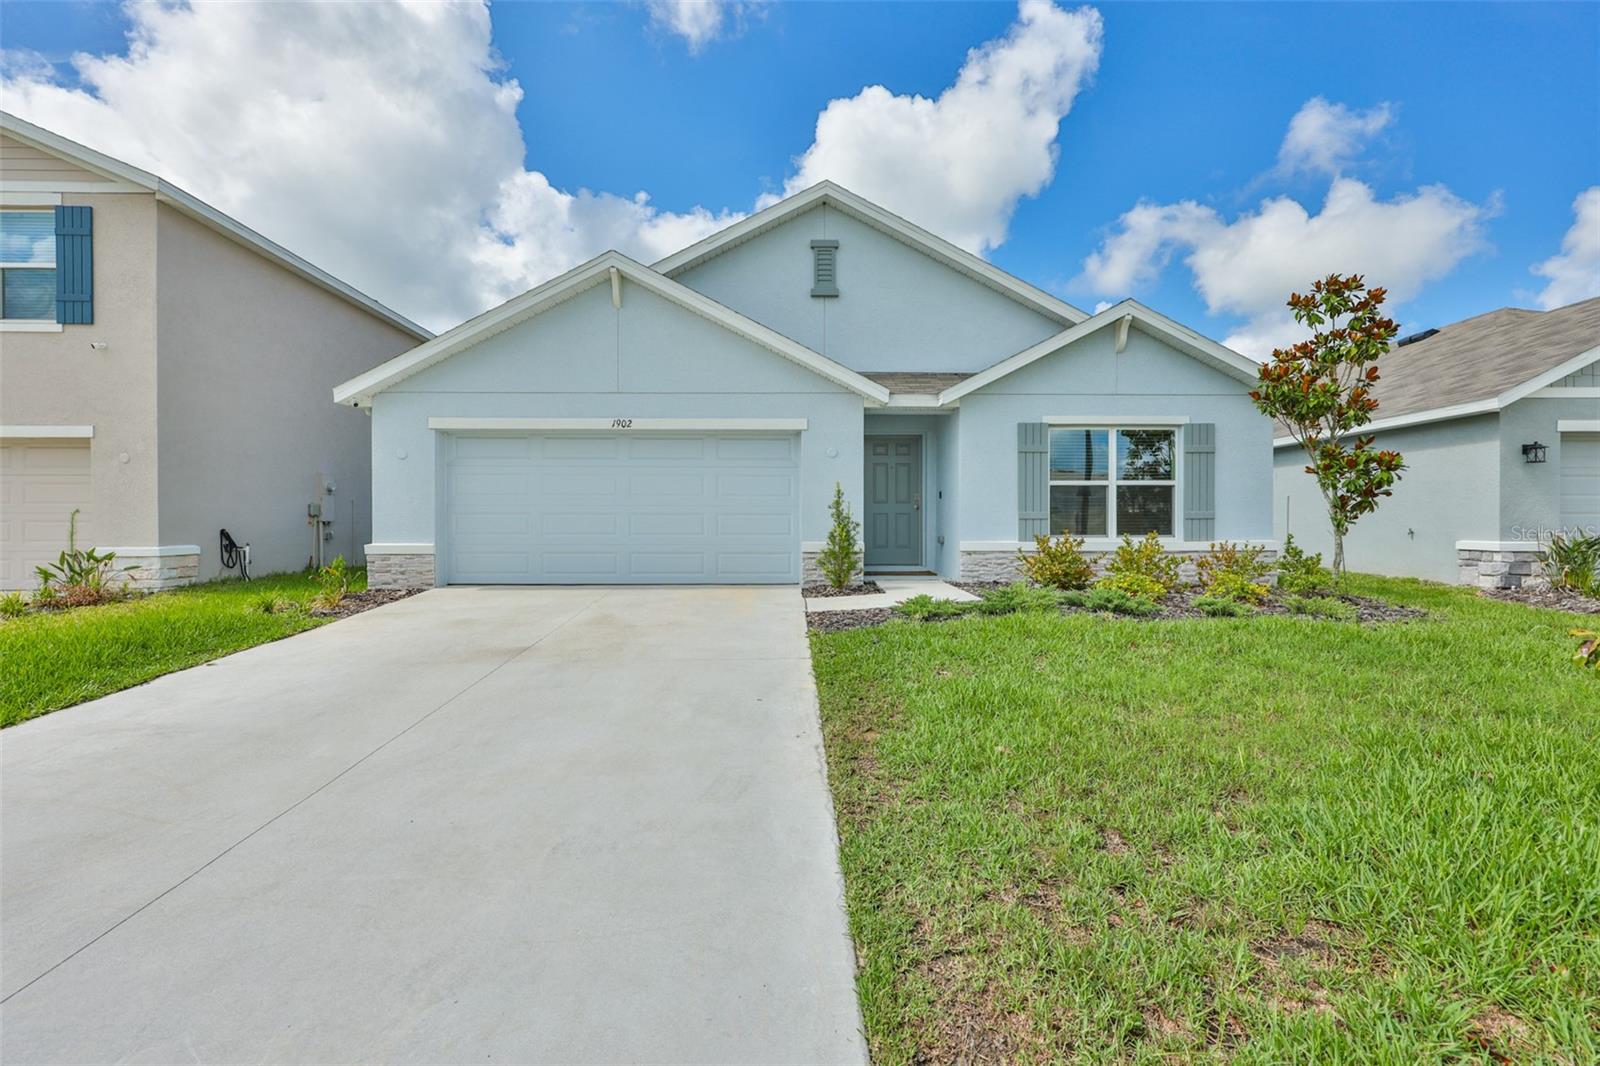
PLANT CITY
1902 TAHITIAN SUNRISE DRIVE
4 Beds
2 Baths
1,846 Sq.Ft.
$360,000
MLS#: TB8525346
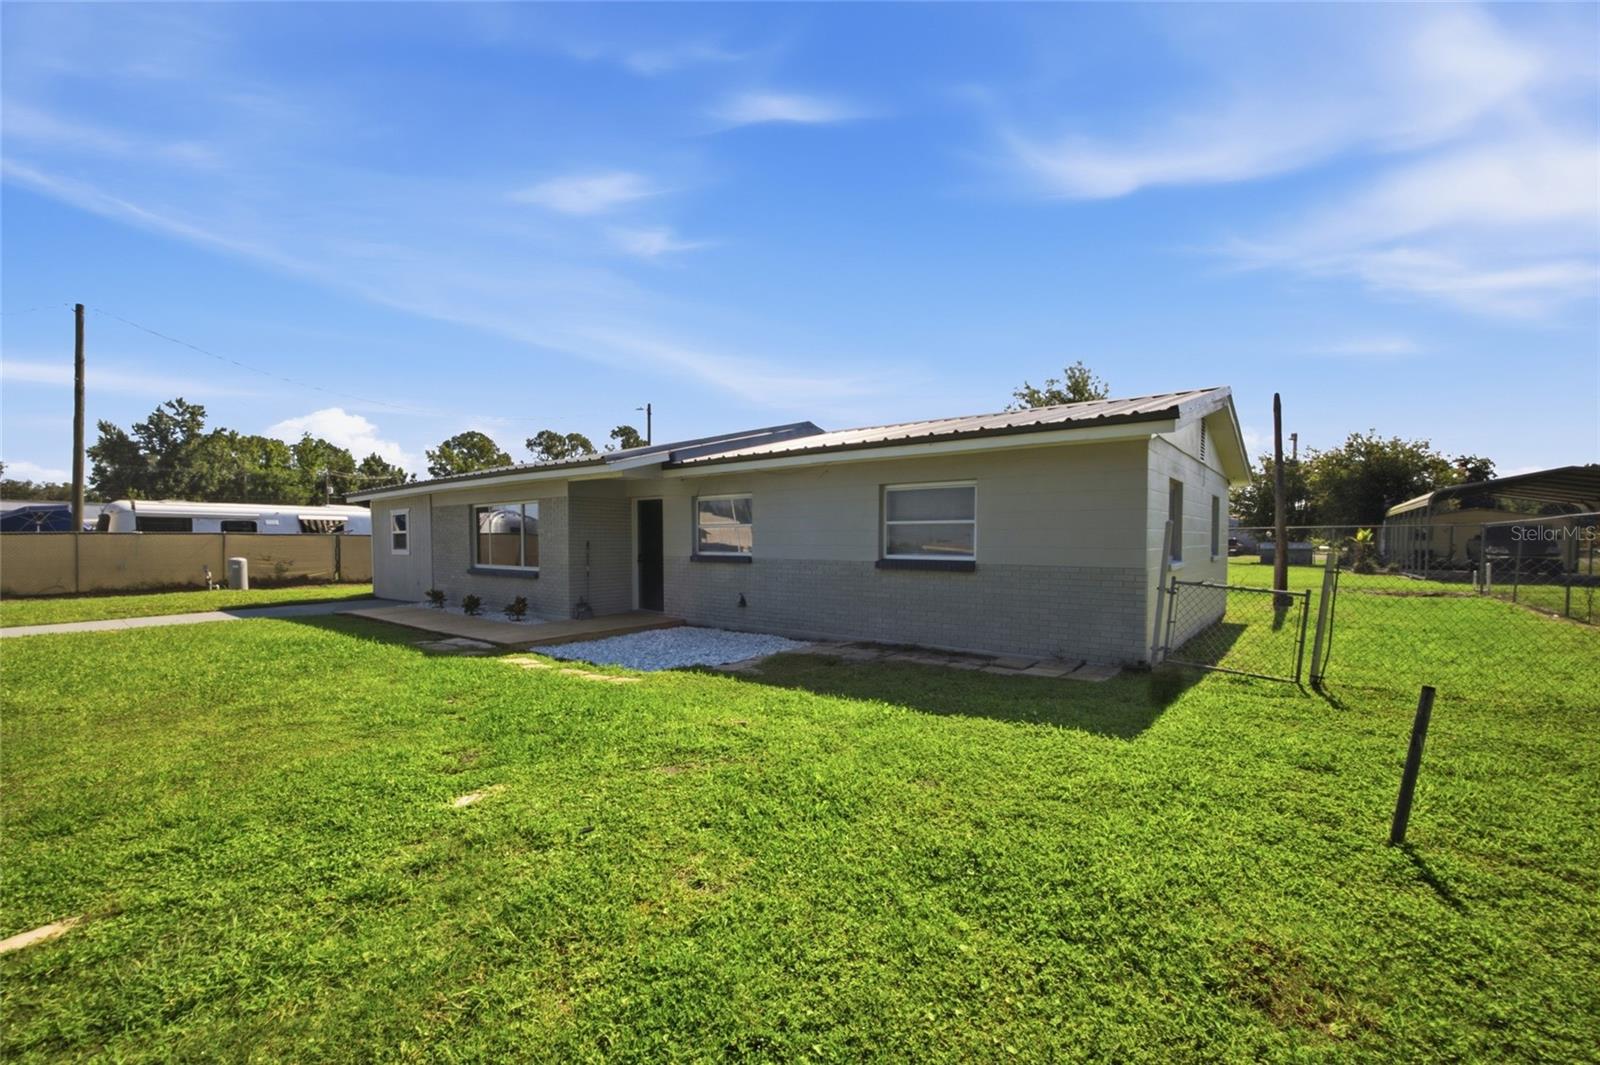
PLANT CITY
3502 LILES LANE
3 Beds
2 Baths
1,766 Sq.Ft.
$348,500
MLS#: TB8524570
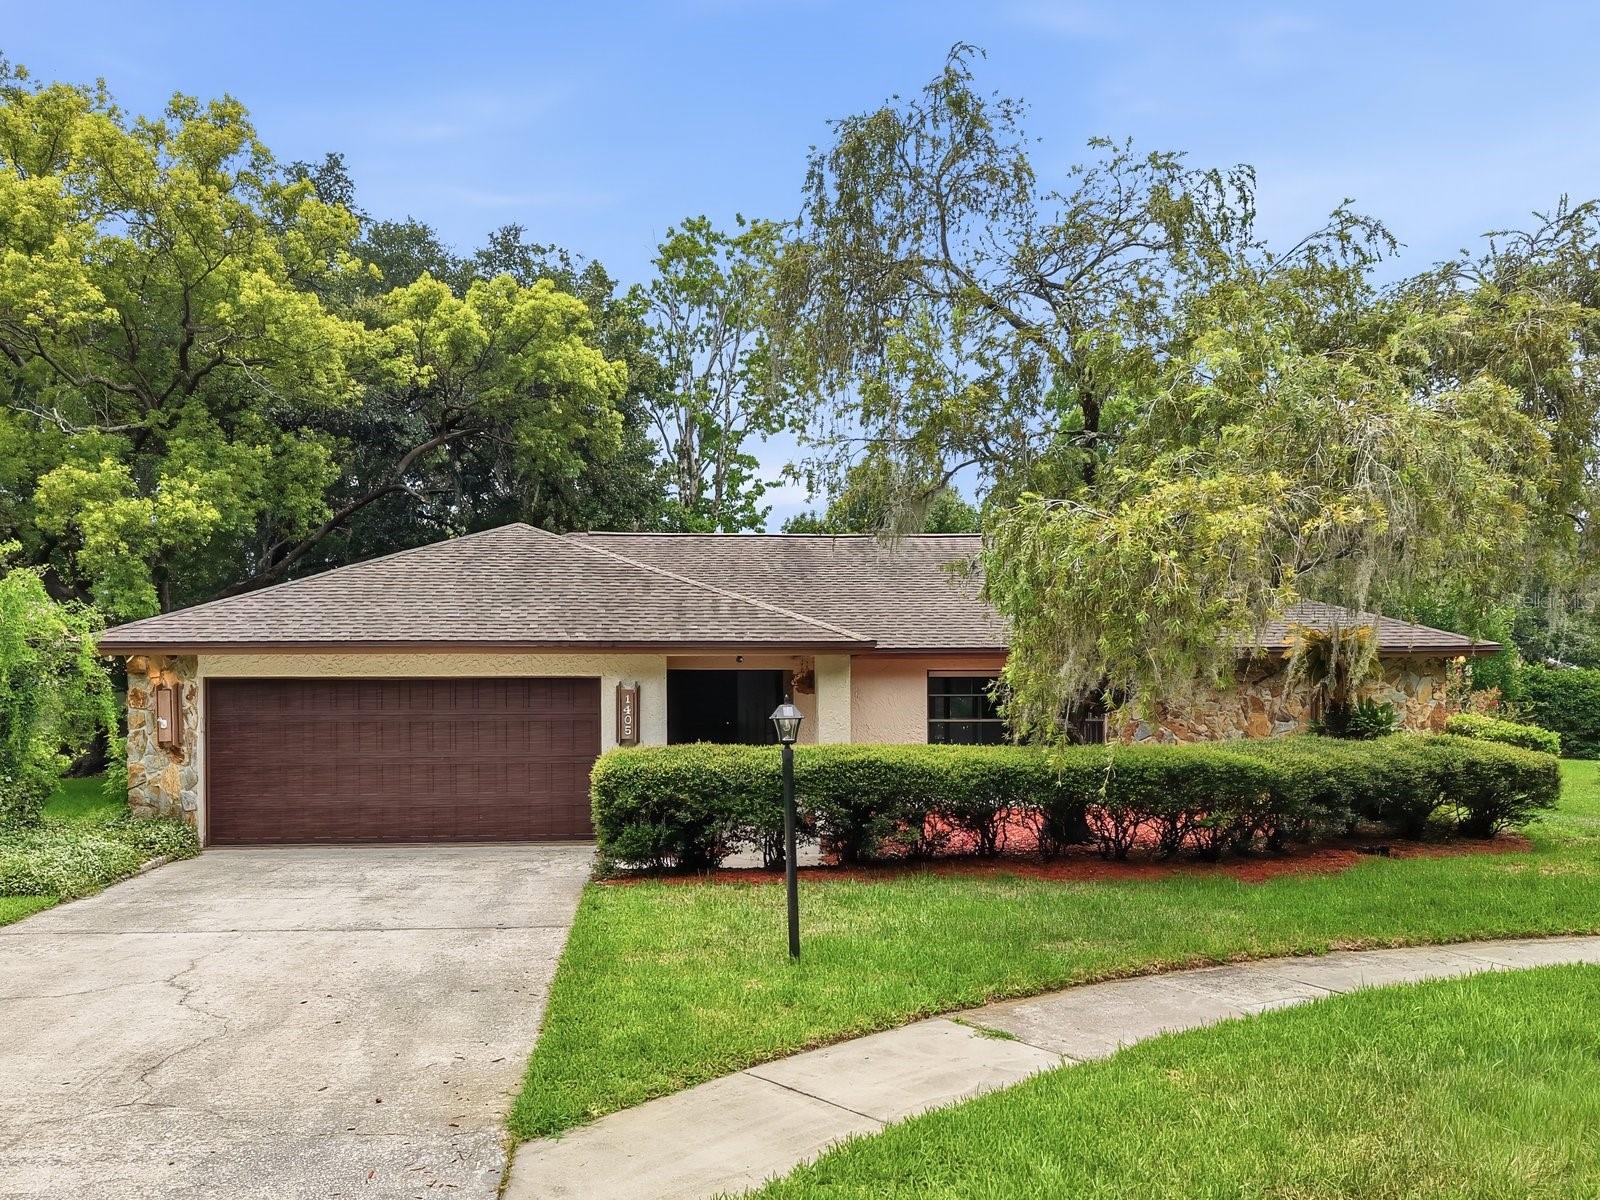
PLANT CITY
1405 LAUREL COURT
3 Beds
2 Baths
2,146 Sq.Ft.
$400,000
MLS#: TB8517967
