Property
Beds
5
Full Baths
4
1/2 Baths
1
Year Built
2026
Sq.Footage
3,904
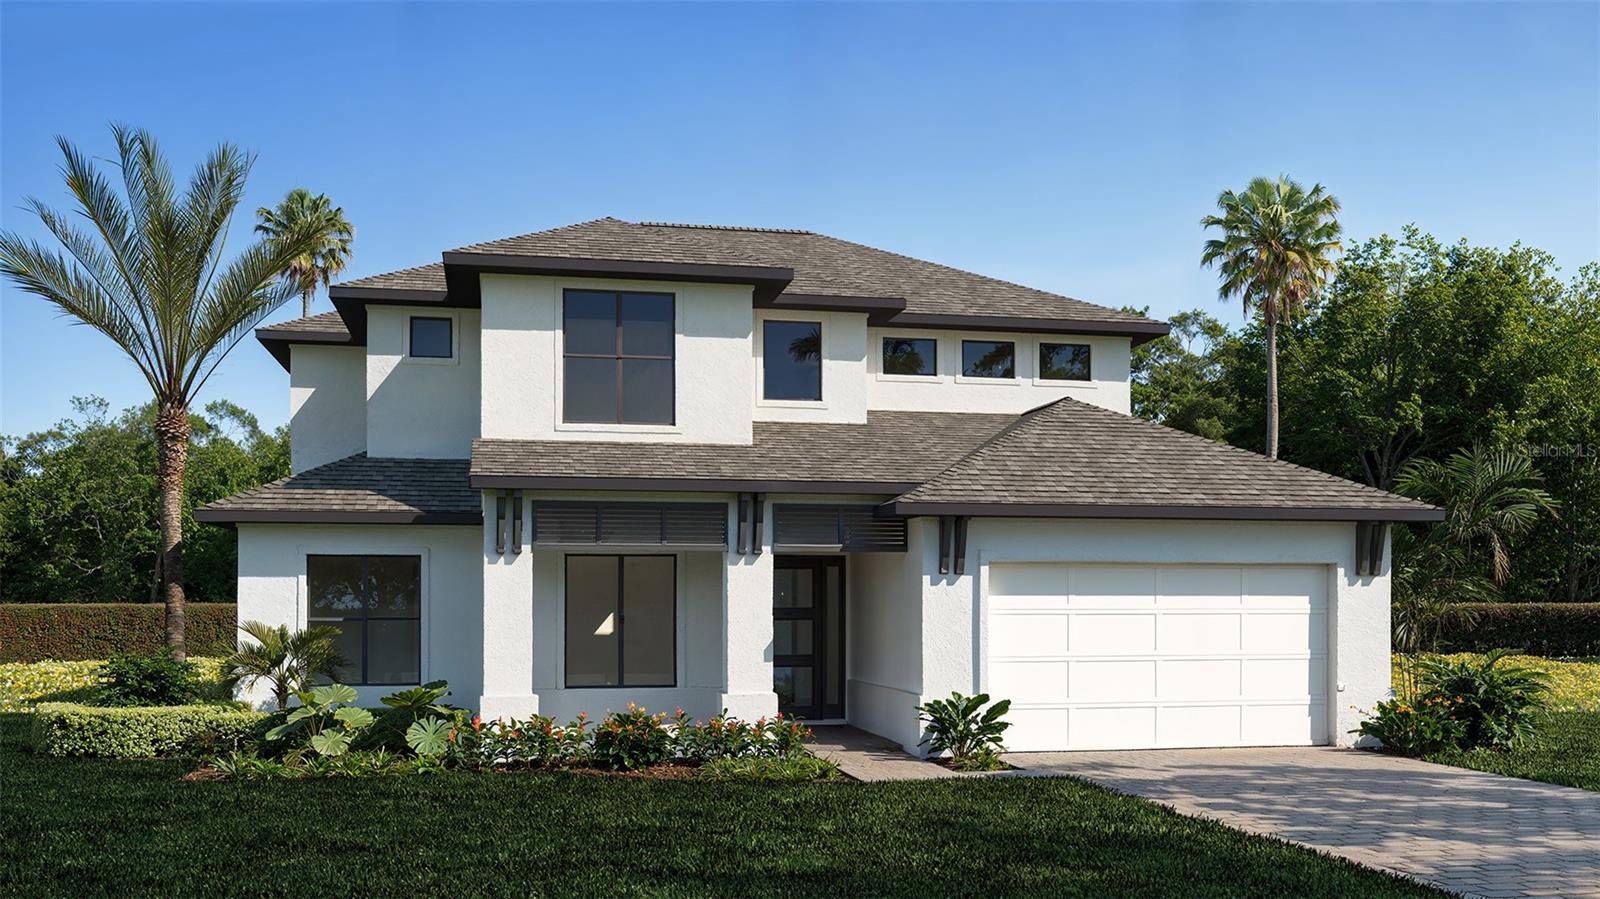
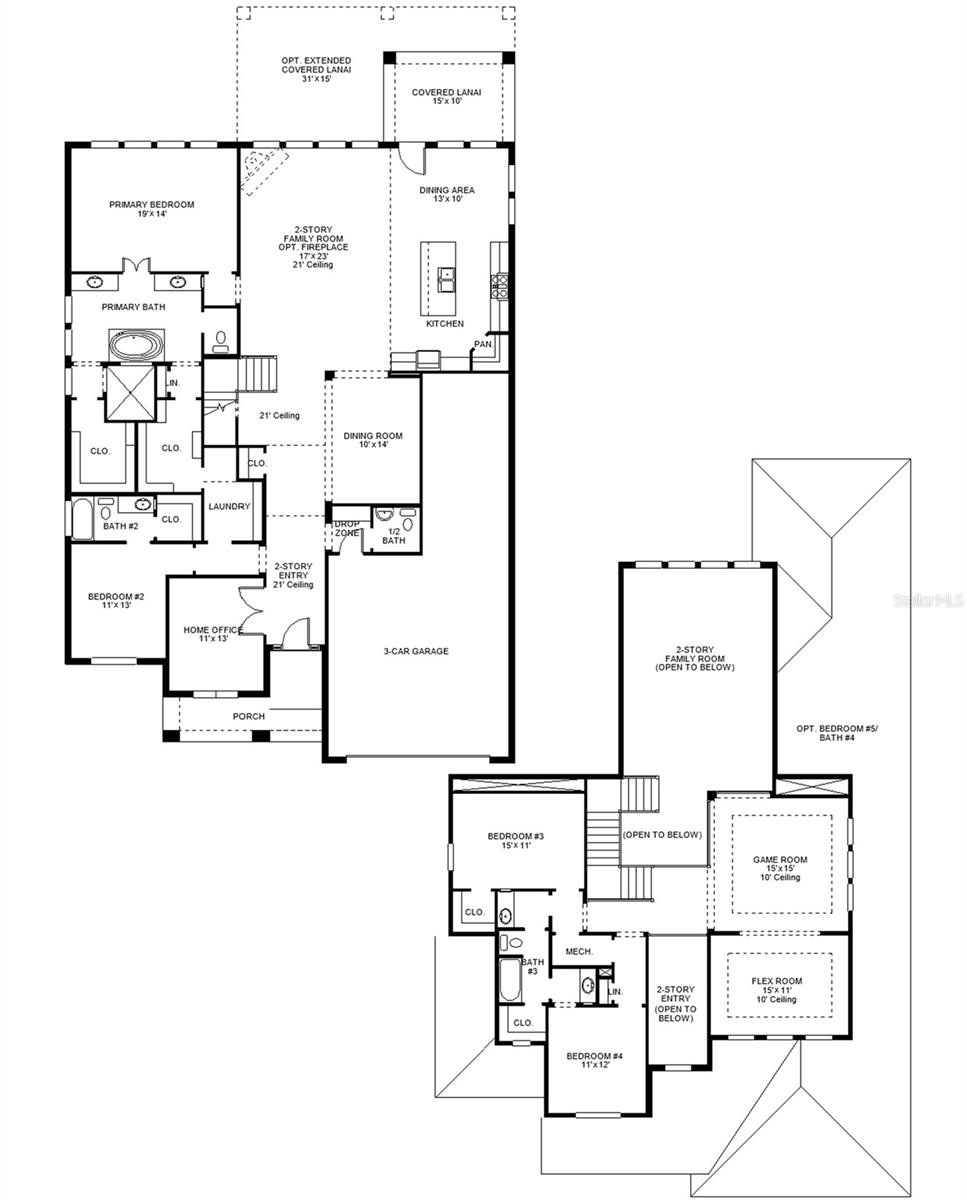
Under Construction. Step from the front porch into a grand entryway featuring a two-story ceiling. French doors open into the home office that overlooks the porch. A secluded guest suite, which offers a full bathroom and dual access to the laundry room, is off the main hallway. The dining room is located right next to the kitchen for convenience. The open family room and adjoining dining area feature an extended wall of windows with sliding glass doors that open to the extended covered backyard lanai. The kitchen hosts a 5-burner gas cooktop, an island with built-in seating, ample counter space, and a walk-in pantry. Off the main living area is the primary bedroom, which offers abundant natural light from a wall of windows. Double doors lead into the bathroom, which includes dual vanities, a freestanding tub, a glass-enclosed shower, a linen closet, and two walk-in closets. Dual access to the laundry room is located through the space. Upstairs, you are greeted by a game room, which also connects to a bonus flex room. A guest suite with a full bathroom, secondary bedrooms, and a Hollywood bathroom complete the second level. The drop zone and a half bathroom are off the three-car garage.
Features & Amenities
Interior
-
Other Interior Features
High Ceilings, Tray Ceiling(s), Walk-In Closet(s)
-
Total Bedrooms
5
-
Bathrooms
4
-
1/2 Bathrooms
1
-
Cooling YN
YES
-
Cooling
Central Air
-
Fireplace YN
NO
-
Heating YN
YES
-
Heating
Natural Gas
-
Pet friendly
Yes
Exterior
-
Garage
Yes
-
Garage spaces
3
-
Construction Materials
Block, Frame
-
Parking
Attached
-
Pool
No
-
Waterfront YN
NO
Area & Lot
-
Lot Features
Landscaped
-
Lot Size(acres)
0.22
-
Lot Size(square feet)
9597.0
-
Property Type
Residential
-
Property Sub Type
Single Family Residence
Price
-
Sales Price
$1,234,900
-
Tax Amount
$2,658
-
Sq. Footage
3, 904
-
Price/SqFt
$316
HOA
-
Association
YES
-
Association Fee 2
$266.01
-
Association Fee
$266
-
Association Fee Frequency
Monthly
-
Association Fee 2 Frequency
Monthly
-
Association Fee Includes
N/A
-
Total Monthly Fees
$532.01
School District
-
Elementary School
Gullett Elementary
-
Middle School
Dr Mona Jain Middle
-
High School
Lakewood Ranch High
Property Features
-
New Construction
YES
-
Association Amenities
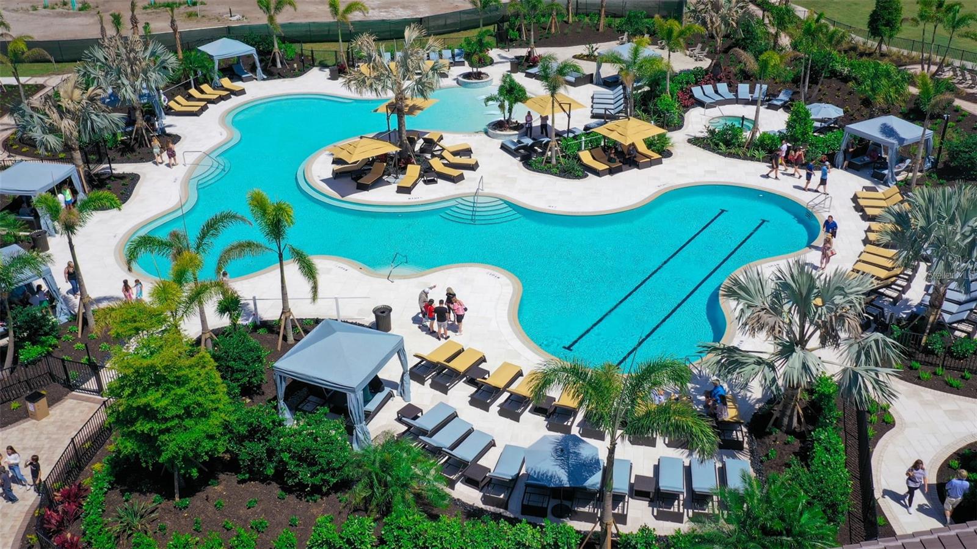
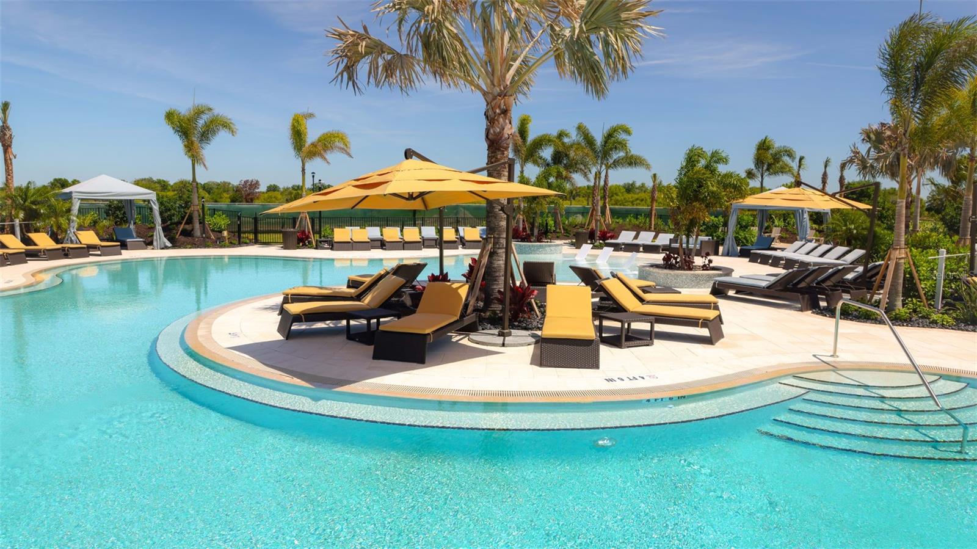
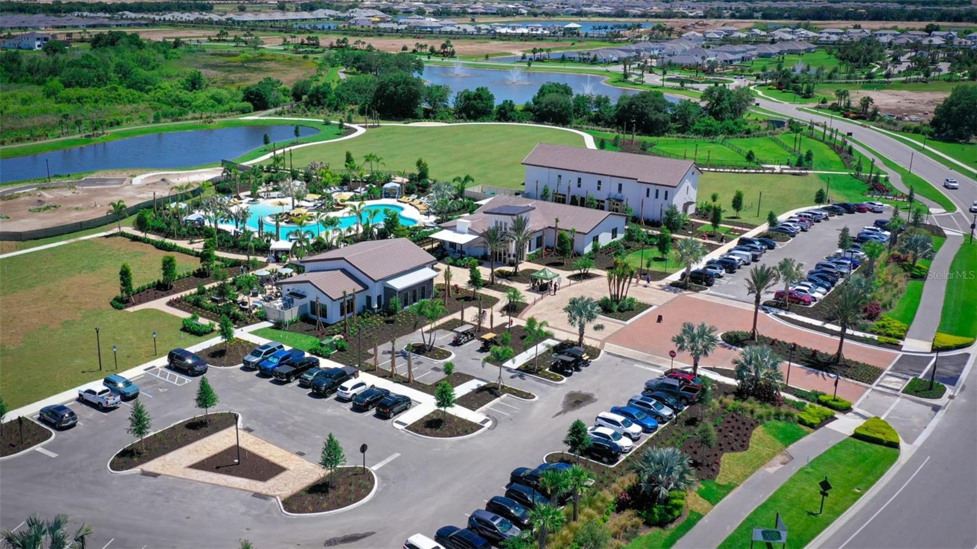
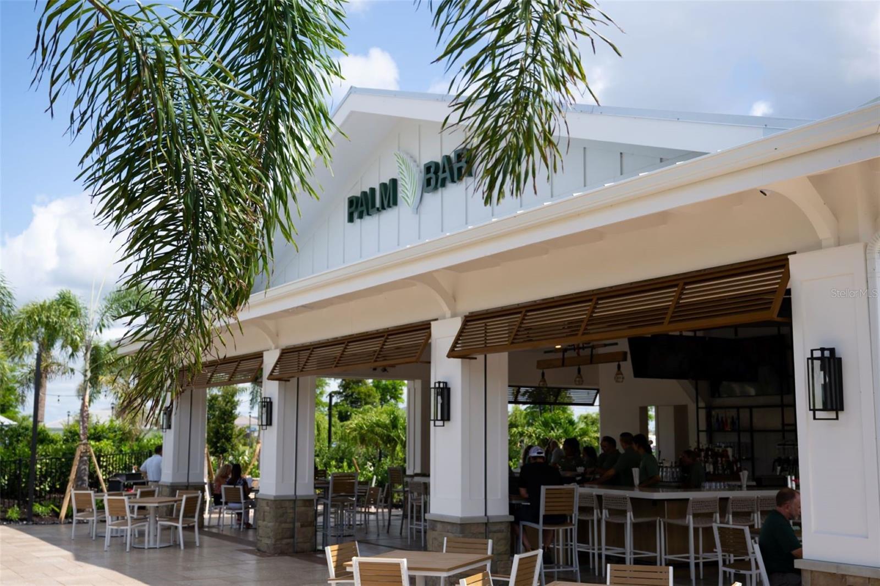
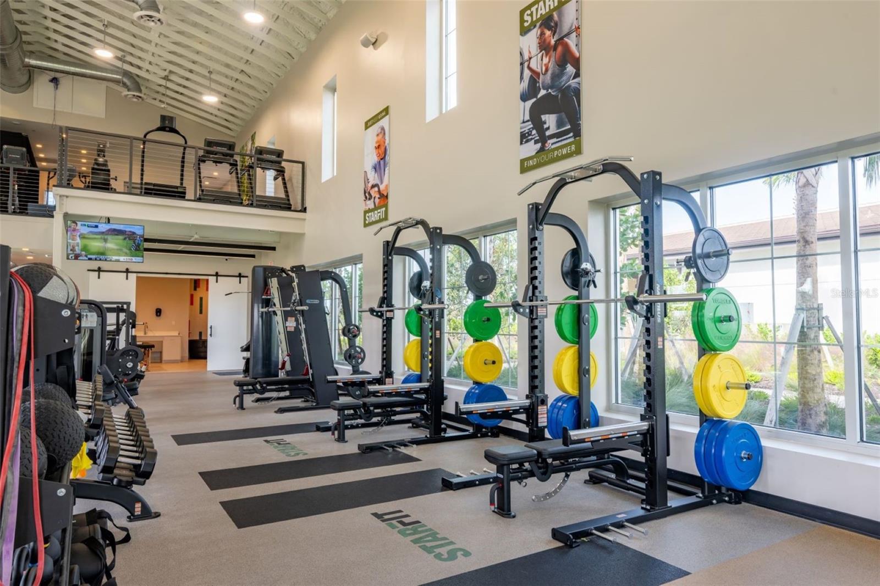
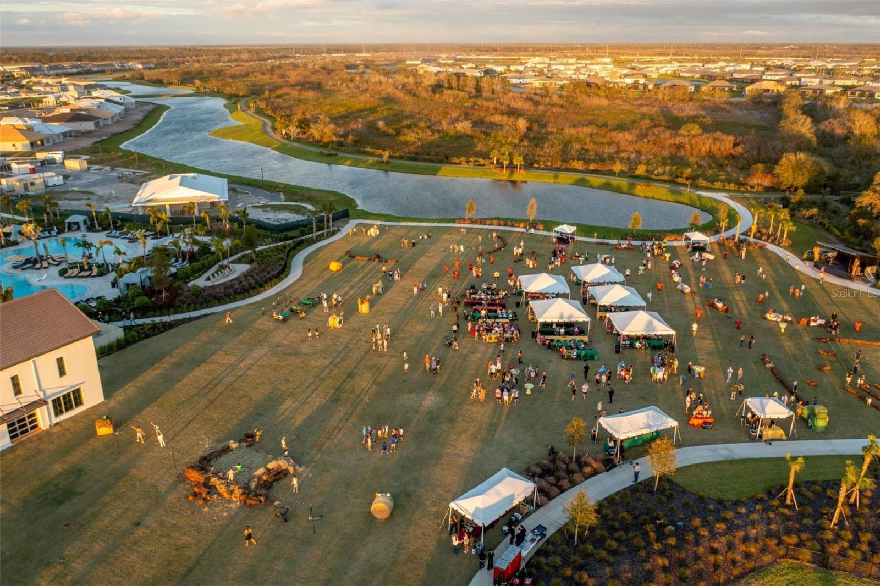
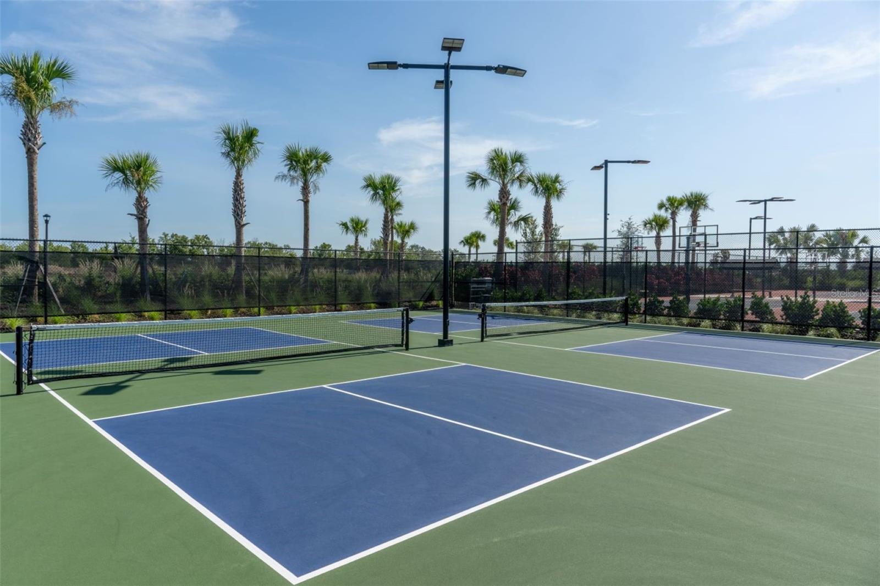
Clubhouse
-
Foundation Details
Slab
-
Ownership
Fee Simple
-
Senior Community YN
NO
-
Sewer
Public Sewer
-
Tax Lot
2196
-
Water Source
Public
Schedule a Showing
Showing scheduled successfully.
Mortgage calculator
Estimate your monthly mortgage payment, including the principal and interest, property taxes, and HOA. Adjust the values to generate a more accurate rate.
Your payment
Principal and Interest:
$
Property taxes:
$
HOA fees:
$
Total loan payment:
$
Total interest amount:
$
Location
County
Manatee
Elementary School
Gullett Elementary
Middle School
Dr Mona Jain Middle
High School
Lakewood Ranch High
Listing Courtesy of Toby Jones , PERRY HOMES
RealHub Information is provided exclusively for consumers' personal, non-commercial use, and it may not be used for any purpose other than to identify prospective properties consumers may be interested in purchasing. All information deemed reliable but not guaranteed and should be independently verified. All properties are subject to prior sale, change or withdrawal. RealHub website owner shall not be responsible for any typographical errors, misinformation, misprints and shall be held totally harmless.

FOUNDER
Ashley Baillio
Call Ashley today to schedule a private showing.

* Listings on this website come from the FMLS IDX Compilation and may be held by brokerage firms other than the owner of this website. The listing brokerage is identified in any listing details. Information is deemed reliable but is not guaranteed. If you believe any FMLS listing contains material that infringes your copyrighted work please click here to review our DMCA policy and learn how to submit a takedown request.© 2024 FMLS.
Related Properties
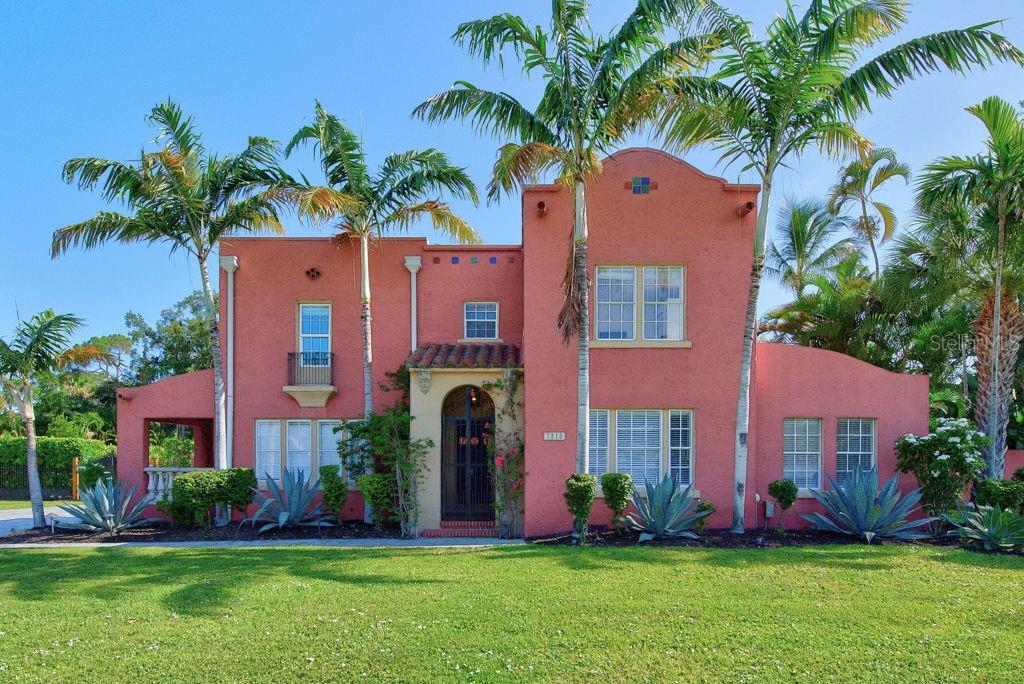
BRADENTON
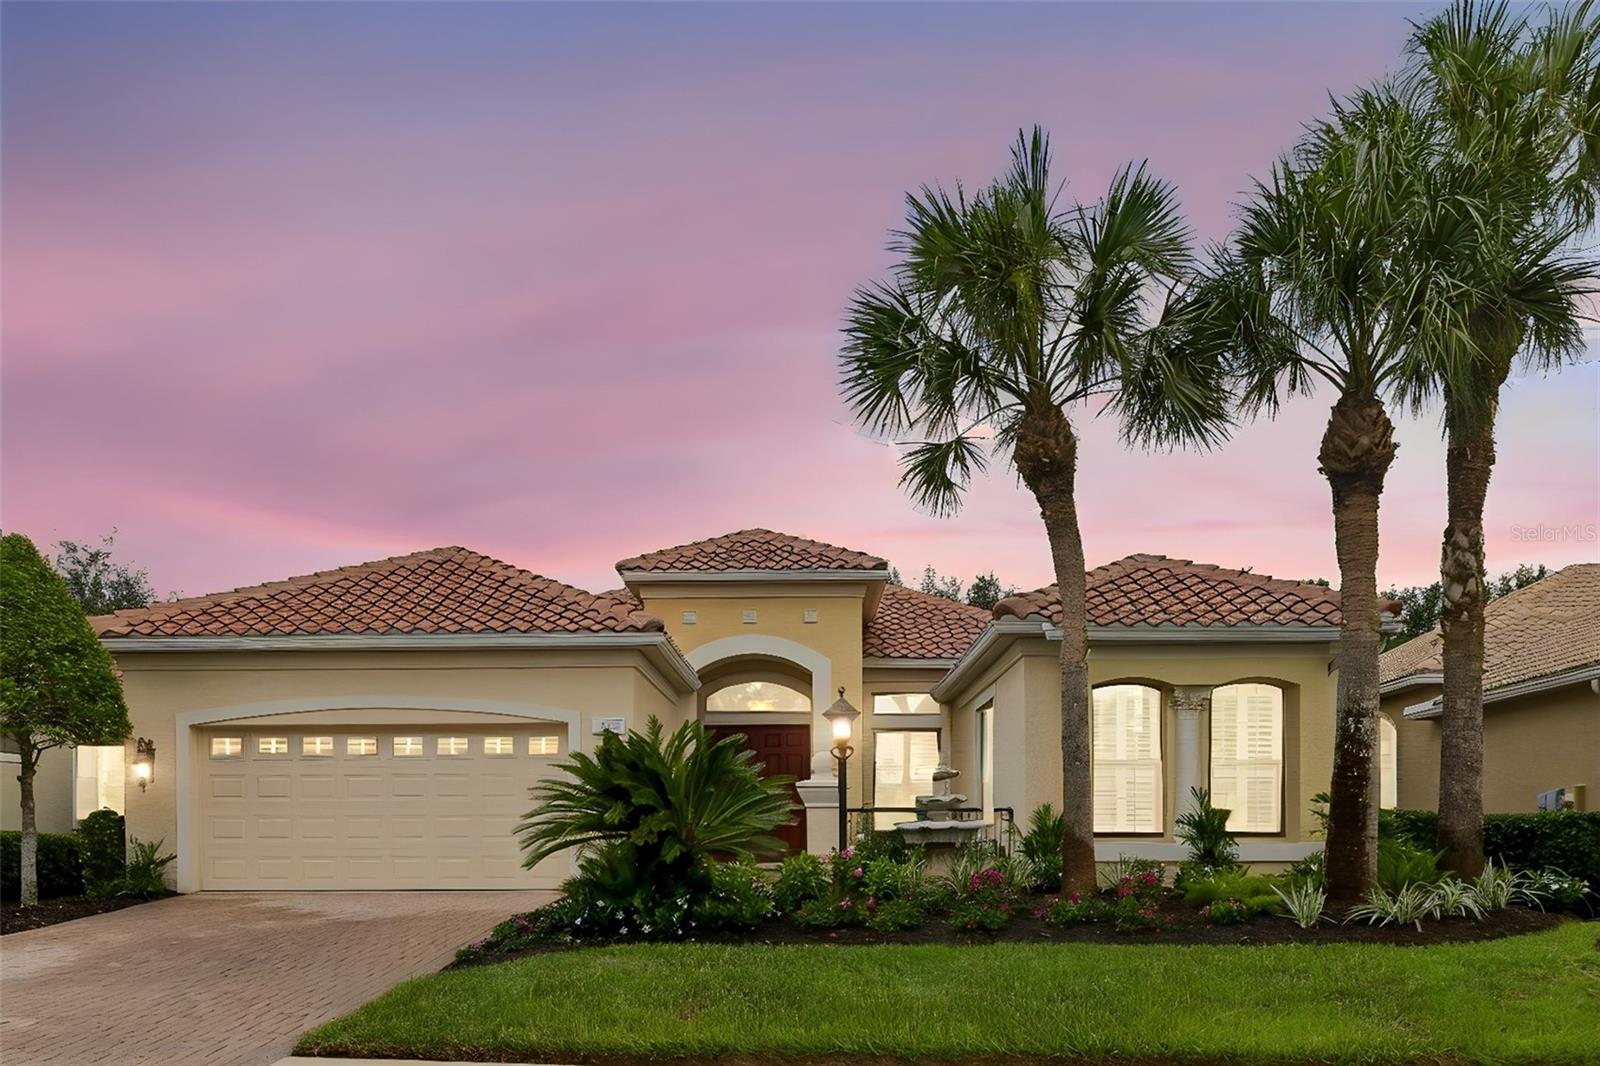
7810 SENRAB DRIVE
4 Beds
3 Baths
2,320 Sq.Ft.
$1,300,000
MLS#: TB8526463
BRADENTON
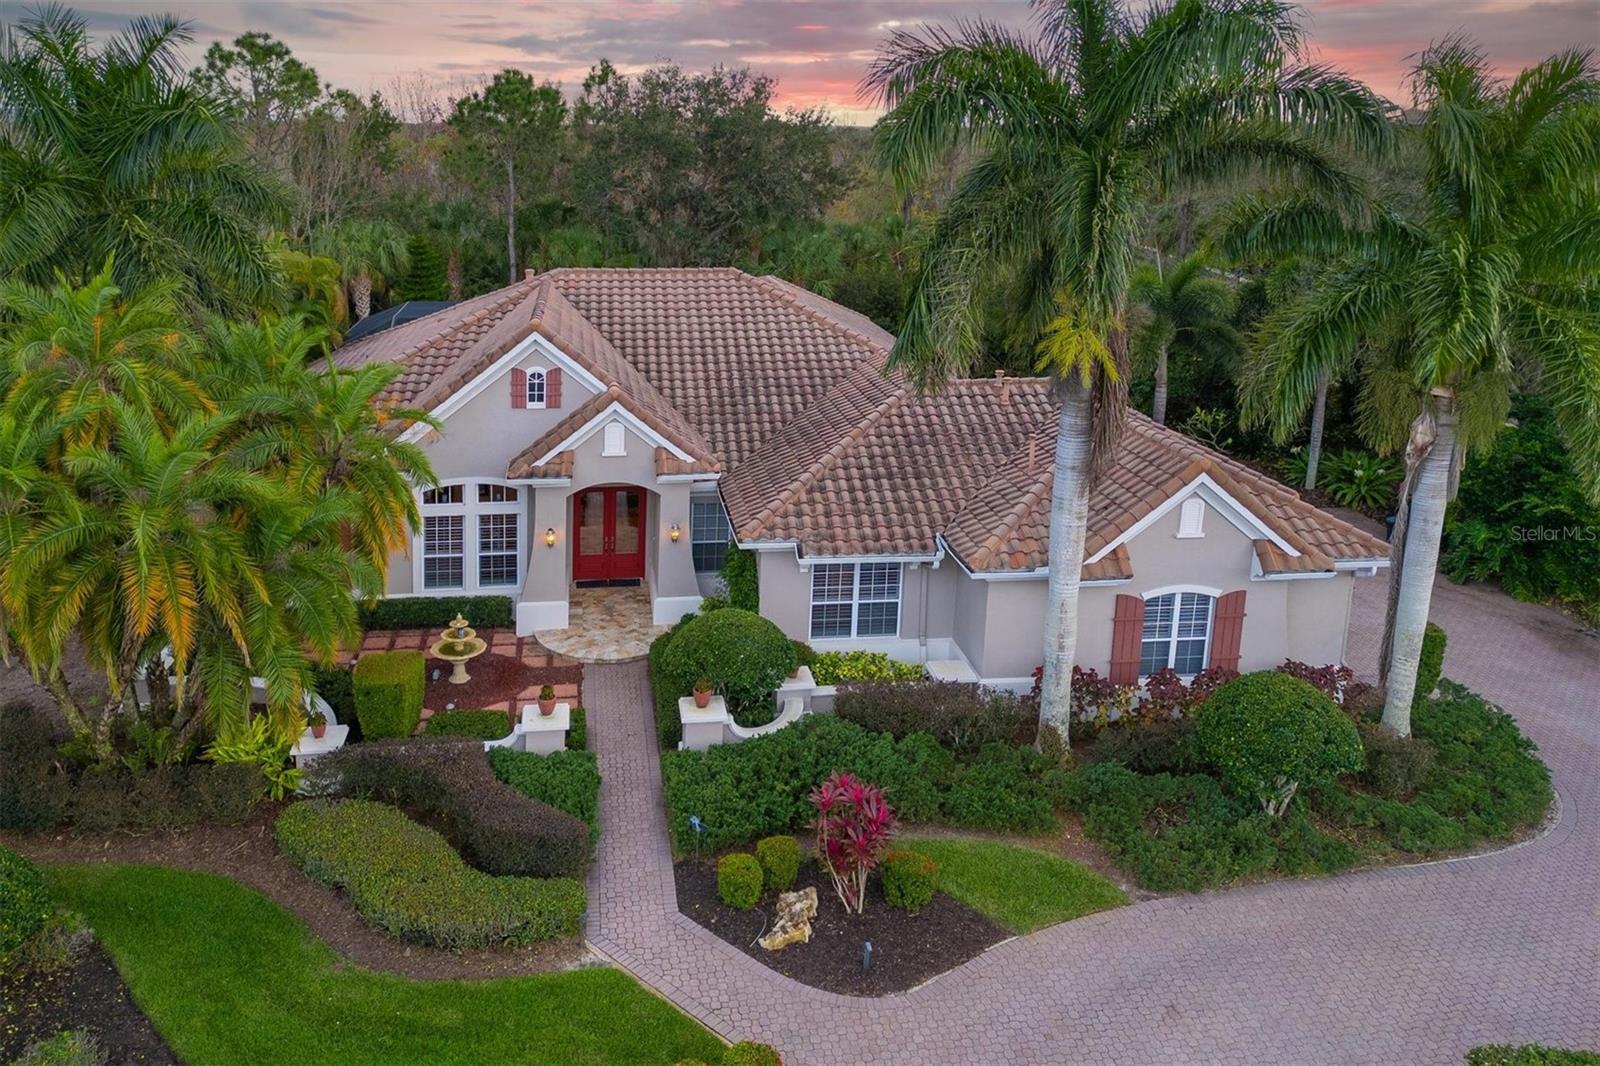
7222 LAKE FOREST GLEN
3 Beds
3 Baths
2,756 Sq.Ft.
$995,000
MLS#: A4699246
BRADENTON
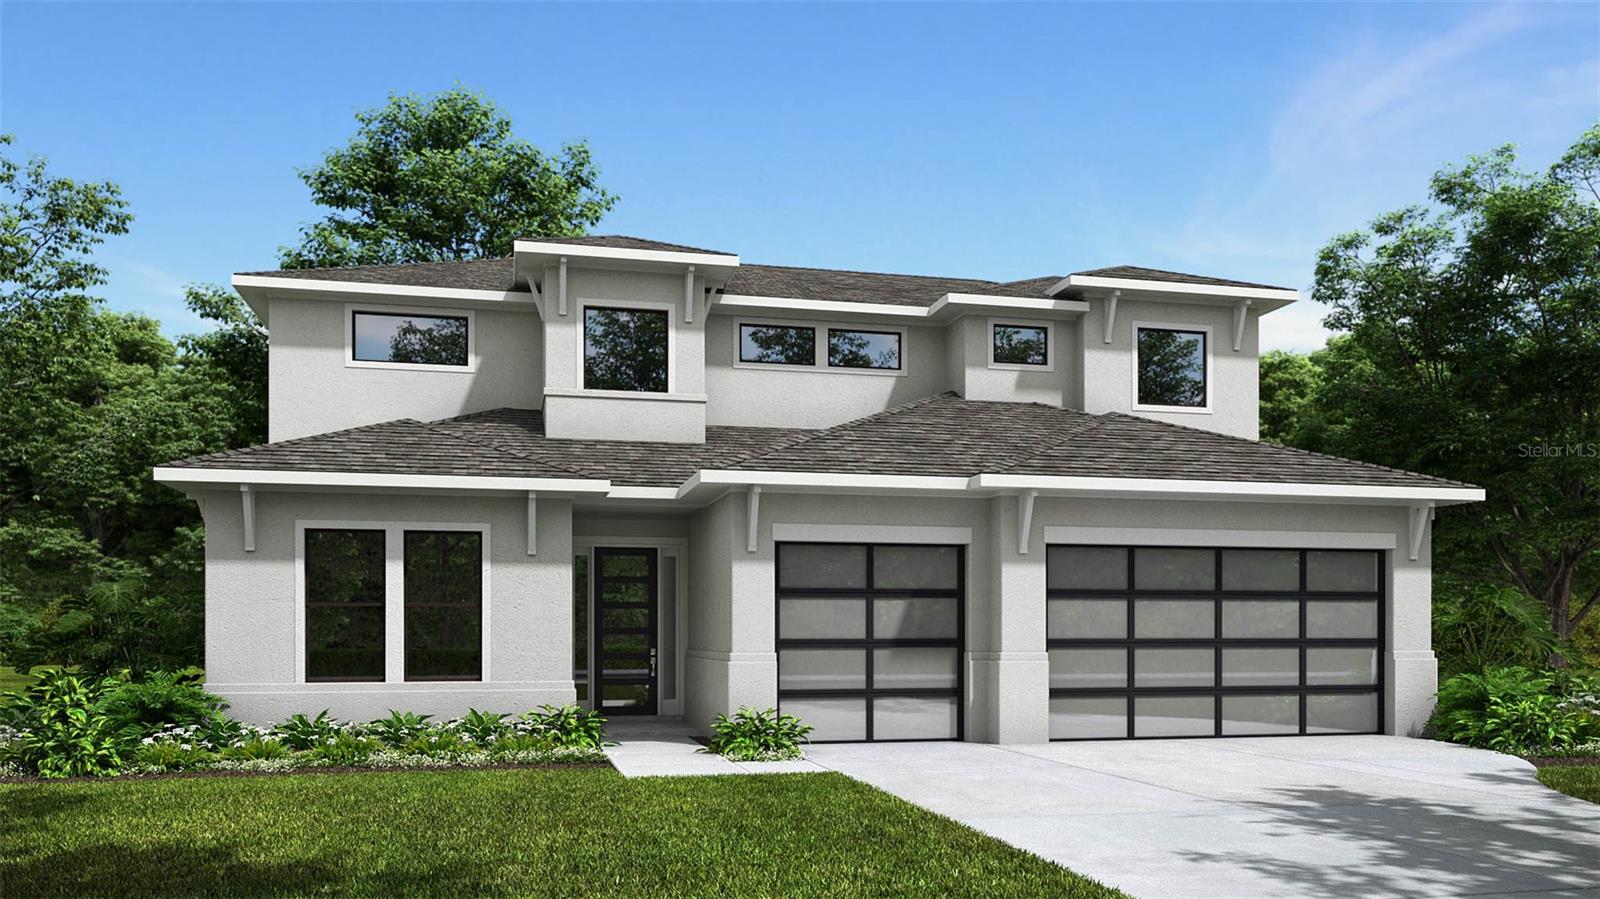
10006 DISCOVERY TERRACE
3 Beds
3 Baths
3,025 Sq.Ft.
$1,190,000
MLS#: A4699103
BRADENTON
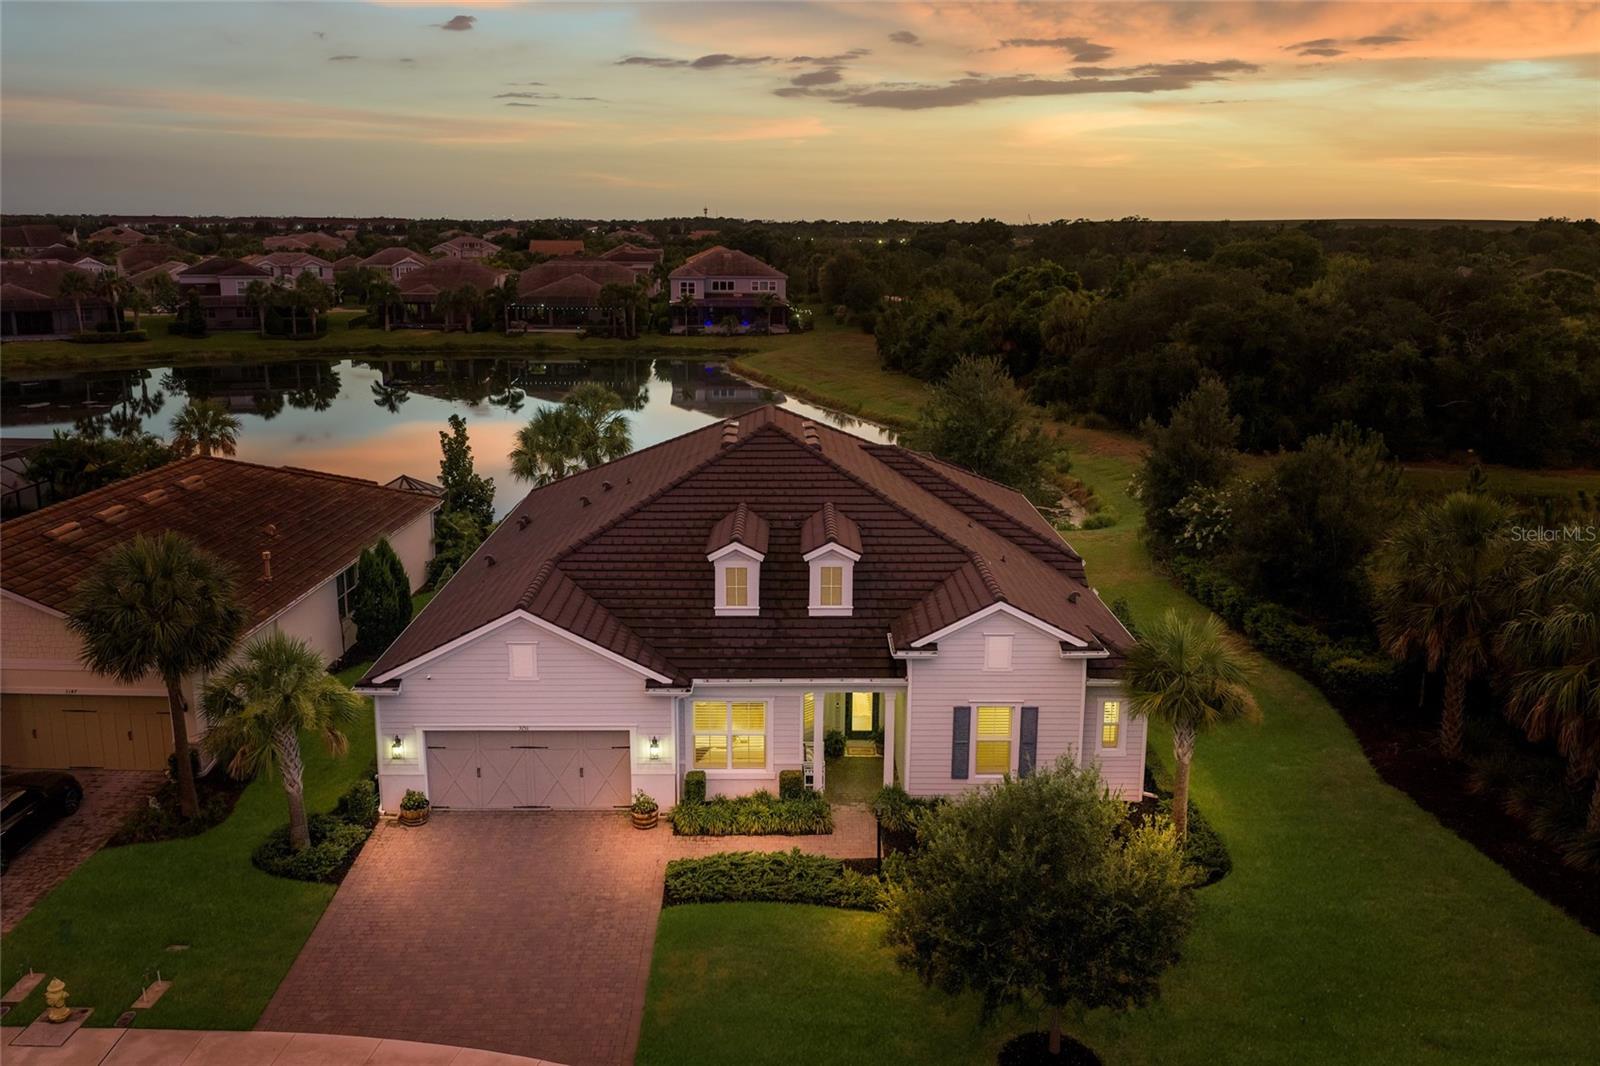
3514 PINTO LANE
5 Beds
5 Baths
3,878 Sq.Ft.
$1,232,900
MLS#: TB8525994
BRADENTON
3151 ANCHOR BAY TRAIL
3 Beds
2 Baths
3,209 Sq.Ft.
$999,000
MLS#: A4698559
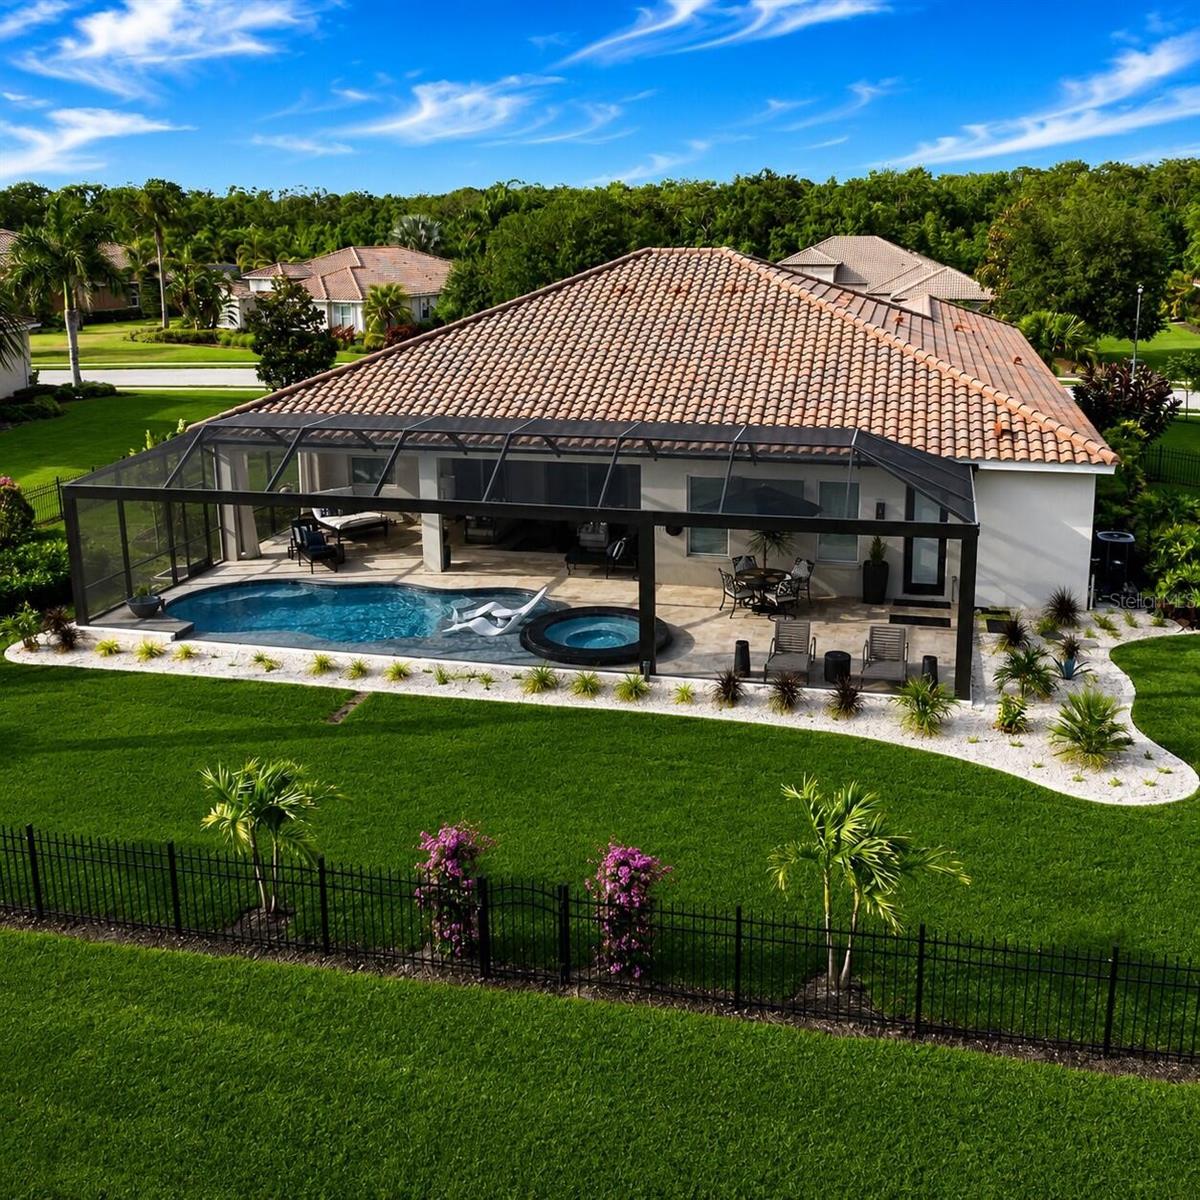
BRADENTON
17108 1ST DRIVE E
4 Beds
3 Baths
3,200 Sq.Ft.
$1,079,000
MLS#: O6422174
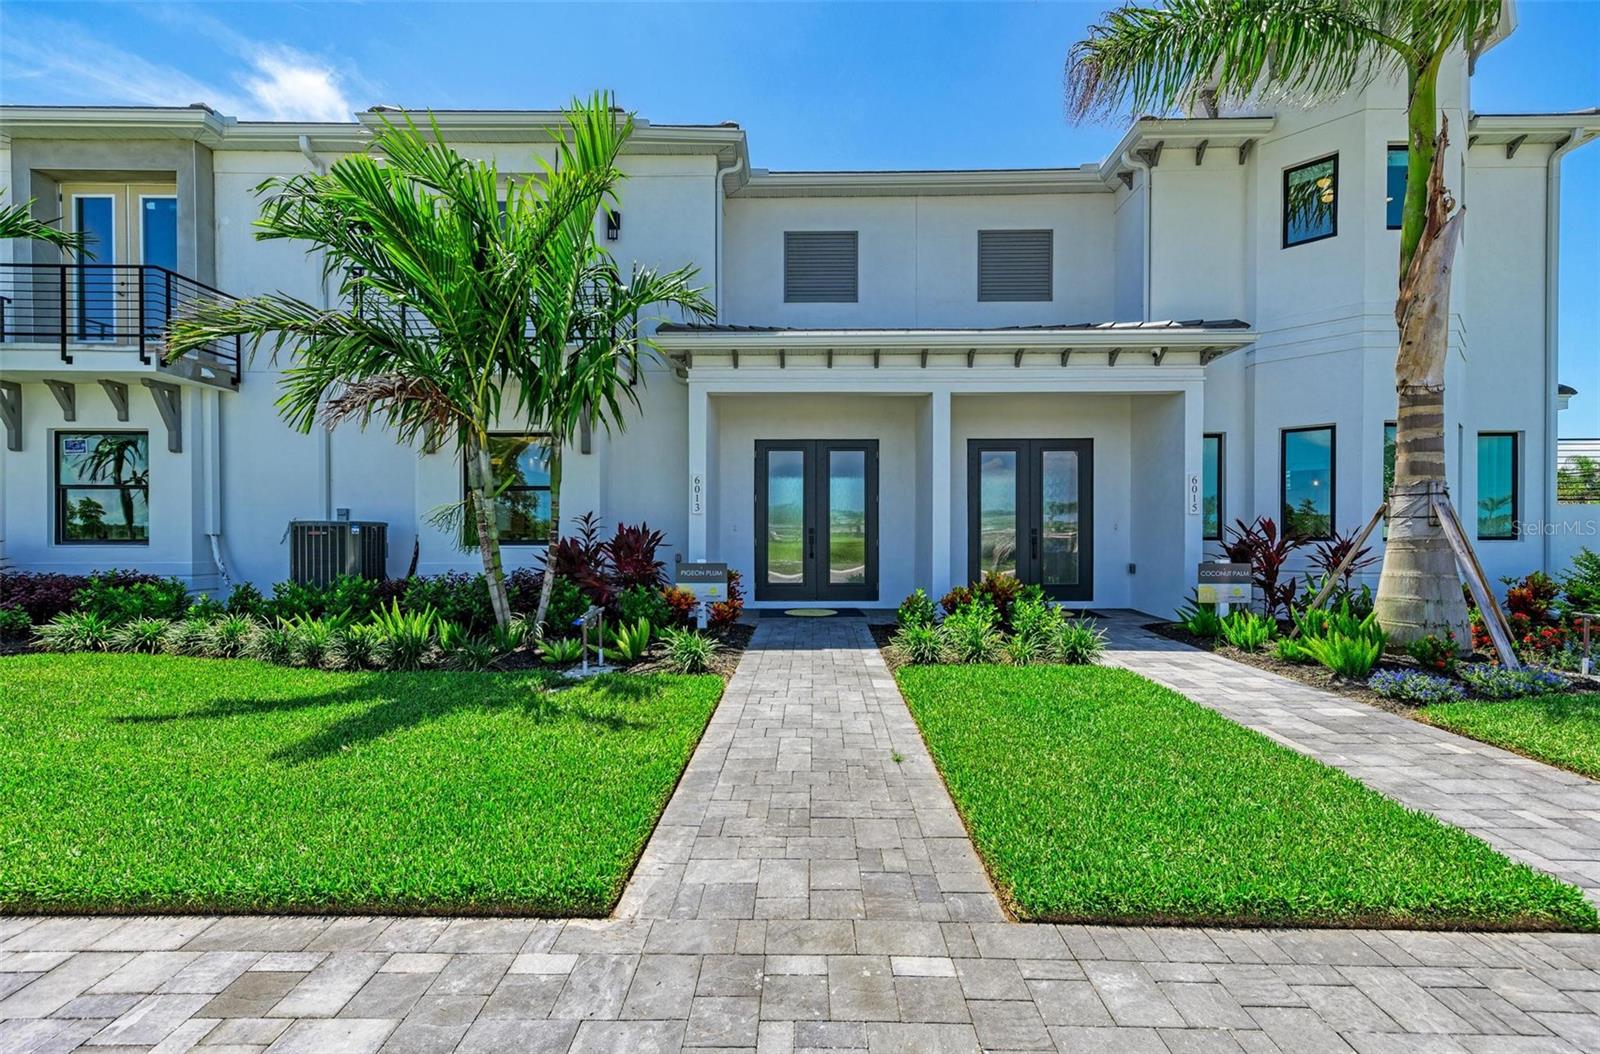
BRADENTON
6013 WHITE MANGROVE LANE
3 Beds
2 Baths
2,951 Sq.Ft.
$1,199,990
MLS#: A4698638
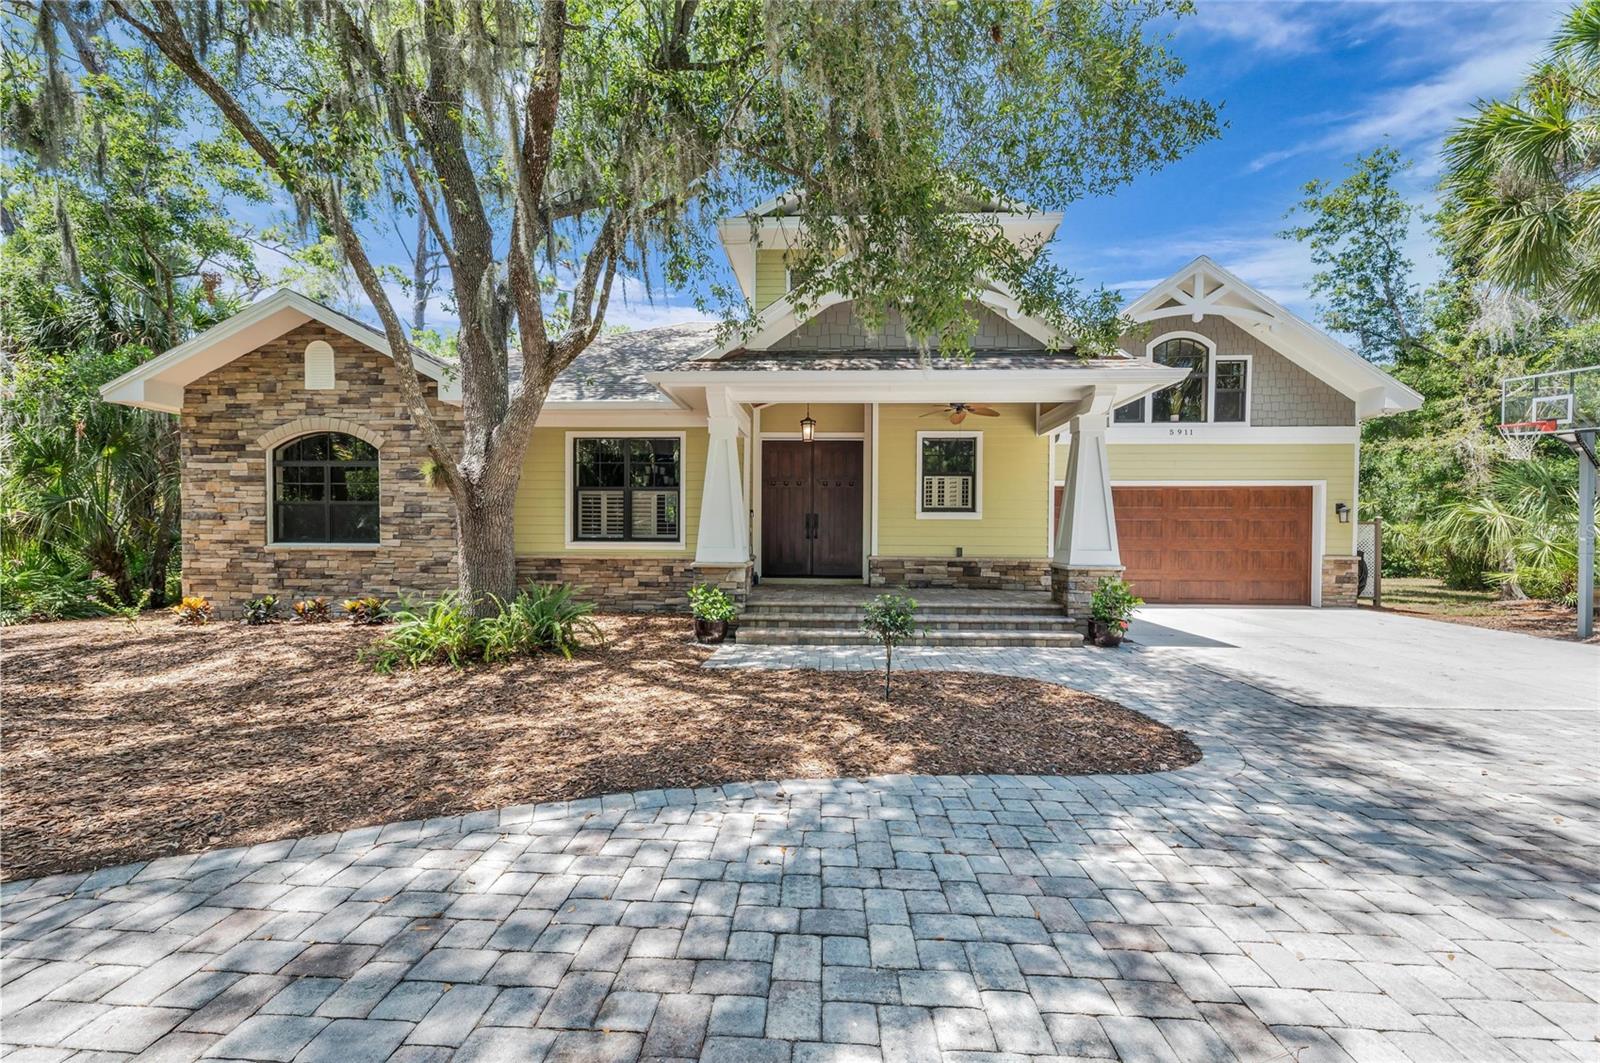
BRADENTON
5911 RIVER FOREST CIRCLE
4 Beds
3 Baths
3,110 Sq.Ft.
$1,250,000
MLS#: A4698062
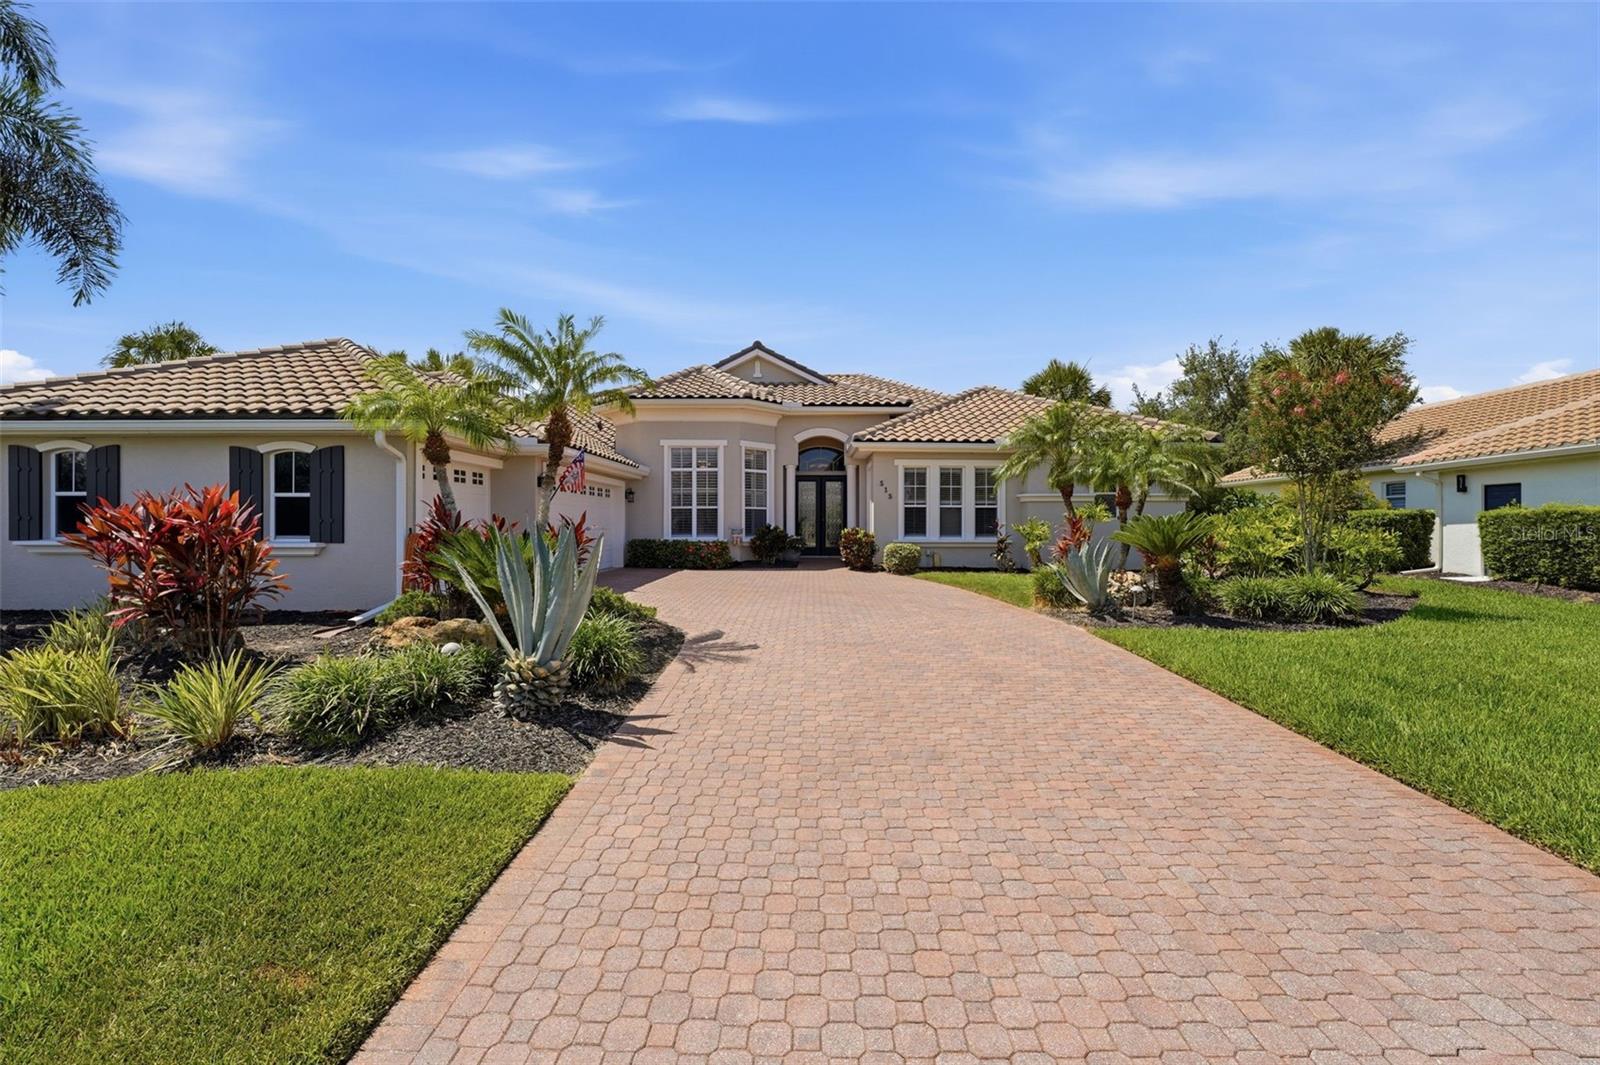
BRADENTON
515 SAND CRANE COURT
3 Beds
3 Baths
3,164 Sq.Ft.
$1,234,000
MLS#: A4696839
