Features & Amenities

Interior

  • Other Interior Features

    Built-in Features, Eat-in Kitchen, Open Floorplan, Smart Home, Tray Ceiling(s), Walk-In Closet(s)

  • Total Bedrooms

    5

  • Bathrooms

    5

  • Cooling YN

    YES

  • Cooling

    Central Air

  • Fireplace YN

    NO

  • Heating YN

    YES

  • Heating

    Heat Pump

  • Pet friendly

    Number Limit, Yes

Exterior

  • Garage

    Yes

  • Garage spaces

    3

  • Construction Materials

    Block, Stucco

  • Parking

    Driveway, Garage Door Opener, Attached

  • Patio and Porch Features

    Covered, Rear Porch

  • Pool

    No

  • Waterfront YN

    NO

  • View

    Pond, Water

Area & Lot

  • Lot Features

    Landscaped, Paved

  • Lot Size(acres)

    0.19

  • Lot Size(square feet)

    8,131

  • Property Type

    Residential

  • Property Sub Type

    Single Family Residence

  • Architectural Style

    Florida

Price

  • Sales Price

    $901,990

  • Tax Amount

    $3,591.05

  • Sq. Footage

    4,272

  • Price/SqFt

    $211

HOA

  • Association

    YES

  • Association Fee 2

    $213.59

  • Association Fee

    $23.19

  • Association Fee Frequency

    Monthly

  • Association Fee 2 Frequency

    Quarterly

  • Association Fee Includes

    N/A

  • Total Monthly Fees

    $129.39

School District

  • Elementary School

    Chester W Taylor Elemen-PO

  • Middle School

    Raymond B Stewart Middle-PO

  • High School

    Zephryhills High School-PO

Property Features

  • Stories

    2

  • New Construction

    YES

  • Foundation Details

    Slab

  • Ownership

    Fee Simple

  • Senior Community YN

    NO

  • Sewer

    Public Sewer

  • Tax Lot

    8

  • Water Source

    Public

Schedule a Showing

Showing scheduled successfully.

<
>
IN PERSON
VIA CHAT

What is 3 + 4 ?


Change time

Mortgage calculator

Estimate your monthly mortgage payment, including the principal and interest, property taxes, and HOA. Adjust the values to generate a more accurate rate.

Your payment

Principal and Interest:

$

Property taxes:

$

HOA fees:

$

Total loan payment:

$

Total interest amount:

$

Location

County

Pasco

Elementary School

Chester W Taylor Elemen-PO

Middle School

Raymond B Stewart Middle-PO

High School

Zephryhills High School-PO

Listing Courtesy of Jacque Gendron , PULTE REALTY OF WEST FLORIDA LLC

RealHub Information is provided exclusively for consumers' personal, non-commercial use, and it may not be used for any purpose other than to identify prospective properties consumers may be interested in purchasing. All information deemed reliable but not guaranteed and should be independently verified. All properties are subject to prior sale, change or withdrawal. RealHub website owner shall not be responsible for any typographical errors, misinformation, misprints and shall be held totally harmless.

Agent Ashley Baillio

FOUNDER

Ashley Baillio

Call Ashley today to schedule a private showing.


* Listings on this website come from the FMLS IDX Compilation and may be held by brokerage firms other than the owner of this website. The listing brokerage is identified in any listing details. Information is deemed reliable but is not guaranteed. If you believe any FMLS listing contains material that infringes your copyrighted work please click here to review our DMCA policy and learn how to submit a takedown request.© 2024 FMLS.
Under Construction. Pulte Homes is Selling in Two Rivers! Two Rivers is a master-planned community near Wesley Chapel that is enveloped by woodlands, grasslands, and waters. Amenities will include a clubhouse with a resort-style pool, fitness center, nature trails, parks, shared green spaces, and so much more. 
This beautifully appointed Roseland plan offers the upgraded finishes and thoughtful design you’ve been searching for, all within a bright, open-concept layout perfect for both everyday living and entertaining. The designer kitchen is a true showstopper, featuring a spacious center island with single bowl sink and upgraded faucet, and premium Whirlpool stainless steel appliances, including a cooktop with range hood, built-in oven and microwave, and dishwasher. White cabinetry, 3cm quartz countertops, 3”x12” tiled backsplash and undercabinet lighting complete this stunning culinary space.
Bathrooms throughout the home echo the same refined finishes, with matching cabinetry and 3cm quartz countertops. The luxurious Owner’s bath is a serene retreat, offering dual vanities, a walk-in shower with heavy glass enclosure and direct access to dual walk-in closets.
The home’s expansive gathering room opens to the second floor, creating an airy, light-filled atmosphere, while a covered lanai extends your living space outdoors. Additional highlights include a formal dining room, enclosed flex room, multi-gen suite and pool bath—an Owner’s retreat off the Owner’s suite, generous under-stair storage, and a 3-car garage.
Luxury vinyl plank flooring flows through the main living areas and flex room, 12”x24” tile floor is in the bathrooms, and laundry room, while plush, stain-resistant carpet provides comfort in the Owner’s suite, secondary bedrooms and multi-gen suite. The conveniently located second-floor laundry room includes a utility sink for added functionality.
Thoughtful upgrades continue throughout with LED downlights and floor outlet in the gathering room, pavers at walkway, driveway and lanai, whole house gutters, modern, brushed nickel lighting and hardware, 8’ interior doors, and a Smart Home technology package complete with a video doorbell.
Enjoy peace of mind with Pulte’s transferable, 10-year Limited Structural Warranty that covers materials and workmanship in the 1st year, workability of plumbing, electrical, HVAC, and other mechanical systems through the 2nd year, various types of water infiltration and internal leaks through the 5th year, and the structural integrity of the home through the 10th year. Plus, we’re currently offering limited-time incentives and below-market rates!

34907 LOWERY TRAIL

Message successfully sent.

What would you like to know?

What is 3 + 4 ?

I agree to receive email communication and understand I can unsubscribe at any time.

I agree to be contacted by Sell South Florida via call, email, and text for real estate services. To opt out, you can reply 'stop' at any time or reply 'help' for assistance. You can also click the unsubscribe link in the emails. Message and data rates may apply. Message frequency may vary. Privacy Policy

Related Properties

New on site 1 day ago
Under Construction. Step off the front porch into this grand entryway featuring a two-story ceiling. French doors open into the home office that overlooks the porch. A secluded guest suite which has a full bathroom and dual access to the laundry room is off the main hallway. The dining room is located right next to the kitchen for convenience. The open family room boasts sliding glass doors and is connected to the dining area. Access to the backyard extended covered lanai is off the dining area. The kitchen hosts an island with built-in seating, a 5-burner gas cooktop, ample counter space, and a walk-in pantry. Off the main living area is the primary bedroom which hosts ample natural light from its wall of windows. Double doors lead into the bathroom which has dual vanities, a freestanding tub, glass enclosed shower, linen closet, and two walk-in closets. Dual access to the laundry room is located through the space. Upstairs you are greeted by a game room which also connects to a bonus flex room. Secondary bedrooms and a Hollywood bathroom complete the second level. The drop zone and a half bathroom are off the three-car garage.
#TB8543755

ZEPHYRHILLS

35087 COLSTRIP TRAIL

5 Beds

5 Baths

3,904 Sq.Ft.

$1,074,900

MLS#: TB8543755

New on site 3 days ago
Under Construction. Key Largo I 
The Key Largo I is a spacious single-story home thoughtfully designed for comfortable everyday living and entertaining. The open-concept layout brings together the grand room, kitchen, and breakfast area, creating a bright and inviting central gathering space. The kitchen features a large center island, pantry, and convenient access to the formal dining room.

The private owner’s retreat is tucked away from the secondary bedrooms and features a spacious bedroom, large walk-in closet, and an impressive owner’s bath. Three additional bedrooms are located on the opposite side of the home, along with two full bathrooms, providing plenty of space and privacy for family and guests.

A separate den near the foyer creates an ideal space for a home office or flex room, while the bonus room at the rear of the home provides even more versatility for entertaining, relaxing, or creating a game or media room. Additional highlights include a dedicated laundry room, multiple storage areas, covered front porch, lanai, and an expansive 3-car garage. With generous living spaces and a well-planned layout, the Key Largo I combines functionality, flexibility, and an effortless flow throughout the home.
Images shown are for illustrative purposes only and may differ from actual home. Completion date subject to change.
#TB8542898

ZEPHYRHILLS

1884 ARCHING BRANCH DRIVE

4 Beds

3 Baths

3,182 Sq.Ft.

$994,990

MLS#: TB8542898

Price reduced
This home is being SOLD BY OWNER. BUYER INCENTIVE: Offering $10k toward Buyer's closing cost and/or rate buy down.
Welcome to this exceptional Pulte Roseland model in the highly sought-after Two Rivers community In Zephyrhills FL. Situated on a premium cul-de-sac lakeview lot, this beautifully upgraded one-year-old home offers 5 bedrooms, 4.5 bathrooms, and 4,272 square feet of thoughtfully designed living space, complete with a 3-car garage plus tandem.
This home features extensive post-closing upgrades, including elegant marble flooring throughout the first level, upgraded carpeting upstairs, Luxe Bidet on all toilets, and a custom-built glass door-enclosed room perfect as a wine cellar, private library, or showcase space. The home also includes 2" Kitchen countertops not currently offered by the builder. Many added custom features providing a distinctive and exclusive finish that sets it apart from other homes in the community. 
Additional premium features include Tesla solar panels, a water softener, Lorex 360° outdoor security system, Eero whole-home Wi-Fi extender, a pre-wired media/movie room ready for your personal theater, landscape French drain and rain gutters. Enjoy outdoor living year-round on the screened lanai overlooking a serene pond. Soffit lighting and electric car plug.
For added peace of mind, the home includes the Pulte builder warranty covering the HVAC, plumbing, electrical, roof, and structural components.
Located in the Delyle Village of Two Rivers, the closest neighborhood to the long awaited The Landing Opening February 2027, a resort-style amenity center featuring a private social club, wellness center, fitness classes, aquatic area and water slide pools, including a full-service casual restaurant. Why wait 8 to 10 months to build when you can close in 30 days. Experience luxury, convenience, and exceptional value in one of the area's most exciting new communities. 
Two Rivers is a premier golf cart-friendly master-planned community ideally located just off Morris Bridge Road and State Road 56, with convenient access to US-301, I-75, Wiregrass Mall, Tampa Premium Outlets, dining, and multiple hospitals. Planned future amenities include Publix, Walmart, a K-8 school, an 85-acre district park, scenic walking and biking trails, a wave pool water park, a hotel, and a championship golf course on the Hillsborough County side of the community, offering an exceptional lifestyle with unmatched convenience and recreation.

One or more photo(s) has been virtually staged.
#TB8531055

ZEPHYRHILLS

1515 VALIER POINT

5 Beds

4 Baths

4,272 Sq.Ft.

$949,000

MLS#: TB8531055
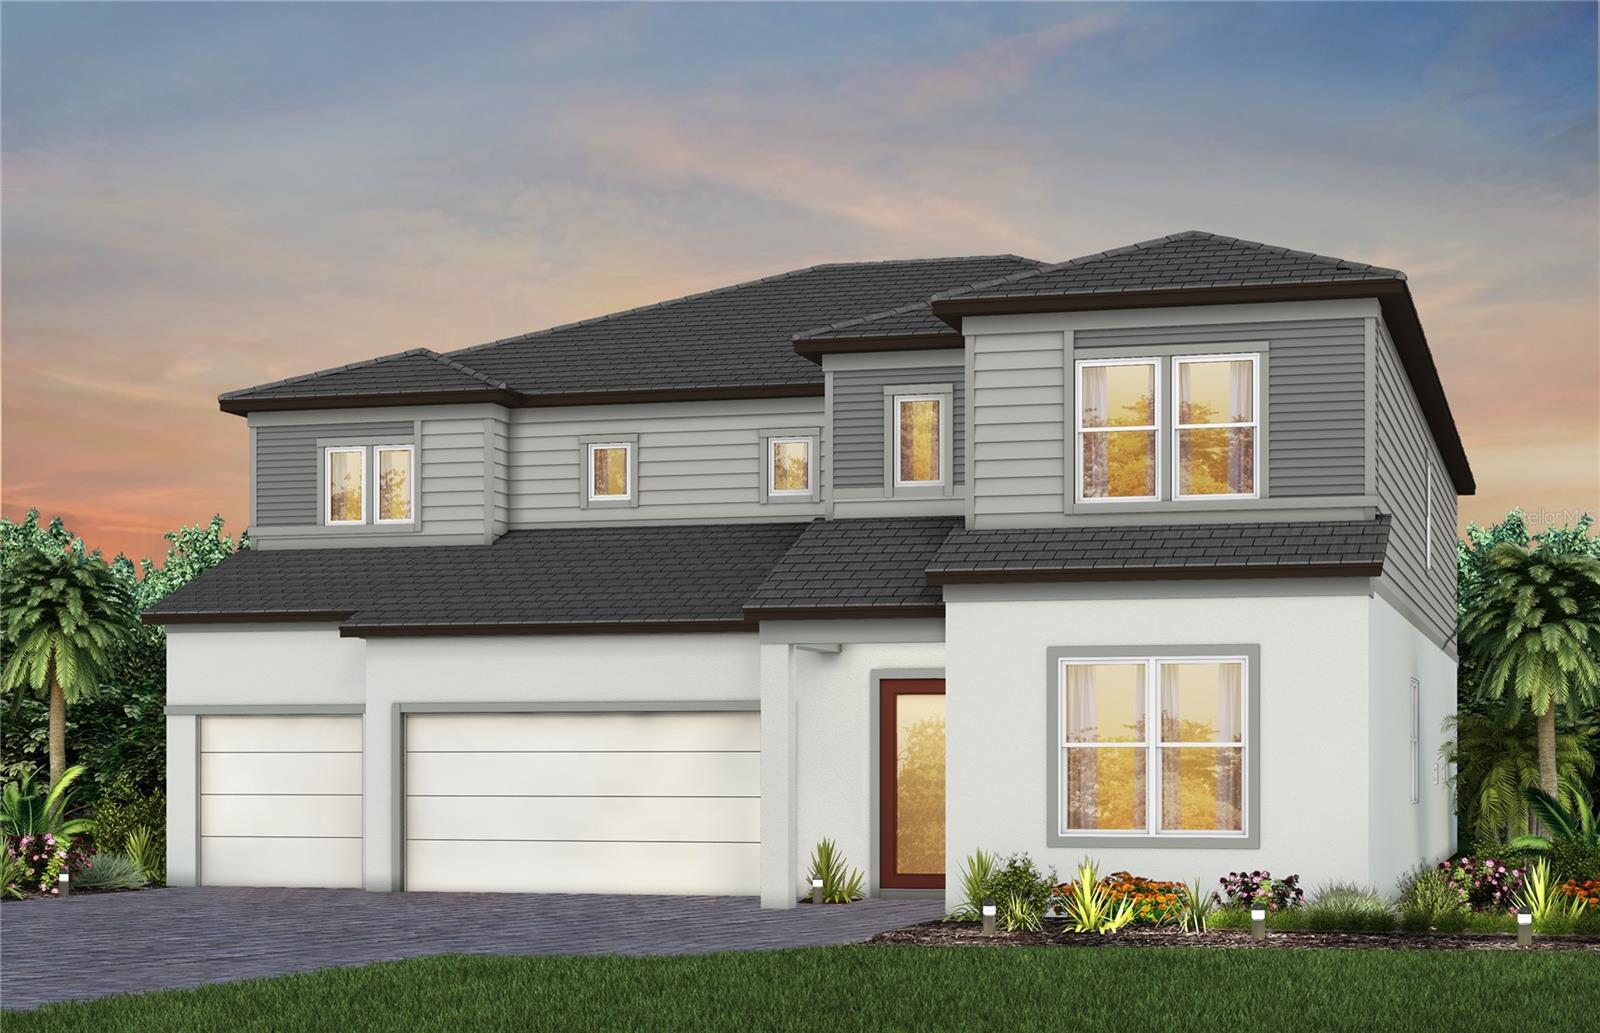
Price reduced
Under Construction. Pulte Homes is Selling in Two Rivers! Two Rivers is a master-planned community near Wesley Chapel that is enveloped by woodlands, grasslands, and waters. Amenities will include a clubhouse with a resort-style pool, fitness center, nature trails, parks, shared green spaces, and so much more. 
This beautifully appointed Roseland plan offers the upgraded finishes and thoughtful design you’ve been searching for, all within a bright, open-concept layout perfect for both everyday living and entertaining. The designer kitchen is a true showstopper, featuring a spacious center island with single bowl sink and upgraded faucet, and premium Whirlpool stainless steel appliances, including a cooktop with range hood, built-in oven and microwave, and dishwasher. White cabinetry, 3cm quartz countertops, 3”x12” tiled backsplash and undercabinet lighting complete this stunning culinary space.
Bathrooms throughout the home echo the same refined finishes, with matching cabinetry and 3cm quartz countertops. The luxurious Owner’s bath is a serene retreat, offering dual vanities, a walk-in shower with heavy glass enclosure and built-in niche, and direct access to dual walk-in closets.
The home’s expansive gathering room opens to the second floor, creating an airy, light-filled atmosphere, while a covered lanai extends your living space outdoors. Additional highlights include a formal dining room, enclosed flex room, a game room and pool bath—an Owner’s retreat off the Owner’s suite, generous under-stair storage, and a 3-car garage.
Luxury vinyl plank flooring flows through the main living areas, flex room and game room, 12”x24” tile floor is in the bathrooms, and laundry room, while plush, stain-resistant carpet provides comfort in the Owner’s suite, secondary bedrooms. The conveniently located second-floor laundry room includes a utility sink for added functionality.
Thoughtful upgrades continue throughout with LED downlights in the gathering room, pavers at walkway, driveway and lanai, modern, brushed nickel lighting and hardware, wine cave, 10' Ceilings on 1st Floor, 9' on 2nd floor, extra wide Waterview homesite and a Smart Home technology package complete with a video doorbell.
Enjoy peace of mind with Pulte’s transferable, 10-year Limited Structural Warranty that covers materials and workmanship in the 1st year, workability of plumbing, electrical, HVAC, and other mechanical systems through the 2nd year, various types of water infiltration and internal leaks through the 5th year, and the structural integrity of the home through the 10th year. Plus, we’re currently offering limited-time incentives and below-market rates!
#TB8522351

ZEPHYRHILLS

34931 BLAINE PASS

4 Beds

4 Baths

4,272 Sq.Ft.

$890,990

MLS#: TB8522351
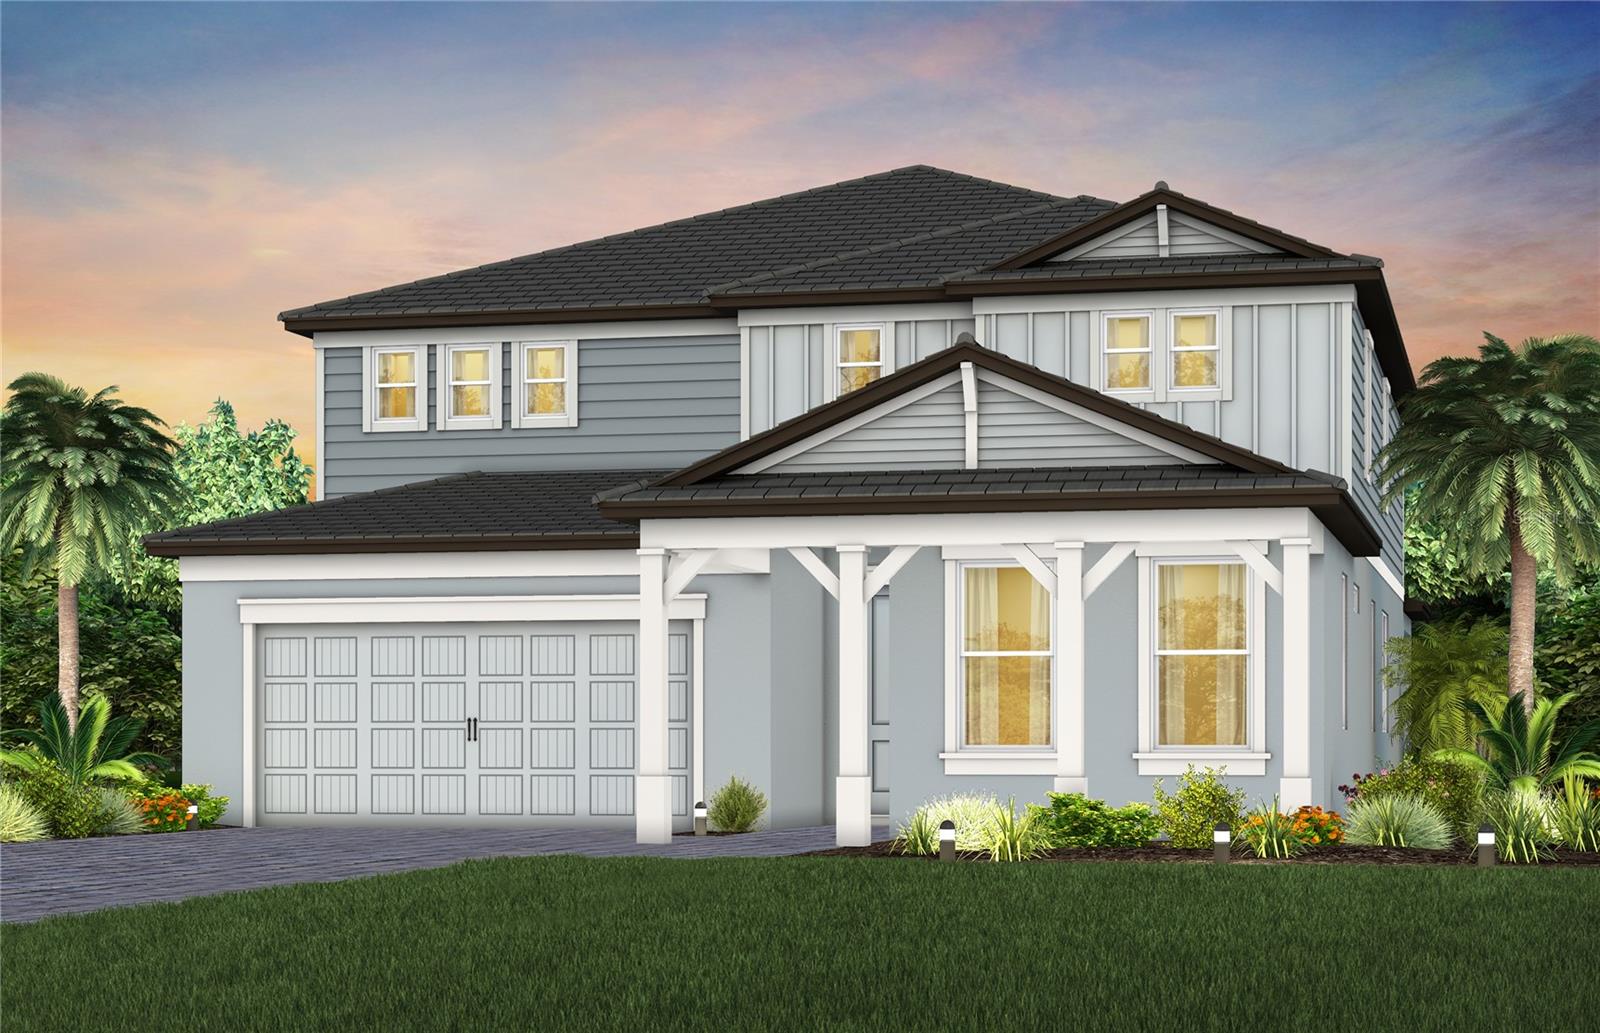
Price reduced
Under Construction. Pulte Homes is Selling in Two Rivers! Two Rivers is a master-planned community near Wesley Chapel that is enveloped by woodlands, grasslands, and waters. Amenities will include a clubhouse with a resort-style pool, fitness center, nature trails, parks, shared green spaces, and so much more. 
The newly introduced Serena floorplan has all the modern finishes you have been looking for, with a two-story home designed for multi-generational living, that includes a private living spaces, a full bath, and a kitchenette for added comfort and convenience.  The spacious gathering room invites for cozy living with a bright and open feel.  The gourmet kitchen showcases a large center island with a single bowl granite sink and upgraded faucet, flagstone cabinets, 3cm quartz countertops with 3”x12” tiled backsplash, a spacious pantry, and Whirlpool stainless steel appliances including a built-in oven and microwave, cooktop with a range hood, and dishwasher.
The bathrooms have flagstone cabinets and 3cm quartz countertops and a walk-in, private commode, and dual sinks in the Owner's bath. There is luxury vinyl plank flooring in the main living areas, All Gen living area and flex room, 12”x24” tile flooring in the baths and laundry room, and stain-resistant carpet in the bedrooms and loft.
The elegant Owner’s Suite boasts an oversized walk-in closet for generous storage.  The laundry room is conveniently located on the 2nd floor and includes built-in cabinets.  
Additional features include a flex room, pocket sliding glass doors that open to a covered lanai for seamless indoor-outdoor living, LED downlights in the gathering room, 8’ interior doors, brushed nickel lighting and hardware, scenic conservation view homesite and a Smart Home technology package complete with a video doorbell—bringing style, comfort, and peace of mind together in one exceptional home.
Enjoy peace of mind with Pulte’s transferable, 10-year Limited Structural Warranty that covers materials and workmanship in the 1st year, workability of plumbing, electrical, HVAC, and other mechanical systems through the 2nd year, various types of water infiltration and internal leaks through the 5th year, and the structural integrity of the home through the 10th year. Plus, we’re currently offering limited-time incentives and below-market rates!
#TB8522325

ZEPHYRHILLS

1538 VALIER POINT

5 Beds

4 Baths

3,789 Sq.Ft.

$777,000

MLS#: TB8522325
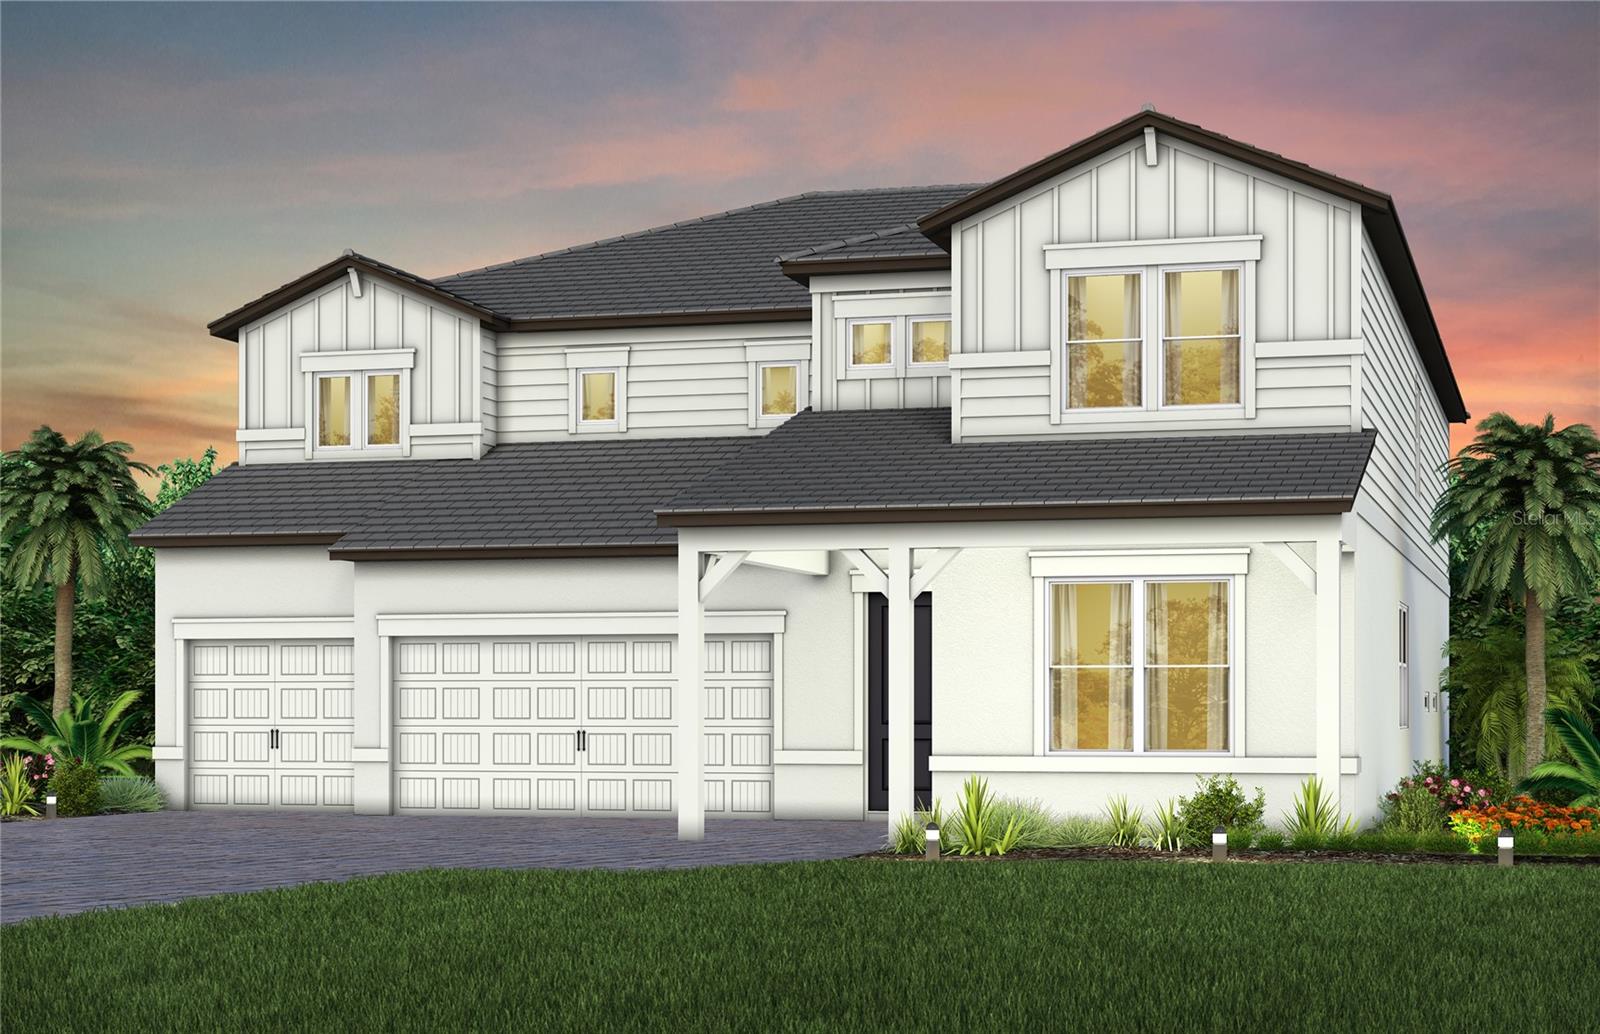
Price reduced
Under Construction. Pulte Homes is Selling in Two Rivers! Two Rivers is a master-planned community near Wesley Chapel that is enveloped by woodlands, grasslands, and waters. Amenities will include a clubhouse with a resort-style pool, fitness center, nature trails, parks, shared green spaces, and so much more. 
This Roseland plan has all the upgraded finishes you've been looking for, featuring an open-concept home design. The gourmet kitchen showcases a large center island with a single bowl granite sink and an upgraded faucet, Whirlpool stainless steel appliances, including a stovetop with a range hood, dishwasher, built-in oven and microwave, burlap cabinets, 3cm quartz countertops and 3”x12” tiled backsplash.
The bathrooms have burlap cabinets and 3cm quartz countertops, and the Owner’s bath features a walk-in shower with heavy glass door and shower niche and dual sinks at the vanity. There is luxury vinyl plank flooring in the main living areas, 12”x24” tile in the baths and laundry room, and stain-resistant carpet in the bedrooms and multi-gen suite.
This home makes great use of space with a gathering room open to the 2nd floor for an airy, open feel downstairs and a spacious covered lanai. There’s a designated dining room, wine cave, enclosed flex room, multi-Gen Suite and pool bath, an Owner’s retreat off the Owner’s suite and dual walk-in closets off the Owner’s bath, storage under the stairs, and a 3-car garage.  
The laundry room is conveniently located on the 2nd floor with utility sink.
Additional features and upgrades include outdoor kitchen pre-plumb, LED downlights in gathering room,  brushed nickel lighting and door hardware, upgraded baseboards, 8’ interior doors on the first floor and a Smart Home technology package with a video doorbell. 
Enjoy peace of mind with Pulte’s transferable, 10-year Limited Structural Warranty that covers materials and workmanship in the 1st year, workability of plumbing, electrical, HVAC, and other mechanical systems through the 2nd year, various types of water infiltration and internal leaks through the 5th year, and the structural integrity of the home through the 10th year. Plus, we’re currently offering limited-time incentives and below-market rates!
#TB8520474

ZEPHYRHILLS

34960 BLAINE PASS

5 Beds

5 Baths

4,272 Sq.Ft.

$907,830

MLS#: TB8520474

Welcome to the Sebastian— a beautifully designed home offering 3,405 square feet of luxurious living space in the gated village of Tamarack at Two Rivers. This thoughtfully crafted home features 4 bedrooms, 3.5 baths, a private study, spacious bonus room, and a 3-car garage, perfectly blending elegance, comfort, and functionality. The first-floor Owner’s Suite provides a private retreat with convenience and privacy, while soaring 10-foot ceilings on the first floor and 9-foot ceilings upstairs create an open and airy feel throughout the home. Elegant 8-foot interior doors throughout the entire home add to the upscale design. The gourmet kitchen is truly the heart of the home and is appointed with a gas cooktop, double wall ovens, stainless steel vent hood, stainless steel apron-front sink, and designer finishes — ideal for entertaining. All measurements are approximate.
#TB8510887

ZEPHYRHILLS

2512 WISE RIVER LANE

4 Beds

3 Baths

3,405 Sq.Ft.

$748,295

MLS#: TB8510887
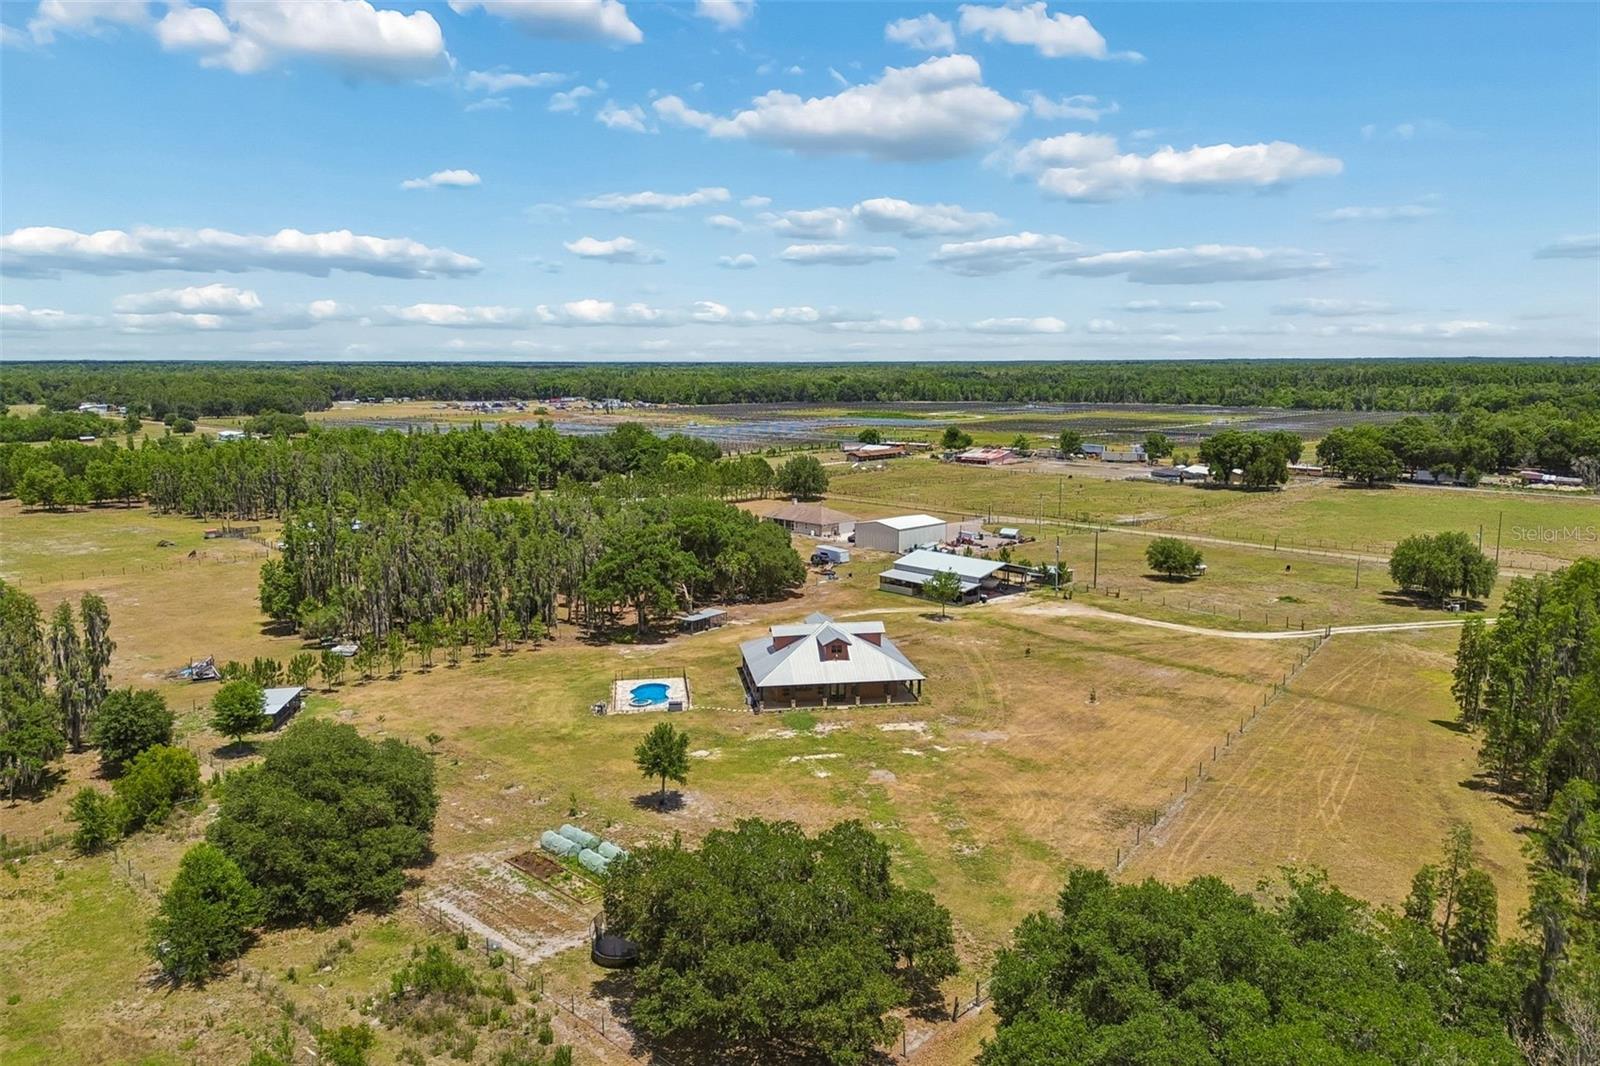
Welcome to your private, thoughtfully engineered farmhouse retreat on 10 fully fenced acres—designed for both beauty and resilience. Built on an elevated concrete slab foundation with reinforced rebar tying into block construction and Hardie board exterior, this home has experienced zero water intrusion through recent hurricane seasons, offering true peace of mind.

A charming concrete wraparound porch with pebble epoxy flooring, tongue-and-groove pine ceilings, recessed lighting, and high-powered fans creates the perfect outdoor living space. Inside, the open-concept floor plan features 3 bedrooms and 2 baths, with luxury vinyl flooring throughout and abundant natural light from large hurricane-impact windows. 

The gourmet kitchen is a showstopper with hardwood maple cabinetry, hidden storage, Rev-A-Shelf upgrades, walk-in pantry with automatic lighting, and a full suite of stainless steel appliances including a gas cooktop and wall oven/microwave combo. A stone-accented gas cooking area and gas fireplace add warmth and character to the living space.

The primary suite offers a walk-in shower, spacious walk-in closet with a secure safe pocket, and custom finishes throughout. Additional upgrades include spray foam insulation, tankless gas water heater, water softening system with reverse osmosis, new adjustable blinds, and a whole-home wiring setup for a PTO/tractor generator system.

Step outside to your wrap around porch or fenced, heated pool and spa with automated cleaner, plus a screened outdoor kitchen and fish cleaning station. The property is fully equipped for rural living with a 64x40 barn (partially built out with water and electric), chicken coop, 4-bay dog kennel, raised irrigated garden beds, and multiple fruit trees.

Bring your horses, cattle, RV, and all your toys—this property is fully cattle fenced, includes an RV hookup, underground 500-gallon gas tank, irrigation around the home and pool, and a commercial-grade seamless metal roof with full hurricane strapping.

This one-of-a-kind property combines high-end finishes, smart construction, and functional land use—perfect for those seeking a self-sufficient lifestyle without sacrificing modern comfort.
#TB8505407

ZEPHYRHILLS

41451 NIPPER ROAD

3 Beds

2 Baths

2,116 Sq.Ft.

$985,000

MLS#: TB8505407
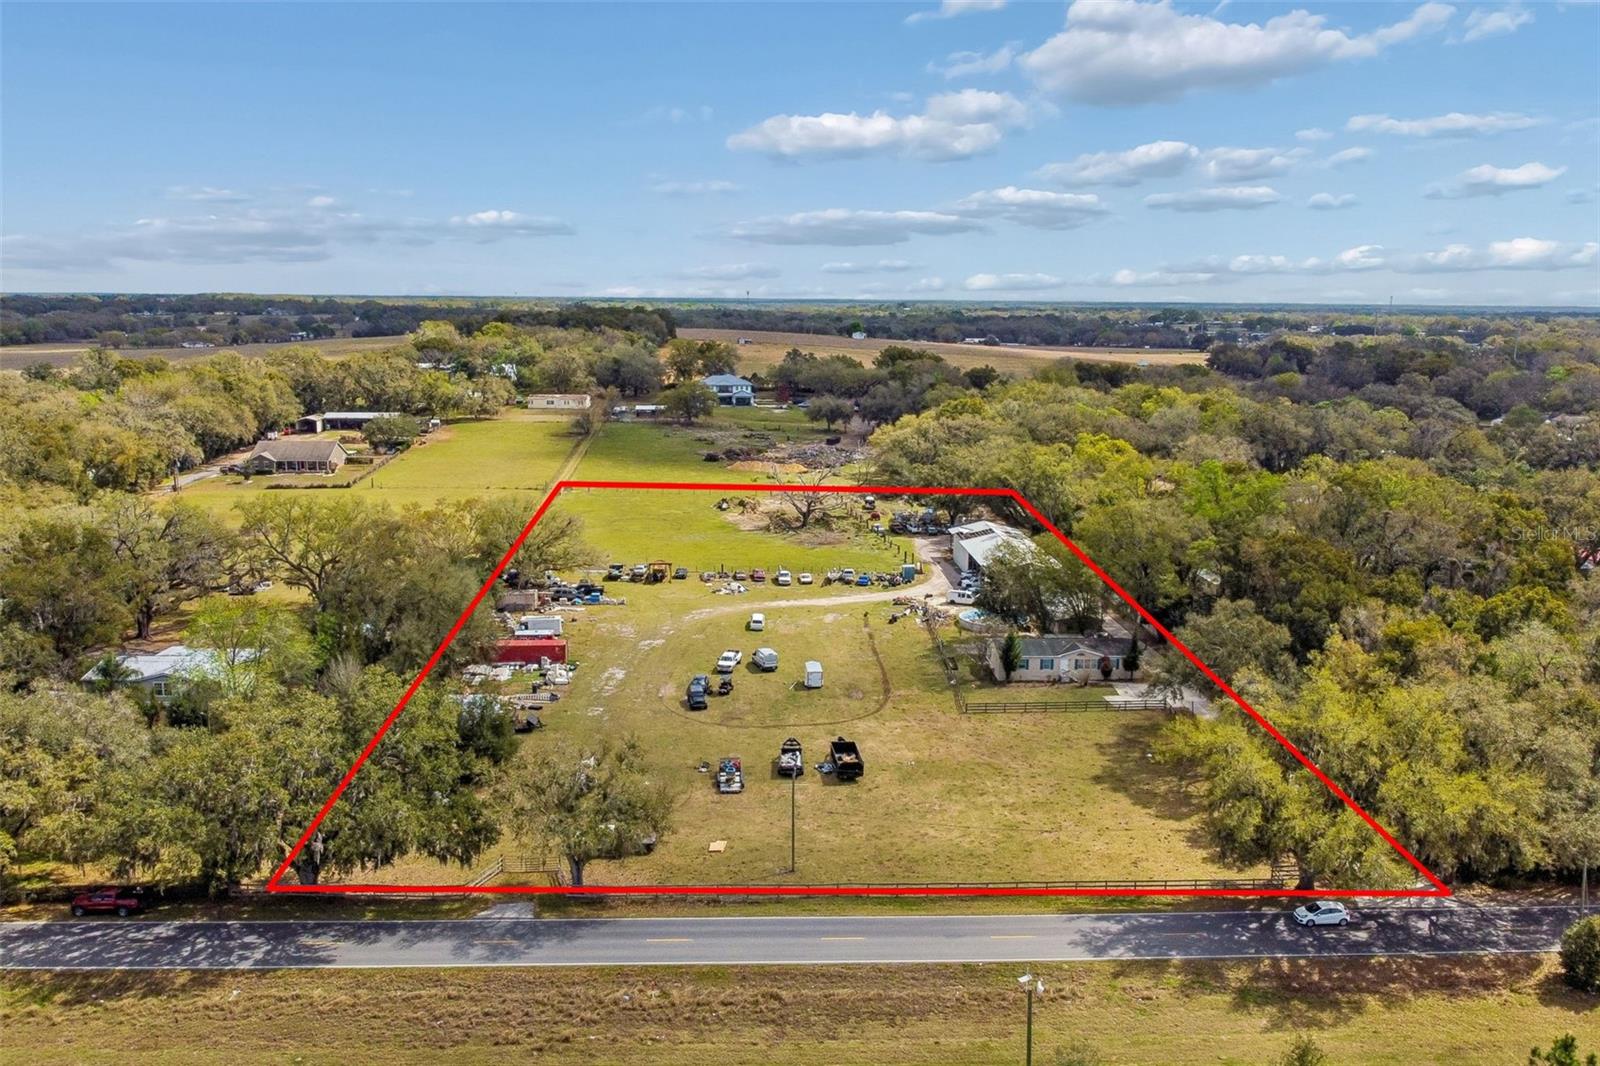
One or more photo(s) has been virtually staged. LAND-VALUE OPPORTUNITY. Existing structures on the property, including the mobile home, are conveyed as-is, with the asking price based largely on the underlying land and its potential use.— 4.89 ACRES of Florida countryside just ten minutes from the Two Rivers master-planned community, and the rare kind of land serious buyers have been waiting months, sometimes YEARS to find. Picture your CUSTOM DREAM HOME rising from the center of your own Florida acreage, a resort pool shimmering in the backyard, a detached guest cottage tucked under the oaks. Picture waking up and walking out to your own garden, coffee in hand, picking fresh tomatoes still warm from the morning sun and basil straight from the earth for tonight's dinner. Picture the fruit trees you've always wanted — citrus, avocado, peach, mango, whatever your heart chooses. YOUR LAND. YOUR HARVEST. Picture horses grazing in the back pasture, a private equestrian facility with stables and a round pen, the little ones riding before breakfast across fields you own. Picture chickens in the coop, goats in the paddock, a greenhouse filled with year-round vegetables, and enough room for every animal, every tree, and every dream you've ever had about what living on real land should feel like. Picture a SEPARATE GUEST HOUSE for the in-laws or visiting family and friends. Picture a DETACHED WORKSHOP or garage built to your specifications — large enough to hold every car, boat, RV, or tractor you own. This is room to breathe. Room to build. Room to grow. This is the life your doctor has been telling you to live. Get outside. Breathe clean air. Let the little ones play in the dirt. Watch the stars come out at night with NO CITY LIGHTS washing them out — out here, there are MORE stars than you ever thought possible.
AGRICULTURAL ZONING with FLORIDA'S GREENBELT TAX CLASSIFICATION already in place means substantial property tax savings year after year for as long as you maintain agricultural use. NO HOA. NO CDD. NO architectural review board. Just YOUR land, YOUR sky, and the freedom to build a life no HOA community in Tampa Bay can ever share.
FOR BUILDERS AND DEVELOPERS: Beyond a custom single-family estate, this parcel carries a RES-3 FUTURE LAND USE DESIGNATION — creating potential rezoning opportunities for qualified buyers pursuing higher-density development. A mini-community, townhomes, or a small residential project may be possible through formal application with Pasco County Planning. The SELLER WILL REMOVE ALL VEHICLES, EQUIPMENT, AND PERSONAL ITEMS FROM THE PROPERTY PRIOR TO CLOSING
ALSO AVAILABLE — THE CUSTOM LUXURY ESTATE NEXT DOOR: The adjacent 4.94-acre parcel at 8241 Cass Road features a CUSTOM 2020 LUXURY HOME — 5 bedrooms, 4 full and 3 half baths, 7,521 square feet. Both parcels can be purchased SEPARATELY OR AS A COMBINED 9.83-ACRE FAMILY COMPOUND — one of the rarest multi-generational legacy opportunities in all of Pasco County. Once this combination is gone, it is GONE.
Ten minutes to Two Rivers, where shopping, dining, and everyday conveniences are just a short drive away. Twenty minutes to The Shops at Wiregrass for family dinners, weekend coffee, and the kind of afternoons the little ones remember. And when the weekend calls for adventure, the interstate is minutes away — ready to take you to beaches, theme parks, or anywhere your family wants to explore.
THE LAND IS YOURS. The freedom to build every dream you've ever had is waiting. Make it yours before it’s gone.
#TB8497193

ZEPHYRHILLS

8236 WIRE ROAD

3 Beds

2 Baths

1,680 Sq.Ft.

$850,000

MLS#: TB8497193

 - property

Send a message

Message successfully sent.

Your message

What is 3 + 4 ?

Reason for contacting?

I agree to receive email communication and understand I can unsubscribe at any time.

I agree to be contacted by Sell South Florida via call, email, and text for real estate services. To opt out, you can reply 'stop' at any time or reply 'help' for assistance. You can also click the unsubscribe link in the emails. Message and data rates may apply. Message frequency may vary. Privacy Policy

Sign Out

Virtual Assistant

Would you like to take the next step with this property? We can help you schedule a showing or virtual tour, or send you more details.

Yes, I would like more information.

Thank You for Your Reply, One of Our Agents will contact you as soon as possible

No, maybe later.

Thank you, you can always contact me via email, phone number or through the contact form.

Realhub AI

Lucy - Your AI-Powered Realtor

Update Your Temporary Password

Personalize your search

Enter your email and we'll notify you immediately when new listings match what you're looking for.

or enter email address

Already have an account ? Login here

Continue your home search

I agree to receive communications and understand I can unsubscribe at any time.

I agree to be contacted by Sell South Florida via call, email, and text for real estate services. To opt out, you can reply 'stop' at any time or reply 'help' for assistance. You can also click the unsubscribe link in the emails. Message and data rates may apply. Message frequency may vary. Privacy Policy

Already have an account ? Login here

We use cookies

We use cookies primarily for analytics to enhance your experience. By accepting, you agree to our use of these cookies. You can manage your preferences or learn more about our cookies policy.