


Property
Beds
5
Full Baths
4
1/2 Baths
1
Year Built
2001
Sq.Footage
4,092
Custom estate home on an oversized lot in the 24-hour guard-gated community of Alaqua Lakes, with water and golf course views and beautiful sunsets from the living room. This five-bedroom, four-and-one-half-bath residence features a private office, three-car garage, soaring ceilings, and a thoughtfully designed floor plan with the primary living areas on the main level. The renovated kitchen features quartz countertops, a large center island, custom cabinetry, a Wolf range, Bosch dishwasher, built-in microwave drawer, and opens seamlessly to the family room and breakfast area. Recent updates include designer-painted custom cabinetry with premium hardware, beautifully renovated bathrooms, a modern fireplace surround, solid wood shaker-style interior doors with Emtek hardware, custom baseboards and trim, updated LED recessed lighting throughout, and carefully selected designer light fixtures that create a warm, refined atmosphere. Custom built-in cabinetry in both the living room and family room adds architectural character while providing exceptional style and functionality. Designed for both everyday living and effortless entertaining, the outdoor living space features a heated screened pool, an expansive patio and pool deck, a covered lanai with an outdoor grill, and tranquil water and golf course views. Additional features include a whole-house generator and a private upstairs guest suite. Residents of Alaqua Lakes enjoy a 24-hour guarded entrance, a seven-acre community park, tennis courts, a playground, pavilion, and convenient access to shopping, dining, and major highways.
Features & Amenities
Interior
-
Other Interior Features
Built-in Features, Eat-in Kitchen, Stone Counters, Walk-In Closet(s)
-
Total Bedrooms
5
-
Bathrooms
4
-
1/2 Bathrooms
1
-
Cooling YN
YES
-
Cooling
Central Air
-
Fireplace YN
YES
-
Heating YN
YES
-
Heating
Electric
-
Pet friendly
Yes
Exterior
-
Garage
Yes
-
Garage spaces
3
-
Construction Materials
Block, Stucco
-
Other Exterior Features
Outdoor Grill
-
Parking
Attached
-
Patio and Porch Features
Covered, Screened
-
Pool
Yes
-
Pool Features
Gunite, Private
-
Waterfront YN
NO
-
View
Golf Course, Water
Area & Lot
-
Lot Size(acres)
0.57
-
Lot Size(square feet)
24,707
-
Property Type
Residential
-
Property Sub Type
Single Family Residence
-
Architectural Style
Mediterranean
Price
-
Sales Price
$1,750,000
-
Tax Amount
$13,532
-
Sq. Footage
4,092
-
Price/SqFt
$427
HOA
-
Association
YES
-
Association Fee
$1,060
-
Association Fee Frequency
Quarterly
-
Association Fee Includes
N/A
-
Total Monthly Fees
$353.33
School District
-
Elementary School
Heathrow Elementary
-
Middle School
Markham Woods Middle
-
High School
Lake Mary High
Property Features
-
New Construction
NO
-
Association Amenities
Basketball Court, Clubhouse, Gated, Park, Playground, Pool, Security
-
Foundation Details
Slab
-
Ownership
Fee Simple
-
Senior Community YN
NO
-
Sewer
Public Sewer
-
Tax Lot
49
-
Water Source
Public
Schedule a Showing
Showing scheduled successfully.
Mortgage calculator
Estimate your monthly mortgage payment, including the principal and interest, property taxes, and HOA. Adjust the values to generate a more accurate rate.
Your payment
Principal and Interest:
$
Property taxes:
$
HOA fees:
$
Total loan payment:
$
Total interest amount:
$
Location
County
Seminole
Elementary School
Heathrow Elementary
Middle School
Markham Woods Middle
High School
Lake Mary High
Listing Courtesy of Richard Palmano , PALMANO GROUP RE BROKERAGE LLC
RealHub Information is provided exclusively for consumers' personal, non-commercial use, and it may not be used for any purpose other than to identify prospective properties consumers may be interested in purchasing. All information deemed reliable but not guaranteed and should be independently verified. All properties are subject to prior sale, change or withdrawal. RealHub website owner shall not be responsible for any typographical errors, misinformation, misprints and shall be held totally harmless.

FOUNDER
Ashley Baillio
Call Ashley today to schedule a private showing.

* Listings on this website come from the FMLS IDX Compilation and may be held by brokerage firms other than the owner of this website. The listing brokerage is identified in any listing details. Information is deemed reliable but is not guaranteed. If you believe any FMLS listing contains material that infringes your copyrighted work please click here to review our DMCA policy and learn how to submit a takedown request.© 2024 FMLS.
Related Properties

LONGWOOD
2260 W CLASSIC COURT
5 Beds
3 Baths
3,643 Sq.Ft.
$1,500,000
MLS#: O6435728

LONGWOOD
334 VISTA OAK DRIVE
5 Beds
6 Baths
6,250 Sq.Ft.
$1,899,000
MLS#: O6435662

LONGWOOD
111 SAND PINE LANE
4 Beds
3 Baths
3,885 Sq.Ft.
$2,000,000
MLS#: O6425076

LONGWOOD
113 SANDY OAKS PLACE
5 Beds
4 Baths
3,750 Sq.Ft.
$1,499,000
MLS#: O6429108
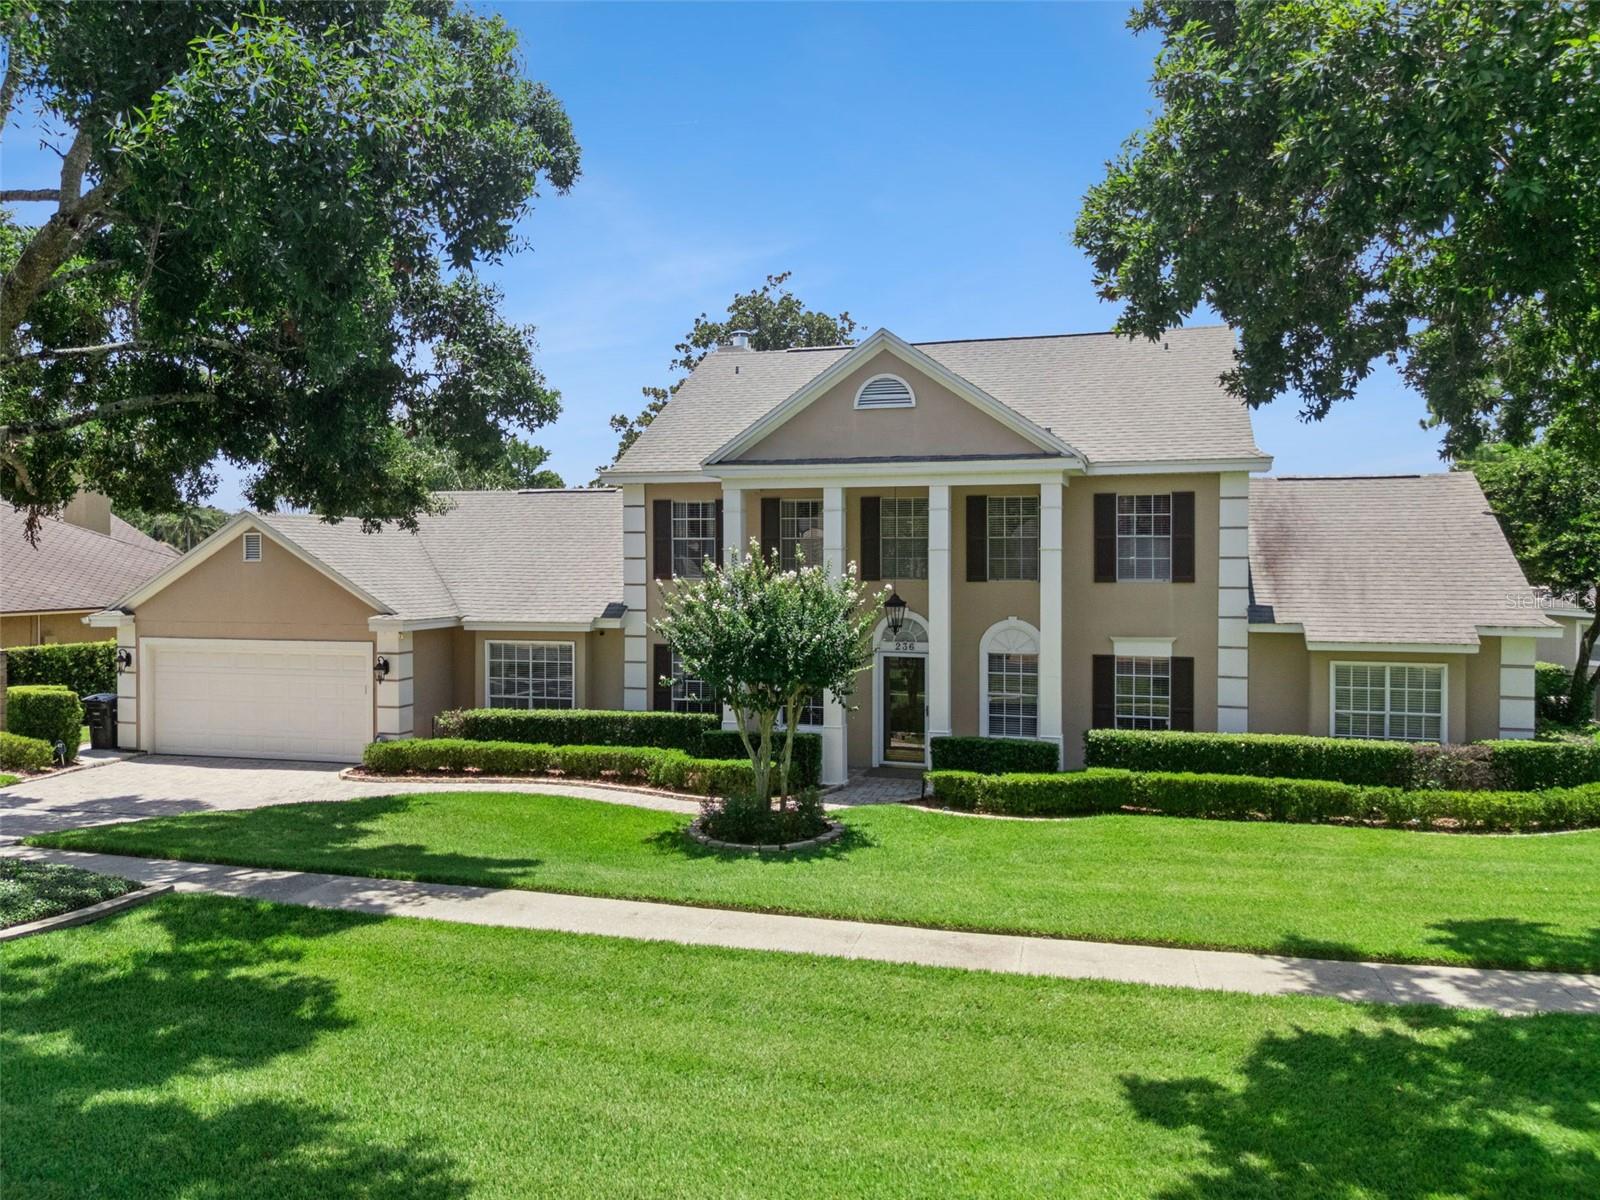
LONGWOOD
236 S SHADOWBAY BOULEVARD
5 Beds
3 Baths
3,216 Sq.Ft.
$1,739,000
MLS#: TB8530020
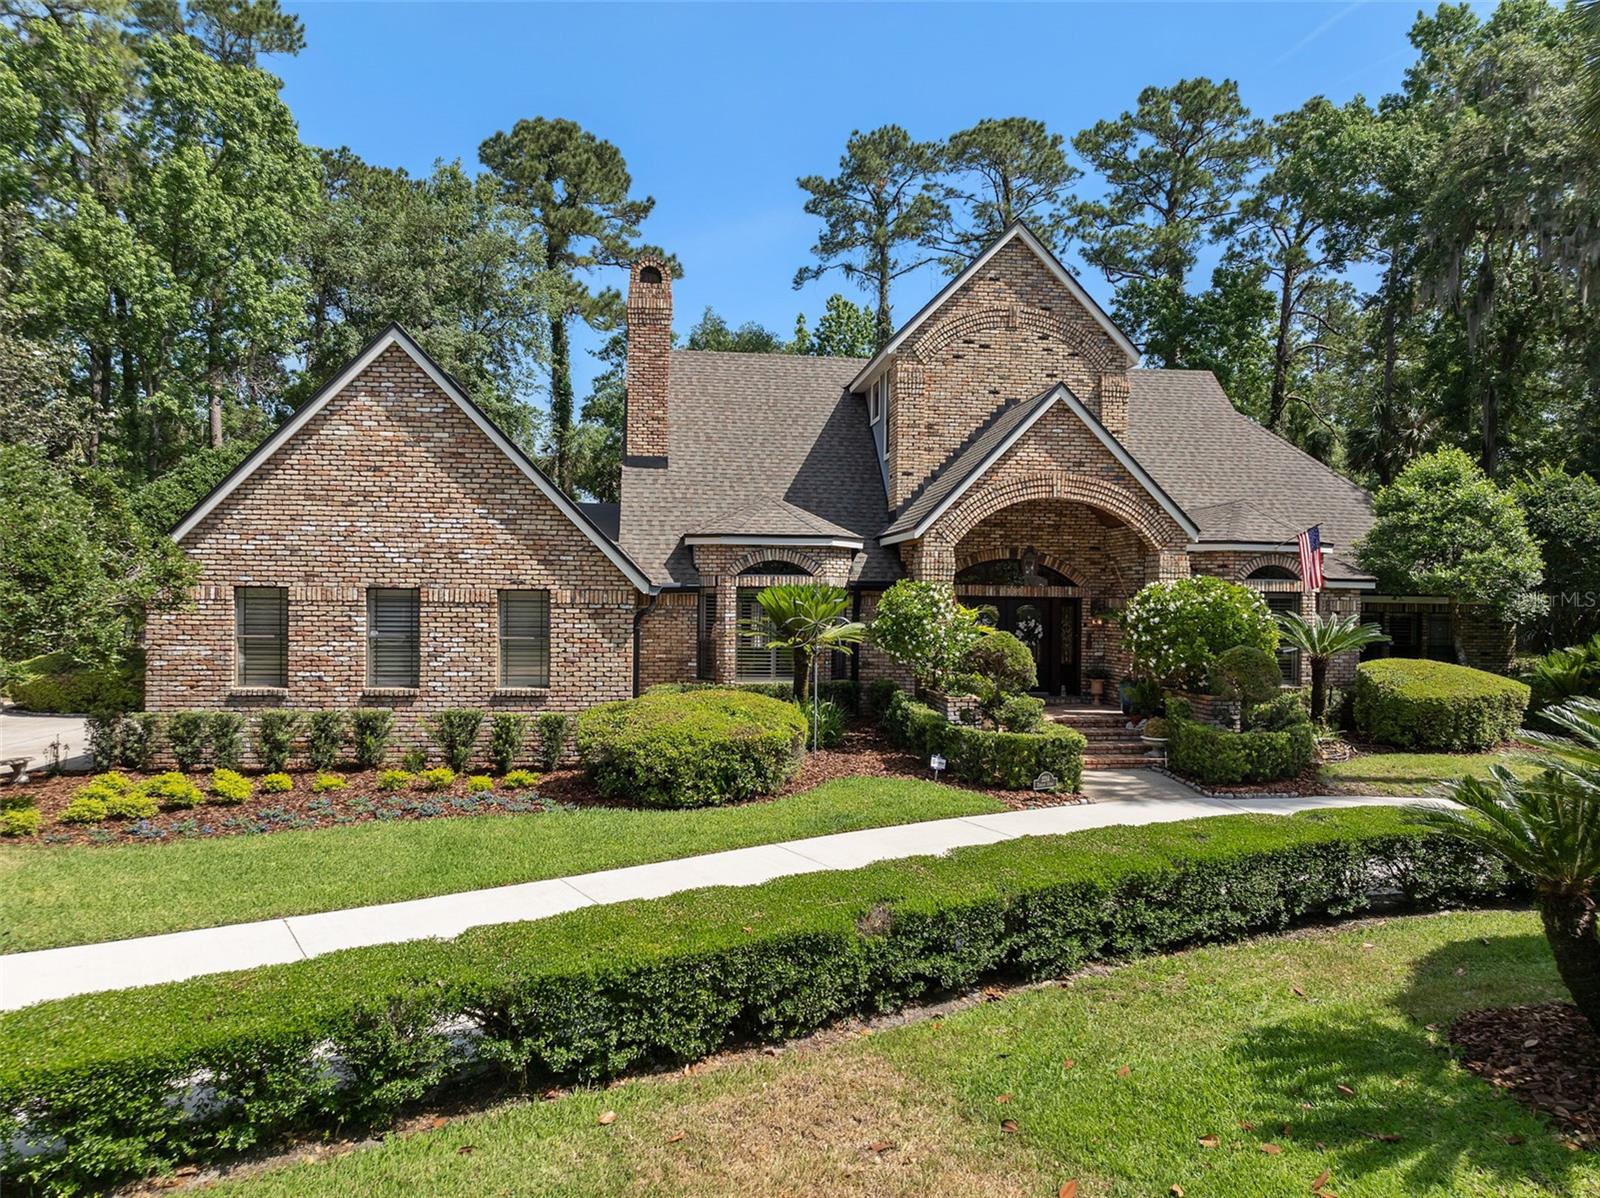
LONGWOOD
2214 EARLEAF COURT
4 Beds
3 Baths
3,955 Sq.Ft.
$1,425,000
MLS#: O6418668
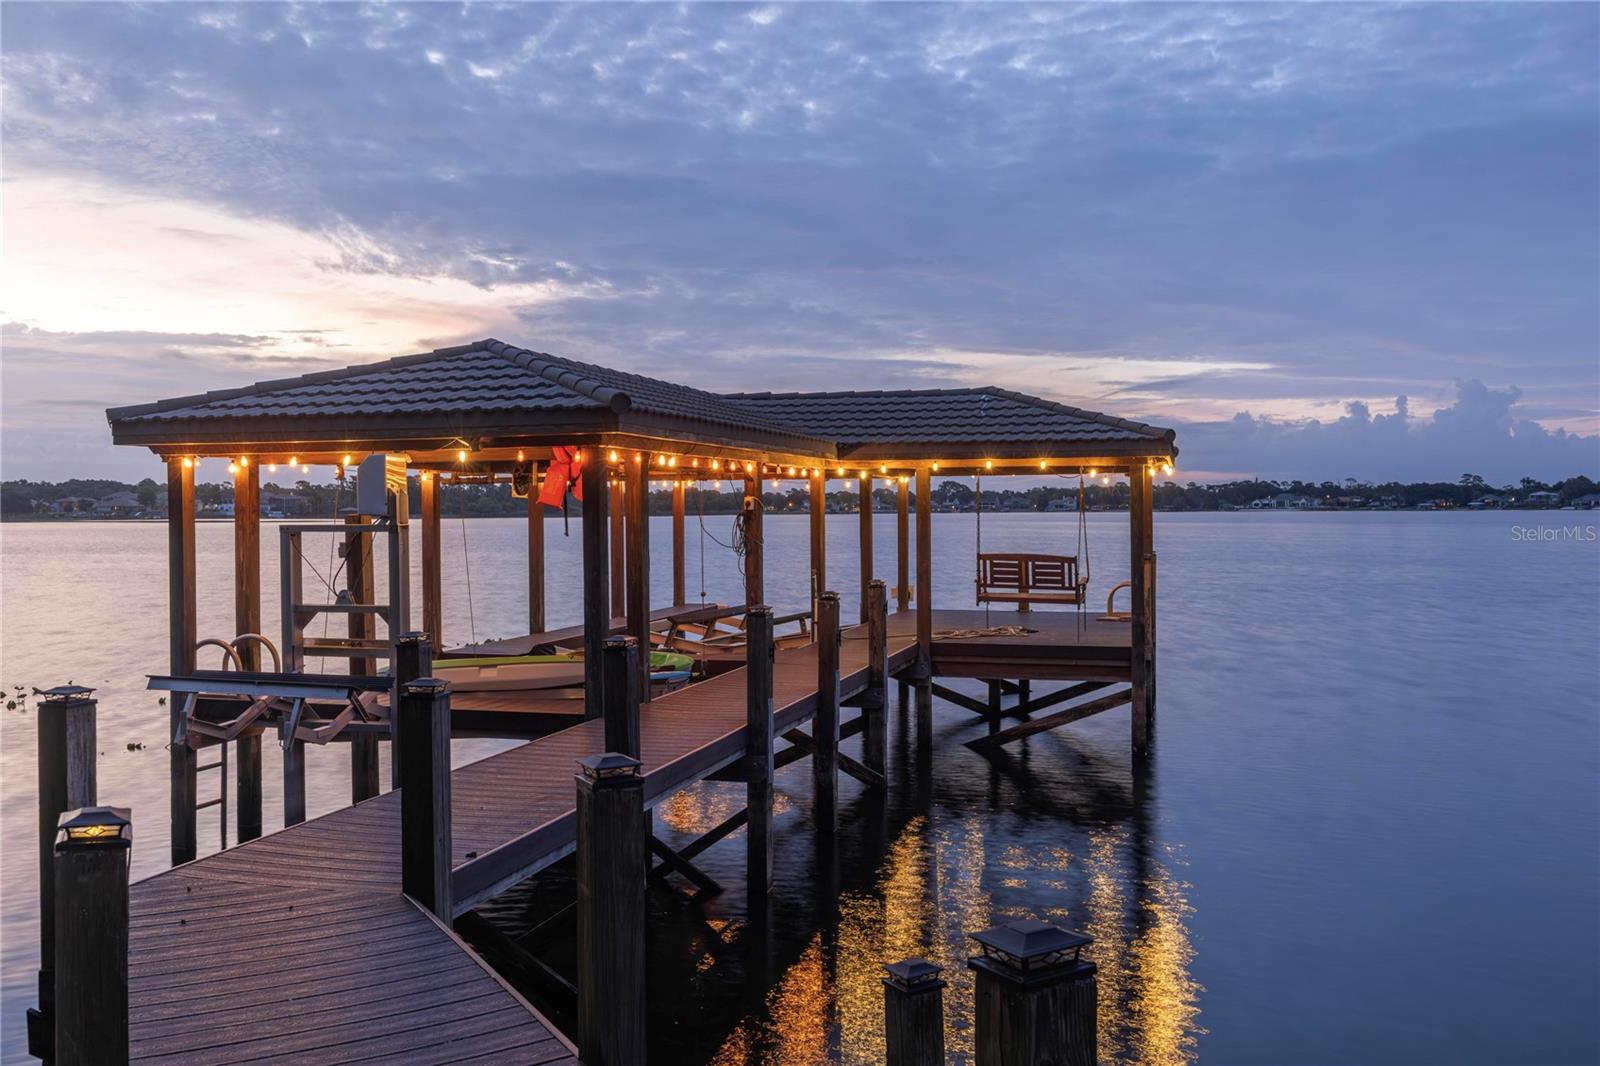
LONGWOOD
2201 COVE COURT
4 Beds
3 Baths
3,805 Sq.Ft.
$1,695,000
MLS#: O6417257
