Features & Amenities

Interior

  • Other Interior Features

    Other

  • Total Bedrooms

    4

  • Bathrooms

    3

  • Cooling YN

    YES

  • Cooling

    Other

  • Fireplace YN

    NO

  • Heating YN

    YES

  • Heating

    Central, Other

  • Pet friendly

    Yes

Exterior

  • Garage

    Yes

  • Garage spaces

    2

  • Construction Materials

    Stucco

  • Other Exterior Features

    Other

  • Parking

    Attached

  • Pool

    Yes

  • Pool Features

    In Ground, Private

  • Waterfront YN

    NO

Area & Lot

  • Lot Size(acres)

    0.25

  • Lot Size(square feet)

    10,977

  • Property Type

    Residential

  • Property Sub Type

    Single Family Residence

Price

  • Sales Price

    $574,080

  • Tax Amount

    $12,282

  • Financing Options

    Cash, Conventional

  • Sq. Footage

    2,627

  • Price/SqFt

    $218

HOA

  • Association

    YES

  • Association Fee

    $100

  • Association Fee Frequency

    Monthly

  • Association Fee Includes

    N/A

  • Total Monthly Fees

    $100

School District

  • Elementary School

    N/A

  • Middle School

    N/A

  • High School

    N/A

Property Features

  • New Construction

    NO

  • Foundation Details

    Other

  • Ownership

    Fee Simple

  • Senior Community YN

    NO

  • Sewer

    Public Sewer

  • Tax Lot

    133

  • Water Source

    Public

Schedule a Showing

Showing scheduled successfully.

<
>
IN PERSON
VIA CHAT

What is 3 + 4 ?


Change time

Mortgage calculator

Estimate your monthly mortgage payment, including the principal and interest, property taxes, and HOA. Adjust the values to generate a more accurate rate.

Your payment

Principal and Interest:

$

Property taxes:

$

HOA fees:

$

Total loan payment:

$

Total interest amount:

$

Location

County

Osceola

Elementary School

Middle School

High School

Listing Courtesy of Andrea Butcher, REALHOME SERVICE & SOLUTIONS INC

RealHub Information is provided exclusively for consumers' personal, non-commercial use, and it may not be used for any purpose other than to identify prospective properties consumers may be interested in purchasing. All information deemed reliable but not guaranteed and should be independently verified. All properties are subject to prior sale, change or withdrawal. RealHub website owner shall not be responsible for any typographical errors, misinformation, misprints and shall be held totally harmless.

Agent Ashley Baillio

FOUNDER

Ashley Baillio

Call Ashley today to schedule a private showing.


* Listings on this website come from the FMLS IDX Compilation and may be held by brokerage firms other than the owner of this website. The listing brokerage is identified in any listing details. Information is deemed reliable but is not guaranteed. If you believe any FMLS listing contains material that infringes your copyrighted work please click here to review our DMCA policy and learn how to submit a takedown request.© 2024 FMLS.
Auction Property. 4-bedroom, 3 bath 2,627 square foot home on a 10,977 square foot corner lot in golf community Mark Hills
in Harmony. Pool not drained-covered, USE CAUTION. It will need repairs but has so much potential. Make it your own. Jump on this great deal before
its gone! All buyers are responsible to confirm City, County, Zoning, Tax, and other records to their
satisfaction before bidding. No inspection contingencies in contract. Absolutely no repairs before closing.
This property is sold As-Is. This is a REO auction property.

3355 SCHOOLHOUSE ROAD

Message successfully sent.

What would you like to know?

What is 3 + 4 ?

I agree to receive email communication and understand I can unsubscribe at any time.

I agree to be contacted by Sell South Florida via call, email, and text for real estate services. To opt out, you can reply 'stop' at any time or reply 'help' for assistance. You can also click the unsubscribe link in the emails. Message and data rates may apply. Message frequency may vary. Privacy Policy

Related Properties

Price reduced
Price just improved by 20K & Seller is offering 10k towards permanent/temporary rate buy down if using preferred lender with acceptable contract. 

Finally, the Harmony home you’ve been waiting for is here!

Perfectly positioned along the second green, this stunning custom-built 4-bedroom, 3-bath home offers the ideal combination of elegance, comfort, space, and location. Relax on the oversized front porch while enjoying beautiful golf course views looking over the 2nd green, or entertain family and friends from the spacious screened-in rear patio.

Situated on an extra-wide 66-foot lot, this home offers one of the larger lots you’ll find in Harmony, along with a longer driveway providing additional front parking and a generously sized backyard.

Inside, you’ll immediately notice the quality and thoughtful design found throughout this custom home. 10-foot ceilings, 8-foot doors, crown molding, solid-surface countertops, upgraded finishes, and an abundance of natural light create an open and elegant atmosphere.

The spacious kitchen is designed for both everyday living and entertaining, featuring a large prep island with a second sink, 42-inch maple cabinetry, two in cabinet Lazy Susans for added storage, and decorative plant shelves. Upgraded luxury vinyl plank flooring extends throughout the bedrooms, while attractive tile flooring enhances the main living areas.

The home truly shines when it’s time to entertain. French doors open from the main living area to the oversized screened-in rear porch, creating a seamless indoor-outdoor living space and making the home feel even larger when opened up.

All four bedrooms are generously sized, providing plenty of room for family and guests. The spacious primary suite features two closets, dual vanities, a separate shower, garden tub, and private water closet.

Bedroom 2 offers an especially versatile setup with its own private bathroom featuring a walk-in shower, plus a separate door leading directly to the rear screened patio — perfect for guests or entertaining.

The oversized garage provides plenty of room for vehicles, storage, and hobbies. It features extra-tall 12-foot ceilings, a dedicated air-conditioning and water-heater room, and an impressive attic storage area above the garage with pull down attic stairs, plywood flooring and lighting already installed.

Additional features include exterior security cameras and a brand-new smart garage door opener with an integrated security camera, allowing you to monitor and operate the garage securely from your phone.

And perhaps best of all, many of the major updates have already been taken care of for you:

Brand-new roof — October 2026
Brand-new tankless water heater — March 2026
New A/C system — May 2024

This is a home that combines the features home owners want, the space they need, and the Harmony location they dream about. From the golf course views and oversized lot to the custom details, generous bedrooms, incredible storage, and extensive updates, this home truly stands apart.

If you know Harmony, you know how special this home is. Come see for yourself — this may be the one you’ve been waiting for!
#O6446764

HARMONY

7007 FIVE OAKS DRIVE

4 Beds

3 Baths

2,536 Sq.Ft.

$479,900

MLS#: O6446764

ATTENTION 55+ active adults looking for the perfect home and community to retire at! Look no more! Come see this beautiful former model home, built by Cal-Atlantic, located in the fun-loving Harmony South Lakes neighborhood. Enjoy the open floor plan with glass sliders leading out to the roomy screened in lanai with tranquil views of the pond and golf course beyond. The kitchen, centrally located, with its granite countertops, stainless steel appliances and a prepping island is open to the family room providing a comfortable hosting experience when entertaining. This model home boasts a huge bonus room at the top of the stairway showcasing brick veneer walls and granite countertops, perfect for a home office, craft room or fourth bedroom, plus there is a full bathroom up there too. The second bonus/family room is located between two guest rooms, giving your guests their own private parlor if they are needing a little quiet time of their own. Living at the Lakes of Harmony gives you the opportunity to get out and have some fun at the private clubhouse with its gorgeous pool, gym, courts and recreation/gathering areas where you're sure to meet some friends to go play a round of golf on the Harmony championship golf course or to take part in one of the many Harmony Lakes active adult activities each month. Harmony is in a fantastic location! Just approximately a 30-minute drive east to I-95 at Melbourne or drive 15 more minutes and arrive at the Melbourne Beaches where you can enjoy the sand and surf! When driving West from Harmony you are approximately 20 minutes to the FL. Turnpike and Kissimmee. Drive north for 30 minutes and you will find the renowned Lake Nona and the Medical City. Orlando International Airport is approximately 40-45 minutes northwest of Harmony as well. This is a beautiful hidden Jem of a neighborhood! Make your viewing appointment today!
#O6446401

HARMONY

3306 SAGEBRUSH STREET

4 Beds

3 Baths

2,547 Sq.Ft.

$480,000

MLS#: O6446401

Experience elevated Florida living in the picturesque, master-planned community of Harmony. Surrounded by mature trees, lush landscaping and scenic natural beauty, residents enjoy a golf course, clubhouse, resort-style community pool, playground and inviting outdoor spaces. The elementary, middle and high schools are all located within approximately one mile. Shopping and everyday essentials are just minutes away, and the community is centrally positioned for convenient access to Walt Disney World, Orlando International Airport and Melbourne Beach. This spacious two-story residence blends a homey style with everyday versatility. The open-concept kitchen and living area are ideal for entertaining. The dry bar (or coffee bar) and separate pantry provide additional storage and convenience. The downstairs living area can serve as a formal sitting room, and the front dining room can easily be used as an elegant home office or study. Upstairs are four bedrooms, two full bathrooms and an expansive second living area—perfect for a media room, game room, fitness area or informal living space. Outside, a screened private pool and rear patio create a relaxing setting for year-round enjoyment. A pool-access bathroom is the perfect touch to keep wet feet from the main living area. The welcoming front porch complements the home's timeless appeal. Offering flexible living spaces, a private pool and outstanding community amenities, this distinctive Harmony residence delivers an exceptional combination of comfort, beauty and resort-inspired Florida living. Come home to your own oasis and turn this dream of a home into your reality.
#TB8551377

HARMONY

6821 HABITAT DRIVE

4 Beds

2 Baths

2,978 Sq.Ft.

$549,000

MLS#: TB8551377
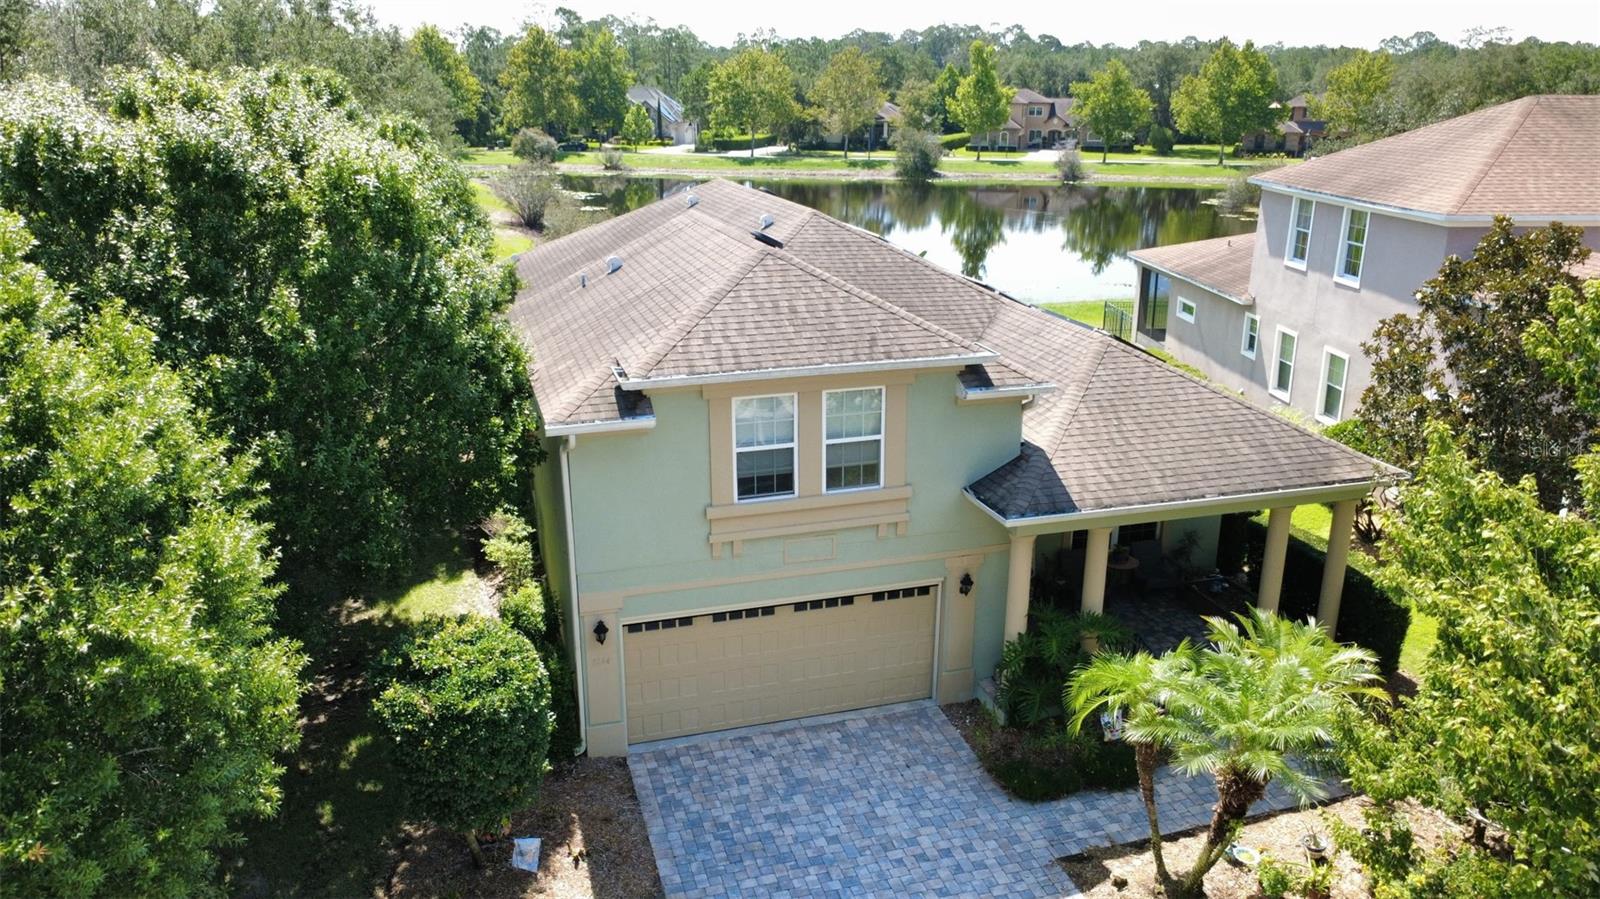
RARE OPPORTUNITY! Enjoy the added value of a FULLY PAID-OFF CDD Bond and Solar System. Ideally located in HARMONY MAIN, the original and established area of Harmony, this one-owner former LifeStyle Homes Grand Cayman Builder Model has been meticulously maintained and offers premium finishes, thoughtful upgrades, and exceptional craftsmanship throughout. This beautiful home is perfectly situated on a PREMIUM CORNER LOT overlooking a tranquil pond in the award-winning Harmony community. Featuring 3 bedrooms, 3 full bathrooms, and an expansive PRIVATE UPSTAIRS BONUS ROOM with a full bath, creates a versatile living space with flexibility as a media room, game room, home office, guest suite, or potential 4th BEDROOM. This home offers the perfect blend of comfort, flexibility, and energy efficiency. The open-concept floor plan is designed for everyday living and entertaining, highlighted by a spacious kitchen with a large center island, abundant cabinetry, and seamless flow into the living and dining areas. LARGE POCKET SLIDING GLASS DOORS OPEN WIDE TO THE COVERED, FULLY SCREENED LANAI, creating a beautiful indoor-outdoor living experience and showcasing PEACEFUL POND VIEWS. Enjoy your morning coffee on the charming front porch, relax on the screened lanai overlooking the water, or take a golf cart or bike ride to nearby Buck Lake, playgrounds, parks, walking trails, fishing piers, basketball and volleyball courts, and the community splash pad. A neighborhood park and dog-friendly green space are just steps away. Experience the award-winning Harmony lifestyle with exceptional community amenities, including the 18-hole Harmony Golf Preserve, over 12 miles of scenic trails, two resort-style pools, dog parks, a vibrant Town Square featuring shops and restaurants, and highly rated schools.
With a paid-off CDD bond, a paid-off solar system, one-owner history, a premium corner lot, pond views, and one of Harmony's most desirable floor plans, this home offers a lifestyle that is hard to find and easy to love. Conveniently located near top-rated schools, shopping, dining, Lake Nona, Orlando International Airport, major highways, and Florida's beaches, this exceptional home offers the perfect opportunity to enjoy everything Harmony has to offer. Schedule your private showing today. Buyer is responsible for independently verifying all measurements, dimensions, acreage, zoning, permitting, and any information deemed important to the purchase decision.
#S5151697

HARMONY

3214 NEEDLEGRASS LANE

3 Beds

3 Baths

2,451 Sq.Ft.

$474,900

MLS#: S5151697
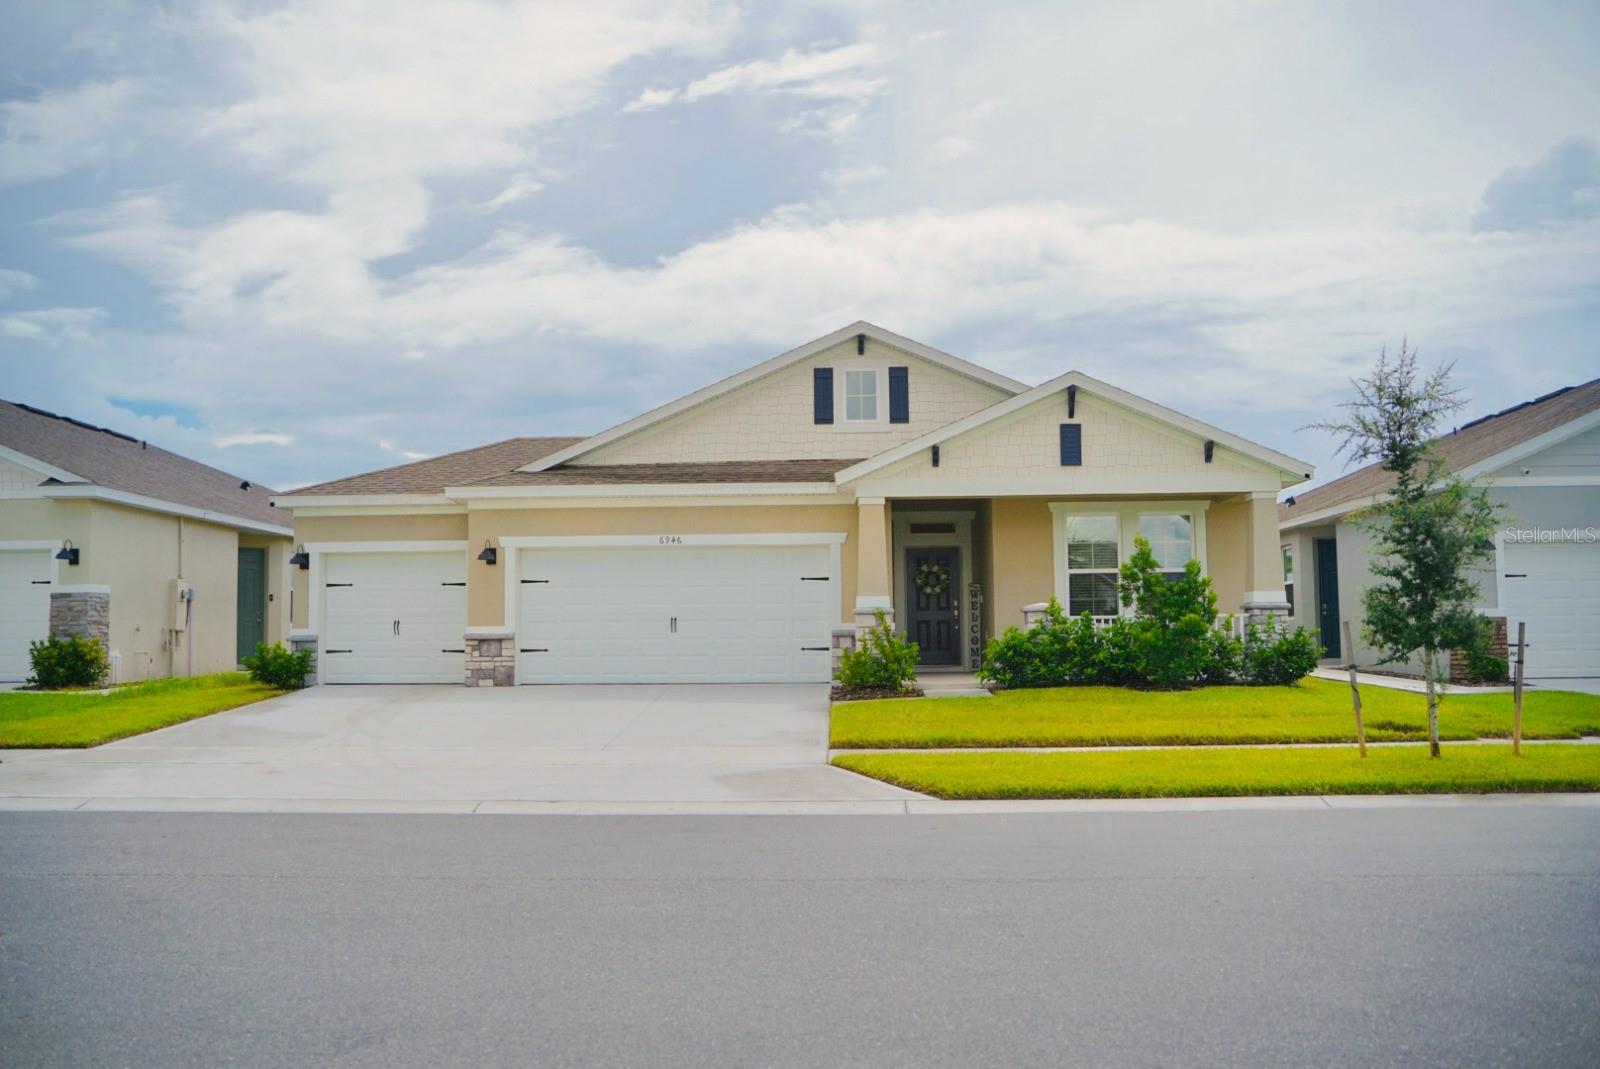
Welcome to this beautifully maintained 4-bedroom, 3-bathroom home located in the highly desirable Harmony West community of St. Cloud. Built by D.R. Horton, this spacious Robinson floor plan offers approximately 2,108 square feet of living space with an open-concept design ideal for both everyday living and entertaining.

The home features a bright and functional layout, a spacious kitchen overlooking the living and dining areas, generously sized bedrooms, and a 3-car garage. The primary suite offers privacy and comfort with a large walk-in closet and en-suite bathroom.

Enjoy peaceful pond and conservation views with no rear neighbors, providing added privacy and a relaxing outdoor setting. The community offers outstanding amenities including a resort-style pool, fitness center, clubhouse, playground, and walking paths.

Conveniently located near major roadways, shopping, dining, schools, and the growing Lake Nona area, this home combines comfort, convenience, and an exceptional lifestyle opportunity.

Property Highlights
• 4 Bedrooms
• 3 Bathrooms
• 2,108 Sq Ft Living Area
• 3-Car Garage
• Pond View
• Conservation View
• No Rear Neighbors
• Low HOA
• Resort-Style Community Amenities
• Located in Harmony West, St. Cloud
#O6413971

HARMONY

6946 AUDOBON OSPREY COVE

4 Beds

3 Baths

2,106 Sq.Ft.

$499,000

MLS#: O6413971

Send a message

Message successfully sent.

Your message

What is 3 + 4 ?

Reason for contacting?

I agree to receive email communication and understand I can unsubscribe at any time.

I agree to be contacted by Sell South Florida via call, email, and text for real estate services. To opt out, you can reply 'stop' at any time or reply 'help' for assistance. You can also click the unsubscribe link in the emails. Message and data rates may apply. Message frequency may vary. Privacy Policy

Sign Out

Virtual Assistant

Would you like to take the next step with this property? We can help you schedule a showing or virtual tour, or send you more details.

Yes, I would like more information.

Thank You for Your Reply, One of Our Agents will contact you as soon as possible

No, maybe later.

Thank you, you can always contact me via email, phone number or through the contact form.

Realhub AI

Lucy - Your AI-Powered Realtor

Update Your Temporary Password

Personalize your search

Enter your email and we'll notify you immediately when new listings match what you're looking for.

or enter email address

Already have an account ? Login here

Continue your home search

I agree to receive communications and understand I can unsubscribe at any time.

I agree to be contacted by Sell South Florida via call, email, and text for real estate services. To opt out, you can reply 'stop' at any time or reply 'help' for assistance. You can also click the unsubscribe link in the emails. Message and data rates may apply. Message frequency may vary. Privacy Policy

Already have an account ? Login here

We use cookies

We use cookies primarily for analytics to enhance your experience. By accepting, you agree to our use of these cookies. You can manage your preferences or learn more about our cookies policy.