Features & Amenities

Interior

  • Other Interior Features

    Open Floorplan, Smart Home

  • Total Bedrooms

    3

  • Bathrooms

    2

  • Cooling YN

    YES

  • Cooling

    Central Air

  • Fireplace YN

    NO

  • Heating YN

    YES

  • Heating

    Central, Electric

  • Pet friendly

    Yes

Exterior

  • Garage

    Yes

  • Garage spaces

    2

  • Construction Materials

    Block, Stucco

  • Parking

    Attached

  • Patio and Porch Features

    Rear Porch

  • Pool

    No

  • Waterfront YN

    NO

Area & Lot

  • Lot Features

    Paved

  • Lot Size(acres)

    0.13

  • Lot Size(square feet)

    5,662

  • Property Type

    Residential

  • Property Sub Type

    Single Family Residence

Price

  • Sales Price

    $289,900

  • Tax Amount

    $2,310.25

  • Sq. Footage

    1,504

  • Price/SqFt

    $192

HOA

  • Association

    YES

  • Association Fee

    $30

  • Association Fee Frequency

    Monthly

  • Association Fee Includes

    N/A

  • Total Monthly Fees

    $30

School District

  • Elementary School

    John Snively Elem

  • Middle School

    Denison Middle

  • High School

    Lake Region High

Property Features

  • New Construction

    YES

  • Association Amenities

    Trail(s)

  • Foundation Details

    Slab

  • Ownership

    Fee Simple

  • Senior Community YN

    NO

  • Sewer

    Public Sewer

  • Tax Lot

    275

  • Water Source

    Public

Schedule a Showing

Showing scheduled successfully.

<
>
IN PERSON
VIA CHAT

What is 3 + 4 ?


Change time

Mortgage calculator

Estimate your monthly mortgage payment, including the principal and interest, property taxes, and HOA. Adjust the values to generate a more accurate rate.

Your payment

Principal and Interest:

$

Property taxes:

$

HOA fees:

$

Total loan payment:

$

Total interest amount:

$

Location

County

Polk

Elementary School

John Snively Elem

Middle School

Denison Middle

High School

Lake Region High

Listing Courtesy of Paul King , DR HORTON REALTY OF CENTRAL FLORIDA LLC

RealHub Information is provided exclusively for consumers' personal, non-commercial use, and it may not be used for any purpose other than to identify prospective properties consumers may be interested in purchasing. All information deemed reliable but not guaranteed and should be independently verified. All properties are subject to prior sale, change or withdrawal. RealHub website owner shall not be responsible for any typographical errors, misinformation, misprints and shall be held totally harmless.

Agent Ashley Baillio

FOUNDER

Ashley Baillio

Call Ashley today to schedule a private showing.


* Listings on this website come from the FMLS IDX Compilation and may be held by brokerage firms other than the owner of this website. The listing brokerage is identified in any listing details. Information is deemed reliable but is not guaranteed. If you believe any FMLS listing contains material that infringes your copyrighted work please click here to review our DMCA policy and learn how to submit a takedown request.© 2024 FMLS.
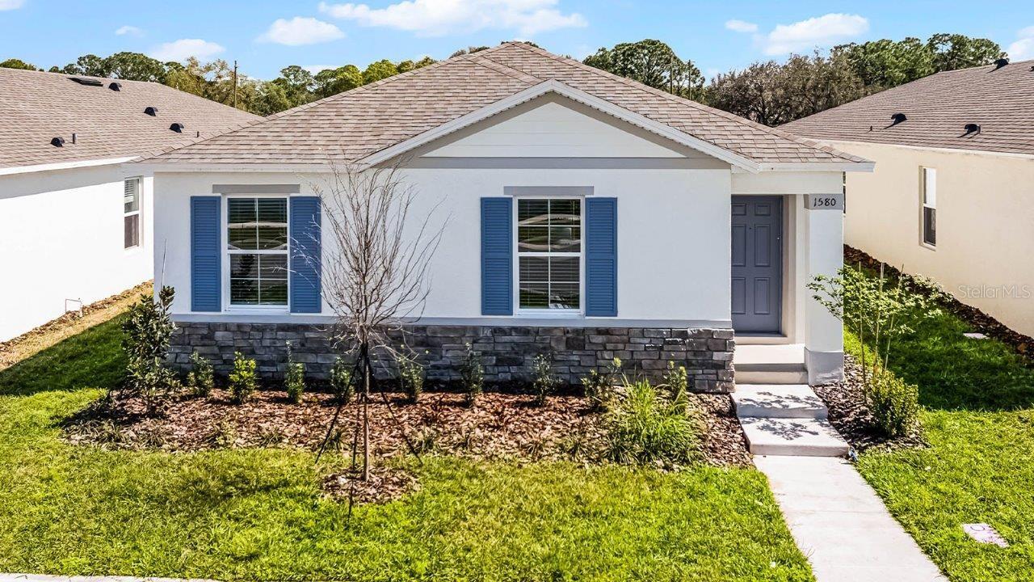
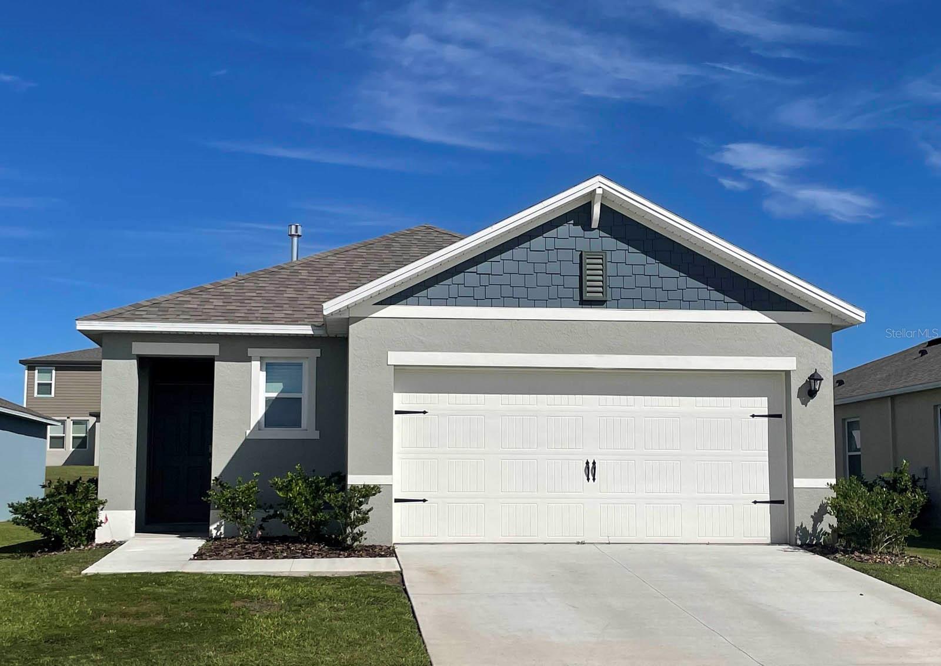
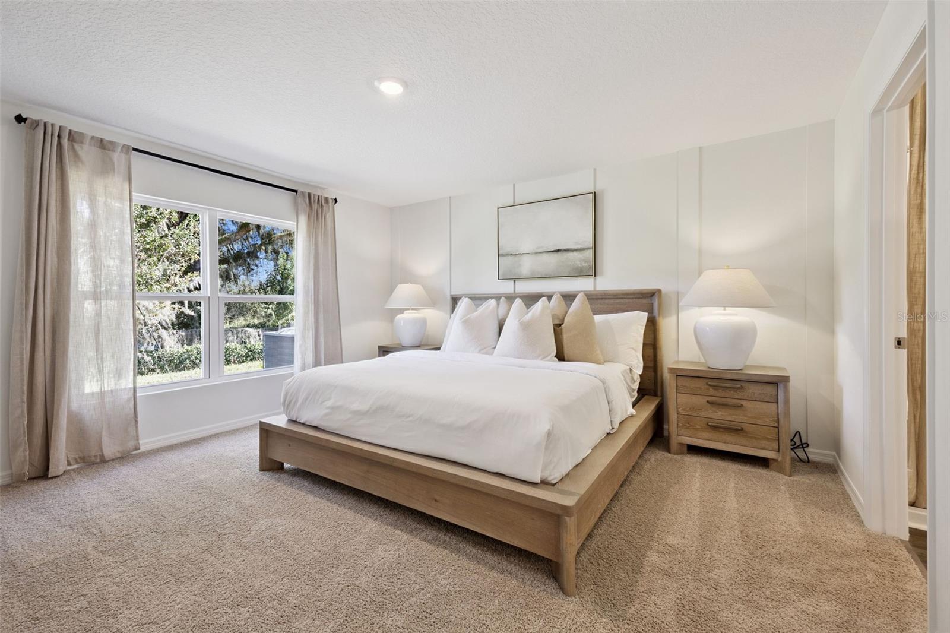
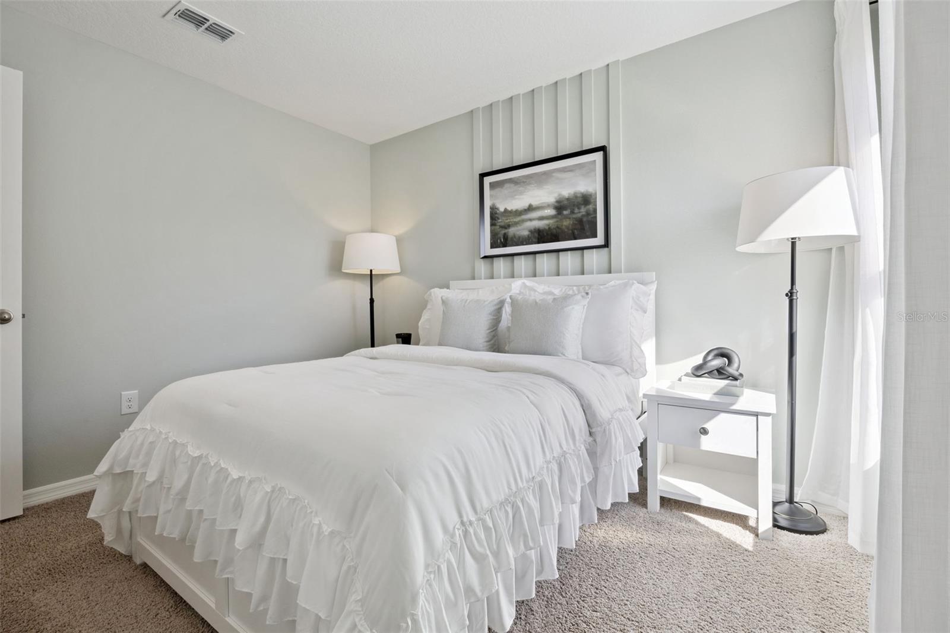
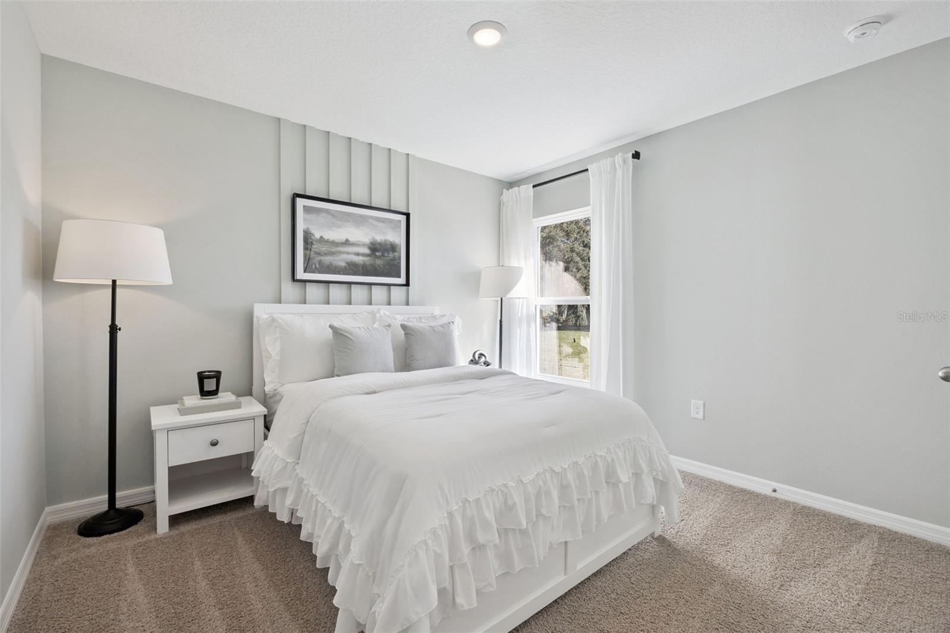
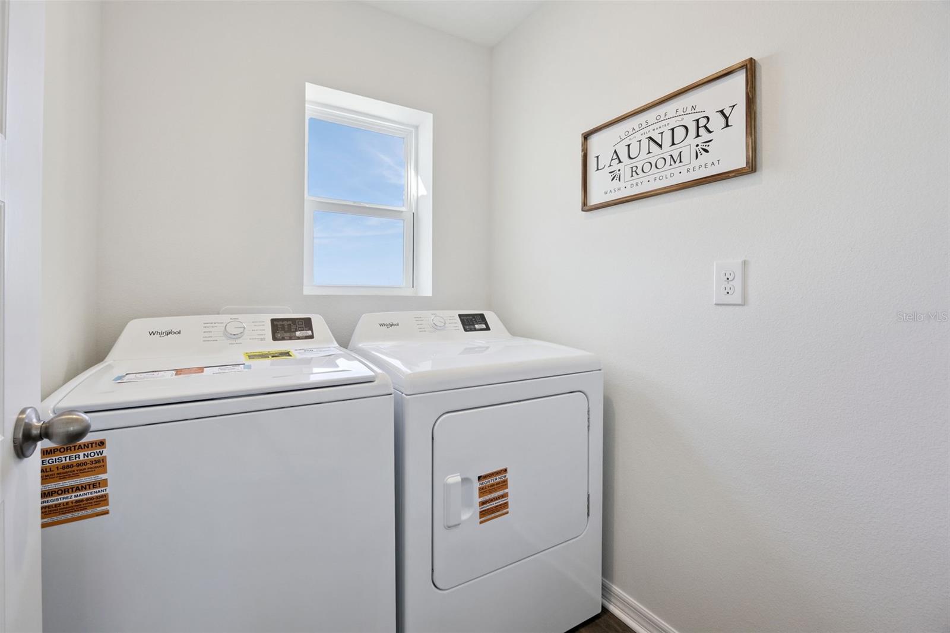
Under Construction. The Allex is one of our one-story floorplans featured in our Harmony at Lake Eloise in Winter Haven, Florida. With 2 exteriors to choose from, the Allex is sure to turn heads.

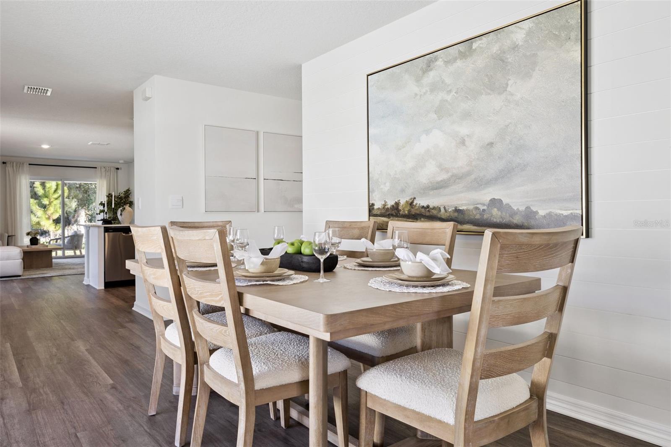
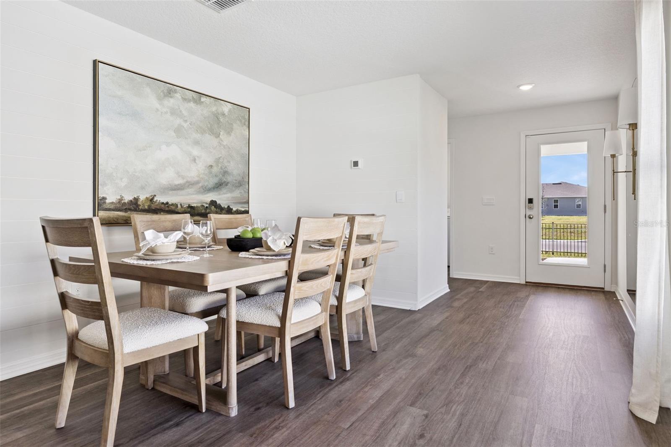
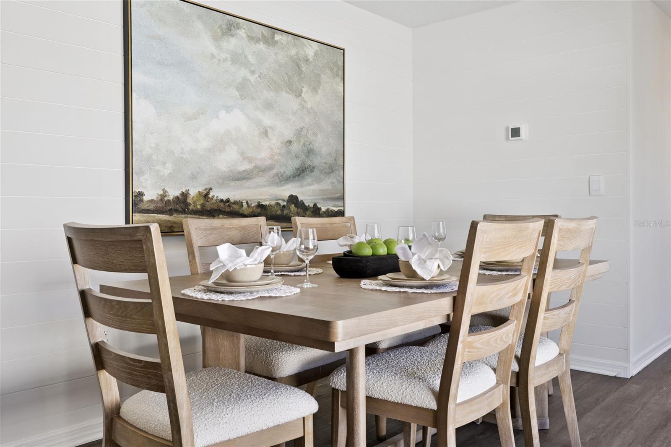
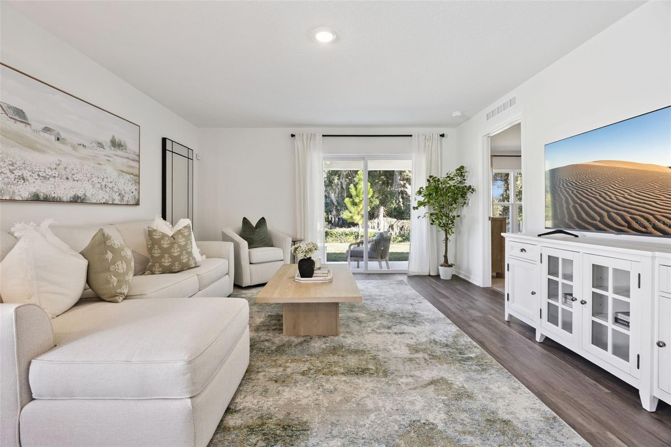
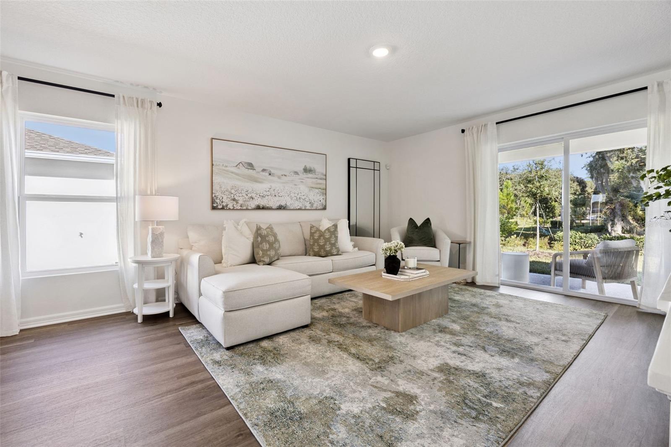
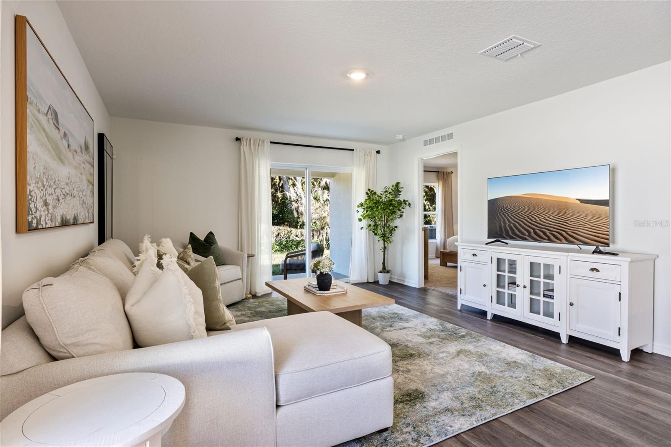
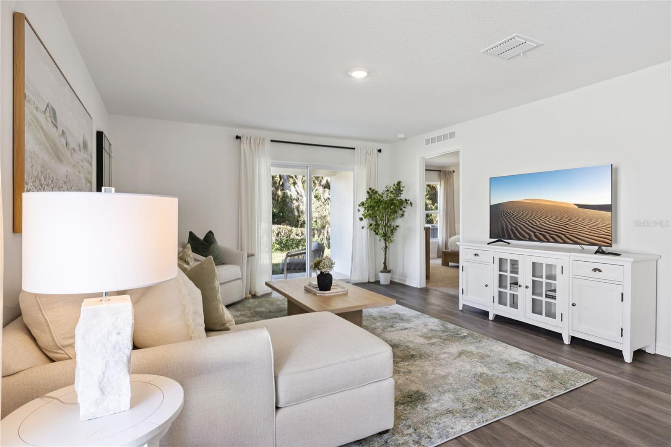
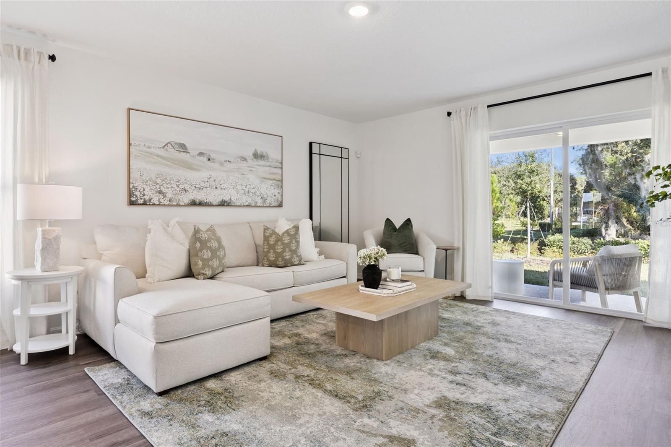
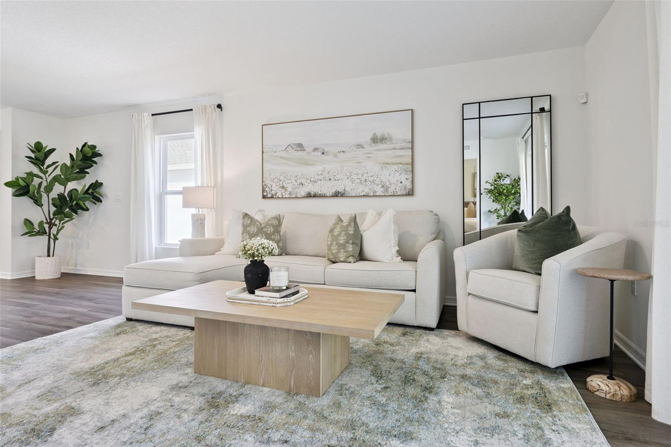
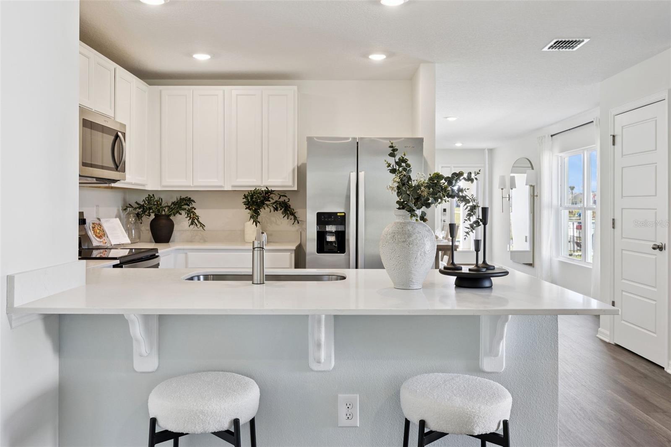
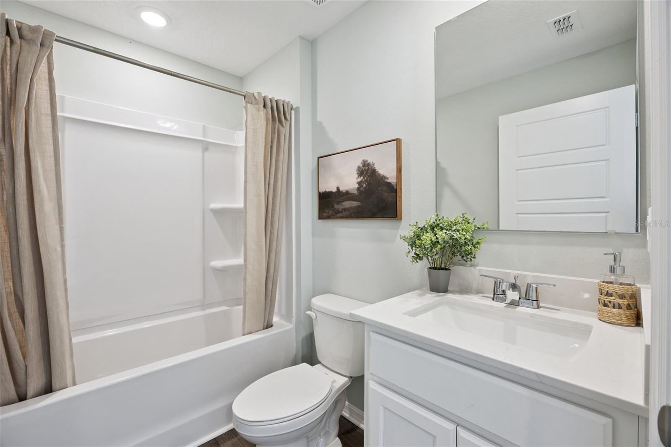
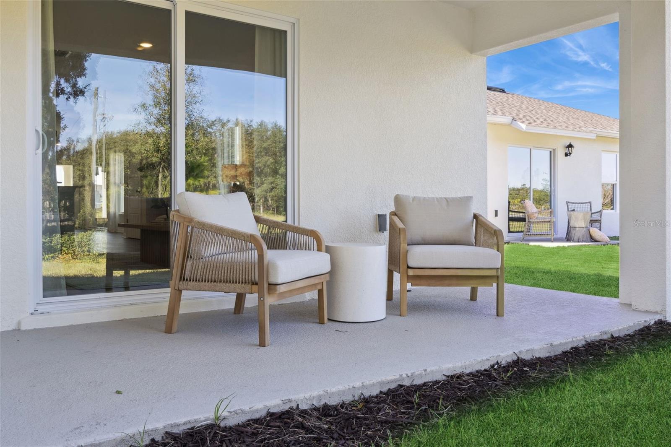
Inside this 3-bedroom, 2-bathroom home, you’ll find 1,504 square feet of comfortable living. The living area is an open concept, where your kitchen, living, and dining areas blend seamlessly into a space perfect for everyday living and entertaining. Relax on the covered lanai looking out to your backyard.

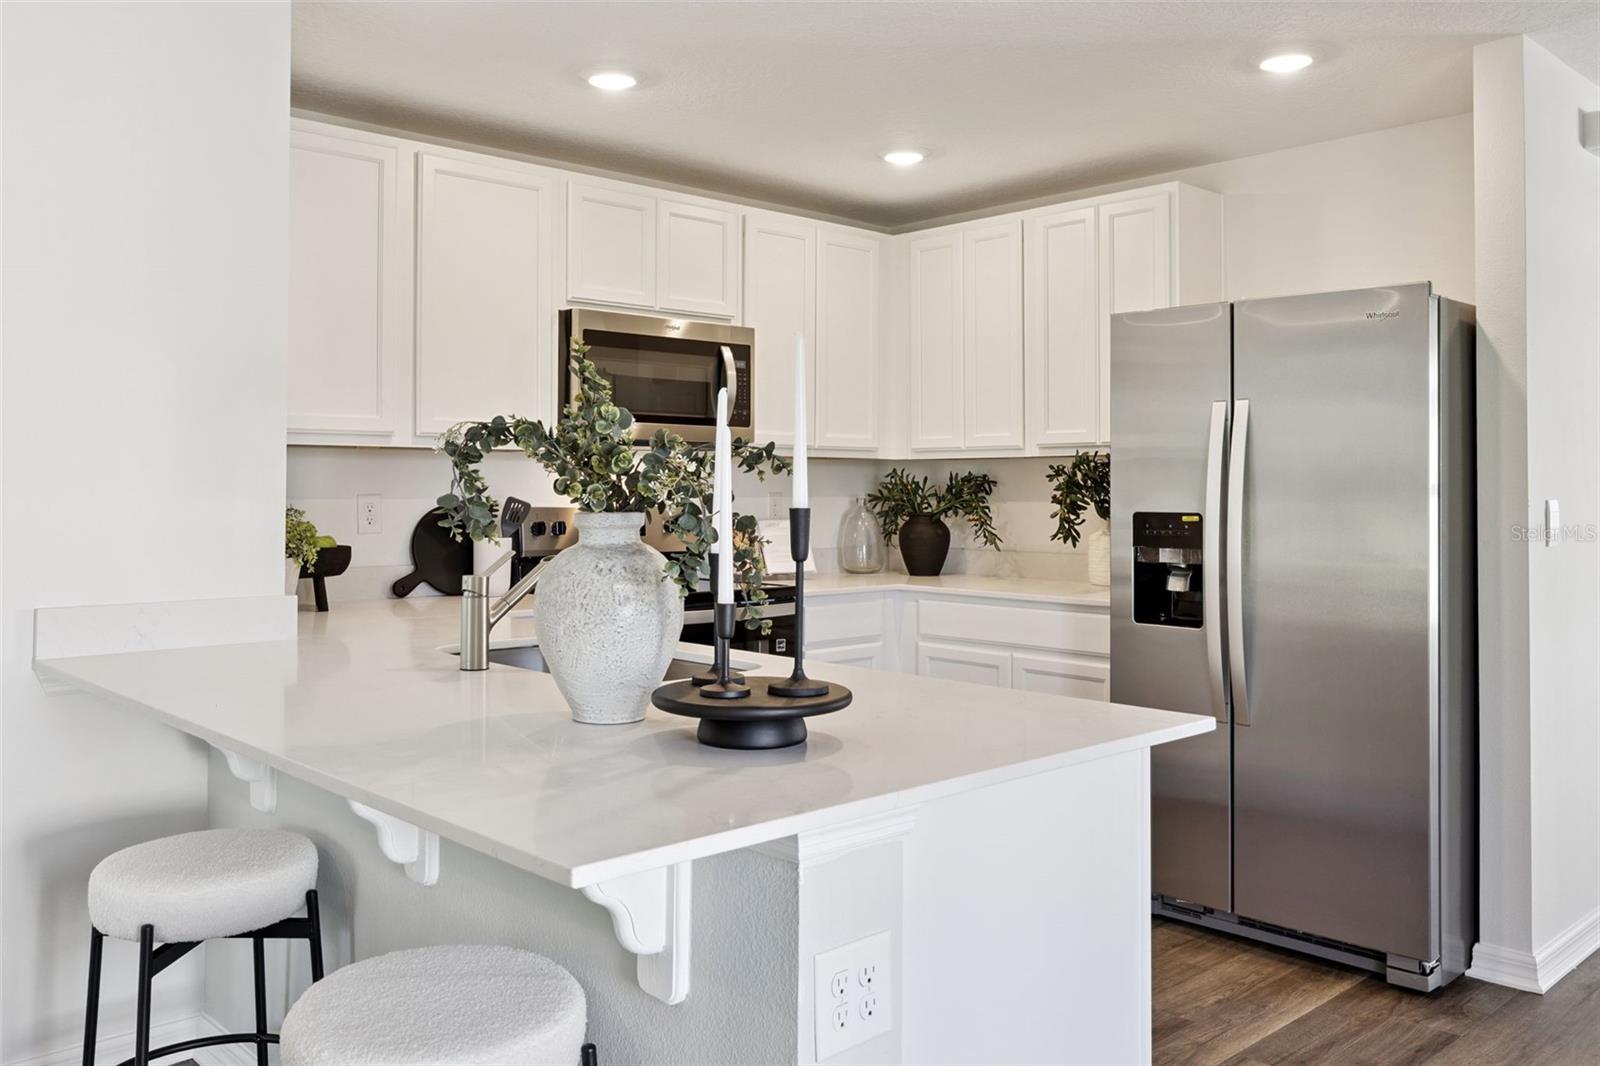
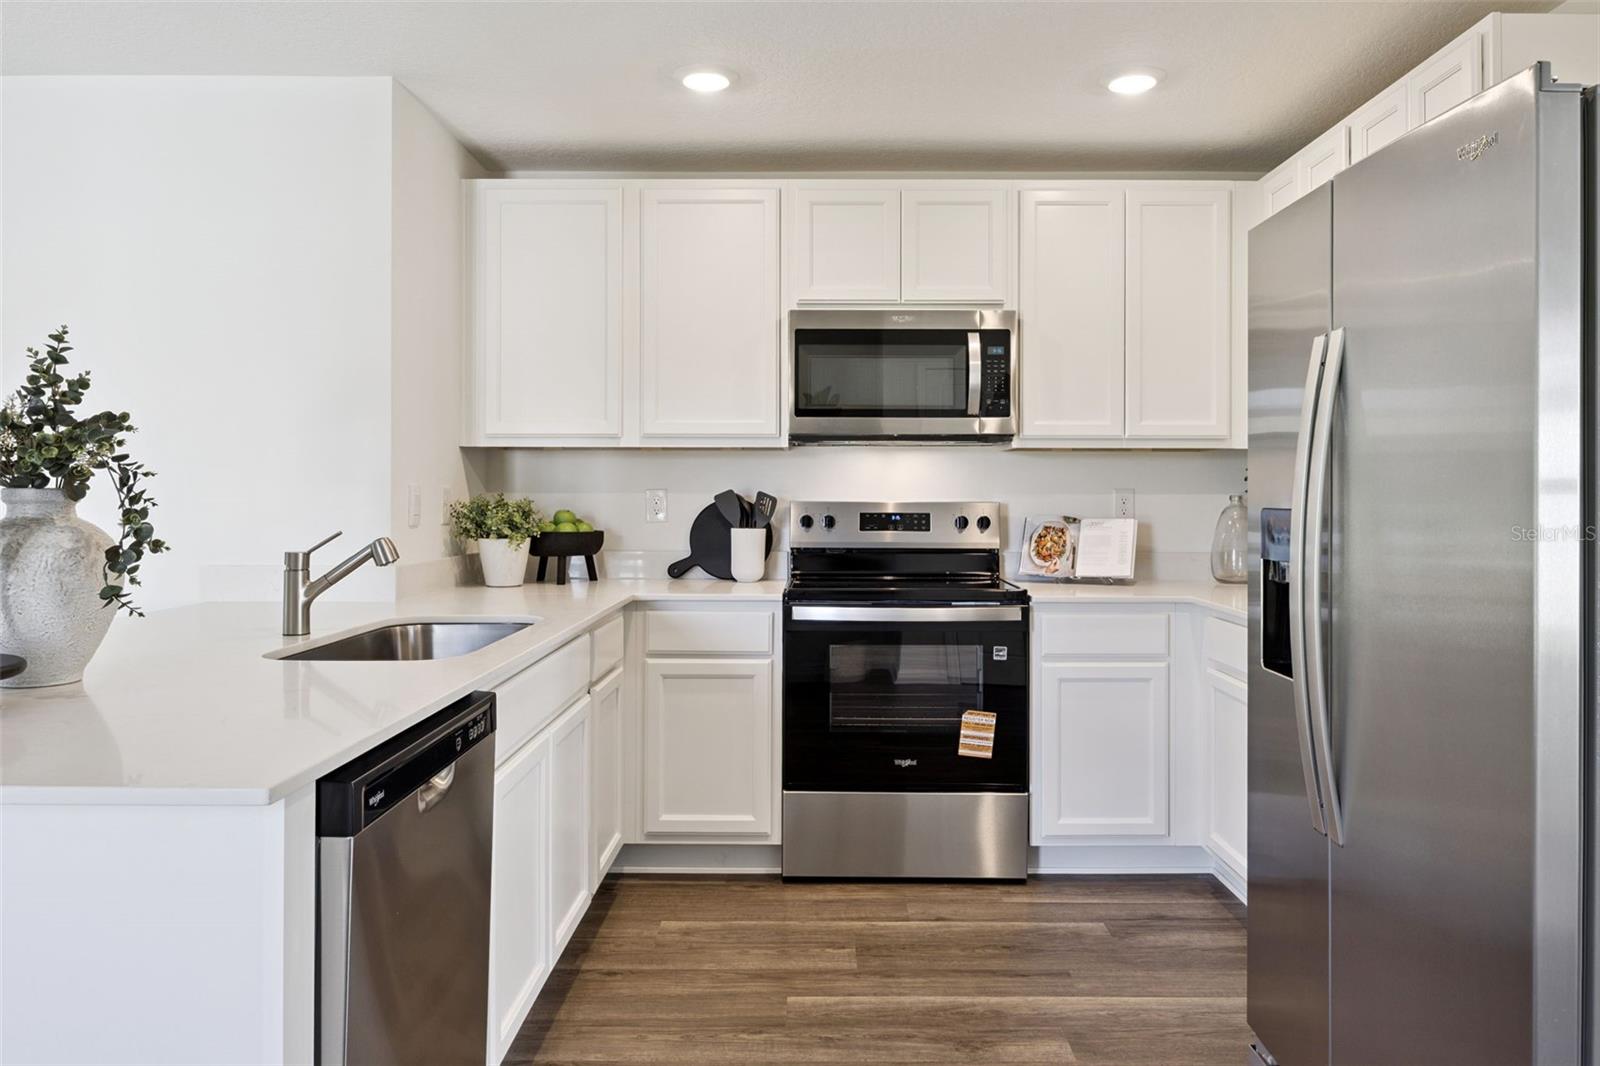
The kitchen features granite countertops, stainless-steel appliances and a walk-in pantry which are sure to both turn heads and make meal prep easy. You’ll never be too far from the action with the living and dining area right there.

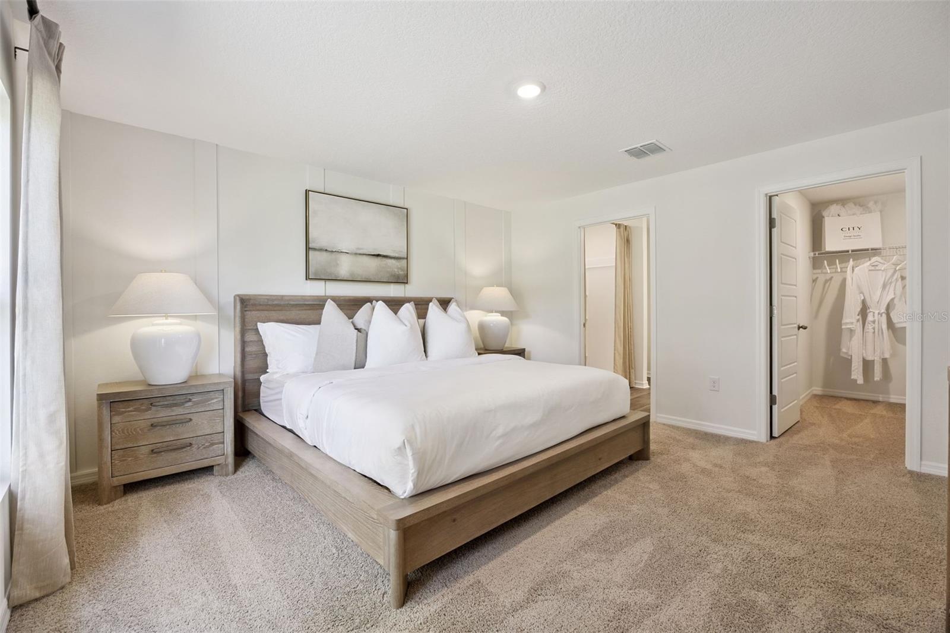
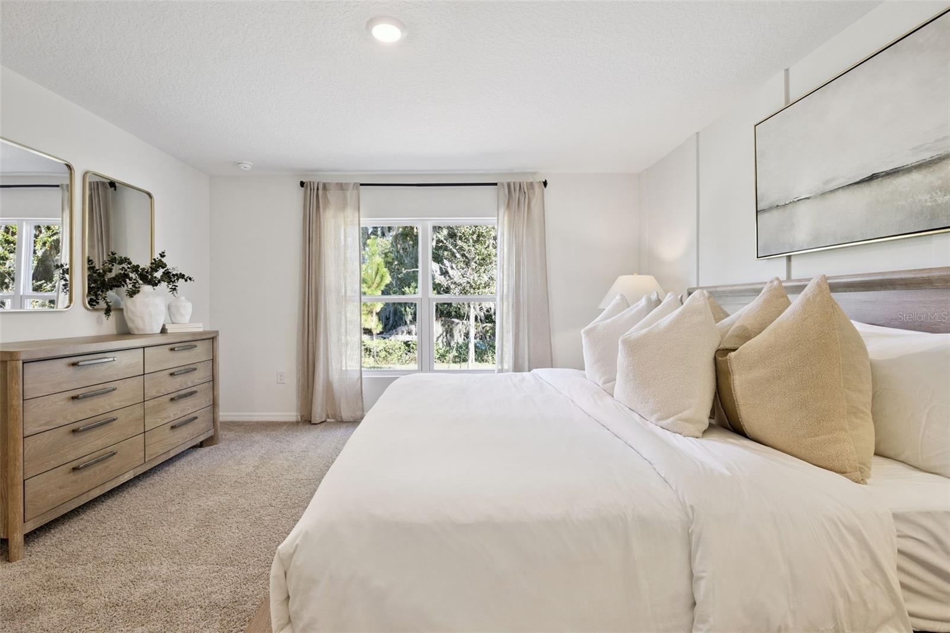
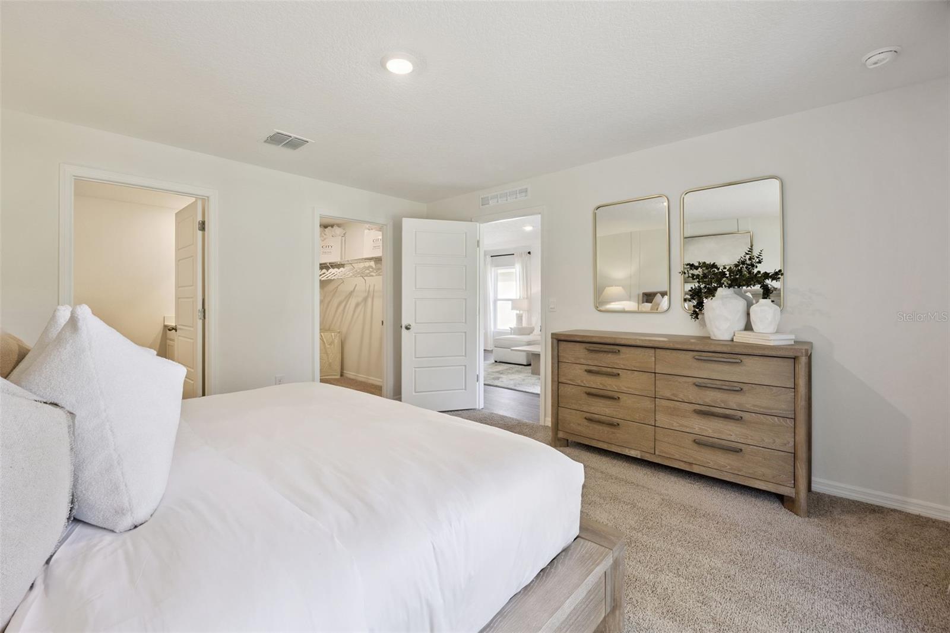
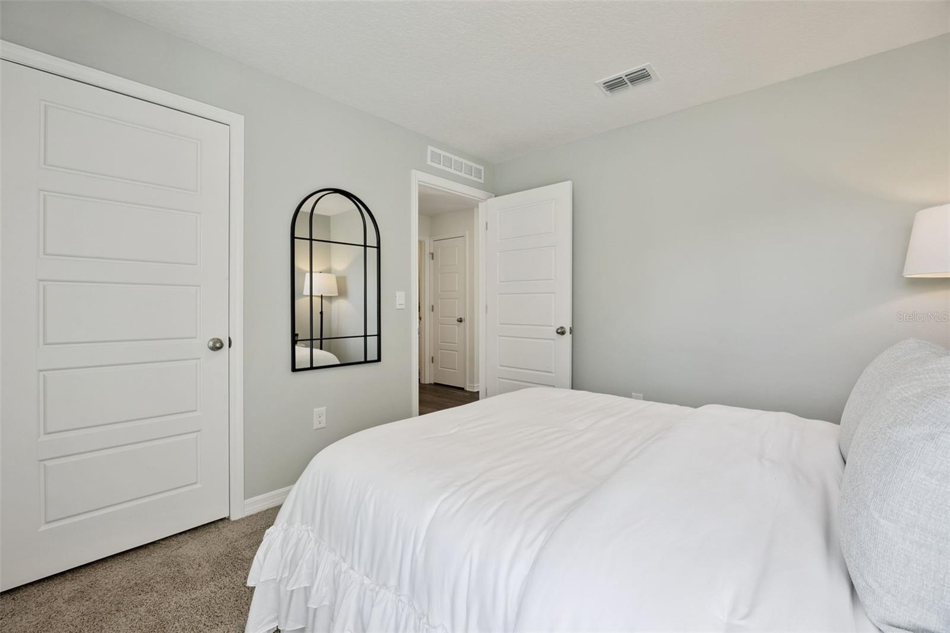
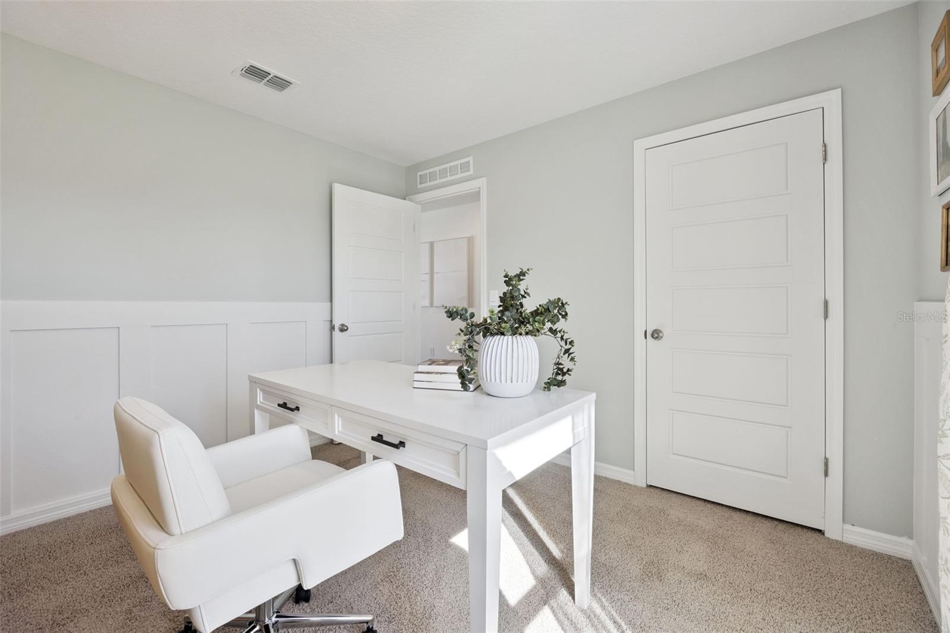
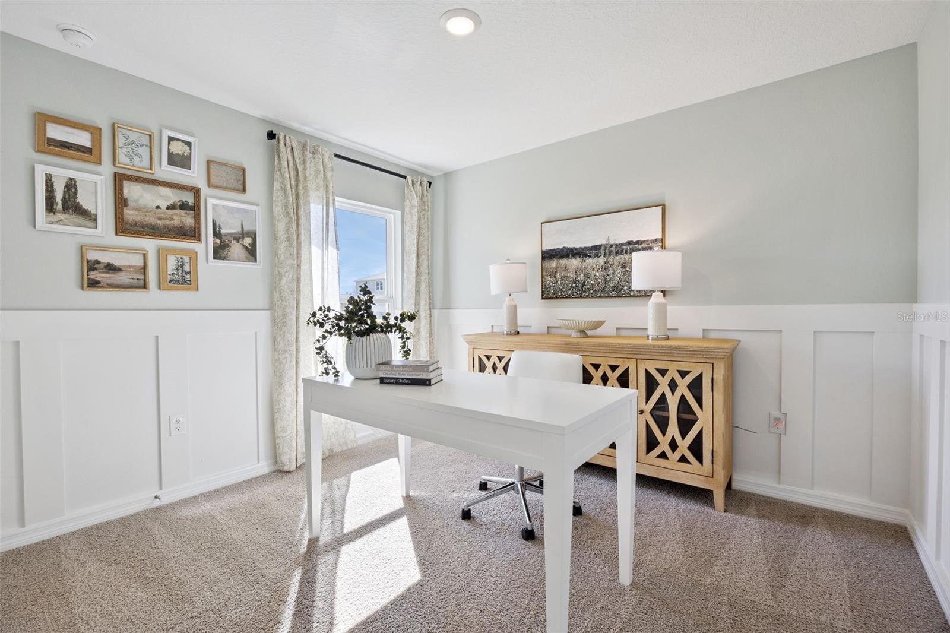
In every bedroom you’ll have carpeted floors and a closet in each room. Whether these rooms become bedrooms, office spaces, or other bonus rooms, there is sure to be comfort.

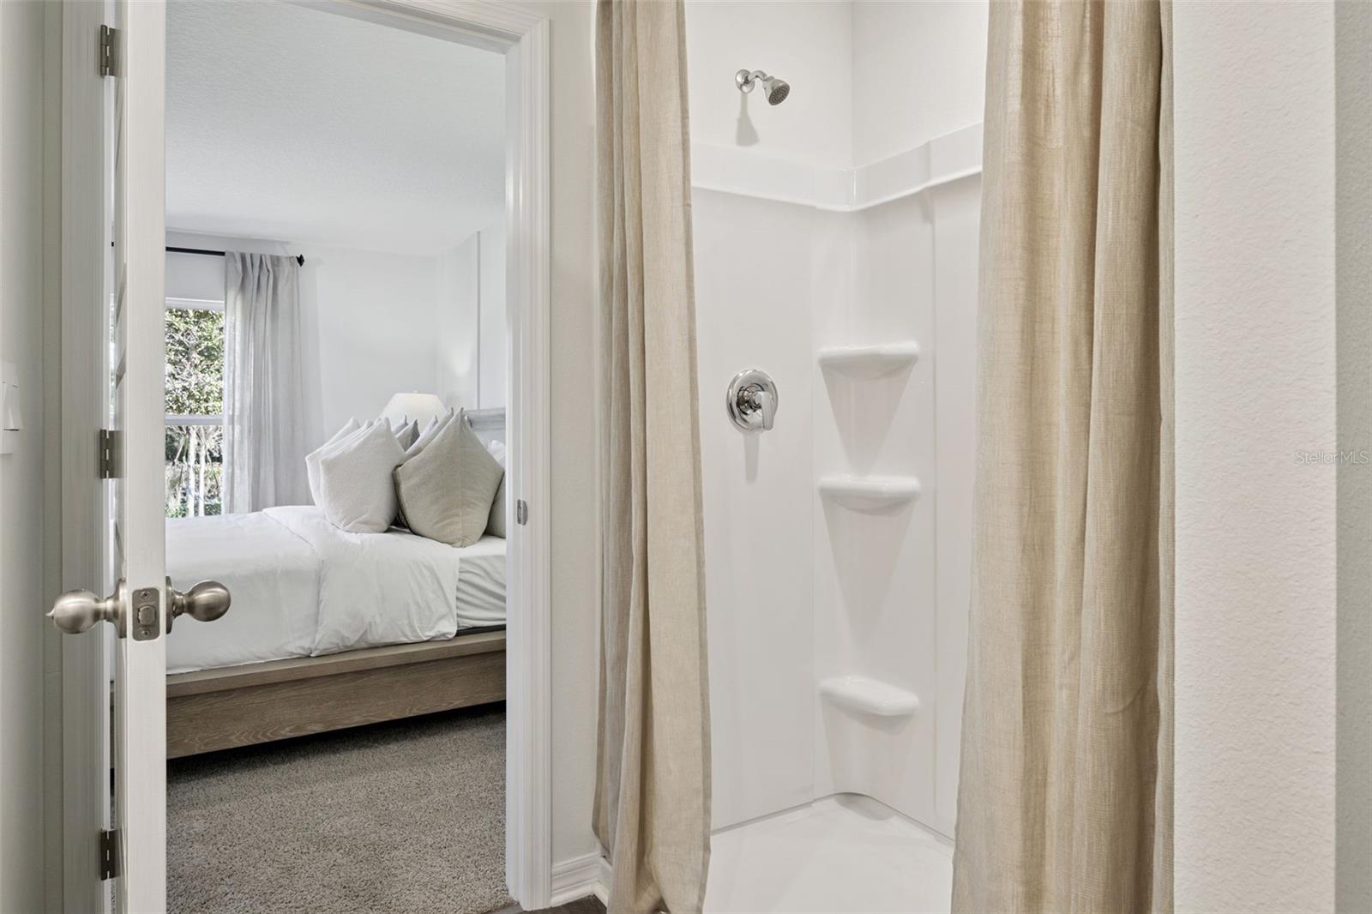
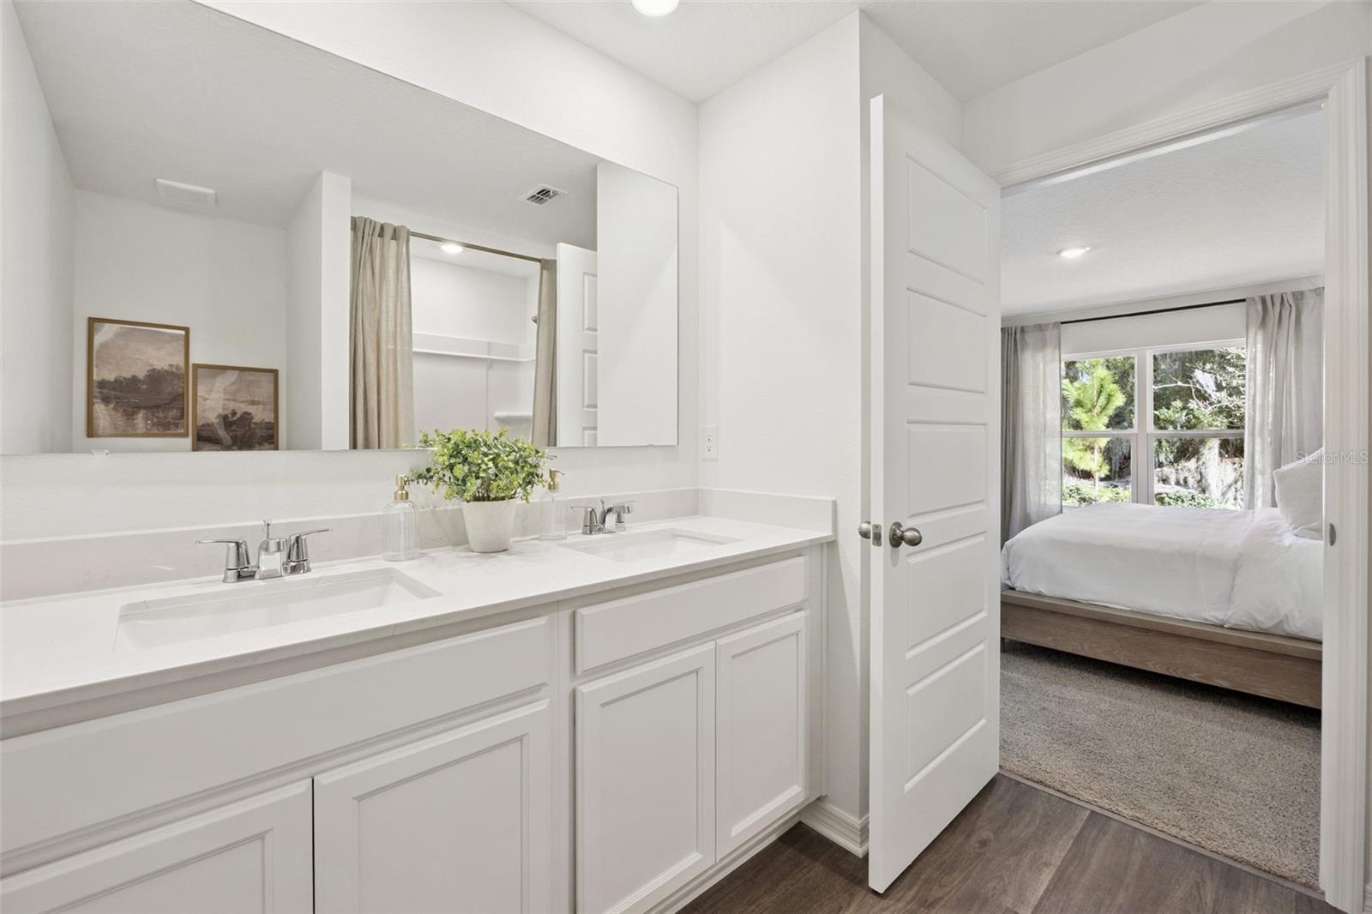
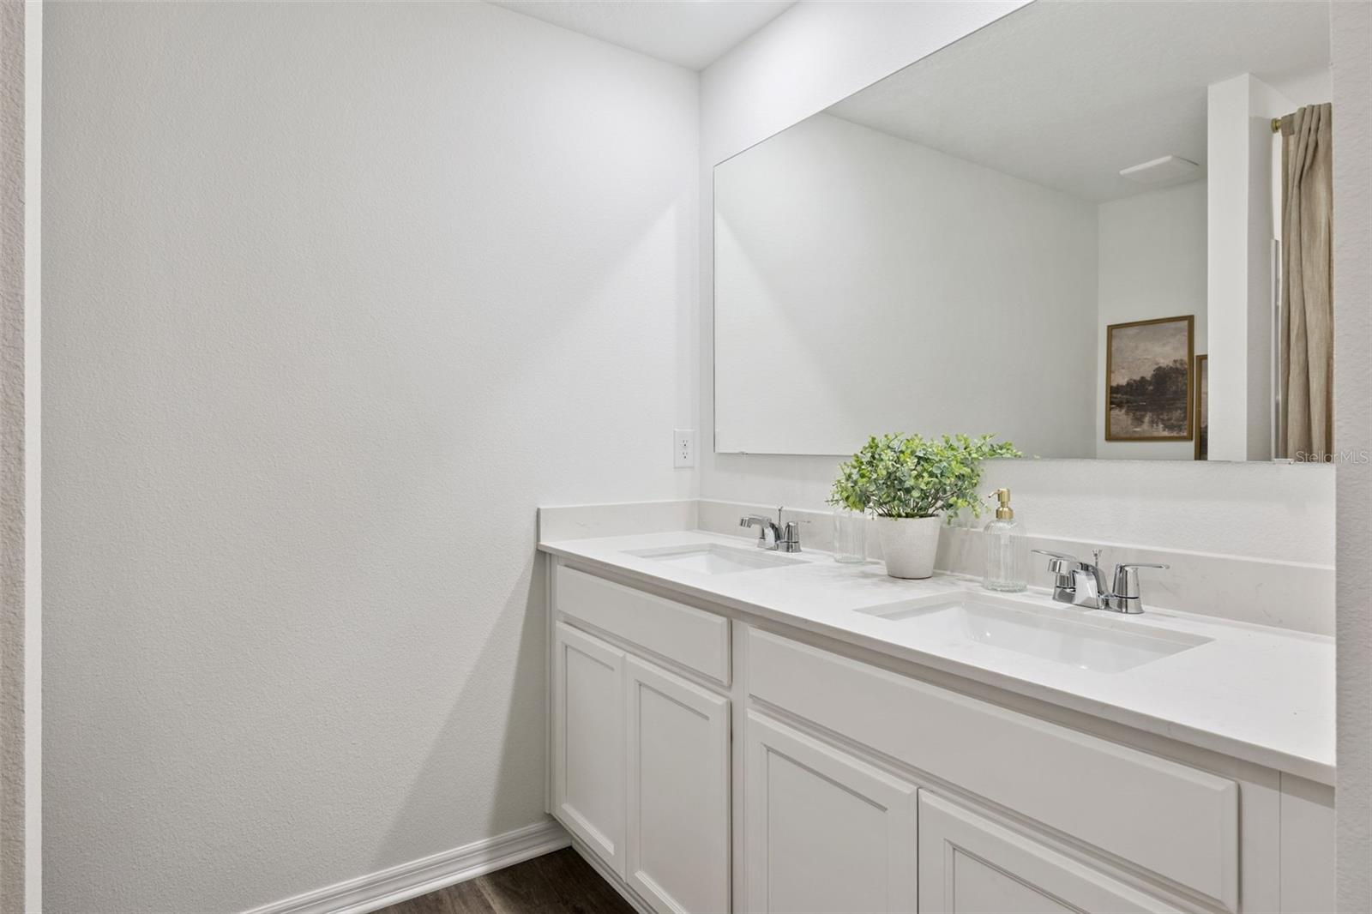
The primary bedroom located in the rear of the home has its own attached bathroom that features a walk-in closet and all the space you need to get ready in the morning. Sharing a sink isn’t a worry with the double vanity.

Like all homes in Harmony at Lake Eloise, the Allex includes all concrete block and also smart home technology, which allows you to control your home anytime with your smart device while near or away.

Contact us today and find your home at Harmony at Lake Eloise.

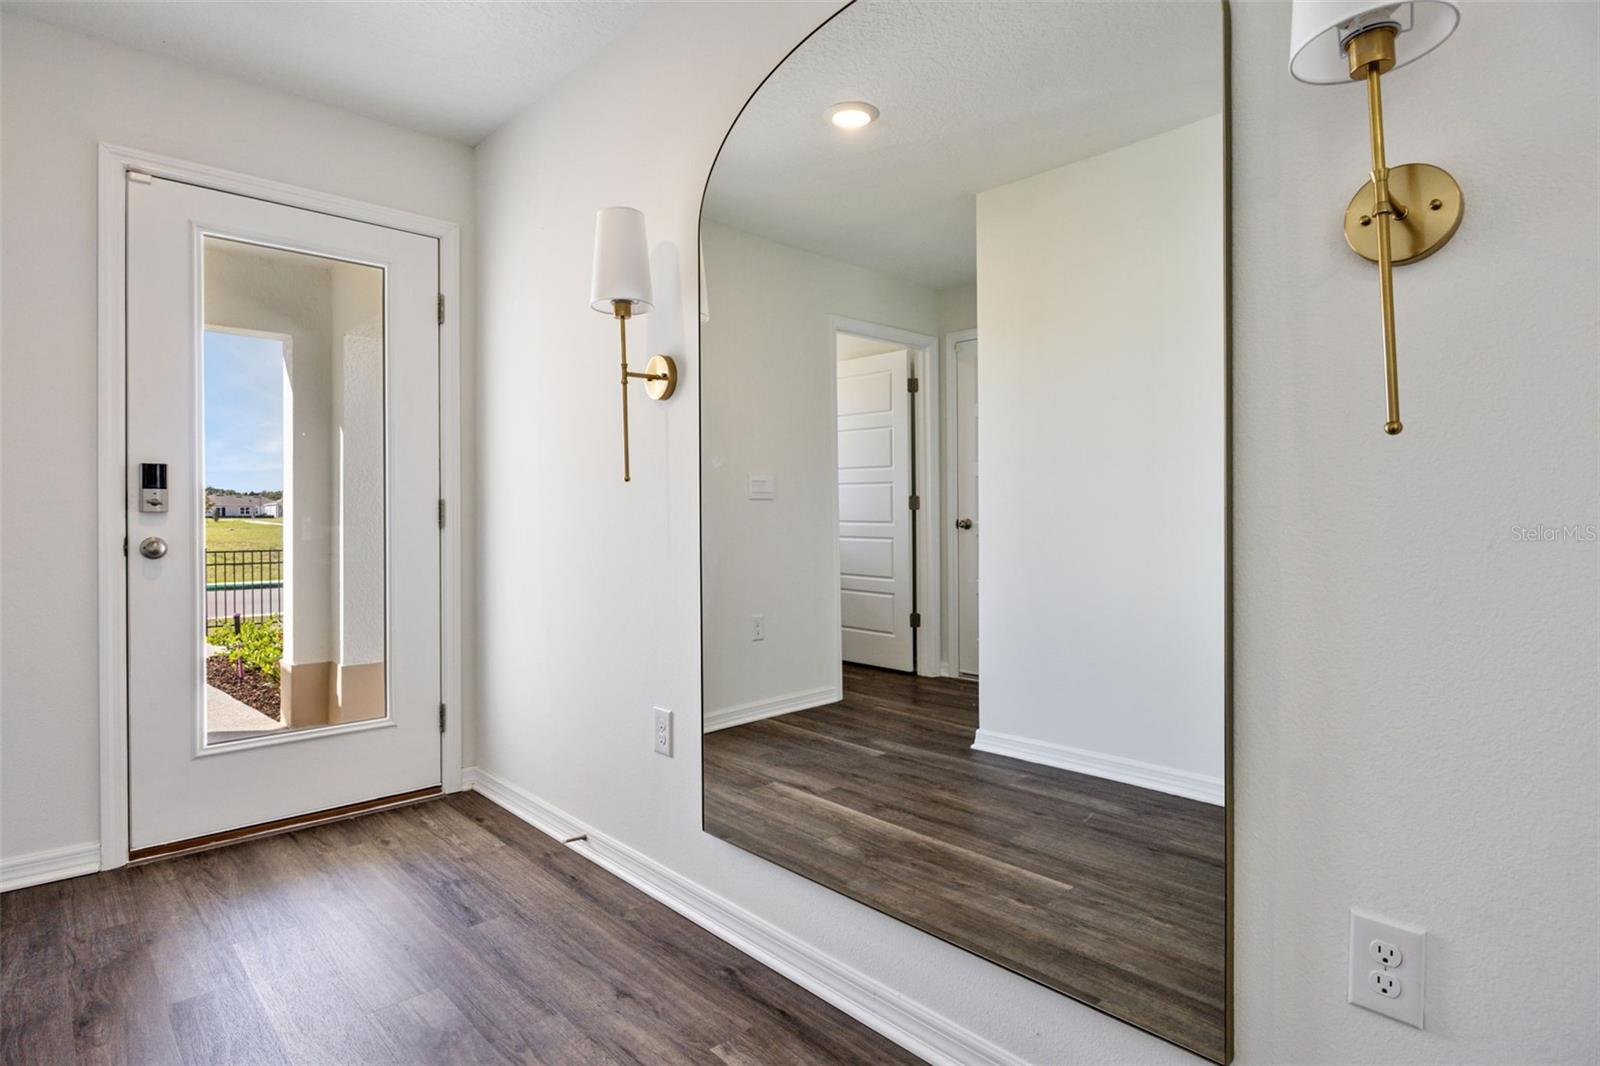
*Photos are of similar model but not that of the exact house. Pictures, photographs, colors, features, and sizes are for illustration purposes only and will vary from the homes as built. Home and community information including pricing, included features, terms, availability, and amenities are subject to change and prior sale at any time without notice or obligation. Please note that no representations or warranties are made regarding school districts or school assignments; you should conduct your own investigation regarding current and future schools and school boundaries.*

3334 WHITE INDIGO ROAD

Message successfully sent.

What would you like to know?

What is 3 + 4 ?

I agree to receive email communication and understand I can unsubscribe at any time.

I agree to be contacted by Sell South Florida via call, email, and text for real estate services. To opt out, you can reply 'stop' at any time or reply 'help' for assistance. You can also click the unsubscribe link in the emails. Message and data rates may apply. Message frequency may vary. Privacy Policy

Related Properties

New on site 1 day ago
Under Construction. The Astor is one of our one-story floorplans featured in Harmony at Lake Eloise in Winter Haven, Florida. With 3 exteriors to choose from, the Astor is sure to turn heads.

Inside this 3 bedroom, 2 bathroom home, you’ll find 1,565 square feet of comfortable living. This home offers a two-car garage and covered porch in the rear of the home.

As you enter, you're greeted with a spacious living area, coat and linen storage closets and dedicated laundry room.

The kitchen located in the center of the home features quartz countertops, an island, stainless steel appliances and a pantry. You’ll never be too far from the action with the living and dining area to the immediate left and right.

The primary bedroom has an attached bathroom that features a walk-in closet, double sink vanity and all the space you need to get ready in the morning. Every bedroom features carpeted floors and a closet. Whether these rooms become bedrooms, office spaces, or other bonus rooms, there is sure to be comfort.

Like all homes in Harmony at Lake Eloise, the Astor includes all concrete block and also smart home technology, which allows you to control your home anytime with your smart device while near or away.*Photos are of similar model but not that of the exact house. Pictures, photographs, colors, features, and sizes are for illustration purposes only and will vary from the homes as built. Home and community information including pricing, included features, terms, availability, and amenities are subject to change and prior sale at any time without notice or obligation. Please note that no representations or warranties are made regarding school districts or school assignments; you should conduct your own investigation regarding current and future schools and school boundaries.*
#O6423328

WINTER HAVEN

1628 HUMMINGBIRD ROAD

3 Beds

2 Baths

1,593 Sq.Ft.

$284,900

MLS#: O6423328
New on site 1 day ago
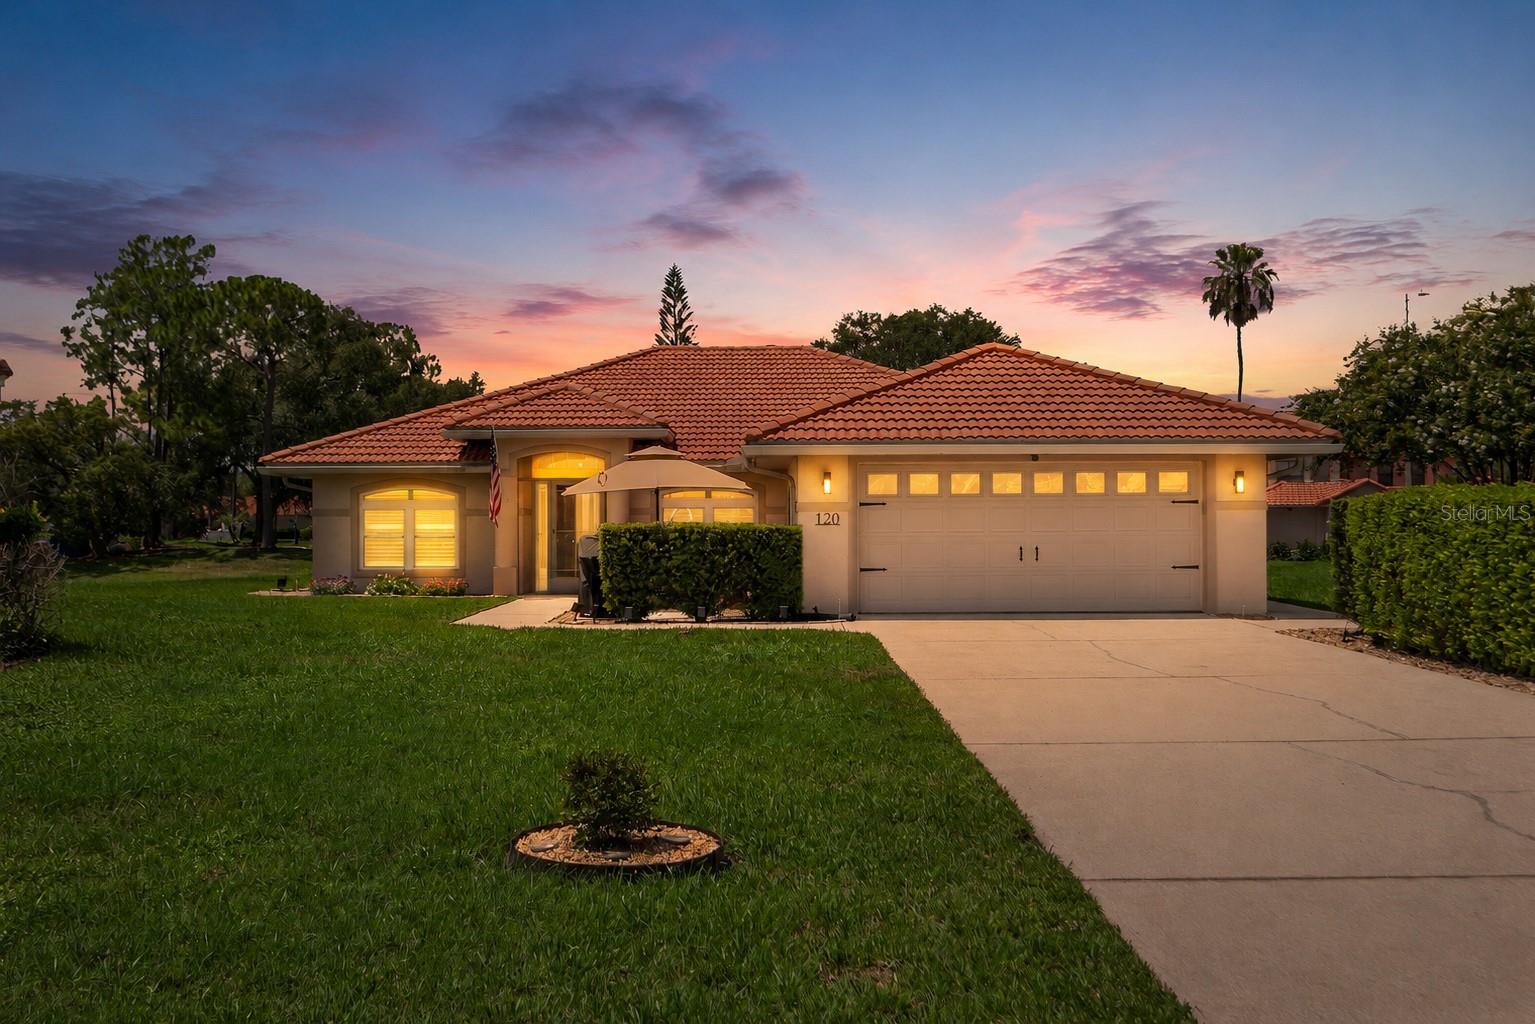
Every Detail Has Been Thoughtfully Designed. Every Upgrade Has Been Thoughtfully Completed. Welcome to a home where quality craftsmanship, modern style, and everyday comfort come together effortlessly. Nestled on a beautifully landscaped nearly half-acre homesite overlooking peaceful Garden Lake, this impeccably maintained 3-bedroom, 2-bath residence offers the perfect balance of privacy, sophistication, and smart-home convenience.

A natural privacy hedge of mature hibiscus surrounds the backyard, creating a tranquil setting that is increasingly difficult to find. From the screened front entry to the spacious screened lanai, every space has been designed to embrace Florida living while showcasing the exceptional care invested throughout the home.

Inside, the open-concept floor plan is warm, inviting, and filled with natural light. Smart-home technology allows you to control the lighting, electric fireplace, and garage door opener with ease, while tasteful finishes and thoughtful updates create a contemporary feel that is as functional as it is beautiful.

The completely updated kitchen serves as the heart of the home, featuring granite countertops, a farmhouse sink, elegant 42-inch upper cabinetry, redesigned lower cabinetry, recessed lighting, stainless steel appliances, and a generous workspace. The open layout is ideal for entertaining while maintaining a warm, inviting atmosphere for everyday living.

The attention to detail continues throughout with beautiful flooring, updated lighting, refreshed bathrooms with granite countertops and modern fixtures, energy-efficient Low-E replacement windows, and countless improvements that reflect exceptional ownership.

Outdoor living is equally impressive. Relax year round on the newly screened lanai with its attractive epoxy floor and premium UV-protective screening provides the perfect place to relax while enjoying peaceful views of Garden Lake. This private outdoor retreat is sure to become a favorite gathering place.

Significant improvements—including a Bryant HVAC system, water heater, energy-efficient Low-E windows, updated exterior paint, smart garage door opener, and numerous additional upgrades—offer the peace of mind every buyer is looking for. Completing the home is a long-lasting clay tile roof that adds timeless character and enhances the home’s exceptional curb appeal.

Located within the highly sought-after gated community of Winterset, residents enjoy exceptional amenities including a heated pool and spa, clubhouse, tennis courts, beautifully maintained grounds, private boat ramp and dock on Lake Winterset, and access to the renowned Winter Haven Chain of Lakes—all with a low HOA.

Thoughtfully updated. Beautifully maintained. Perfectly positioned. A home that feels brand new—without the wait.
#P4939230

WINTER HAVEN

120 MORNING GLORY CIRCLE

3 Beds

2 Baths

1,930 Sq.Ft.

$345,000

MLS#: P4939230
New on site 1 day ago
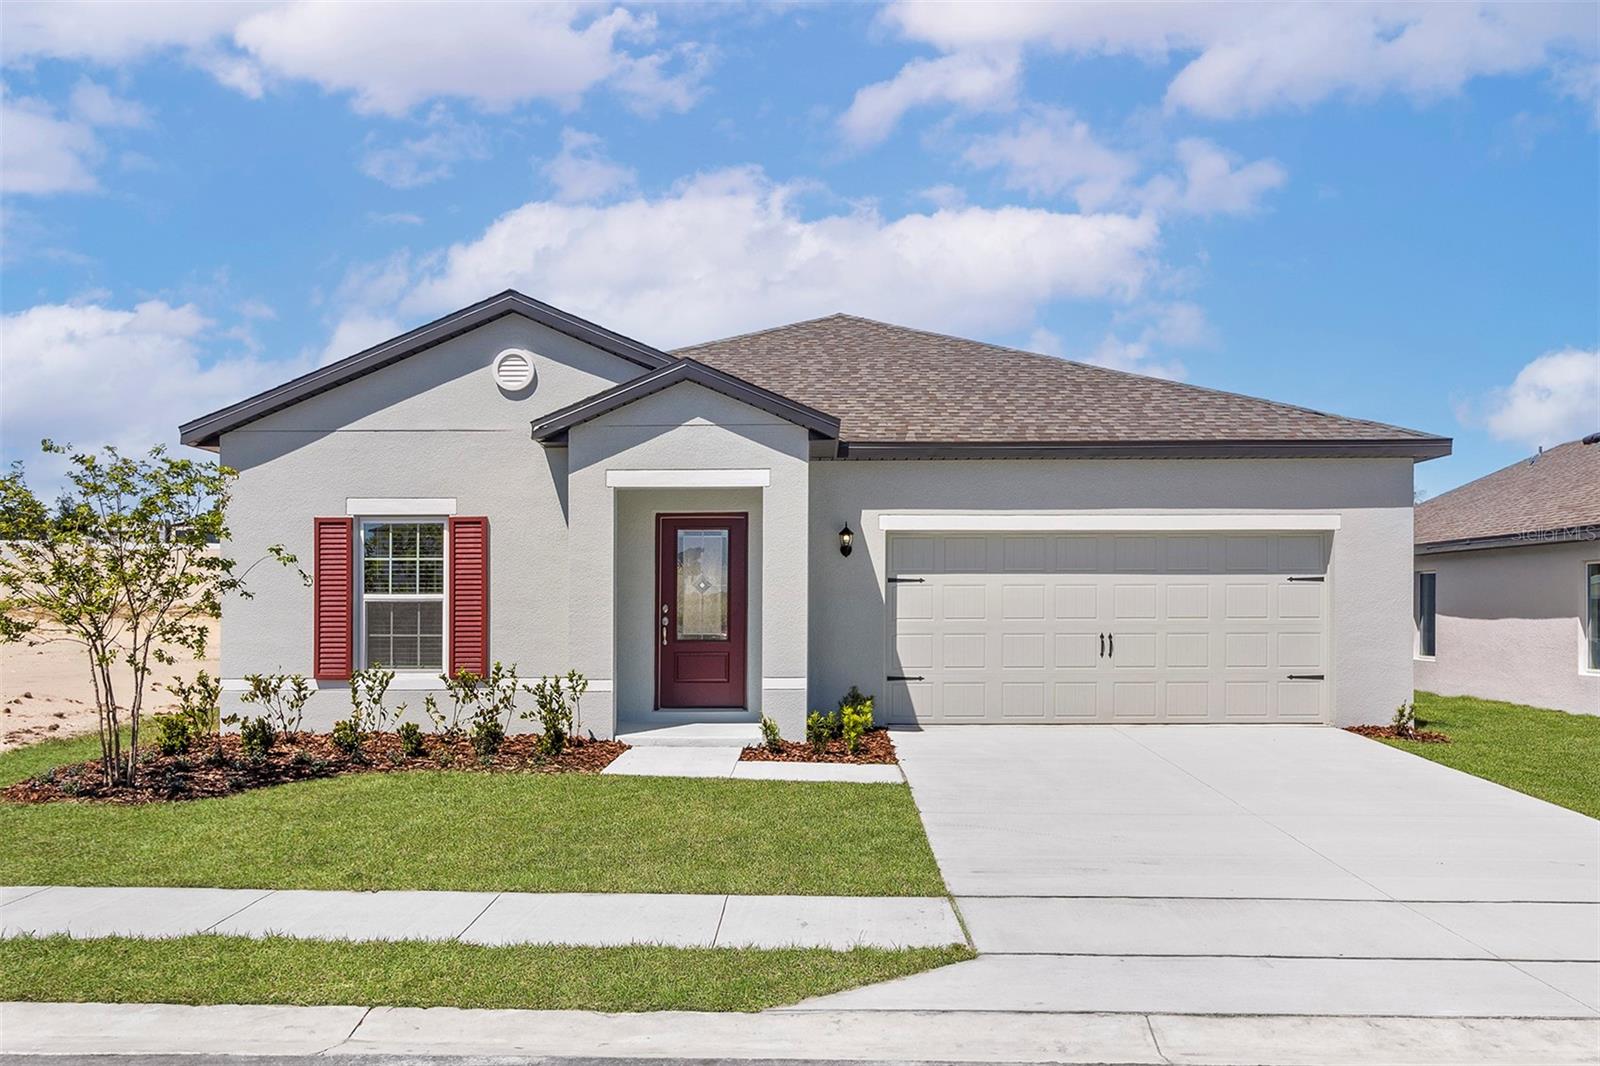
Take advantage of an incredible builder promotion featuring low down payment options and builder paid closing costs, rate promotions, with a low 4.25% available making homeownership more accessible than ever. Inside you'll find premium upgrades throughout, from high end finishes and designer details to an open concept layout built for both everyday living and entertaining. Why wait to build when you can move right in? This quick move in home gives you the best of both worlds brand new construction without the wait plus incentive that make it an opportunity you don't want to miss. Welcome to the Summit model in Peach Crossings a beautifully designed, brand-new home offering four bedrooms, two bathrooms, and a bright open-concept layout. High ceilings create an airy feel throughout, while the spacious living area flows seamlessly into a stylish kitchen featuring ample counter space and brand new Whirlpool appliances, including a refrigerator, stove, dishwasher, and microwave. A large hall closet adds valuable storage for everyday convenience. The owner’s suite provides a relaxing retreat with a generously sized bedroom and a private en-suite bathroom complete with dual sinks and a sleek step-in shower. The family room is perfect for entertaining or unwinding, with plenty of space for a sectional and media setup ideal for movie nights or casual gatherings. Step outside to your private lanai, perfect for enjoying Florida evenings, while the professionally landscaped front yard adds great curb appeal. Located in Polk County, Peach Crossings offers a peaceful setting with convenient access to shopping, dining, and local attractions. Residents also enjoy community amenities like a playground and picnic area, along with access to highly rated Polk County schools. With all upgrades included, this home is truly move-in ready. Schedule your private tour today!
#O6423788

WINTER HAVEN

1802 WHITE ELEPHANT LOOP

4 Beds

2 Baths

1,863 Sq.Ft.

$314,900

MLS#: O6423788
New on site 1 day ago
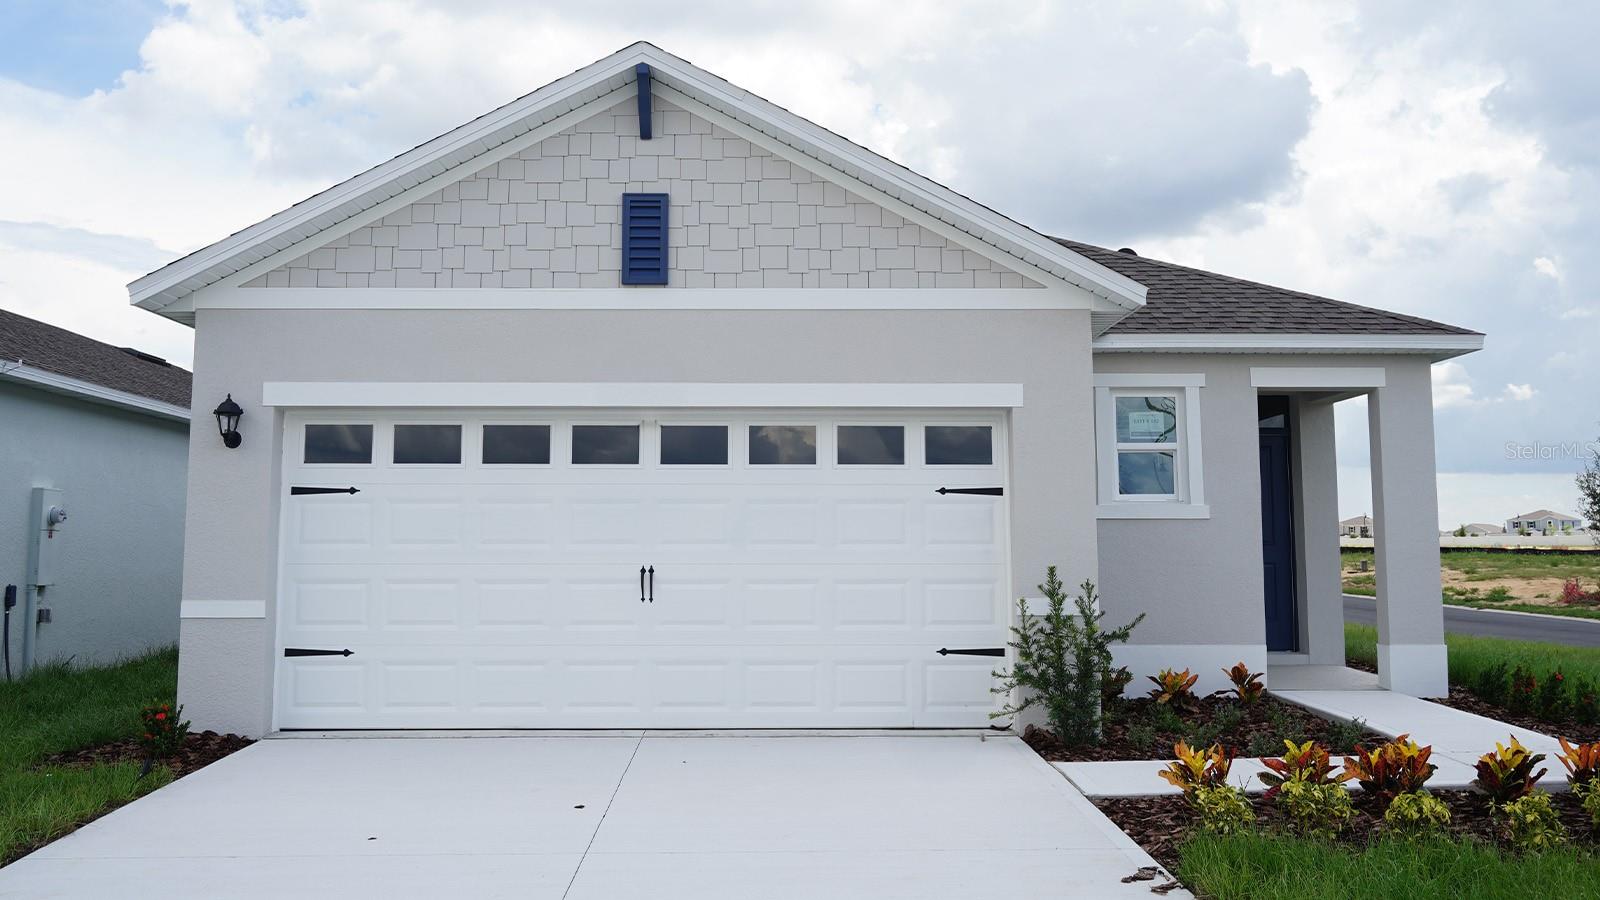
Under Construction. The Allex II is one of our one-story floorplans featured in Villamar in Winter Haven, Florida. With 2 exteriors to choose from, the Allex is sure to turn heads.

Inside this 3-bedroom, 2-bathroom home, you’ll find 1,504 square feet of comfortable living. The living area is an open concept, where your kitchen, living, and dining areas blend seamlessly into a space perfect for everyday living and entertaining. Relax on the covered lanai looking out to your backyard.

The kitchen features quartz countertops, stainless-steel appliances and a walk-in pantry which are sure to both turn heads and make meal prep easy. You’ll never be too far from the action with the living and dining area right there.

In every bedroom you’ll have carpeted floors and a closet in each room. Whether these rooms become bedrooms, office spaces, or other bonus rooms, there is sure to be comfort.

The primary bedroom located in the rear of the home has its own attached bathroom that features a walk-in closet and all the space you need to get ready in the morning. Sharing a sink isn’t a worry with the double vanity.

Like all homes in Villamar, the Allex II includes all concrete block and also smart home technology, which allows you to control your home anytime with your smart device while near or away.

Contact us today and find your home at Villamar.

*Photos are of similar model but not that of the exact house. Pictures, photographs, colors, features, and sizes are for illustration purposes only and will vary from the homes as built. Home and community information including pricing, included features, terms, availability, and amenities are subject to change and prior sale at any time without notice or obligation. Please note that no representations or warranties are made regarding school districts or school assignments; you should conduct your own investigation regarding current and future schools and school boundaries.*
#O6423863

WINTER HAVEN

5576 TAVERNA LOOP

3 Beds

2 Baths

1,504 Sq.Ft.

$283,990

MLS#: O6423863
New on site 1 day ago
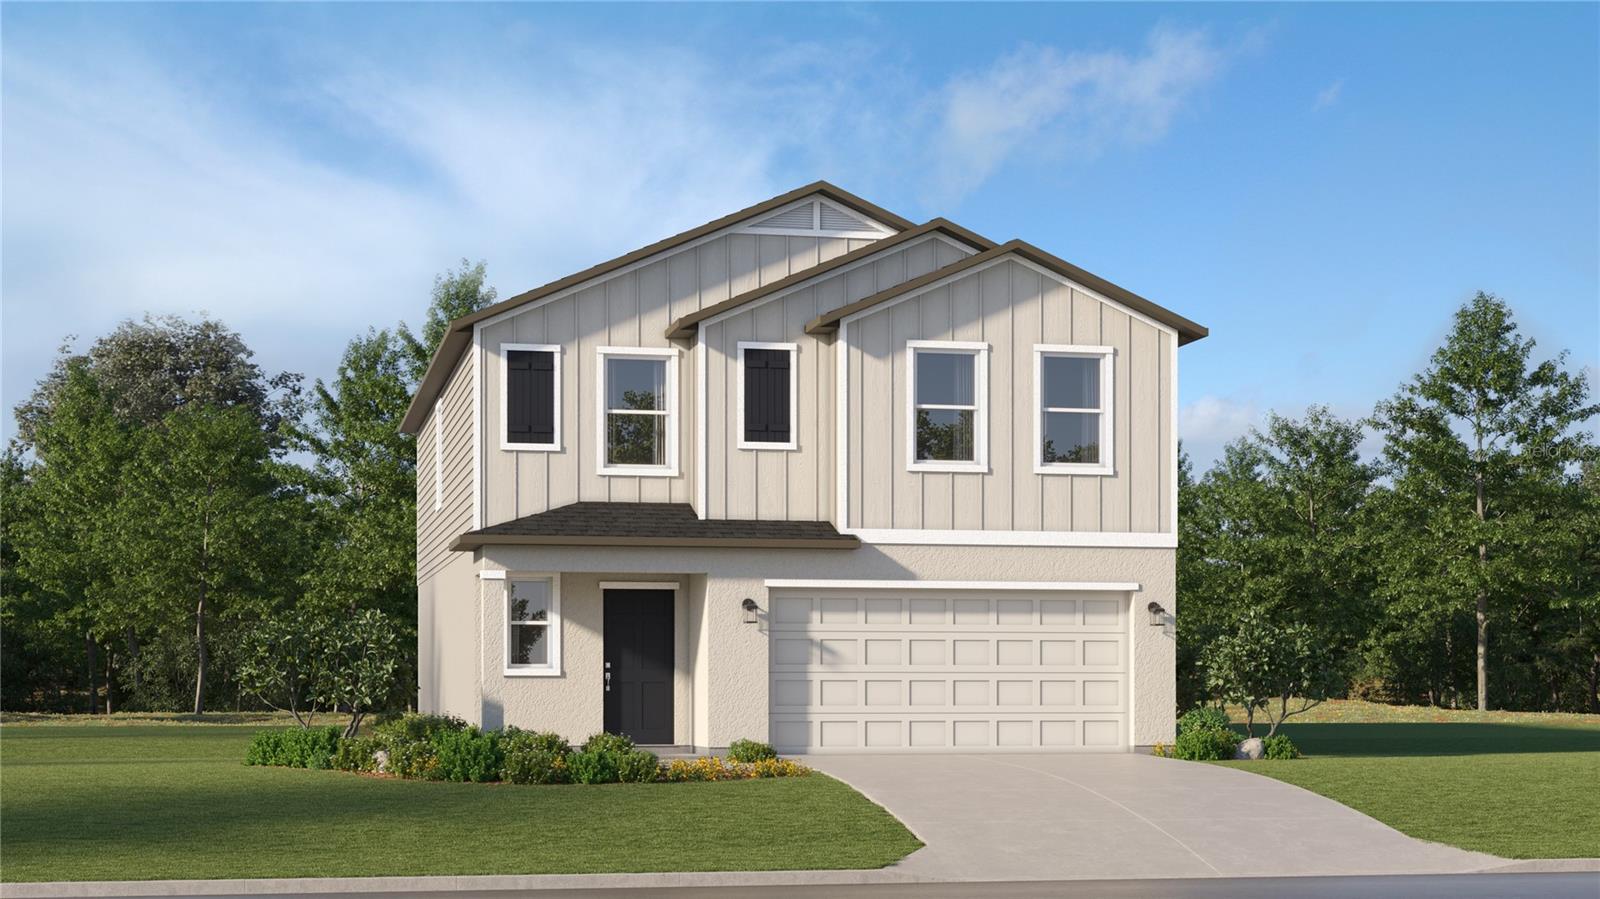
Under Construction. The first floor of the stunning Edison two-story home is host to an open-concept layout that combines the kitchen with the living and dining areas, and an outdoor patio is easily reached off the main living space. Upstairs, five bedrooms surround a versatile loft, including the luxe owner’s suite, complete with a generous walk-in closet and en-suite bathroom. Villa Mar is a masterplan community of new single-family homes. Near Historic downtown Winter Haven. There are lots of shops, restaurants, bike paths, and easy access to nearby highways. Close to Legoland and Bok Tower Gardens. The much anticipated “Villar Mar” community is what you have been looking for. A safe small town feel with convenience.
#O6423812

WINTER HAVEN

6280 BOTTICELLA BOULEVARD

5 Beds

2 Baths

2,112 Sq.Ft.

$289,490

MLS#: O6423812
New on site 2 days ago
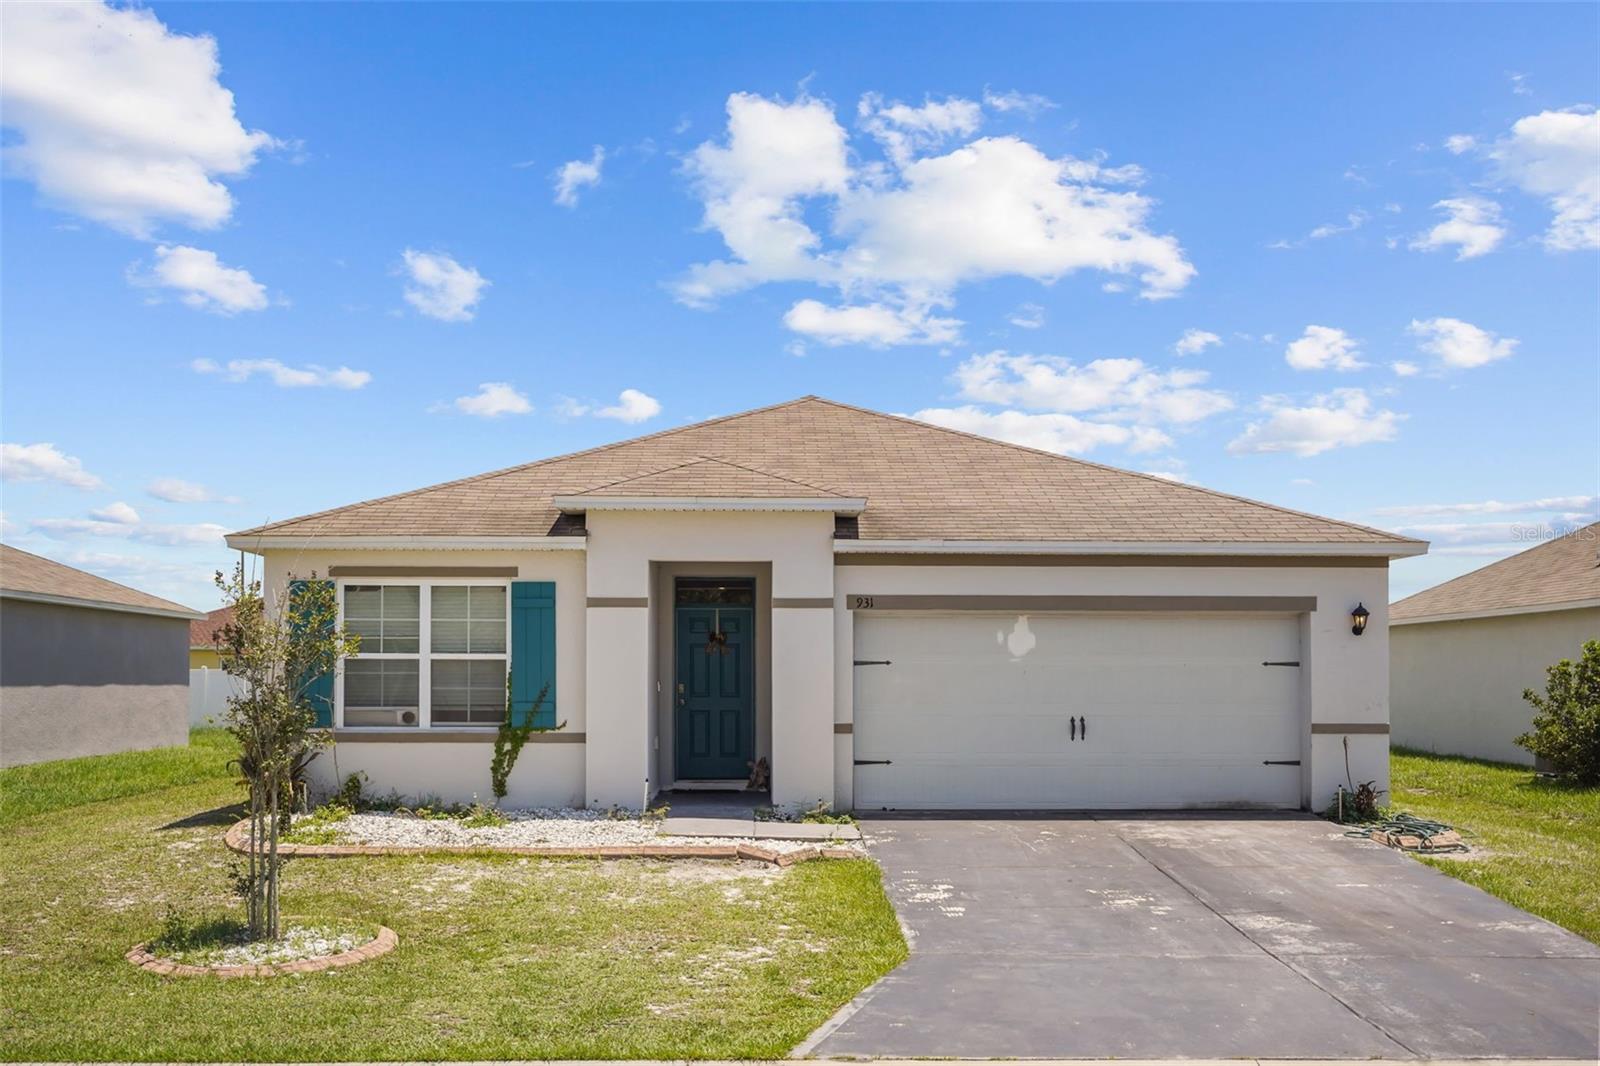
Virtually Staged. This home offers the perfect blend of comfort, convenience, and modern living in one of Winter Haven's growing communities. Built in 2019 with solid construction, the thoughtfully designed open floor plan creates a natural flow between the living, dining, and kitchen spaces, making everyday living and entertaining feel effortless. 

Step inside and imagine mornings filled with natural light, evenings spent gathering with friends, and the ease of a home designed for today's lifestyle. A dedicated laundry area helps keep daily routines organized, while the attached two car garage provides plenty of space for parking, storage, or weekend projects. An affordable Homeowners Association adds to the home's overall value. 

Located between Tampa and Orlando, this property offers convenient access to major employment centers, entertainment, and travel while allowing you to enjoy the relaxed atmosphere that makes Winter Haven so appealing. Spend weekends exploring the renowned Chain of Lakes, visiting nearby LEGOLAND Florida Resort, or discovering local parks, dining, and outdoor recreation. Everyday conveniences are just minutes away, including Publix, Walmart, medical facilities, Polk State College, shopping, restaurants, and a variety of essential services. 

With easy access to major roadways, commuting and exploring Central Florida is simple. Whether you are searching for a home that combines modern comfort with everyday convenience, this property is ready to welcome you.
#O6423346

WINTER HAVEN

931 SUMMER GLEN DRIVE

3 Beds

2 Baths

1,851 Sq.Ft.

$275,000

MLS#: O6423346
New on site 2 days ago
Welcome home to luxury, comfort, and breathtaking golf course living in the prestigious, 24/7 guard-gated Cypresswood Golf & Country Club. Perfectly positioned on the 17th hole, this stunning 3-bedroom, 2-bathroom home offers 2,253 square feet of beautifully updated living space and exceptional curb appeal, highlighted by an extended pavered driveway and lush landscaping. Step inside and feel the warmth and pride of ownership the moment you enter. Soaring ceilings, abundant natural light, and an inviting layout create an instant sense of arrival. The main living areas feature stylish luxury vinyl flooring, while the bedrooms offer plush carpeting for added comfort. This home has been thoughtfully upgraded with peace of mind in mind; including: new roof (2021), top-of-the-line Generac whole-house generator (2021), commercial-grade irrigation system (2024), new hot water heater (2024), new refrigerator (2025), and new dishwasher (2025). Additional updates include exterior painting (2021), interior painting (2023), plantation shutters throughout (2021), and elegant front driveway pavers (2021). The backyard is a private oasis with upgraded landscaping and pavers, Black Diamond crêpe myrtles, and natural hedges that bloom with white flowers in the spring—creating a serene backdrop with direct golf course frontage. Cypresswood residents enjoy resort-style amenities, including an 18-hole championship golf course, junior Olympic-size pool, tennis courts, wellness center, clubhouse dining, and a vibrant social calendar with clubs, classes, and events that foster a true sense of community. This is more than a home—it’s a lifestyle. Schedule your private showing today and experience the best of Cypresswood living.
#P4939181

WINTER HAVEN

728 CANBERRA ROAD

3 Beds

2 Baths

2,253 Sq.Ft.

$336,000

MLS#: P4939181
New on site 3 days ago
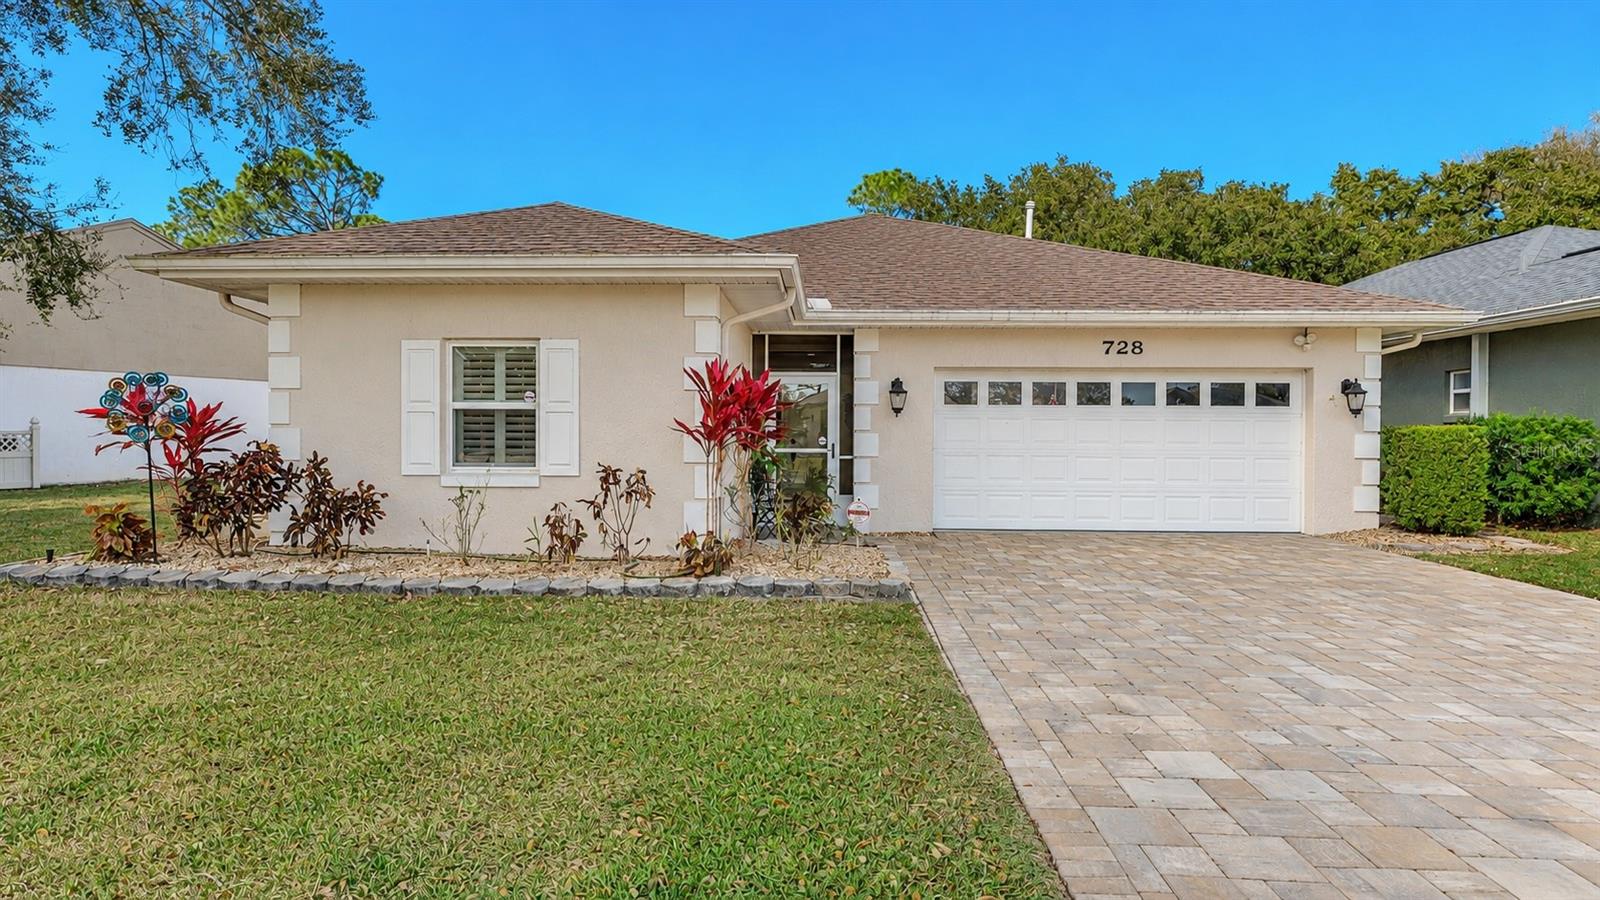
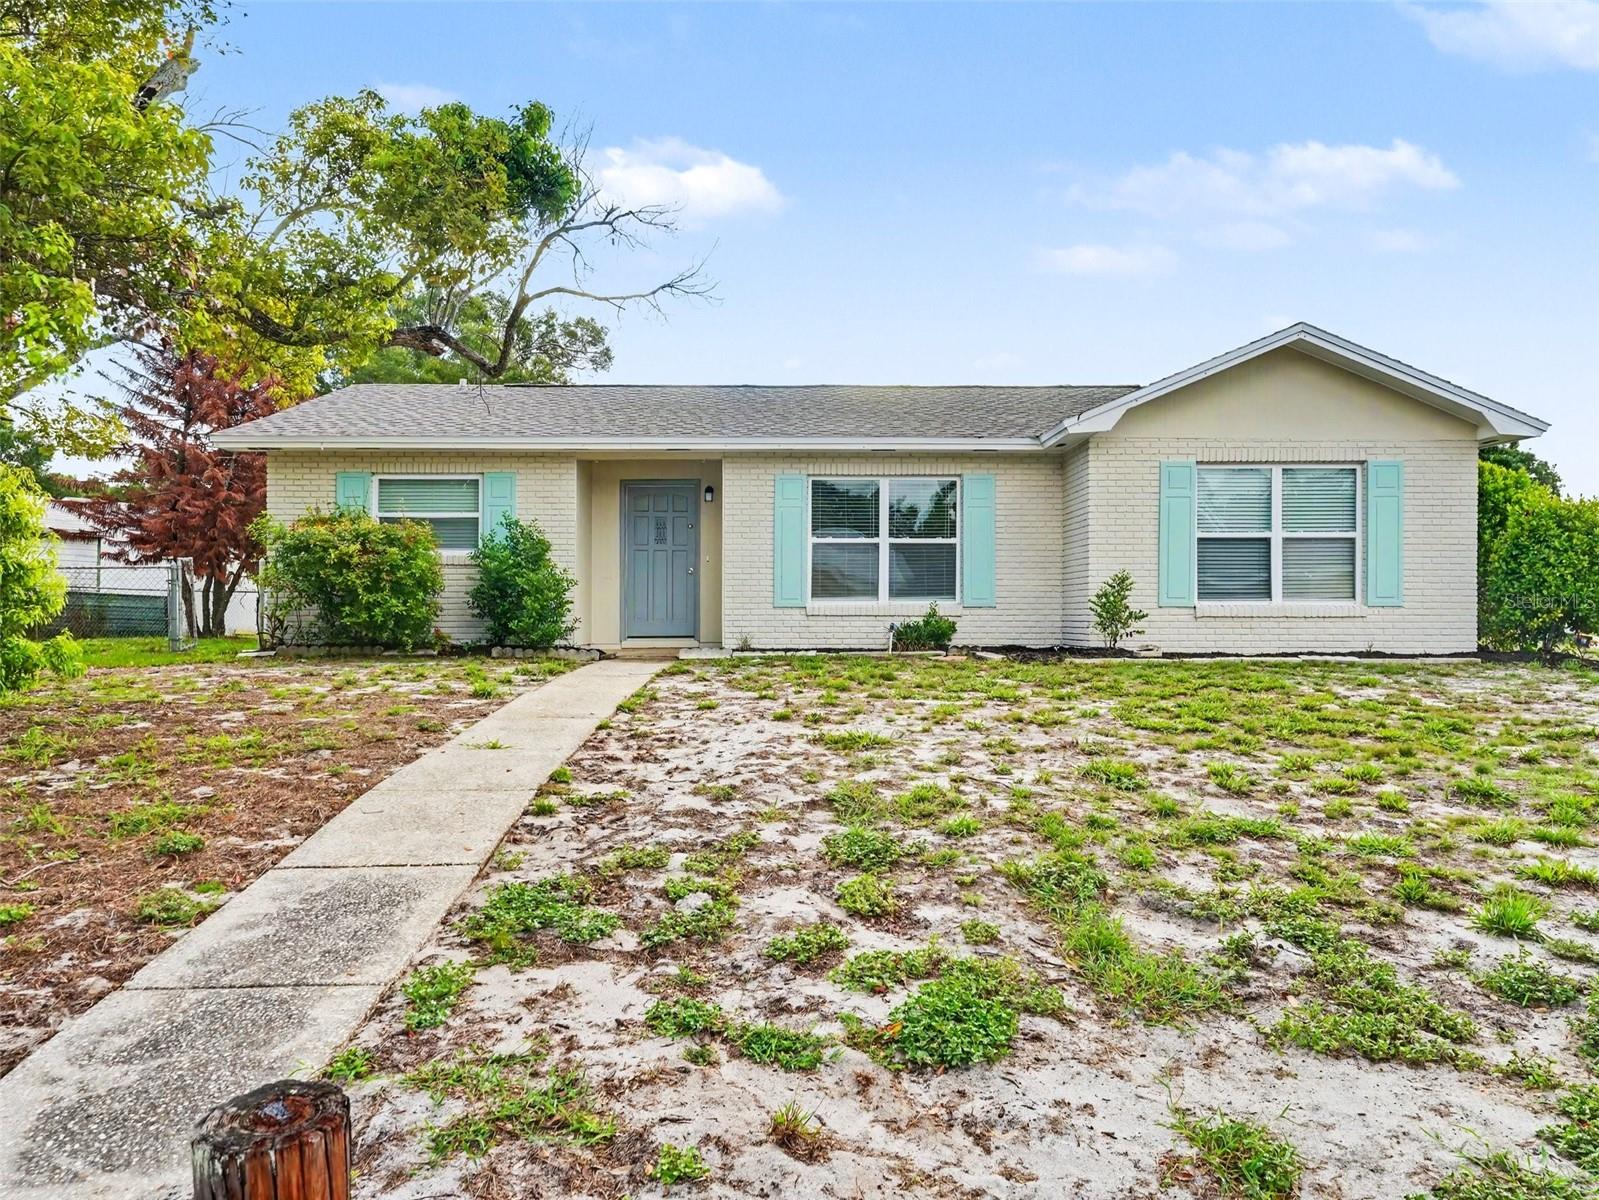
Welcome to this 3-bedroom, 2-bathroom home located in the neighborhood of Jan Phyl Village! This residence features a classic and functional traditional floor plan that provides distinct, comfortable living spaces. The updated kitchen boasts beautiful granite countertops and modern stainless-steel appliances, creating a practical and stylish space for meal preparation. Step outside to a private, fully fenced-in backyard, providing a secure space for outdoor entertaining, gardening, or relaxation. Ideally located, you are just minutes away from local lakes, parks, shopping, and vibrant downtown Winter Haven, offering quick access to everyday essentials and recreation. Schedule your private showing today!
#O6421831

WINTER HAVEN

308 VANIMAN AVENUE

3 Beds

2 Baths

1,228 Sq.Ft.

$234,900

MLS#: O6421831
New on site 3 days ago
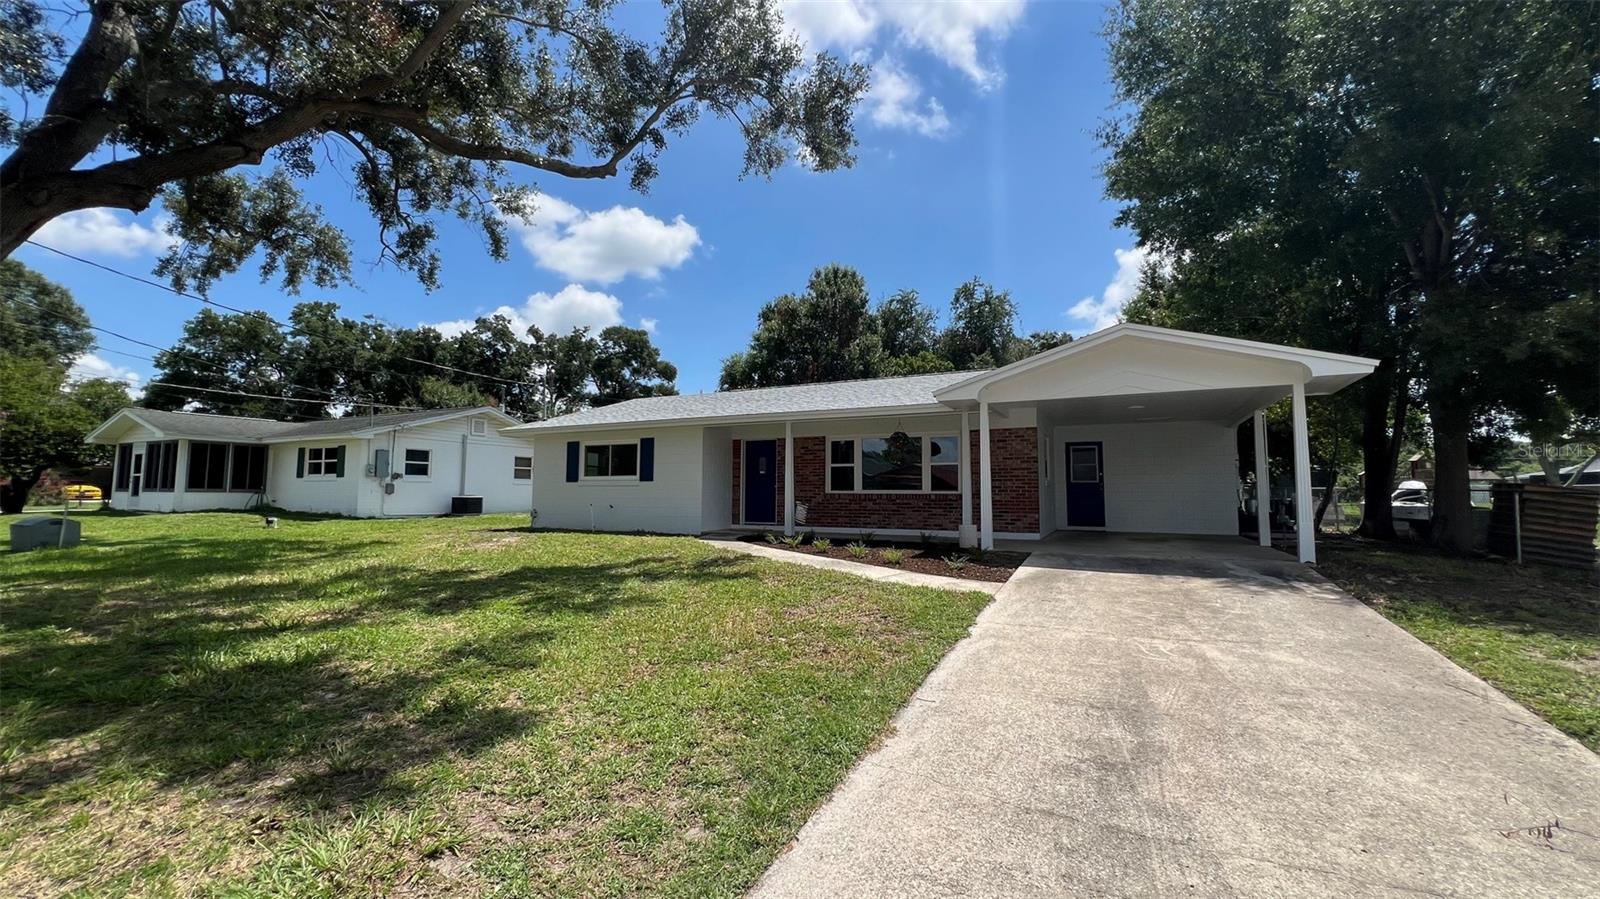
Looking for a classic home with new features? Located in cozy Idylwild Heights, this home has been updated and should check all the boxes for your primary residence. You want a new roof (2026) - Got it! You want new double hung, double pane, vinyl frame windows (2026) - Got it! You want new Exterior Paint (2026) - Got it! You want a new A/C System (2025) - Got it! You want new vinyl waterproof flooring (2026) - Got it! You want new bathrooms (Tile Vanities, Counter tops, Tub, Valves, Shower, Fixtures Toilets - 2026) - Got it! You want a new Kitchen (soft close cabinets/drawers, wood, deep sink, counter tops, spice rack - 2026) - Got it! You want new interior room and closet doors - Got it! You want new interior switches, wall plates, lighting, and outlets - Got it! This home saves you from years of replacement expenses, while keeping some original features to enhance the character of the home. Owner is a FL Licensed Realtor.
#S5152945

WINTER HAVEN

2760 SUNSET DRIVE NW

3 Beds

2 Baths

1,514 Sq.Ft.

$300,000

MLS#: S5152945

 - property

Send a message

Message successfully sent.

Your message

What is 3 + 4 ?

Reason for contacting?

I agree to receive email communication and understand I can unsubscribe at any time.

I agree to be contacted by Sell South Florida via call, email, and text for real estate services. To opt out, you can reply 'stop' at any time or reply 'help' for assistance. You can also click the unsubscribe link in the emails. Message and data rates may apply. Message frequency may vary. Privacy Policy

Sign Out

Virtual Assistant

Would you like to take the next step with this property? We can help you schedule a showing or virtual tour, or send you more details.

Yes, I would like more information.

Thank You for Your Reply, One of Our Agents will contact you as soon as possible

No, maybe later.

Thank you, you can always contact me via email, phone number or through the contact form.

Realhub AI

Lucy - Your AI-Powered Realtor

Update Your Temporary Password

Personalize your search

Enter your email and we'll notify you immediately when new listings match what you're looking for.

or enter email address

Already have an account ? Login here

Continue your home search

I agree to receive communications and understand I can unsubscribe at any time.

I agree to be contacted by Sell South Florida via call, email, and text for real estate services. To opt out, you can reply 'stop' at any time or reply 'help' for assistance. You can also click the unsubscribe link in the emails. Message and data rates may apply. Message frequency may vary. Privacy Policy

Already have an account ? Login here

We use cookies

We use cookies primarily for analytics to enhance your experience. By accepting, you agree to our use of these cookies. You can manage your preferences or learn more about our cookies policy.