Property
Beds
2
Full Baths
2
1/2 Baths
None
Year Built
2020
Sq.Footage
1,687
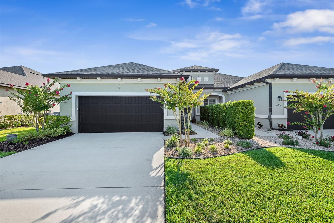
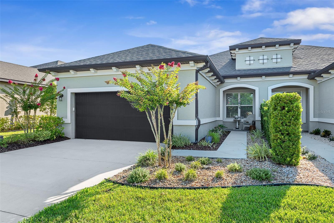
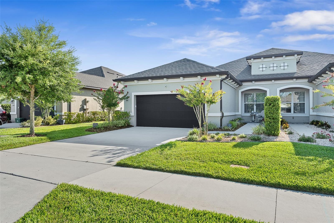
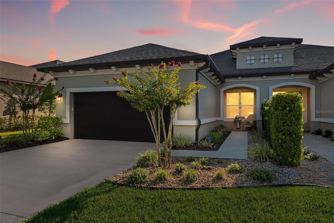
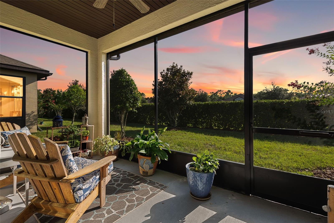
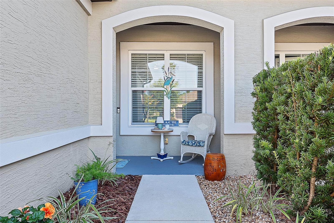
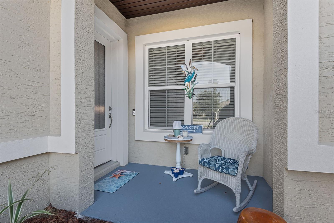
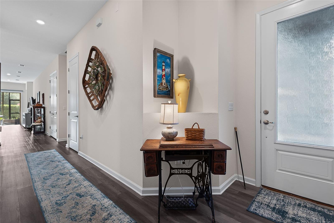
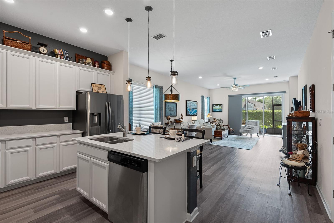
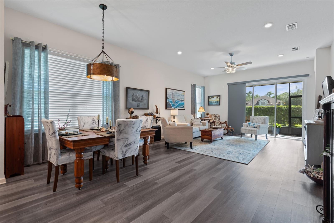
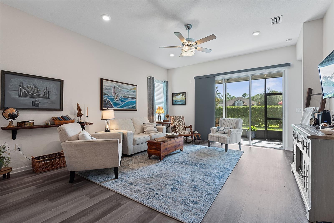
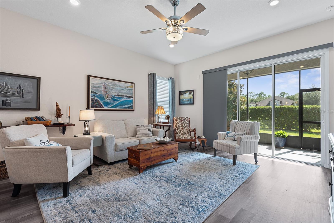
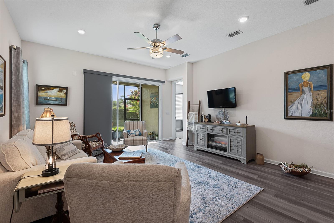
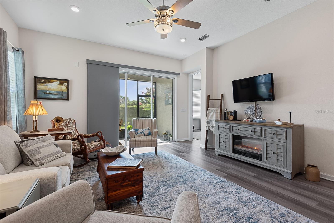
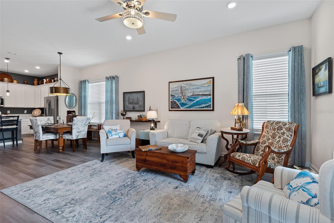
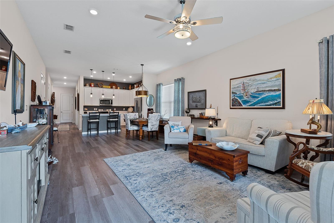
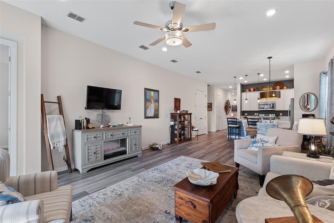
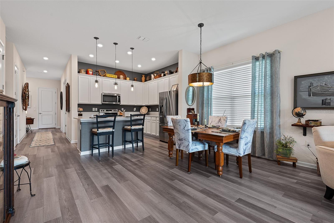
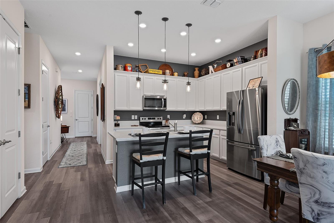
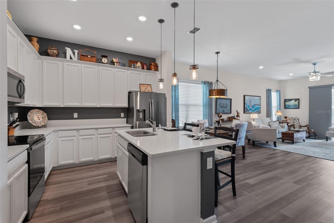
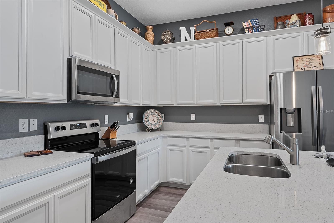
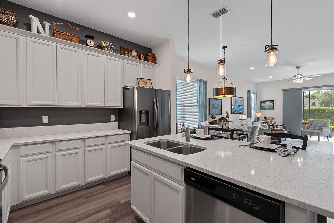
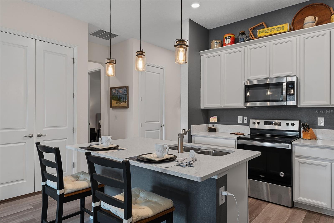
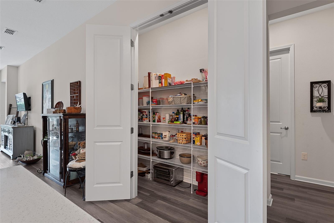
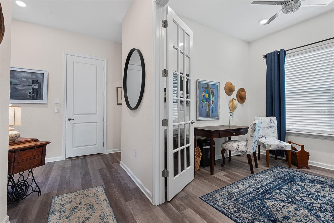
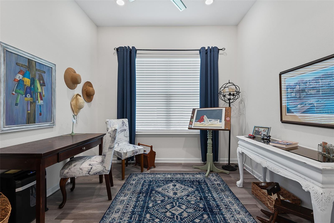
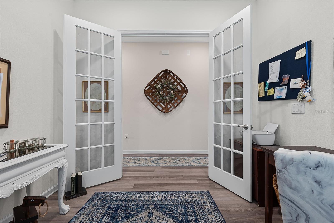
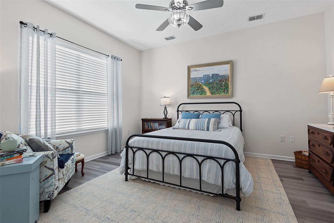
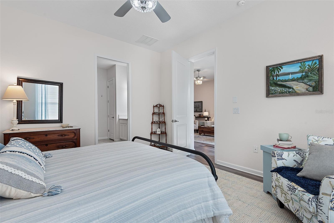
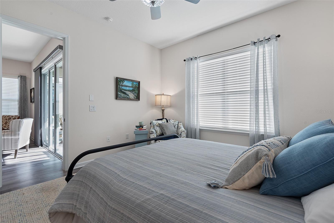
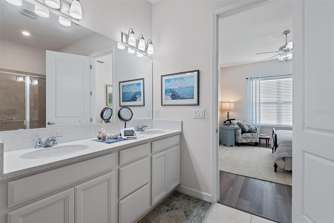
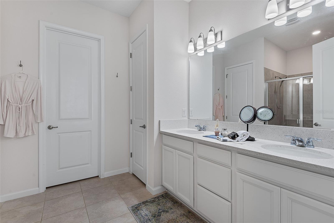
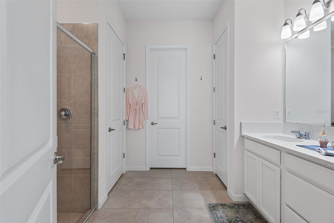
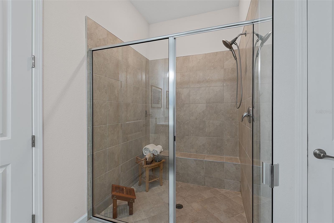
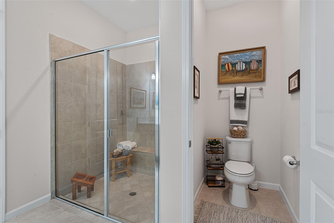
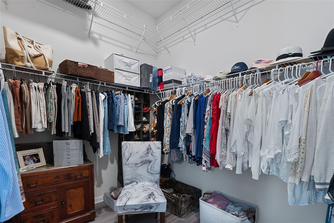
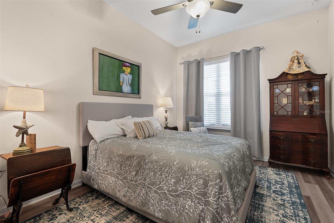
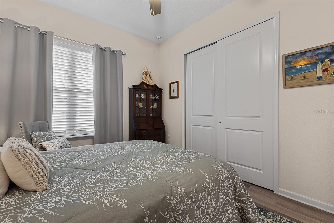
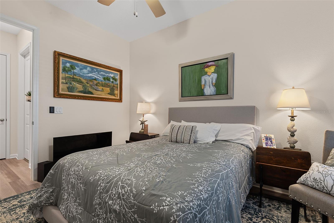
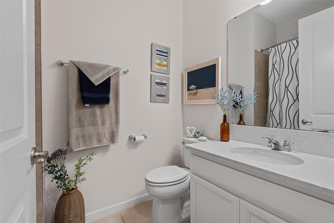
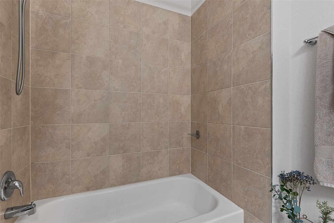
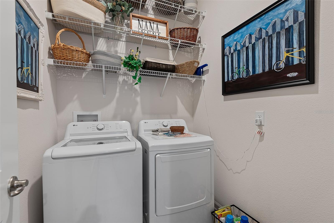
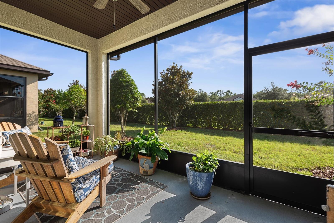
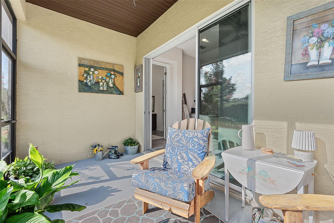
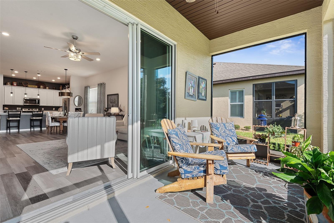
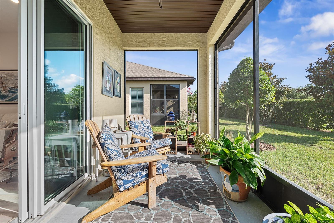
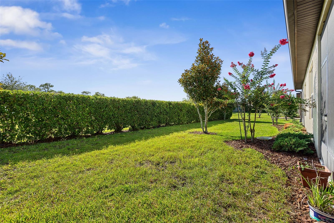
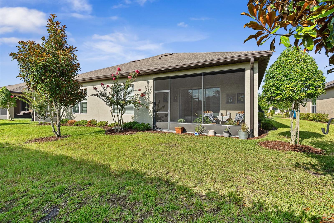
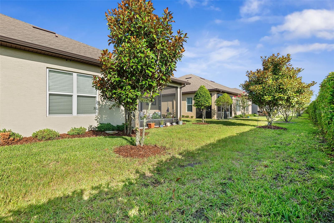
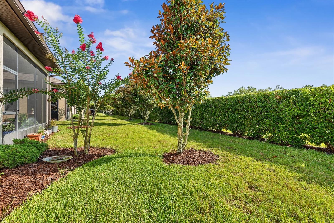
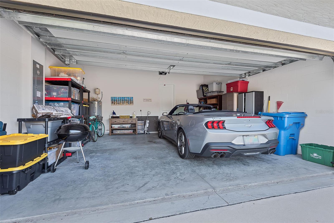
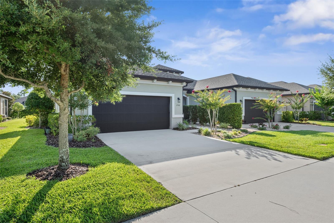
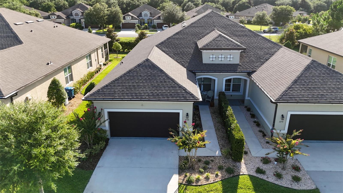
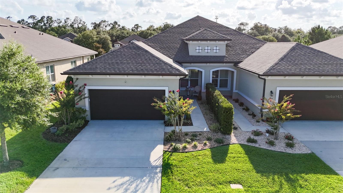
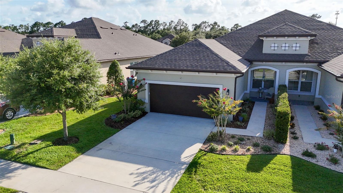
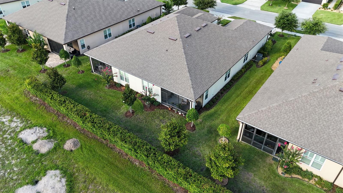
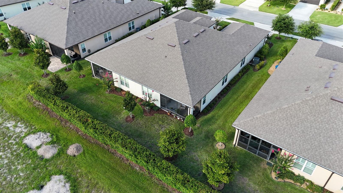
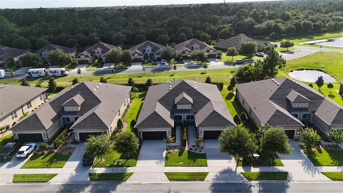
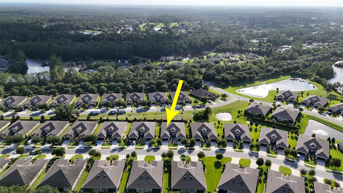
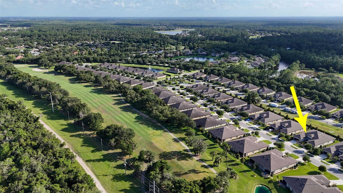
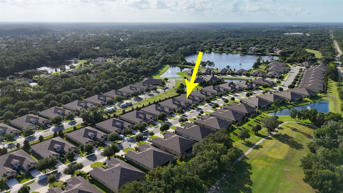
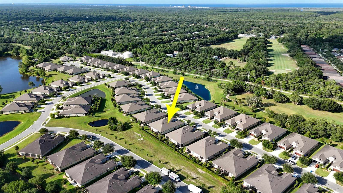
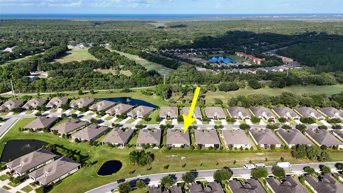
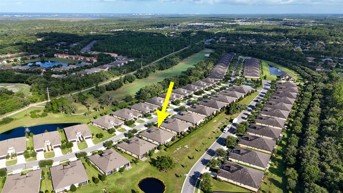
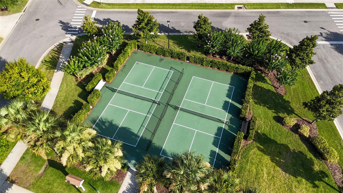
Nestled in the prestigious Halifax Plantation community of Ormond Beach, this beautifully maintained 1,687 sq. ft. home is a must see! Upon arriving home step into this spacious open floor plan featuring 10' high ceilings, wood vinyl flooring throughout, featuring 2 bedrooms, 2 bathrooms, in addition to your private study, this home lives large while maintaining an efficient, thoughtfully planned layout. At the heart of the home, the expansive great room seamlessly connects to the kitchen and dining area, creating an ideal space for entertaining or everyday living. The kitchen is well-appointed with a pantry, generous Quartz counter space, and convenient flow to the dining room-perfect for hosting family gatherings or casual dinners. The private primary suite serves as a true retreat, complete with a spacious walk-in closet and an en-suite bath. Enjoy your evenings out on the screened lanai with a glass of wine watching the sun set on the horizon and the occasional deer passing by on their evening stroll. Residents of Halifax Plantation enjoy access to one of the area's premier golf courses, complete with an on-site restaurant and pub. Optional amenities include tennis, pickleball, fitness center, and community pool. Just minutes to Tomoka State Park, Halifax Plantation Publix, area beaches and I-95 for ease of travel. Halifax Plantation is a well-established, tree-lined, golf cart friendly community with an exceptionally managed association. All information and room sizes in this listing are intended to be accurate but cannot be guaranteed. Buyers and their agents are always encouraged to perform due diligence.
Features & Amenities
Interior
-
Other Interior Features
Eat-in Kitchen, Open Floorplan, Walk-In Closet(s)
-
Total Bedrooms
2
-
Bathrooms
2
-
Cooling YN
YES
-
Cooling
Central Air
-
Fireplace YN
NO
-
Heating YN
YES
-
Heating
Central, Electric, Exhaust Fan
-
Pet friendly
Cats OK, Dogs OK
Exterior
-
Garage
Yes
-
Garage spaces
2
-
Construction Materials
Stucco
-
Parking
Attached
-
Patio and Porch Features
Covered
-
Pool
No
-
Waterfront YN
NO
Area & Lot
-
Lot Size(acres)
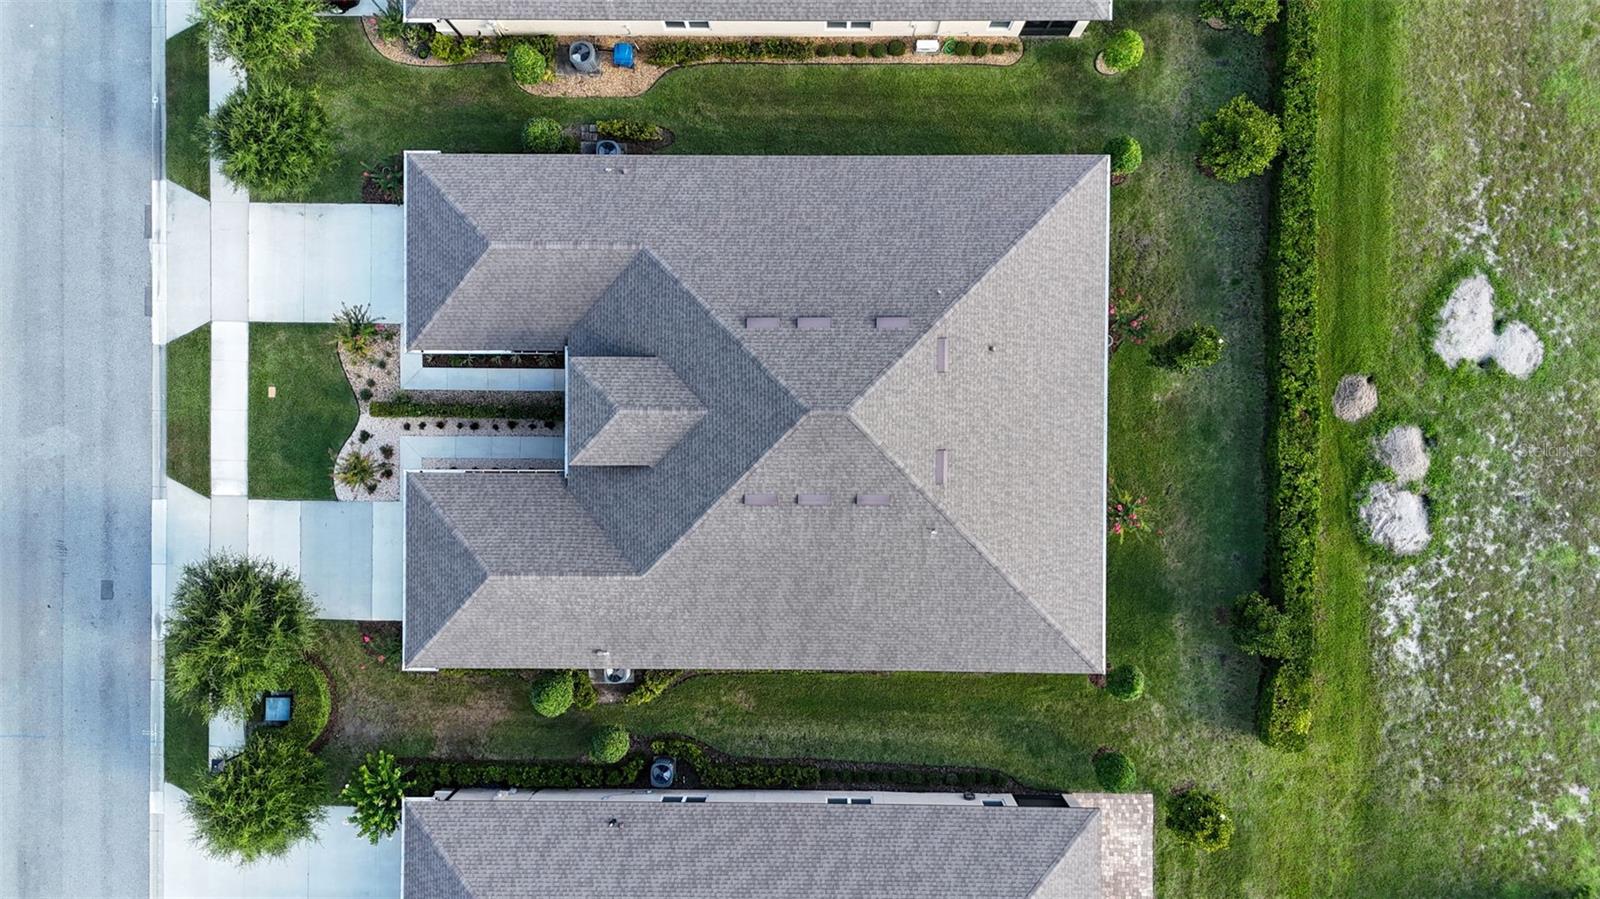
0.11
-
Lot Size(square feet)
4800.0
-
Property Type
Residential
-
Architectural Style
Florida
Price
-
Sales Price
$345,000
-
Tax Amount
$5,894
-
Sq. Footage
1, 687
-
Price/SqFt
$204
HOA
-
Association
YES
-
Association Fee 2
$205
-
Association Fee
$205
-
Association Fee Frequency
Monthly
-
Association Fee 2 Frequency
Monthly
-
Association Fee Includes
N/A
-
Total Monthly Fees
$605
School District
-
Elementary School
N/A
-
Middle School
N/A
-
High School
N/A
Property Features
-
New Construction
NO
-
Association Amenities
Clubhouse, Fitness Center, Pool, Tennis Court(s)
-
Foundation Details
Slab
-
Ownership
Fee Simple
-
Senior Community YN
NO
-
Sewer
Public Sewer
-
Tax Lot
68
-
Water Source
None
Schedule a Showing
Showing scheduled successfully.
Mortgage calculator
Estimate your monthly mortgage payment, including the principal and interest, property taxes, and HOA. Adjust the values to generate a more accurate rate.
Your payment
Principal and Interest:
$
Property taxes:
$
HOA fees:
$
Total loan payment:
$
Total interest amount:
$
Location
County
Volusia
Elementary School
Middle School
High School
Listing Courtesy of Jennifer Mounteer-Ross , TEAM MOJI REALTY LLC
RealHub Information is provided exclusively for consumers' personal, non-commercial use, and it may not be used for any purpose other than to identify prospective properties consumers may be interested in purchasing. All information deemed reliable but not guaranteed and should be independently verified. All properties are subject to prior sale, change or withdrawal. RealHub website owner shall not be responsible for any typographical errors, misinformation, misprints and shall be held totally harmless.

FOUNDER
Ashley Baillio
Call Ashley today to schedule a private showing.

* Listings on this website come from the FMLS IDX Compilation and may be held by brokerage firms other than the owner of this website. The listing brokerage is identified in any listing details. Information is deemed reliable but is not guaranteed. If you believe any FMLS listing contains material that infringes your copyrighted work please click here to review our DMCA policy and learn how to submit a takedown request.© 2024 FMLS.
Related Properties
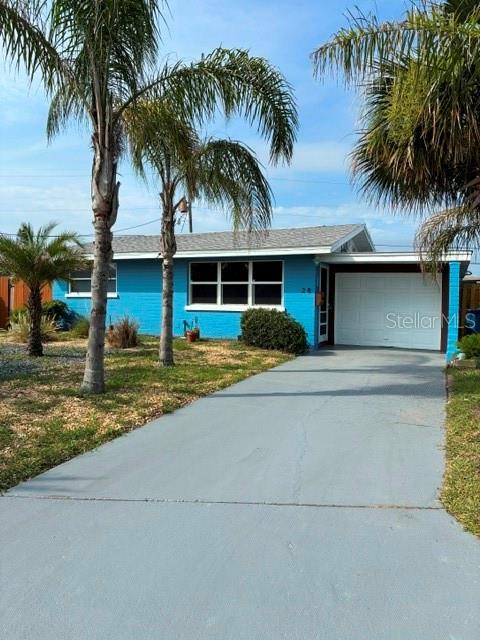
ORMOND BEACH
28 AZALEA DRIVE
2 Beds
2 Baths
1,120 Sq.Ft.
$369,000
MLS#: FC319782
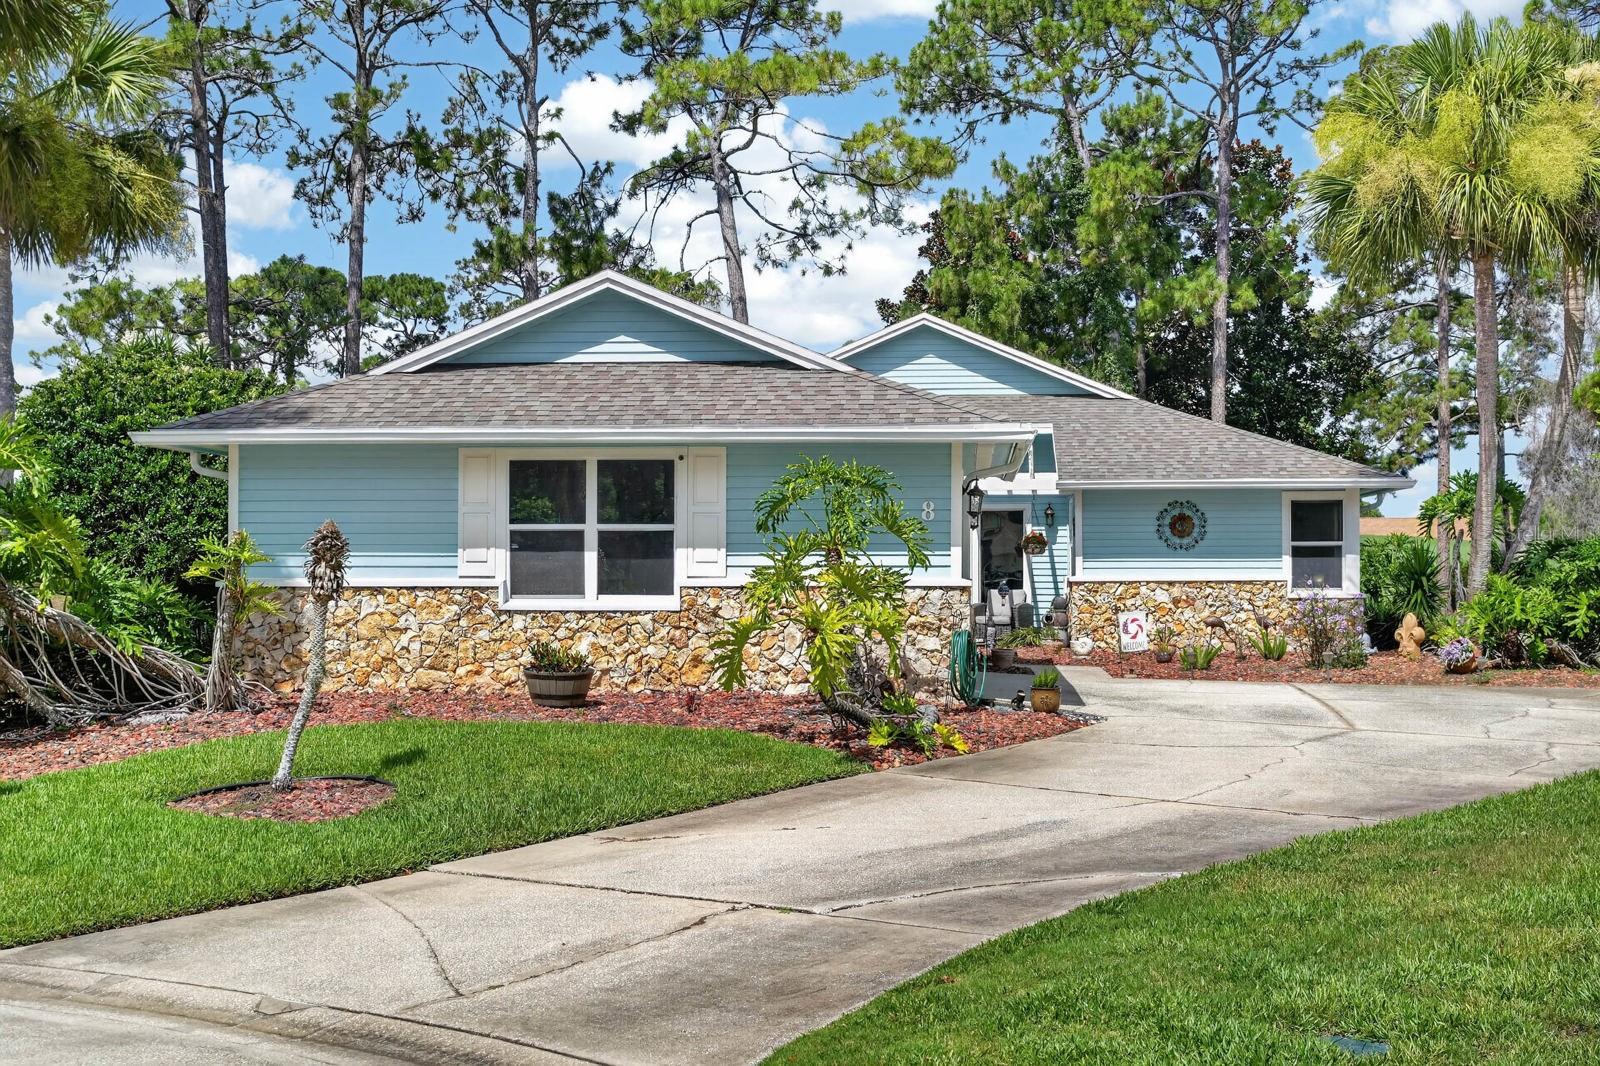
ORMOND BEACH
8 JASMINE RUN
2 Beds
2 Baths
2,157 Sq.Ft.
$374,900
MLS#: V4950081
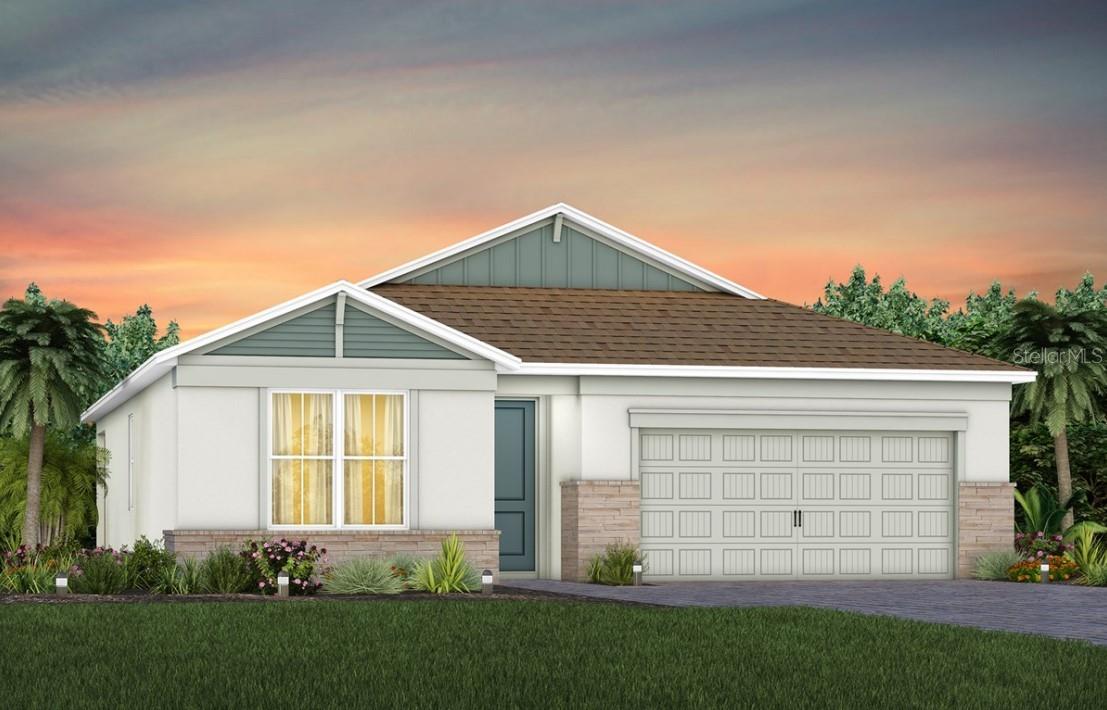
ORMOND BEACH
1474 RIDGE TREE DRIVE
3 Beds
2 Baths
1,662 Sq.Ft.
$393,110
MLS#: O6423224
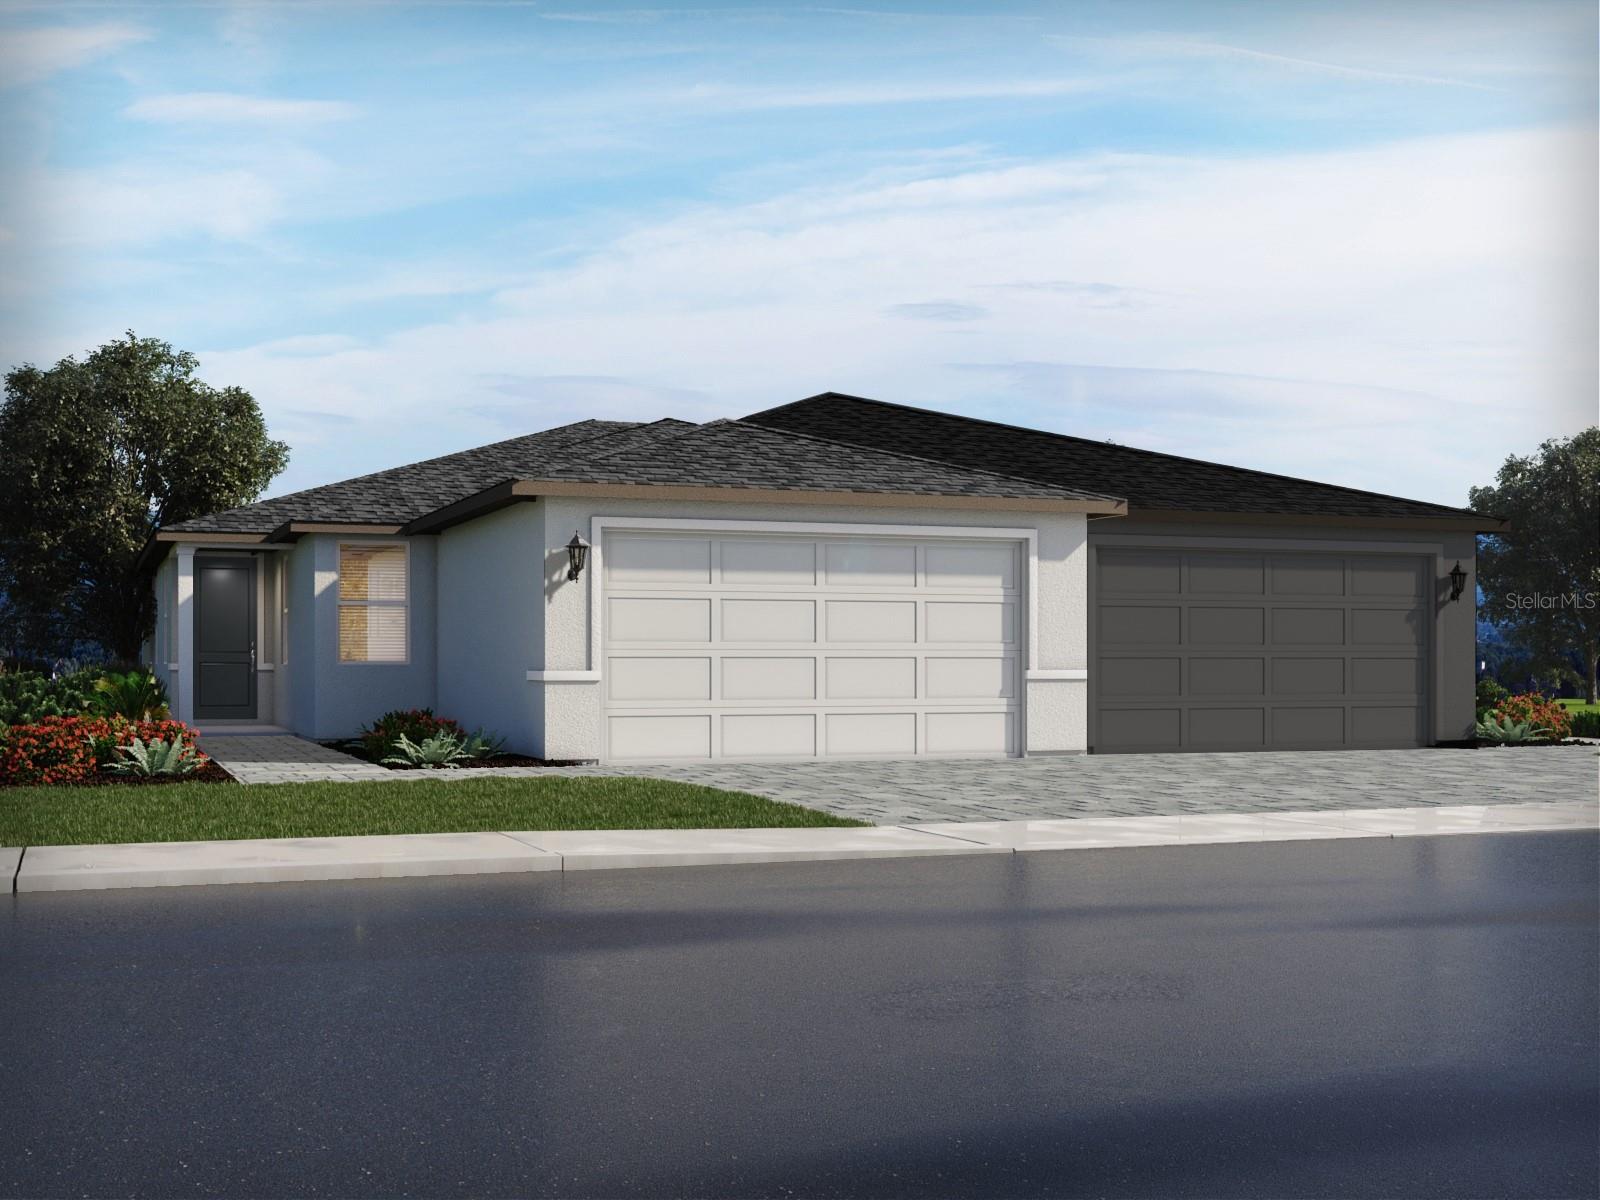
ORMOND BEACH
168 PARKHAVEN DRIVE
3 Beds
2 Baths
1,572 Sq.Ft.
$330,740
MLS#: TB8521137
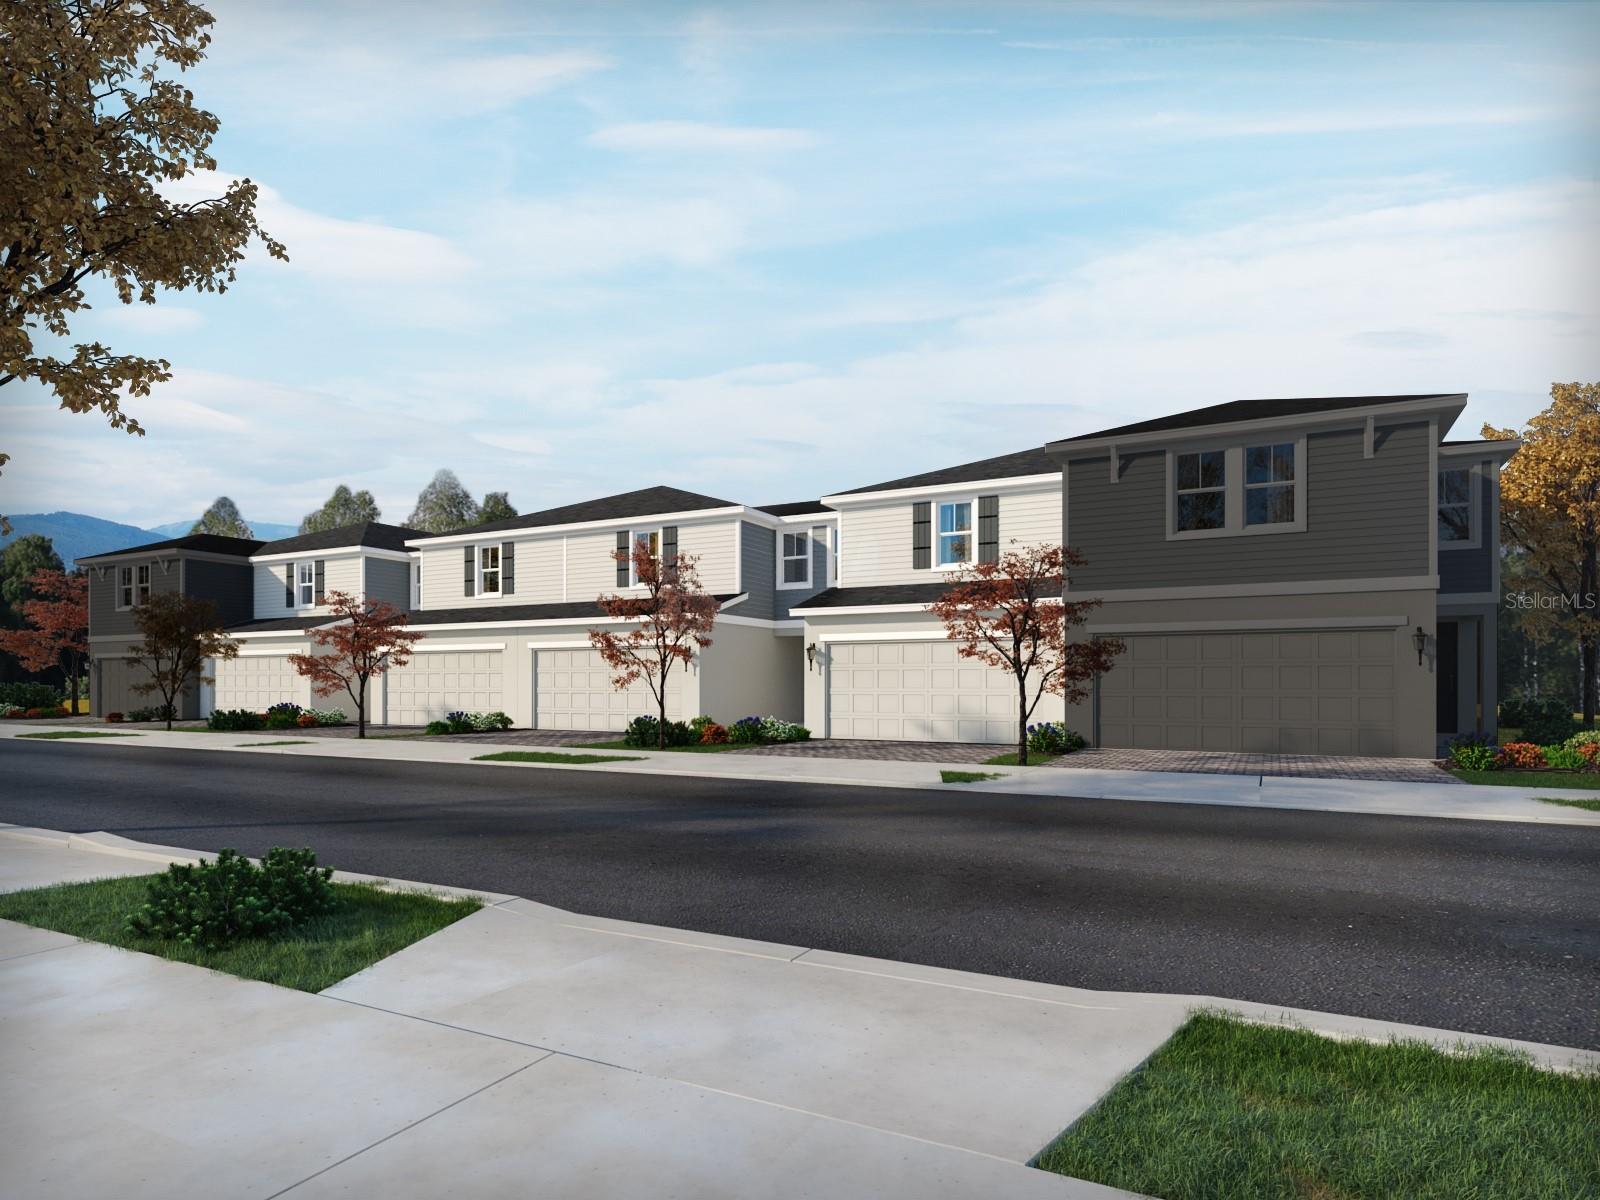
ORMOND BEACH
1134 BRADFORD PARK DRIVE
3 Beds
2 Baths
1,566 Sq.Ft.
$307,660
MLS#: TB8521764
ORMOND BEACH
1132 BRADFORD PARK DRIVE
3 Beds
2 Baths
1,566 Sq.Ft.
$307,720
MLS#: TB8521763
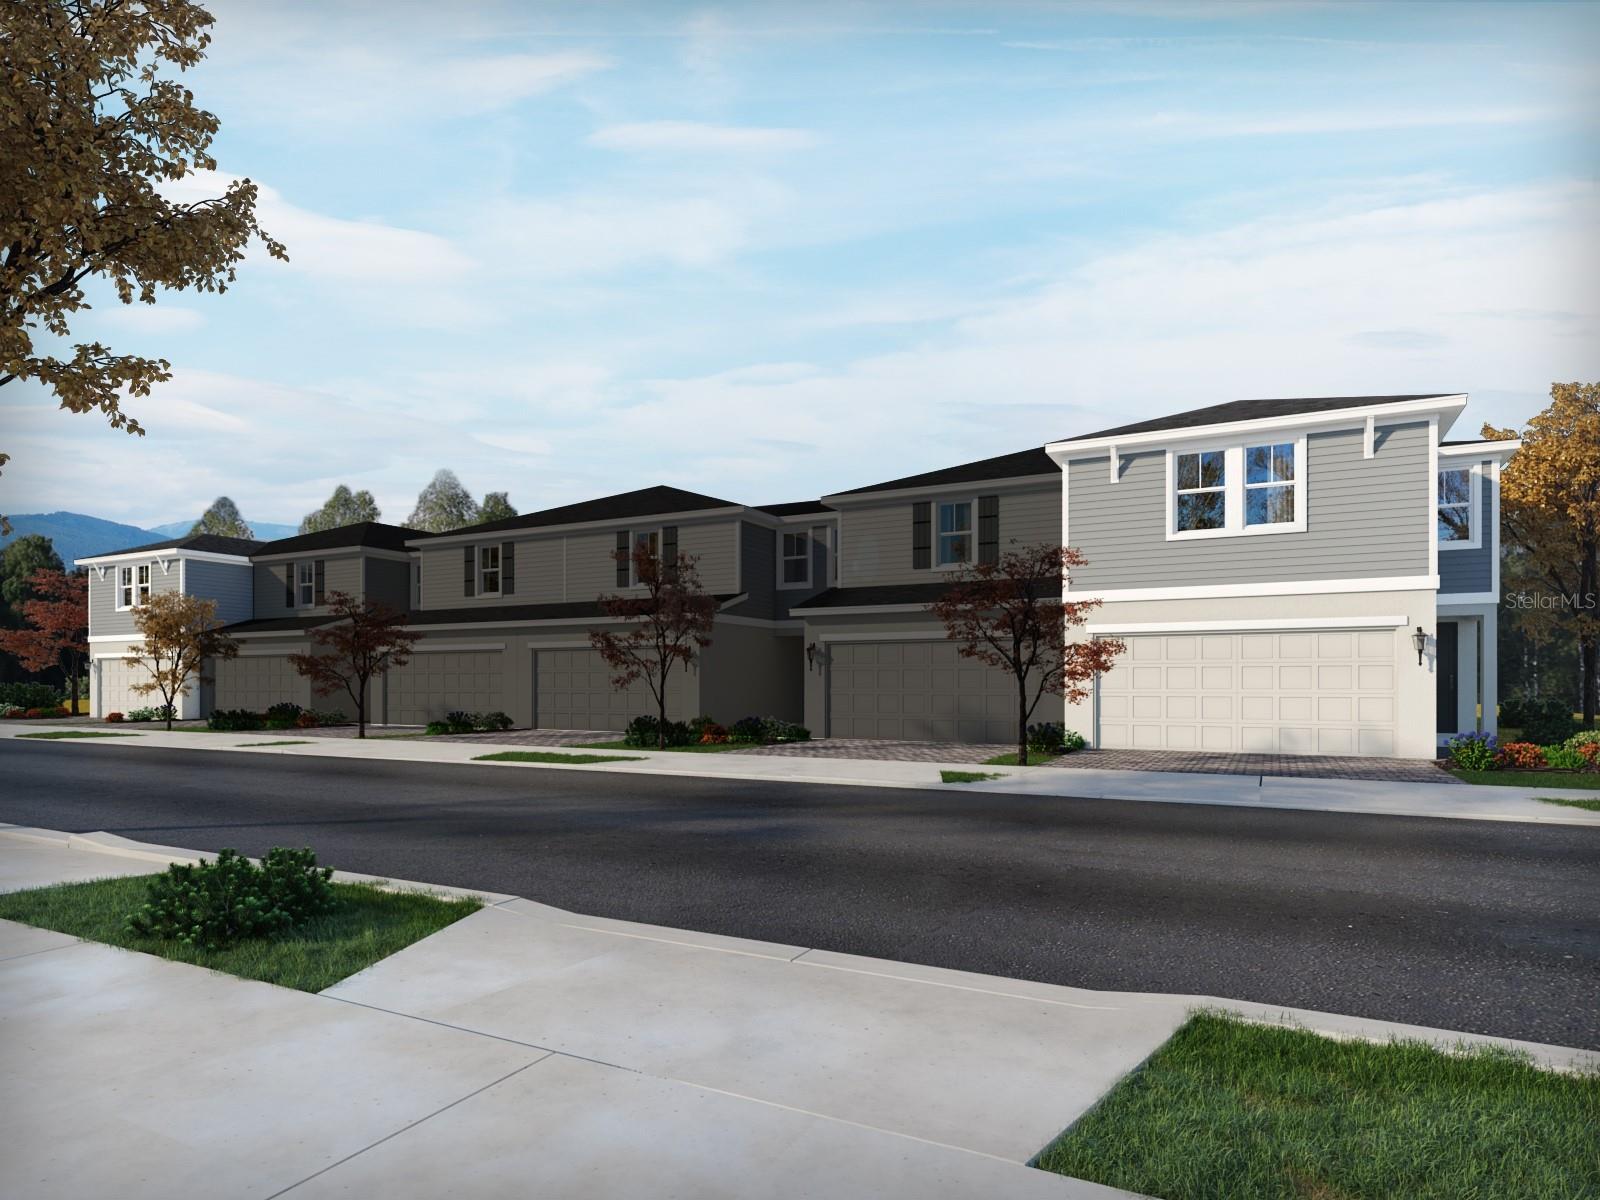
ORMOND BEACH
1140 BRADFORD PARK DRIVE
3 Beds
2 Baths
1,808 Sq.Ft.
$328,690
MLS#: TB8521761
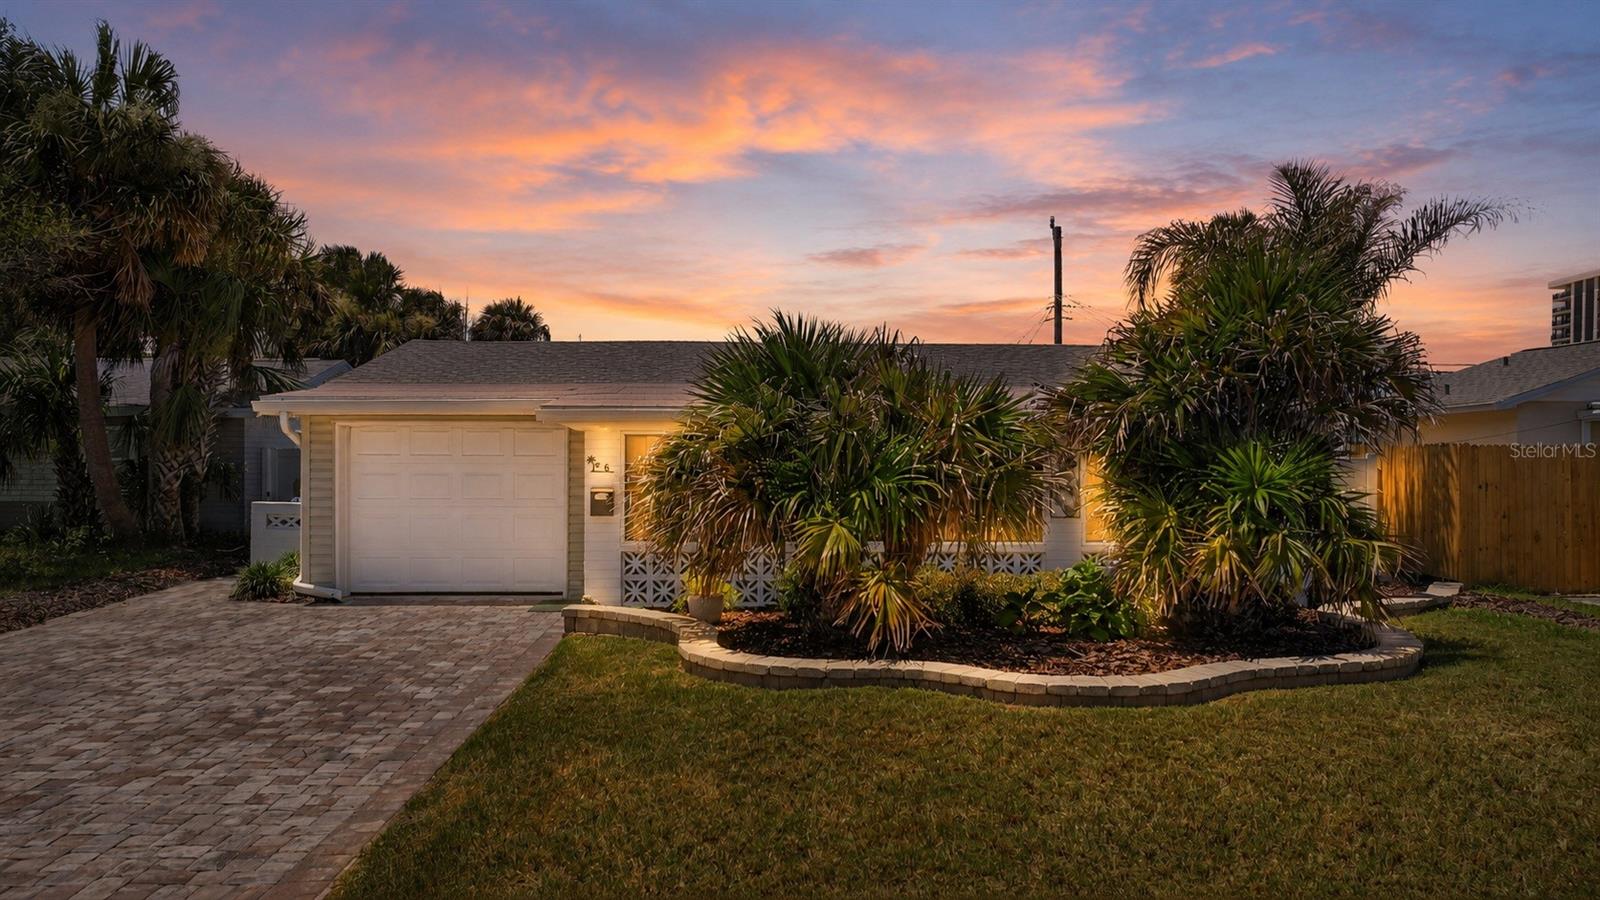
ORMOND BEACH
6 TROPICAL DRIVE
2 Beds
1 Baths
974 Sq.Ft.
$340,000
MLS#: FC319761
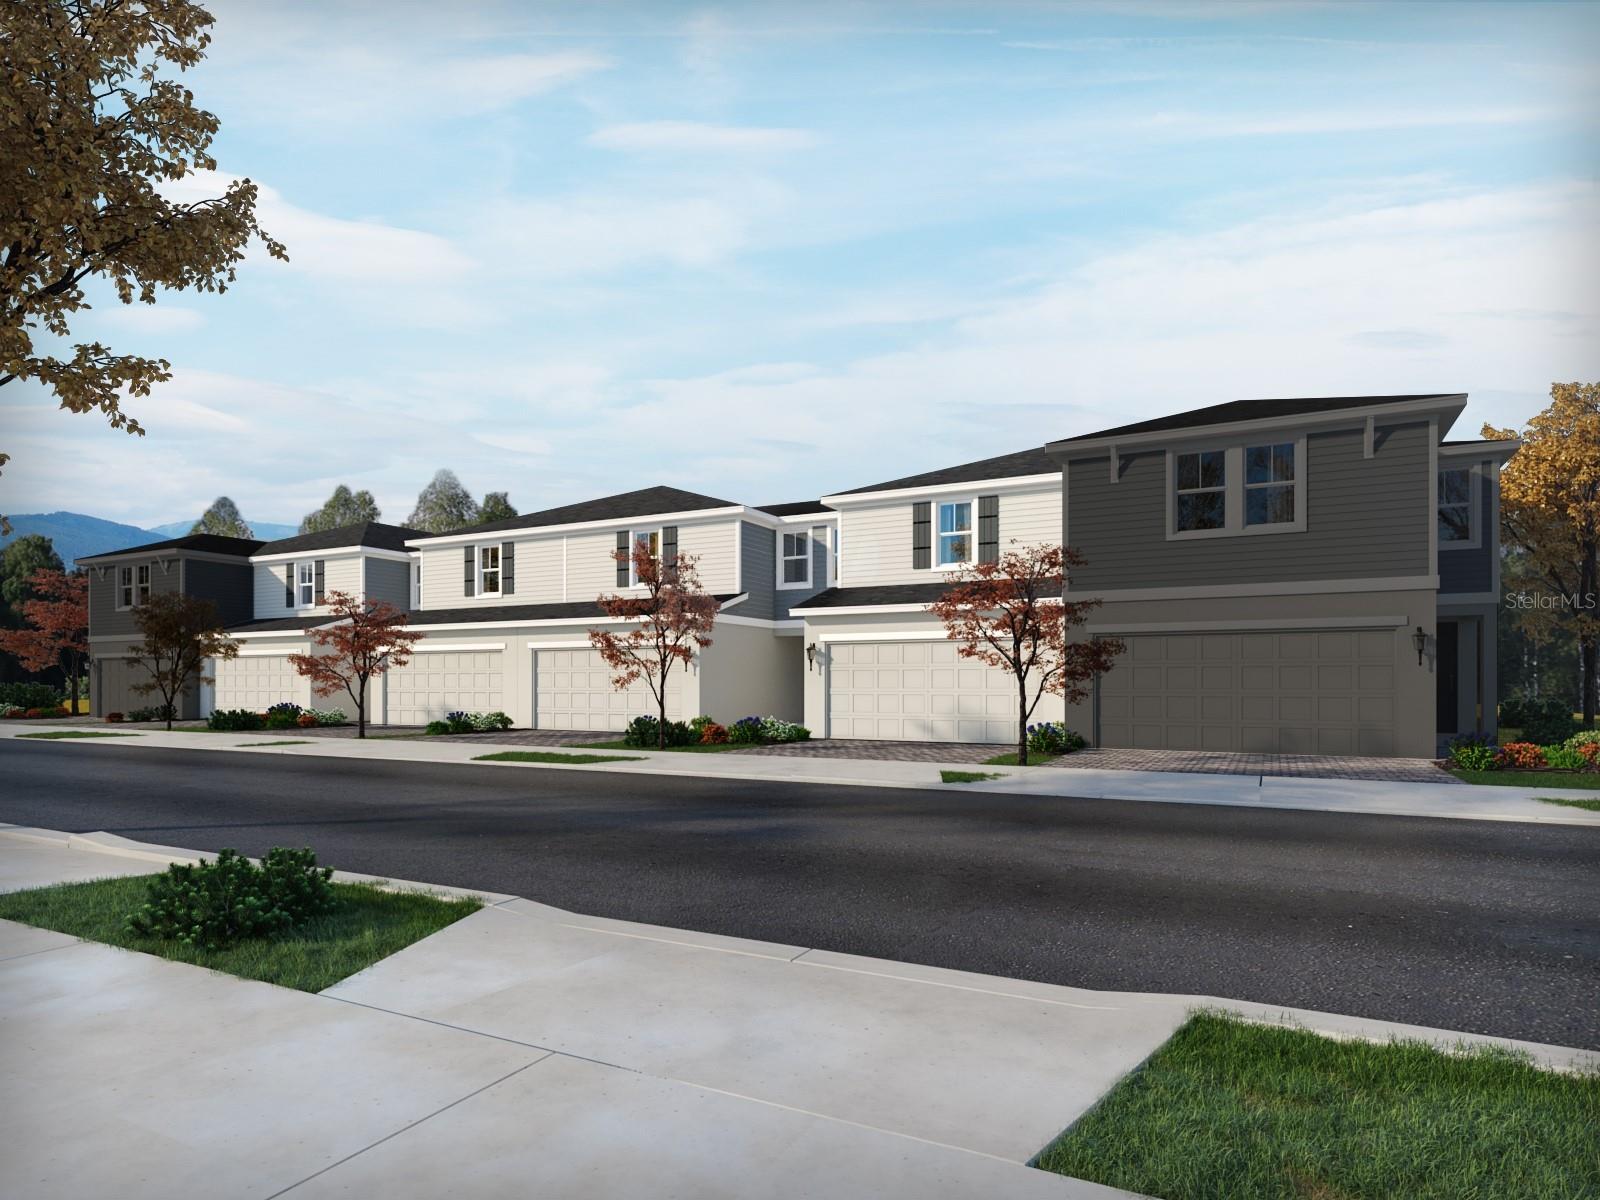
ORMOND BEACH
1138 BRADFORD PARK DRIVE
3 Beds
2 Baths
1,566 Sq.Ft.
$306,420
MLS#: TB8521766
