Property
Beds
6
Full Baths
5
1/2 Baths
None
Year Built
2001
Sq.Footage
4,547
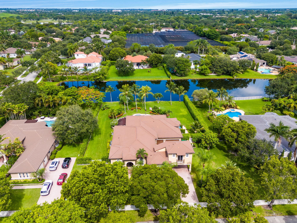
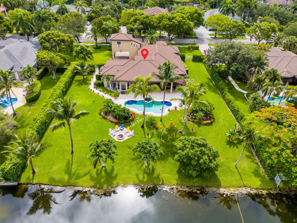
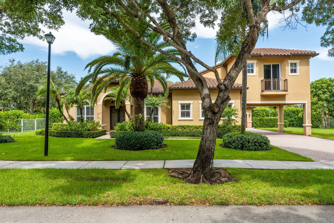
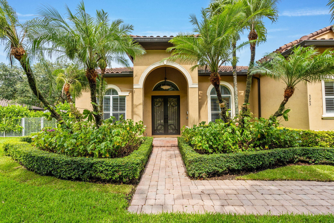
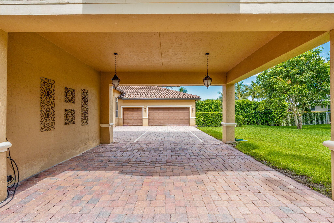
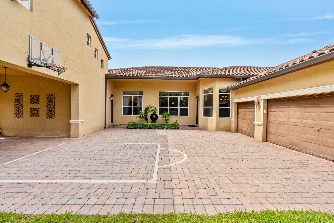
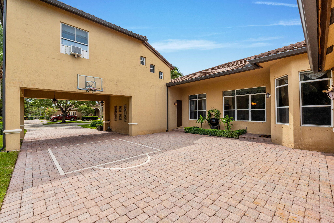
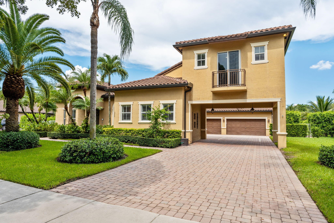
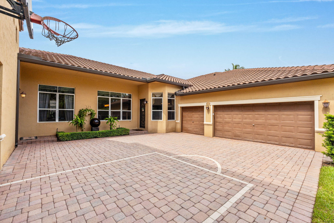
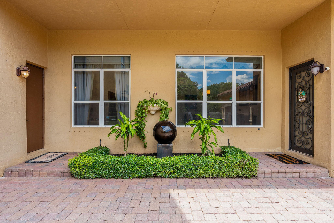
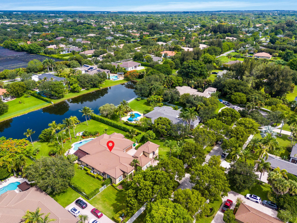
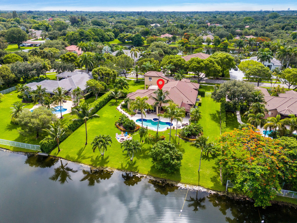
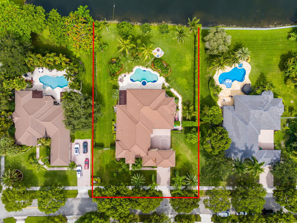
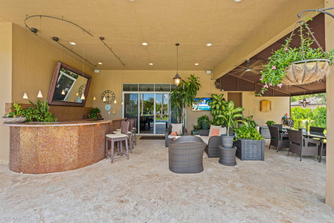
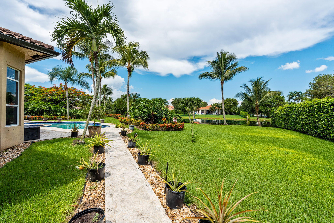
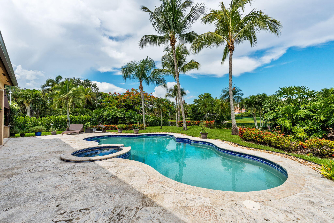
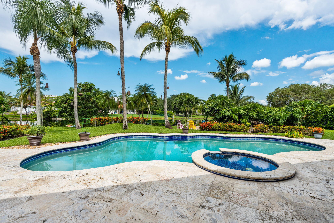
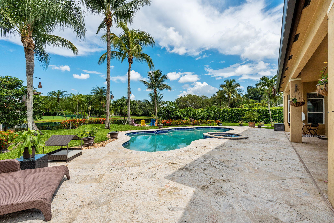
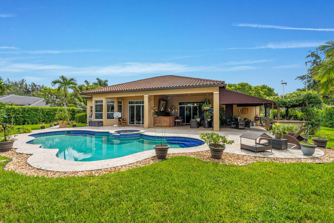
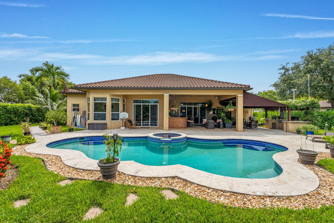
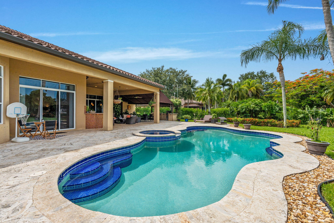
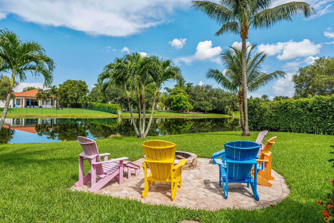
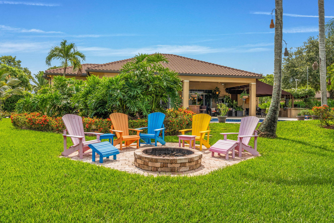
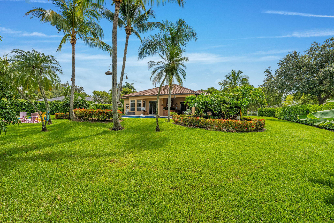
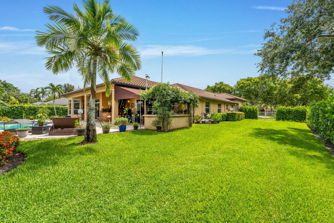
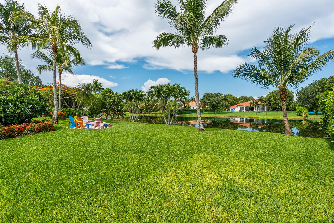
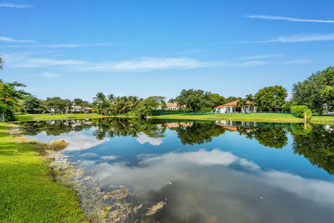
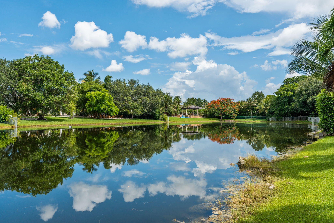
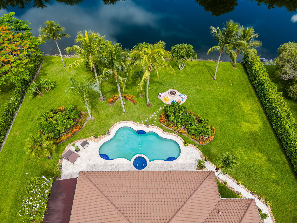
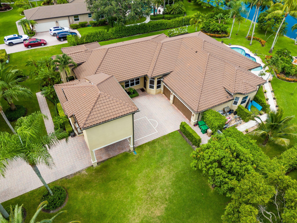
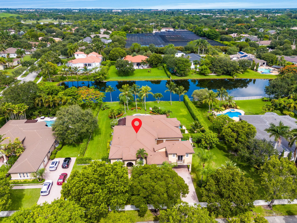
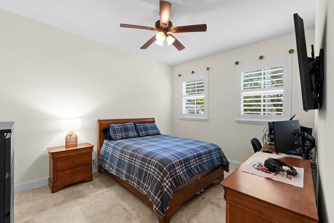
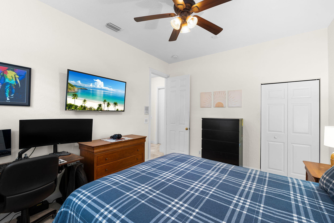
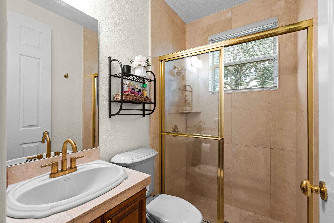
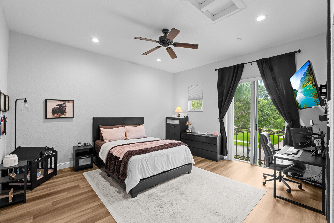
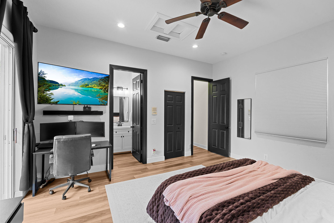
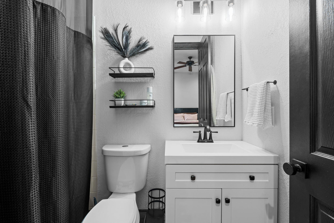
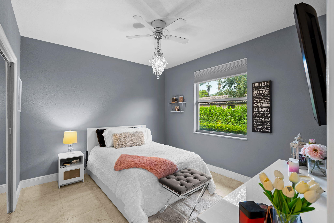
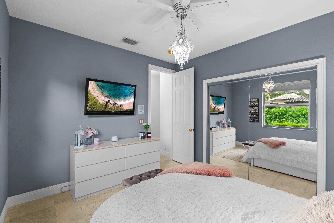
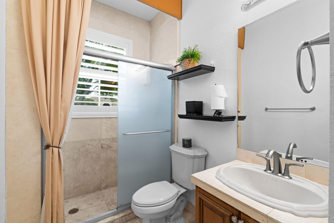
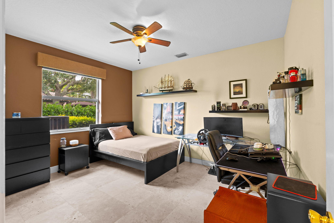
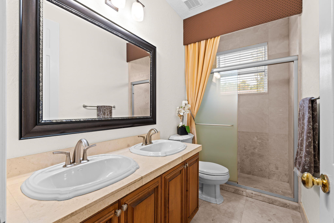
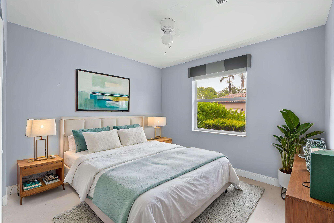
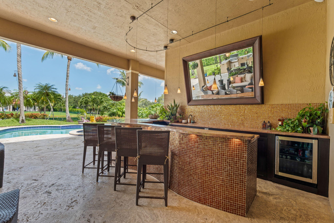
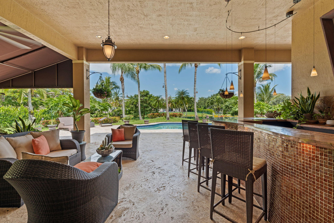
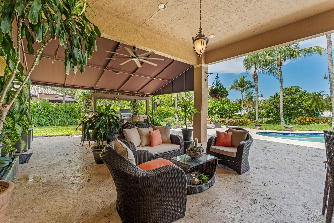
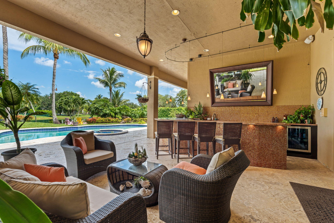
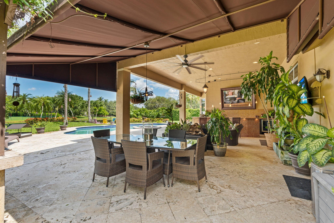
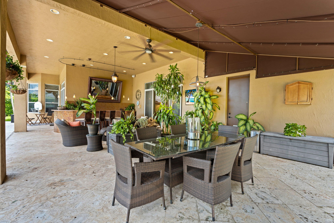
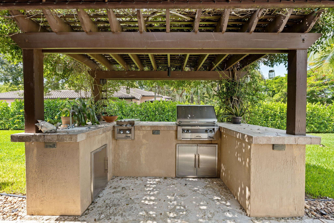
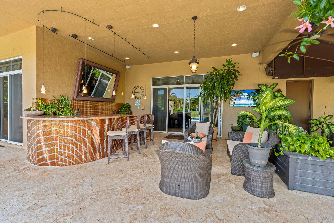
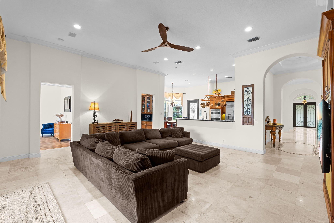
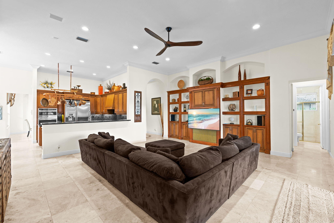
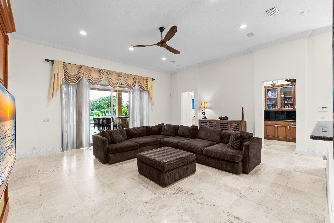
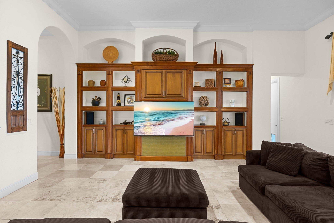
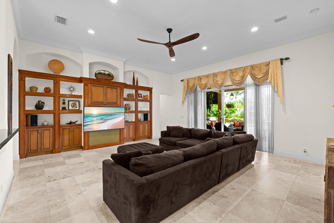
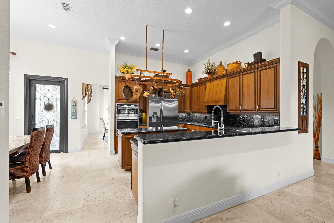
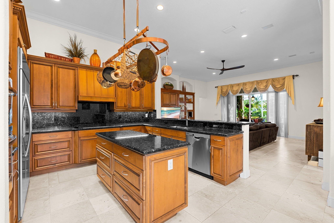
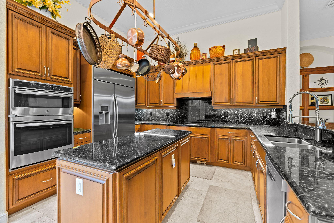
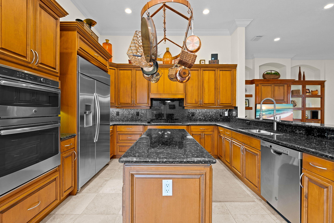
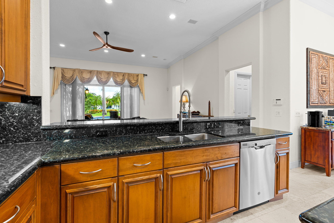
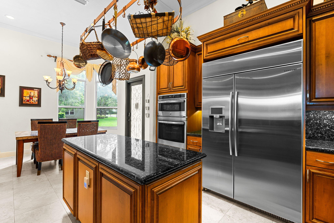
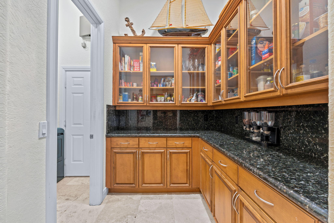
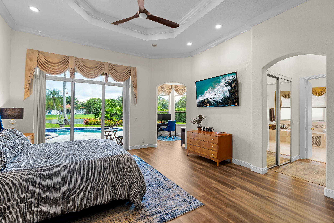
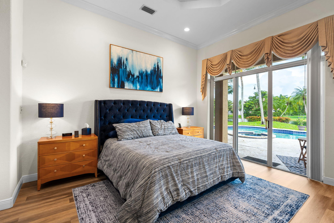
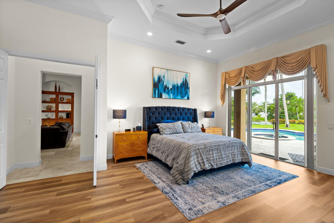
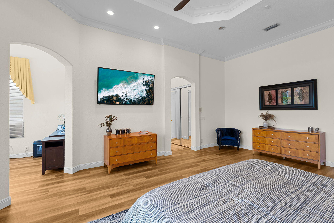
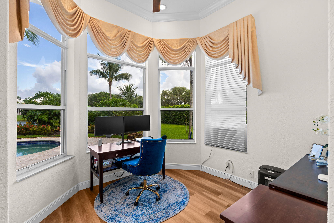
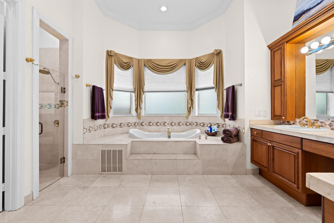
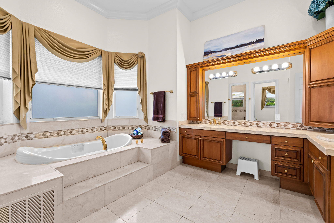
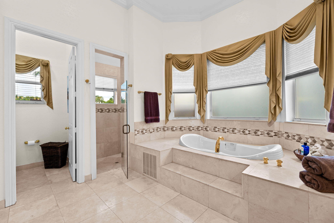
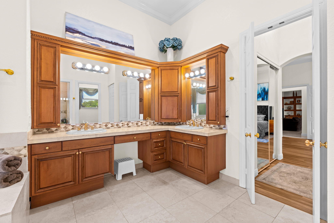
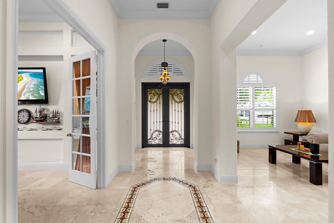
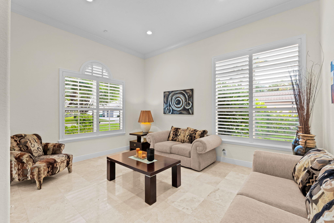
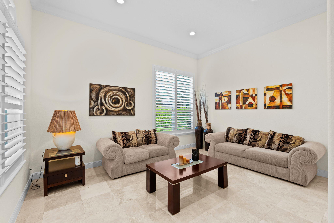
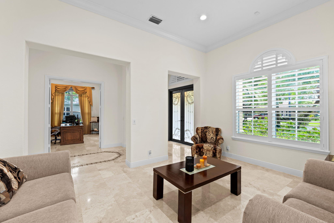
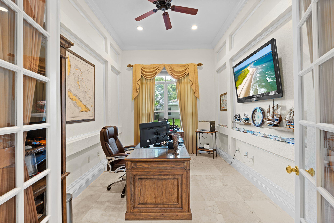
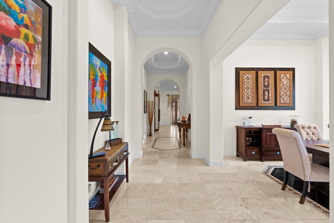
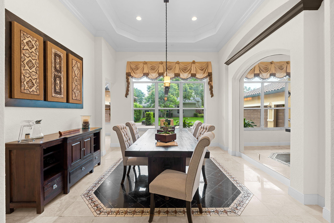
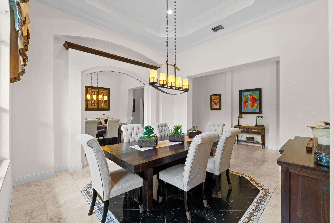
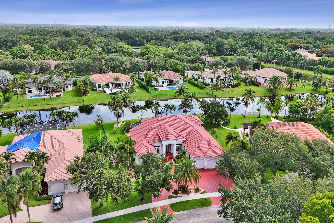
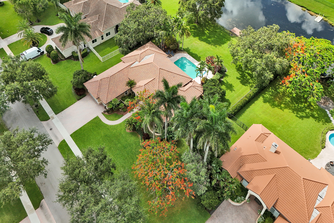
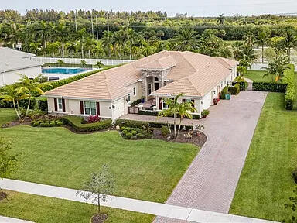
This is it! You finally found your client's dream estate in Davie's most exclusive community of Saddlebrooke! Experience luxury living in this spectacular 6-bedroom plus den, 5-bathroom estate offering over 4,500 square feet of living space on a builder's acre. Built in 2001 and featuring a 2021 roof, 2024 salt water pool, 3 car garage with attached carport, and space to park over 10 cars and land large enough to build your own tennis court, pickleball court, basketball and store all your toys! Lushes landscaping and a luxurious primary bedroom with space for an office and huge primary bath with tons of closet space, jacuzzi and dual shower heads. Step into your own private backyard oasis with a heated saltwater pool, lush tropical landscaping and spectacular outdoor kitchen and bar. Saddlebrook is one of Davie's most sought-after luxury communities, renowned for its privacy, sprawling estates, and distinguished residents. Don't miss this rare opportunity to own one of Davie's finest estates—and gain instant equity from day one!
Features & Amenities
Interior
-
Other Interior Features
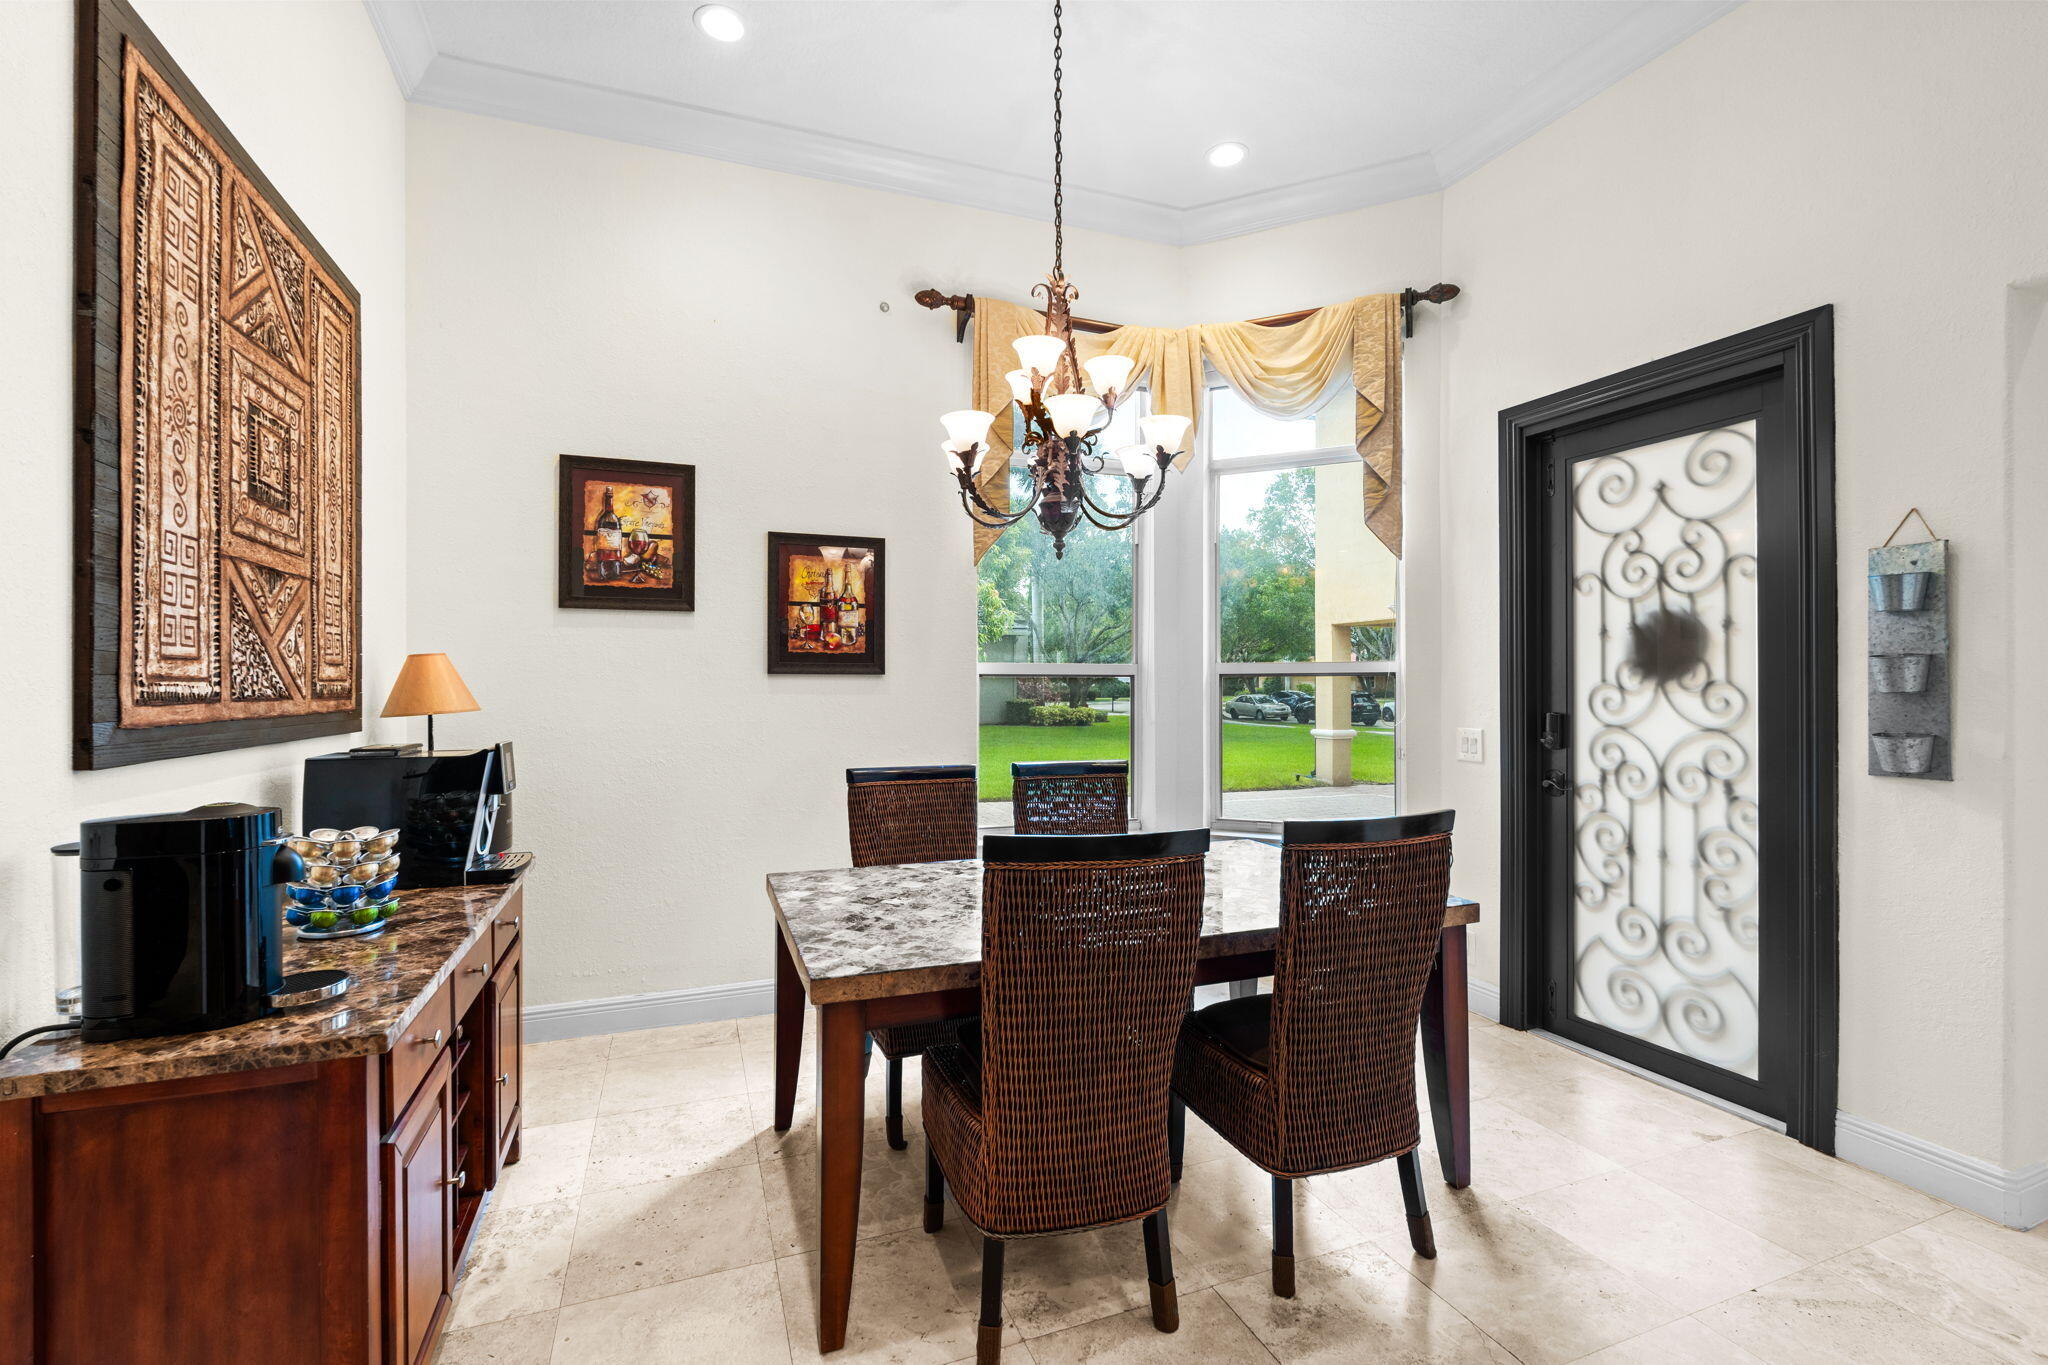
Wet Bar, Built-in Features, Central Vacuum, Entrance Foyer, Eat-in Kitchen, High Ceilings, Kitchen Island, Other, Pantry, Storage, Soaking Tub
-
Total Bedrooms
6
-
Bathrooms
5
-
Cooling YN
YES
-
Cooling
Central Air
-
Fireplace YN
NO
-
Heating YN
YES
-
Heating
Central
-
Main Level Bedrooms
5
-
Pet friendly
Yes
Exterior
-
Garage
Yes
-
Garage spaces
3
-
Construction Materials
Block
-
Other Exterior Features
Balcony, Built-in Barbecue, Barbecue
-
Parking
Attached Carport, Attached, Carport, Driveway, Garage, Paver Block
-
Patio and Porch Features
Covered, Patio, Porch
-
Pool
Yes
-
Pool Features
Heated, In Ground, Pool/Spa Combo, Salt Water, Private
-
Waterfront YN
YES
-
View
Canal, Lake
Area & Lot
-
Lot Features
Cul-De-Sac, Landscaped, Waterfront
-
Lot Size(acres)
0.8
-
Property Type
Residential
-
Property Sub Type
Single Family Residence
-
Architectural Style
Mediterranean
Price
-
Sales Price
$2,145,000
-
Tax Amount
$16,969.16
-
Sq. Footage
4, 547
-
Price/SqFt
$471
HOA
-
Association
YES
-
Association Fee
$332
-
Association Fee Frequency
Quarterly
-
Association Fee Includes
N/A
School District
-
Elementary School
Country Isles
-
Middle School
Indian Ridge
-
High School
Western
Property Features
-
Stories
2
-
Accessibility Features
Accessible Common Area, Central Living Area, Visitor Bathroom, Accessible Entrance, Therapeutic Whirlpool
-
Association Amenities
Gated, Maintenance
-
Senior Community YN
NO
-
Sewer
Public Sewer
-
Water Source
Public
Schedule a Showing
Showing scheduled successfully.
Mortgage calculator
Estimate your monthly mortgage payment, including the principal and interest, property taxes, and HOA. Adjust the values to generate a more accurate rate.
Your payment
Principal and Interest:
$
Property taxes:
$
HOA fees:
$
Total loan payment:
$
Total interest amount:
$
Location
County
Broward
Elementary School
Country Isles
Middle School
Indian Ridge
High School
Western
Listing Courtesy of Daniella Esperanza Cohen , Compass Florida LLC
RealHub Information is provided exclusively for consumers' personal, non-commercial use, and it may not be used for any purpose other than to identify prospective properties consumers may be interested in purchasing. All information deemed reliable but not guaranteed and should be independently verified. All properties are subject to prior sale, change or withdrawal. RealHub website owner shall not be responsible for any typographical errors, misinformation, misprints and shall be held totally harmless.

FOUNDER
Ashley Baillio
Call Ashley today to schedule a private showing.

* Listings on this website come from the FMLS IDX Compilation and may be held by brokerage firms other than the owner of this website. The listing brokerage is identified in any listing details. Information is deemed reliable but is not guaranteed. If you believe any FMLS listing contains material that infringes your copyrighted work please click here to review our DMCA policy and learn how to submit a takedown request.© 2024 FMLS.
Related Properties
Davie
13027 SW 41st Street
5 Beds
4 Baths
4,130 Sq.Ft.
$1,999,750
MLS#: B26046053
Davie
10324 SW 26th Street
5 Beds
4 Baths
3,654 Sq.Ft.
$1,750,000
MLS#: B26045492
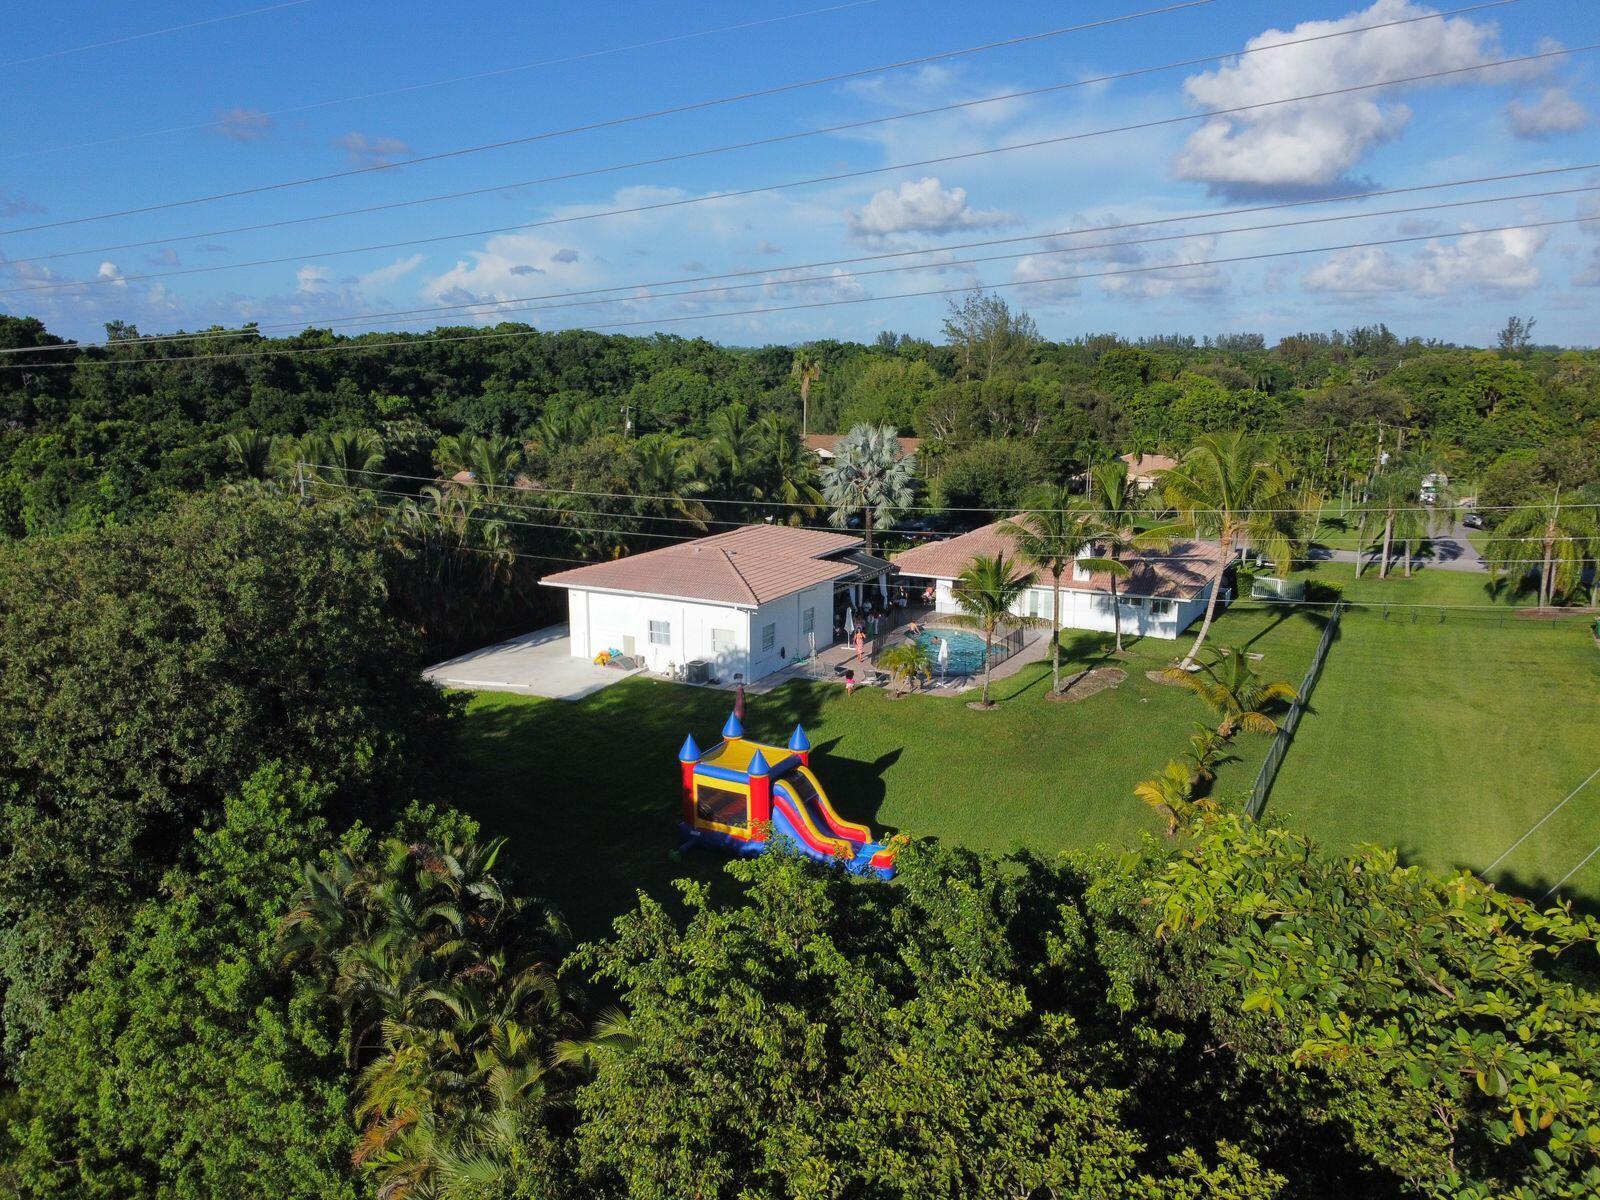
Davie
2681 SW 156th Avenue
3 Beds
2 Baths
2,340 Sq.Ft.
$1,980,000
MLS#: B26041211
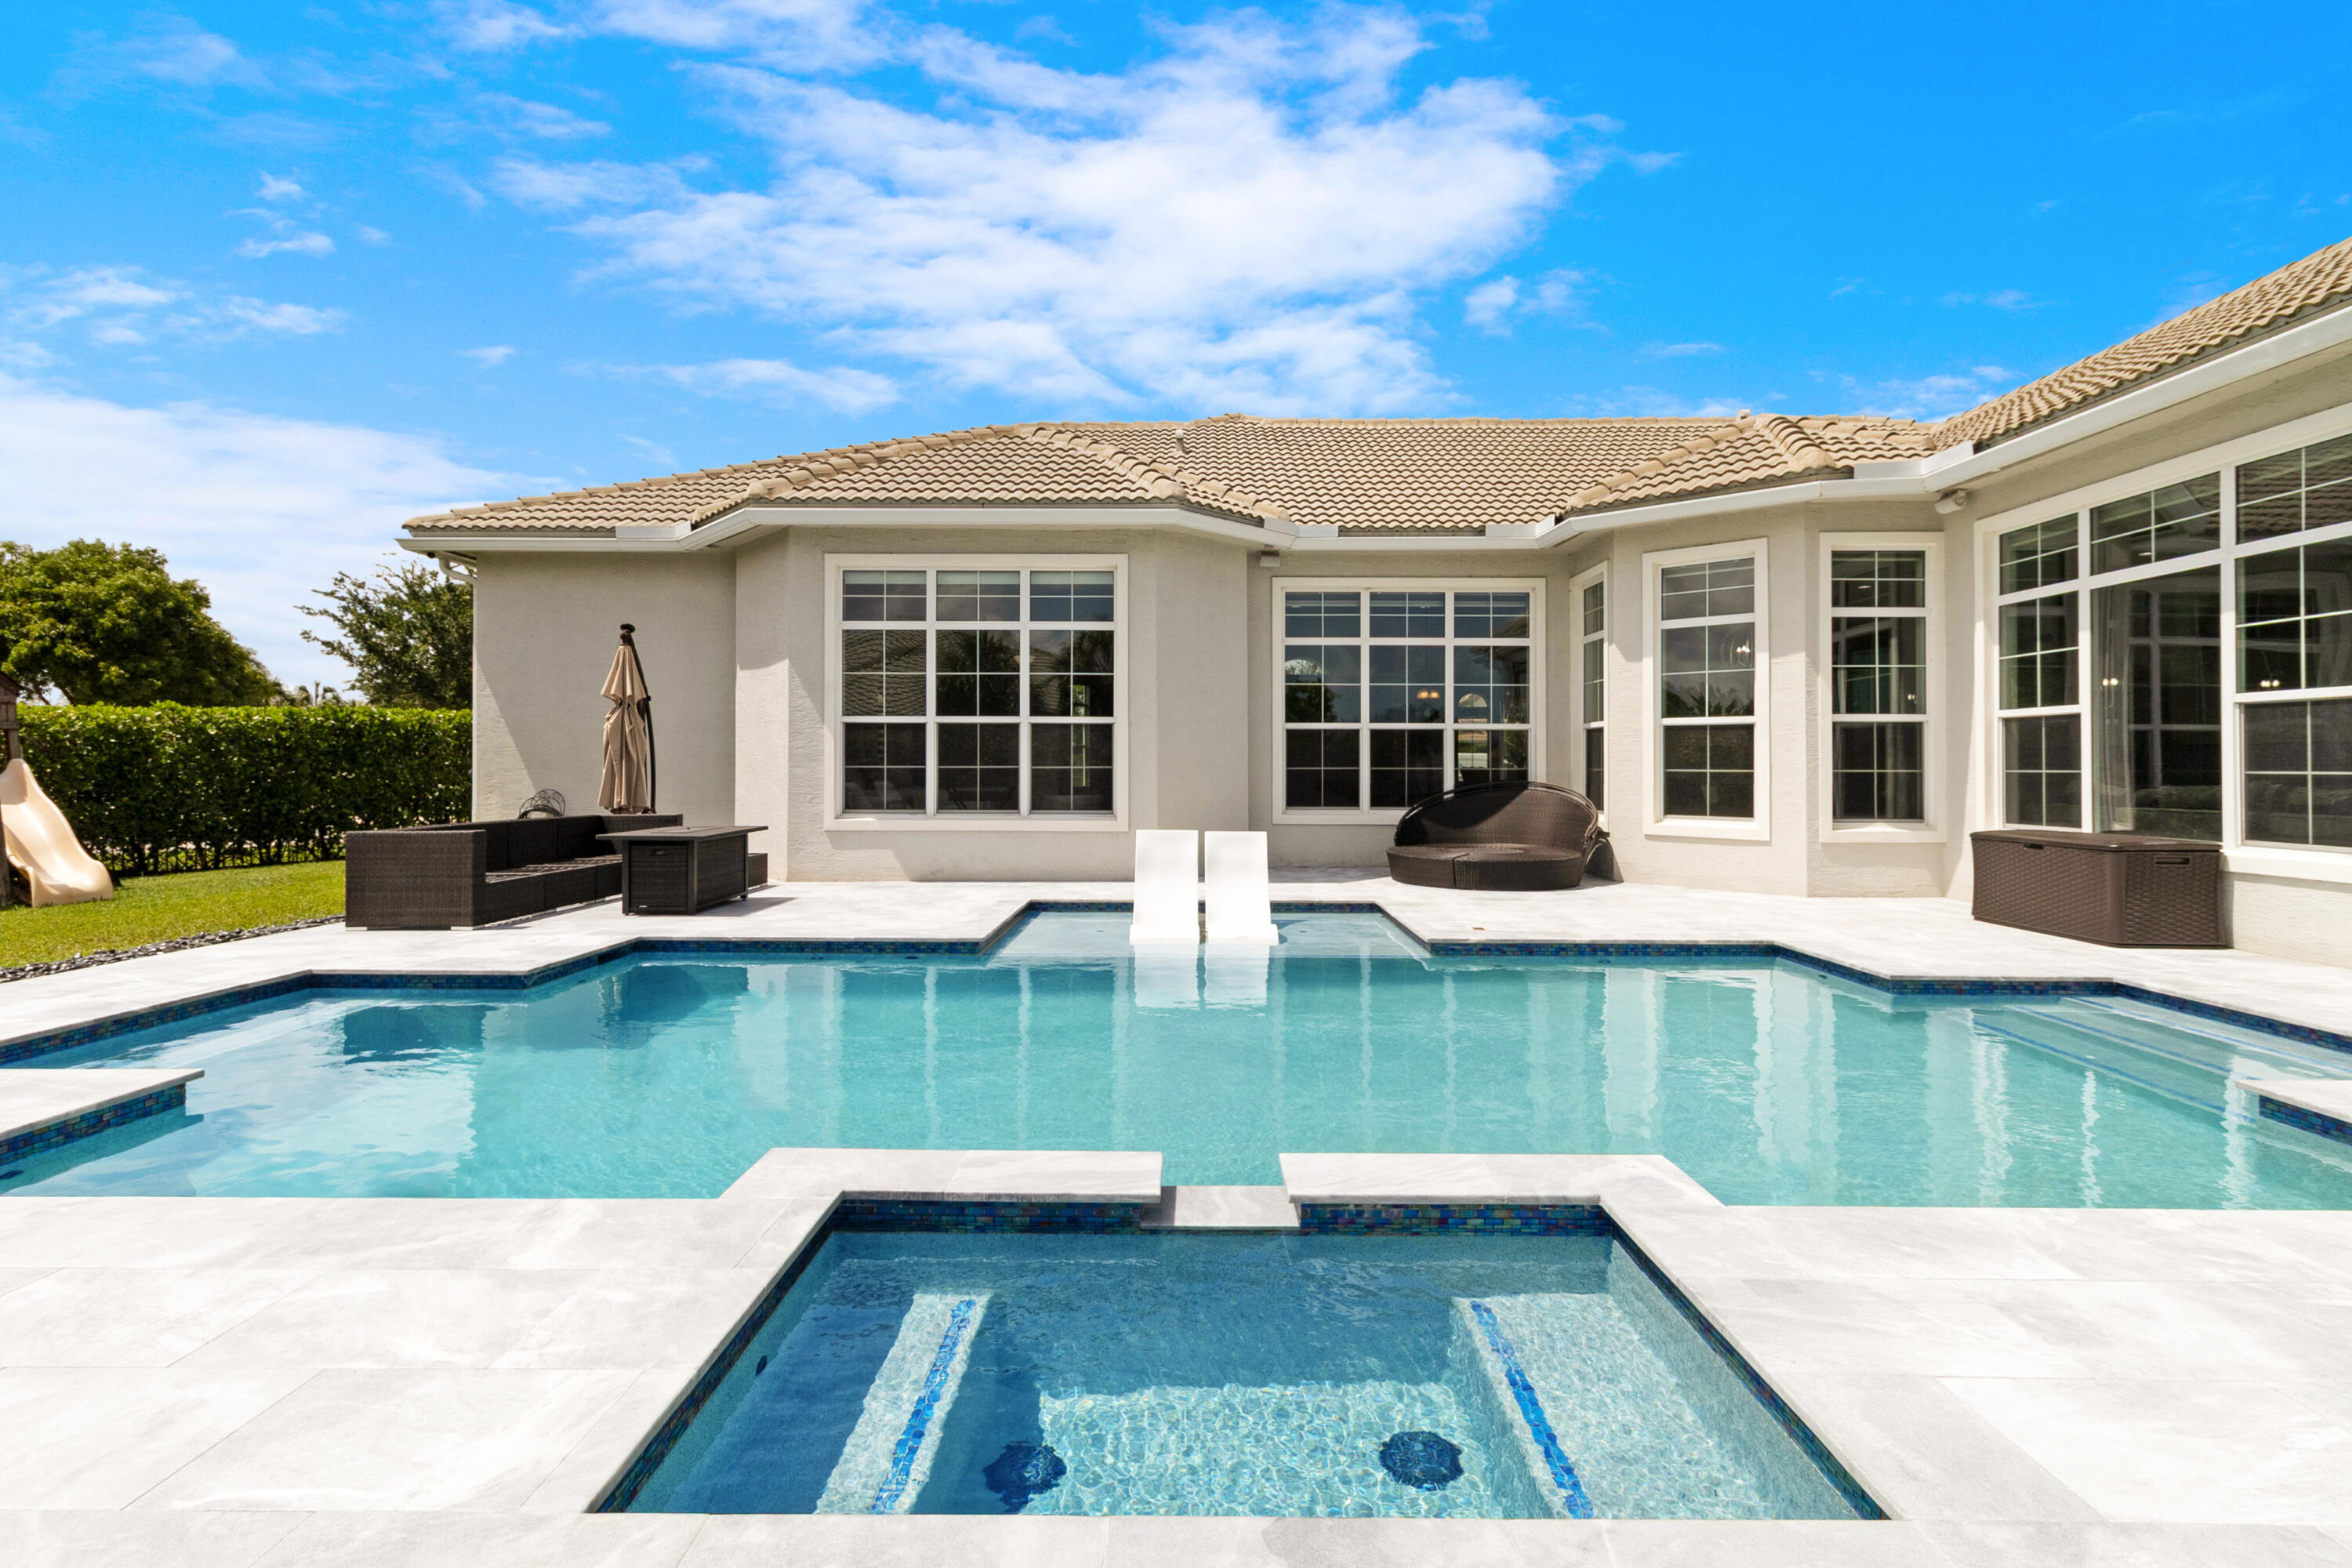
Davie
2010 Meadows Drive
5 Beds
5 Baths
3,647 Sq.Ft.
$2,000,000
MLS#: B26035977
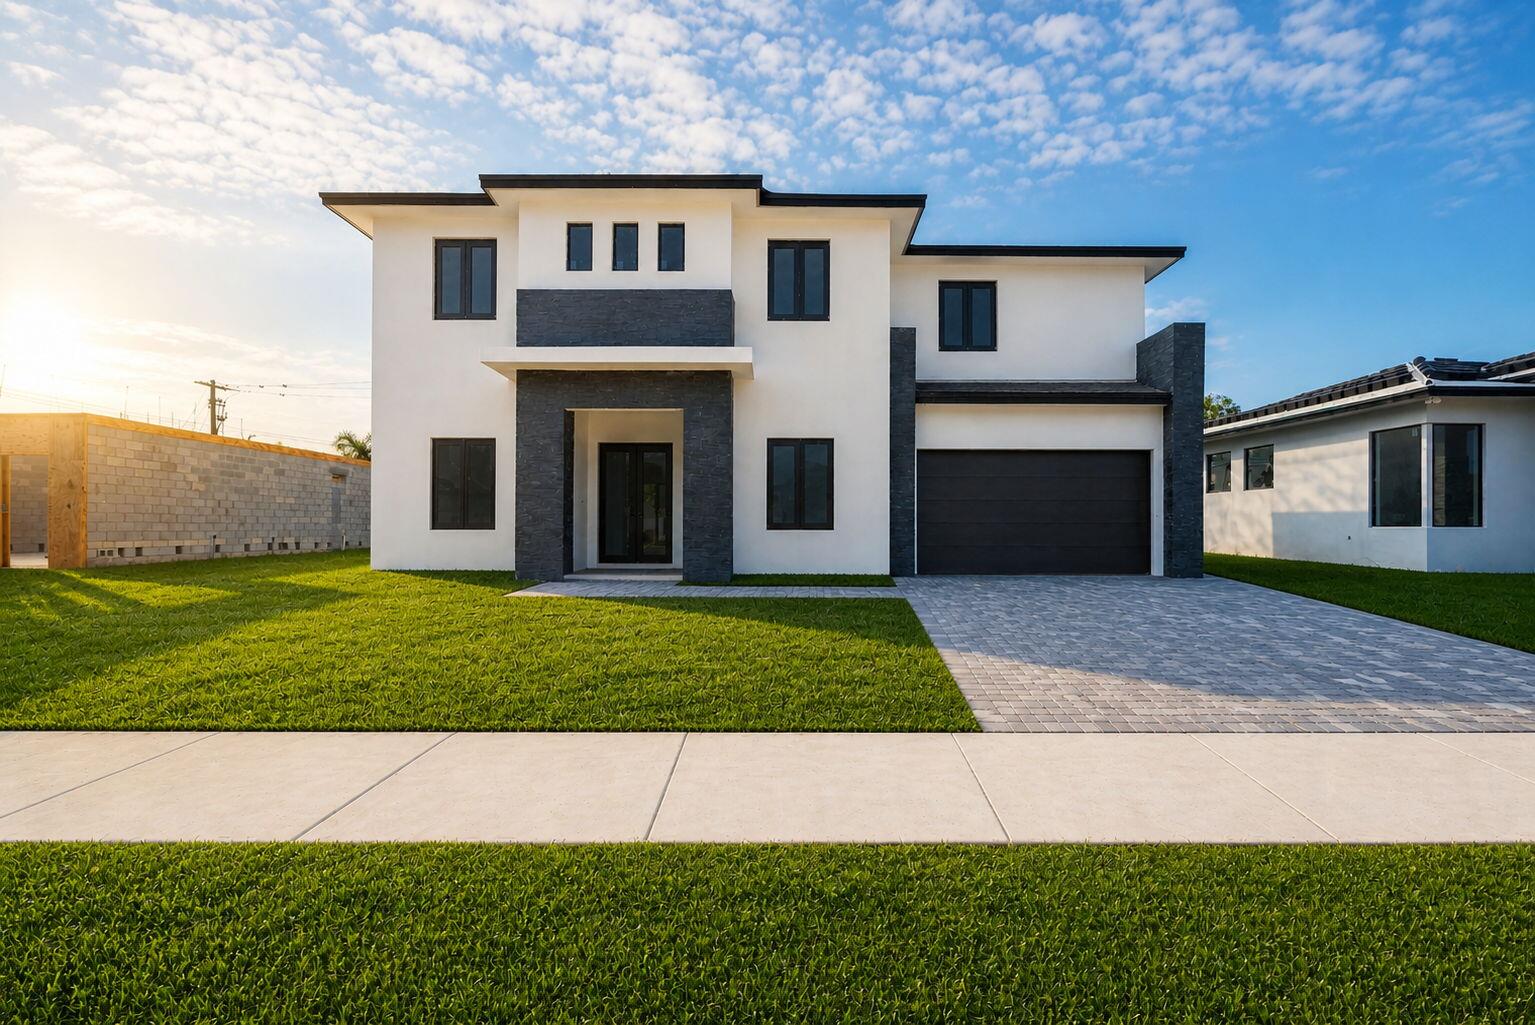
Davie
4830 W Sterling Ranch Circle
4 Beds
4 Baths
4,038 Sq.Ft.
$2,499,000
MLS#: B26026248
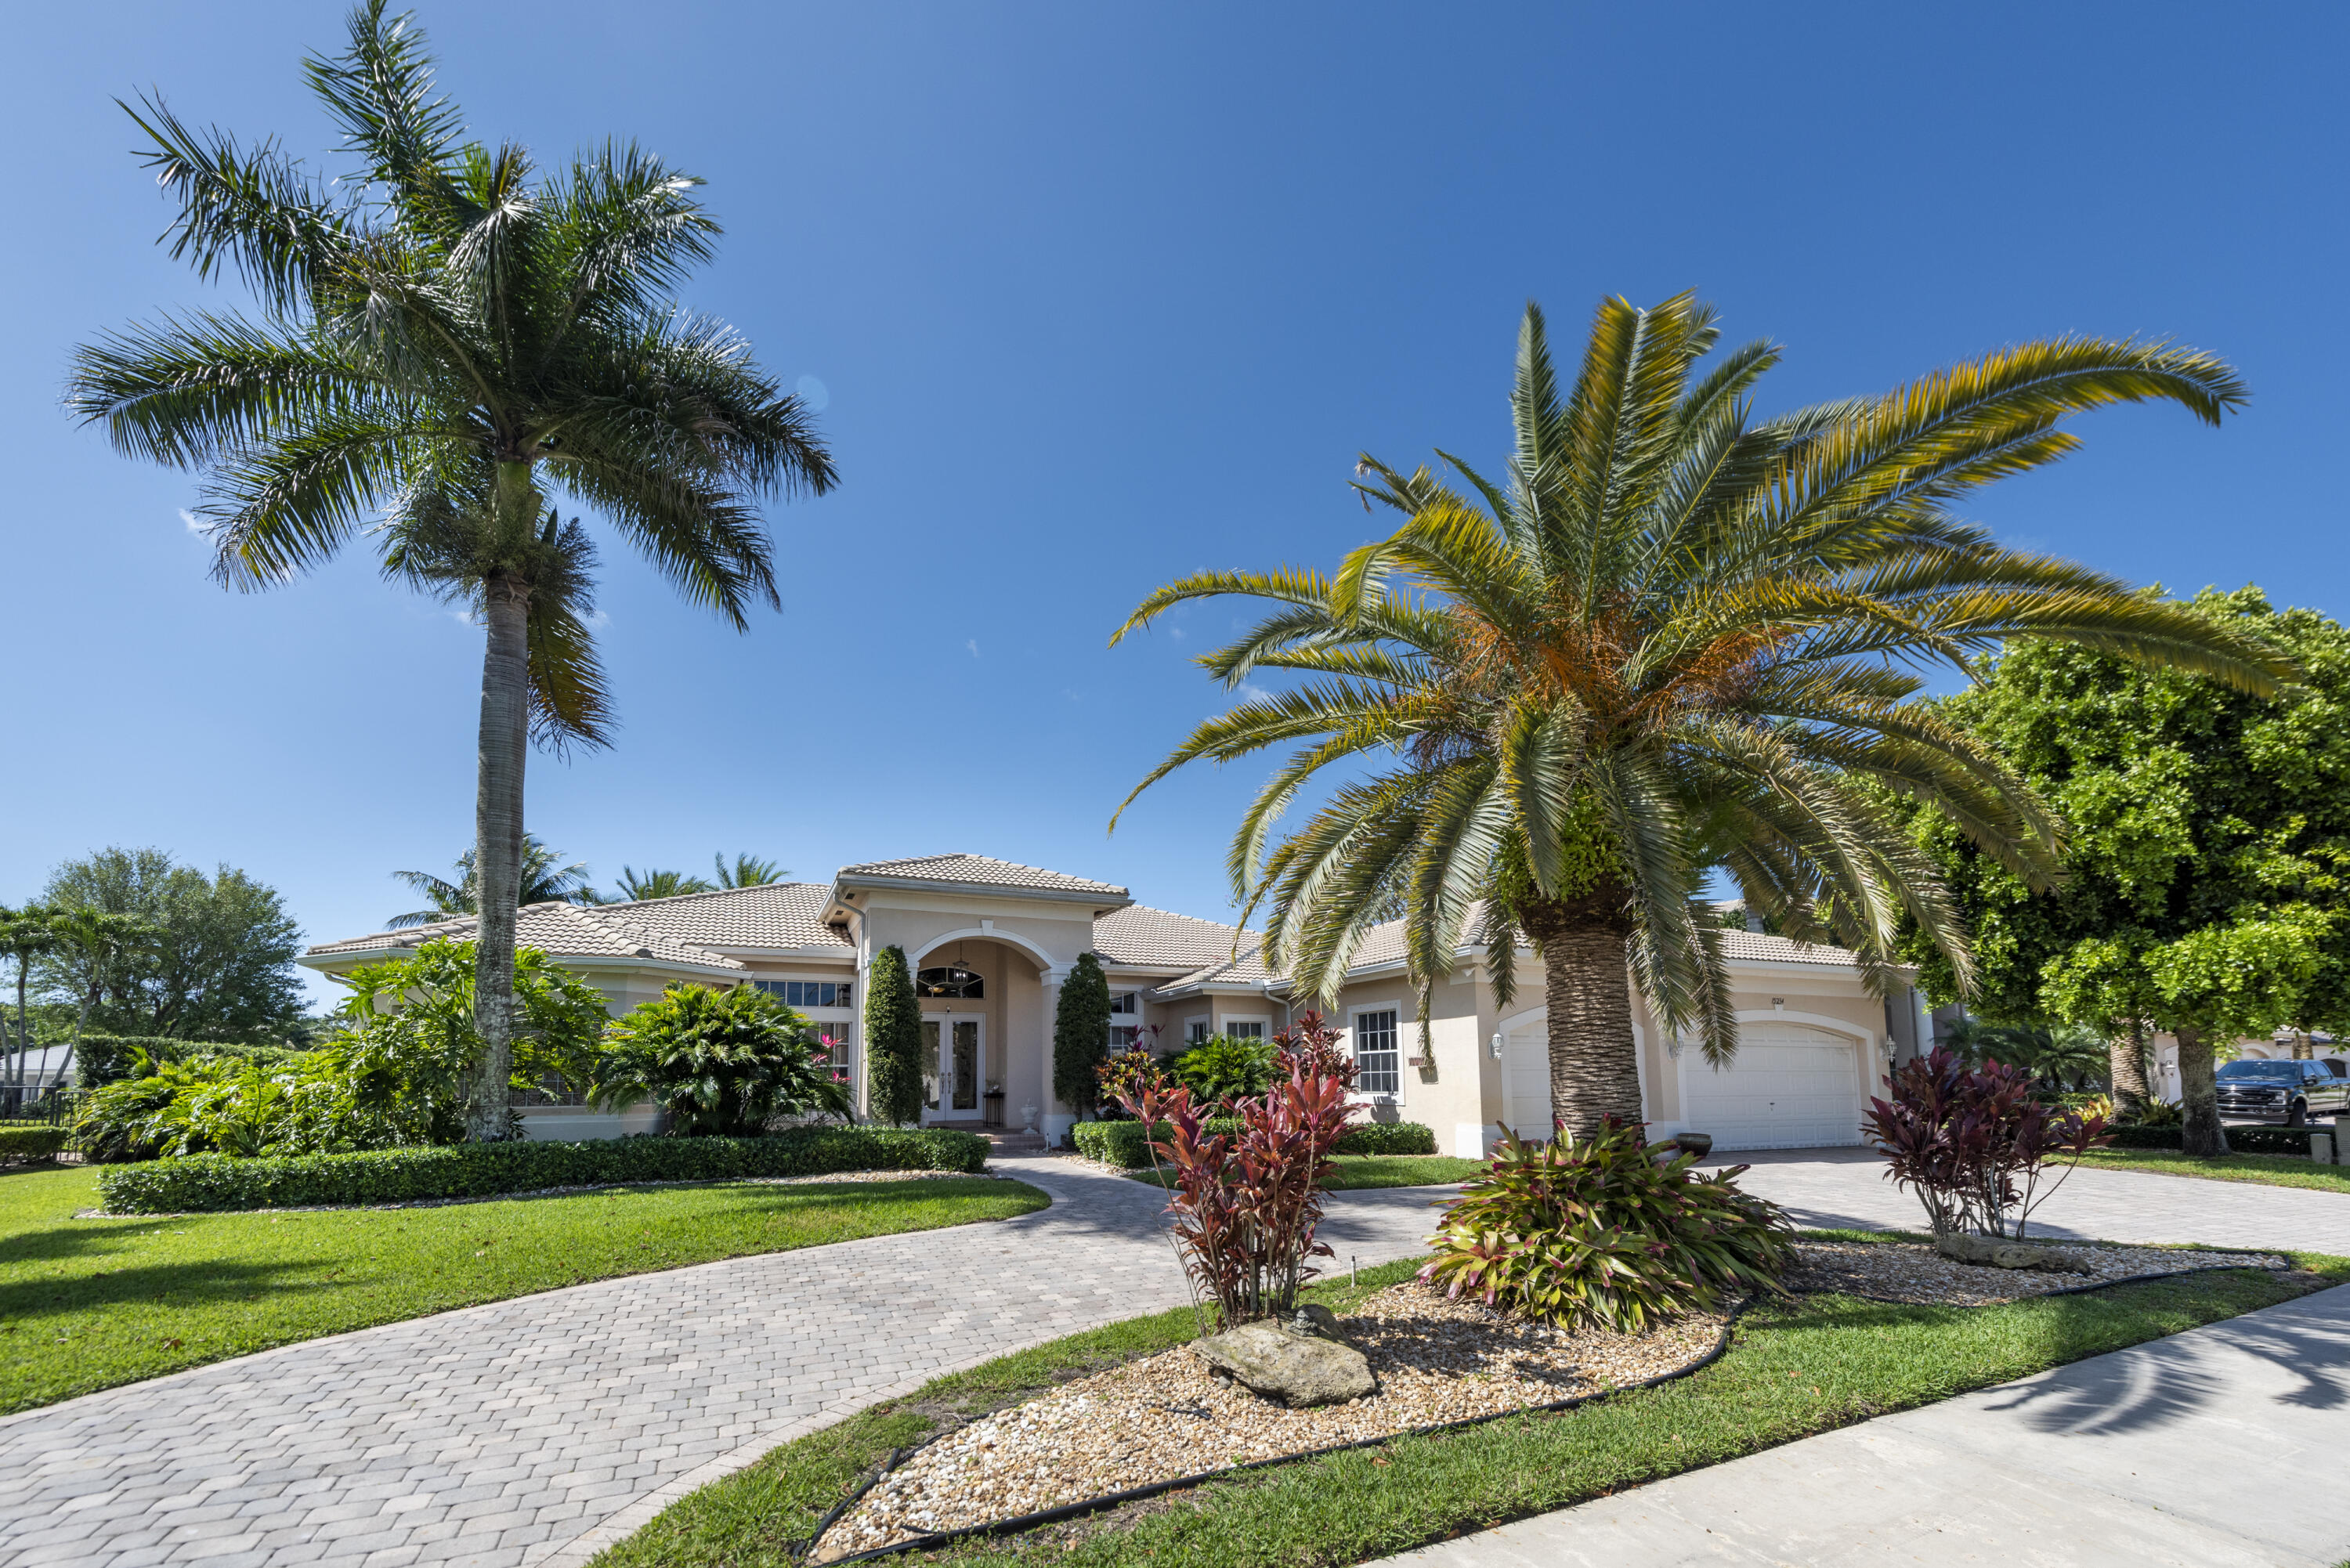
Davie
13044 Davie Oaks Drive
5 Beds
5 Baths
3,700 Sq.Ft.
$1,850,000
MLS#: B26023217
Davie
15234 SW 40th Street
5 Beds
4 Baths
3,726 Sq.Ft.
$1,760,000
MLS#: B26015982
Davie
5716 S Sterling Ranch
4 Beds
3 Baths
3,967 Sq.Ft.
$1,899,999
MLS#: B26011907
Davie
3309 Bradenham Lane
5 Beds
4 Baths
4,256 Sq.Ft.
$1,799,000
MLS#: B26008975
