Features & Amenities

Interior

  • Other Interior Features

    Eat-in Kitchen, Open Floorplan, Smart Home, Stone Counters, Walk-In Closet(s)

  • Total Bedrooms

    4

  • Bathrooms

    2

  • Cooling YN

    YES

  • Cooling

    Central Air

  • Fireplace YN

    NO

  • Heating YN

    YES

  • Heating

    Central, Electric

  • Pet friendly

    Yes

Exterior

  • Garage

    Yes

  • Garage spaces

    2

  • Construction Materials

    Block, Stone, Stucco

  • Parking

    Driveway, Garage Door Opener, Attached

  • Patio and Porch Features

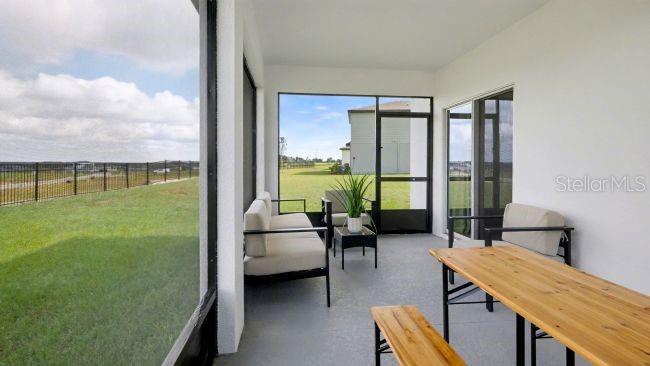
    Covered, Patio, Screened

  • Pool

    No

  • Waterfront YN

    NO

Area & Lot

  • Lot Features

    Landscaped

  • Lot Size(acres)

    0.15

  • Lot Size(square feet)

    6618.0

  • Property Type

    Residential

  • Property Sub Type

    Single Family Residence

  • Architectural Style

    Florida

Price

  • Sales Price

    $339,900

  • Tax Amount

    $1,624

  • Sq. Footage

    1, 876

  • Price/SqFt

    $181

HOA

  • Association

    YES

  • Association Fee

    $250

  • Association Fee Frequency

    Annually

  • Association Fee Includes

    N/A

  • Total Monthly Fees

    $20.83

School District

  • Elementary School

    Eastside Elementary School

  • Middle School

    D.S. Parrot Middle

  • High School

    Hernando High

Property Features

  • New Construction

    YES

  • Association Amenities

    Clubhouse, Park, Playground, Pool, Trail(s)

  • Foundation Details

    Slab

  • Ownership

    Fee Simple

  • Senior Community YN

    NO

  • Sewer

    Public Sewer

  • Tax Lot

    141

  • Water Source

    Public

Schedule a Showing

Showing scheduled successfully.

<
>
IN PERSON
VIA CHAT

What is 3 + 4 ?


Change time

Mortgage calculator

Estimate your monthly mortgage payment, including the principal and interest, property taxes, and HOA. Adjust the values to generate a more accurate rate.

Your payment

Principal and Interest:

$

Property taxes:

$

HOA fees:

$

Total loan payment:

$

Total interest amount:

$

Location

County

Hernando

Elementary School

Eastside Elementary School

Middle School

D.S. Parrot Middle

High School

Hernando High

Listing Courtesy of Taryn Mashburn , NEW HOME STAR FLORIDA LLC

RealHub Information is provided exclusively for consumers' personal, non-commercial use, and it may not be used for any purpose other than to identify prospective properties consumers may be interested in purchasing. All information deemed reliable but not guaranteed and should be independently verified. All properties are subject to prior sale, change or withdrawal. RealHub website owner shall not be responsible for any typographical errors, misinformation, misprints and shall be held totally harmless.

Agent Ashley Baillio

FOUNDER

Ashley Baillio

Call Ashley today to schedule a private showing.


* Listings on this website come from the FMLS IDX Compilation and may be held by brokerage firms other than the owner of this website. The listing brokerage is identified in any listing details. Information is deemed reliable but is not guaranteed. If you believe any FMLS listing contains material that infringes your copyrighted work please click here to review our DMCA policy and learn how to submit a takedown request.© 2024 FMLS.
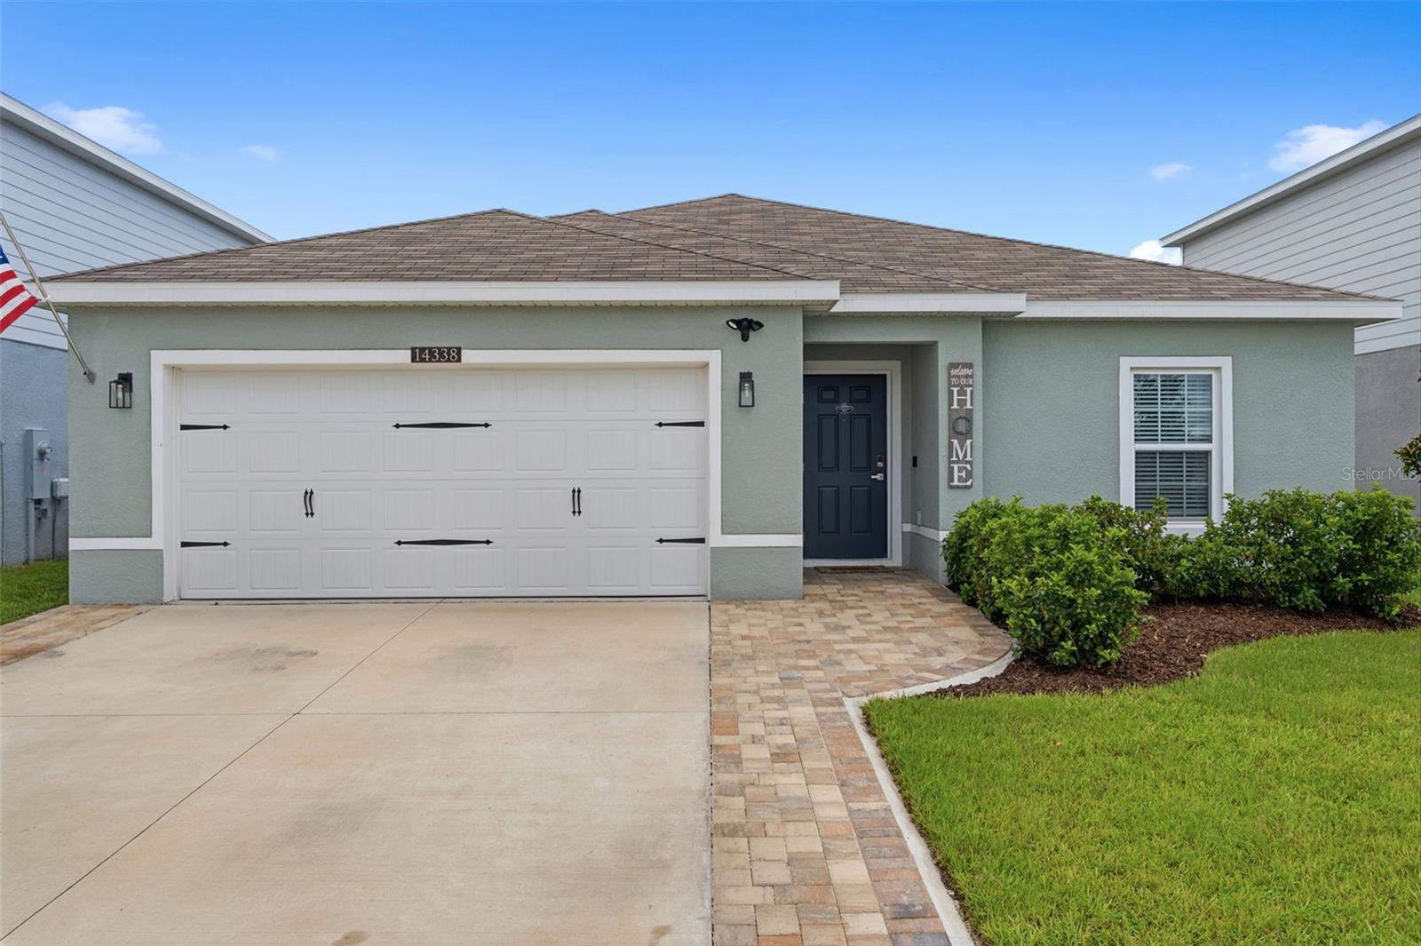
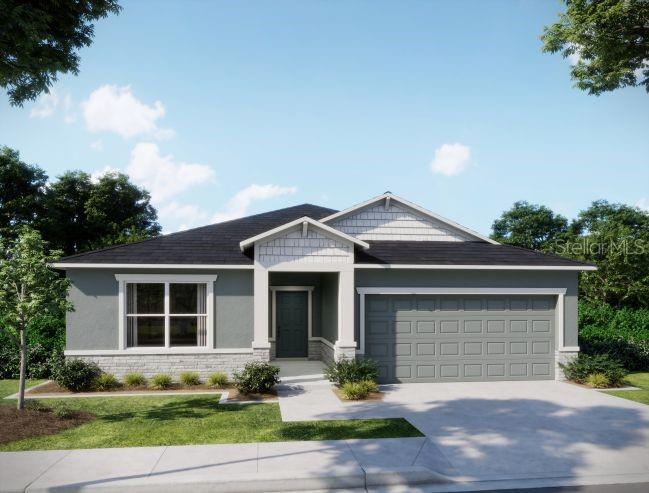
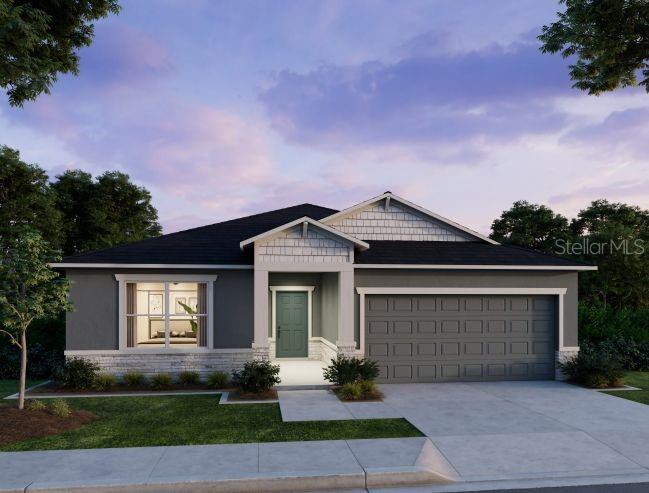
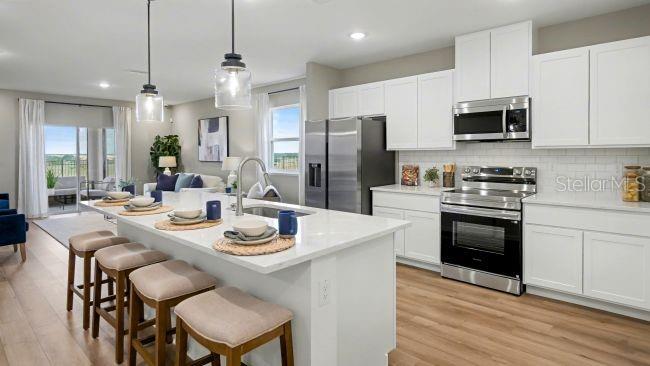
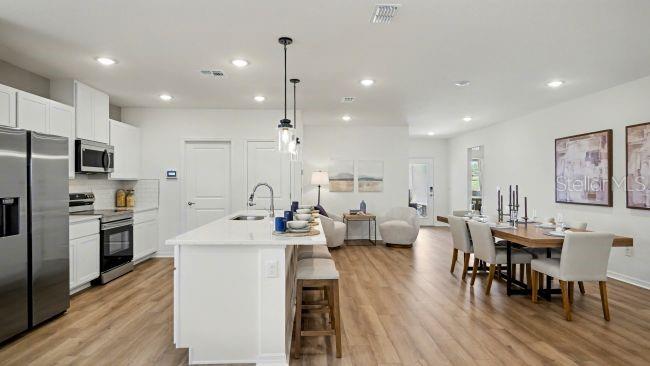
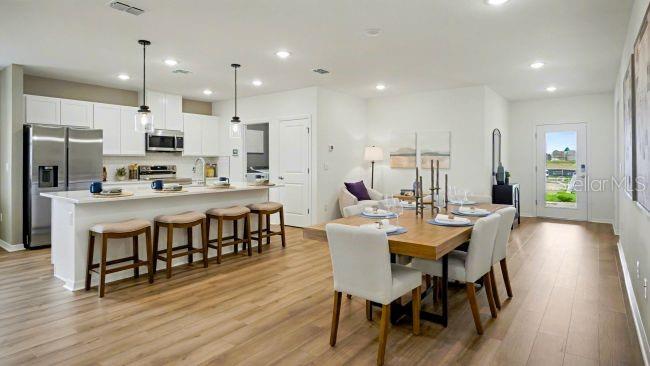
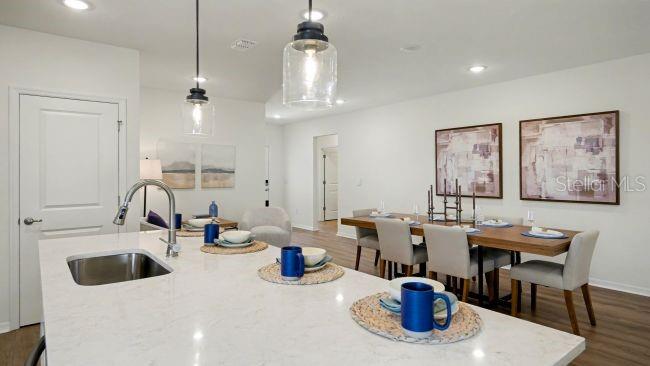
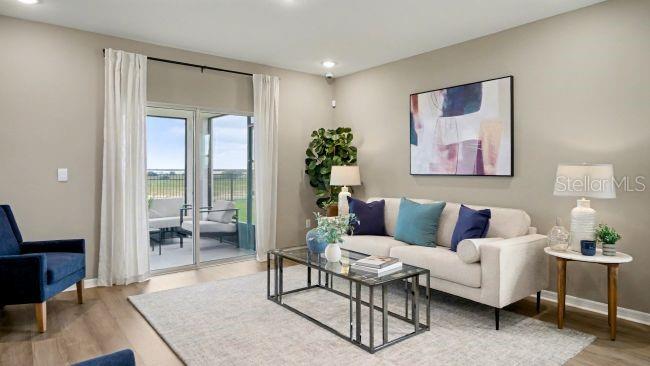
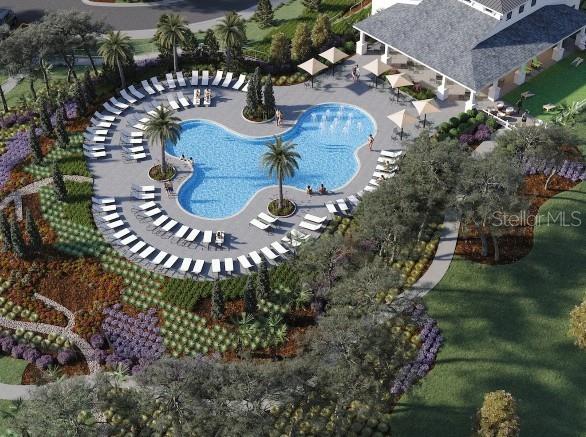
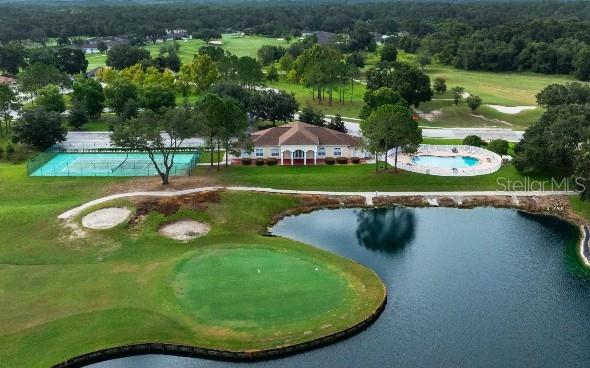
Under Construction. Fall in love with the Maple! This floor plan blends thoughtful design, modern finishes, and everyday comfort in Benton Hills, a new community located 4.6 miles from Sherman Hills Golf Club. Designed for fun, connection, and everyday ease, Benton Hills features a clubhouse, resort style pool, walking trails, a dog park, and playgrounds, creating an inviting setting for both relaxation and recreation. This home features architectural shingles, professional irrigation and landscaping, and stone exterior accent that makes a strong first impression.
 
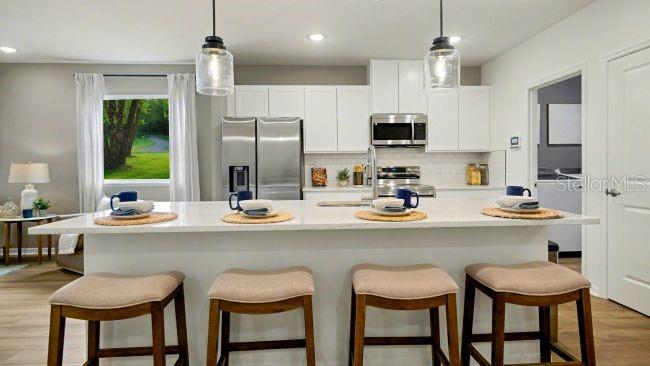
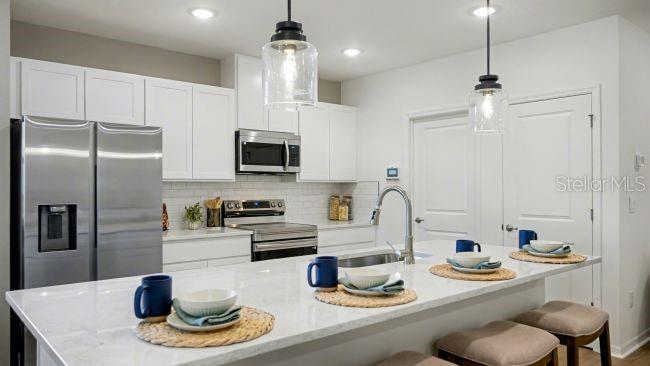
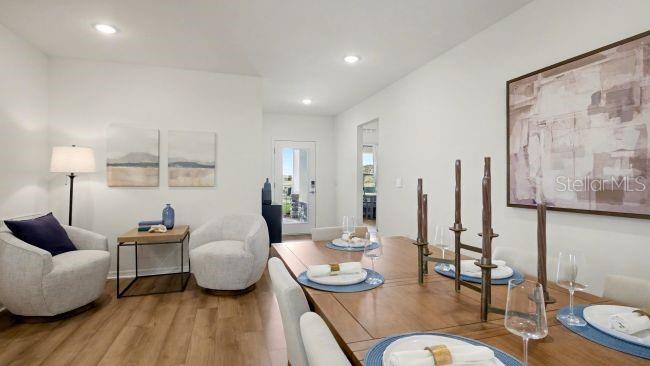
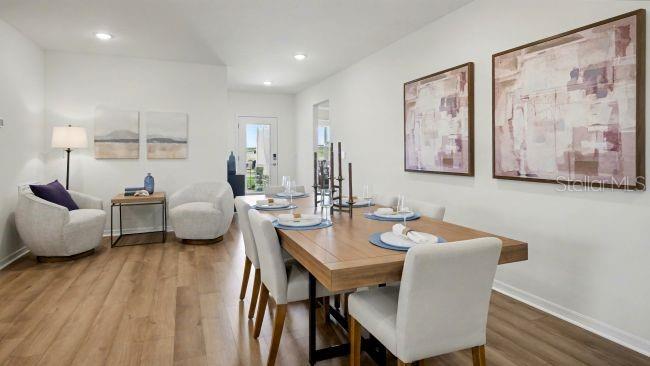
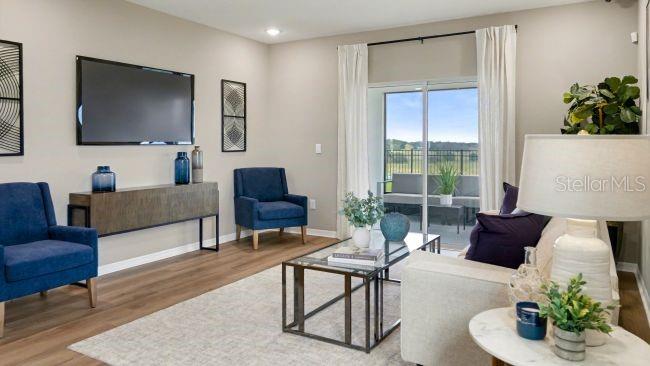
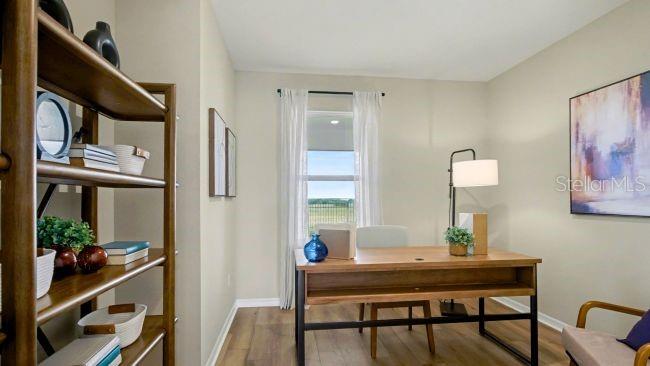
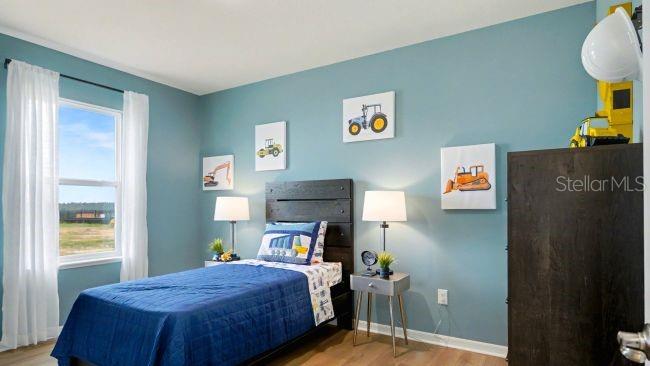
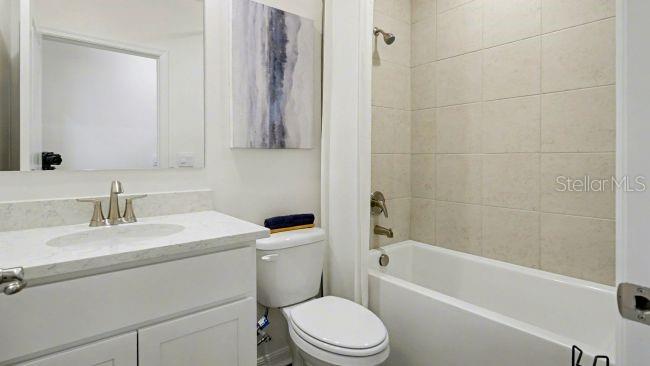
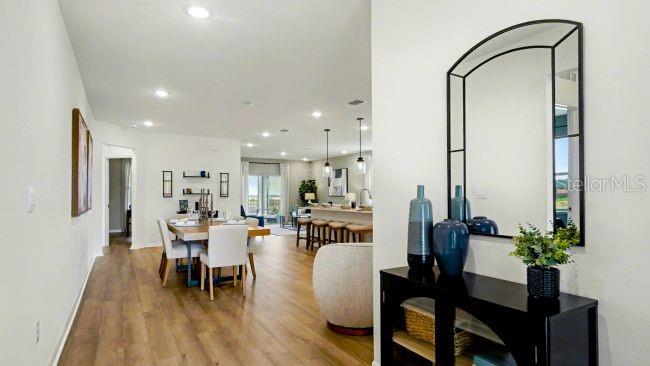
Inside, the entry foyer leads to two secondary bedrooms, one with a walk-in closet, and a full bath positioned between them, creating a comfortable layout for guests or everyday living. The open concept great room, dining, and kitchen area anchors the home, delivering a seamless space for daily living and entertaining. The kitchen is highlighted by quartz countertops, stainless steel appliances, cabinetry crown,subway style backsplash,  spacious center island and pantry. A versatile flex room at the rear of the home adapts easily as a dining area, playroom, fitness space, or home office. Just off the flex space is a screened-in lanai, extending the ideal space for relaxing or entertaining outdoors.

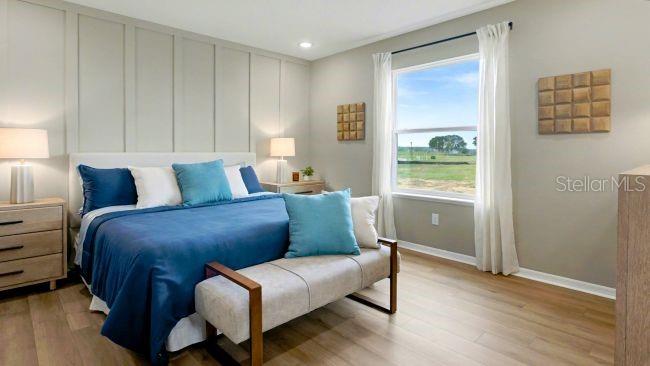
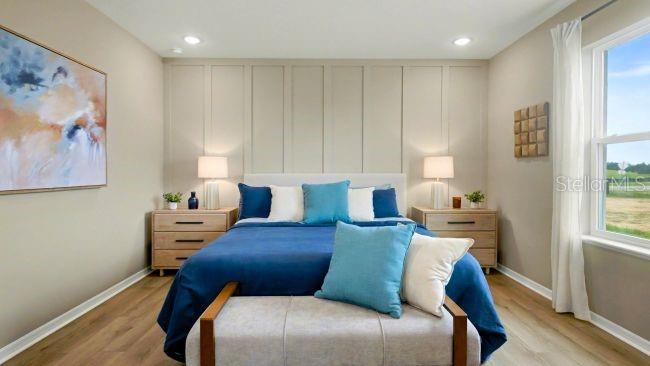
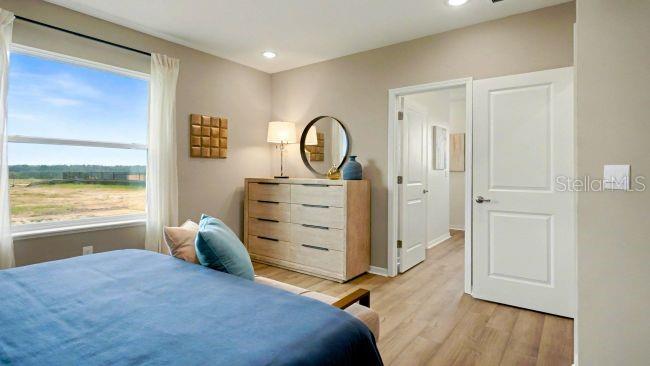
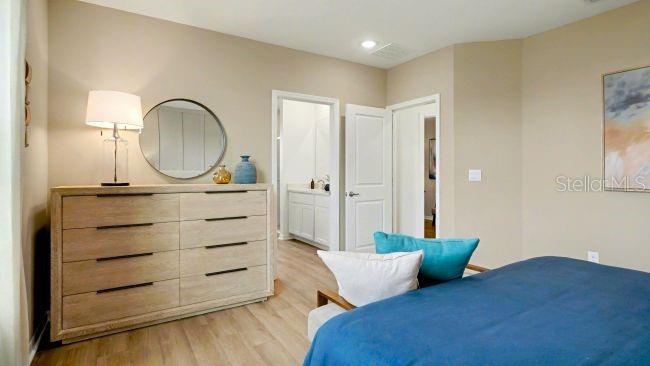
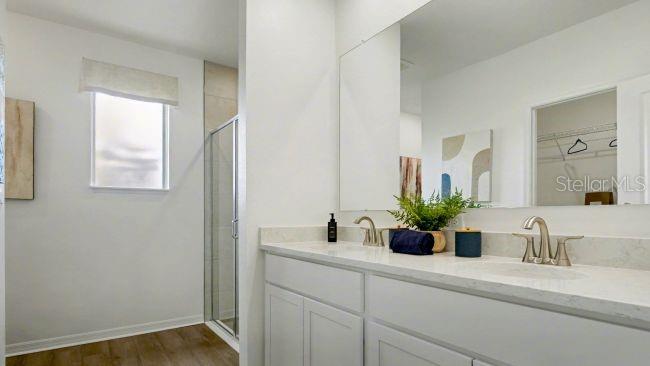
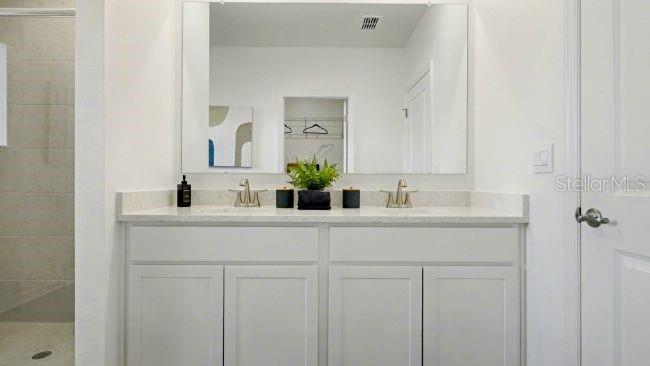
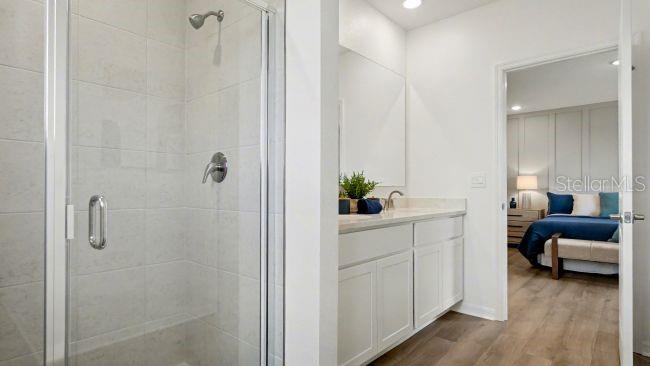
Privately tucked away, the owner’s suite serves as a relaxing retreat with a spacious walk-in closet and a well appointed primary bath featuring dual sinks with quartz countertops and a fully tiled walk-in shower. An additional secondary bedroom at the back of the home adds flexibility, while the pass through laundry room from the two car garage provides convenience. Ceramic tile flooring flows throughout all main areas, while bedrooms are finished in plush carpet for comfort. This home is equipped with Smart Home features, including a Ring Video Doorbell, Smart Thermostat, Keyless Entry Smart Door Lock, and Deako Switches, enhancing comfort and security. Backed by a full builder warranty, The Maple is waiting for you…schedule your private showing today and make this exceptional Benton Hills home your own.

31527 WILD GRAPE LANE

Message successfully sent.

What would you like to know?

What is 3 + 4 ?

I agree to receive email communication and understand I can unsubscribe at any time.

I agree to be contacted by Sell South Florida via call, email, and text for real estate services. To opt out, you can reply 'stop' at any time or reply 'help' for assistance. You can also click the unsubscribe link in the emails. Message and data rates may apply. Message frequency may vary. Privacy Policy

Related Properties

New on site today
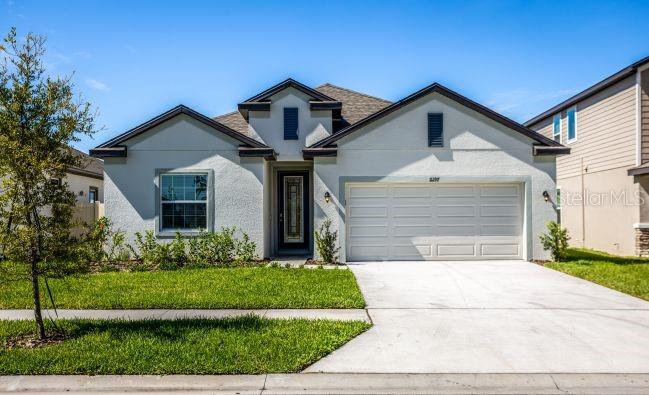
Enjoy this like-new 2024 Ryan Homes residence in the desirable Suncoast Landing community. Now you don't have to wait to build, just move right in.    Enjoy all the benefits of new construction without the wait, CDD fees, or the added concern of flood insurance—this home is located in Flood Zone X! With a low HOA fee of just $150 per month that includes cable and internet, this home offers exceptional value.

This home has no rear neighbors and is located in the rapidly growing Brooksville area.  This home gives you privacy while keeping you close to everything Florida’s Gulf Coast has to offer. Located less than half a mile from the Veterans Expressway /  Suncoast Parkway, and Suncoast Trail, you’ll enjoy convenient access to Tampa, shopping, dining, recreation, and outdoor destinations such as Weeki Wachee Springs State Park and Homosassa River State Park. 

Once inside this stylish, modern ranch featuring 4 bedrooms, 2 bathrooms you will instantly notice the light and brightness of the home. The home is 1,733 square feet of heated living space with an open-concept floor plan designed for both comfortable everyday living and effortless entertaining.

At the heart of the home is the spacious kitchen, featuring a large center island, quartz countertops, solid wood cabinetry, and plenty of room to gather with family and friends. The kitchen flows seamlessly into the dining and living areas, creating an inviting space for entertaining or relaxing at home.

The spacious owner suite offers a private retreat complete with a walk-in closet, dual sinks, and a step-in shower with an upgraded glass door. Three additional bedrooms provide plenty of space for family, guests, a home office, or whatever best fits your lifestyle.

Enjoy Florida living from your patio, easily accessed through sliding glass doors. Additional features include a two-car garage with freshly painted walls, a WiFi-enabled garage door opener, and a Ring doorbell security system that stays with the home.

Like-new, move-in ready, and ideally located—this Suncoast Landing home offers the perfect combination of modern comfort, convenience, privacy, and value.

??  Hurry! Don't wait to build when your new home is ready now. Schedule your private showing today and come see everything this exceptional property has to offer!
#TB8526505

BROOKSVILLE

14338 WHITEWATER WAY

4 Beds

2 Baths

1,733 Sq.Ft.

$359,990

MLS#: TB8526505
New on site today
Pre-Construction. To be built. Step inside the Miramar in the serene Royal Highlands, where soaring 9'4" ceilings and an open foyer create an immediate sense of spacious grandeur. The modern layout flows effortlessly over luxury EVP flooring in the main living areas and plush carpet in the bedrooms. The great room serves as a bright, inviting centerpiece, illuminated by two large windows, four LED recessed lights, and triple-panel, floor-to-ceiling patio doors. These doors open to an extended covered lanai with a sleek acrylic finish, creating a flawless indoor-outdoor transition for relaxing or entertaining year-round. At the heart of the home, the chef-inspired kitchen combines style and high efficiency. This space features quartz/granite countertops, a large central island, a spacious pantry, and upgraded soft-close cabinets with crown molding. A full line of stainless steel appliances completes the kitchen, including an ESTAR side-by-side refrigerator. Tucked away at the rear for maximum privacy, the deluxe primary suite serves as a quiet retreat, boasting a large walk-in closet and a spa-inspired bath with upgraded tile, an oversized tile shower, and soft-close cabinets. Three secondary bedrooms are positioned just off the foyer, including one suite with its own private bath. The additional secondary bathroom features a stylish tile shower and tub combination. Practical features include a centrally located laundry and mud room for extra storage, alongside a spacious two-car garage. Built with durable architectural shingles and surrounded by professional landscaping with an irrigation system, the exterior delivers strong curb appeal. Located just minutes from the Gulf Coast and Weeki Wachee, this property is under 4 miles to US-19, with easy access to shopping, and dining, all backed by a full builder warranty and the freedom of zero HOA or CDD fees. Make this your new home today!
#O6423018

BROOKSVILLE

TBD MEINERT AVENUE

4 Beds

3 Baths

2,154 Sq.Ft.

$400,900

MLS#: O6423018
New on site 1 day ago
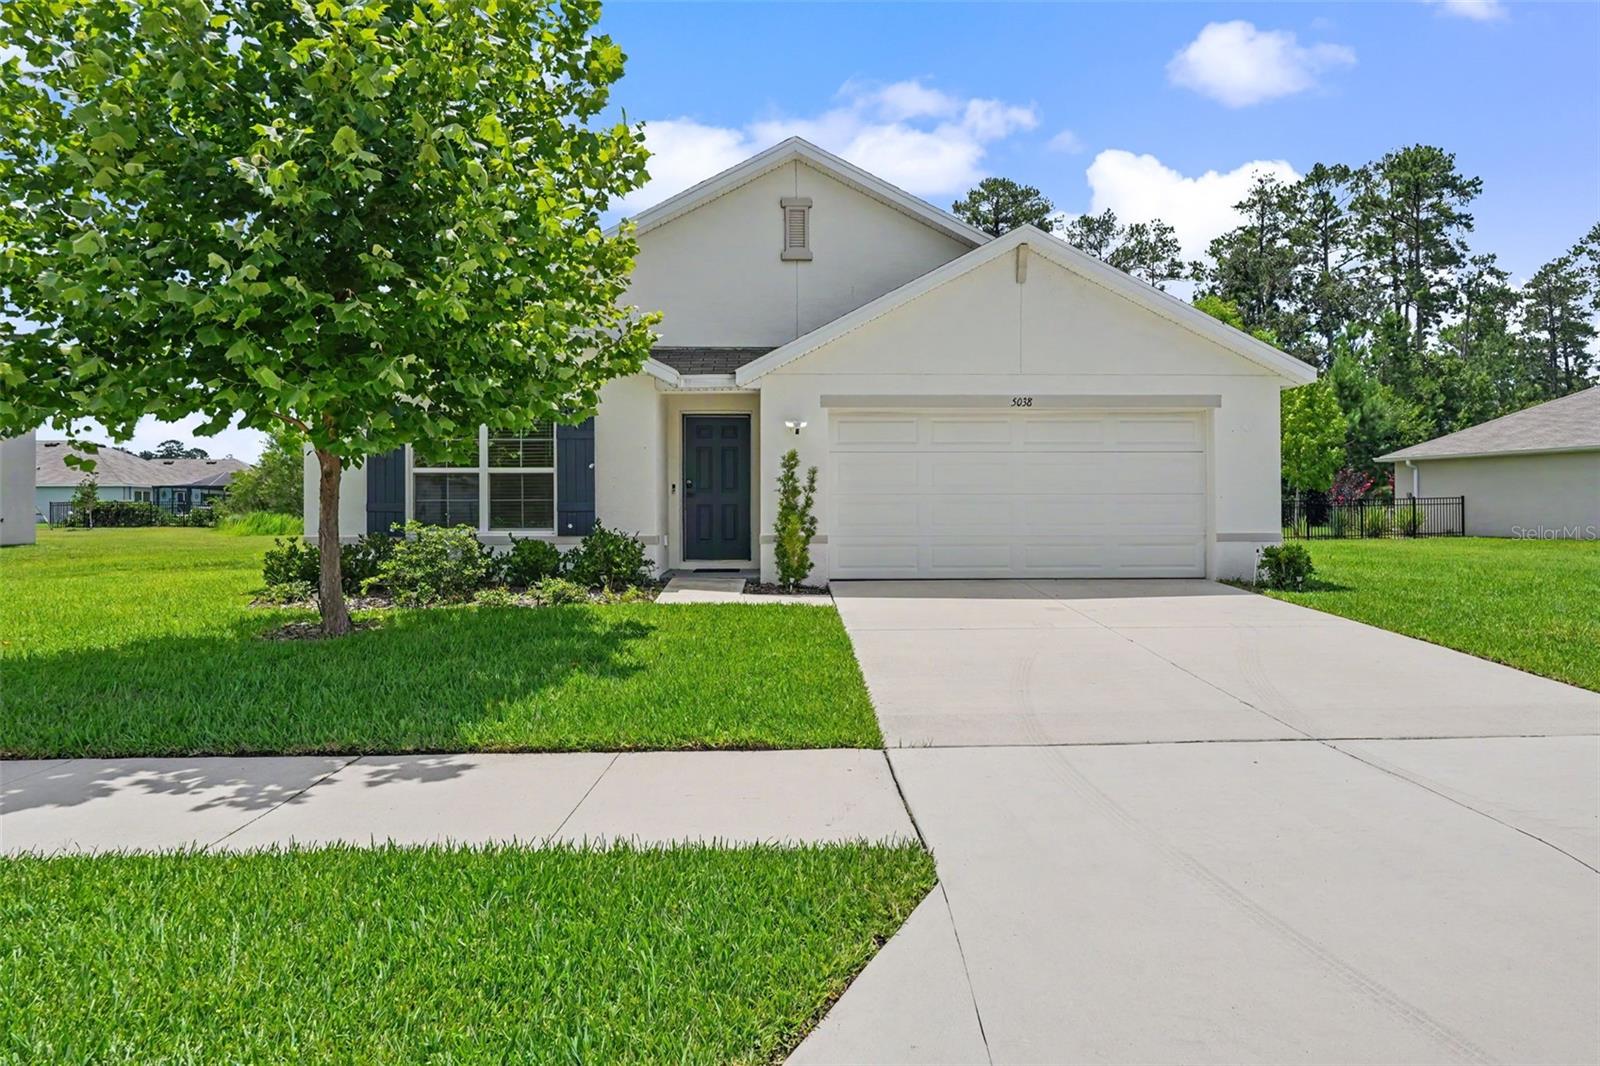
Virtually Staged. Welcome to 5038 Cadiz Ct. in Hernando Oaks! This beautifully maintained 4-bedroom, 2-bath home, built in 2022, offers modern living in one of Brooksville's sought-after gated golf course communities. Situated on an oversized quarter-acre homesite, this all-concrete block home combines quality construction with a bright, open floor plan designed for today's lifestyle.
The spacious kitchen overlooks the living and dining areas, making it ideal for entertaining and everyday living. It features abundant cabinetry, generous counter space, and a complete appliance package. The private owner's suite is tucked away at the rear of the home and offers a walk-in closet and an en-suite bath. Three additional bedrooms provide flexibility for family, guests, or a home office.
Step outside to the covered lanai with conservation/green belt behind the property. Enjoy peaceful Florida living with plenty of room to create your dream outdoor oasis, including space for a future pool.
Located within the gated Hernando Oaks community, residents enjoy tree-lined streets, a championship golf course, and convenient access to the Suncoast Parkway, making Tampa an easy commute. Shopping, dining, medical facilities, parks, and the Nature Coast are all just minutes away.
If you're looking for a newer home with modern finishes, an open layout, and a fantastic location, this is one you won't want to miss. Schedule your private showing today!  Some photos are virtually staged.
#TB8526024

BROOKSVILLE

5038 CADIZ COURT

4 Beds

2 Baths

1,851 Sq.Ft.

$360,000

MLS#: TB8526024
New on site today
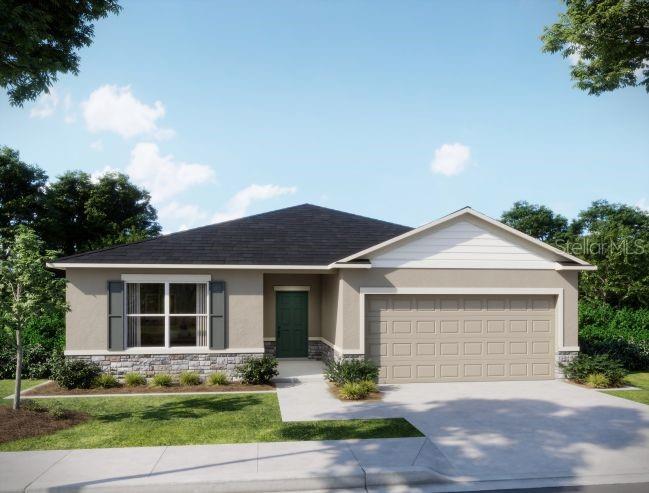
Pre-Construction. To be built. The Maple floor plan blends thoughtful design, modern finishes, and everyday comfort in Benton Hills, a new community located 4.6 miles from Sherman Hills Golf Club. Designed for fun, connection, and everyday ease, Benton Hills features a clubhouse, resort style pool, walking trails, a dog park, and playgrounds, creating an inviting setting for both relaxation and recreation. This home features architectural shingles, professional irrigation and landscaping, and stone exterior accent that makes a strong first impression.
 
Inside, the entry foyer leads to two secondary bedrooms, one with a walk-in closet, and a full bath positioned between them, creating a comfortable layout for guests or everyday living. The open concept great room, dining, and kitchen area anchors the home, delivering a seamless space for daily living and entertaining. The kitchen is highlighted by quartz countertops, spacious center island and pantry. A versatile flex room at the rear of the home adapts easily as a dining area, playroom, fitness space, or home office. 

Privately tucked away, the owner’s suite serves as a relaxing retreat with a spacious walk-in closet and a well appointed primary bath featuring dual sinks with quartz countertops and a fully tiled walk-in shower. An additional secondary bedroom at the back of the home adds flexibility, while the pass through laundry room from the two car garage provides convenience. Ceramic tile flooring flows throughout all main areas, while bedrooms are finished in plush carpet for comfort. Additionally there is a rear patio, ideal for relaxing or entertaining outdoors. This home is equipped with Smart Home features, including a Ring Video Doorbell, Smart Thermostat, Keyless Entry Smart Door Lock, and Deako Switches, enhancing comfort and security. Backed by a full builder warranty, The Maple is waiting for you…schedule your private showing today and make this exceptional Benton Hills home your own.
#O6422829

BROOKSVILLE

31400 MALBEC DRIVE

4 Beds

2 Baths

1,876 Sq.Ft.

$299,900

MLS#: O6422829
New on site 3 days ago
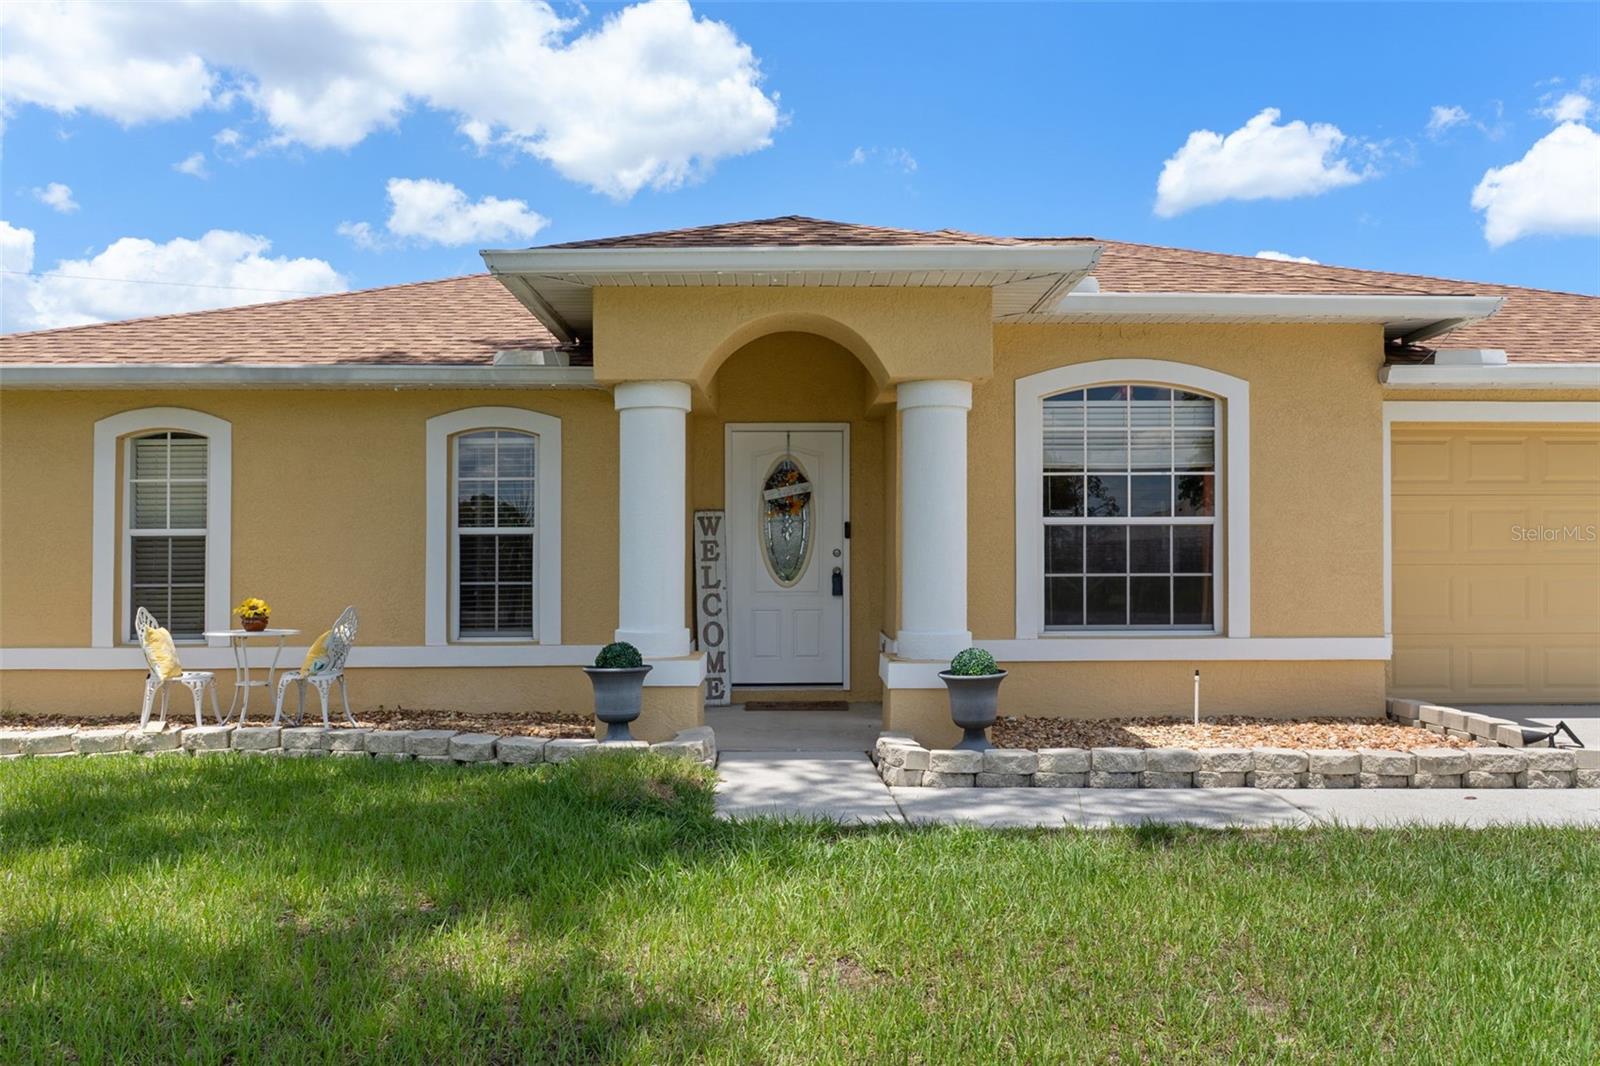
The Perfect Location for Today's Busy Lifestyle! If convenience is at the top of your wish list, you've found it. Perfectly positioned on the edge of Brooksville and Spring Hill, 15437 Deer Path places you just minutes from shopping, restaurants, medical facilities, Chocachatti Elementary School, Nature Coast Technical High School, Wilton Simpson Technical College, and only about five minutes from the Suncoast Parkway (589), providing an easy commute to Tampa in approximately 45 minutes or less. Lovingly maintained, this move-in-ready home offers peace of mind with a 2023 roof and a beautifully updated kitchen showcasing custom wood cabinetry, granite countertops, stainless steel appliances, and tile flooring. It's the perfect gathering place for everyday living and entertaining alike. Step inside and you'll immediately appreciate the soaring vaulted ceilings that create a bright, open feel throughout the main living areas. With wood laminate and tile flooring throughout, there's NO carpet to replace-making maintenance both easy and attractive. The desirable split-bedroom floor plan offers privacy for family and guests. The owner's suite features dual vanities, a spacious walk-in shower, and excellent lighting to make busy mornings easier. Two additional bedrooms with upgraded ceiling fans share a full guest bath with a tub/shower combination, with interior laundry. The outdoor living space is where this home truly shines. Relax year-round on the expansive 27' x 12' screened lanai, complete with plenty of room for outdoor dining, entertaining, or simply unwinding in your private hot tub. The picket fenced backyard with charming picket fencing offers space for pets, gardening, or play. Located on a quiet dead-end street with very little through traffic, this home delivers the perfect blend of comfort, convenience, and value. Whether you're buying your first home, downsizing, or simply looking for a home that keeps you close to everything you need, this one checks all the boxes.
#TB8525339

BROOKSVILLE

15437 DEER PATH DRIVE

4 Beds

2 Baths

1,762 Sq.Ft.

$327,500

MLS#: TB8525339
New on site 4 days ago
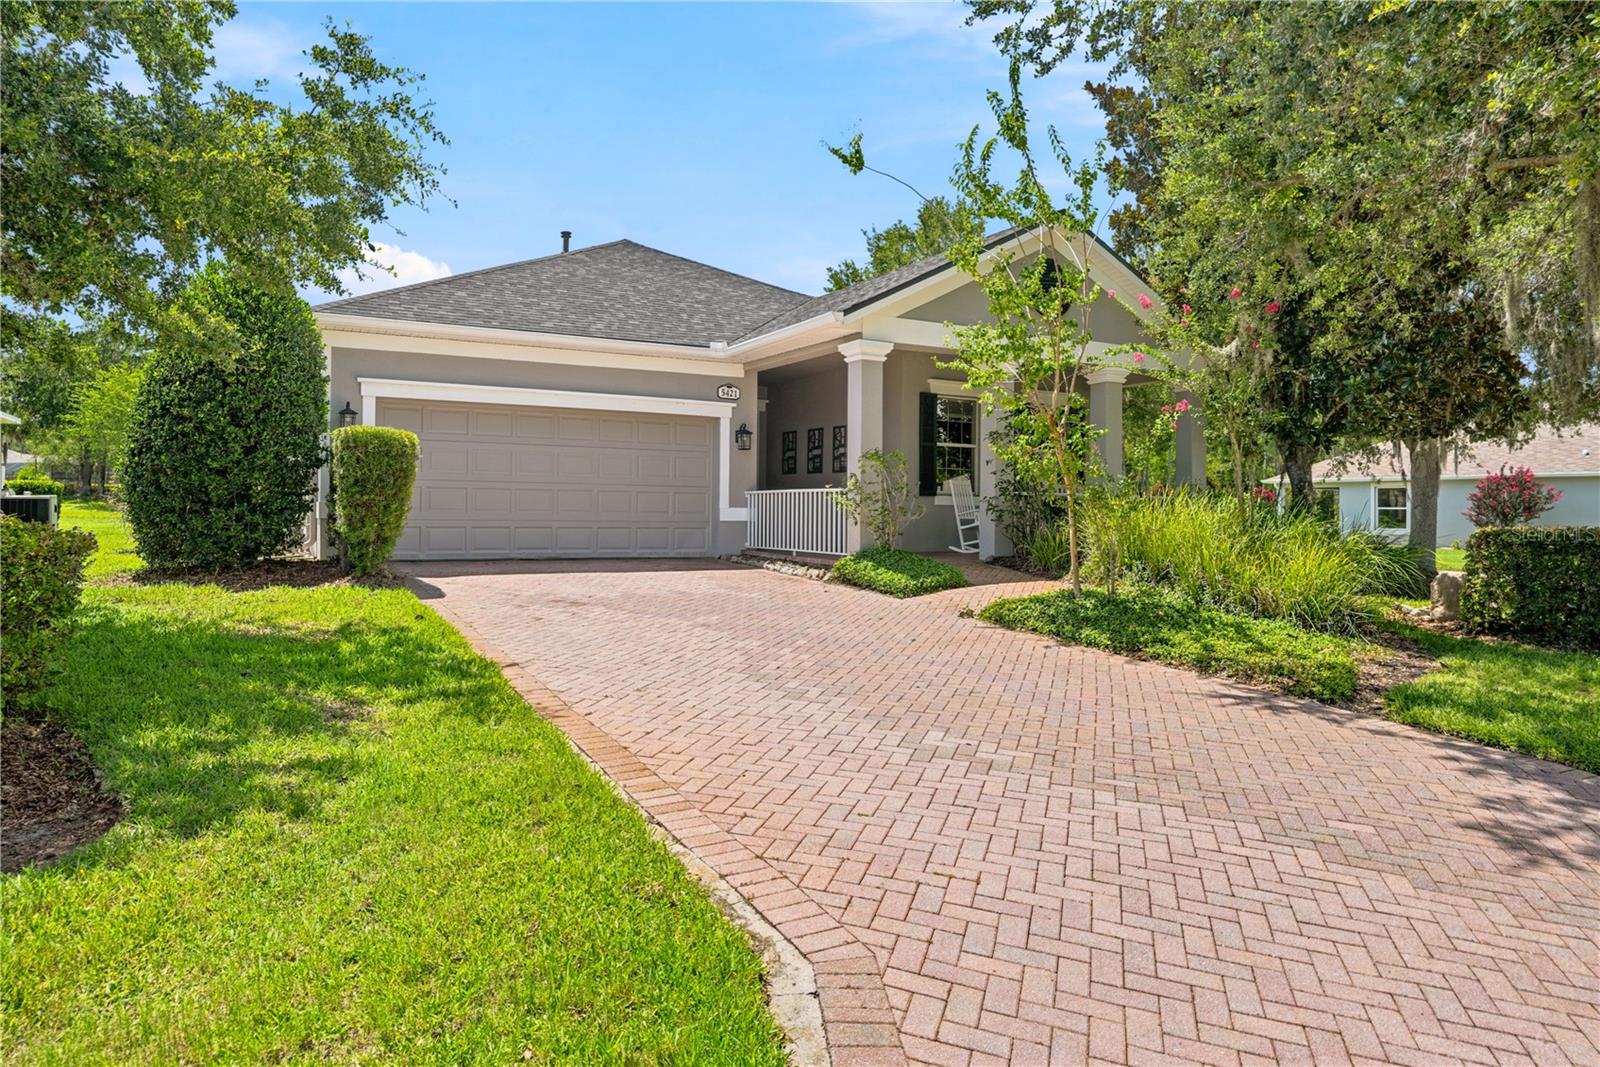
Virtually Staged. Move-in ready 3-bedroom, 2-bathroom home in the Cascades at Southern Hills, a premier 55+ boutique community in Brooksville, Florida. Situated on a premium lot, this home offers a rare mix of privacy, updates, and value in one of the area'smost sought-after 55+ neighborhoods. A new roof and fresh exterior paint make this home ready for its next owner from day one. The private backyard offers a true retreat, with no rear neighbors interrupting your morning coffee. Enjoy the outdoors from the welcoming front porch or the large, screened rear lanai — ideal for entertaining or unwinding in total privacy. Gutters protect the home year-round, and a separate laundry room adds everyday convenience. Residents of the Cascades at Southern Hills enjoy an active, low-maintenance lifestyle in Brooksville, just minutes from Spring Hill, Downtown Brooksville, and the Suncoast Parkway corridor.
This is a rare opportunity to own a beautifully maintained home at an incredible price in one of Brooksville's premier 55+ communities. Homes like this in the Cascades at Southern Hills don't come around often — come see it for yourself.
#TB8525873

BROOKSVILLE

5421 CAPPLEMAN LOOP

3 Beds

2 Baths

1,785 Sq.Ft.

$280,000

MLS#: TB8525873
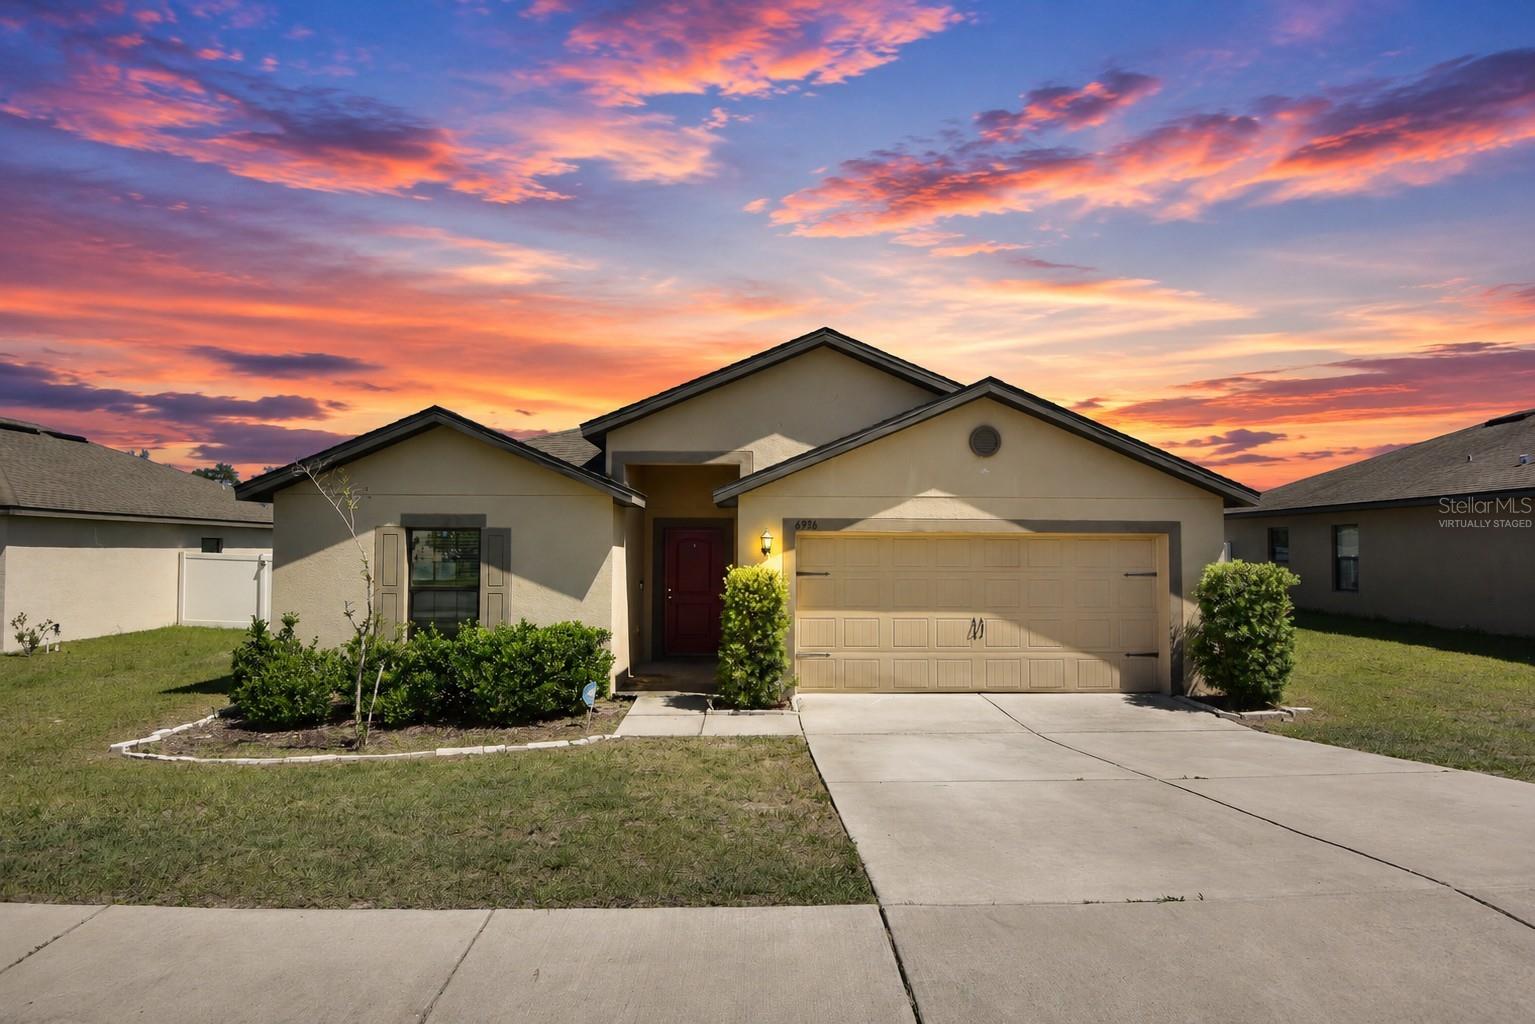
Virtually Staged. Deal Alert! Don't miss this outstanding opportunity to own a spacious 5-bedroom, 3-bath, 2-car garage home in the desirable Sherman Hills community of Brooksville. This home features a split-bedroom floor plan, beautiful tile flooring throughout the main living areas, an open kitchen overlooking the great room, an inside utility room, a covered rear porch, and a generously sized primary suite. The property does need interior paint, new carpet, and some TLC, making it an excellent opportunity to add value and customize to your taste. Conveniently located near shopping, dining, golf, and State Road 50 with easy access to the Suncoast Parkway and I-75 for commuting to Tampa and surrounding areas. This is an exceptional value—schedule your showing before it's gone. This property may qualify for Seller Financing (Vendee).
#W7887244

BROOKSVILLE

6936 CRESTED ORCHID DRIVE

5 Beds

3 Baths

1,975 Sq.Ft.

$275,900

MLS#: W7887244
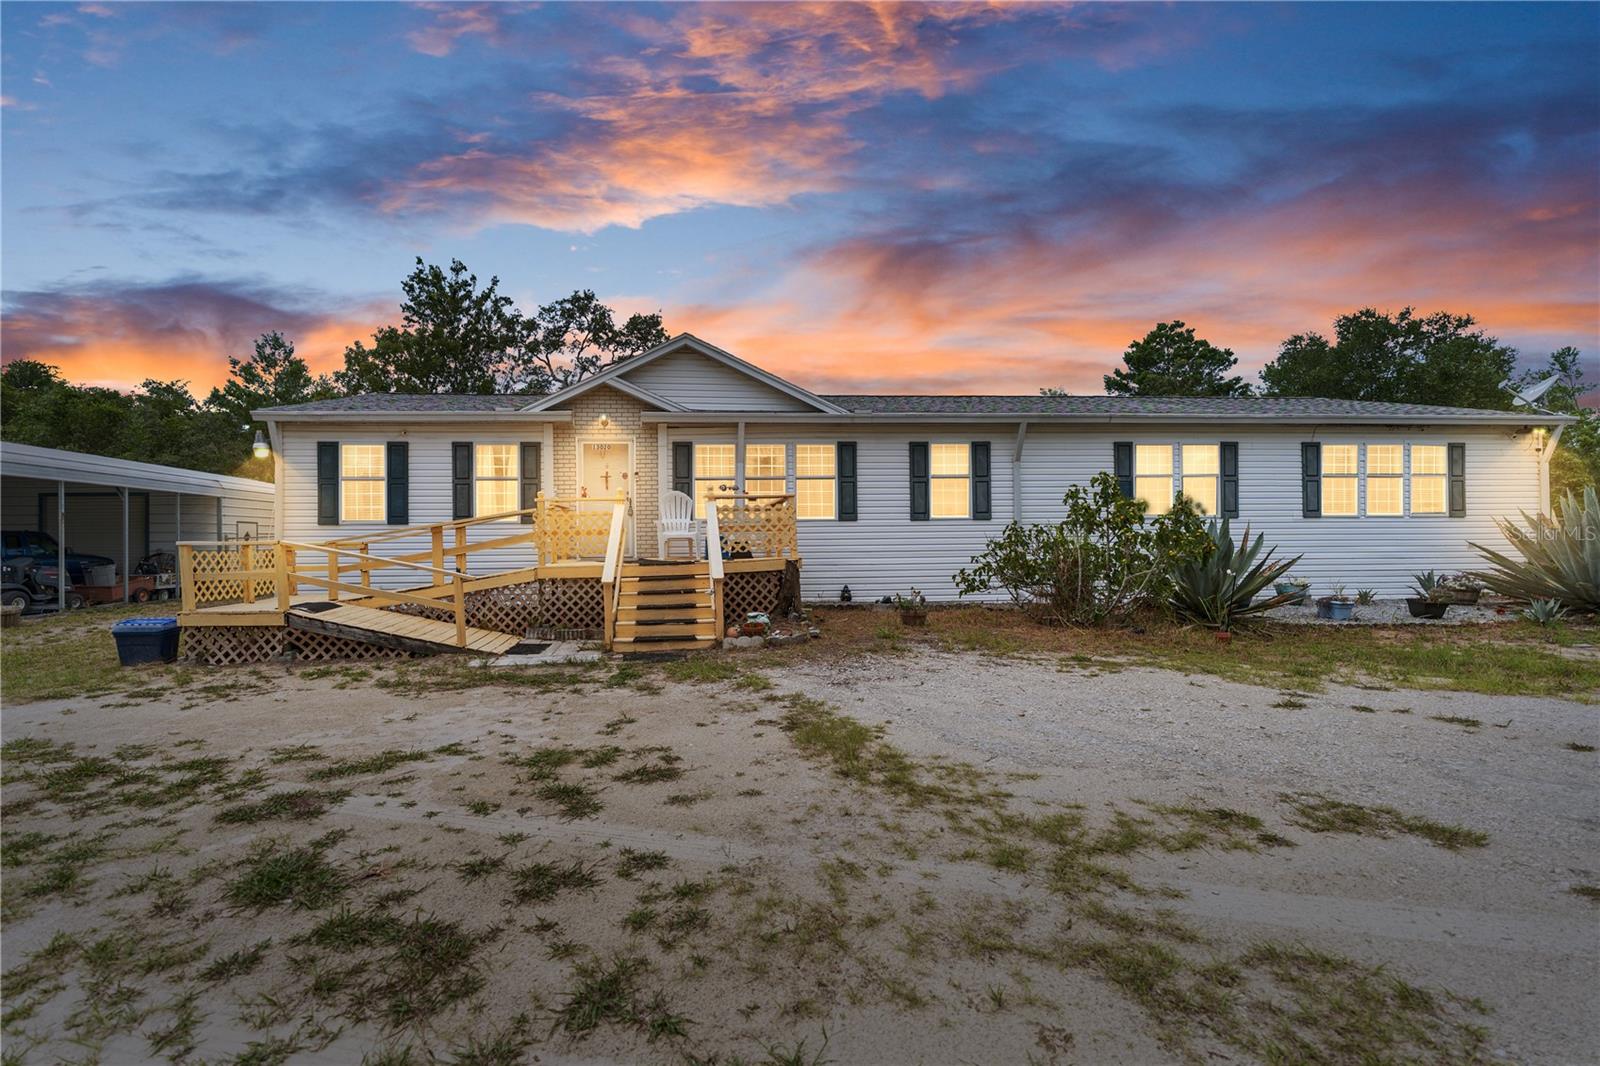
Experience the perfect balance of privacy, space, and convenience with this exceptional 4-bedroom, 2-bathroom home situated on 2.5 picturesque acres in one of Brooksville's most desirable locations. Tucked away on a secluded flag lot and perched atop a hill, this property offers a peaceful setting with exceptional privacy, creating your own private retreat while remaining just minutes from everything you need. A brand-new roof installed in 2024 provides added peace of mind, while the expansive property offers endless possibilities for hobbyists, animal lovers, or anyone seeking room to spread out. Outside, you'll find a large detached 2-car garage with an attached 2-car carport, three pigeon coops, a storage shed, and a fenced rear yard—providing ample space for vehicles, equipment, recreational toys, pets, or outdoor entertaining. Perfectly positioned just 5 minutes from the Suncoast Parkway, you'll enjoy an easy commute to Tampa while coming home to the serenity of country living. Nature lovers will appreciate being only 5 minutes from the world-famous Weeki Wachee Springs State Park, where crystal-clear spring waters, kayaking, paddleboarding, swimming, and the iconic live mermaid shows offer year-round recreation. Everyday conveniences are just minutes away, with Publix, Walmart, Target, Home Depot, Lowe's, restaurants, medical facilities, and countless shopping and dining options nearby. Enjoy weekends exploring the trails of Withlacoochee State Forest, golfing at the renowned Cabot Citrus Farms, strolling the charm of Historic Downtown Brooksville, or spending the day along Florida's beautiful Gulf Coast beaches. Whether you're searching for a private homestead, a place to pursue your hobbies, or simply the lifestyle that comes with owning acreage without sacrificing convenience, this remarkable property delivers the best of both worlds. Combining a secluded hilltop setting, generous outdoor amenities, modern peace of mind with a 2024 roof, and an unbeatable location close to nature and everyday conveniences, this is a rare opportunity to own your own private slice of Florida paradise.
#TB8524677

BROOKSVILLE

13020 WEBSTER STREET

3 Beds

2 Baths

2,432 Sq.Ft.

$350,000

MLS#: TB8524677
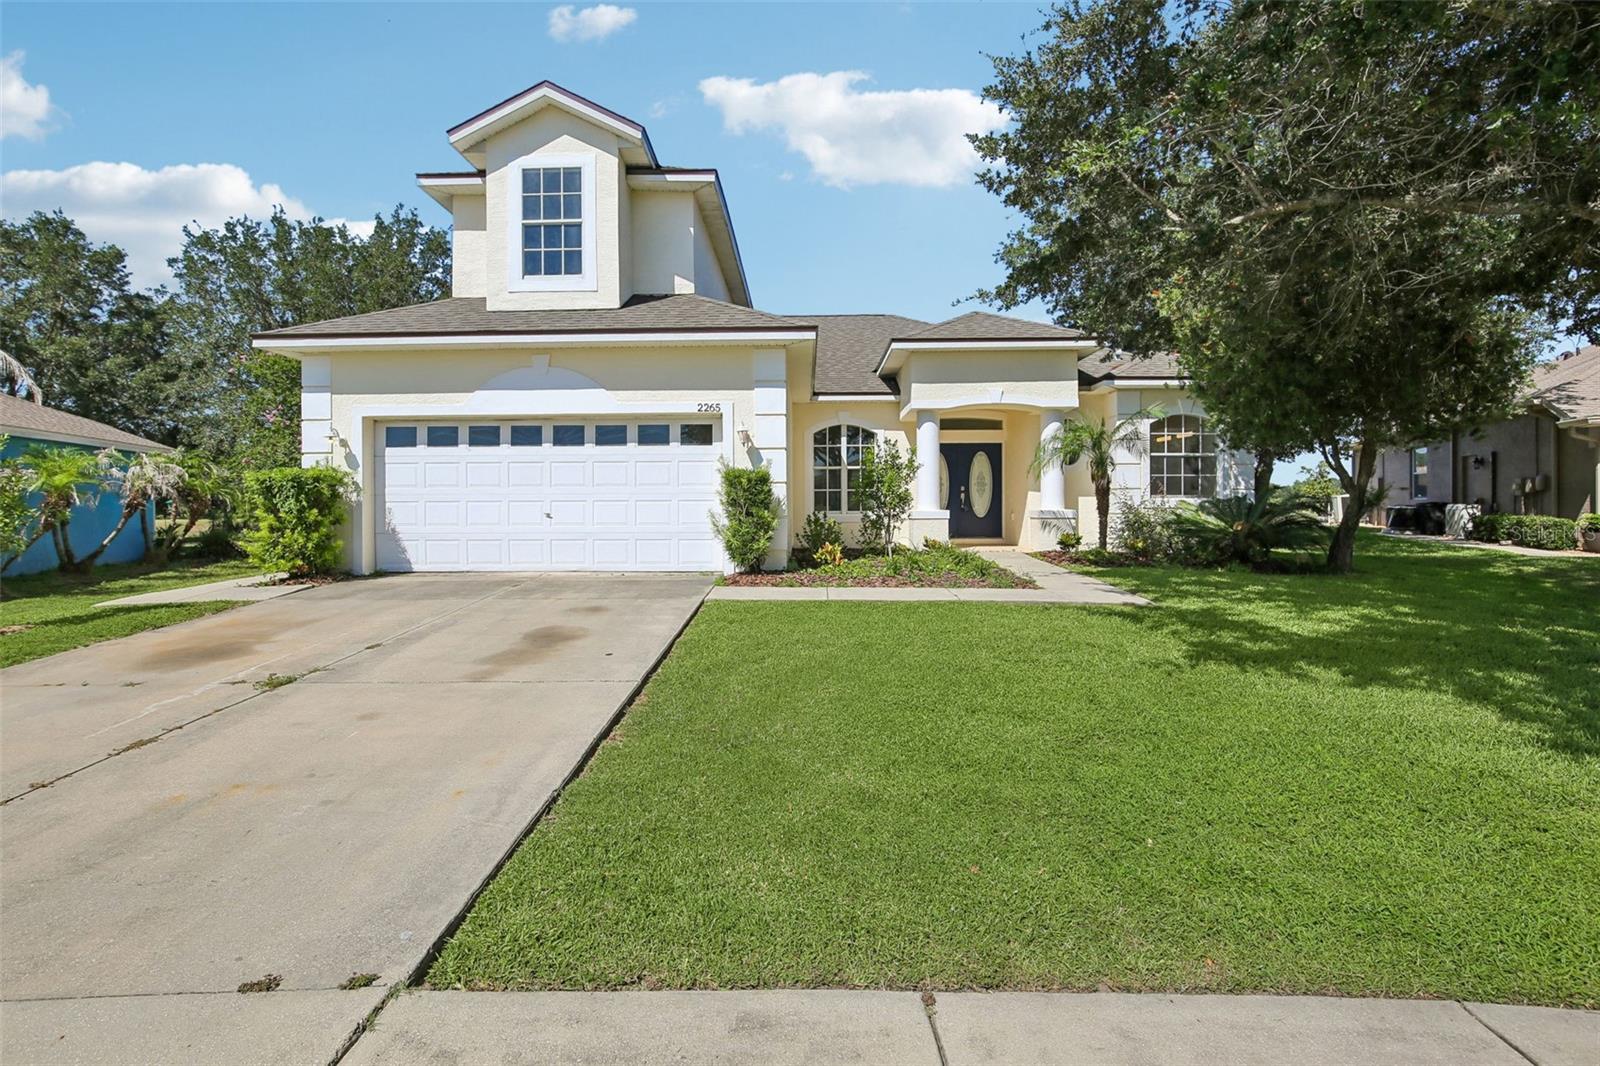
RENOVATED! MOVE IN READY! Welcome to this beautifully renovated 3-bedroom, 3-bathroom home in the Trails at Rivard Community offering 2,145 heated square feet of thoughtfully updated living space on a spacious 0.30-acre Rivard Golf Course lot. Built in 2008, this move-in-ready, two-story home has been completely refreshed with high-end finishes and major improvements throughout. The stunning kitchen features brand-new cabinetry, beautiful quartz countertops, new appliances and all new plumbing fixtures, creating a modern and functional space perfect for everyday living and entertaining. Luxury Vinyl plank flooring extends throughout the home, complemented by new light fixtures and fresh interior and exterior paint for a bright, contemporary feel. A BRAND-NEW ROOF provides added value and peace of mind for years to come. The spacious floor plan offers three bedrooms, three full bathrooms, and a two-car garage, providing plenty of room for family and guests. This home also includes an Air-conditioned laundry room for added convenience in the Florida heat. Step outside to enjoy peaceful golf course views from your backyard, creating the perfect setting for relaxation or entertaining. Situated on an oversized 13,068-square-foot lot, this property offers the ideal balance of privacy, outdoor space, and scenic surroundings while remaining conveniently located near shopping, dining, schools, parks, and major roadways. Combining modern upgrades, a desirable golf course location, and truly move-in ready convenience, this exceptional home is one you won’t want to miss. Schedule your private showing today!
#TB8524204

BROOKSVILLE

2265 LONG VIEW CIRCLE

3 Beds

3 Baths

2,145 Sq.Ft.

$399,000

MLS#: TB8524204

 - property

Send a message

Message successfully sent.

Your message

What is 3 + 4 ?

Reason for contacting?

I agree to receive email communication and understand I can unsubscribe at any time.

I agree to be contacted by Sell South Florida via call, email, and text for real estate services. To opt out, you can reply 'stop' at any time or reply 'help' for assistance. You can also click the unsubscribe link in the emails. Message and data rates may apply. Message frequency may vary. Privacy Policy

Sign Out

Virtual Assistant

Would you like to take the next step with this property? We can help you schedule a showing or virtual tour, or send you more details.

Yes, I would like more information.

Thank You for Your Reply, One of Our Agents will contact you as soon as possible

No, maybe later.

Thank you, you can always contact me via email, phone number or through the contact form.

Realhub AI

Lucy - Your AI-Powered Realtor

Update Your Temporary Password

Personalize your search

Enter your email and we'll notify you immediately when new listings match what you're looking for.

or enter email address

Already have an account ? Login here

Continue your home search

I agree to receive communications and understand I can unsubscribe at any time.

I agree to be contacted by Sell South Florida via call, email, and text for real estate services. To opt out, you can reply 'stop' at any time or reply 'help' for assistance. You can also click the unsubscribe link in the emails. Message and data rates may apply. Message frequency may vary. Privacy Policy

Already have an account ? Login here

We use cookies

We use cookies primarily for analytics to enhance your experience. By accepting, you agree to our use of these cookies. You can manage your preferences or learn more about our cookies policy.