Property
Beds
4
Full Baths
5
1/2 Baths
None
Year Built
1990
Sq.Footage
4,982
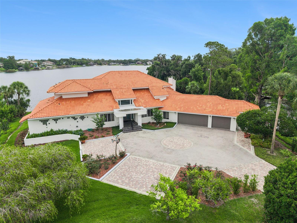
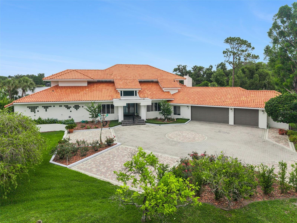
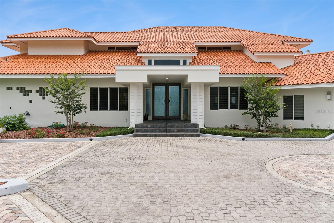
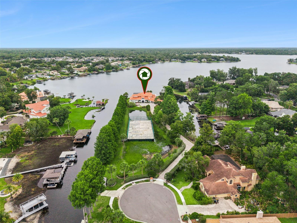
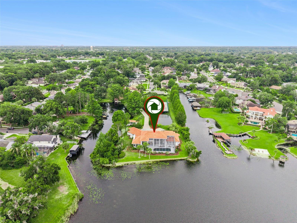
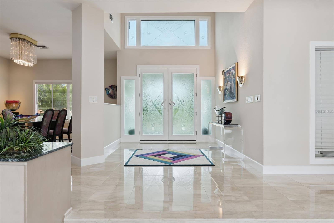
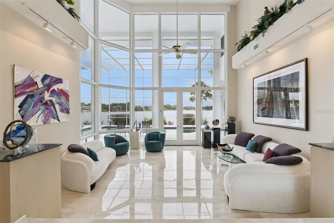
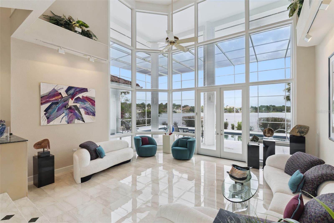
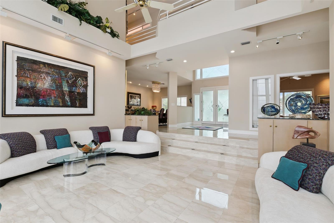
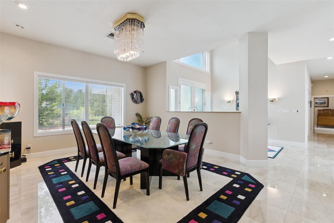
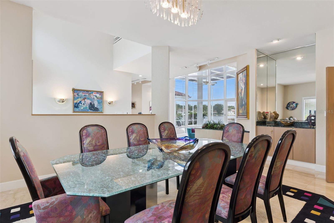
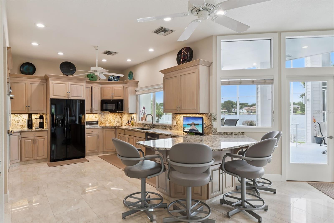
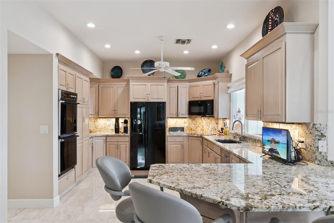
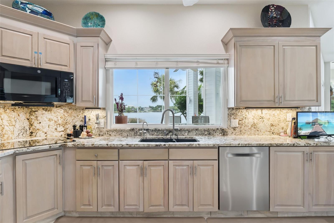
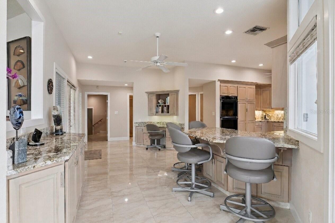
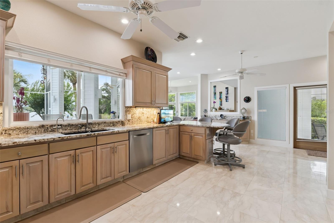
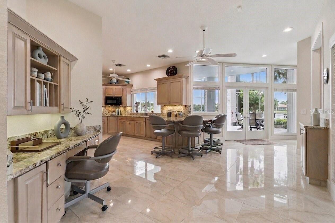
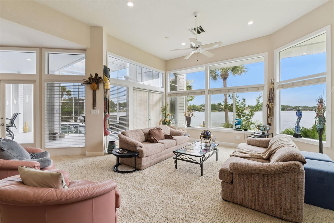
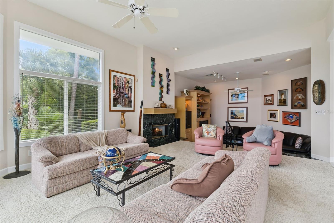
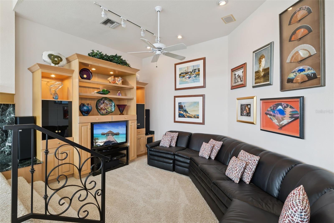
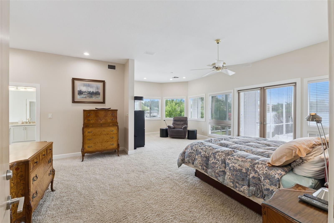
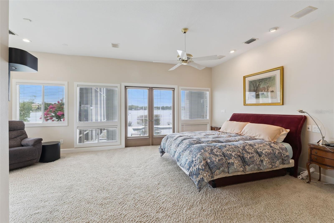
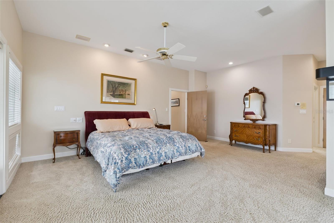
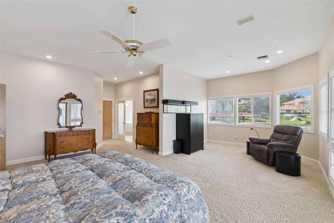
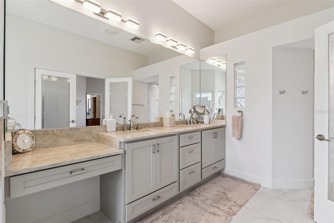
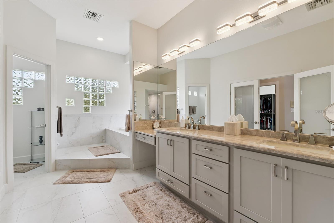
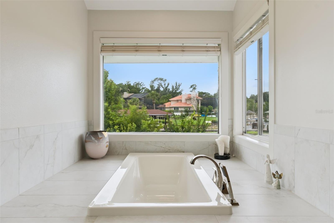
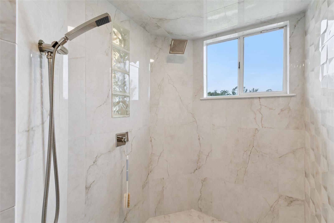
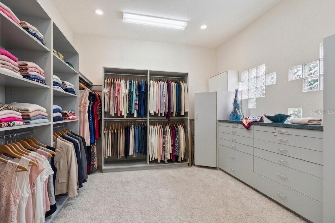
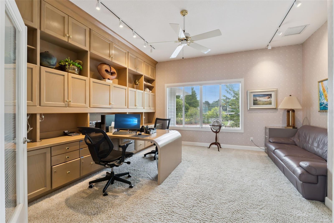
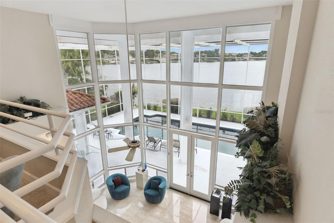
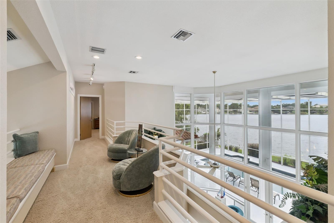
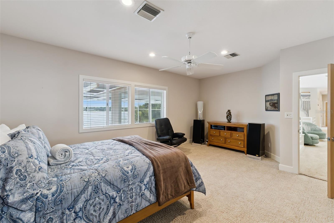
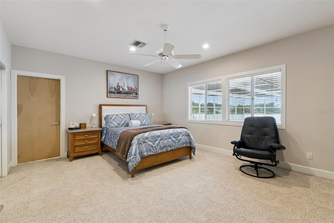
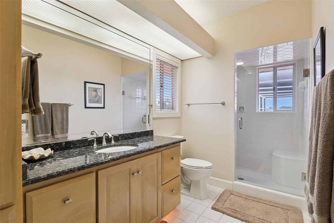
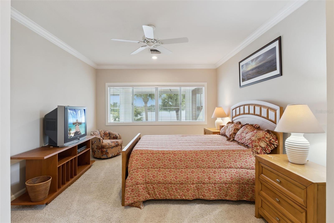
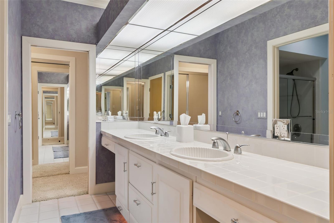
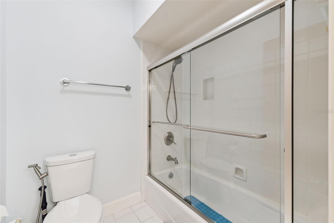
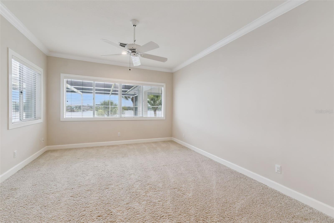
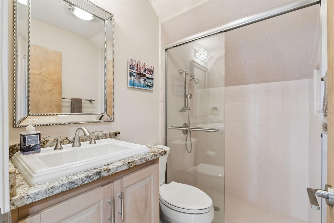
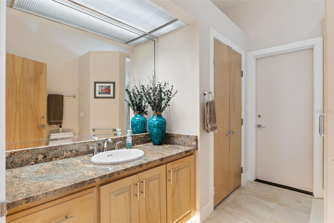
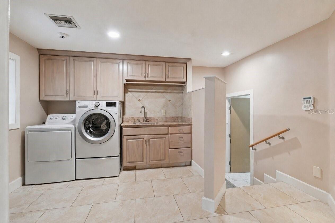
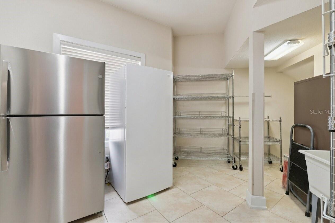
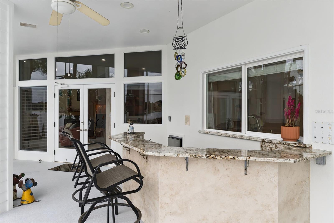
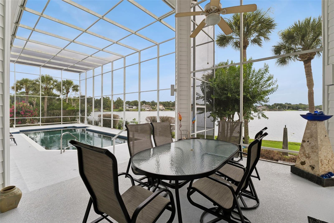
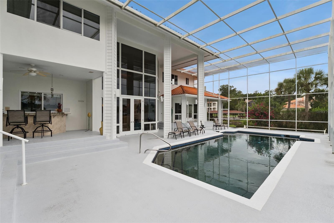
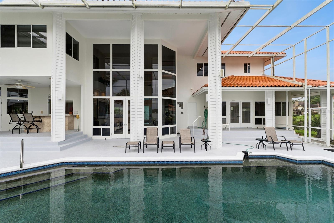
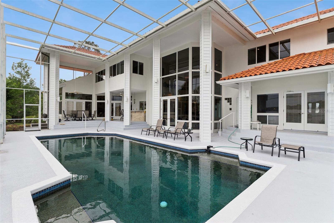
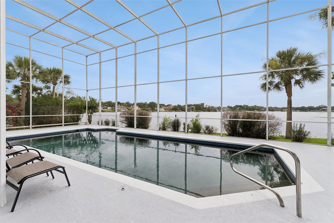
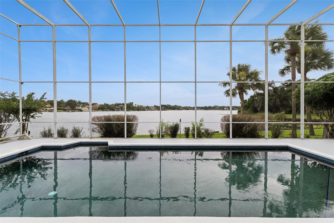
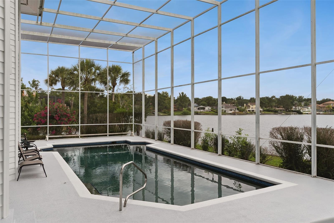
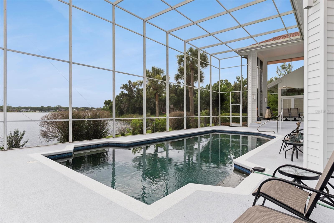
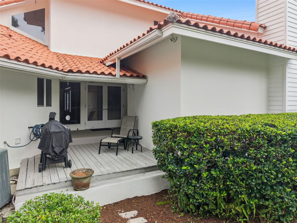
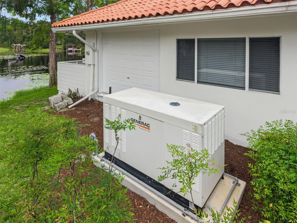
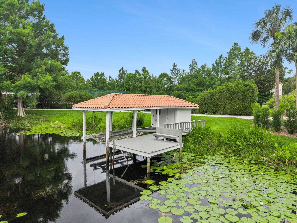
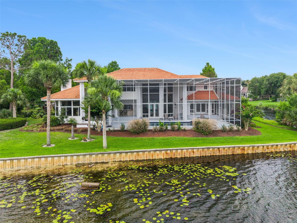
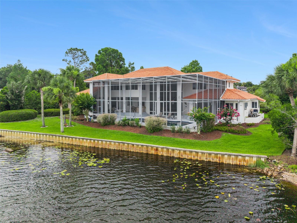
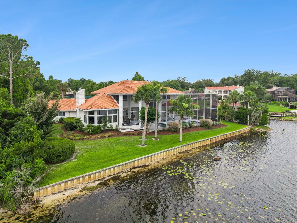
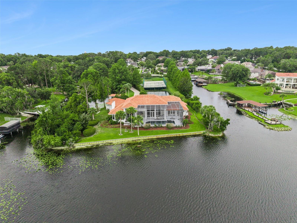
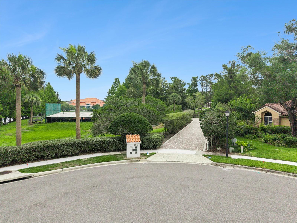
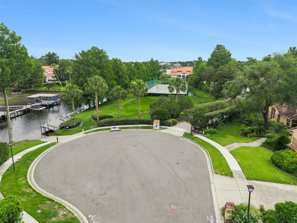
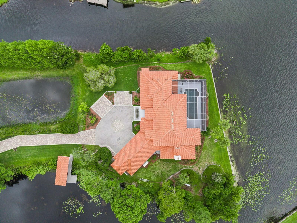
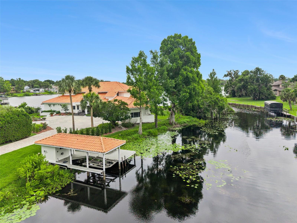
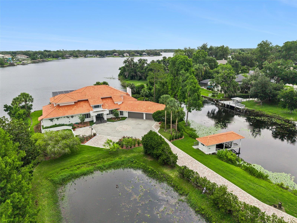
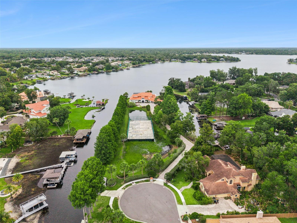
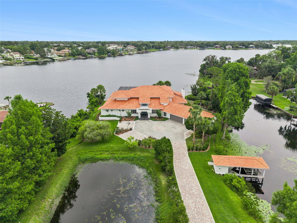
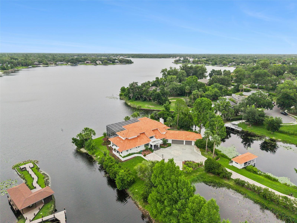
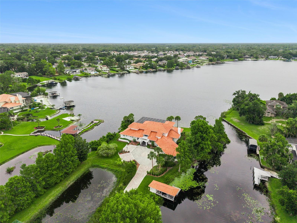
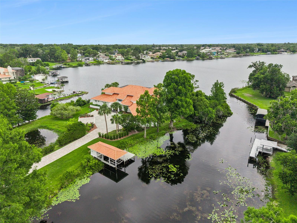
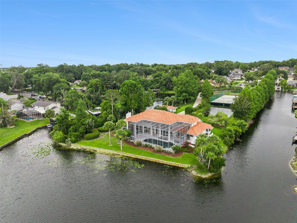
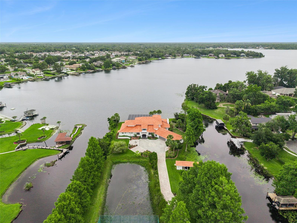
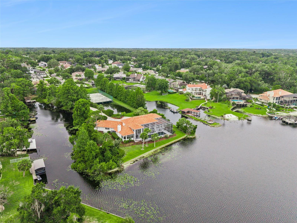
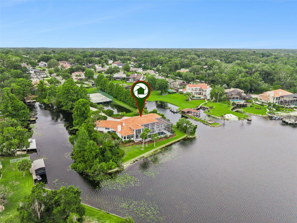
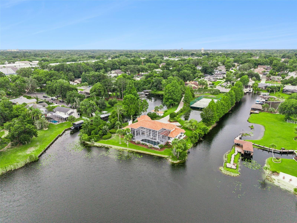
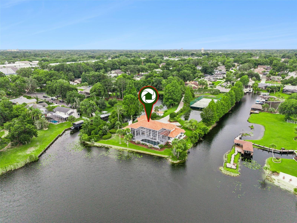
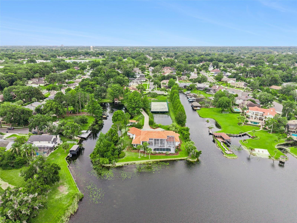
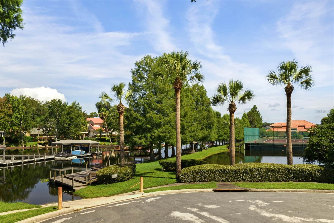
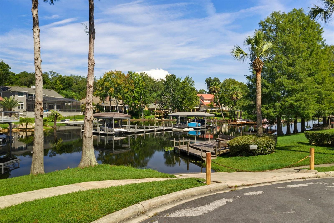
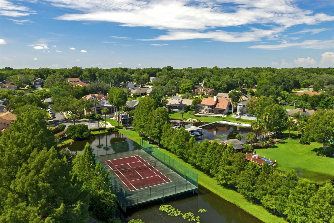
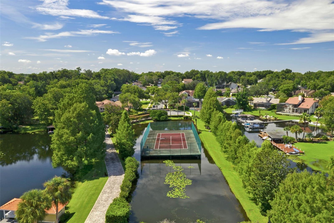
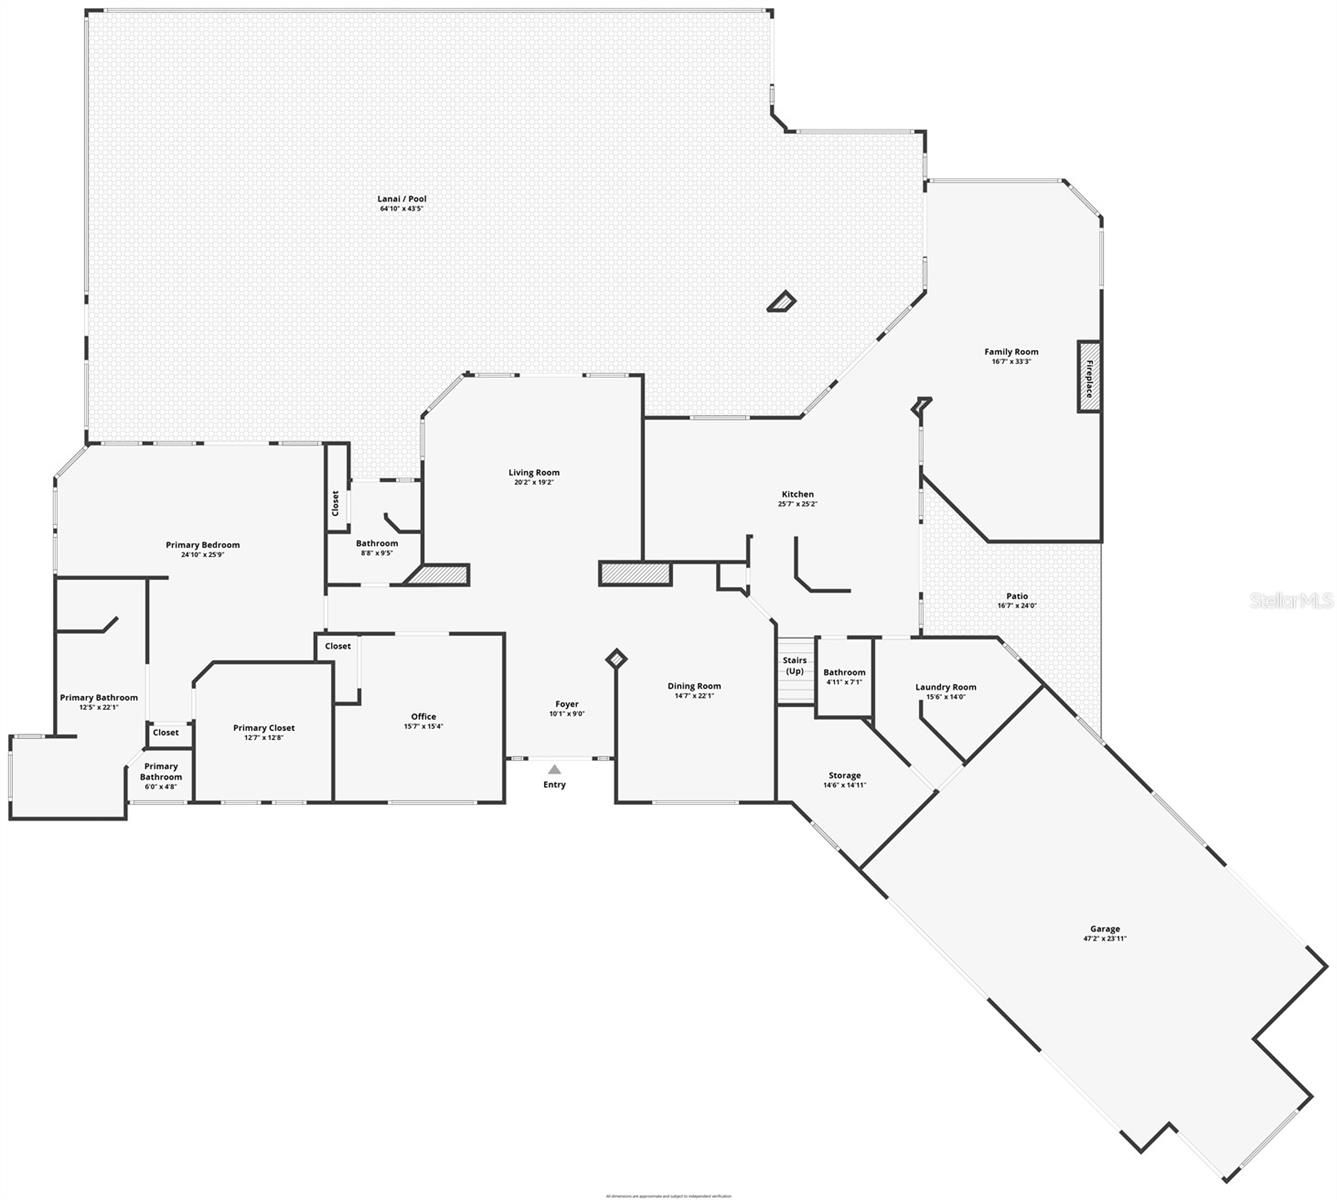
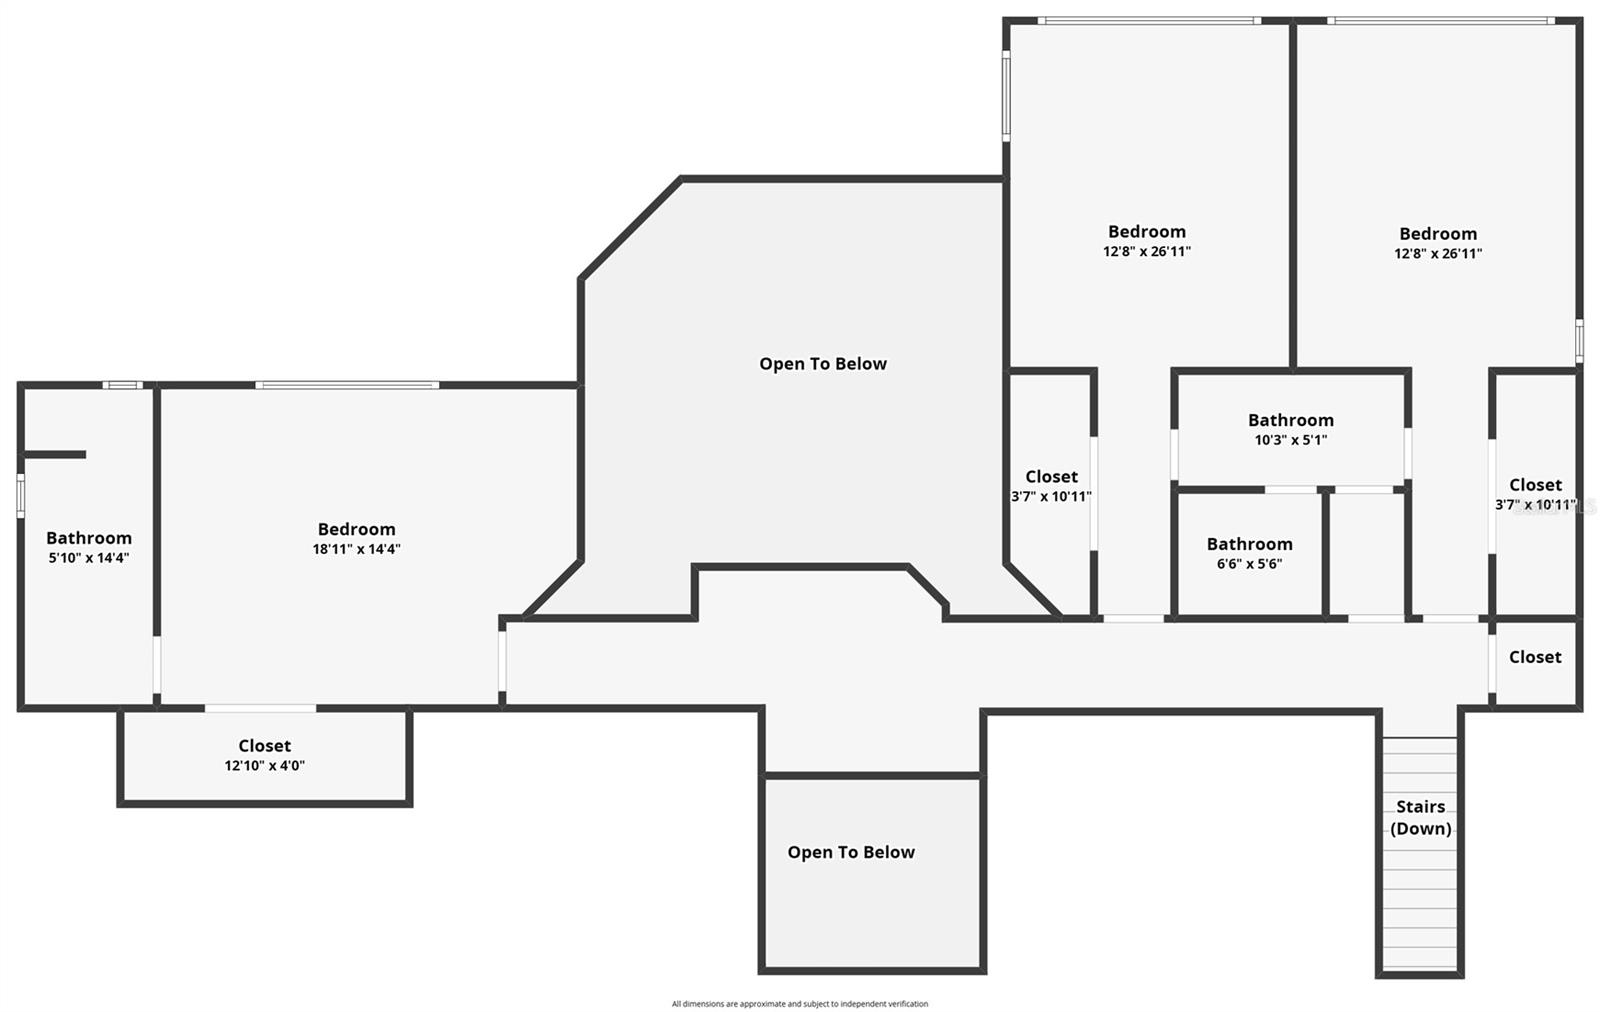
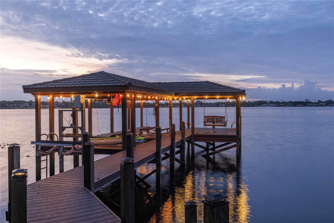
Available for the first time, this exceptional estate is set on a rare peninsula lot surrounded by Lake Brantley on three sides and offers a level of privacy, tranquility, and presence that is truly unmatched. A long, private paver drive winds past the community tennis court and leads to a striking residence featuring a newly painted exterior in a light, timeless tone that enhances its overall appeal. Inside, soaring ceilings and dramatic walls of glass immediately draw your eye to the expansive lake views beyond, with nearly every room oriented to capture the scenery and create a constant connection to the outdoors. The main level is designed for both refined entertaining and everyday living, featuring formal living and dining rooms, an expansive kitchen overlooking the family room, and a sunken gathering space that adds depth and architectural character to the heart of the home. The primary suite is a true retreat, privately positioned on the first floor with serene lake views, a sitting area, an oversized walk-in closet, and a beautifully renovated bath featuring a soaking tub, dual sink vanity, and an expansive walk-in shower. A dedicated office with double door entry and closet offers flexibility as a fifth bedroom. Upstairs, three additional bedrooms include two connected by a Jack and Jill bath, one with its own en-suite, along with a loft-style catwalk and gathering space overlooking the main living area and framing stunning views through the two-story windows. A spacious laundry room and large storage room are located just off the three-car garage, which features a rare pass-through bay with front and rear access ideal for boat storage, plus an additional flex space for a workshop, hobbies, crafts, or storage. The screened pool area is designed for true indoor-outdoor living, complete with a built-in bar, expansive seating areas, and uninterrupted panoramic lake views that create a resort-style experience. The private boathouse with lift and a waterside sitting area, perfect for relaxing or fishing complete the property, offering direct lake access and a lifestyle centered around the water. Ideally located in Longwood, this is a rare opportunity to own a property defined by its extraordinary setting and timeless appeal.
Features & Amenities
Interior
-
Other Interior Features
Built-in Features, Dry Bar, High Ceilings, Stone Counters, Walk-In Closet(s)
-
Total Bedrooms
4
-
Bathrooms
5
-
Cooling YN
YES
-
Cooling
Central Air, Zoned
-
Fireplace YN
YES
-
Heating YN
YES
-
Heating
Central, Electric, Heat Pump, Propane
-
Pet friendly
Yes
Exterior
-
Garage
Yes
-
Garage spaces
3
-
Construction Materials
Stucco, Frame
-
Other Exterior Features
Lighting, Rain Barrel/Cistern(s), Dock
-
Parking
Driveway, Garage Door Opener, Oversized, Parking Pad, Attached
-
Patio and Porch Features
Covered, Front Porch, Patio, Rear Porch, Screened
-
Pool
Yes
-
Pool Features
Gunite, In Ground, Pool Sweep, Screen Enclosure, Private
-
Waterfront YN
YES
-
View
Lake, Water
Area & Lot
-
Lot Features
Cul-De-Sac, Paved, Waterfront
-
Lot Size(acres)
1.92
-
Lot Size(square feet)
83,674
-
Property Type
Residential
-
Property Sub Type
Single Family Residence
-
Architectural Style
Mediterranean
Price
-
Sales Price
$2,000,000
-
Tax Amount
$10,731
-
Sq. Footage
4,982
-
Price/SqFt
$401
HOA
-
Association
YES
-
Association Fee
$1,040
-
Association Fee Frequency
Annually
-
Association Fee Includes
N/A
-
Total Monthly Fees
$86.67
School District
-
Elementary School
Forest City Elementary
-
Middle School
Teague Middle
-
High School
Lake Brantley High
Property Features
-
Stories
2
-
New Construction
NO
-
Foundation Details
Slab
-
Ownership
Fee Simple
-
Senior Community YN
NO
-
Sewer
Private Sewer, Public Sewer
-
Tax Lot
14
-
Water Source
Public
Schedule a Showing
Showing scheduled successfully.
Mortgage calculator
Estimate your monthly mortgage payment, including the principal and interest, property taxes, and HOA. Adjust the values to generate a more accurate rate.
Your payment
Principal and Interest:
$
Property taxes:
$
HOA fees:
$
Total loan payment:
$
Total interest amount:
$
Location
County
Seminole
Elementary School
Forest City Elementary
Middle School
Teague Middle
High School
Lake Brantley High
Listing Courtesy of Alex Vastardis , COLDWELL BANKER REALTY
RealHub Information is provided exclusively for consumers' personal, non-commercial use, and it may not be used for any purpose other than to identify prospective properties consumers may be interested in purchasing. All information deemed reliable but not guaranteed and should be independently verified. All properties are subject to prior sale, change or withdrawal. RealHub website owner shall not be responsible for any typographical errors, misinformation, misprints and shall be held totally harmless.

FOUNDER
Ashley Baillio
Call Ashley today to schedule a private showing.

* Listings on this website come from the FMLS IDX Compilation and may be held by brokerage firms other than the owner of this website. The listing brokerage is identified in any listing details. Information is deemed reliable but is not guaranteed. If you believe any FMLS listing contains material that infringes your copyrighted work please click here to review our DMCA policy and learn how to submit a takedown request.© 2024 FMLS.
Related Properties
LONGWOOD
2201 COVE COURT
4 Beds
3 Baths
3,805 Sq.Ft.
$1,695,000
MLS#: O6417257
