Features & Amenities

Interior

  • Other Interior Features

    Breakfast Bar, Cathedral Ceiling(s), Kitchen Island, Storage, Soaking Tub, Vaulted Ceiling(s)

  • Total Bedrooms

    4

  • Bathrooms

    4

  • Cooling YN

    YES

  • Cooling

    Central Air, Ceiling Fan(s), Electric

  • Fireplace YN

    YES

  • Heating YN

    YES

  • Heating

    Central, Electric

  • Main Level Bedrooms

    4

  • Pet friendly

    Breed Restrictions, Yes

Exterior

  • Garage

    Yes

  • Garage spaces

    2

  • Construction Materials

    Block, Stucco

  • Other Exterior Features

    Balcony

  • Parking

    Attached, Circular Driveway, Garage, Golf Cart Garage, Garage Door Opener, Driveway

  • Patio and Porch Features

    Covered, Deck, Patio, Screened

  • Pool

    Yes

  • Pool Features

    In Ground, Screen Enclosure, Private

  • Waterfront YN

    YES

  • View

    Other, Pond, Pool

Area & Lot

  • Lot Features

    Interior Lot, Landscaped, Waterfront

  • Lot Size(acres)

    5.08

  • Property Type

    Residential

  • Property Sub Type

    Single Family Residence

  • Architectural Style

    Contemporary, Ranch

Price

  • Sales Price

    $2,495,000

  • Tax Amount

    $6,768.75

  • Sq. Footage

    2,910

  • Price/SqFt

    $857

HOA

  • Association

    YES

  • Association Fee

    $462.83

  • Association Fee Frequency

    Monthly

  • Association Fee Includes

    N/A

School District

  • Elementary School

    Crystal Lake (Martin)

  • Middle School

    Dr. David L. Anderson

  • High School

    South Fork

Property Features

  • Stories

    2

  • Accessibility Features

    Accessible Bedroom, Accessible Common Area, Accessible Kitchen, Accessible Central Living Area, Accessible Approach with Ramp, Accessible Doors, Therapeutic Whirlpool

  • Association Amenities

    Airport/Runway, Picnic Area

  • Foundation Details

    Concrete Perimeter

  • Senior Community YN

    NO

  • Sewer

    Septic Tank

  • Water Source

    Well

Schedule a Showing

Showing scheduled successfully.

<
>
IN PERSON
VIA CHAT

What is 3 + 4 ?


Change time

Mortgage calculator

Estimate your monthly mortgage payment, including the principal and interest, property taxes, and HOA. Adjust the values to generate a more accurate rate.

Your payment

Principal and Interest:

$

Property taxes:

$

HOA fees:

$

Total loan payment:

$

Total interest amount:

$

Location

County

Martin

Elementary School

Crystal Lake (Martin)

Middle School

Dr. David L. Anderson

High School

South Fork

Listing Courtesy of Rita Dickinson , The Keyes Company (Tequesta)

RealHub Information is provided exclusively for consumers' personal, non-commercial use, and it may not be used for any purpose other than to identify prospective properties consumers may be interested in purchasing. All information deemed reliable but not guaranteed and should be independently verified. All properties are subject to prior sale, change or withdrawal. RealHub website owner shall not be responsible for any typographical errors, misinformation, misprints and shall be held totally harmless.

Agent Ashley Baillio

FOUNDER

Ashley Baillio

Call Ashley today to schedule a private showing.


* Listings on this website come from the FMLS IDX Compilation and may be held by brokerage firms other than the owner of this website. The listing brokerage is identified in any listing details. Information is deemed reliable but is not guaranteed. If you believe any FMLS listing contains material that infringes your copyrighted work please click here to review our DMCA policy and learn how to submit a takedown request.© 2024 FMLS.
Discover a rare opportunity in Tailwinds Airpark at Ranch Colony, one of Jupiter's most sought-after aviation communities, where properties span five acres or more. This exceptional residence enjoys direct frontage on the community's 3,000-foot lighted, paved runway, providing seamless aircraft access without the need to cross easements on neighboring properties. Meticulously maintained by its original owner, the four-bedroom, four-bath home offers a spacious kitchen with center island, spacious, pantry, generous living areas, beautiful views of the private pool and runway. The residence has been exceptionally cared for and provides an ideal foundation for personalized cosmetic updates.1,160-square-foot hangar. Two car garage plus golf cart garage. The hangar includes a 38-foot-wide by 12-foot-high electric bi-fold door opening, offering ample space for aircraft storage, maintenance, equipment, and aviation-related needs. The expansive five-acre lot also provides excellent potential for the construction of an additional hangar, workshop, guest facility, or other improvements, subject to community and governmental approvals. Combining privacy, acreage, direct runway access, and exceptional expansion potential, this property presents a unique opportunity to create a customized aviation estate in the heart of Jupiter.

3120 SE Downwinds Road

Message successfully sent.

What would you like to know?

What is 3 + 4 ?

I agree to receive email communication and understand I can unsubscribe at any time.

I agree to be contacted by Sell South Florida via call, email, and text for real estate services. To opt out, you can reply 'stop' at any time or reply 'help' for assistance. You can also click the unsubscribe link in the emails. Message and data rates may apply. Message frequency may vary. Privacy Policy

Related Properties

Representing a true final generational opportunity, 851 Saturn Street, Unit A is set within the highly exclusive Jupiter Inlet Cove Condo. Positioned as a coveted first-floor corner residence, this is arguably the best unit in the entire building. The crown jewel of the complex is its private, six-slip dock—giving every owner their own dedicated slip capable of accommodating up to a 40-foot boat. Known as the closest private condo dock to the ocean in all of Jupiter, boaters can cast off and be fishing in the open Atlantic within minutes while enjoying incredible, direct views of the iconic Jupiter Lighthouse. With only six total residences in the enclave, this ultra-rare property offers an unmatched sense of privacy and a tight-knit community feel.  With all other available units in this boutique building having been recently sold, opportunities to buy into Jupiter Inlet Cove rarely exist.  The residence features a private, air-conditioned one-car garage and is perfectly move-in ready, with an updated interior while still offering exceptional potential for a buyer to customize, renovate, or open up the floor plan. Built for peace of mind, the home features full CBS construction and includes impact glass windows throughout. Residents enjoy exclusive access to a private pool reserved solely for the six units, complete with a massive green space and an expansive patio deck perfect for soaking in the sun or entertaining. The location is truly unbeatable—just a short, picturesque stroll to DuBois Park and the vibrant waterfront dining along A1A, including Guanabanas, U-Tiki Beach, The Square Grouper, and Topside at the Beacon. Whether you are an avid boater or simply seeking the premier Jupiter waterfront lifestyle, this exceptional residence is unmatched.
#B26065116

Jupiter

851 Saturn Street A

2 Beds

2 Baths

1,752 Sq.Ft.

$2,295,000

MLS#: B26065116

None
#B26064209

Jupiter

114 Carmela Court

4 Beds

4 Baths

3,080 Sq.Ft.

$2,150,000

MLS#: B26064209

Corner residence in the prestigious Anchorage Building at Jupiter Yacht Club. This highly desirable floor plan offers one of the largest open living areas in the building, featuring separate living and family rooms, a spacious primary suite, two guest bedrooms, and three-and-a-half bathrooms. Additional highlights include 9-foot ceilings, impact windows, floor-to-ceiling sliding glass doors, private elevator access, two secluded patios, and two under-building parking spaces. Residents enjoy access to first-class amenities including a heated saltwater pool, summer kitchen, fitness center, social room, movie theatre, and library. The Jupiter Yacht Club's unmatched lifestyle and location keep it among the most sought-after addresses in the area. Residents enjoy access to a range of amenities, including a heated saltwater pool, poolside summer kitchen and BBQ area, a gym, a social room, library and movie theatre room, a gated dog park, a manned front gate and two dedicated under-building parking space. Boat slips in the protected Marina are available for lease or purchase. Peaceful waterfront living in the very heart of Jupiter. Just moments from miles of beautiful beaches, Harbourside's shops and restaurants and top-rated golf courses. Not to forget the two onsite restaurants, Dive Bar and Café des Artistes and soon-to-open Whole Foods Market. Boat slips are often available for purchase or lease.
#R11169220

Jupiter

700 S Us Highway 1 406

3 Beds

3 Baths

2,872 Sq.Ft.

$2,400,000

MLS#: R11169220

Price reduced
Welcome to this stunning 6-bedroom, 5.5-bath pool home in the sought-after community of Sonoma Isles. Built in 2017 and beautifully upgraded throughout, this residence features a sophisticated navy and white color palette complemented by designer finishes. The gourmet kitchen combines style and functionality with abundant cabinetry, generous counter space and natural gas for cooking. The expansive first-floor primary suite features a spacious sitting area with breathtaking views of the pool, lake and preserve—one of the most spectacular settings in Sonoma Isles. One additional bedroom and an office are conveniently located on the main level. Upstairs are three additional bedrooms, a media room and a spacious loft, offering flexible living space.  The outdoor living area is equally impressive, featuring a summer kitchen and infinity-edge pool and spa with salt chlorination, all overlooking the serene lake and preserve. Additional highlights include a full-house generator and 3-car garage. Sonoma Isles offers an impressive collection of resort-style amenities, including a clubhouse, fitness center, resort-style pool, tennis and pickleball courts, playground, and scenic walking and biking paths throughout the community. Beautifully designed, extensively upgraded and ideally positioned to showcase exceptional lake and preserve views, this home delivers sophisticated indoor-outdoor living in one of Sonoma Isles' most desirable settings.
#B26061546

Jupiter

217 Blanca Isles Lane

6 Beds

5 Baths

5,080 Sq.Ft.

$2,900,000

MLS#: B26061546

*Please watch our awesome video* Welcome to this stunning updated six-bedroom plus den, 5.5-bathroom residence nestled in desirable Valencia at Abacoa. This two-story single-family home offers 4,311 square feet of living space, providing ample room for modern living and entertaining. Beautiful kitchen with quartz waterfall island, stainless steel appliances and wooden cabinetry, updated bathrooms, formal living room, dining room and spacious bedrooms combine functionality with comfort across its generous floor plan. Complete with gorgeous courtyard, pool and 3 car garage this home presents an excellent opportunity for buyers seeking substantial square footage and multiple bedroom options in Jupiter.
#B26058676

Jupiter

116 Santiago Drive

6 Beds

5 Baths

4,311 Sq.Ft.

$2,150,000

MLS#: B26058676
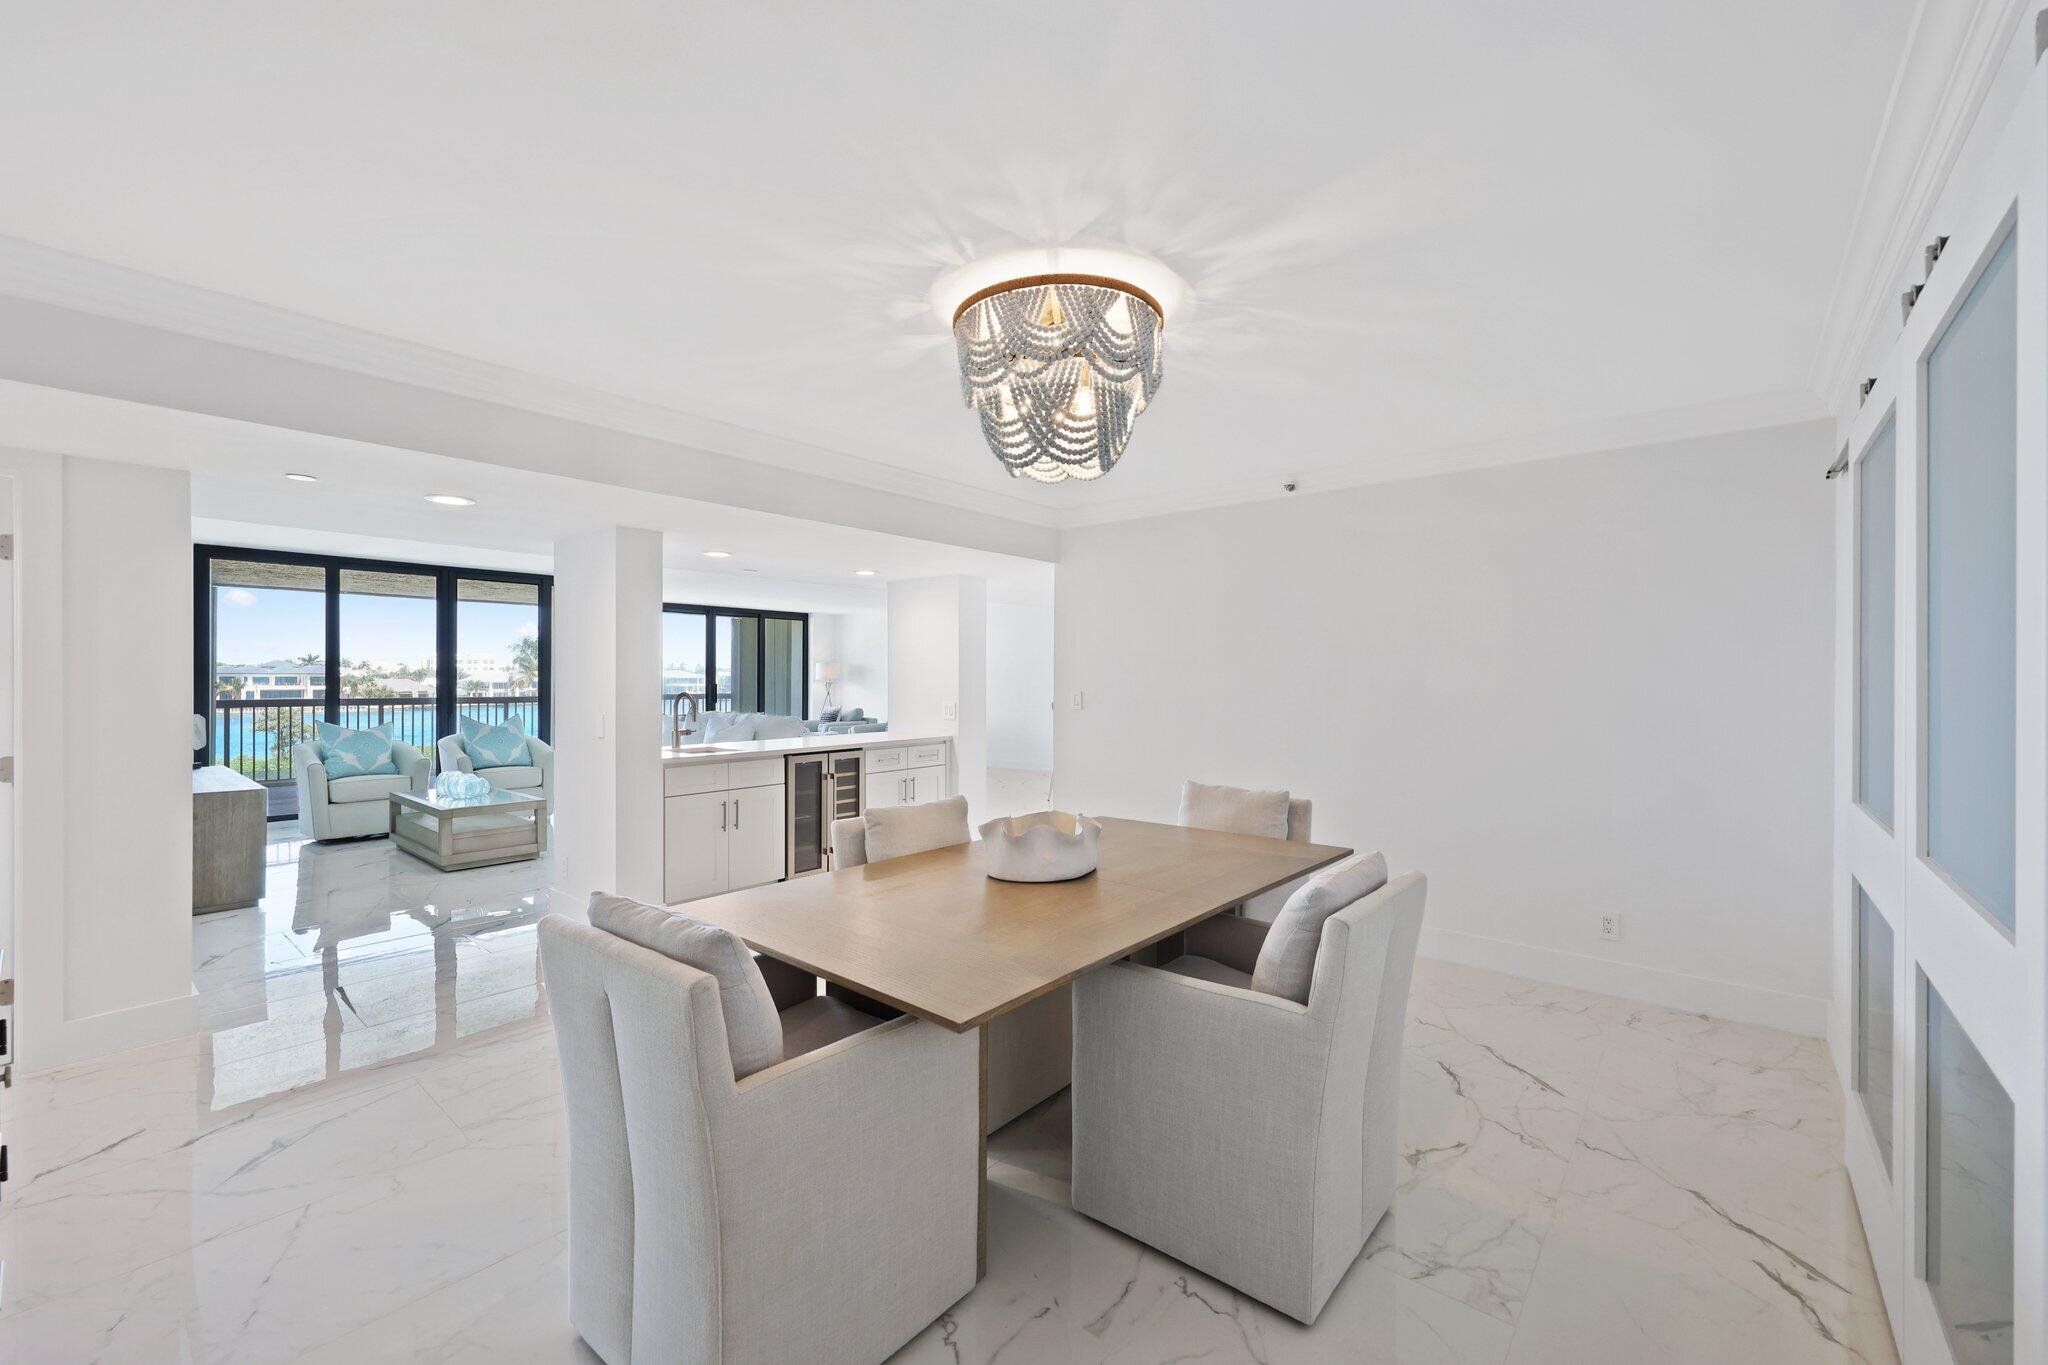
Rarely available, completely renovated and furnished 3,025 sqft residence at Seawatch at Jupiter Island. This stunning unit has been transformed from top to bottom with absolutely everything brand-new! Enjoy complete peace of mind and maximum storm protection with all-new hurricane impact-rated windows and doors, beautifully framing serene intracoastal views. Inside, no detail has been spared. The extensive remodel features premium new flooring throughout and a fully upgraded electrical panel for hassle-free modern living. Every single bathroom has been completely gutted and beautifully rebuilt with high-end designer finishes. Simply unpack and enjoy ultimate turn-key coastal luxury. Seawatch is a finely maintained, self-managed condominium community. The association allows one (1) pet under 25 pounds for unit owners (no tenant pets permitted). To preserve the quiet, residential integrity of the building, a strict rental policy is enforced: No short-term rentals are allowed. Rentals require a 4 month minimum term, allowed up to a maximum of twice per calendar year. Extra assigned air-conditioned storage space and bike/kayak storage are included. The garage has assigned spaces for Beach Chairs and beach toys.
#B26052785

Jupiter

19670 S Beach Road D314

3 Beds

3 Baths

3,025 Sq.Ft.

$2,650,000

MLS#: B26052785

Welcome to this stunning luxury residence in Sonoma Isles, Jupiter, offering 5,134 square feet of pristine, refined living space across two thoughtfully designed stories. The panoramic views of the lake provide a beautiful backdrop for this elegant home. Featuring six generously appointed bedrooms, six full bathrooms, and one half-bath, this remarkable home combines sophisticated design, luxury finishes, and effortless Florida living in one of Jupiter's most sought-after communities.  Bathed in natural light, the open-concept floor plan showcases exquisite custom architectural details, including arched windows, extensive molding throughout, coffered ceilings, plantation shutters, elegant chandeliers, designer pendant lighting, and custom tile work. The chef-inspired kitchen serves as the heart of the home, featuring upgraded KitchenAid appliances, natural gas cooking, a large center island, and seamless flow into the spacious living and dining areas, perfect for entertaining and everyday living. A custom media room provides a dedicated space for relaxation and entertainment, while the extended primary suite offers a luxurious private retreat. The home's expanded lanai creates a seamless transition to outdoor living, where breathtaking waterfront views set the stage for a true resort-style experience.  Step outside to your private backyard oasis featuring a heated saltwater pool with LED lighting, a stunning sand-blasted marble pool deck, and ample space for lounging and entertaining. A two-zone speaker system enhances both indoor and outdoor living, creating the perfect atmosphere for gatherings large and small. Completing the home is a spacious three-car garage providing secure parking and abundant storage. Combining timeless elegance, exceptional craftsmanship, and premium waterfront living, this extraordinary Sonoma Isles residence offers a rare opportunity to enjoy luxury at its finest. Residents of Sonoma Isles enjoy an exceptional array of resort-style amenities, including a beautifully appointed clubhouse, state-of-the-art fitness center, resort-style swimming pool and spa, tennis and pickleball courts, fire pit, social and activities rooms, covered lanai, and a children's tot lot. Meticulously maintained common areas and lush landscaping create a welcoming, resort-inspired atmosphere throughout the community.
#B26046816

Jupiter

315 Sonoma Isles Circle

6 Beds

6 Baths

5,134 Sq.Ft.

$2,599,000

MLS#: B26046816
Price reduced
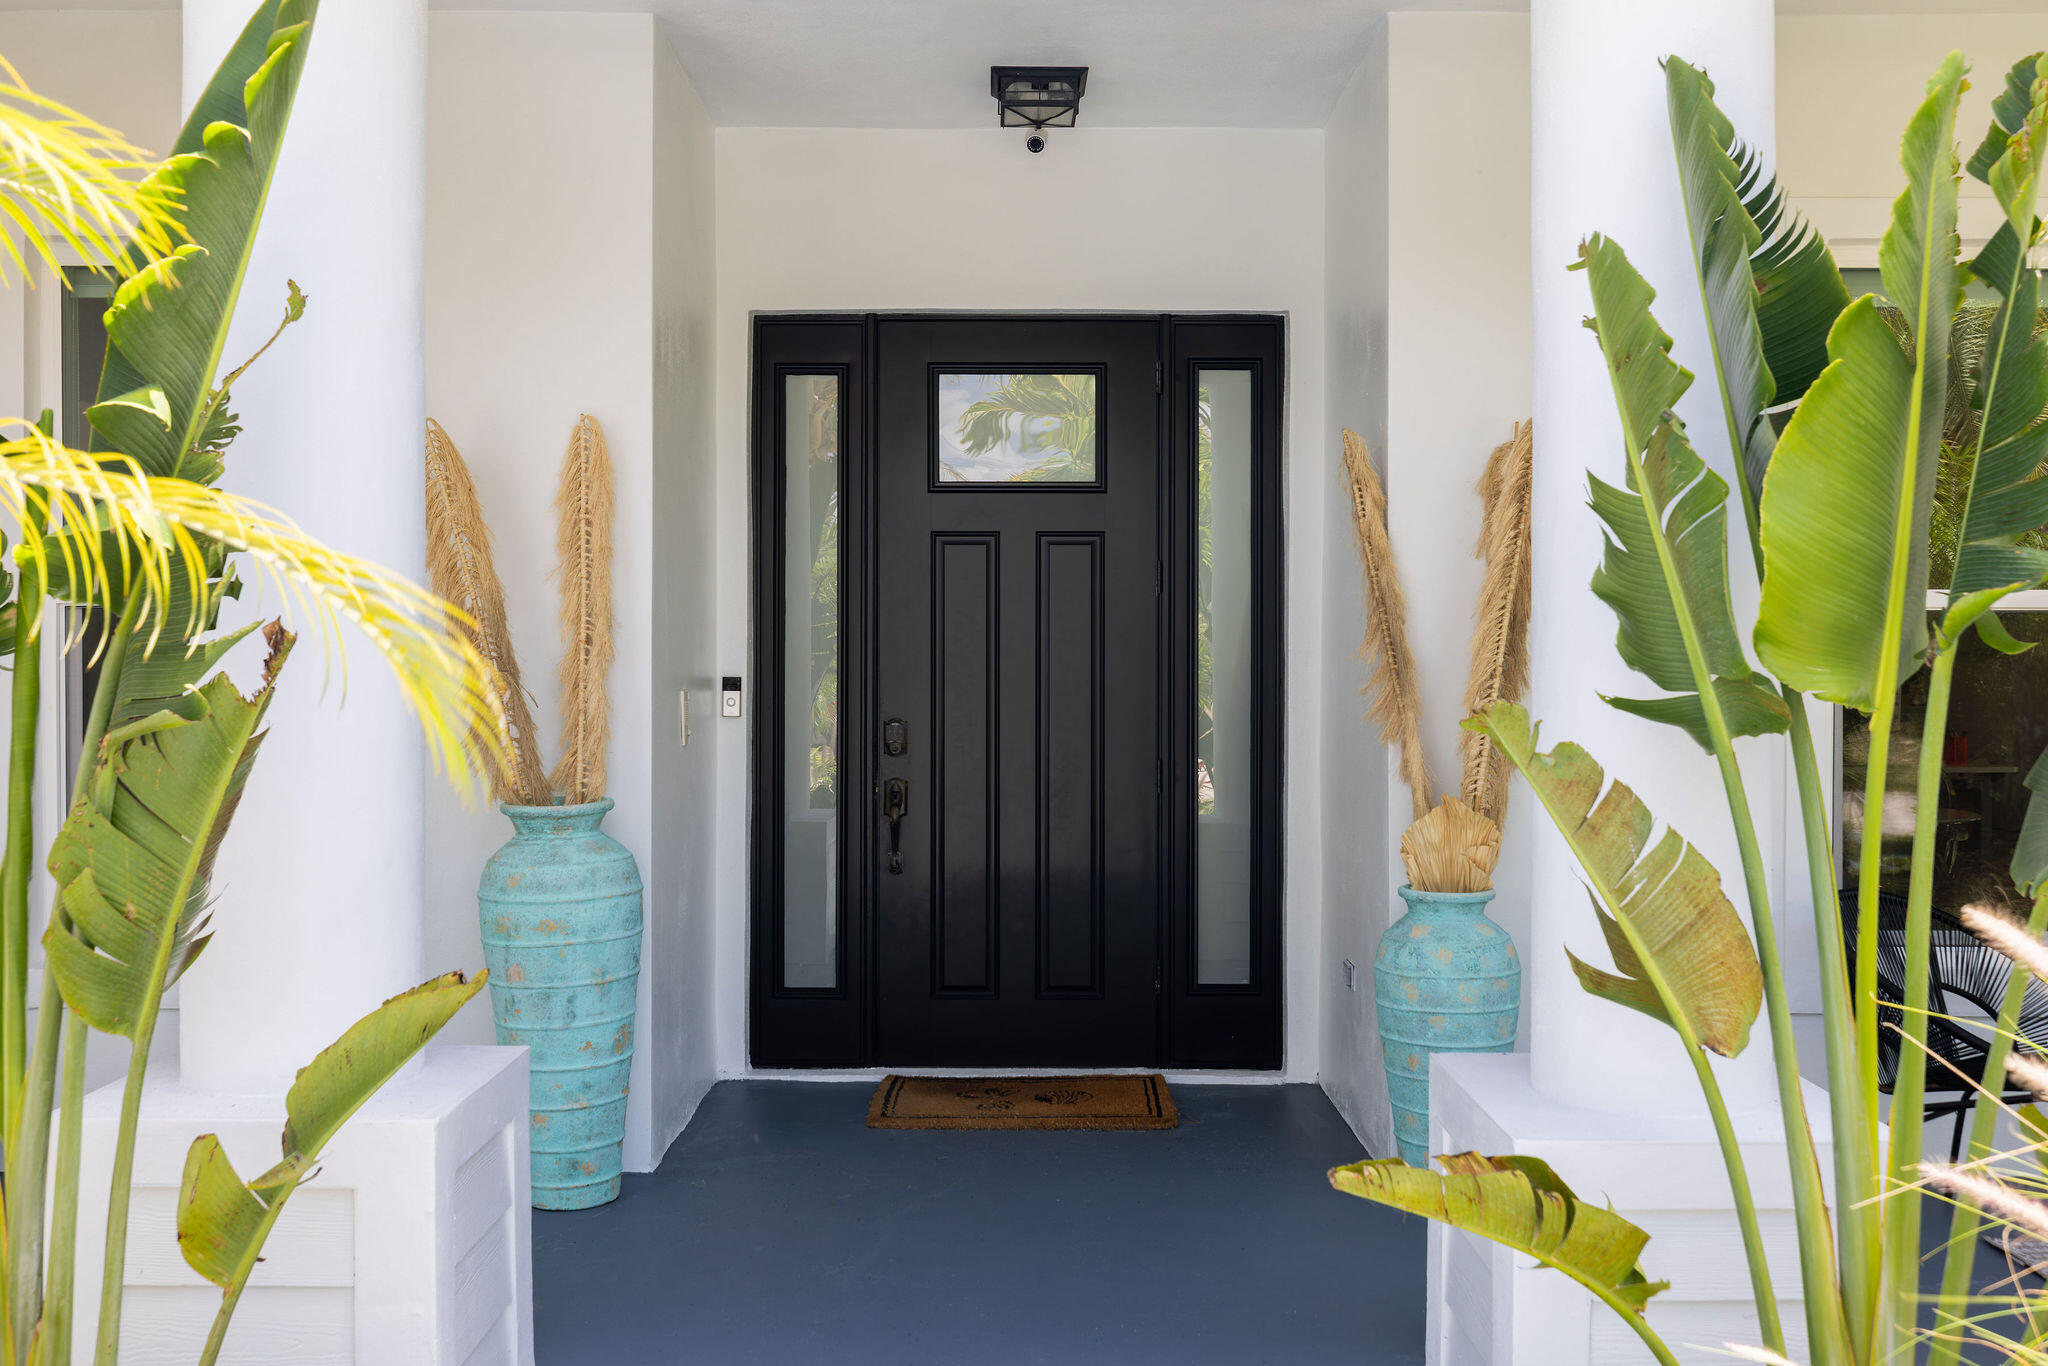
Space to spread out. Room to gather. And a private beach, day dock, and on-site boat storage just one block away. This is what coastal life in Jupiter looks like at its best. Designed for the way families actually live, this expansive five-bedroom residence offers four full and two half bathrooms, along with two versatile dens and an upstairs loft, ideal as a home office, library, playroom, or quiet retreat. Soaring ceilings and a light-filled, open layout create a natural flow between the main gathering areas, making the home equally suited for quiet evenings and large-scale entertaining. Outdoors, the backyard unfolds into its own world. A 30-foot heated saltwater pool anchors a lushly landscaped setting that feels serene yet resort-like, perfect for gathering with friends, outdoor  dining, or a day spent poolside. The property also benefits from dual street access and offers space along one side of the home ideal for on-site boat storage. Situated in the highly sought-after Bermuda Terrace community, the home is walkable to the shops, cafés, and charm of Tequesta, and a convenient drive to Tequesta Country Club, Jupiter's renowned beaches, and some of the area's most celebrated waterfront dining.
#B26019351

Jupiter

19298 Gulfstream Drive

5 Beds

4 Baths

3,761 Sq.Ft.

$2,499,000

MLS#: B26019351
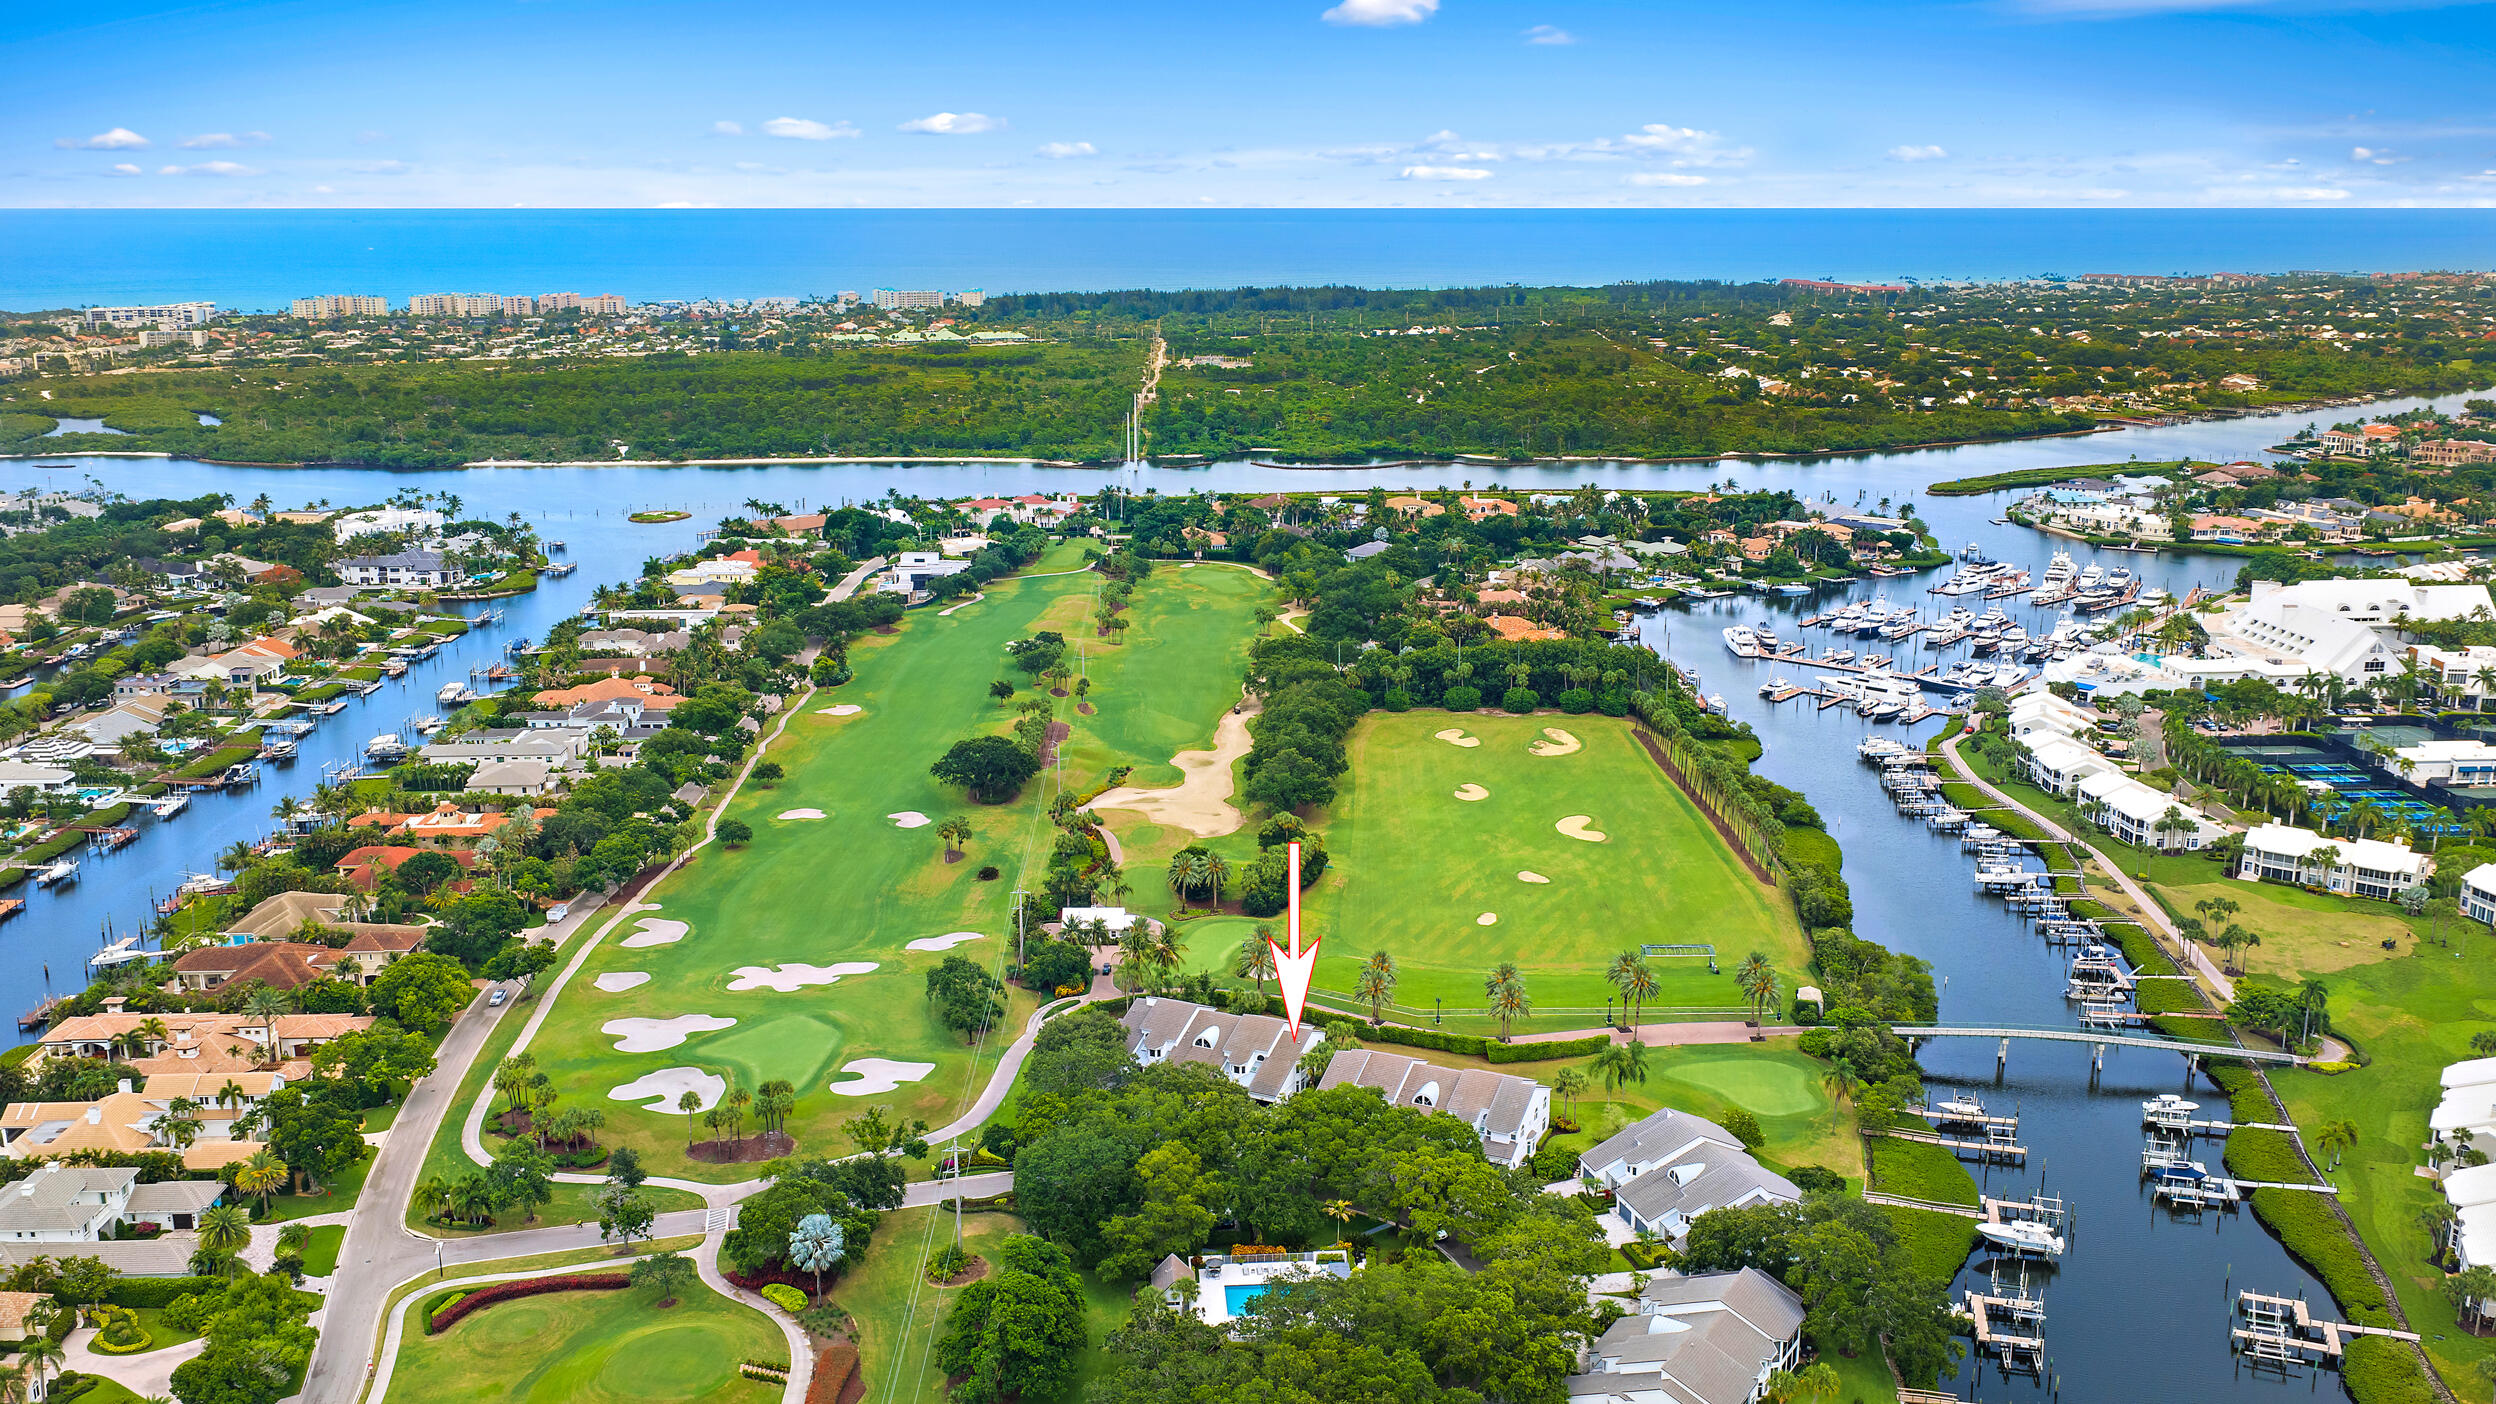
Beautifully renovated contemporary Harbor Home condo offering stylish coastal living with high-end finishes throughout. This exceptional residence features custom cabinetry, impact-resistant windows and sliders, and elegant porcelain flooring with a rich wood-look design. Enjoy tranquil golf course and driving range views, along with a side view of the canal where the unit's private boat slip is conveniently located.  Spyglass Way has recently completed a major community enhancement project, including new roofs, upgraded parking pavers, and fresh exterior painting. The private Spyglass Way pool is just steps away and features a barbecue area and fire pit, creating the perfect setting for relaxation and entertaining.  Ideally located near the Clubhouse, championship golf course, tennis and pickleball courts, marina, resort-style pool, and an array of premier club amenities, this residence offers the perfect blend of luxury, convenience, and an active waterfront country club lifestyle.
#B26039431

Jupiter

316 Spyglass Way

2 Beds

2 Baths

2,160 Sq.Ft.

$2,350,000

MLS#: B26039431

 - property

Send a message

Message successfully sent.

Your message

What is 3 + 4 ?

Reason for contacting?

I agree to receive email communication and understand I can unsubscribe at any time.

I agree to be contacted by Sell South Florida via call, email, and text for real estate services. To opt out, you can reply 'stop' at any time or reply 'help' for assistance. You can also click the unsubscribe link in the emails. Message and data rates may apply. Message frequency may vary. Privacy Policy

Sign Out

Virtual Assistant

Would you like to take the next step with this property? We can help you schedule a showing or virtual tour, or send you more details.

Yes, I would like more information.

Thank You for Your Reply, One of Our Agents will contact you as soon as possible

No, maybe later.

Thank you, you can always contact me via email, phone number or through the contact form.

Realhub AI

Lucy - Your AI-Powered Realtor

Update Your Temporary Password

Personalize your search

Enter your email and we'll notify you immediately when new listings match what you're looking for.

or enter email address

Already have an account ? Login here

Continue your home search

I agree to receive communications and understand I can unsubscribe at any time.

I agree to be contacted by Sell South Florida via call, email, and text for real estate services. To opt out, you can reply 'stop' at any time or reply 'help' for assistance. You can also click the unsubscribe link in the emails. Message and data rates may apply. Message frequency may vary. Privacy Policy

Already have an account ? Login here

We use cookies

We use cookies primarily for analytics to enhance your experience. By accepting, you agree to our use of these cookies. You can manage your preferences or learn more about our cookies policy.
