


Property
Beds
2
Full Baths
2
1/2 Baths
None
Year Built
1970
Sq.Footage
1,102
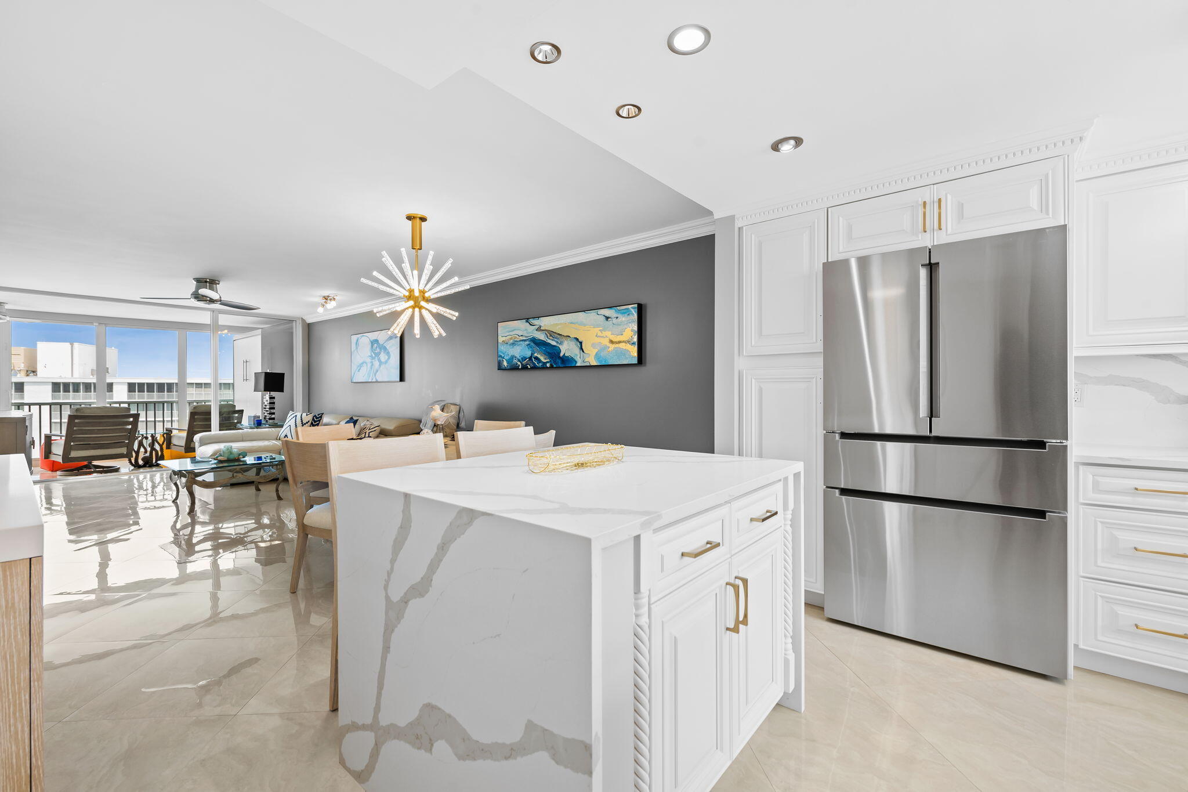
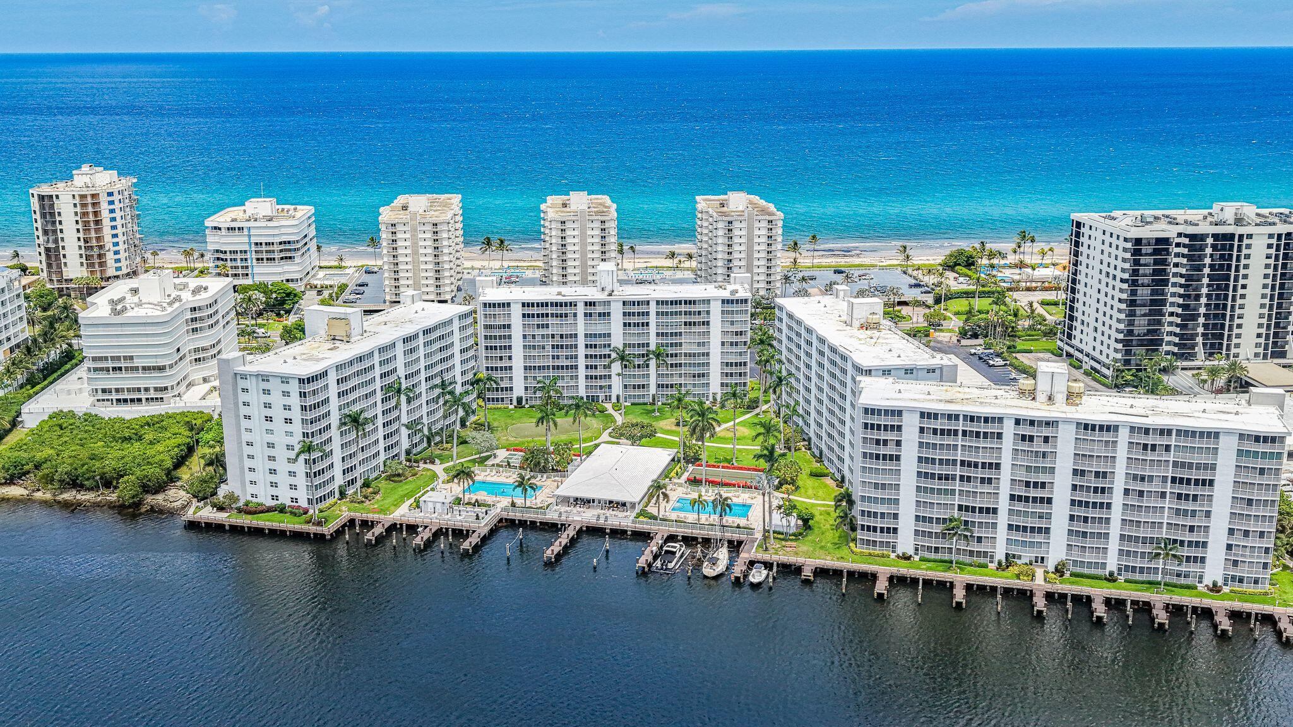
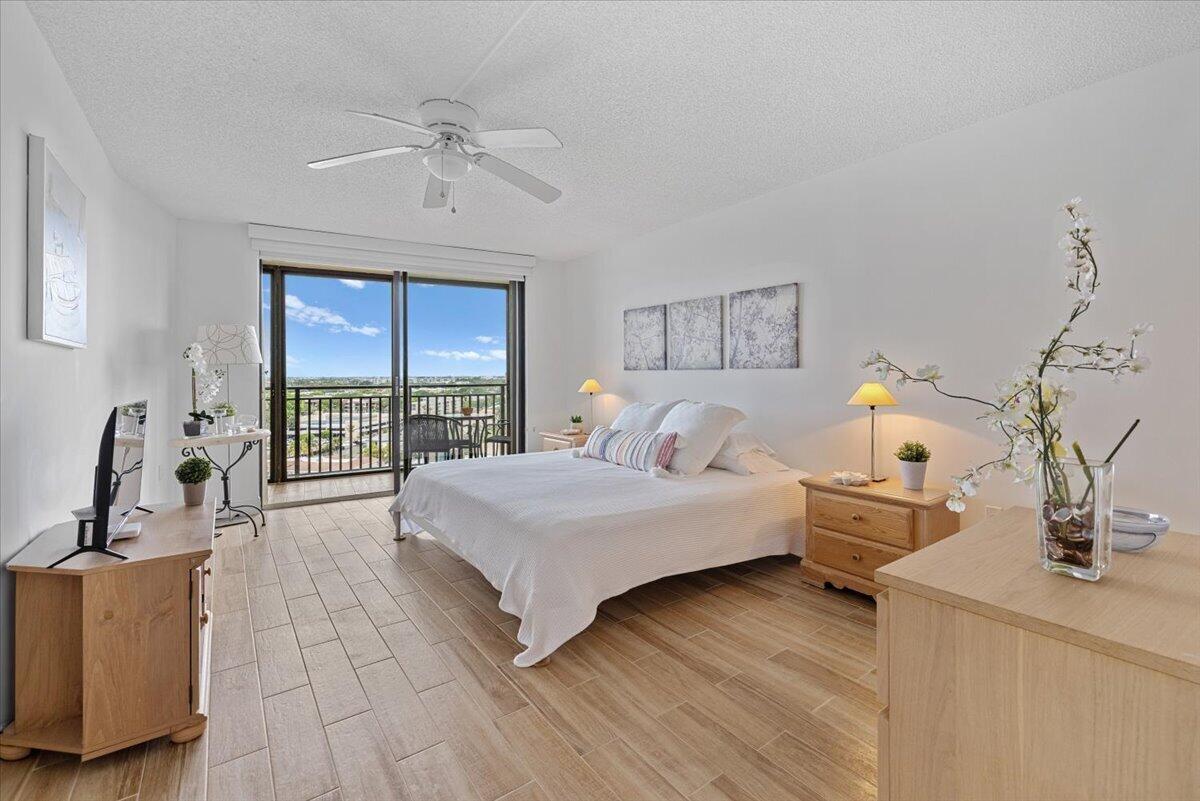
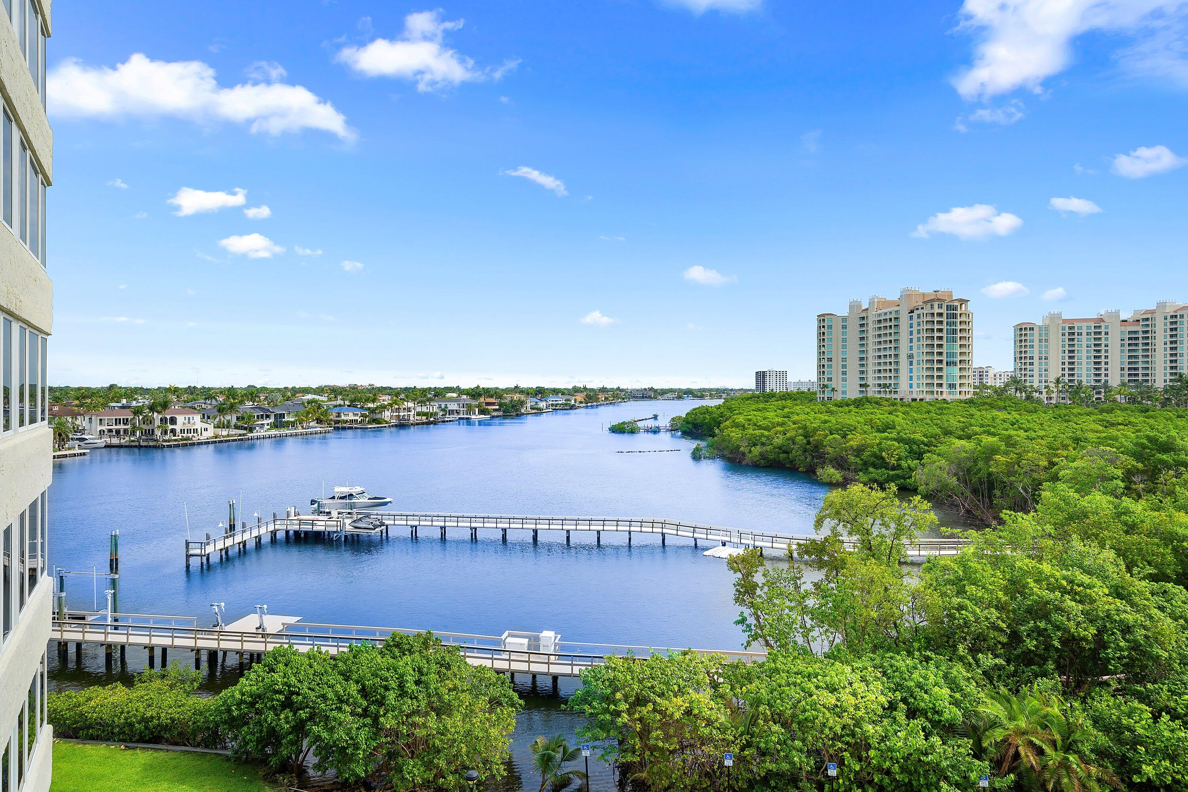
Wake up to sun-washed water views in this beautifully renovated 2BR/2BA at Monterey House, perched directly on the Highland Beach barrier island with deeded beach access just steps across the street. Unit 509 lives large, opening into a sweeping living and dining space that stretches toward a wall of glass and a French door leading out to your own private balcony, where the intracoastal waterway and skyline unfold over the treetops. The kitchen is where this home truly shines. Espresso and white frosted-glass flat-panel cabinetry pairs with granite counters and a full stone linear backsplash, while stainless appliances, including a Frigidaire Professional range, complete the chef-caliber feel. A pass-through window connects the kitchen to the dining room, so whoever's cooking never misses a moment of the conversation. Polished tile greets you at the entry, ceiling fans keep every room comfortable, and generous closets offer the storage today's buyers look for. The layout is ready for your finishing touches, taking new paint and flooring beautifully if you want to add your own personal stamp. And with the building's major work already complete, engineering, concrete restoration, and impact glass all behind it, you can move in with confidence and simply start enjoying the island life.
Features & Amenities
Interior
-
Other Interior Features
Entrance Foyer, Walk-In Closet(s)
-
Total Bedrooms
2
-
Bathrooms
2
-
Cooling YN
YES
-
Cooling
Central Air, Ceiling Fan(s), Electric
-
Fireplace YN
NO
-
Heating YN
YES
-
Heating
Central, Electric
-
Main Level Bedrooms
2
-
Pet friendly
Yes
Exterior
-
Garage
Yes
-
Garage spaces
1
-
Construction Materials
Concrete
-
Parking
Assigned, Attached, Covered, Garage, Guest
-
Pool
No
-
Waterfront YN
YES
-
View
City, Water
Area & Lot
-
Lot Features
Waterfront
-
Property Type
Residential
-
Property Sub Type
Condominium
Price
-
Sales Price
$530,000
-
Tax Amount
$6,476.65
-
Sq. Footage
1,102
-
Price/SqFt
$480
HOA
-
Association
YES
-
Association Fee
$962
-
Association Fee Frequency
Monthly
-
Association Fee Includes
N/A
School District
-
Elementary School
J. C. Mitchell
-
Middle School
Boca Raton Community
-
High School
Boca Raton
Property Features
-
Stories
8
-
Association Amenities
Clubhouse, Maintenance Grounds, Laundry, Parking, Elevator(s)
-
Foundation Details
Pillar/Post/Pier
-
Senior Community YN
NO
-
Sewer
Public Sewer
-
Water Source
Public
Schedule a Showing
Showing scheduled successfully.
Mortgage calculator
Estimate your monthly mortgage payment, including the principal and interest, property taxes, and HOA. Adjust the values to generate a more accurate rate.
Your payment
Principal and Interest:
$
Property taxes:
$
HOA fees:
$
Total loan payment:
$
Total interest amount:
$
Location
County
Palm Beach
Elementary School
J. C. Mitchell
Middle School
Boca Raton Community
High School
Boca Raton
Listing Courtesy of Gia Marie Freer , PBP Real Estate LLC
RealHub Information is provided exclusively for consumers' personal, non-commercial use, and it may not be used for any purpose other than to identify prospective properties consumers may be interested in purchasing. All information deemed reliable but not guaranteed and should be independently verified. All properties are subject to prior sale, change or withdrawal. RealHub website owner shall not be responsible for any typographical errors, misinformation, misprints and shall be held totally harmless.

FOUNDER
Ashley Baillio
Call Ashley today to schedule a private showing.

* Listings on this website come from the FMLS IDX Compilation and may be held by brokerage firms other than the owner of this website. The listing brokerage is identified in any listing details. Information is deemed reliable but is not guaranteed. If you believe any FMLS listing contains material that infringes your copyrighted work please click here to review our DMCA policy and learn how to submit a takedown request.© 2024 FMLS.
Related Properties
Highland Beach
3300 S Ocean Boulevard 1020
1 Beds
1 Baths
981 Sq.Ft.
$569,000
MLS#: B26027931

Highland Beach
3221 S OCEAN Boulevard 302
2 Beds
2 Baths
1,050 Sq.Ft.
$425,000
MLS#: B26063451

Highland Beach
3912 S Ocean Boulevard 1412
1 Beds
1 Baths
1,187 Sq.Ft.
$450,000
MLS#: B26064171

Highland Beach
3300 S OCEAN Boulevard 1021-C
2 Beds
2 Baths
1,201 Sq.Ft.
$535,000
MLS#: B26060274

Highland Beach
4505 S Ocean Boulevard 103
2 Beds
2 Baths
1,100 Sq.Ft.
$575,000
MLS#: B26058406

Highland Beach
2701 S Ocean Boulevard 47
1 Beds
1 Baths
1,013 Sq.Ft.
$480,000
MLS#: B26052446
Highland Beach
3224 S Ocean Boulevard 612b
1 Beds
1 Baths
981 Sq.Ft.
$619,000
MLS#: B26043092
Highland Beach
3912 S Ocean Boulevard 1211
1 Beds
1 Baths
956 Sq.Ft.
$549,000
MLS#: B26036837
Highland Beach
3912 S Ocean Boulevard 612
1 Beds
1 Baths
956 Sq.Ft.
$439,000
MLS#: B26034218
