
Property
Beds
7
Full Baths
5
1/2 Baths
None
Year Built
2017
Sq.Footage
5,273
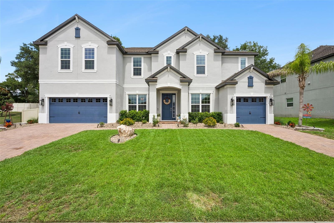
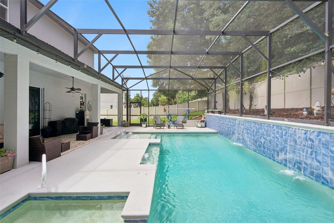
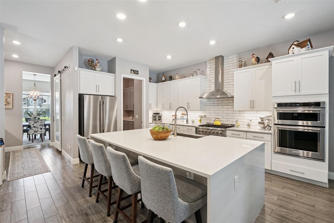
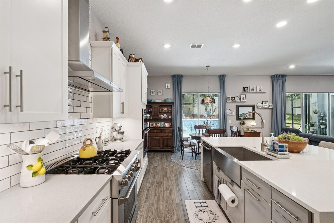
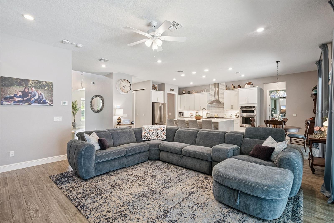
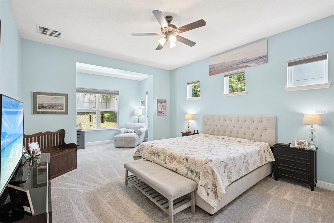
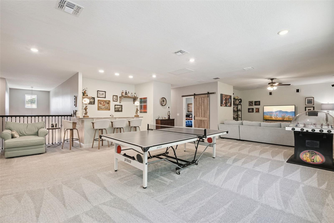
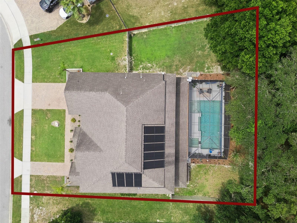
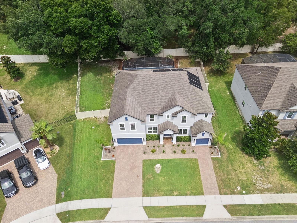
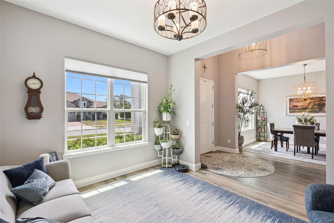
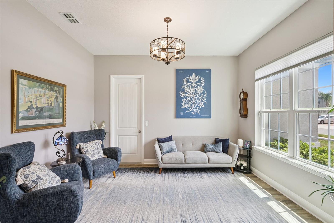
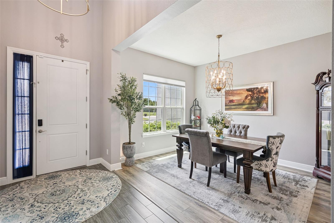
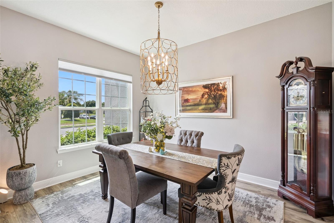
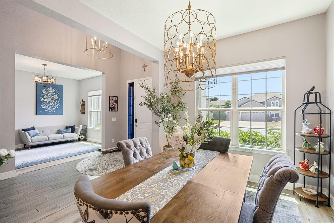
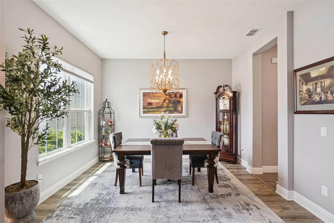
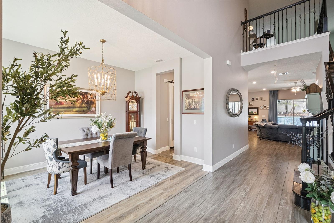
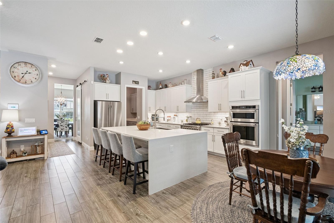
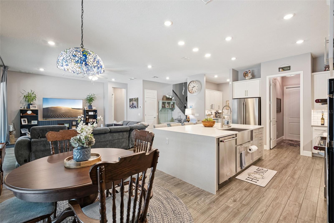
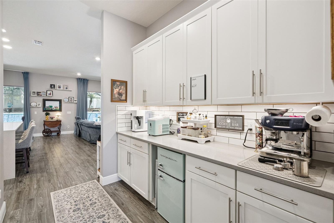
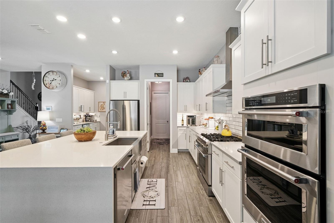
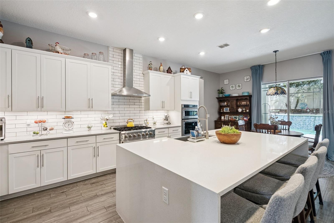
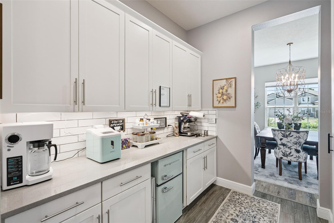
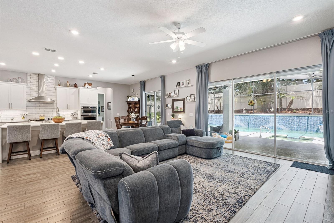
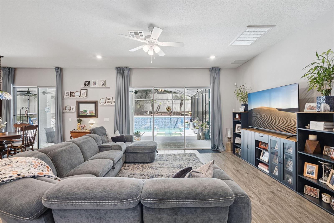
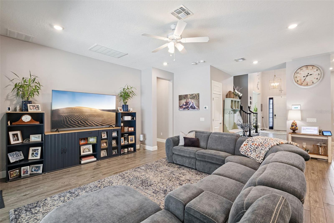
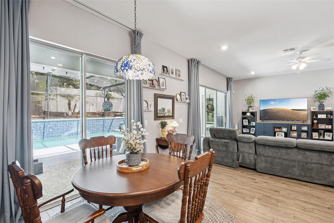
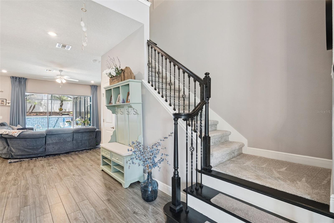
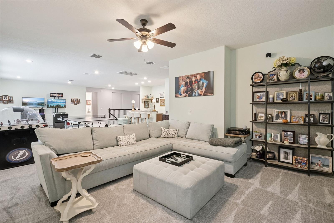
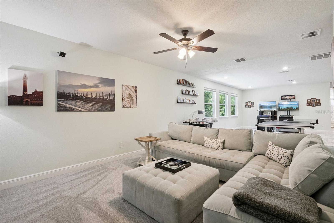
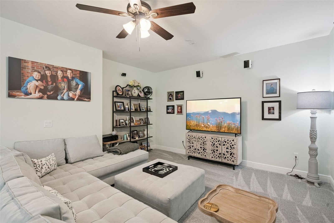
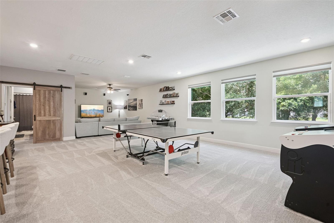
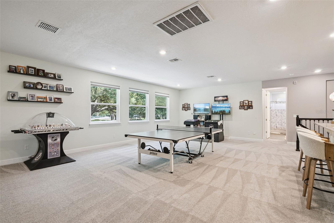
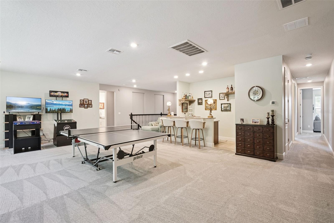
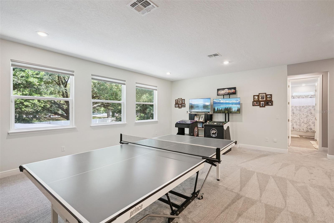
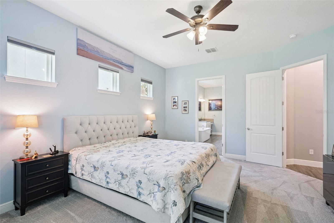
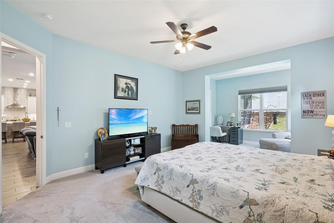
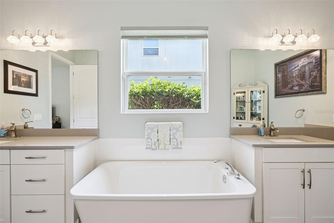
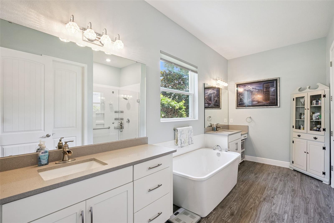
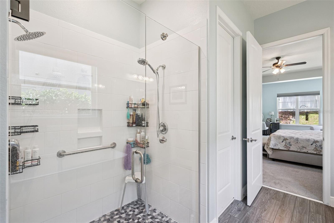
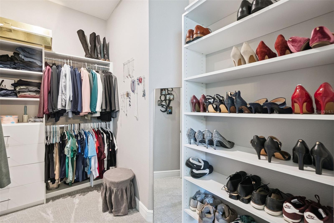
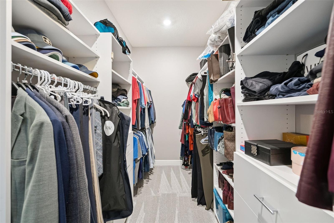
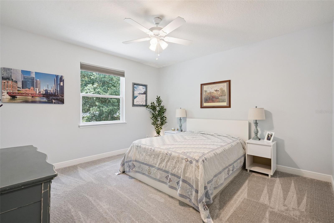
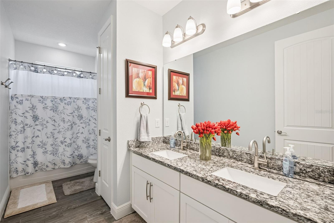
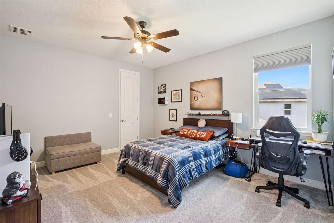
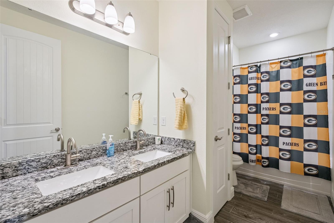
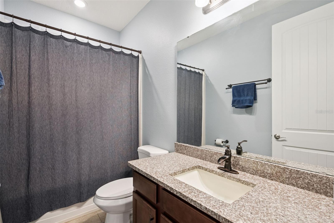
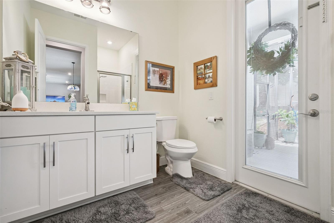
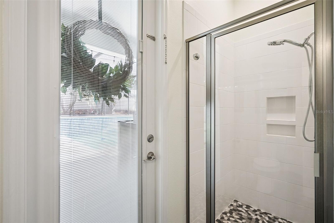
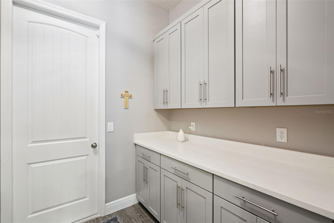
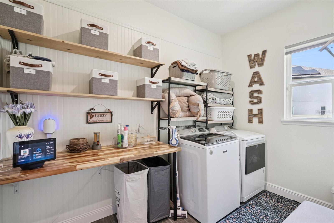
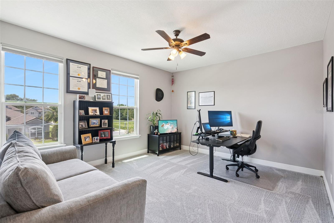
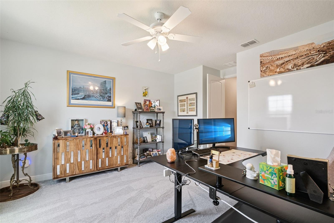
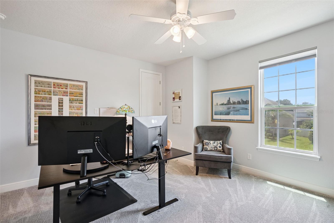
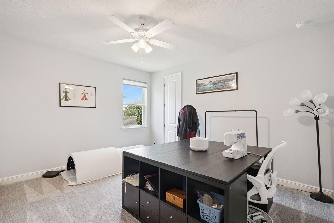
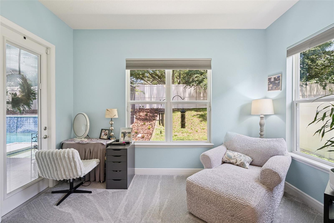
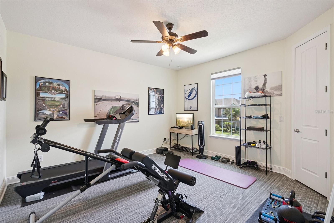
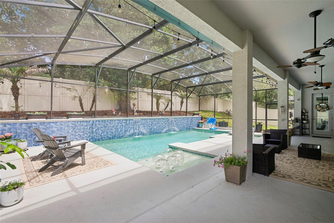
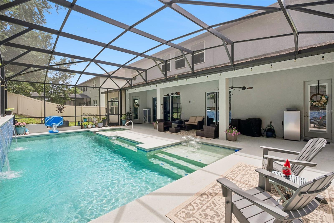
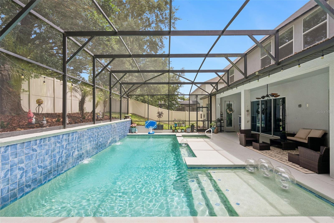
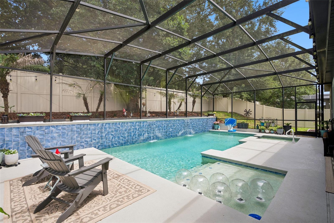
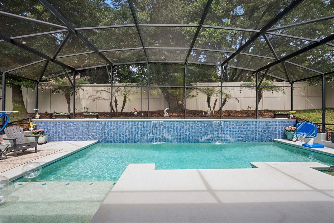
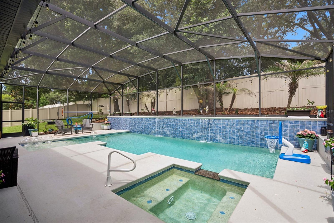
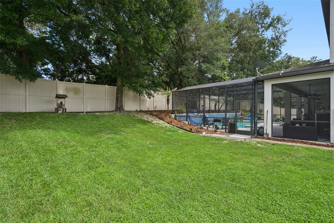
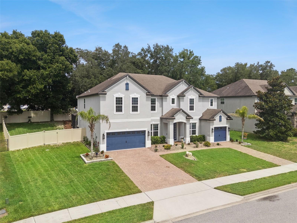
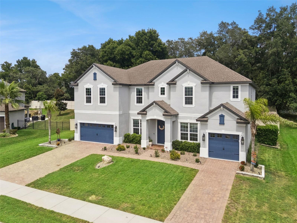
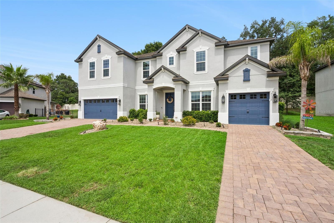
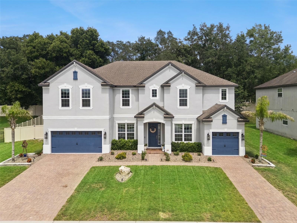
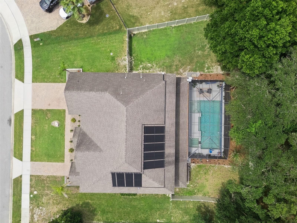
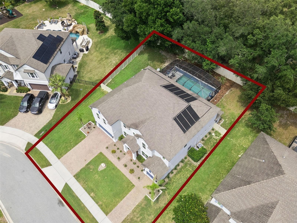
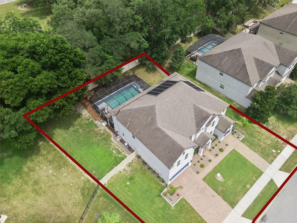
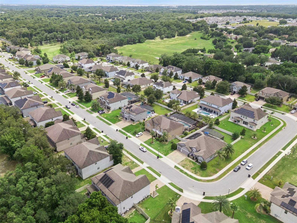
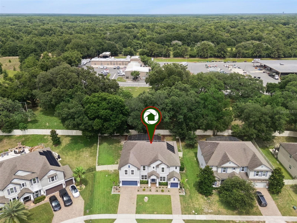
5,273 SQ FT • 7 BEDROOMS • 5 BATHS • FIRST-FLOOR PRIMARY • 4-CAR GARAGE • HEATED SALTWATER POOL & SPA • TREELINED BACKYARD. Welcome to 3113 Pinenut Drive in Hillside at Wekiva, where exceptional space, privacy and resort-style Florida living come together. This impressive floor plan offers 7 bedrooms, 5 full bathrooms, a dedicated first-floor den, two expansive living areas, a rare four-car garage, and a heated saltwater pool and spa — an exceptional combination of space, flexibility and privacy. The open kitchen and living area create the heart of the home. The gourmet kitchen features a dramatic granite waterfall island, KitchenAid and Thor stainless-steel appliances, propane gas cooking, abundant cabinetry, a walk-in pantry and a separate butler's pantry connecting to the formal dining room. A breakfast area provides additional casual dining space with views toward the outdoor living area and conservation beyond. Privately positioned on the first floor, the spacious primary suite features a custom walk-in closet and generous ensuite bath. A separate first-floor den provides a quiet retreat, home office or study. Upstairs, the scale and versatility of the home continue with six additional bedrooms, multiple full bathrooms and an impressive second family room with a bar. This substantial second living area creates an entirely separate space for movies, games, entertaining or relaxing and makes the floor plan particularly well suited for a large household, frequent guests or multigenerational living. Step outside to a private Florida retreat with treelined view. The screened outdoor living area features a heated saltwater pool and spa, covered seating and entertaining space, and a fenced backyard with a peaceful natural backdrop. The setting provides a level of privacy and connection to nature that distinguishes this property from many comparable homes — creating an ideal setting for quiet mornings, pool days and entertaining year-round. Another standout feature is the home's TWO separate attached garages providing parking for FOUR vehicles. Beyond multiple vehicles, the additional garage capacity offers exceptional flexibility for recreational equipment, a workshop, fitness space or substantial storage — a feature rarely found in comparable homes. THOUGHTFULLY UPDATED & MOVE-IN READY. The sellers purchased the home with plans to make it their long-term residence and invested significantly in improvements after moving in. A change in circumstances has resulted in relocation, giving the next owner the benefit of a home that has already been thoughtfully refreshed. Recent improvements include fresh interior and exterior paint, new carpet, updated landscaping and exterior lighting, new fencing, updated light fixtures, a new KitchenAid stainless-steel refrigerator, under-cabinet kitchen lighting, HVAC ion filtration, new window treatments, a custom primary closet system, garage storage systems, replacement toilets and an ADT security system. Seven bedrooms plus a dedicated Den. Two substantial living areas. First-floor primary suite. Four-car garage. Heated saltwater pool and spa. At 3113 Pinenut Drive, exceptional interior space is paired with something equally valuable outside: privacy, resort-style outdoor living and a protected natural backdrop. Whether working from home, entertaining, hosting extended family or simply enjoying the pool and treelined views, this home offers the space and flexibility to do it all.
Features & Amenities
Interior
-
Other Interior Features
Eat-in Kitchen, High Ceilings, Open Floorplan, Stone Counters, Walk-In Closet(s), Wet Bar
-
Total Bedrooms
7
-
Bathrooms
5
-
Cooling YN
YES
-
Cooling
Central Air
-
Fireplace YN
NO
-
Heating YN
YES
-
Heating
Electric
-
Pet friendly
Yes
Exterior
-
Garage
Yes
-
Garage spaces
4
-
Construction Materials
Block, Stucco
-
Parking
Garage, Tandem, Attached
-
Patio and Porch Features
Covered, Patio, Porch, Rear Porch, Screened
-
Pool
Yes
-
Pool Features
Gunite, Heated, In Ground, Salt Water, Screen Enclosure, Solar Heat, Private
-
Waterfront YN
NO
-
View
Pool, Trees/Woods
Area & Lot
-
Lot Features
Level, Paved
-
Lot Size(acres)
0.31
-
Lot Size(square feet)
13,393
-
Property Type
Residential
-
Property Sub Type
Single Family Residence
-
Architectural Style
Contemporary
Price
-
Sales Price
$949,900
-
Tax Amount
$11,020
-
Sq. Footage
5,273
-
Price/SqFt
$180
HOA
-
Association
YES
-
Association Fee
$295
-
Association Fee Frequency
Quarterly
-
Association Fee Includes
N/A
-
Total Monthly Fees
$98.33
School District
-
Elementary School
Rock Springs Elem
-
Middle School
Wolf Lake Middle
-
High School
Apopka High
Property Features
-
Stories
2
-
New Construction
NO
-
Foundation Details
Slab
-
Ownership
Fee Simple
-
Senior Community YN
NO
-
Sewer
Public Sewer
-
Tax Lot
38
-
Water Source
Public
Schedule a Showing
Showing scheduled successfully.
Mortgage calculator
Estimate your monthly mortgage payment, including the principal and interest, property taxes, and HOA. Adjust the values to generate a more accurate rate.
Your payment
Principal and Interest:
$
Property taxes:
$
HOA fees:
$
Total loan payment:
$
Total interest amount:
$
Location
County
Orange
Elementary School
Rock Springs Elem
Middle School
Wolf Lake Middle
High School
Apopka High
Listing Courtesy of Michelle O'Callaghan , COLDWELL BANKER REALTY
RealHub Information is provided exclusively for consumers' personal, non-commercial use, and it may not be used for any purpose other than to identify prospective properties consumers may be interested in purchasing. All information deemed reliable but not guaranteed and should be independently verified. All properties are subject to prior sale, change or withdrawal. RealHub website owner shall not be responsible for any typographical errors, misinformation, misprints and shall be held totally harmless.

FOUNDER
Ashley Baillio
Call Ashley today to schedule a private showing.

* Listings on this website come from the FMLS IDX Compilation and may be held by brokerage firms other than the owner of this website. The listing brokerage is identified in any listing details. Information is deemed reliable but is not guaranteed. If you believe any FMLS listing contains material that infringes your copyrighted work please click here to review our DMCA policy and learn how to submit a takedown request.© 2024 FMLS.
Related Properties
APOPKA
555 SANCTUARY GOLF PLACE
4 Beds
3 Baths
2,642 Sq.Ft.
$795,000
MLS#: O6438336

APOPKA
1424 STONECLIFF DRIVE
5 Beds
4 Baths
3,987 Sq.Ft.
$950,000
MLS#: O6438308

APOPKA
806 CREEPING FIG STREET
5 Beds
5 Baths
4,061 Sq.Ft.
$949,000
MLS#: O6437767

APOPKA
2468 VERDE VIEW DRIVE
5 Beds
4 Baths
4,850 Sq.Ft.
$795,000
MLS#: O6437336

APOPKA
17 DINGO PL
4 Beds
3 Baths
2,668 Sq.Ft.
$850,000
MLS#: O6432466

APOPKA
4617 ROUND LAKE ROAD
3 Beds
2 Baths
2,627 Sq.Ft.
$800,000
MLS#: G5116389

APOPKA
457 CHINAHILL COURT
6 Beds
5 Baths
3,972 Sq.Ft.
$825,000
MLS#: O6432130

APOPKA
2947 CEDAR CREST DRIVE
5 Beds
4 Baths
3,500 Sq.Ft.
$775,000
MLS#: O6430337
APOPKA
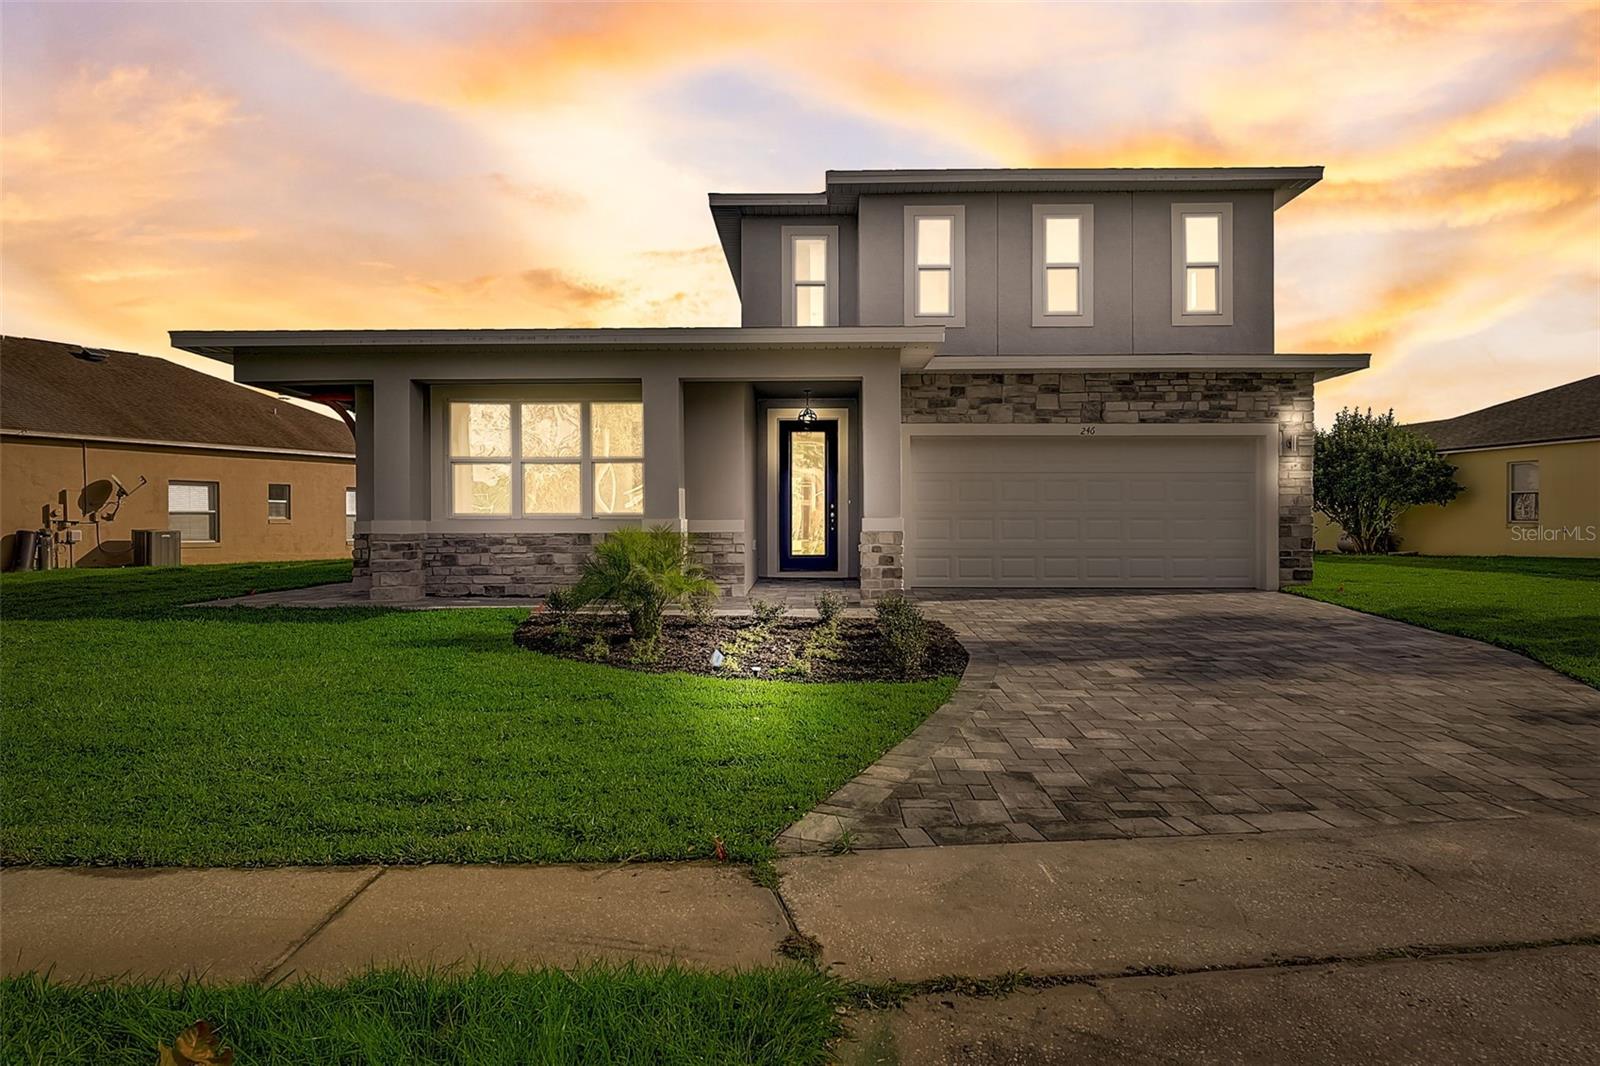
3889 WALKER ROAD
5 Beds
4 Baths
3,255 Sq.Ft.
$1,100,000
MLS#: TB8528917
APOPKA
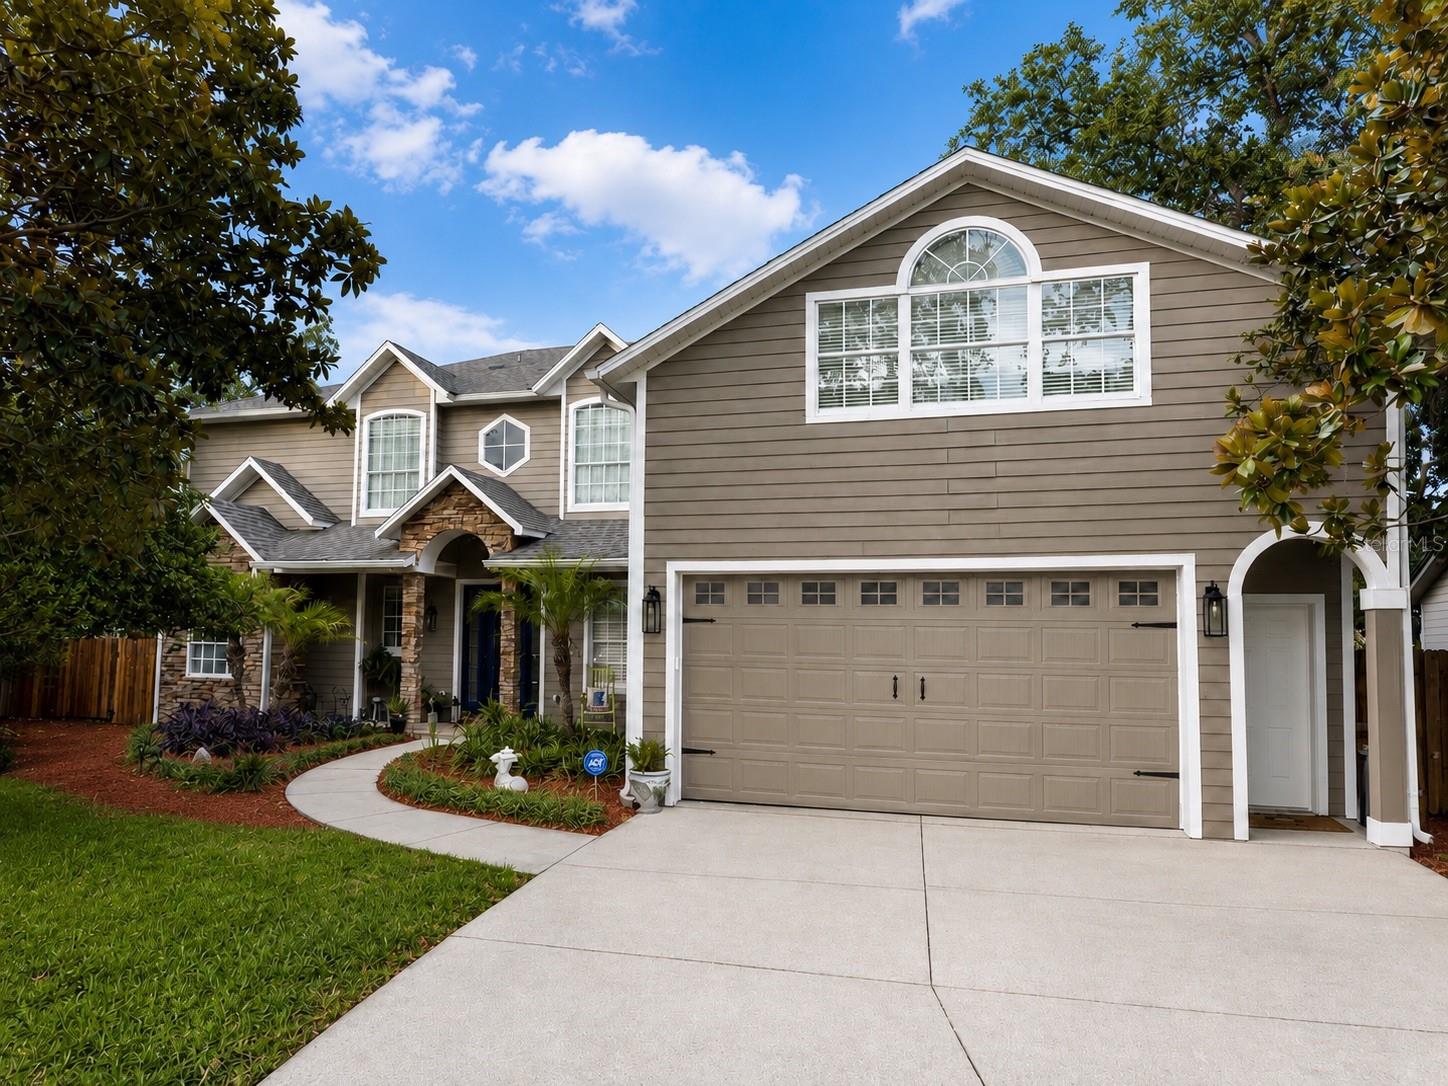
6203 COURTNEY COVE
4 Beds
4 Baths
3,689 Sq.Ft.
$785,000
MLS#: R4911648
