


Property
Beds
4
Full Baths
2
1/2 Baths
None
Year Built
2023
Sq.Footage
1,925
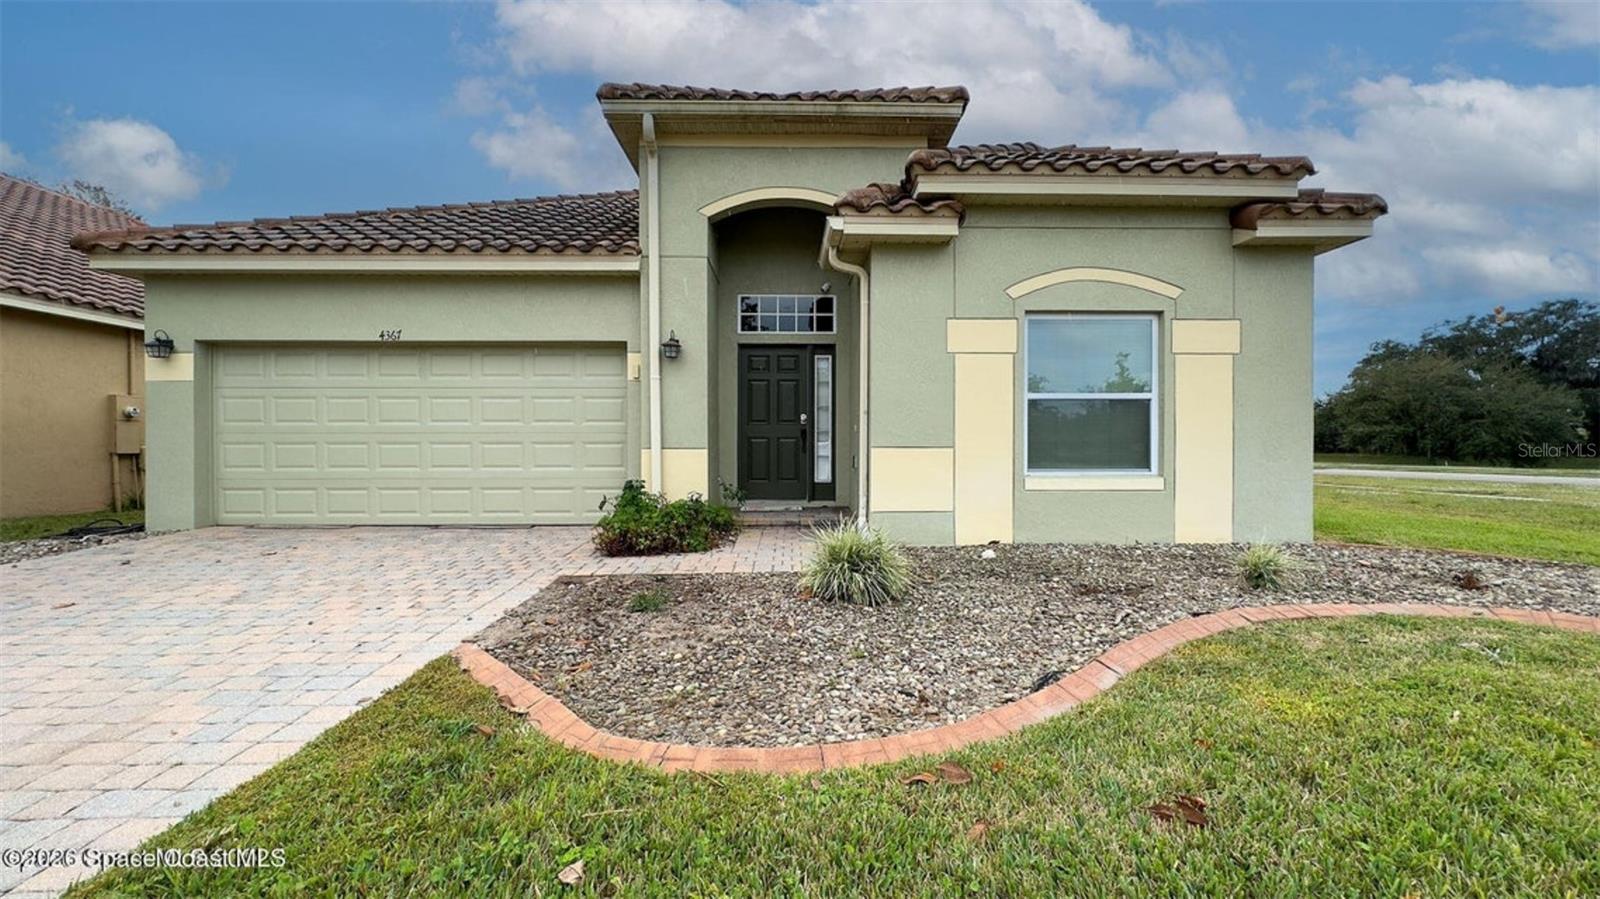
CHARMING, IMMACULATE & OH SO WELCOMING! There is something special about a home that feels comfortable from the moment you walk through the door. BEAUTIFULLY MAINTAINED, EXCEPTIONALLY CLEAN AND MOVE IN READY, this charming 4 bedroom, 2 bath home in the INDIAN RIVER PRESERVE GOLF COURSE COMMUNITY offers 1,925 square feet, a SPACIOUS OPEN FLOOR PLAN and a wonderful Florida lifestyle. Inside, everything feels FRESH AND BRIGHT, with that wonderful “LIKE NEW, BUT BETTER” feeling. It is the kind of home where you can unpack your boxes, put your feet up and simply enjoy it. The CALI EXTENDED FLOOR PLAN provides additional living space and a GENEROUSLY SIZED GREAT ROOM, while the SEAMLESS FLOW between the great room, dining area and kitchen creates an inviting space for everyday living and entertaining. The kitchen features a LARGE ISLAND AND SPACIOUS WALK IN PANTRY. The TRIPLE SPLIT BEDROOM FLOOR PLAN gives everyone a space to call their own, with THREE SECONDARY BEDROOMS toward the front and a spacious OWNER'S SUITE tucked privately in the back of the home, offering beautiful views and spectacular Florida sunsets. The owner's ensuite features DUAL SINKS, A WALK IN SHOWER AND A PRIVATE WATER CLOSET, while the owner's suite offers TWO CLOSETS, INCLUDING ONE SPACIOUS WALK IN CLOSET WITH BUILT INS. AND THEN THERE IS THE VIEW. With NO HOMES DIRECTLY BEHIND YOU, enjoy beautiful green views of the DRIVING RANGE AND LUSH CONSERVATION BEYOND. As the day winds down, settle onto the LANAI with your favorite drink and watch the sky transform into PINK, GOLD AND ORANGE as the sun sets, then stay awhile as the SPARKLING STARS fill the sky, appearing so close that you feel you could reach out and touch them. The CLUBHOUSE IS JUST A SHORT STROLL AWAY, with golf and dining at ANDREI'S RESTAURANT & BAR, where you can enjoy a quiet dinner on the veranda while watching the golfers or taking in another beautiful sunset. Indian River Preserve offers a RELAXED FLORIDA LIFESTYLE, conveniently located near MAJOR HIGHWAYS, THE BEACHES AND CAPE CANAVERAL. Maybe it's the welcoming feel when you walk through the door, the beautiful sunsets from the lanai, or simply the way everything comes together to make this house feel like home. A place you'll love coming home to, with beautiful sunsets waiting just outside your door. COME EXPERIENCE THIS CHARMING HOME SWEET HOME FOR YOURSELF. CALL TODAY TO SCHEDULE YOUR PRIVATE VIEWING.
Features & Amenities
Interior
-
Other Interior Features
Open Floorplan, Walk-In Closet(s)
-
Total Bedrooms
4
-
Bathrooms
2
-
Cooling YN
YES
-
Cooling
Central Air
-
Fireplace YN
NO
-
Heating YN
YES
-
Heating
Central, Electric
-
Pet friendly
Yes
Exterior
-
Garage
Yes
-
Garage spaces
2
-
Construction Materials
Block, Stucco
-
Parking
Driveway, Garage Door Opener, Attached
-
Patio and Porch Features
Covered, Rear Porch
-
Pool
No
-
Waterfront YN
NO
-
View
Trees/Woods
Area & Lot
-
Lot Features
Near Golf Course
-
Lot Size(acres)
0.14
-
Lot Size(square feet)
6,098
-
Property Type
Residential
-
Property Sub Type
Single Family Residence
Price
-
Sales Price
$365,000
-
Tax Amount
$4,253.28
-
Sq. Footage
1,925
-
Price/SqFt
$189
HOA
-
Association
YES
-
Association Fee
$70
-
Association Fee Frequency
Quarterly
-
Association Fee Includes
N/A
-
Total Monthly Fees
$23.33
School District
-
Elementary School
N/A
-
Middle School
N/A
-
High School
N/A
Property Features
-
Stories
1
-
New Construction
NO
-
Association Amenities
Golf Course
-
Foundation Details
Slab
-
Ownership
Fee Simple
-
Senior Community YN
NO
-
Sewer
Public Sewer
-
Tax Lot
8
-
Water Source
Public
Schedule a Showing
Showing scheduled successfully.
Mortgage calculator
Estimate your monthly mortgage payment, including the principal and interest, property taxes, and HOA. Adjust the values to generate a more accurate rate.
Your payment
Principal and Interest:
$
Property taxes:
$
HOA fees:
$
Total loan payment:
$
Total interest amount:
$
Location
County
Brevard
Elementary School
Middle School
High School
Listing Courtesy of Teresa J. Bethel , CHARLES RUTENBERG REALTY ORLANDO
RealHub Information is provided exclusively for consumers' personal, non-commercial use, and it may not be used for any purpose other than to identify prospective properties consumers may be interested in purchasing. All information deemed reliable but not guaranteed and should be independently verified. All properties are subject to prior sale, change or withdrawal. RealHub website owner shall not be responsible for any typographical errors, misinformation, misprints and shall be held totally harmless.

FOUNDER
Ashley Baillio
Call Ashley today to schedule a private showing.

* Listings on this website come from the FMLS IDX Compilation and may be held by brokerage firms other than the owner of this website. The listing brokerage is identified in any listing details. Information is deemed reliable but is not guaranteed. If you believe any FMLS listing contains material that infringes your copyrighted work please click here to review our DMCA policy and learn how to submit a takedown request.© 2024 FMLS.
Related Properties
MIMS
4367 FITZROY REEF DRIVE
3 Beds
2 Baths
1,677 Sq.Ft.
$325,000
MLS#: O6408216
