Features & Amenities

Interior

  • Other Interior Features

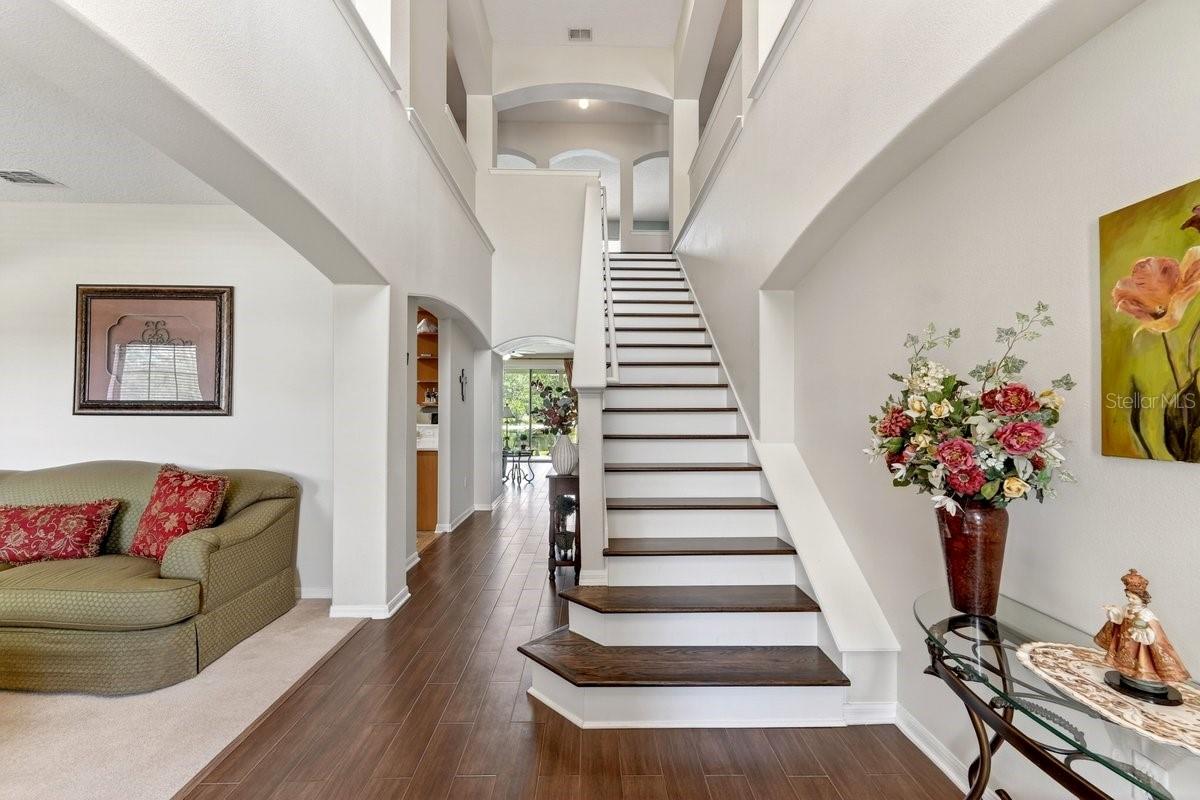
    High Ceilings, Open Floorplan

  • Total Bedrooms

    5

  • Bathrooms

    4

  • Cooling YN

    YES

  • Cooling

    Central Air

  • Fireplace YN

    YES

  • Heating YN

    YES

  • Heating

    Central, Electric

  • Pet friendly

    Cats OK, Dogs OK

Exterior

  • Garage

    Yes

  • Garage spaces

    3

  • Construction Materials

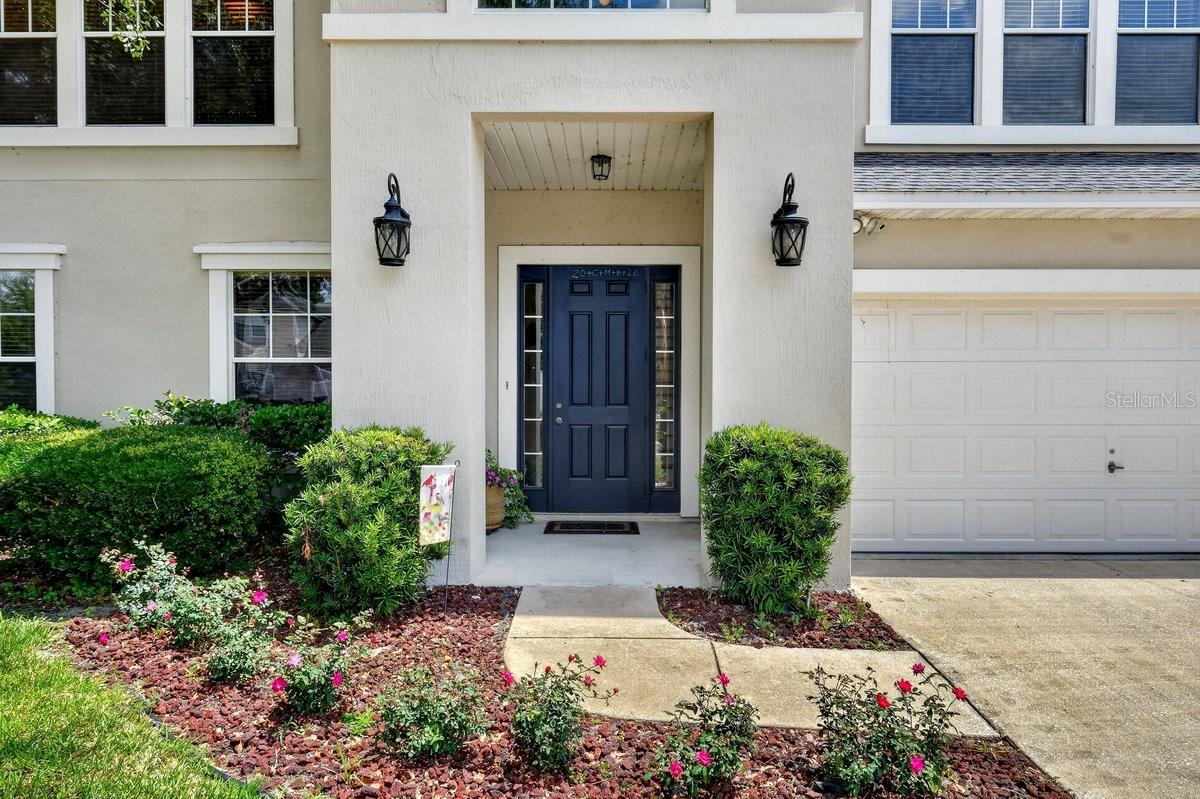
    Stucco, Frame

  • Other Exterior Features

    Private Yard

  • Parking

    Attached

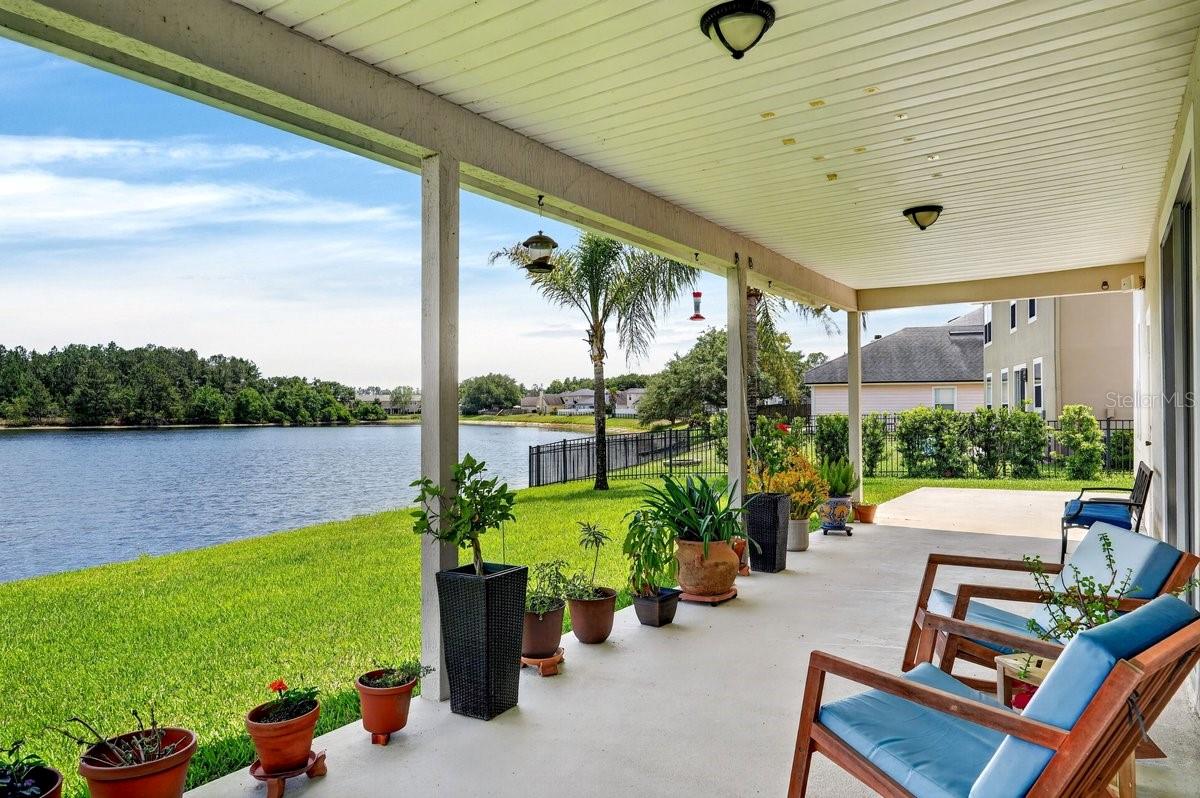
  • Patio and Porch Features

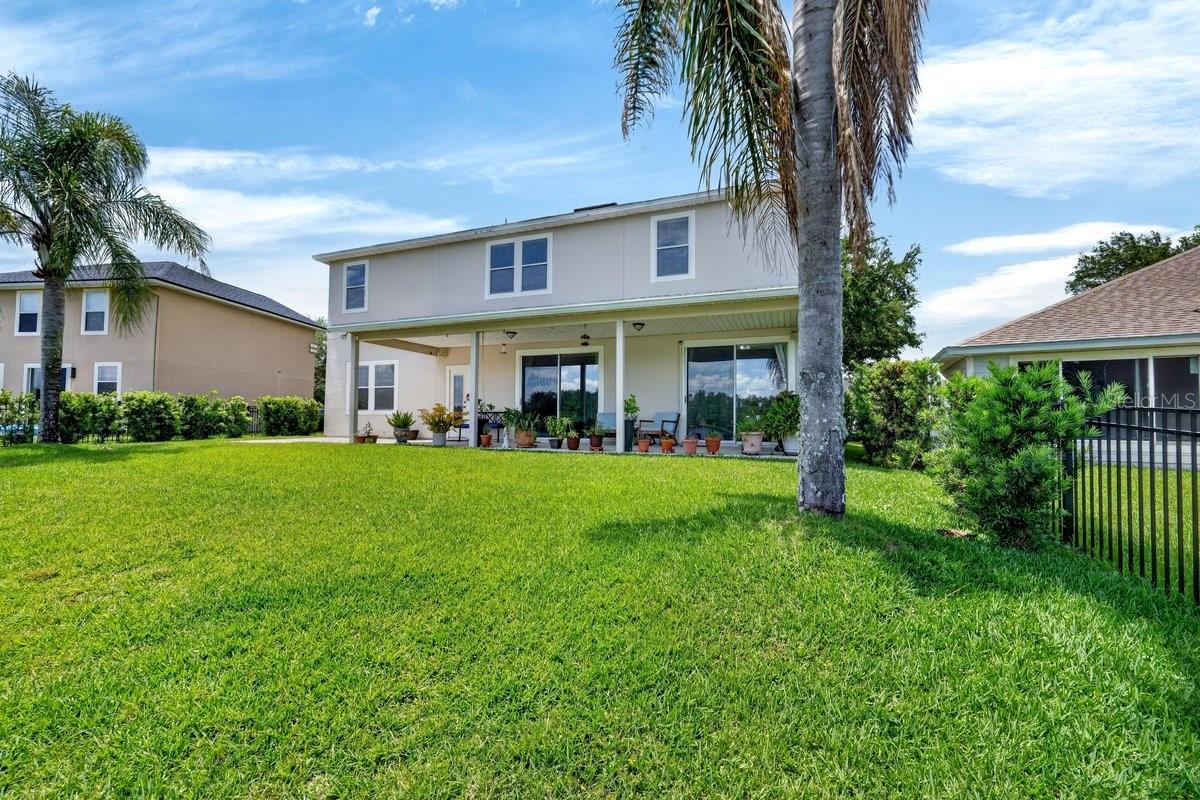
    Covered, Porch

  • Pool

    No

  • Waterfront YN

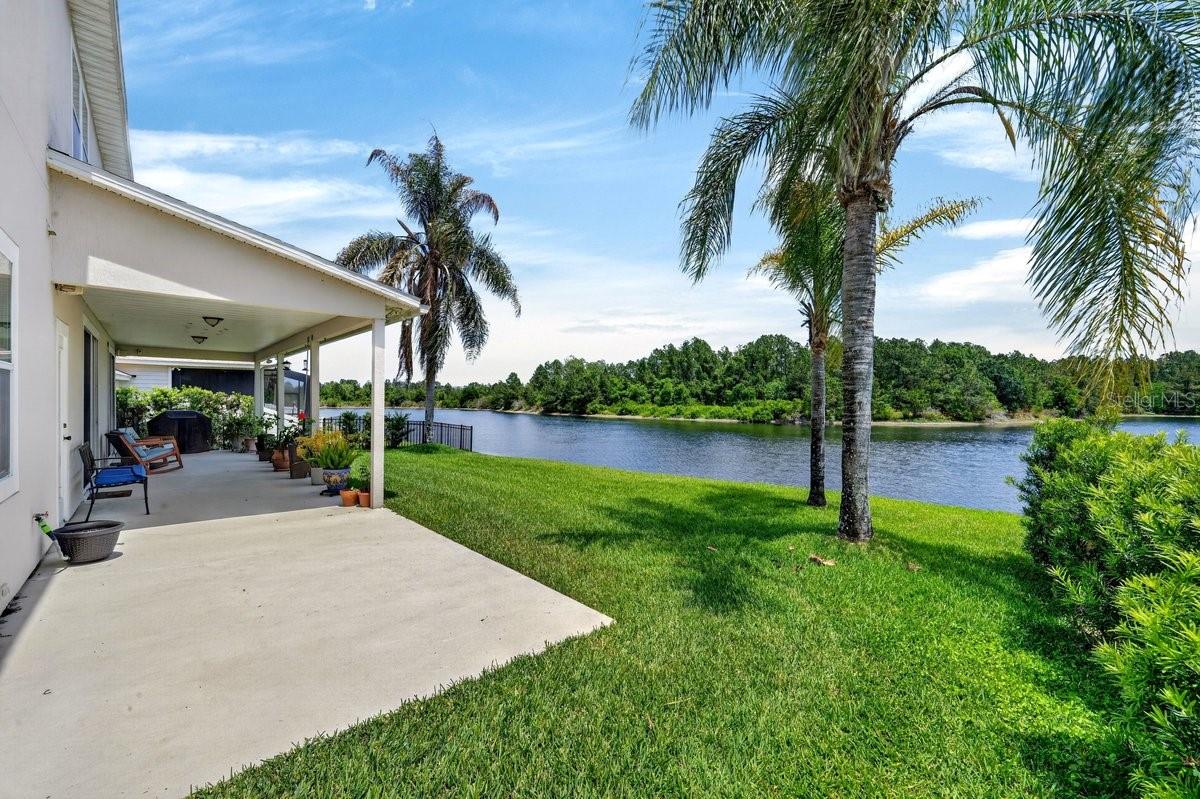
    YES

  • View

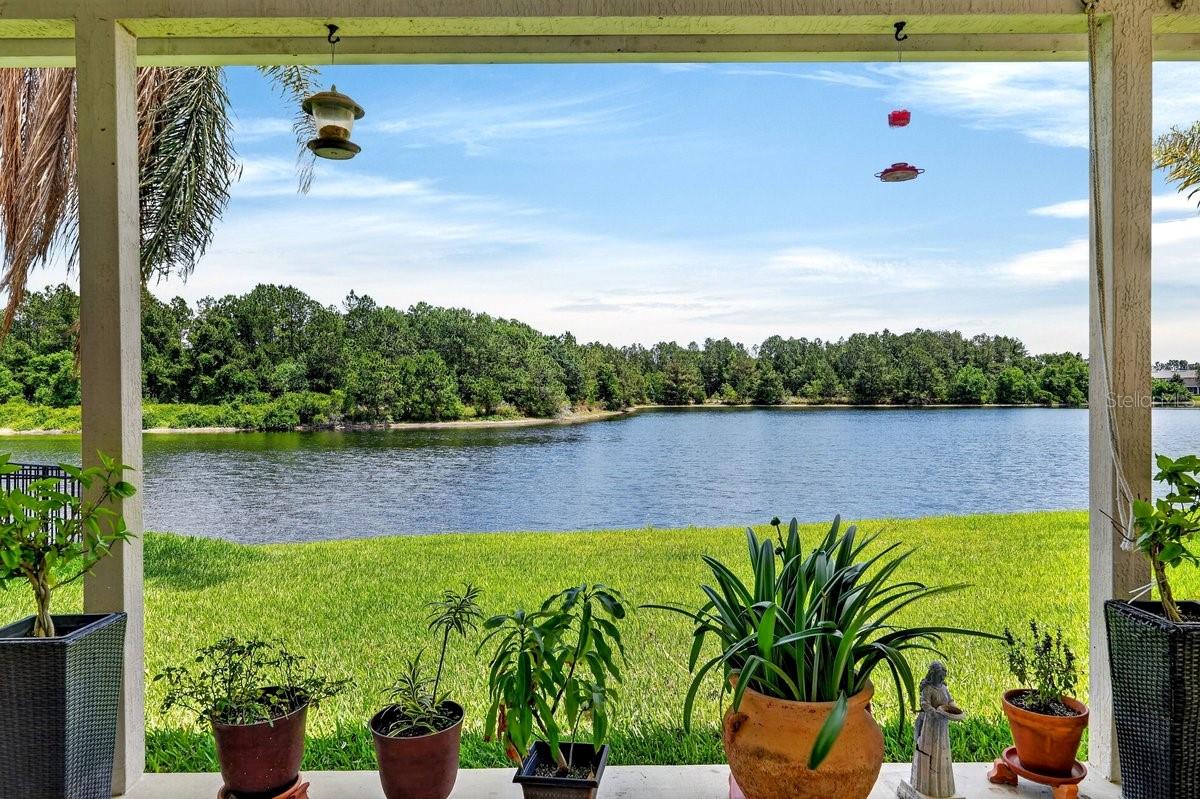
    Lake, Water

Area & Lot

  • Lot Features

    Waterfront

  • Lot Size(acres)

    0.18

  • Lot Size(square feet)

    7,758

  • Property Type

    Residential

  • Property Sub Type

    Single Family Residence

Price

  • Sales Price

    $598,000

  • Tax Amount

    $5,004.34

  • Sq. Footage

    3,613

  • Price/SqFt

    $165

HOA

  • Association

    YES

  • Association Fee 2

    $150

  • Association Fee

    $30

  • Association Fee Frequency

    Monthly

  • Association Fee 2 Frequency

    Monthly

  • Association Fee Includes

    N/A

  • Total Monthly Fees

    $180

School District

  • Elementary School

    N/A

  • Middle School

    N/A

  • High School

    N/A

Property Features

  • Stories

    2

  • New Construction

    NO

  • Association Amenities

    Clubhouse, Fitness Center, Pool

  • Foundation Details

    Slab

  • Ownership

    Fee Simple

  • Senior Community YN

    NO

  • Sewer

    Public Sewer

  • Tax Lot

    176

  • Water Source

    Public

Schedule a Showing

Showing scheduled successfully.

<
>
IN PERSON
VIA CHAT

What is 3 + 4 ?


Change time

Mortgage calculator

Estimate your monthly mortgage payment, including the principal and interest, property taxes, and HOA. Adjust the values to generate a more accurate rate.

Your payment

Principal and Interest:

$

Property taxes:

$

HOA fees:

$

Total loan payment:

$

Total interest amount:

$

Location

County

Clay

Elementary School

Middle School

High School

Listing Courtesy of Grace Barbeiro , REALTY PROS ASSURED

RealHub Information is provided exclusively for consumers' personal, non-commercial use, and it may not be used for any purpose other than to identify prospective properties consumers may be interested in purchasing. All information deemed reliable but not guaranteed and should be independently verified. All properties are subject to prior sale, change or withdrawal. RealHub website owner shall not be responsible for any typographical errors, misinformation, misprints and shall be held totally harmless.

Agent Ashley Baillio

FOUNDER

Ashley Baillio

Call Ashley today to schedule a private showing.


* Listings on this website come from the FMLS IDX Compilation and may be held by brokerage firms other than the owner of this website. The listing brokerage is identified in any listing details. Information is deemed reliable but is not guaranteed. If you believe any FMLS listing contains material that infringes your copyrighted work please click here to review our DMCA policy and learn how to submit a takedown request.© 2024 FMLS.
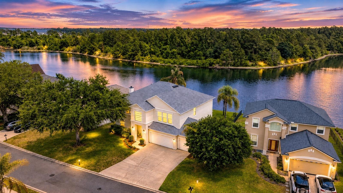
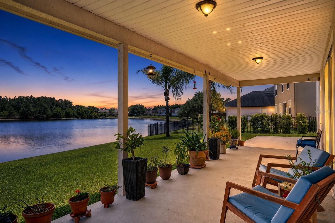
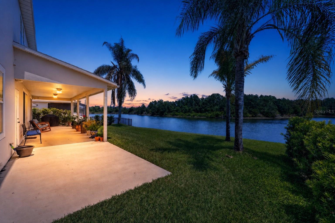
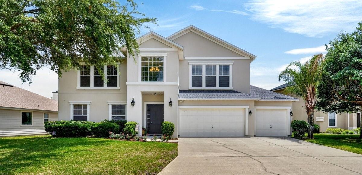
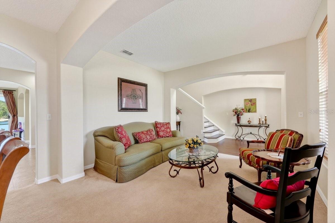
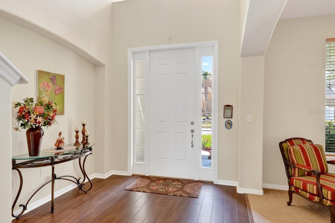
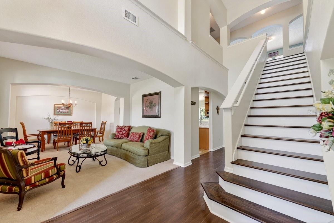
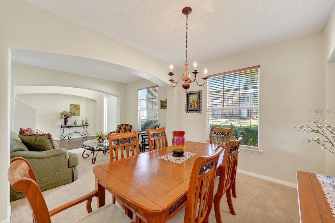
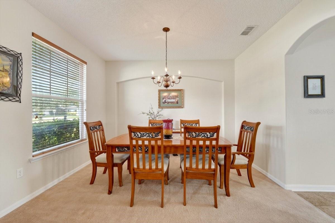
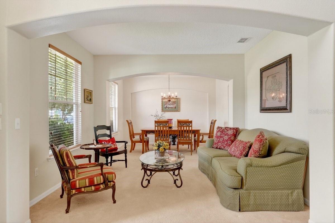
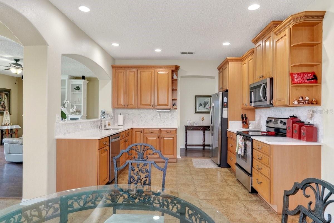
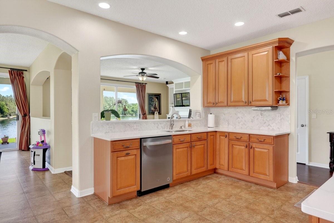
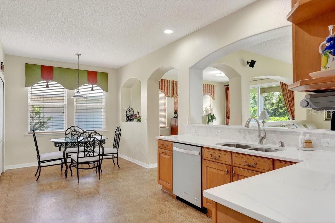
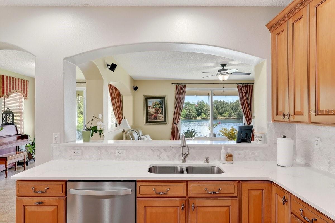
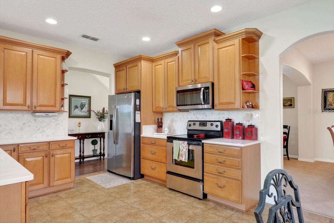
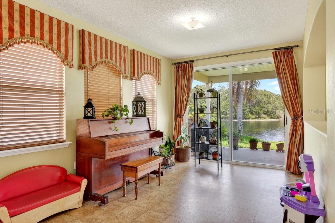
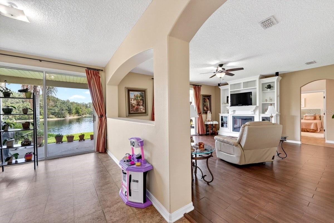
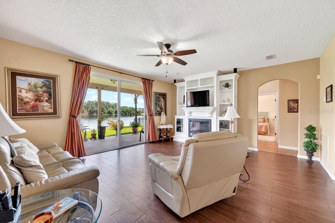
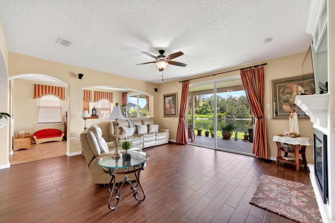
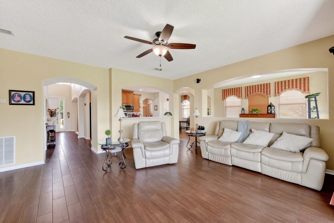
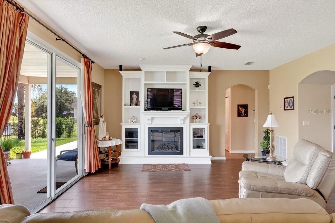
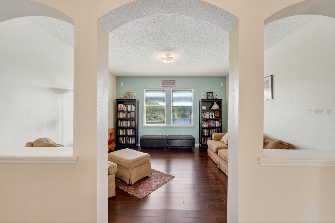
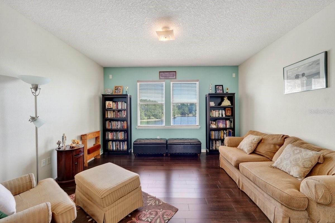
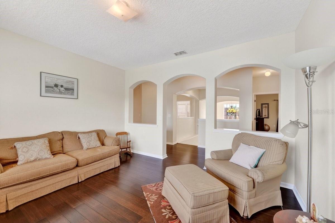
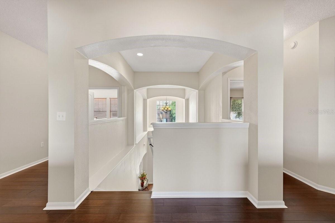
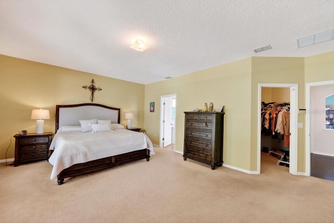
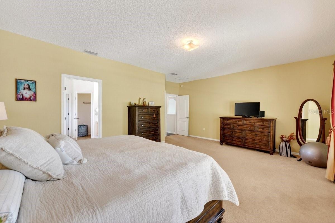
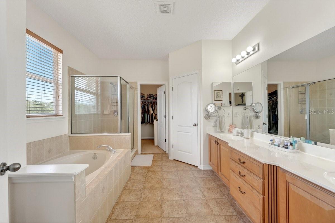
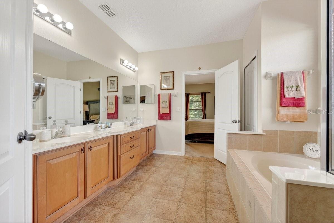
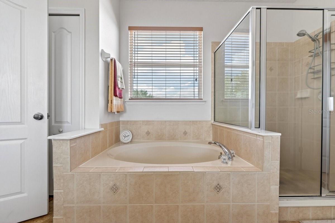
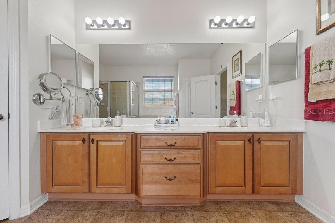
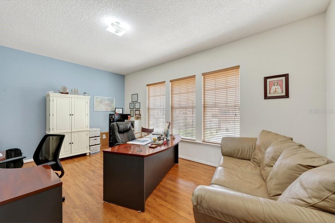
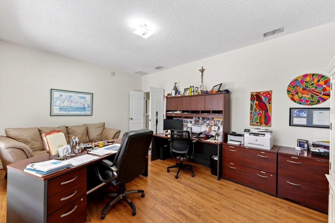
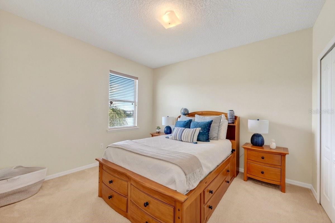
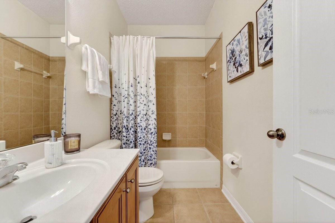
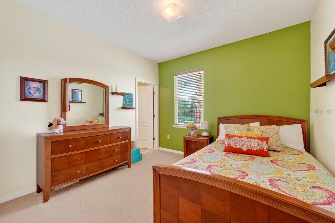
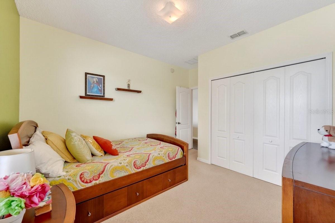
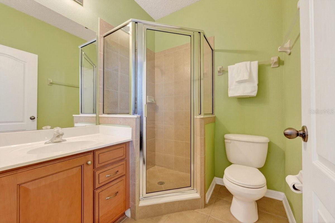
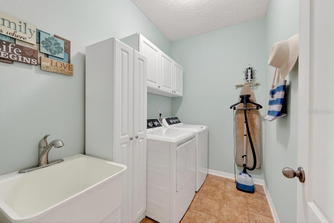
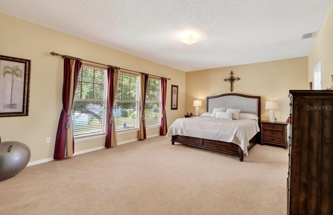
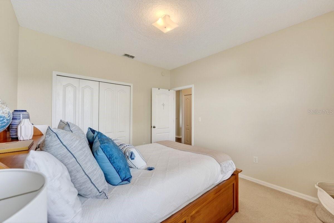
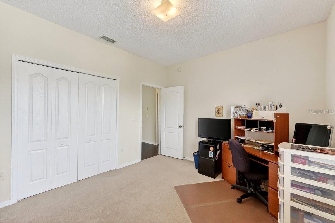
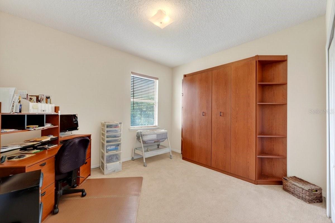
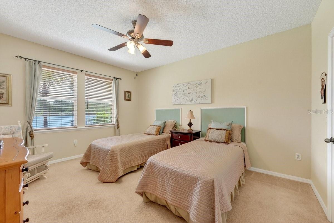
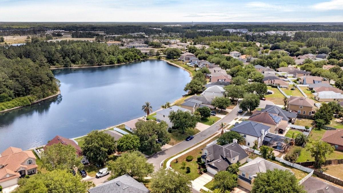
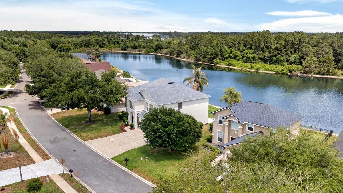
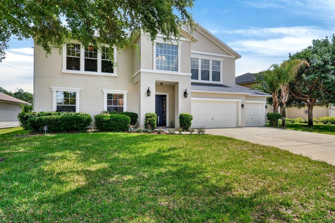
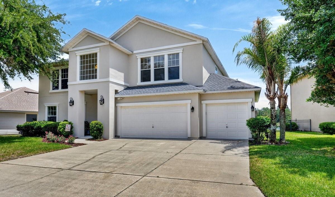
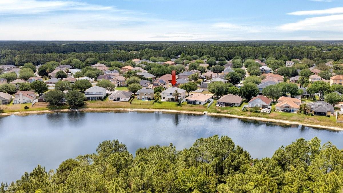
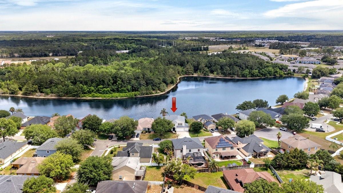
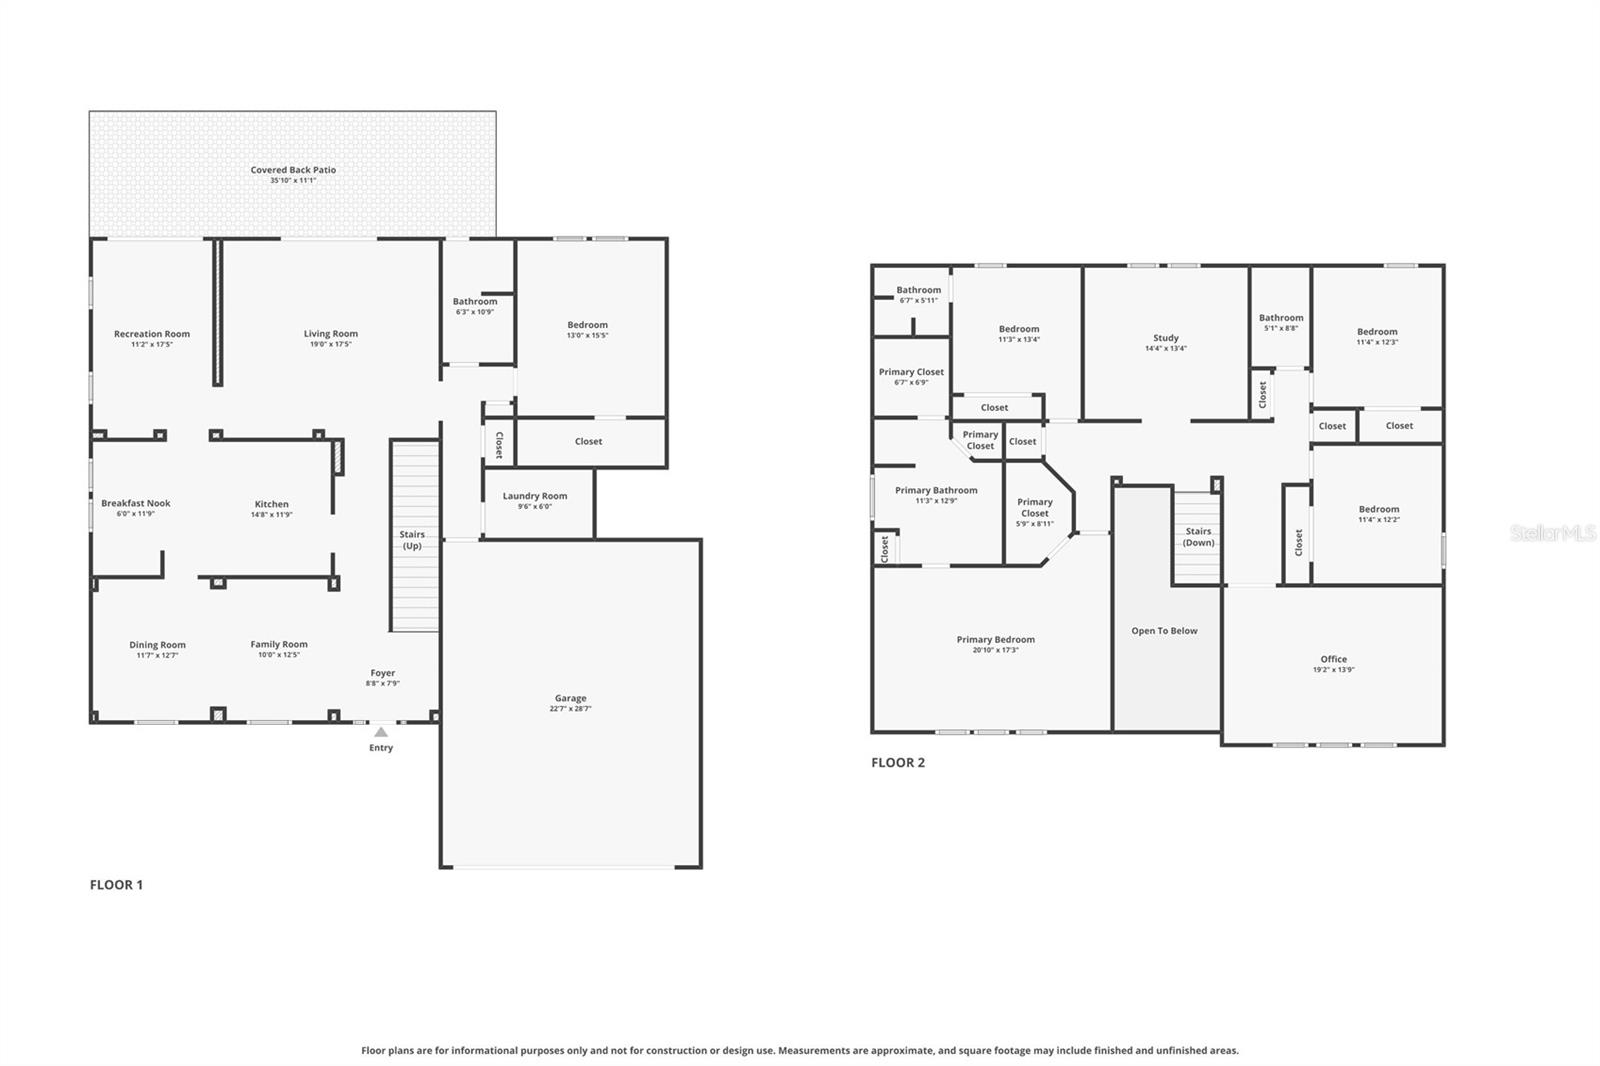
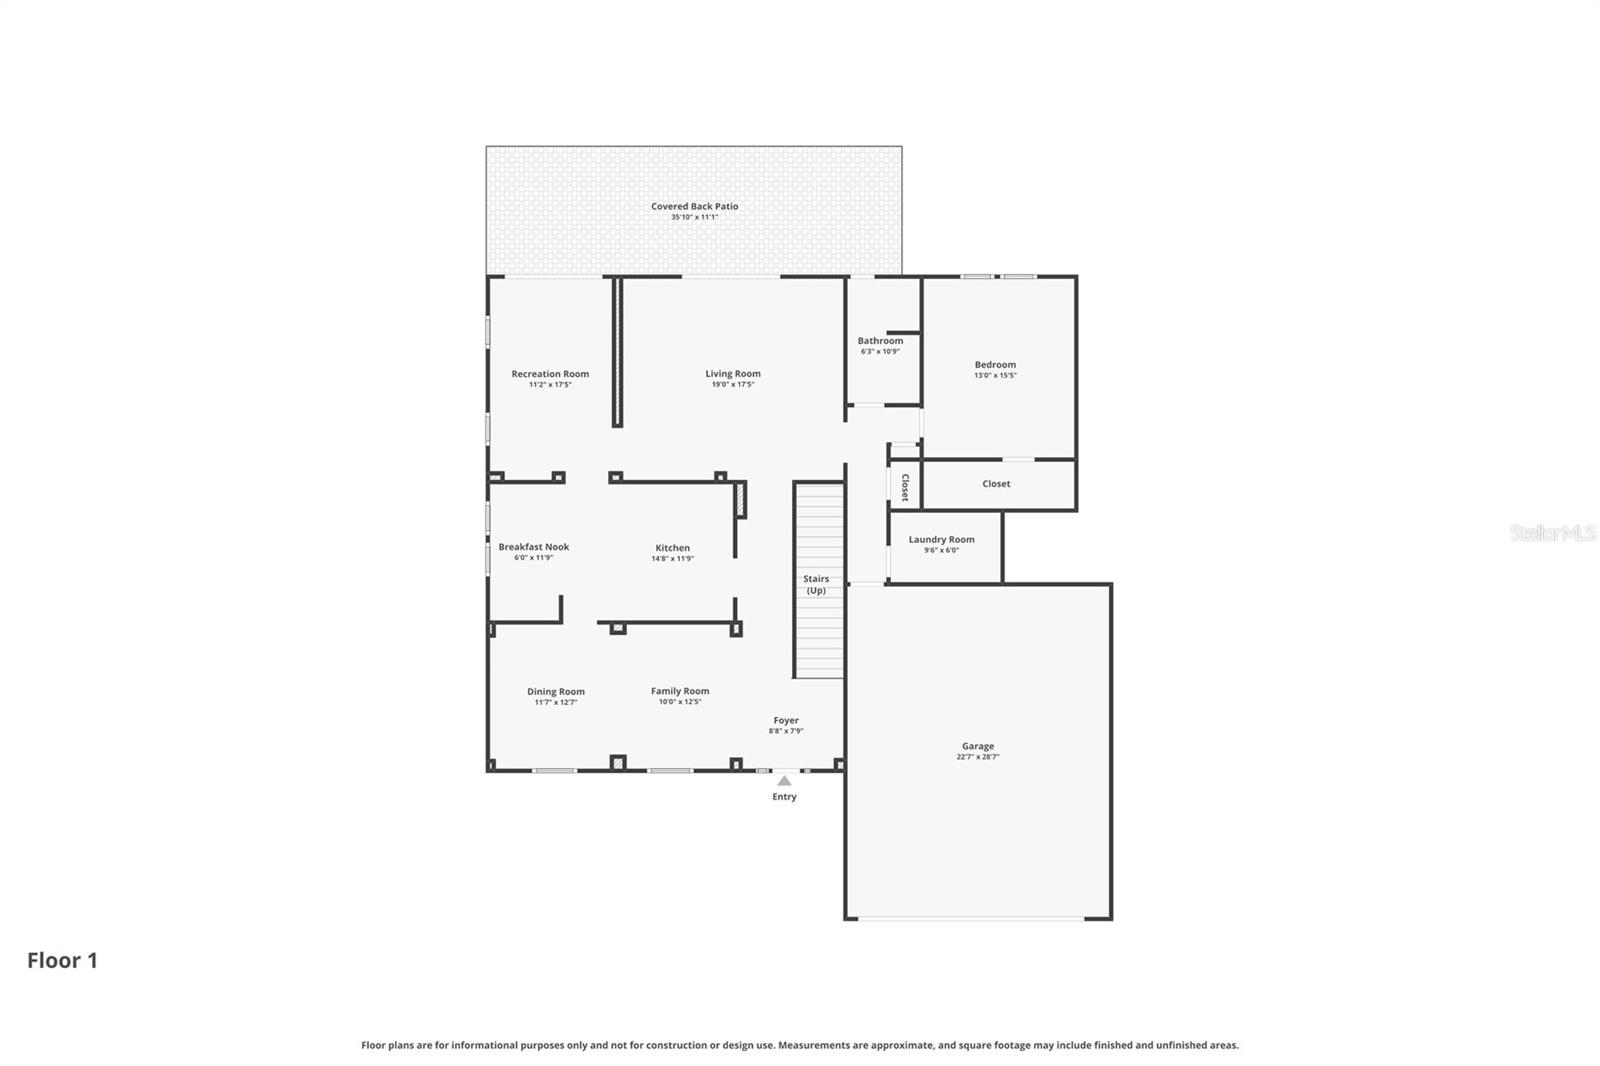
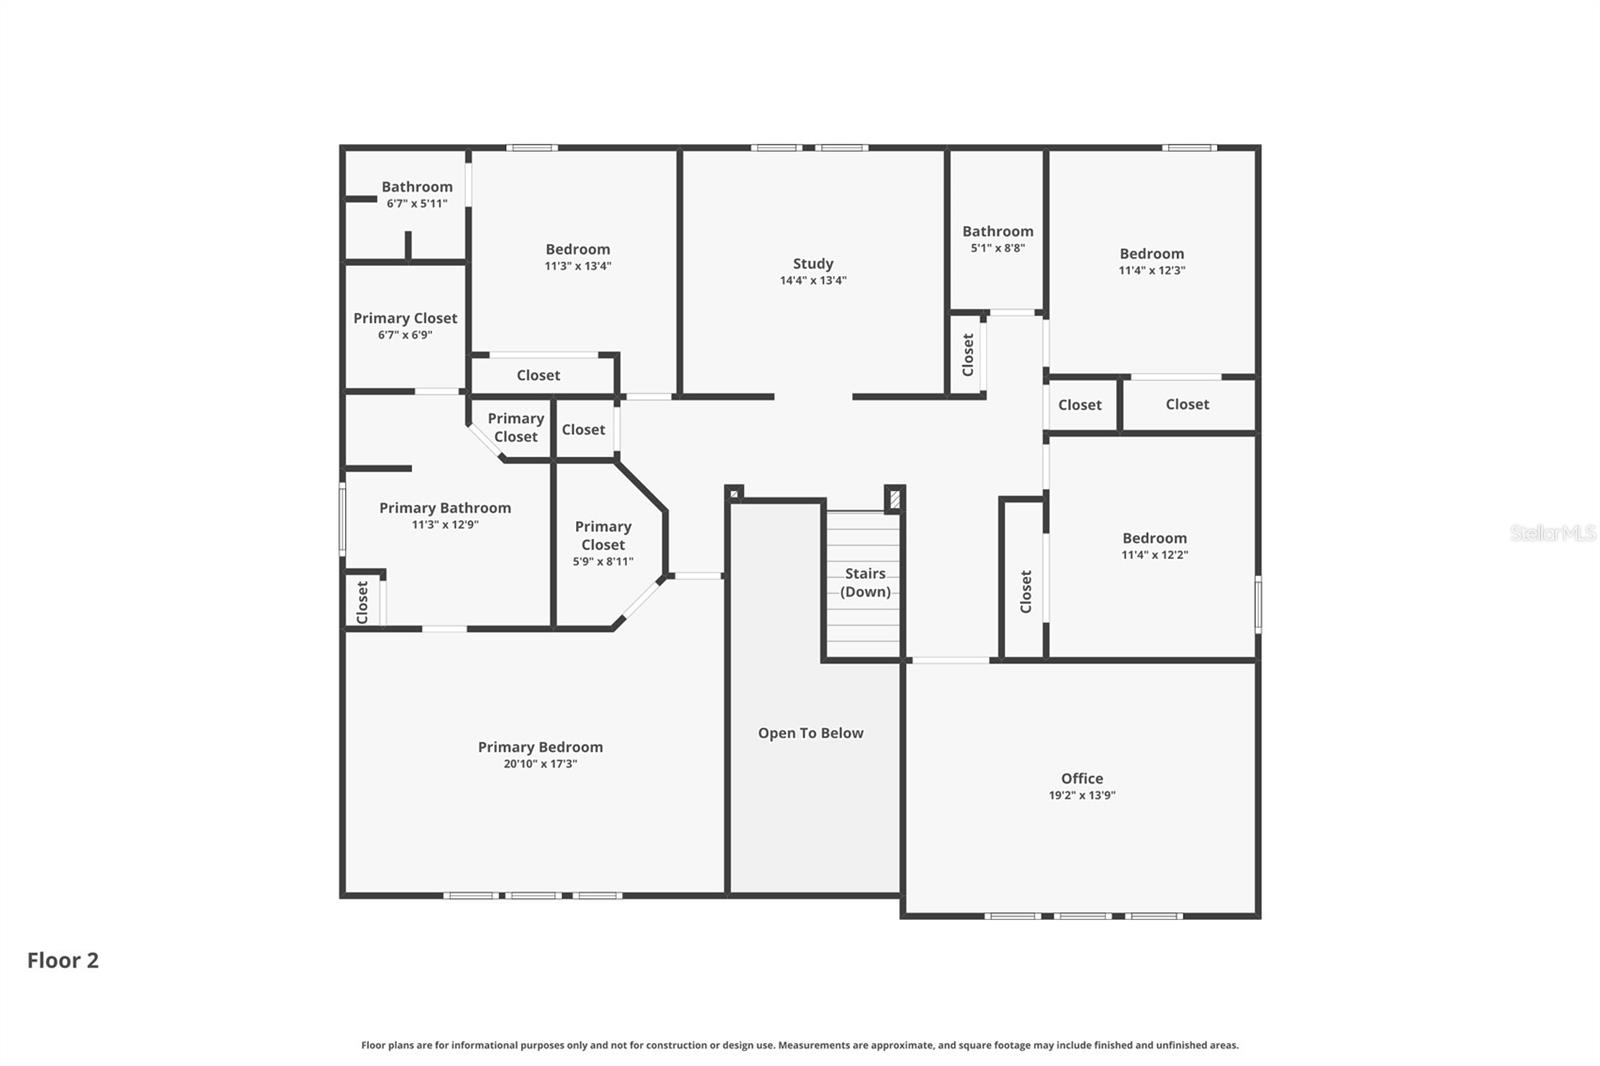
Virtually Staged. Welcome to 3016 Tower Oaks Drive, a beautifully maintained 5-bedroom plus office, 4-bath home tucked away on a quiet cul-de-sac in desirable Oakleaf Plantation. With over 3,500 square feet of living space and a tranquil lake setting behind the home, this property blends comfort, function, and a relaxed Florida lifestyle. From the foyer, you are greeted by a formal living room and a separate formal dining room, ideal for hosting holidays, dinner parties, or intimate gatherings. The kitchen is the heart of the home, offering solid countertops, stainless steel appliances, marble backsplash, a generous breakfast nook, and ample cabinet storage. Just off the kitchen, a bright lakefront sunroom invites you to slow down and enjoy the view, with sliding doors that open to the lanai and covered patio so you can easily move between indoor and outdoor spaces. The large family room, finished with tiled flooring, provides a comfortable spot for everyday living and features an electric fireplace that adds warmth and ambiance on movie nights or quiet evenings in. On the main level, you will find a convenient bedroom and a nearby pool bath, ideal for guests or multigenerational living. Head upstairs and you will discover a generous second living area finished with bamboo flooring that overlooks the lake, as well as a large dedicated office, creating flexible spaces for work, study, or recreation. The owner's suite offers a private retreat at the end of the day, with a large walk-in closet, double sinks, a sunken soaking tub, and a separate tiled shower. Three additional guest bedrooms and two full bathrooms on the upper level provide plenty of room for family and visitors, with thoughtful separation so everyone can enjoy their own space. Throughout the home, the layout is designed to accommodate both quiet evenings and larger gatherings with ease. Step outside and enjoy one of the home's best features: a covered patio and lanai overlooking the peaceful lake. Whether it is morning coffee, quiet evenings overlooking the water, or weekend barbecues with friends, this outdoor area captures the Florida lifestyle buyers seek. The cul-de-sac location adds an extra layer of privacy and reduces traffic, making it an inviting spot for both relaxation and play. This home has been thoughtfully cared for, with major updates already done for you, including a roof replacement in October 2022 and new A/C units installed in 2024 and 2025, providing comfort, efficiency, and peace of mind. Living here also means enjoying the Oakleaf Plantation lifestyle: resort-style pools, sports courts, fitness facilities, playgrounds, and walking paths, along with convenient shopping, dining, and services just minutes away. All of this surrounds your lakefront home, offering a blend of space, comfort, and amenities that is hard to match.

3016 TOWER OAKS DRIVE

Message successfully sent.

What would you like to know?

What is 3 + 4 ?

I agree to receive email communication and understand I can unsubscribe at any time.

I agree to be contacted by Sell South Florida via call, email, and text for real estate services. To opt out, you can reply 'stop' at any time or reply 'help' for assistance. You can also click the unsubscribe link in the emails. Message and data rates may apply. Message frequency may vary. Privacy Policy

Related Properties

Virtually Staged. **POOL HOME**CUSTOM HOME**TONS OF MAJOR UPGRADES**2.25% assumable VA loan** This immaculately maintained 5 bed/3 bath home with a bonus room features a NEWER ROOF and a massive list of upgrades! Inside, the entire home is enhanced with stylish new LVP flooring, fresh paint, new trim, NEW CEILING FANS, new blinds, and new door hardware throughout. The UPDATED KITCHEN features BRAND NEW CABINETRY, a new microwave, dishwasher, sink, and faucet. Relax in the living room complete with built-in shelving, a NEW FIREPLACE, and updated LED recessed lighting. The spacious primary suite offers a soaring tray ceiling, dual vanities, an elegant jetted, soaking tub, a large walk-in shower, and 2 walk-in CUSTOM CLOSETS with BUILT-IN SHELVING. Enjoy completely UPDATED BATHROOMS and an UPGRADED LAUNDRY ROOM with new cabinets, a new sink, and a new quartz sink top. Outside, step into a private oasis in your FENCED BACKYARD featuring a HUGE screened-in lanai, in-ground pool, shade, and gorgeous landscaping! Don’t miss this amazing gem!
#FC320345

ORANGE PARK

656 WYNDHAM COURT

4 Beds

3 Baths

2,747 Sq.Ft.

$625,000

MLS#: FC320345

Price reduced
Virtually Staged. Back on the market and your chance to own this home. No fault of the Seller. PAID OFF-CDD Bond; 3% seller concessions offered by seller to the buyer at closing. Eagle Harbor Golf Course Views | Heated Pool, Tanning Deck & Gazebo | In-Law Floor Plan | A-Rated Schools | 3-Car Garage | Bonus Room Imagine ending every day in your own private resort. Perfectly positioned along the 13th green of the award-winning Eagle Harbor Golf Course, this exceptional executive home in Waterford Landing blends luxury, privacy, and timeless design with breathtaking golf course and pond views. The backyard is truly the showpiece of this home. A heated pool with three cascading waterfalls creates the soothing ambiance of a luxury spa while overlooking the lush fairways of Eagle Harbor. Relax on the sun-soaked tanning deck, unwind beneath the covered lanai, entertain in the separate gazebo, or simply enjoy the peaceful sounds of cascading water. Designed for both entertaining and everyday enjoyment, this outdoor oasis makes every day feel like a vacation.

This expansive home offers 5 bedrooms, 4 bathrooms with a downstairs primary suite, split secondary bedrooms with a Jack-and-Jill bath, an oversized bonus room, a desirable in-law floor plan, and a spacious 3-car garage designed for the car enthusiast.

From the moment your inside, you'll appreciate the thoughtful updates and elegant finishes. Soaring 10-foot ceilings, granite countertops, an open-concept living area, separate dining room, wood-burning fireplace, and whole-home surround sound create the perfect balance of sophistication and comfort. The spacious eat-in kitchen with breakfast bar flows seamlessly into the main living spaces, making entertaining effortless.The first-floor primary suite offers a private retreat featuring tray ceilings, double vanities, granite countertops, a soaking tub, separate shower, and a walk-in closet. Upstairs, the oversized bonus bedroom includes its own private bathroom, sitting area, and an impressive 100-square-foot walk-in closet, making it an ideal second primary suite, private guest retreat, or multigenerational living space.

An added financial advantage is the CDD bond has been paid off, leaving only the annual maintenance fee while allowing you to enjoy all of Eagle Harbor's exceptional amenities. Additional highlights include Lifeproof® LVP flooring, a split-bedroom floor plan, landscape lighting, outdoor surround sound, sprinkler system, gutter protection, mature landscaping, and a durable 50-year shingle roof.

Living in Eagle Harbor means enjoying one of Northeast Florida's premier master-planned communities featuring a championship golf, resort-style pools, tennis, Pickleball and basketball courts, walking trails, playgrounds, a golf cart and community dock and boat launch, RV and boat storage, and being located within an A-rated Clay County school district, including Fleming Island Elementary, Green Cove Springs Junior High, and Fleming Island High School. If you've been searching for an executive golf course home that offers resort-style outdoor living, a flexible multigenerational floor plan, outstanding community amenities, and long-term value this home delivers an exceptional Florida lifestyle. Close proximity to NAS, Restaurants, Shopping, Hospitals, Parks, Boat Launches, Water Activities and access to Doctors Lake at the community boat launch.
#FC320242

ORANGE PARK

1413 COURSE VIEW

5 Beds

4 Baths

2,772 Sq.Ft.

$679,000

MLS#: FC320242
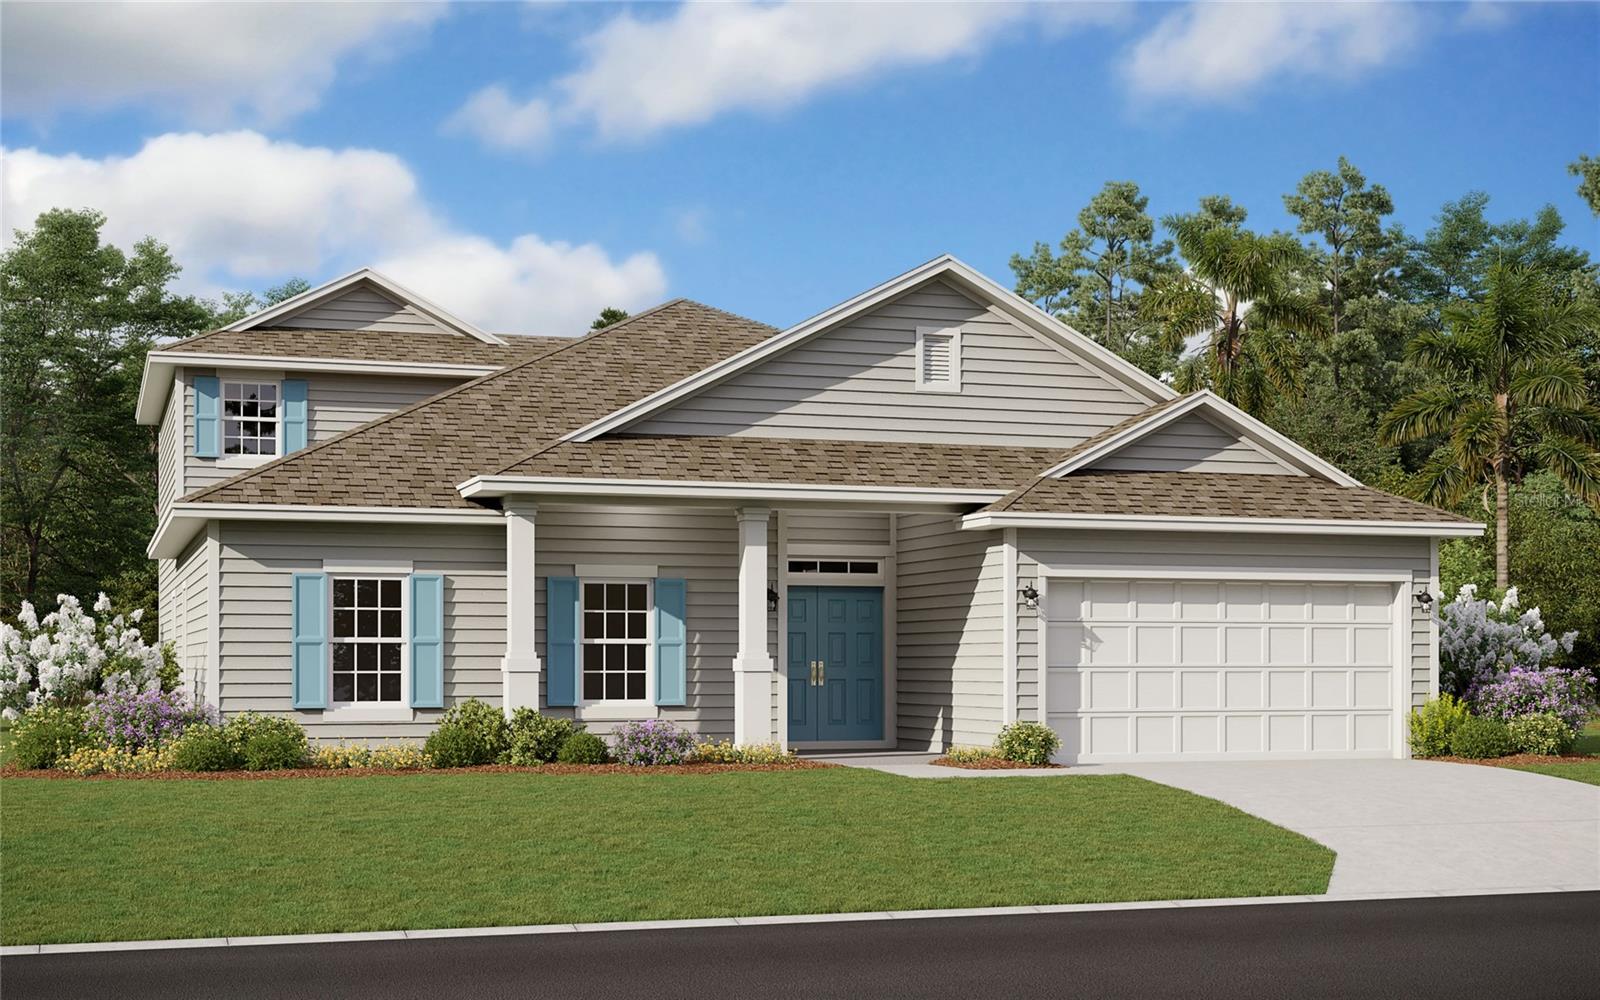
Virtually Staged. Under Construction. Stunning Fleming II Bonus 4 Bedroom, 4 baths, with an upstairs bonus.  Welcome to your dream home! This spacious 2,681 sq. ft. residence offers a perfect blend of luxury and comfort. Nestled on a desirable corner lot, this property boasts a range of high-end features and modern amenities. The gourmet kitchen, the heart of the home, features premium 42'' cabinets, sleek quartz countertops, and ample storage space, making it perfect for both everyday cooking and entertaining guests. Photos are representative of a Fleming II with Bonus Floorplan. Wilford Preserve is a natural gas community in Orange Park, FL. Nestled in the quiet and established Argyle Forest area, you're just moments away from points of interest like the Oakleaf Town Center, and Eagle Landing Golf Course.
#G5114996

ORANGE PARK

3399 WOODIE RUN

4 Beds

4 Baths

2,681 Sq.Ft.

$523,990

MLS#: G5114996
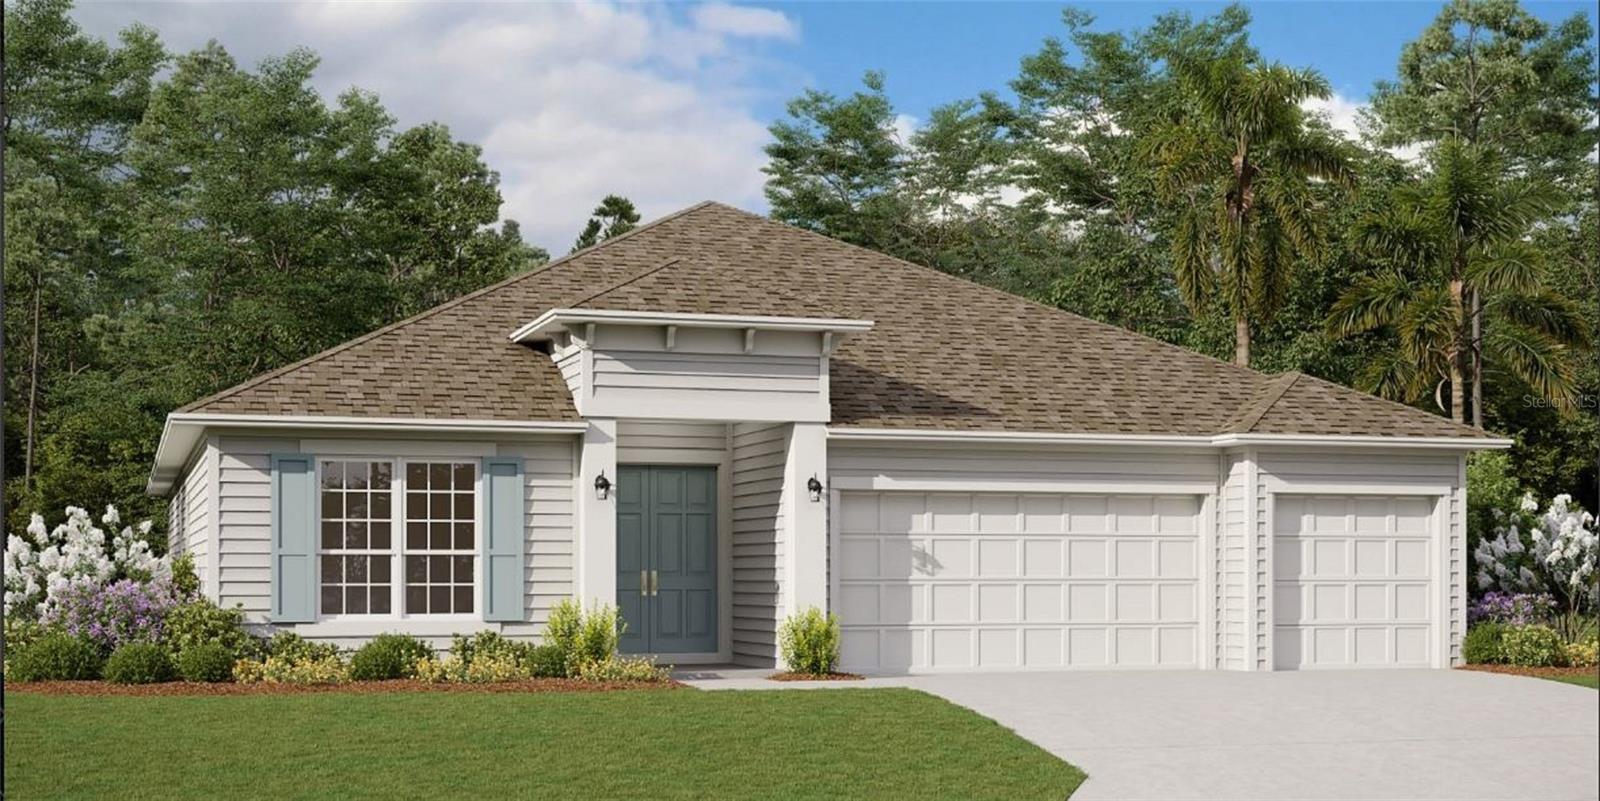
Under Construction. Great 4 bed 3 bath, 3 CAR GARAGE single story, new construction home in the popular community of Wilford Preserve! 10' Vaulted ceilings in the family room make this open floorplan feel even more spacious! Large master suite, GIANT family room and covered patio make this home a tremendous value. Design finishes include 42'' cabinets, quartz countertops and hardwood look tile flooring throughout the main living area. This home is also on an always coveted, oversized, cul-de-sac lot! Make your appointment today and see why the Wilford Preserve is one of the fastest selling communities in Clay County!
#G5114990

ORANGE PARK

3547 CYNTHIA LANE

4 Beds

3 Baths

2,493 Sq.Ft.

$509,990

MLS#: G5114990

 - property

Send a message

Message successfully sent.

Your message

What is 3 + 4 ?

Reason for contacting?

I agree to receive email communication and understand I can unsubscribe at any time.

I agree to be contacted by Sell South Florida via call, email, and text for real estate services. To opt out, you can reply 'stop' at any time or reply 'help' for assistance. You can also click the unsubscribe link in the emails. Message and data rates may apply. Message frequency may vary. Privacy Policy

Sign Out

Virtual Assistant

Would you like to take the next step with this property? We can help you schedule a showing or virtual tour, or send you more details.

Yes, I would like more information.

Thank You for Your Reply, One of Our Agents will contact you as soon as possible

No, maybe later.

Thank you, you can always contact me via email, phone number or through the contact form.

Realhub AI

Lucy - Your AI-Powered Realtor

Update Your Temporary Password

Personalize your search

Enter your email and we'll notify you immediately when new listings match what you're looking for.

or enter email address

Already have an account ? Login here

Continue your home search

I agree to receive communications and understand I can unsubscribe at any time.

I agree to be contacted by Sell South Florida via call, email, and text for real estate services. To opt out, you can reply 'stop' at any time or reply 'help' for assistance. You can also click the unsubscribe link in the emails. Message and data rates may apply. Message frequency may vary. Privacy Policy

Already have an account ? Login here

We use cookies

We use cookies primarily for analytics to enhance your experience. By accepting, you agree to our use of these cookies. You can manage your preferences or learn more about our cookies policy.