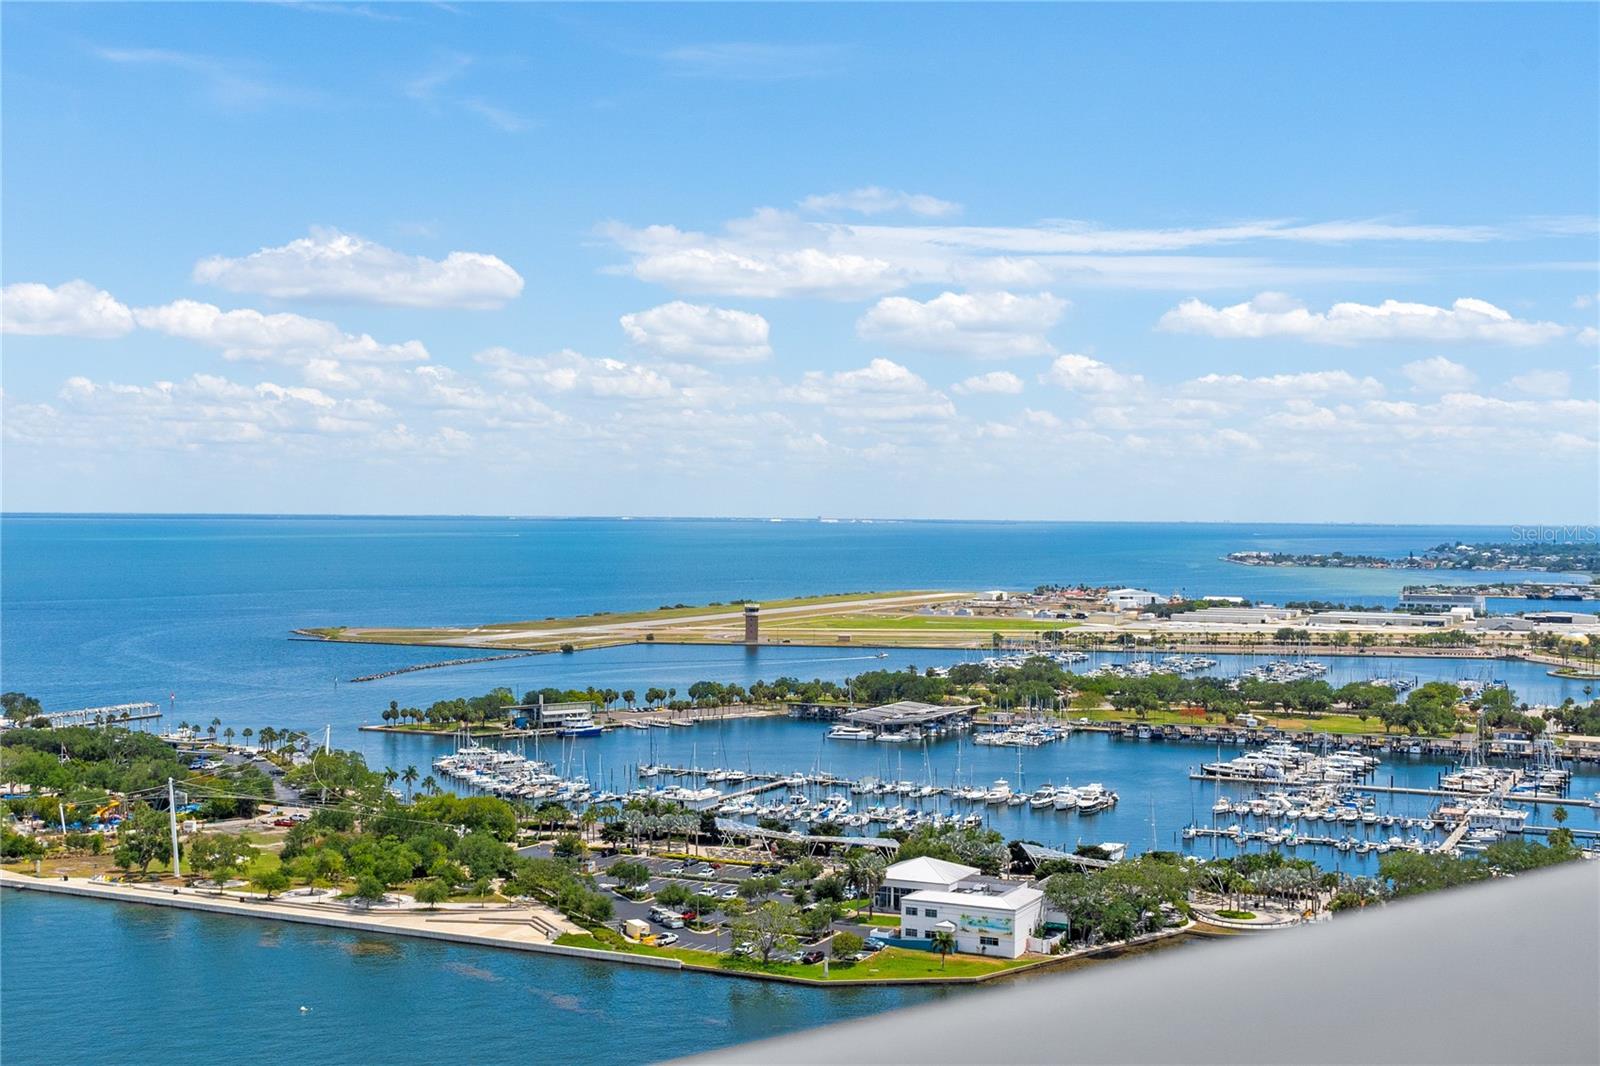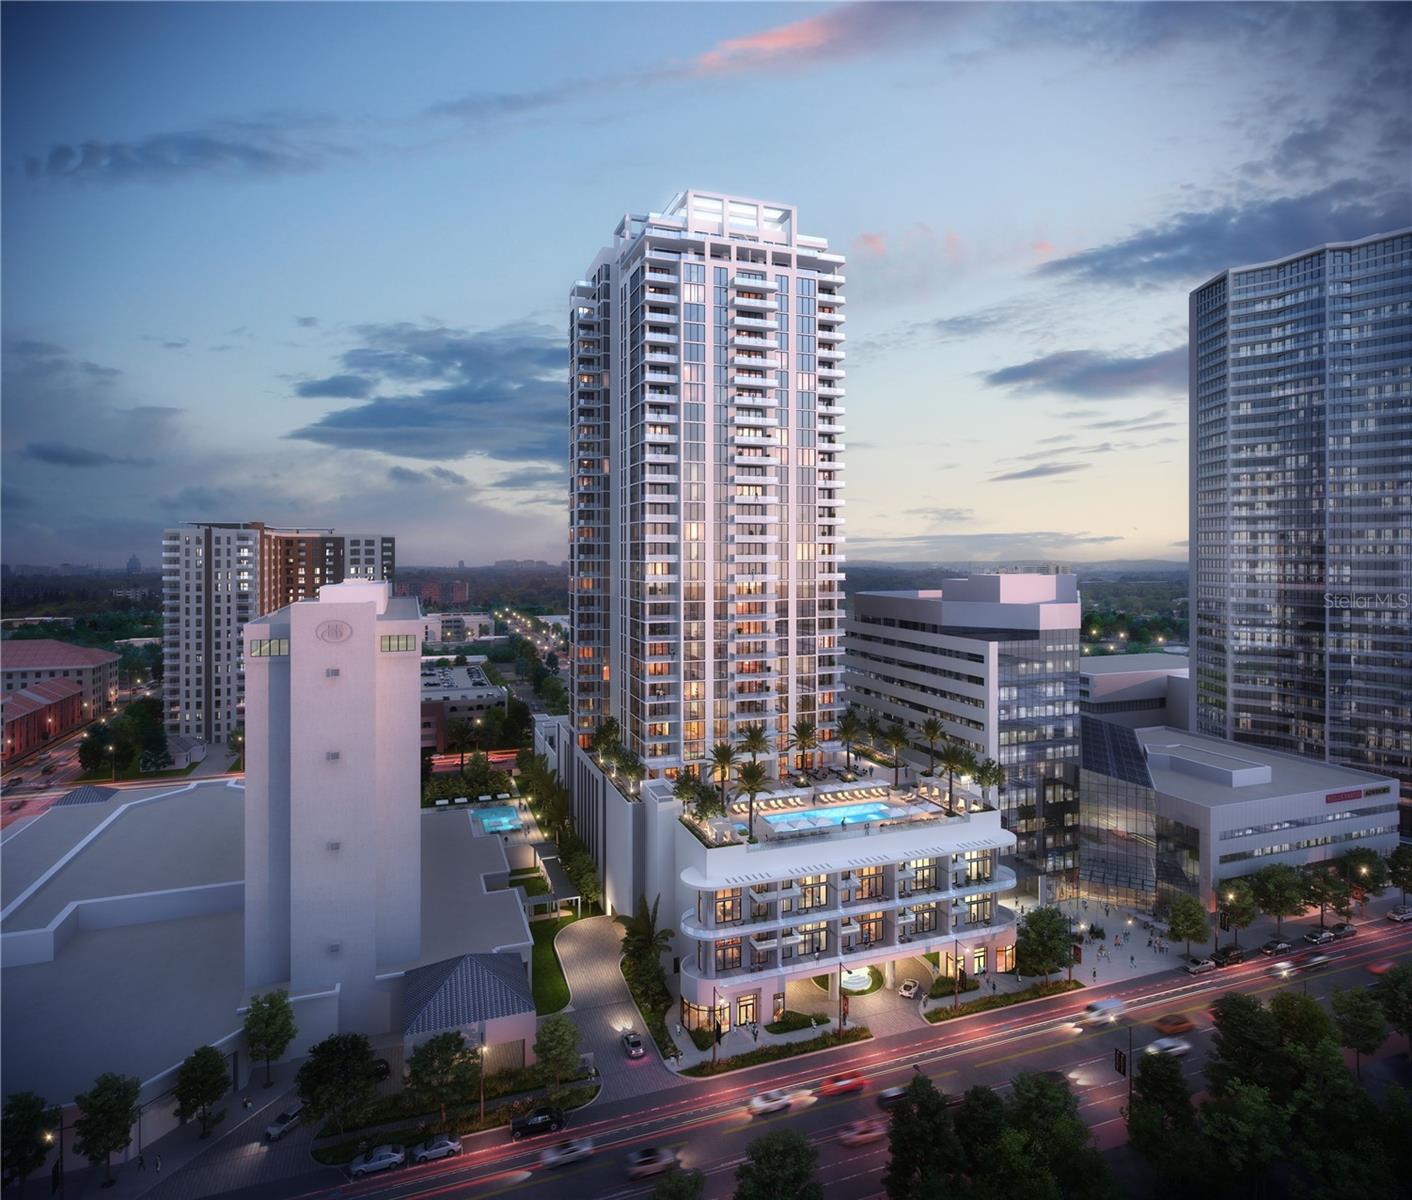
Features & Amenities

Interior

  • Other Interior Features

    Elevator, High Ceilings, Open Floorplan, Stone Counters, Walk-In Closet(s)

  • Total Bedrooms

    4

  • Bathrooms

    4

  • 1/2 Bathrooms

    1

  • Cooling YN

    YES

  • Cooling

    N/A

  • Heating YN

    YES

  • Heating

    Central, Electric

  • Pet friendly

    Breed Restrictions, Number Limit, Yes

Exterior

  • Garage

    Yes

  • Garage spaces

    1

  • Construction Materials

    Block, Concrete, Stucco

  • Other Exterior Features

    Balcony, Lighting

  • Parking

    Assigned, Circular Driveway, Covered, Electric Vehicle Charging Station(s), Garage Door Opener, Guest, Valet, Attached

  • Patio and Porch Features

    Covered

  • Pool

    No

  • Waterfront YN

    NO

  • View

    Water, City, Park/Greenbelt, Trees/Woods

Area & Lot

  • Lot Features

    Near Public Transit, Paved

  • Property Type

    Residential

  • Property Sub Type

    Condominium

  • Architectural Style

    Contemporary

Price

  • Sales Price

    $7,719,555

  • Sq. Footage

    5,985

  • Price/SqFt

    $1,289

HOA

  • Association

    YES

  • Association Fee

    $1,388

  • Association Fee Frequency

    Monthly

  • Association Fee Includes

    N/A

School District

  • Elementary School

    N/A

  • Middle School

    N/A

  • High School

    N/A

Property Features

  • Stories

    35

  • Association Amenities

    Cable TV, Clubhouse, Elevator(s), Fitness Center, Pool, Spa/Hot Tub, Storage

  • Foundation Details

    Slab

  • Ownership

    Condominium

  • Sewer

    Public Sewer

Schedule a Showing

Showing scheduled successfully.

<
>
IN PERSON
VIA CHAT

What is 3 + 4 ?


Change time

Mortgage calculator

Estimate your monthly mortgage payment, including the principal and interest, property taxes, and HOA. Adjust the values to generate a more accurate rate.

Your payment

Principal and Interest:

$

Property taxes:

$

HOA fees:

$

Total loan payment:

$

Total interest amount:

$

Location

County

Pinellas

Elementary School

Middle School

High School

Listing Courtesy of Donald Denis , SMITH & ASSOCIATES REAL ESTATE

RealHub Information is provided exclusively for consumers' personal, non-commercial use, and it may not be used for any purpose other than to identify prospective properties consumers may be interested in purchasing. All information deemed reliable but not guaranteed and should be independently verified. All properties are subject to prior sale, change or withdrawal. RealHub website owner shall not be responsible for any typographical errors, misinformation, misprints and shall be held totally harmless.

Agent Ashley Baillio

FOUNDER

Ashley Baillio

Call Ashley today to schedule a private showing.


* Listings on this website come from the FMLS IDX Compilation and may be held by brokerage firms other than the owner of this website. The listing brokerage is identified in any listing details. Information is deemed reliable but is not guaranteed. If you believe any FMLS listing contains material that infringes your copyrighted work please click here to review our DMCA policy and learn how to submit a takedown request.© 2024 FMLS.
STATS

301 1ST STREET S 3501

Message successfully sent.

What would you like to know?

What is 3 + 4 ?

I agree to receive email communication and understand I can unsubscribe at any time.

I agree to be contacted by Sell South Florida via call, email, and text for real estate services. To opt out, you can reply 'stop' at any time or reply 'help' for assistance. You can also click the unsubscribe link in the emails. Message and data rates may apply. Message frequency may vary. Privacy Policy

Related Properties

A 26th-floor Penthouse-Caliber residence designed to Manhattan standards. This 4,300 square foot sky residence was taken down to the concrete shell, completely rebuilt into a one of a kind, design forward home with sweeping panoramic views of Tampa Bay, the marina, downtown St. Pete and the Vinoy.  “TRADE CITY CONGESTION AND HIGH TAXES FOR WATERFRONT SOPHISTICATION.” A team of luxury designers, known for their Aspen pedigree, brought their signature craftsmanship and elevated aesthetic to this fully reconstructed waterfront sky residence —creating a rare offering within downtown St. Petersburg’s luxury condominium market. Positioned high above the city skyline, this residence was thoughtfully designed to maximize natural light, unobstructed views, and seamless flow throughout the living spaces. THE PRIMARY SUITE captures breathtaking water views, while TWO GUEST EN-SUITES perfectly positioned to enjoy stunning sunset views across the city. Globally sourced finishes—impossible to replicate today define the residence. Off the elevator, is your elegant spacious double door private foyer with custom seating and large coat closet. Woodworking crafted by renowned MICHAEL BRIGHT featuring Tidewater Cypress and walnut. Details of CALACATTA STATUARY GOLD MARBLE FROM ITALY and CHOCOLATE TERRAZZO FLOORING abound. Lighting by ONE OF THE BEST LIGHTING DESIGNERS will strategically highlight beautiful works of art a future owner places on the art walls. Top-of-the-line WOLF, Miele, and SubZero, including two wine refrigerators. BEING SOLD FULLY FURNISHED with curated designer furnishings, Knoll pieces like a Mies Van der Rohe daybed & coffee table inspired by the sculptural aesthetic of Ora Ito for Roche Bobois, delivers a true turnkey luxury penthouse. DORNBRACHT fixtures, MELIJAC switches, NANZ hardware, with custom cabinetry and casework throughout. State-of-the-art luxury SMART-HOME AUTOMATION and MULTI-ROOM AUDIO systems. LAUNDRY ROOM with professional-grade MIELE appliances and private caterer’s entrance. PRIMARY SUITE serves as a private retreat featuring dual dressing, closet areas and a grand spa-inspired bath wrapped in flowing Calacatta Statuary Gold marble, dual sinks, large soaking tub plus gracious shower. A thoughtfully designed floor plan separates the bedroom wing from the main entertaining spaces, creating exceptional privacy. THREE BEDROOMS ALL ENSUITE + three and 1/2 bath PLUS AN OFFICE with spectacular water views.  SEE ADDITIONAL FEATURE SHEET.  Overall building is nearing completion of a newly transformed 4th-floor resort-style amenity level with shaded lounge areas, covered gathering spaces, two gas grilling stations with fridge, bar seating, lush landscaping and outdoor seating designed to elevate the ownership experience. The seller has paid the assessment, allowing the next owner to immediately enjoy the enhanced amenities upon completion. Located in an UNPARALLED LOCATION in ALL of downtown St. Petersburg, overlooking N. Straub Park with lush green spaces and tree-lined sidewalks. Your views are PRIVATE and UNRIVALED in this northernmost location. Truly in the heart of downtown St. Petersburg, this luxury home offers a highly walkable lifestyle moments from waterfront parks, the marina, Beach Drive dining, museums, the St. Pete Pier, and the city’s vibrant arts and cultural scene—delivering an exceptional combination of design, lifestyle, location, and waterfront luxury living. Own this iconic residence today.
#TB8502941

ST PETERSBURG

400 BEACH DRIVE NE 2605

3 Beds

3 Baths

4,300 Sq.Ft.

$9,200,000

MLS#: TB8502941
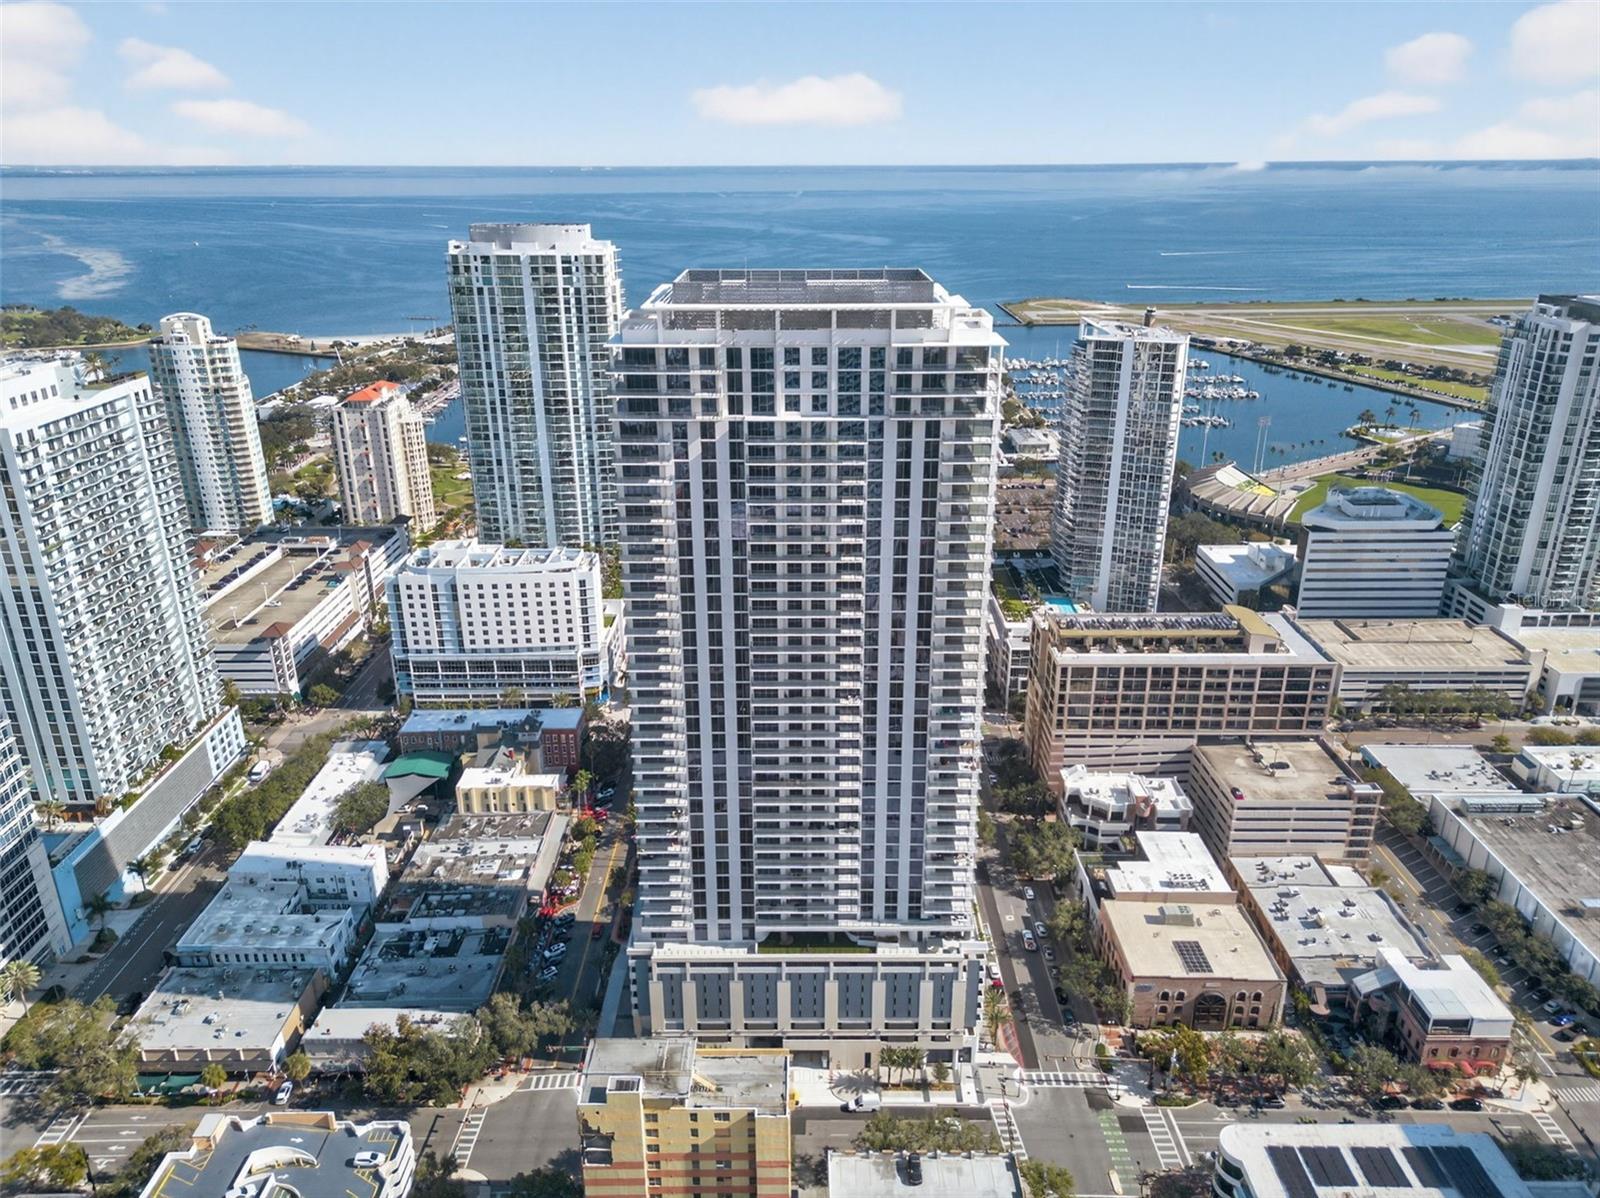
Virtually Staged. Positioned on the 42nd floor, Penthouse 4202 sits at the very top of Art House and offers nearly 4,900 total square feet of interior and exterior living space. This is a true top floor residence with no neighbors above, designed for both full time living and elevated entertaining. Literally and figuratively, this residence delivers in views, design and lifestyle at the top. From the moment you enter, the residence is defined by unobstructed, East facing views of the bay, immediately drawing your eye through the main living space and out to the expansive terrace. The main living areas and bedrooms feature 11 foot ceilings, adding to the home's scale and openness. The great room is designed for seamless indoor outdoor living with two sets of pocketing sliding glass doors that open to the expansive terrace, truly bringing the views inside. The chef’s kitchen faces East, capturing stunning sunrise views over the water. It features premium European style cabinetry, quartz countertops with a waterfall edge, and a full Wolf and Sub Zero appliance package including a gas range, built in wall oven, microwave, panel ready refrigerator, and dishwasher. A butler’s pantry enhances both functionality and flow for entertaining. The den is thoughtfully designed with a built in bar and wine refrigeration, creating an ideal space for both work and entertaining. The owner’s suite is a true private retreat featuring two separate spa style bathrooms, two expansive walk in closets, and a midnight bar, offering space and privacy rarely found in condominium living. Each additional bedroom is designed as a true ensuite with its own bathroom. The laundry room, outfitted with an Electrolux front-load washer and dryer and custom cabinetry, includes a utility sink and connects to a secondary service entry, functioning as a mudroom with additional hall access. Interior finishes include 24 by 48 porcelain flooring throughout the main living areas, solid core doors, hurricane rated and energy efficient windows, and designer selected European style cabinetry, quartz surfaces, and Grohe fixtures throughout. Art House amenities include a residents’ club room, a private dining area, a theater and game room, a fitness center (with a spin/yoga room and a private training room), a spa lounge (with a steam room, dry sauna, changing rooms, and a treatment room), an elevated pool terrace with cabanas, a firepit lounge and spa, a covered dog park, a dog washing and grooming area and an exclusive co-working space known as The Hub. Located in the heart of Downtown St. Petersburg, you are moments from award-winning restaurants, vibrant nightlife, museums, marinas, waterfront parks, year-round festivals, and one of the Southeast's largest farmers markets. A rare opportunity to own Penthouse 4202, a true top floor residence in one of Downtown St. Petersburg’s most sought after new developments.
#TB8490619

ST PETERSBURG

275 1ST AVENUE S 4202

3 Beds

4 Baths

3,989 Sq.Ft.

$6,395,000

MLS#: TB8490619
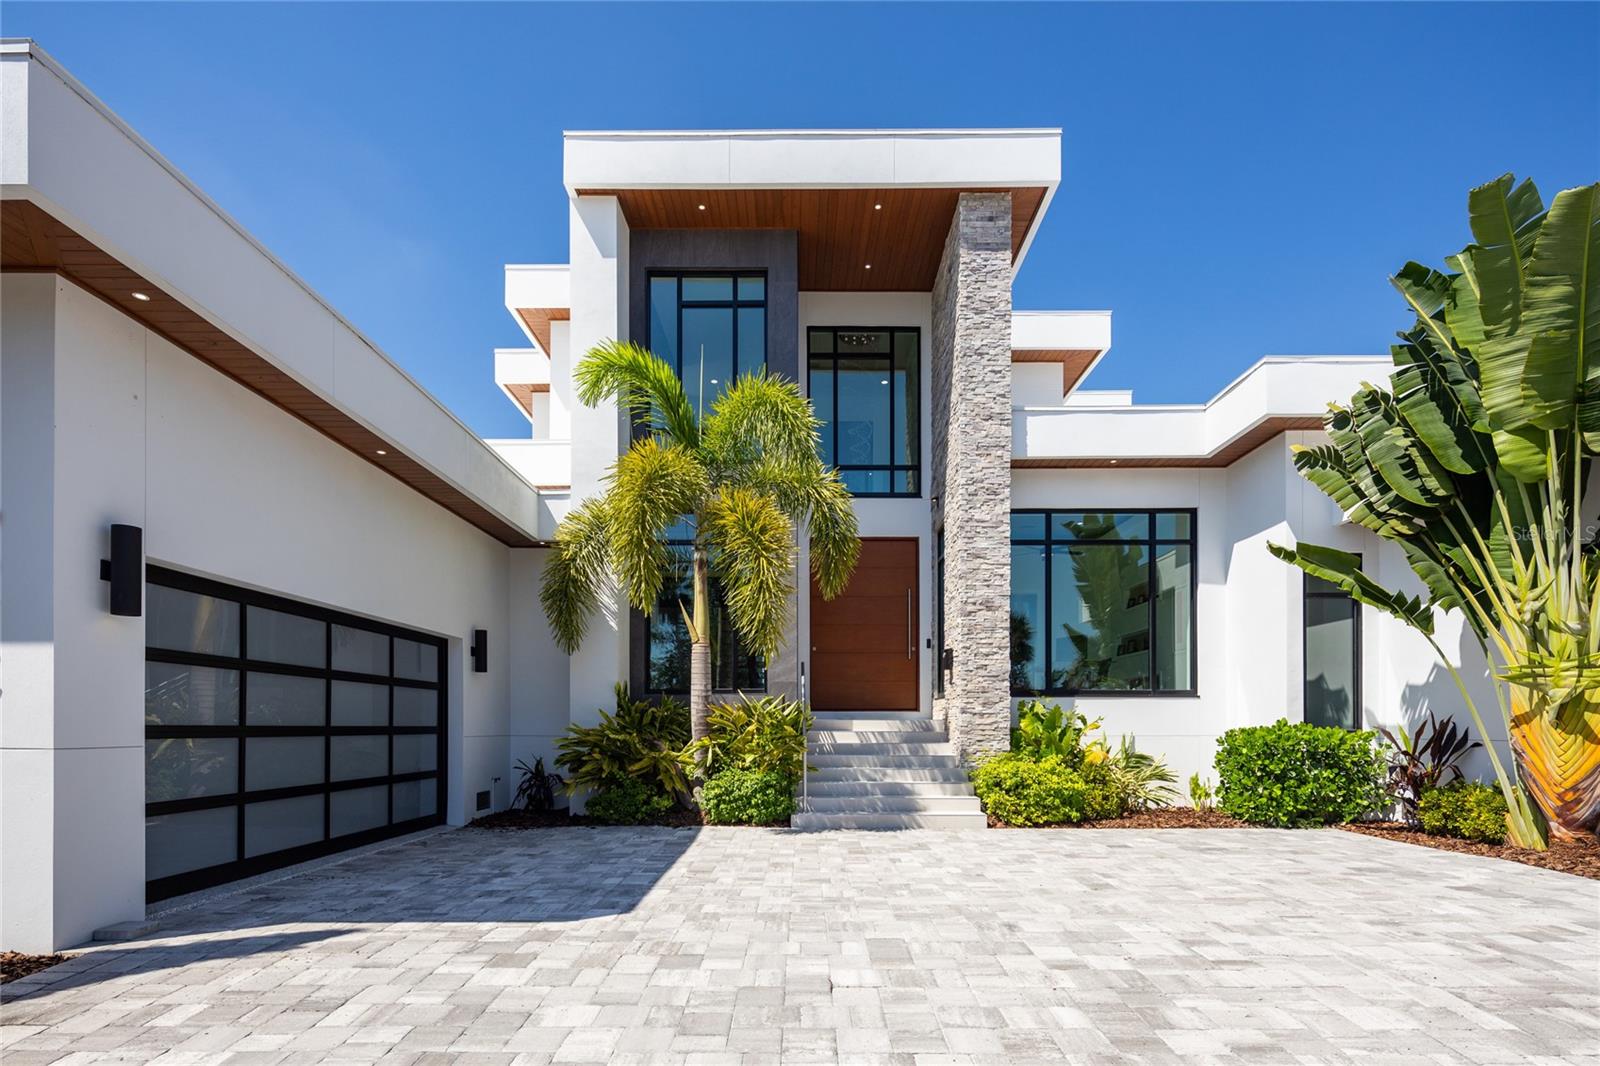
Introducing a Contemporary Waterfront Masterpiece in Tampa Bay. Striking modern architecture and clean, minimalist design come together in this extraordinary custom-built waterfront residence. Completed in 2023, this home makes a bold statement with its commanding curb appeal, soaring 28-foot entry, and dramatic 23-foot foyer. Brilliant natural light, soaring ceilings, and meticulous craftsmanship set the stage for a refined coastal lifestyle.
The open-concept floor plan highlights a chef’s dream kitchen with custom cabinetry, pearl-white quartz island, Thermador appliances, gas cooking, full-height wine chiller, and built-in espresso machine, complemented by a discreet butler’s pantry. Expansive living and dining areas open seamlessly to the water, while the executive-style office and designer guest bath add both elegance and function.
The owner’s suite is a private sanctuary with breathtaking views, balcony access, dual walk-in closets, and a spa-inspired bath featuring custom vanities, a Jacuzzi soaking tub, and a glass-enclosed multi-head rain shower. Upstairs, two additional en suite bedrooms and a large media room extend to a 330-square-foot covered terrace with commanding views of the bay.
Outdoor living is elevated with over 1,200 square feet of covered waterfront terraces, a resort-style pool and spa, outdoor kitchen, and lush landscaping. Waterfront amenities include an updated seawall, large composite dock, kayak/paddleboard launch, boat lift, and mooring capacity for a sizable yacht.
Located just ten minutes from downtown St. Petersburg and six minutes from the Gulf beaches, this residence offers an extraordinary blend of serenity and convenience. Nestled within the highly coveted, gated enclave of Bayway Isles, the community is distinguished by its 24/7 guarded security, pristine surroundings, and enduring sense of privacy.
This estate is not simply a residence but a testament to vision, artistry, and uncompromising craftsmanship. More than a home—it’s a statement of modern luxury and life without compromise. Arrange your private showing today and experience the pinnacle of waterfront living.
#TB8432616

ST PETERSBURG

5237 61ST AVENUE S

4 Beds

4 Baths

4,511 Sq.Ft.

$7,600,000

MLS#: TB8432616

 - property

Send a message

Message successfully sent.

Your message

What is 3 + 4 ?

Reason for contacting?

I agree to receive email communication and understand I can unsubscribe at any time.

I agree to be contacted by Sell South Florida via call, email, and text for real estate services. To opt out, you can reply 'stop' at any time or reply 'help' for assistance. You can also click the unsubscribe link in the emails. Message and data rates may apply. Message frequency may vary. Privacy Policy

Sign Out

Virtual Assistant

Would you like to take the next step with this property? We can help you schedule a showing or virtual tour, or send you more details.

Yes, I would like more information.

Thank You for Your Reply, One of Our Agents will contact you as soon as possible

No, maybe later.

Thank you, you can always contact me via email, phone number or through the contact form.

Realhub AI

Lucy - Your AI-Powered Realtor

Update Your Temporary Password

Personalize your search

Enter your email and we'll notify you immediately when new listings match what you're looking for.

or enter email address

Already have an account ? Login here

Continue your home search

I agree to receive communications and understand I can unsubscribe at any time.

I agree to be contacted by Sell South Florida via call, email, and text for real estate services. To opt out, you can reply 'stop' at any time or reply 'help' for assistance. You can also click the unsubscribe link in the emails. Message and data rates may apply. Message frequency may vary. Privacy Policy

Already have an account ? Login here

We use cookies

We use cookies primarily for analytics to enhance your experience. By accepting, you agree to our use of these cookies. You can manage your preferences or learn more about our cookies policy.