Features & Amenities

Interior

  • Other Interior Features

    Crown Molding, Open Floorplan, Stone Counters, Tray Ceiling(s), Vaulted Ceiling(s), Walk-In Closet(s)

  • Total Bedrooms

    4

  • Bathrooms

    2

  • 1/2 Bathrooms

    1

  • Cooling YN

    YES

  • Cooling

    N/A

  • Heating YN

    YES

  • Heating

    Central

  • Pet friendly

    Yes

Exterior

  • Garage

    Yes

  • Garage spaces

    2

  • Construction Materials

    Block, Stucco

  • Parking

    Attached

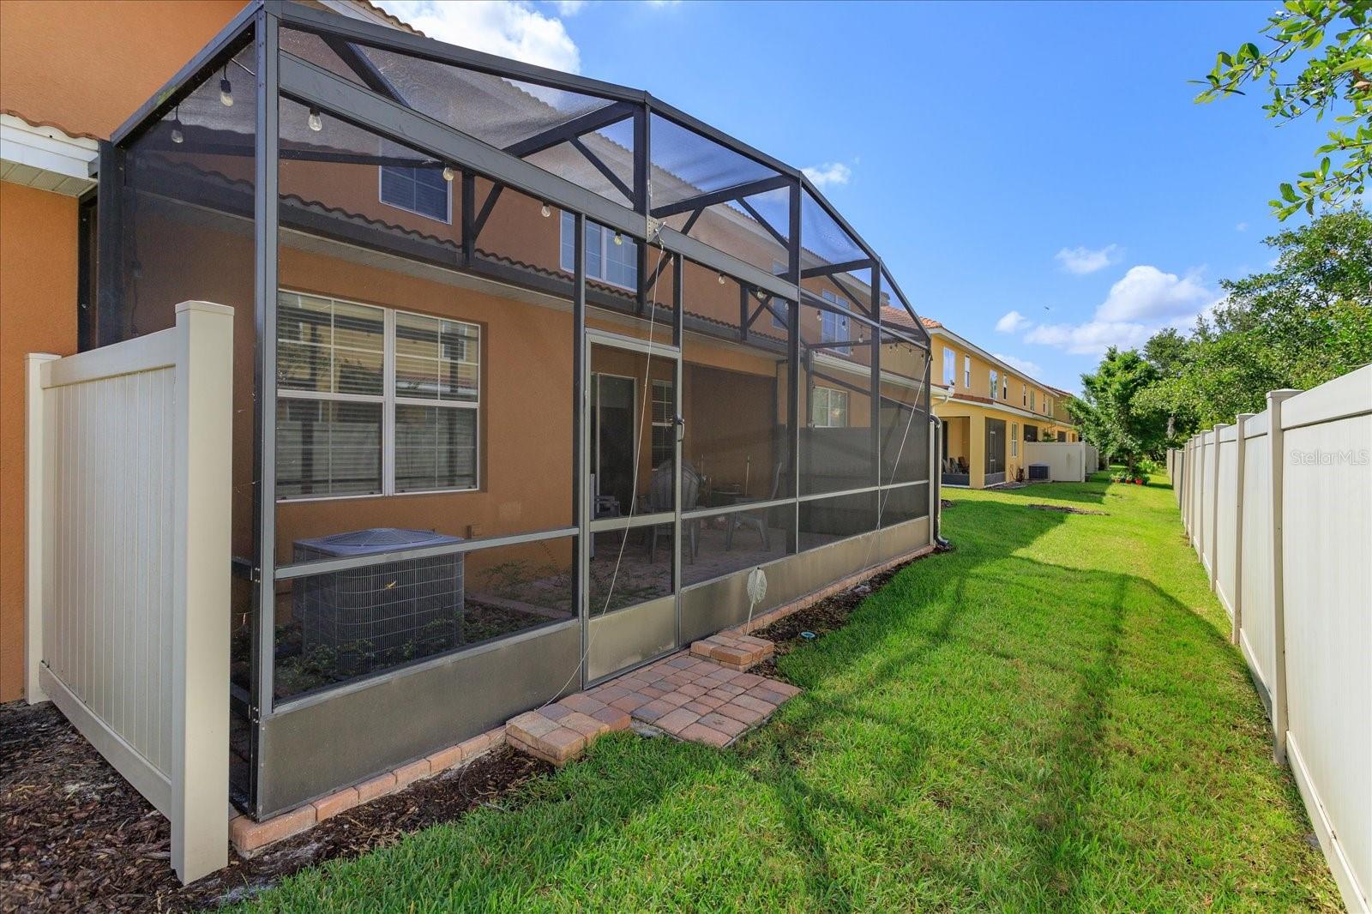
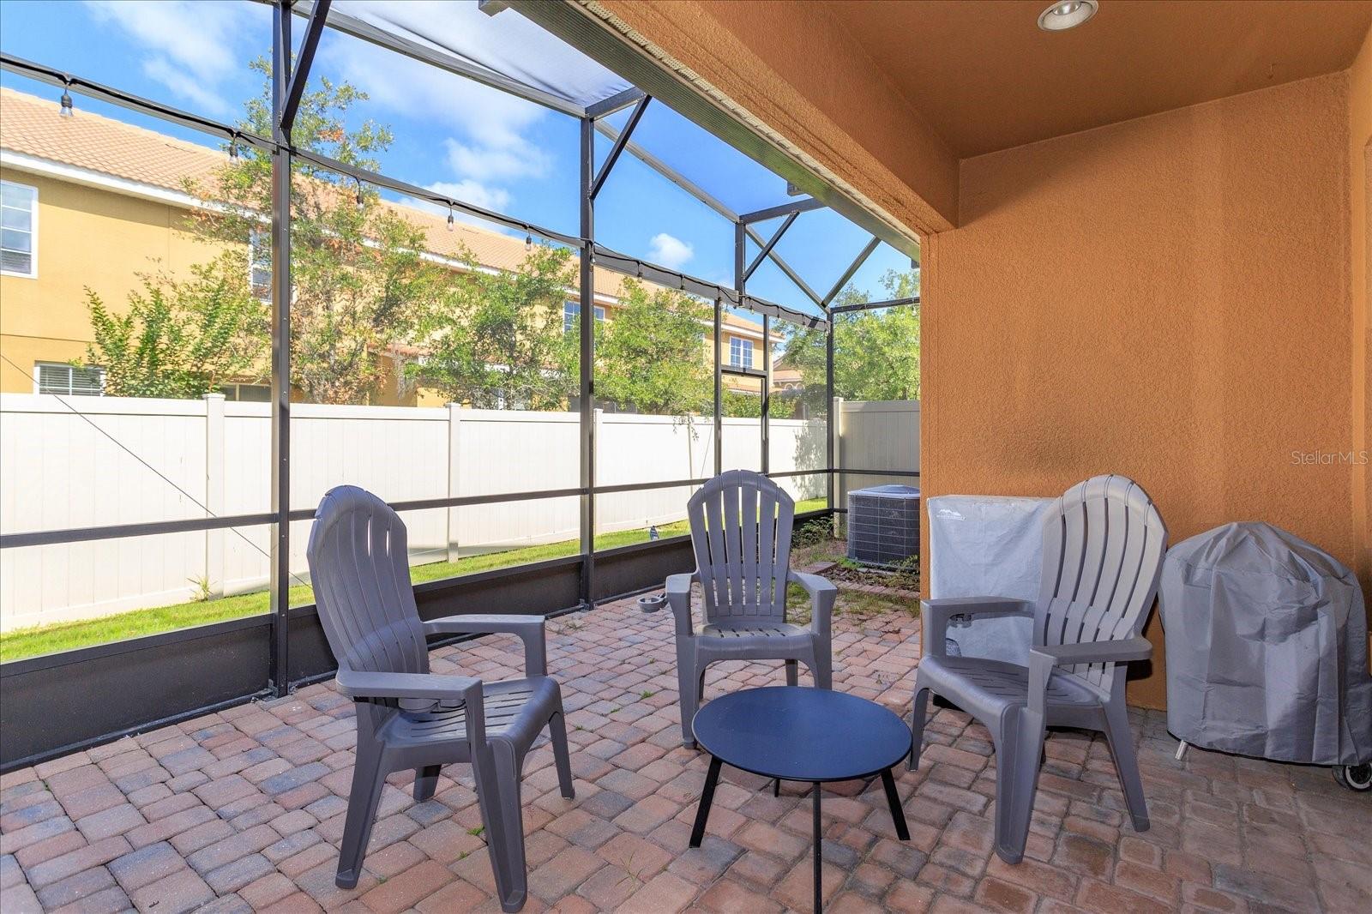
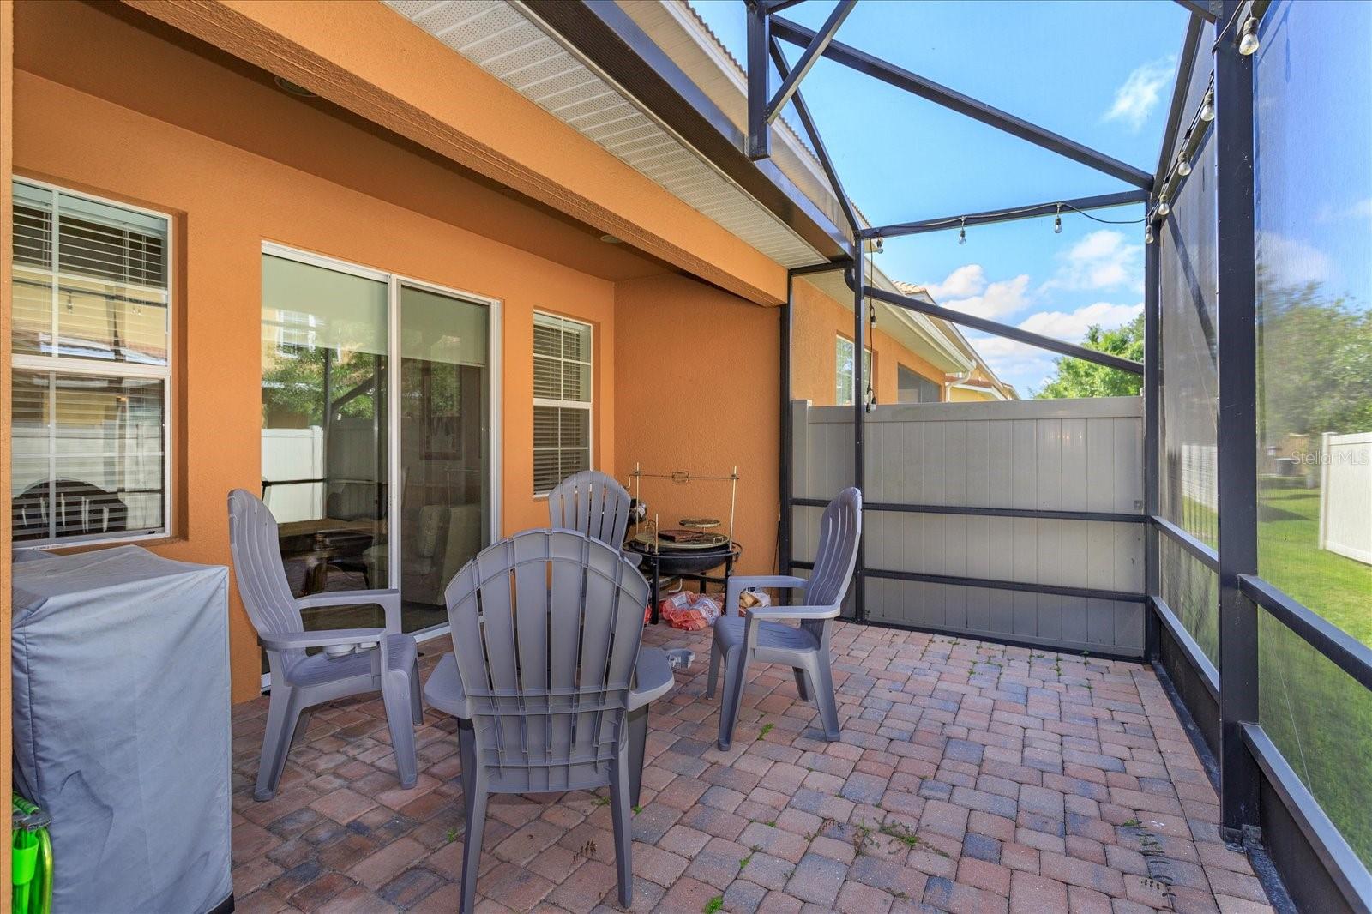
  • Patio and Porch Features

    Rear Porch, Screened

  • Pool

    No

  • Waterfront YN

    NO

Area & Lot

  • Lot Size(acres)

    0.08

  • Lot Size(square feet)

    3,398

  • Property Type

    Residential

  • Property Sub Type

    Townhouse

  • Architectural Style

    Mediterranean

Price

  • Sales Price

    $479,900

  • Tax Amount

    $4,424

  • Zoning

    01

  • Sq. Footage

    2,268

  • Price/SqFt

    $211

HOA

  • Association

    YES

  • Association Fee

    $260

  • Association Fee Frequency

    Monthly

  • Association Fee Includes

    N/A

School District

  • Elementary School

    N/A

  • Middle School

    N/A

  • High School

    N/A

Property Features

  • Stories

    2

  • Foundation Details

    Slab

  • Ownership

    Fee Simple

  • Sewer

    Public Sewer

Schedule a Showing

Showing scheduled successfully.

<
>
IN PERSON
VIA CHAT

What is 3 + 4 ?


Change time

Mortgage calculator

Estimate your monthly mortgage payment, including the principal and interest, property taxes, and HOA. Adjust the values to generate a more accurate rate.

Your payment

Principal and Interest:

$

Property taxes:

$

HOA fees:

$

Total loan payment:

$

Total interest amount:

$

Location

County

Seminole

Elementary School

Middle School

High School

Listing Courtesy of Natalie Diaz , SCOTT REALTY ASSOCIATES

RealHub Information is provided exclusively for consumers' personal, non-commercial use, and it may not be used for any purpose other than to identify prospective properties consumers may be interested in purchasing. All information deemed reliable but not guaranteed and should be independently verified. All properties are subject to prior sale, change or withdrawal. RealHub website owner shall not be responsible for any typographical errors, misinformation, misprints and shall be held totally harmless.

Agent Ashley Baillio

FOUNDER

Ashley Baillio

Call Ashley today to schedule a private showing.


* Listings on this website come from the FMLS IDX Compilation and may be held by brokerage firms other than the owner of this website. The listing brokerage is identified in any listing details. Information is deemed reliable but is not guaranteed. If you believe any FMLS listing contains material that infringes your copyrighted work please click here to review our DMCA policy and learn how to submit a takedown request.© 2024 FMLS.
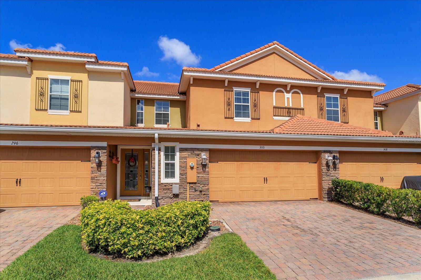
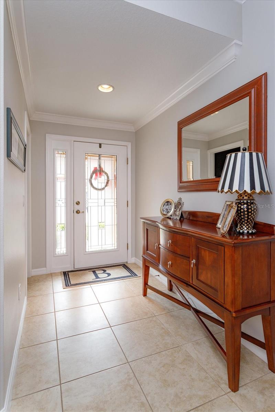
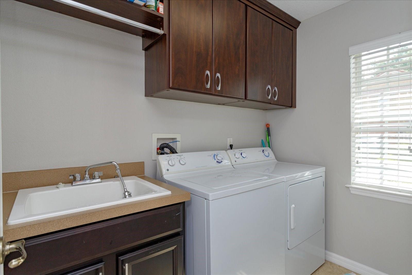
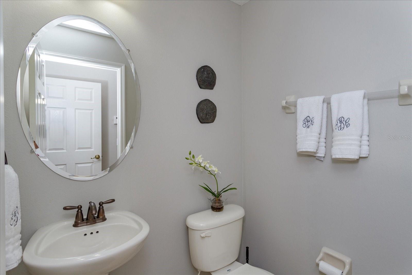
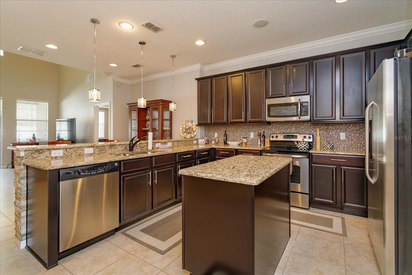
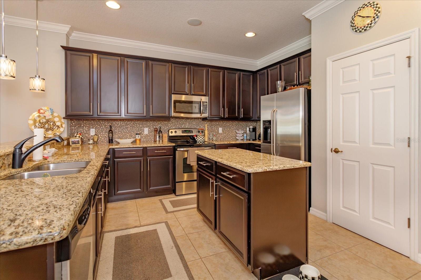
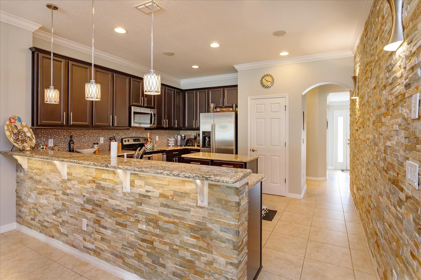
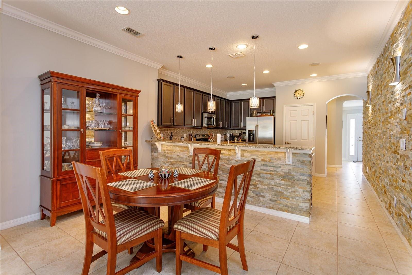
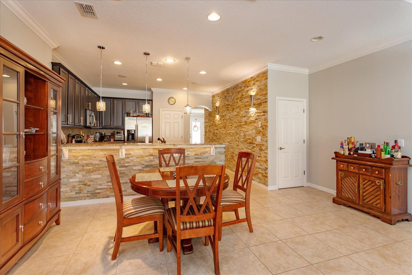
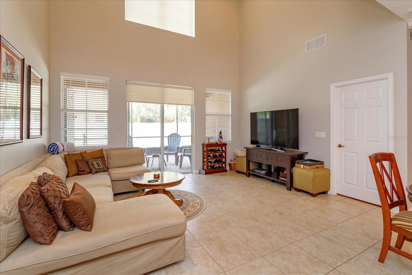
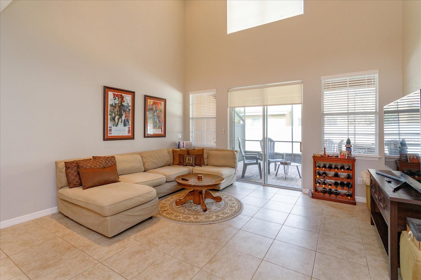
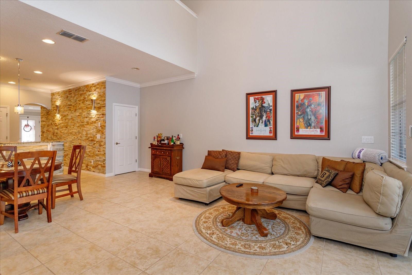
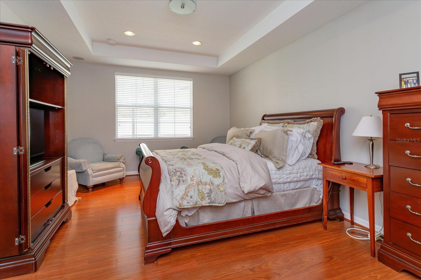
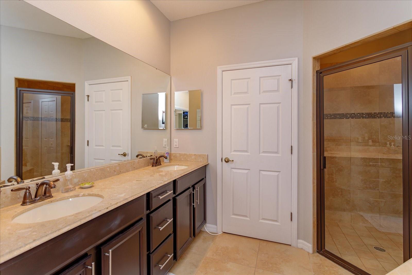
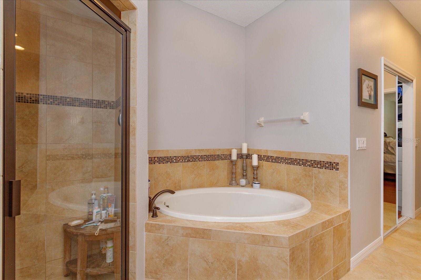
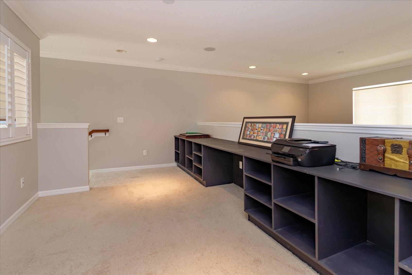
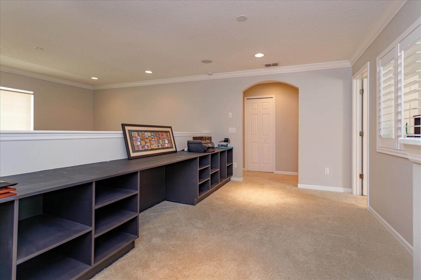
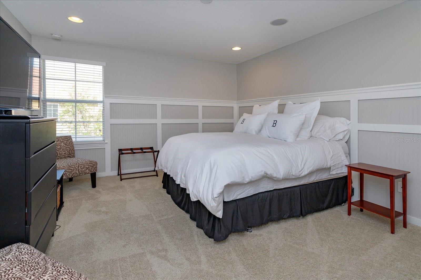
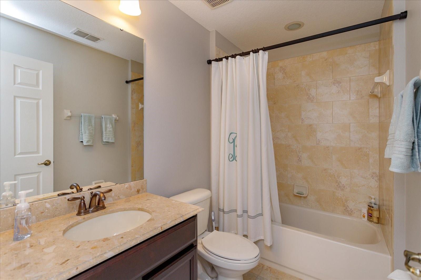
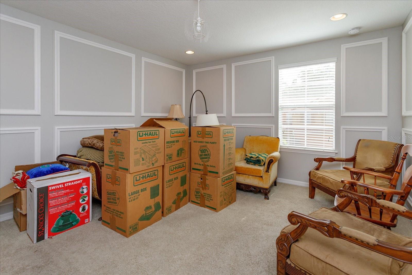
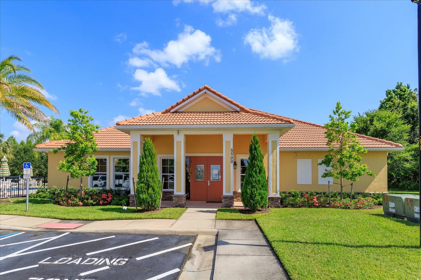
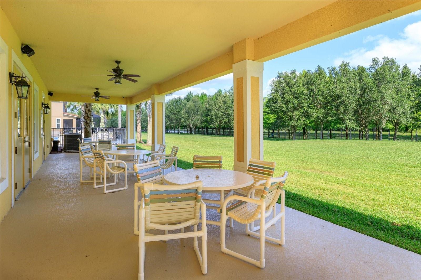
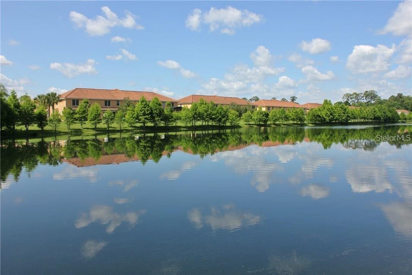
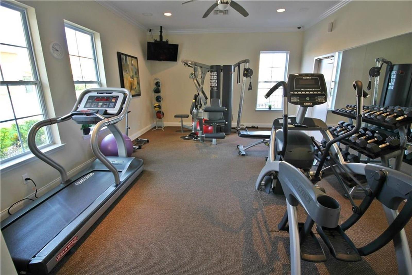
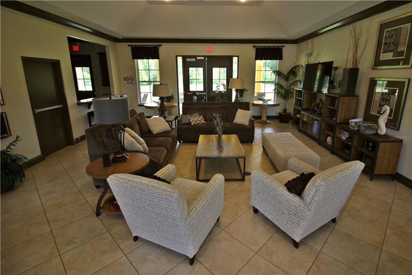
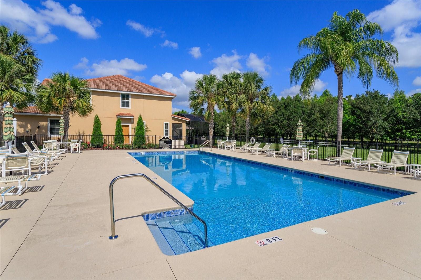
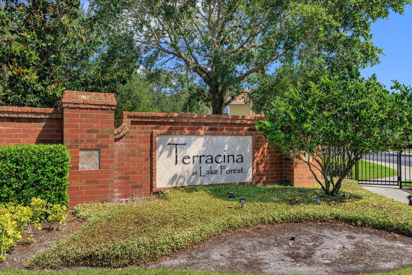
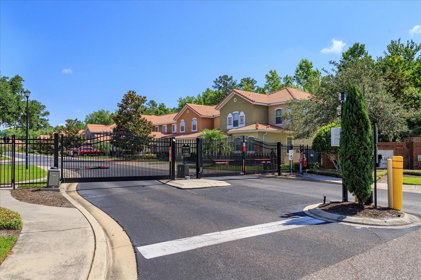
This beautiful, former model townhome has it all and includes many design upgrades!  This home boasts 2268 square feet which is one of the largest townhomes in the area with 4 bedrooms and a loft with built-in desk perfect for a home office and a rare find of the MASTER BEDROOM on the FIRST FLOOR! Enter into this private, gated community in a sought-after location and park in your spacious 2-car garage with paver driveway and enter the home with a ½ bath on your left.  As you continue in, on your left is the inviting entryway and laundry room or to your right, enter into a gorgeous, large kitchen with 42” cabinets, granite countertops with glass backsplash, a large island with more cabinets, stainless steel appliances and large pantry.  The kitchen also features a beautiful, warm, decorative stone accent wall and matching breakfast bar façade and luxe pendant and sconce lighting and undercabinet lighting.  This has an open concept floor plan with the kitchen overlooking the dining area and family room.  The upgraded features continue with crown moulding throughout.  The large family room has vaulted ceilings looking up towards the upstairs loft and through the sliding glass doors is an upgraded extended screened-in patio lanai great for entertaining while enjoying a bug free evening.  The most extraordinary feature is the FIRST-FLOOR MASTER BEDROOM and ensuite bathroom.  The large master bedroom and sitting area includes upgraded engineered hardwood flooring and tray ceiling.  The ensuite bathroom features a double vanity with quartz countertops and a large soaking tub and separate private shower.  Just off the entry way is the stairs that leads you up to the loft with a built-in desk perfect for a home office or study/hang-out area.  Through an archway, off of the loft are large bedrooms 2 and 3 with upgraded decorative wall moulding and a full bathroom with upgraded tile and quartz countertops. Bedroom 4 is adjacent to the loft and is currently being used as a private office.  The community amenities include a pool, clubhouse with large fitness center with lounge area and back porch overlooking a park-like setting and private lake with pet stations and walking path.  This community is conveniently located within a mile of all major highways (I4, 417 and 429), great restaurants, shopping and entertainment.  This townhome is currently TENANT OCCUPIED and the lease expires in December.

300 TERRACINA DRIVE

Message successfully sent.

What would you like to know?

What is 3 + 4 ?

I agree to receive email communication and understand I can unsubscribe at any time.

I agree to be contacted by Sell South Florida via call, email, and text for real estate services. To opt out, you can reply 'stop' at any time or reply 'help' for assistance. You can also click the unsubscribe link in the emails. Message and data rates may apply. Message frequency may vary. Privacy Policy

Related Properties

New on site today
Beautifully Maintained & Move-In Ready in Gated Terracina at Lake Forest!
Everything you’ve been waiting for is right here! This beautiful 3-bedroom, 2½-bath home features a large 2-car garage with plenty of storage and is truly a must-see. Enjoy exceptional privacy with no rear neighbors, a screened-in back porch, and an additional paved open patio—perfect for relaxing or entertaining. The Terracina community features barrel tile roofs, paved driveways and walkways, a large community pool, fitness room, and an amazing walking trail surrounding a serene pond. As you approach the home along the paved walkway, the gated front patio welcomes you to a beautiful square-top entry door featuring intricate beveled glass. The spacious foyer leads into a separate formal dining room and an expansive, open family/living room. Beautiful tile flooring flows throughout the main living areas. The well-appointed kitchen features 42-inch wood cabinets, stainless steel appliances, gorgeous granite countertops, an island, pantry, and breakfast bar. A convenient half bath is located on the first floor, along with an abundance of storage throughout the home.
Upstairs, the large primary suite features stunning Pergo hardwood flooring and two walk-in closets. The primary bathroom offers dual sinks, a garden tub, and a separate shower. The entire second floor features Pergo flooring, along with an additional shared bathroom serving the two spacious secondary bedrooms.
The large interior laundry room includes a sink, closet/pantry, and cabinets for additional storage. The oversized 2-car garage features an epoxy-painted floor, closet, and overhead storage racks. Terracina at Lake Forest is ideally located close to everything! Enjoy walking distance to Colonial Town Park and easy access to nearby parks, walking and biking trails, shopping, and fabulous restaurants. The home is also zoned for excellent A-rated Seminole County schools and is just minutes from I-4 and 417/429.This home offers the perfect combination of comfort, style, privacy, and low-maintenance living. Don’t miss your opportunity to make it yours!
#O6438111

SANFORD

5083 FIORELLA LANE

3 Beds

2 Baths

1,917 Sq.Ft.

$399,000

MLS#: O6438111

Beautifully maintained and MOVE-IN READY in the HIGHLY SOUGHT-AFTER Preserve at Astor Farms, this spacious 4BD/3BA single-story home offers nearly 2,300 SQUARE FEET of thoughtfully designed living space on one of the community’s most desirable lots. Positioned at the end of a CUL-DE-SAC, on a large lot with a NEARBY POND and backing directly to protected CONSERVATION VIEWS of Black Bear Wilderness, this home delivers a rare combination of privacy, natural beauty and convenience. Located within a GATED COMMUNITY and zoned for TOP SCHOOLS, this is Sanford living at its best. From the moment you arrive, the curb appeal makes a lasting impression with FRESH LANDSCAPING (2026), STONE-FACED ACCENTS and a BRICK-PAVER DRIVEWAY leading to the 2-CAR GARAGE. Step through the beautiful GLASS-PANELED FRONT DOOR and take in the graceful ARCHITECTURAL ARCHWAYS and CUTOUTS that add character and an elegant sense of flow throughout the home. The thoughtful 3-WAY SPLIT FLOOR PLAN offers exceptional flexibility and privacy with a FORMAL LIVING ROOM positioned toward the front of the home and a versatile FLEX SPACE that can serve as a HOME OFFICE, study or FORMAL DINING ROOM. The main living area brings the KITCHEN, FAMILY ROOM and DINING AREA together in an inviting space. The spacious Kitchen offers ABUNDANT CABINETRY and counter space, a large ISLAND WITH BREAKFAST BAR, sleek backsplash, TWO PANTRY CLOSETS and stainless steel appliances including a NEW REFRIGERATOR (2026), NEW DISHWASHER (2026) and NEW MICROWAVE (2025). The nearby Dining area overlooks the Family Room, where the room is flooded with an abundance of NATURAL LIGHT. Sliding doors from the Dining area open to the COVERED & SCREENED LANAI, creating an effortless connection between indoor and outdoor living. With the property backing directly to conservation and offering views toward BLACK BEAR WILDERNESS, you'll have a beautiful natural backdrop and a wonderful sense of privacy.The spacious PRIMARY SUITE enjoys its own private wing and features sliding-door access to the rear lanai, DUAL WALK-IN CLOSETS and a well-appointed en-suite bath with GARDEN TUB, STEP-IN SHOWER, DUAL VANITIES and a PRIVATE WATER CLOSET. Three additional Bedrooms are located in separate areas of the home and are complemented by TWO ADDITIONAL FULL BATHS, providing plenty of room for family, guests or a home office. A convenient Laundry Room nearby features cabinetry, a vanity with sink and included washer and dryer. MAJOR UPDATES throughout include a NEW ROOF (2020), NEW HVAC (2023), NEW WATER HEATER (2021), UPDATED LIGHT FIXTURES AND CEILING FANS, AND INTERIOR/EXTERIOR PAINT, offering both the character buyers want and the updates that make moving in easy.Spend an afternoon exploring HISTORIC DOWNTOWN SANFORD, where locally owned restaurants, shops, events and the waterfront create a vibrant destination. The SANFORD RIVER WALK stretches for miles along Lake Monroe and is perfect for walking, biking and enjoying the water. Nature lovers will especially appreciate the area's abundance of OUTDOOR DESTINATIONS, including Black Bear Wilderness Area, with hiking and opportunities to experience Florida's natural landscape, while families will love having the CENTRAL FLORIDA ZOO & BOTANICAL GARDENS nearby. PEACEFUL, PRIVATE and BEAUTIFULLY MAINTAINED, this home offers an exceptional setting with the space, UPDATES, and natural surroundings you've been waiting for. Schedule your private tour today!
#O6434293

SANFORD

1791 ASTOR FARMS PLACE

4 Beds

3 Baths

2,278 Sq.Ft.

$565,000

MLS#: O6434293

New on site 1 day ago
Welcome to this beautifully maintained 5-bedroom, 3-full-bath home offering modern style, thoughtful upgrades, and spacious living in a desirable gated community! The open-concept floor plan creates an inviting flow between the kitchen, dining area, and living room, with a bedroom and full bathroom conveniently located downstairs, perfect for guests or multigenerational living.

Upstairs, you’ll find a spacious loft, generously sized bedrooms, a private primary suite with an ensuite bathroom and walk-in closet, and a large laundry room designed for everyday convenience. Step outside to enjoy the spacious, fully fenced backyard, offering privacy and plenty of room to relax, entertain, or create your own outdoor retreat.

This home is packed with valuable upgrades, including a Carrier heat pump, REME HALO whole-home air purification system, electronic air cleaner, whole-home surge protection, and a whole-home water filtration system. The ductwork has also been recently sterilized and cleaned. Additional features include a smart-home system, recessed lighting throughout, epoxy-coated garage flooring, overhead garage storage racks, a garage-door remote and exterior access keypad, and a spacious downstairs hallway closet with excellent potential for additional storage or expansion.

Located within a gated community featuring a community pool and dog park, this home offers the perfect combination of comfort, functionality, privacy, and modern convenience. Don’t miss the opportunity to make this exceptional Sanford home your own!
#O6437923

SANFORD

3676 SUNGROVE CIRCLE

5 Beds

3 Baths

2,447 Sq.Ft.

$525,000

MLS#: O6437923

New on site 2 days ago
Welcome to this beautifully upgraded end-unit townhome, ideally situated on a private wooded lot and filled with natural light! Thoughtfully designed for both everyday living and entertaining, this home offers the rare convenience of a first-floor primary suite, abundant storage, and exceptional flexibility.
The main level features a spacious primary bedroom, first-floor laundry room, convenient half bath, and an under-stair storage closet. The large, well-appointed kitchen is a true standout, offering an oversized island, an abundance of cabinetry, and plenty of workspace for cooking and gathering. The open living areas are enhanced by an upgraded metal stair railing, adding a stylish modern touch.
Upstairs, you'll find two generously sized bedrooms, a full bath, and an oversized bonus room that offers endless possibilities for a home office, media room, playroom, or additional living space. The bonus room also features a walk-in closet, providing even more valuable storage and is enhanced by upgraded metal railing, adding a stylish modern touch.
Enjoy the privacy and tranquility of the wooded backdrop from this desirable end-unit location, where extra windows bring in tons of natural light. Additional highlights include a spacious two-car garage and thoughtful upgrades throughout. With its ideal combination of first-floor living, flexible upstairs space, abundant storage, and a beautiful private setting, this townhome is a must-see!  Enjoy the community amenities such as a gated community, community pool and clubhouse.
#O6437215

SANFORD

624 VENICE PLACE

3 Beds

2 Baths

2,298 Sq.Ft.

$458,000

MLS#: O6437215

New on site 4 days ago
Welcome to 119 Crown Colony Way!! This beautiful home is located on a private fenced conservation Lot in the great Crown Colony community! This 3 Bedroom and 2 bathroom home is move in ready!! From the moment you enter through the double front doors you are greeted with an open floor plan featuring beautiful tile and laminate flooring, high ceilings, large entertainment areas, and much more. The updated and spacious eat in and open kitchen offers Granite Counters, Stainless Steel Appliances, a nice pantry, this nice kitchen is open to the family room and has a view of the fenced backyard and nature beyond! The primary bedroom and bathroom have been redone and are super nice and comfortable!! This great concrete block home feels nearly new! The roof was replaced in 2020, the AC was replaced in 2022!! This fine community is located close to the Heathrow area and great employers; BNY Pershing/AAA/Deloitte/Verizon and many others! Downtown Sanford and the fantastic lakefront are just minutes away, great shopping is just around the corner as well.. The local attractions as well as the Atlantic Beaches are less than an hour away!! This great home is in a great location, call today!!
#O6436623

SANFORD

119 CROWN COLONY WAY

3 Beds

2 Baths

1,617 Sq.Ft.

$390,000

MLS#: O6436623

Under Construction. This Energy Star Certified townhome is in a gated community and offers 3 bedrooms, 2.5 baths, covered lanai, and a 1 car garage.  The kitchen is open to the great room & dining area and has 42" cabinets with crown molding, quartz countertops, and stainless Whirlpool appliances.  18"x18" ceramic tile adorns the main areas. All bedrooms and laundry are located upstairs.  The primary suit boasts a dual sink vanity with quartz counters, glass shower, privacy lavatory, linen closet and a walk-in-closet.  Across Lake Monroe, take in beautiful views along the scenic Seminole Blvd trail.  Minutes from downtown Sanford restaurants and shops.
#O6437018

SANFORD

510 SOUTHERN EDGE WAY

3 Beds

2 Baths

1,544 Sq.Ft.

$388,990

MLS#: O6437018

Under Construction. This Energy Star Certified townhome is in a gated community and offers 3 bedrooms, 2.5 baths, covered lanai, and a 1 car garage.  The kitchen is open to the great room & dining area and has 42" cabinets with crown molding, quartz countertops, and stainless Whirlpool appliances.  18"x18" ceramic tile adorns the main areas. All bedrooms and laundry are located upstairs.  The primary suit boasts a dual sink vanity with quartz counters, glass shower, privacy lavatory, linen closet and a walk-in-closet.  Across Lake Monroe, take in beautiful views along the scenic Seminole Blvd trail.  Minutes from downtown Sanford restaurants and shops.
#O6437025

SANFORD

522 SOUTHERN EDGE WAY

3 Beds

2 Baths

1,544 Sq.Ft.

$389,990

MLS#: O6437025

Take advantage of a limited (Hayden floorplan) 5 bedrooms, 3 bathrooms, 2601 sq ft, and a 2 car garage convenient home that has a loft and a study/den that can be used for office or additional bedrooms.  All built in 2025, entrance faces to the East with a large backyard facing no other homes.  Features include a flex room, kitchen and island, quartz countertops, stainless steel appliances and a walk-in pantry. One bedroom is on the first floor for privacy.  The second floor has the primary bedroom with en suite, three additional bedrooms, a second living area (loft), and smart home technology.  Contact agent for a showing.  Do not miss this opportunity to own an exclusive home like this.
#O6437284

SANFORD

3918 ROYAL AZALEA WAY

5 Beds

3 Baths

2,601 Sq.Ft.

$559,900

MLS#: O6437284

Under Construction. This Energy Star Certified townhome is in a gated community and offers 3 bedrooms, 2.5 baths, covered lanai, and a 1 car garage.  The kitchen is open to the great room & dining area and has 42" cabinets with crown molding, quartz countertops, and stainless Whirlpool appliances.  18"x18" ceramic tile adorns the main areas. All bedrooms and laundry are located upstairs.  The primary suit boasts a dual sink vanity with quartz counters, glass shower, privacy lavatory, linen closet and a walk-in-closet.  Across Lake Monroe, take in beautiful views along the scenic Seminole Blvd trail.  Minutes from downtown Sanford restaurants and shops.
#O6437036

SANFORD

514 SOUTHERN EDGE WAY

3 Beds

2 Baths

1,635 Sq.Ft.

$419,990

MLS#: O6437036

FOR SALE-Welcome to this exceptional 3-bedroom, 2.5-bathroom, 2-car garage end-unit townhome in the highly desirable Towns at Riverwalk community in Sanford. Built in 2024 and exceptionally well maintained, this 1,870 sq. ft. home combines a premium pond access home-site with an extensive collection of thoughtful upgrades—offering the rare opportunity to enjoy a practically new home that is already beautifully finished, furnished, and move-in ready. 

Positioned on one of the community’s premium lots, this corner lot offers additional privacy, abundant natural light, and beautiful water views. The home features luxury vinyl flooring throughout the entire first floor, a custom built-in primary bedroom closet, ceiling fans throughout, custom curtains and rods, a smart doorbell, security cameras, and a whole-house water filtration system.

The outdoor living spaces have also been enhanced with screened front and rear porches, creating comfortable spaces to enjoy the Florida lifestyle. The oversized 2-car garage features full flake epoxy flooring and overhead storage, providing a clean, organized space for vehicles, equipment, and additional storage.

The home includes premium appliances selected during the community’s earlier construction phase, along with a washer and dryer added by the owner. The property can also be offered fully furnished, providing an exceptional turnkey opportunity for buyers seeking a home that requires little to no additional investment.

Why spend additional money and time upgrading a new construction home when this property is already finished and ready to enjoy? Many of the improvements, finishes, window treatments, storage solutions, security features, and lifestyle upgrades are already in place.
#O6435710

SANFORD

590 SOUTHERN EDGE WAY

3 Beds

2 Baths

1,870 Sq.Ft.

$449,900

MLS#: O6435710

 - property

Send a message

Message successfully sent.

Your message

What is 3 + 4 ?

Reason for contacting?

I agree to receive email communication and understand I can unsubscribe at any time.

I agree to be contacted by Sell South Florida via call, email, and text for real estate services. To opt out, you can reply 'stop' at any time or reply 'help' for assistance. You can also click the unsubscribe link in the emails. Message and data rates may apply. Message frequency may vary. Privacy Policy

Sign Out

Virtual Assistant

Would you like to take the next step with this property? We can help you schedule a showing or virtual tour, or send you more details.

Yes, I would like more information.

Thank You for Your Reply, One of Our Agents will contact you as soon as possible

No, maybe later.

Thank you, you can always contact me via email, phone number or through the contact form.

Realhub AI

Lucy - Your AI-Powered Realtor

Update Your Temporary Password

Personalize your search

Enter your email and we'll notify you immediately when new listings match what you're looking for.

or enter email address

Already have an account ? Login here

Continue your home search

I agree to receive communications and understand I can unsubscribe at any time.

I agree to be contacted by Sell South Florida via call, email, and text for real estate services. To opt out, you can reply 'stop' at any time or reply 'help' for assistance. You can also click the unsubscribe link in the emails. Message and data rates may apply. Message frequency may vary. Privacy Policy

Already have an account ? Login here

We use cookies

We use cookies primarily for analytics to enhance your experience. By accepting, you agree to our use of these cookies. You can manage your preferences or learn more about our cookies policy.