Features & Amenities

Interior

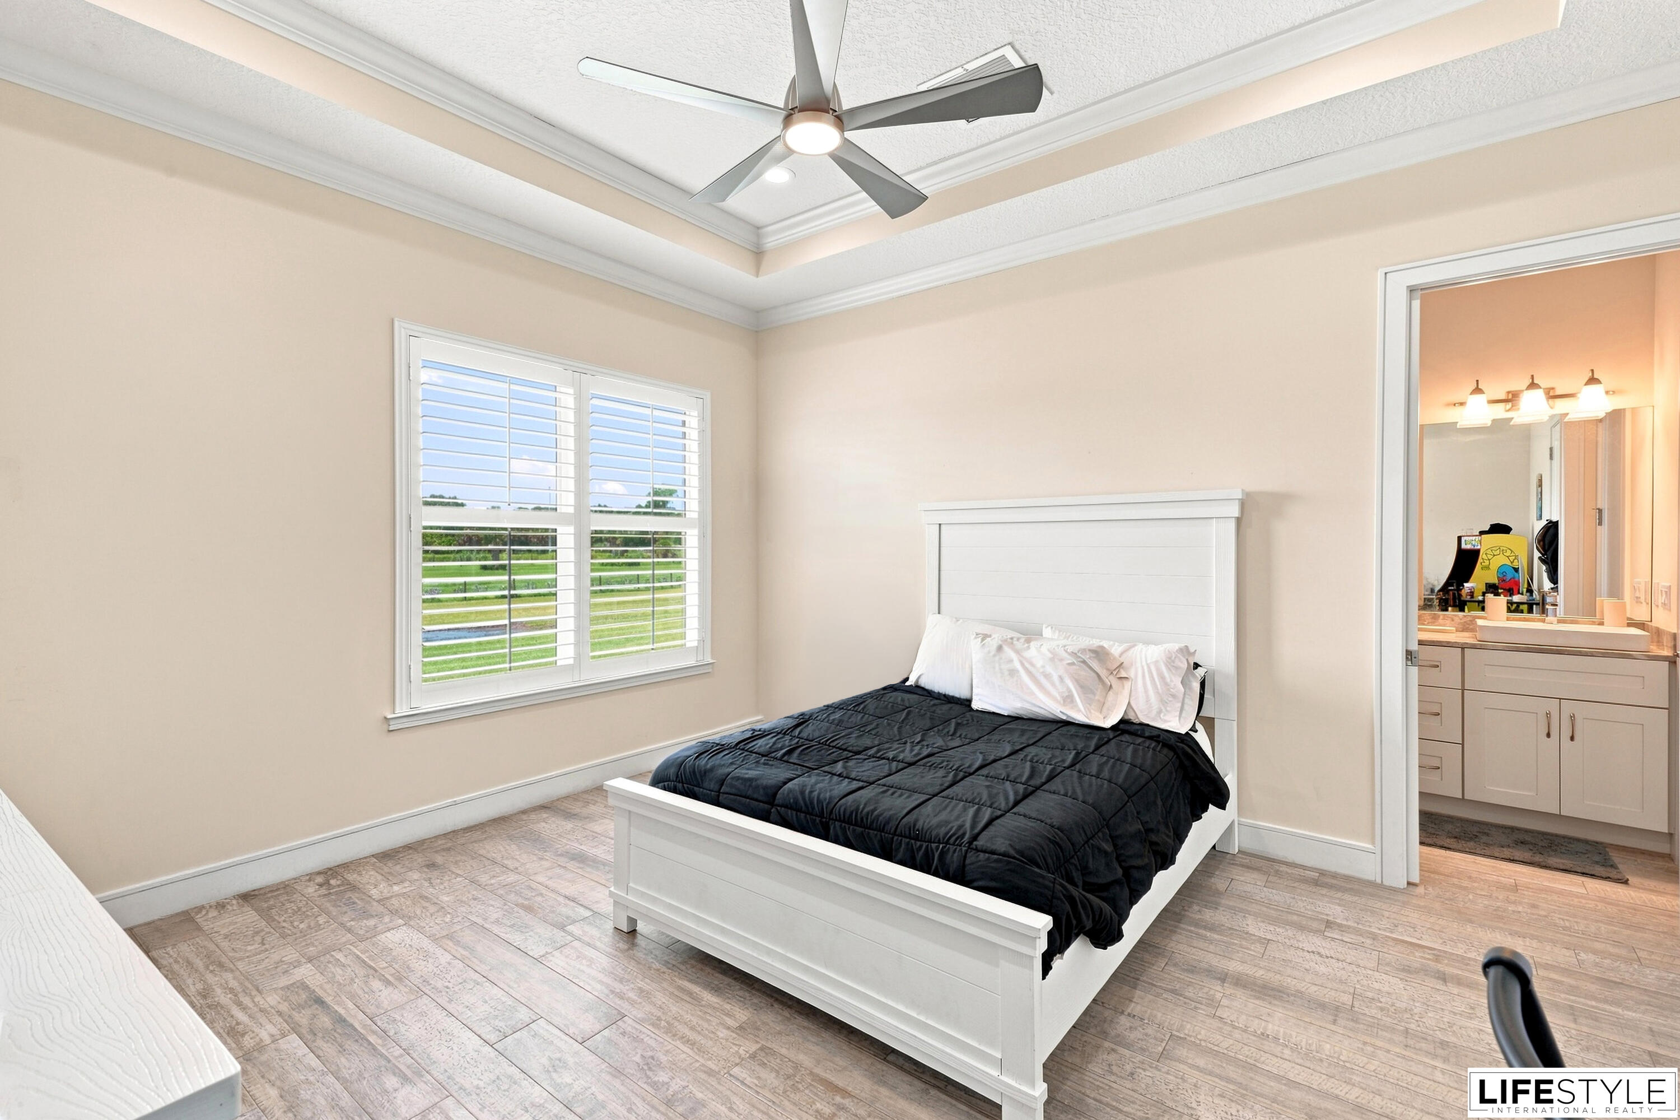
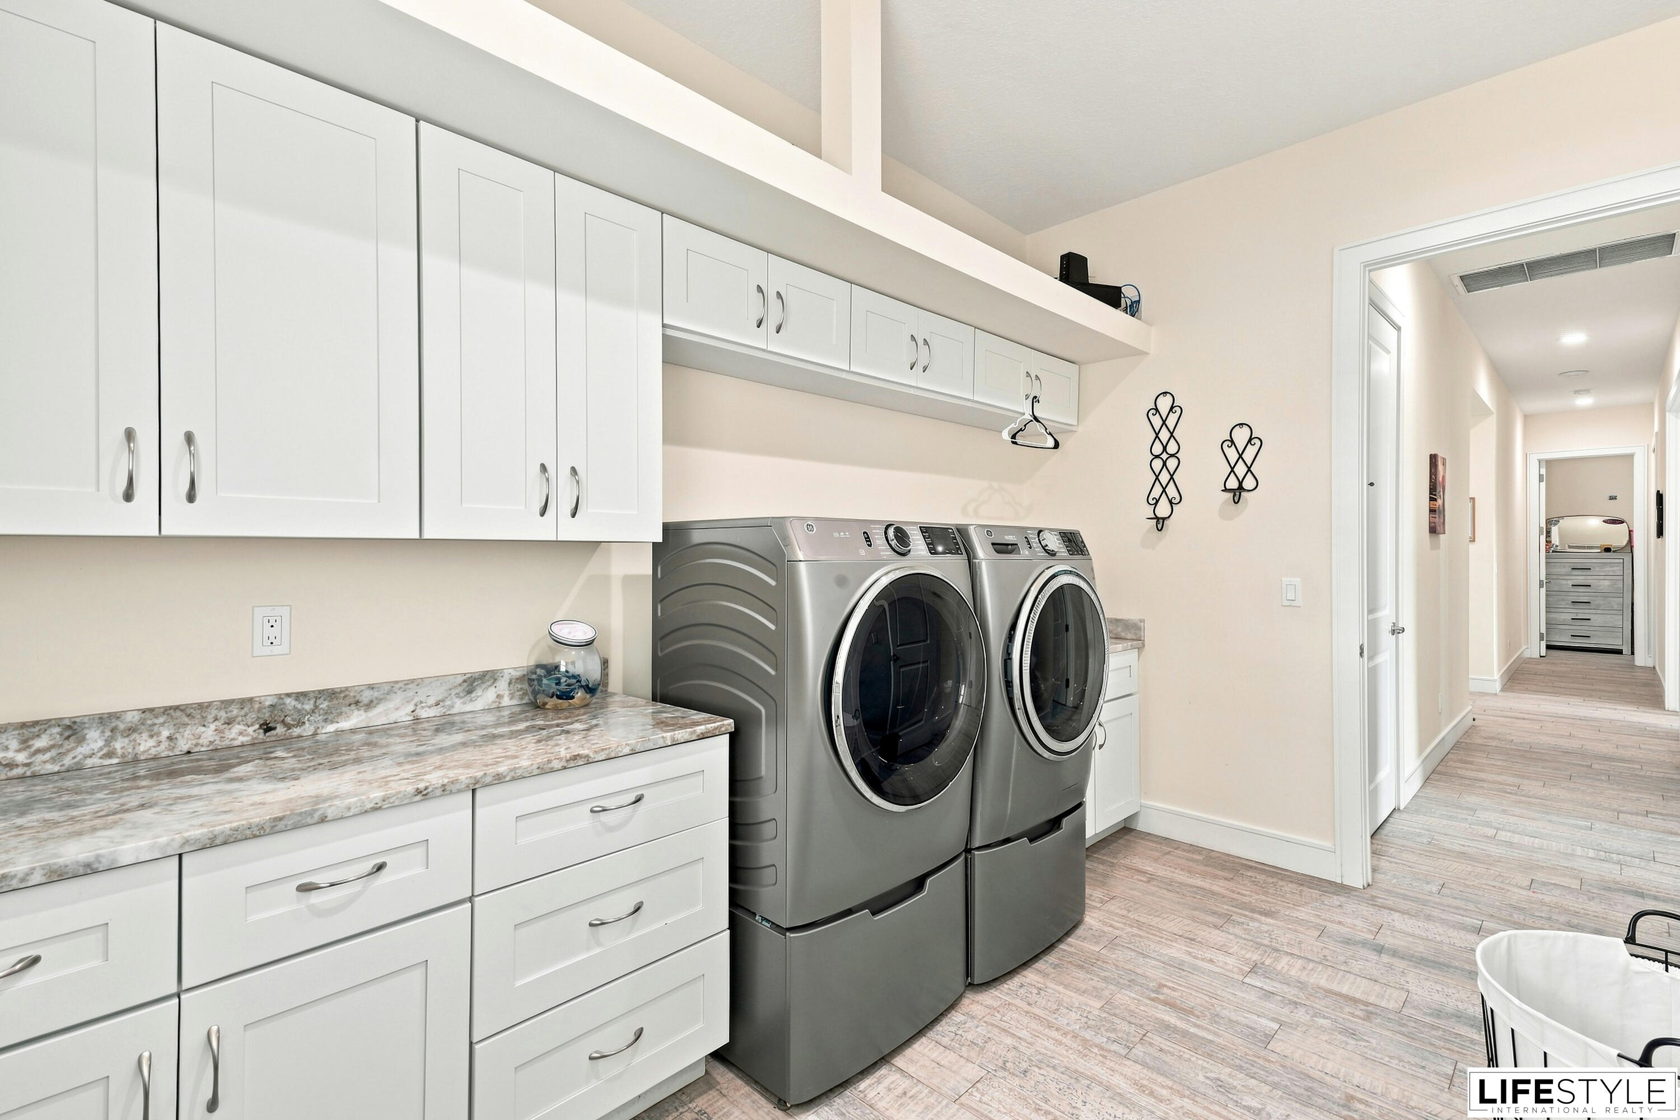
  • Other Interior Features

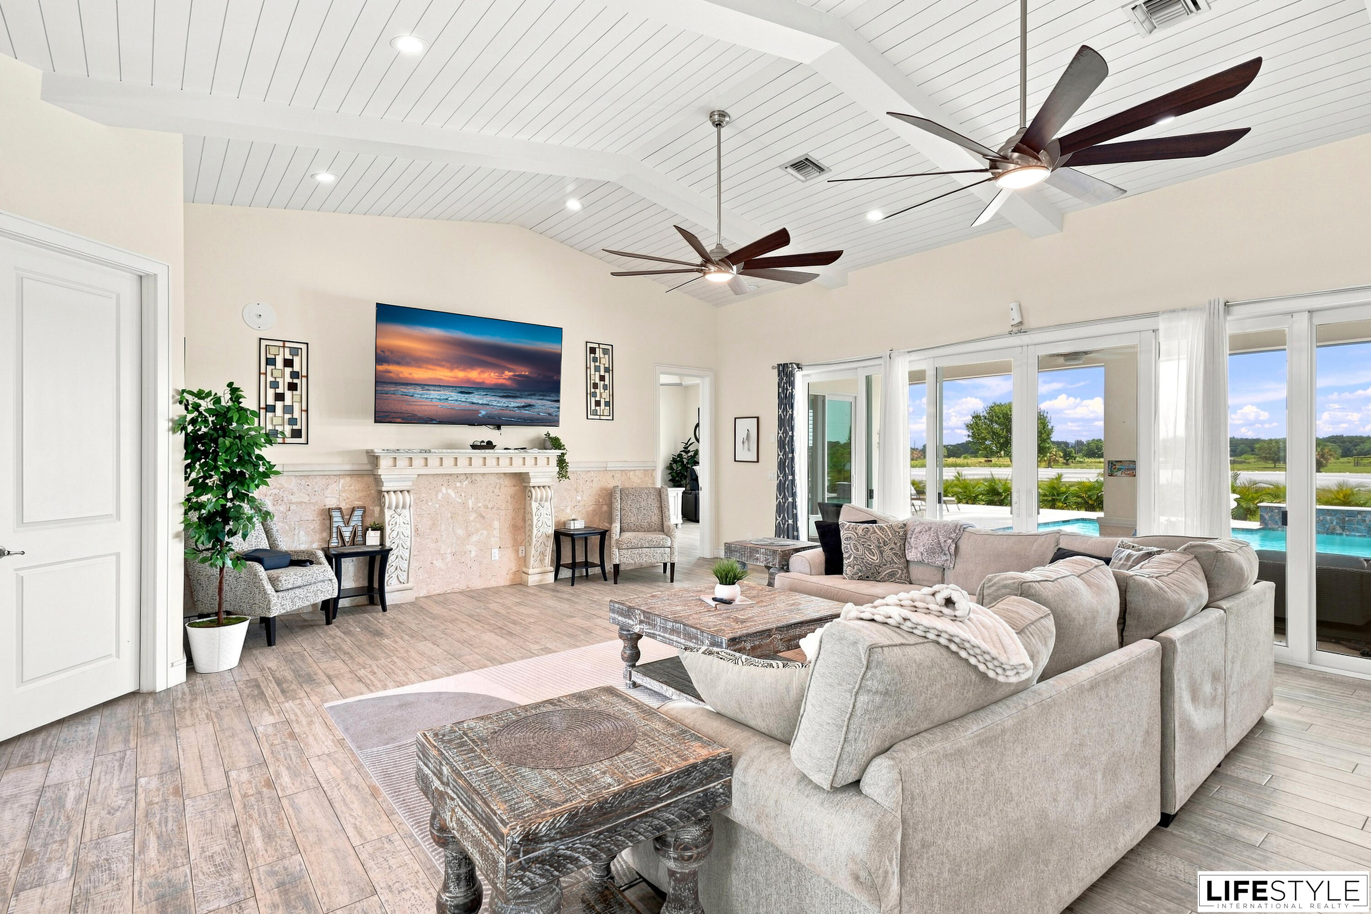
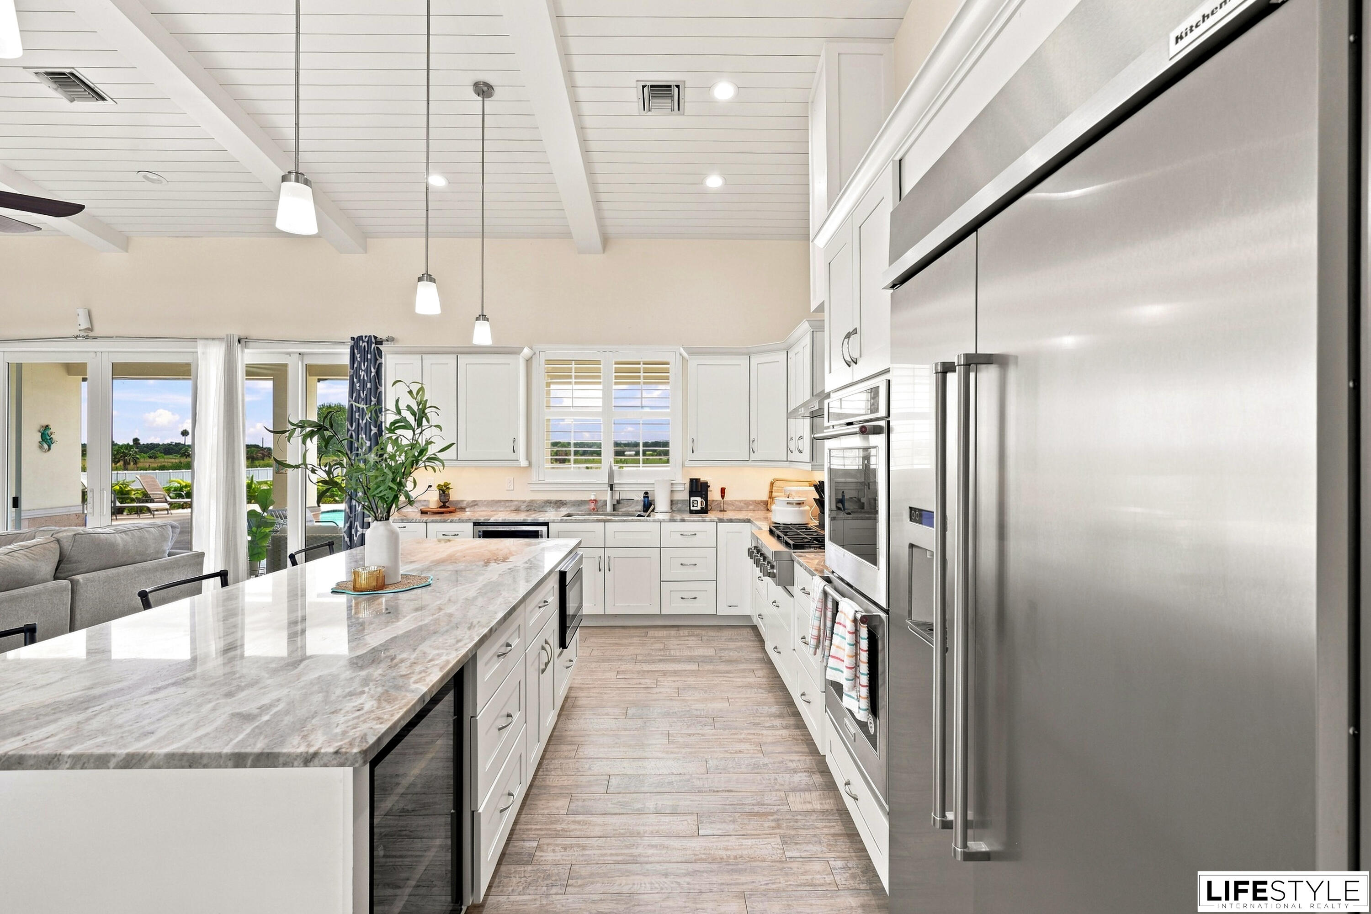
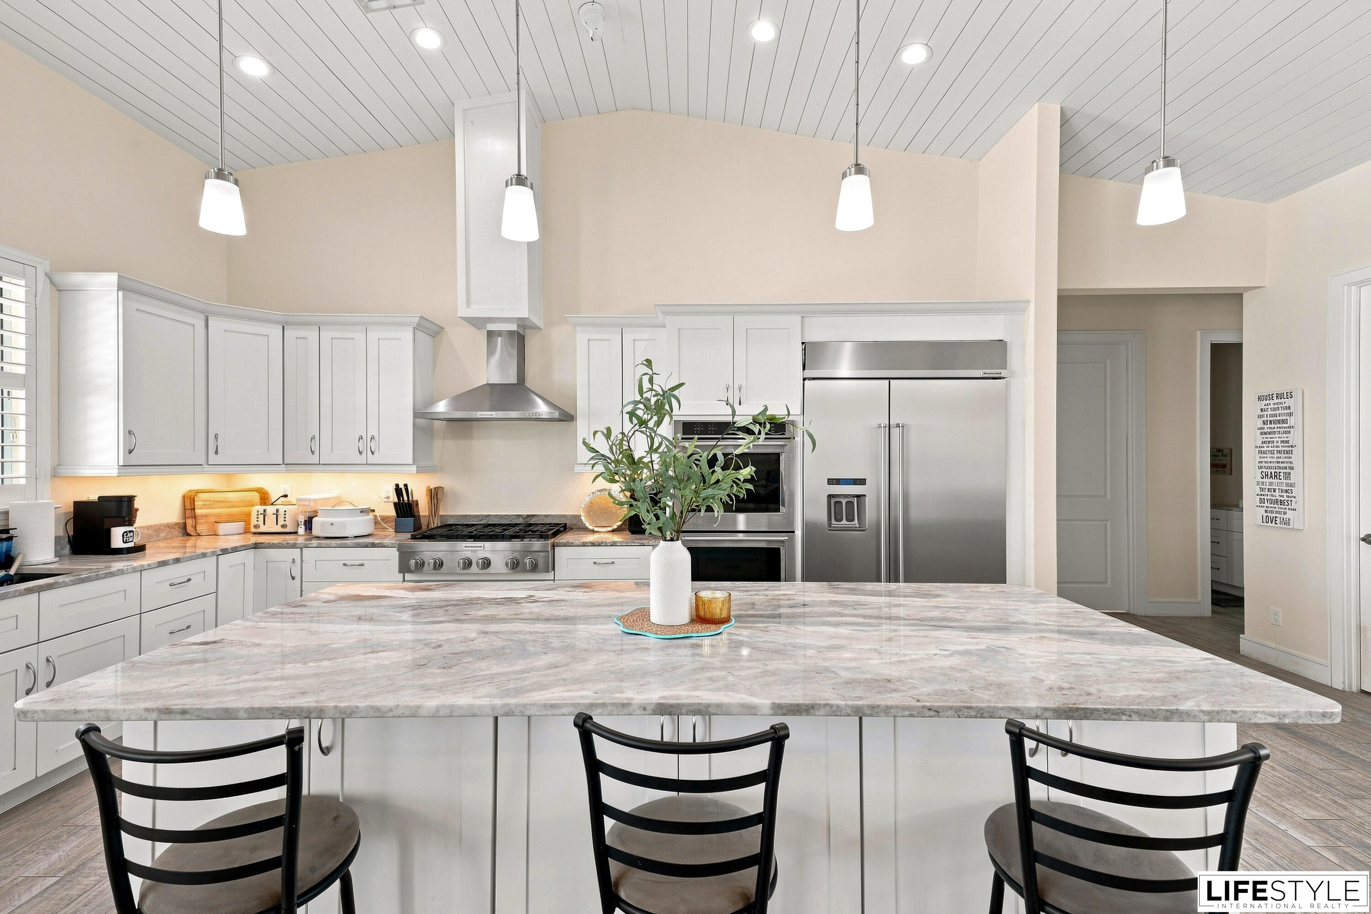
    Cathedral Ceiling(s), Entrance Foyer, High Ceilings, Kitchen Island, Pantry, Vaulted Ceiling(s), Walk-In Closet(s)

  • Total Bedrooms

    4

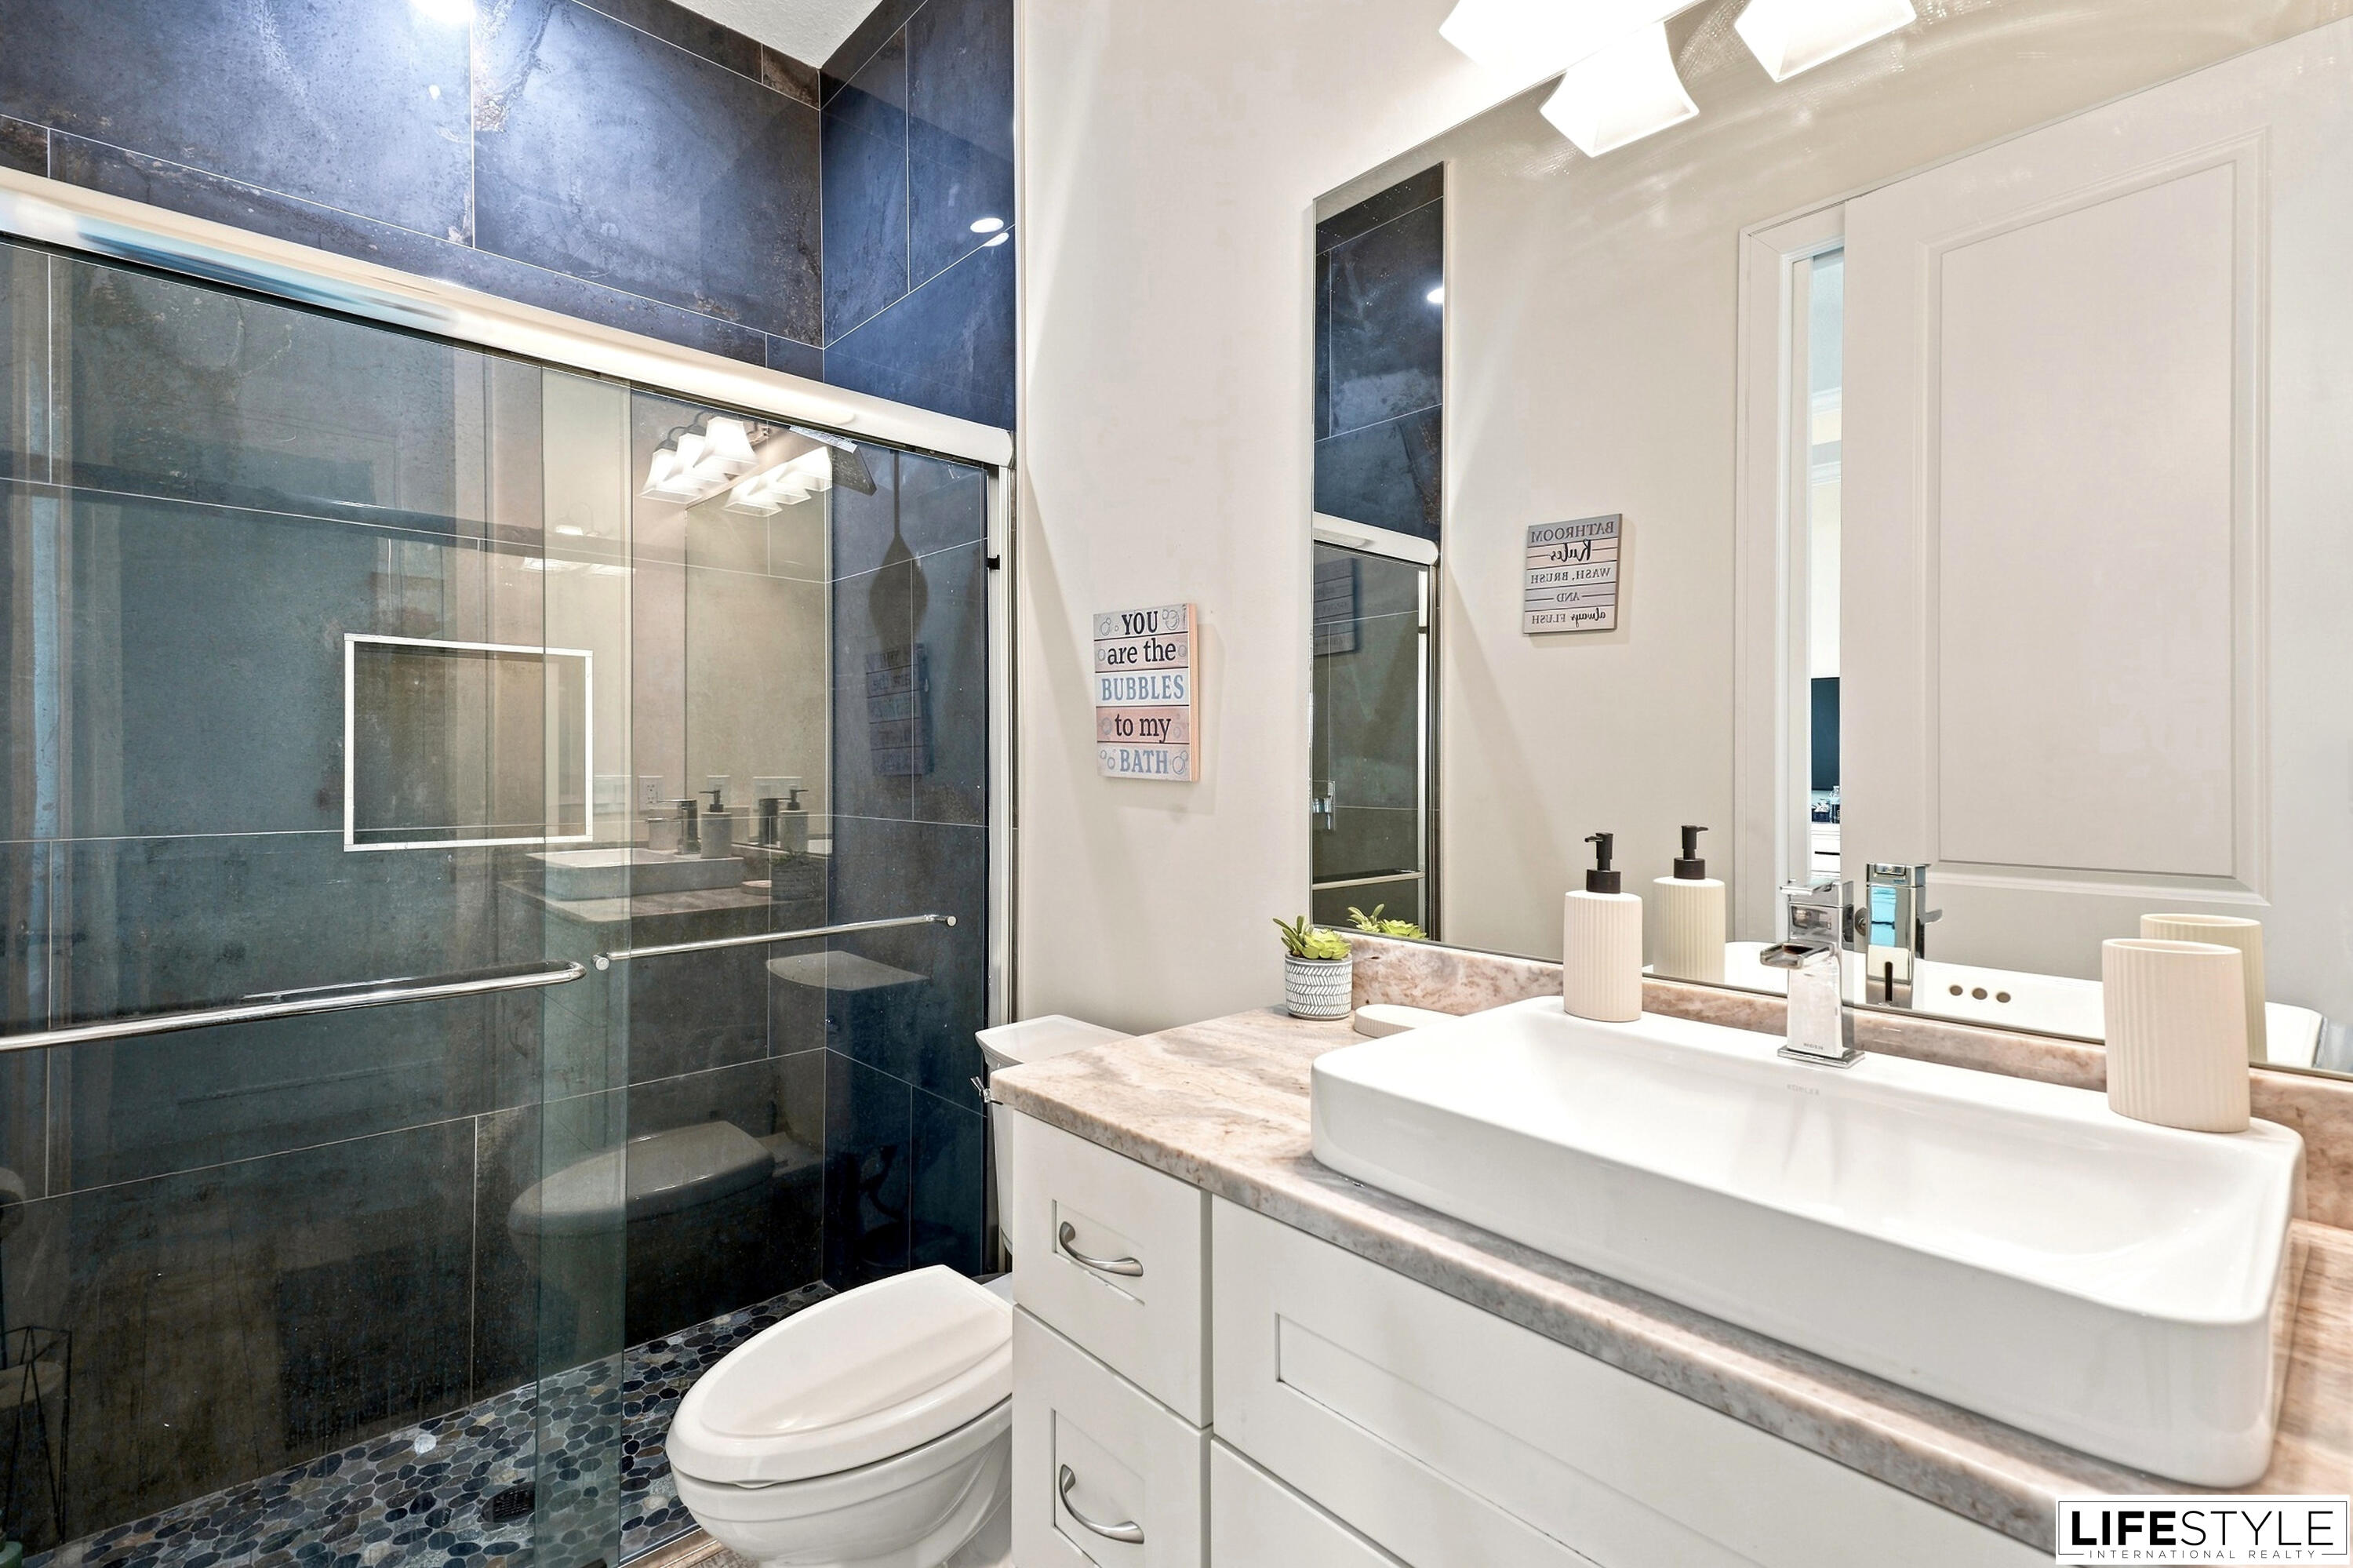
  • Bathrooms

    4

  • Cooling YN

    YES

  • Cooling

    Central Air, Ceiling Fan(s)

  • Fireplace YN

    YES

  • Heating YN

    YES

  • Heating

    Central

  • Main Level Bedrooms

    4

  • Pet friendly

    Yes

Exterior

  • Garage

    Yes

  • Garage spaces

    3

  • Construction Materials

    Block, Stucco

  • Other Exterior Features

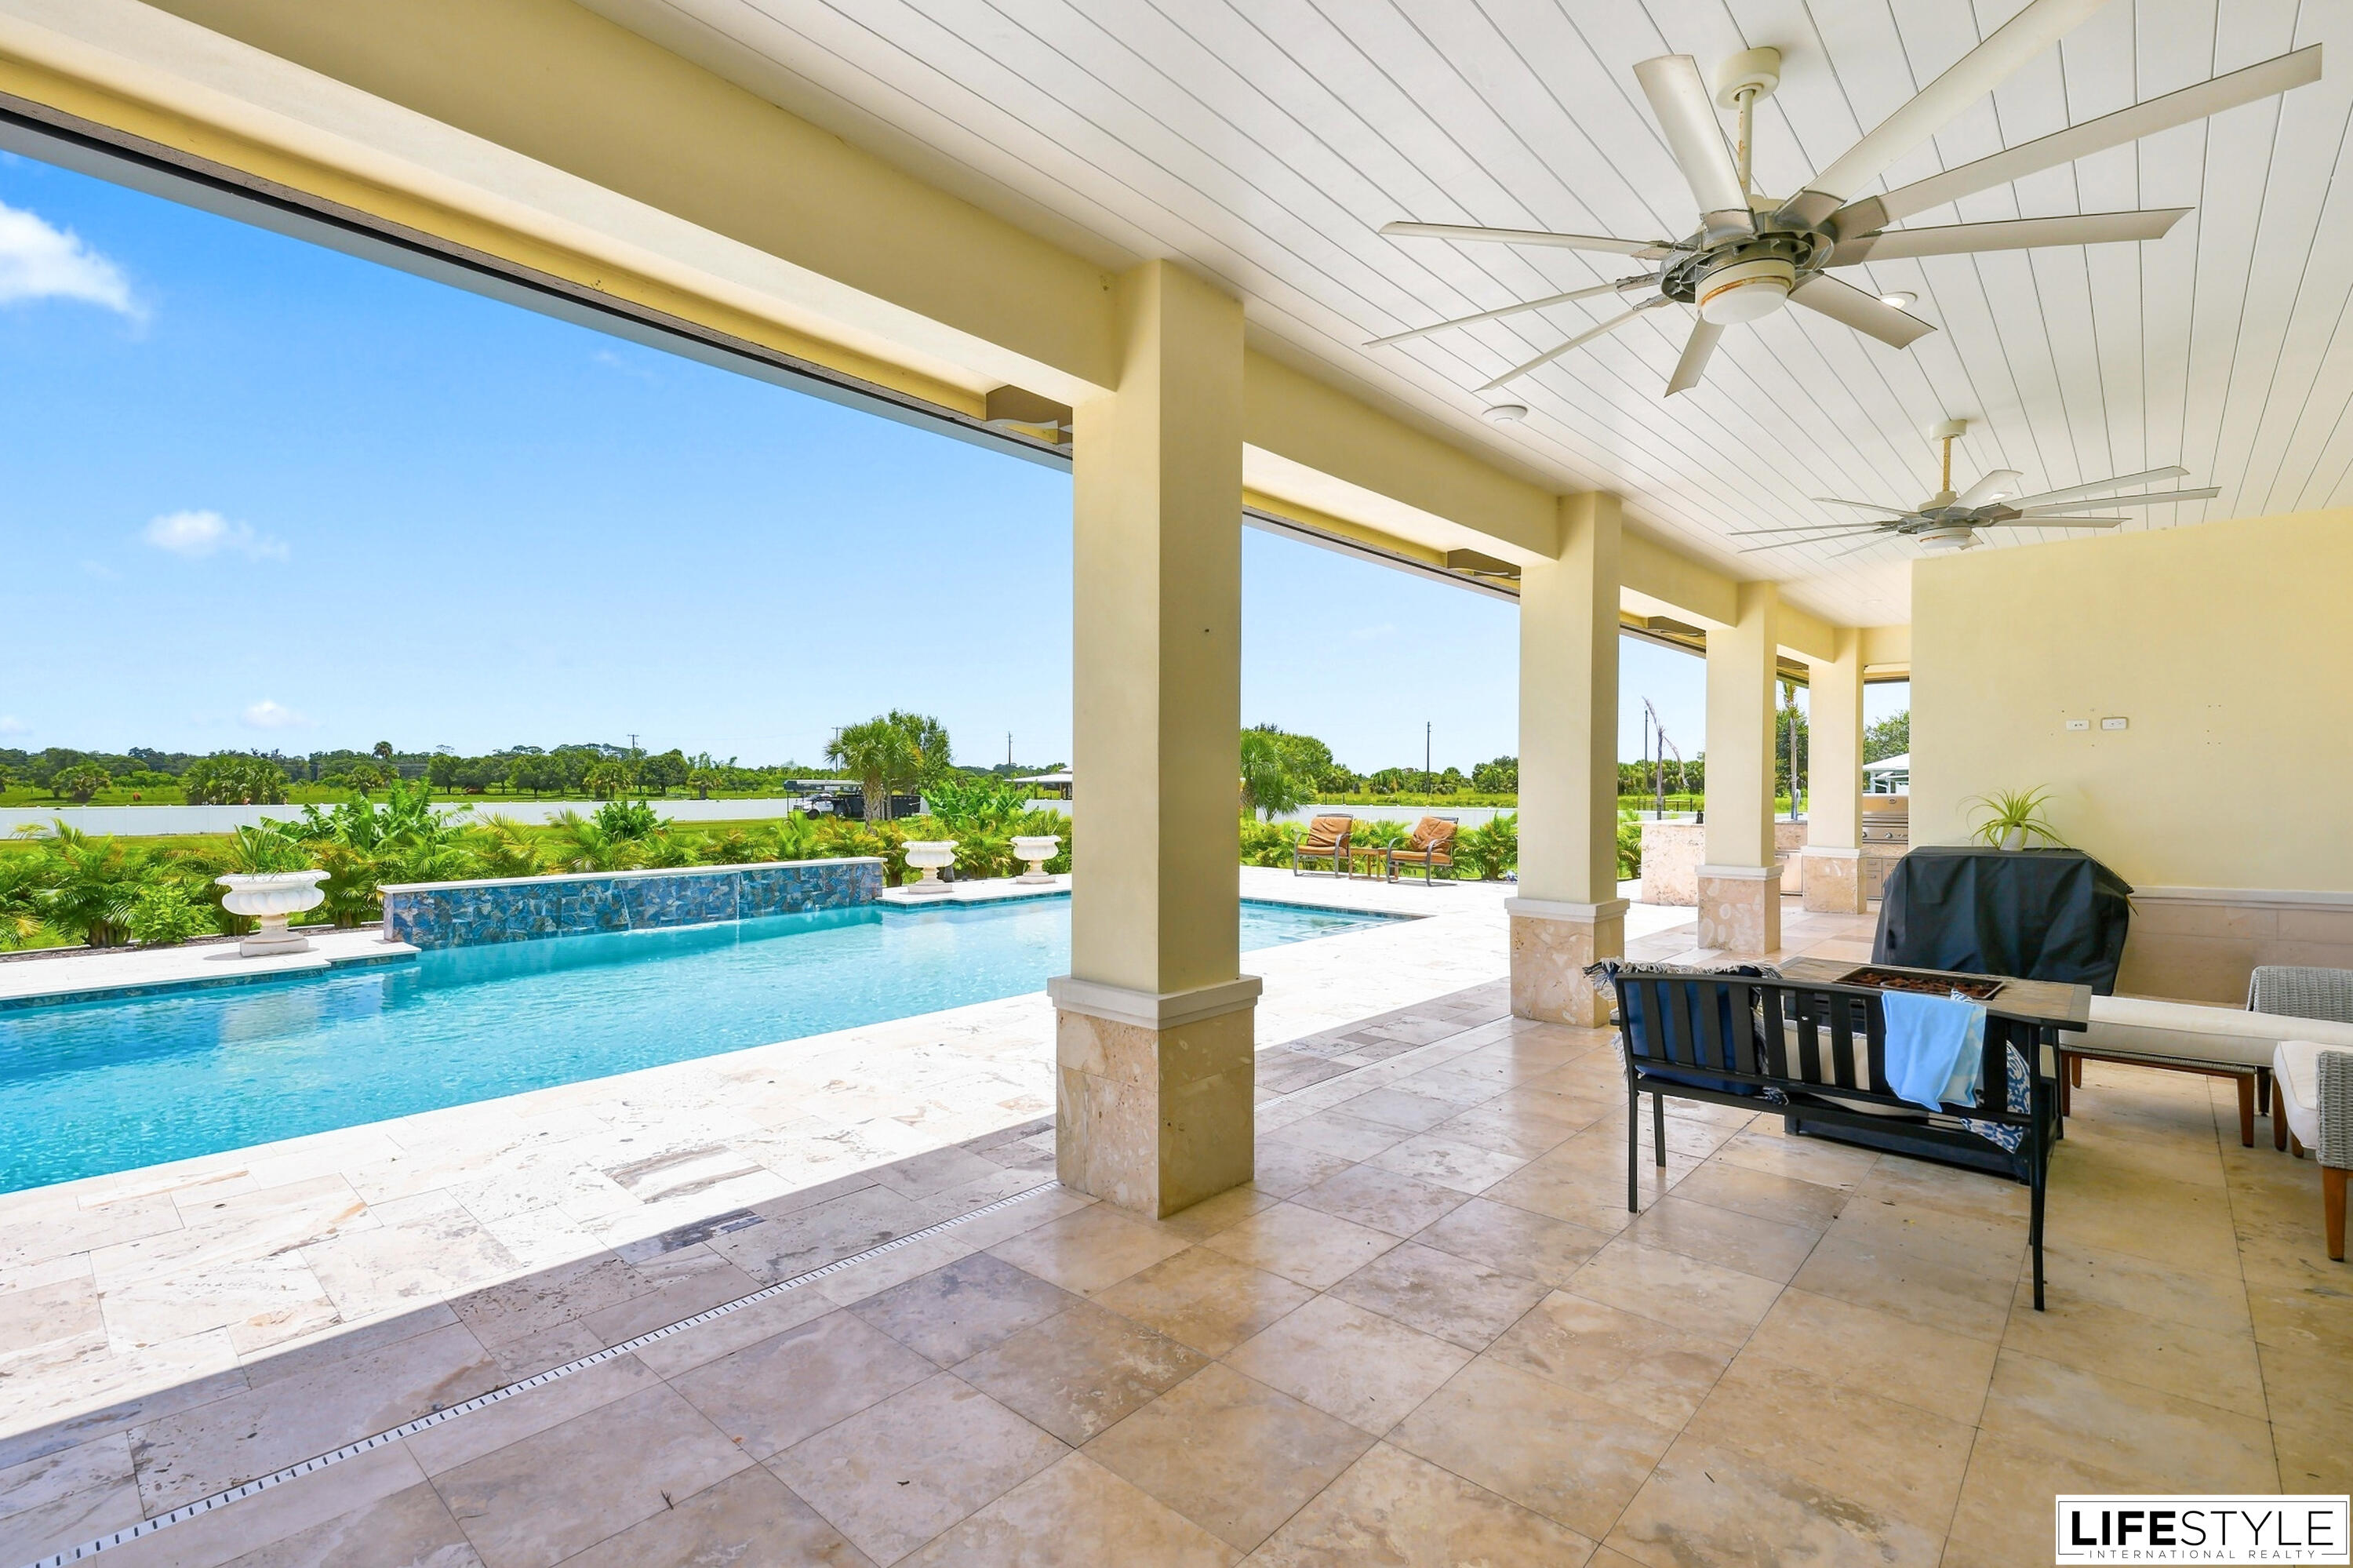
    Built-in Barbecue, Barbecue, Lighting, Outdoor Kitchen

  • Parking

    Attached, Driveway, Garage

  • Patio and Porch Features

    Covered, Patio, Porch

  • Pool

    Yes

  • Pool Features

    Fenced, Heated, In Ground, Private

  • Waterfront YN

    NO

  • View

    Water

Area & Lot

  • Lot Features

    Landscaped

  • Lot Size(acres)

    5.01

  • Property Type

    Residential

  • Property Sub Type

    Single Family Residence

  • Architectural Style

    Ranch

Price

  • Sales Price

    $1,400,000

  • Tax Amount

    $18,885.56

  • Sq. Footage

    3,332

  • Price/SqFt

    $420

HOA

  • Association

    No

School District

  • Elementary School

    N/A

  • Middle School

    N/A

  • High School

    N/A

Property Features

  • Stories

    1

  • Accessibility Features

    Therapeutic Whirlpool

  • Senior Community YN

    NO

  • Sewer

    Septic Tank

  • Water Source

    Well

Schedule a Showing

Showing scheduled successfully.

<
>
IN PERSON
VIA CHAT

What is 3 + 4 ?


Change time

Mortgage calculator

Estimate your monthly mortgage payment, including the principal and interest, property taxes, and HOA. Adjust the values to generate a more accurate rate.

Your payment

Principal and Interest:

$

Property taxes:

$

HOA fees:

$

Total loan payment:

$

Total interest amount:

$

Location

County

St Lucie

Elementary School

Middle School

High School

Listing Courtesy of Laura Laureano, Lifestyle International Realty

RealHub Information is provided exclusively for consumers' personal, non-commercial use, and it may not be used for any purpose other than to identify prospective properties consumers may be interested in purchasing. All information deemed reliable but not guaranteed and should be independently verified. All properties are subject to prior sale, change or withdrawal. RealHub website owner shall not be responsible for any typographical errors, misinformation, misprints and shall be held totally harmless.

Agent Ashley Baillio

FOUNDER

Ashley Baillio

Call Ashley today to schedule a private showing.


* Listings on this website come from the FMLS IDX Compilation and may be held by brokerage firms other than the owner of this website. The listing brokerage is identified in any listing details. Information is deemed reliable but is not guaranteed. If you believe any FMLS listing contains material that infringes your copyrighted work please click here to review our DMCA policy and learn how to submit a takedown request.© 2024 FMLS.
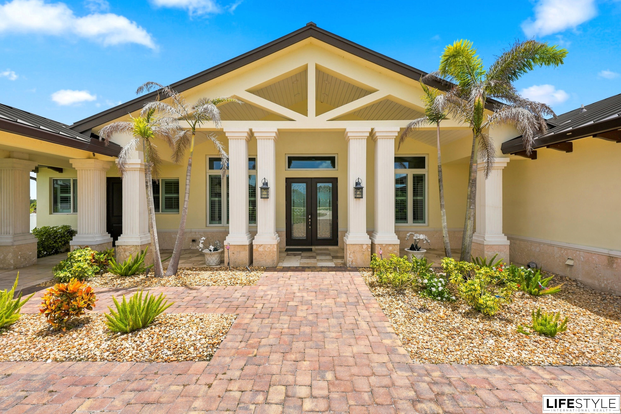
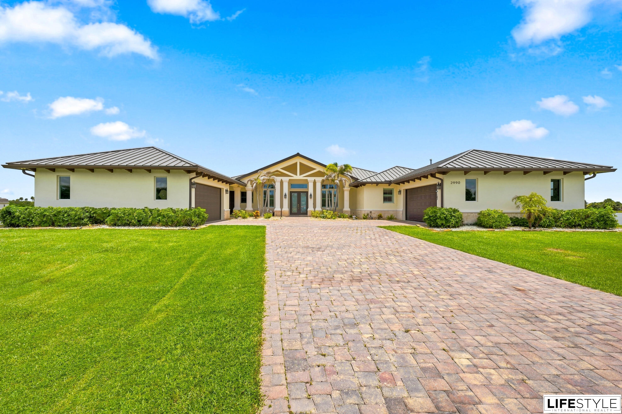
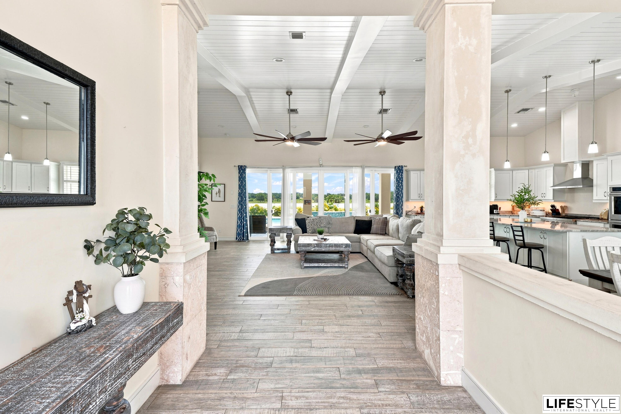
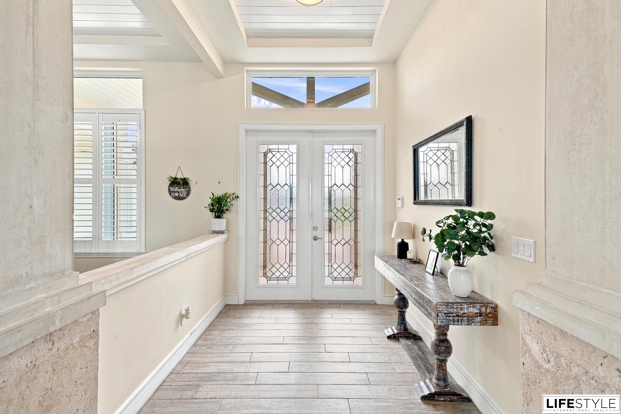
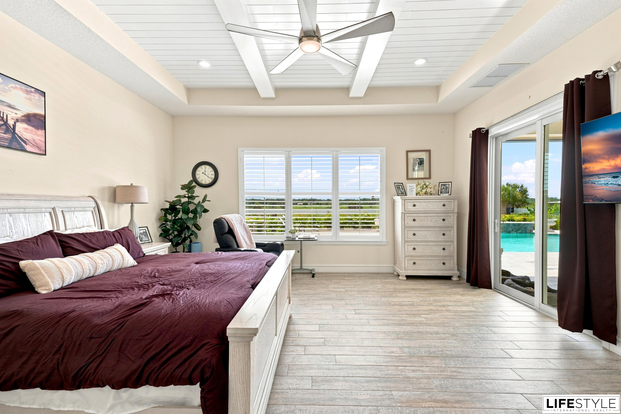
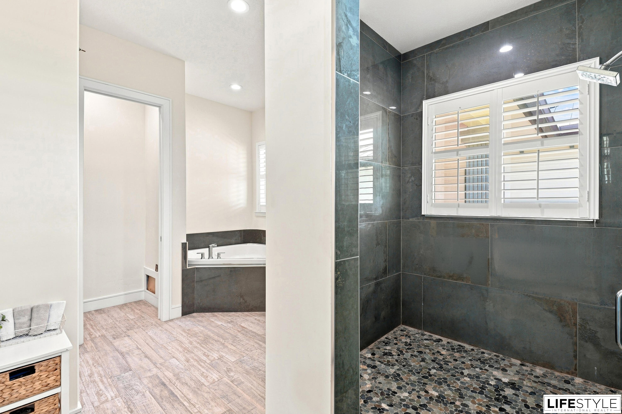
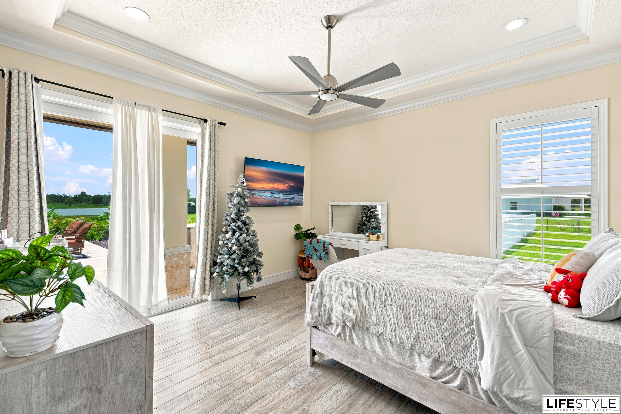
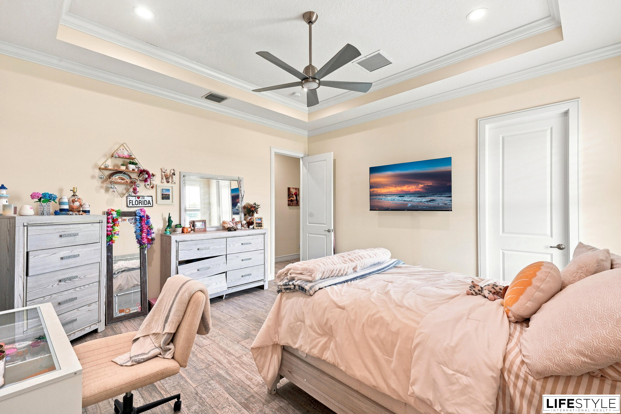
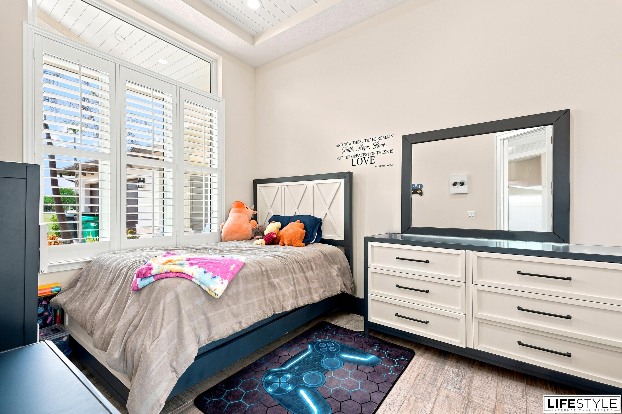
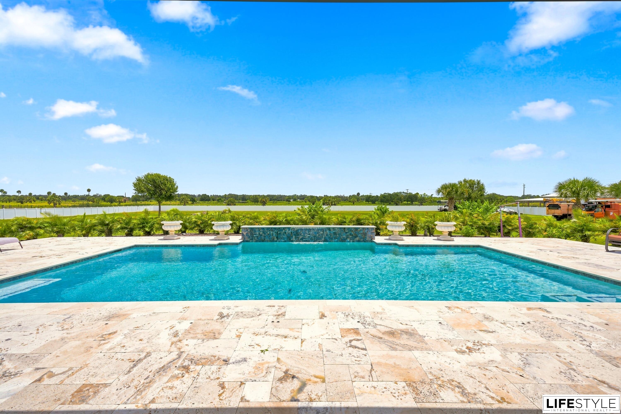
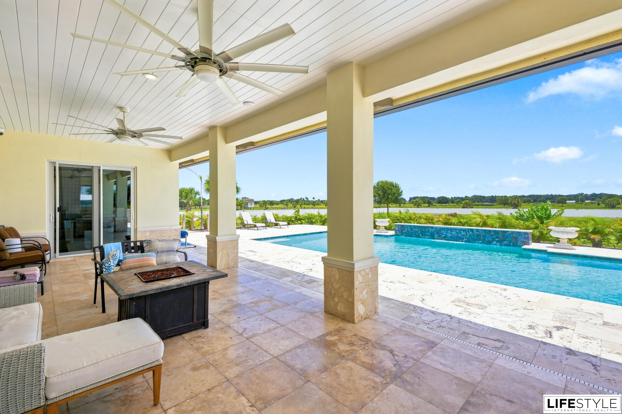
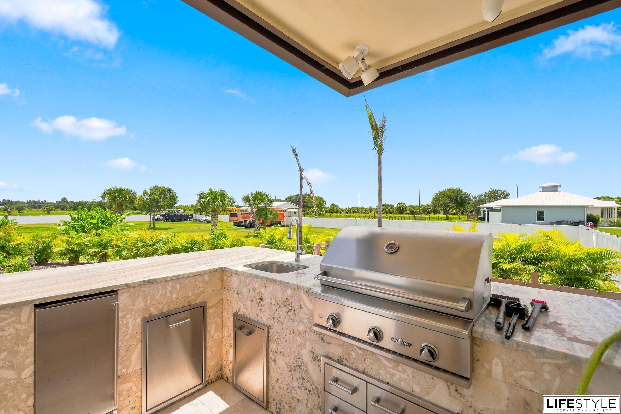
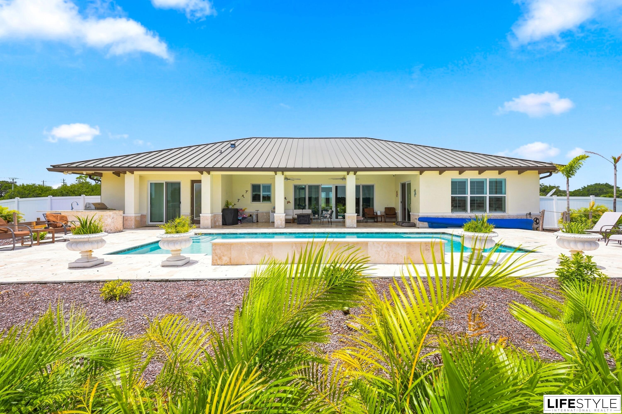
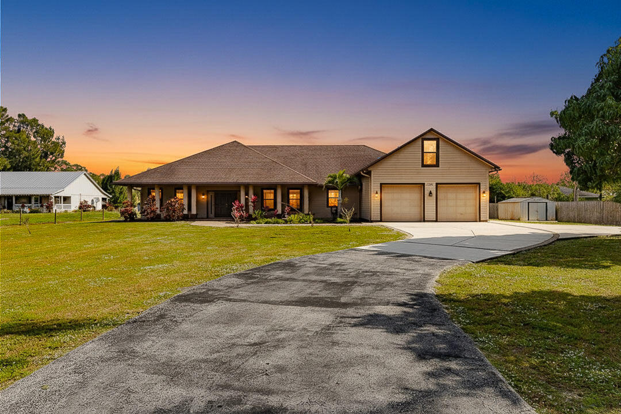
Beautifully maintained custom built home on 5 sprawling acres in an equestrian friendly community. Built in 2021, this 4 bedroom, 4 bath ranch style residence sits under a durable metal roof. Vaulted ceilings and a split floor plan lead into a chef's kitchen with a large island, gas range, and oversized refrigerator. Formal dining room, den, and great room offer flexible living space. Primary suite includes a whirlpool tub, dual sinks, and separate walk-in shower.    Recent upgrade includes a brand new AC system installed in 2026. Also featuring impact windows and a whole house generator. Outside, enjoy a covered porch and deck overlooking the pool and summer kitchen, plus a vinyl fenced yard and open acreage ideal for horses.

2990 JOHNSTON Road

Message successfully sent.

What would you like to know?

What is 3 + 4 ?

I agree to receive email communication and understand I can unsubscribe at any time.

I agree to be contacted by Sell South Florida via call, email, and text for real estate services. To opt out, you can reply 'stop' at any time or reply 'help' for assistance. You can also click the unsubscribe link in the emails. Message and data rates may apply. Message frequency may vary. Privacy Policy

Related Properties

Modern 4,082 Sq Ft Ranch Retreat — Country Charm Meets Contemporary Living  This beautifully maintained 4,082 sq ft ranch-style home offers a seamless blend of modern design and country tranquility. A private gated entrance opens to a serene setting surrounded by open landscapes and peaceful views.  Inside, the open-concept layout flows effortlessly through spacious living, dining, and kitchen areas. The expansive kitchen features a large custom island, well suited for entertaining and daily living. High-end finishes and thoughtful upgrades are found throughout, combining comfort with timeless style.  A property that delivers privacy, elegance, and warmth — where contemporary living complements classic ranch charm.
#B26069043

Fort Pierce

3502 S BROCKSMITH Road

3 Beds

3 Baths

2,574 Sq.Ft.

$1,290,000

MLS#: B26069043

Enjoy an unbeatable coastal location just minutes from the beach, marinas, boat launches, and the Intracoastal Waterway. Boater's delight with no fixed bridges, direct access to the Fort Pierce Inlet, and endless opportunities to enjoy the wide-water Intracoastal. Stunning custom-built island retreat with beautiful Intracoastal views, exceptional craftsmanship, and a resort-style outdoor setting. This 4-bedroom, 3 full bath, 2 half bath home offers soaring ceilings, travertine flooring, impact glass windows and doors, a metal roof and  and an open concept design that seamlessly blends indoor and outdoor living. The main level features a spacious primary suite with ensuite bath, two guest bedrooms, a full bath, and a beautifully appointed kitchen with quartzite countertops, custom wood cabinetry, stainless steel appliances, a large center island, pantry, and oversized dining area. Large sliding doors open to a private backyard oasis with a fully screened paver patio, saltwater pool, retracting shade, wonderful entertaining respite, and lush tropical landscaping. Upstairs lives like a private suite of its own, offering a luxurious primary bedroom with a remodeled en-suite bath, walk-in closets, separate office, living area, and balconies on both the front and rear of the home with water views. Natural oak flooring, a half bath, and its own washer and dryer add comfort and convenience. Additional features include smart-home technology, washer and dryer hookups on both floors, ample room for a boat or RV, and flexible living spaces ideal for multi- generational living, guests, or a private retreat. Located just a short walk to the beach and minutes to downtown Fort Pierce's dining, shopping, marinas, and world-class fishing, this exceptional island home is perfect as a primary residence, vacation getaway, or investment property. Furniture negotiable separately.
#B26055426

Fort Pierce

1606 Thumb Point Drive

4 Beds

3 Baths

3,017 Sq.Ft.

$1,200,000

MLS#: B26055426
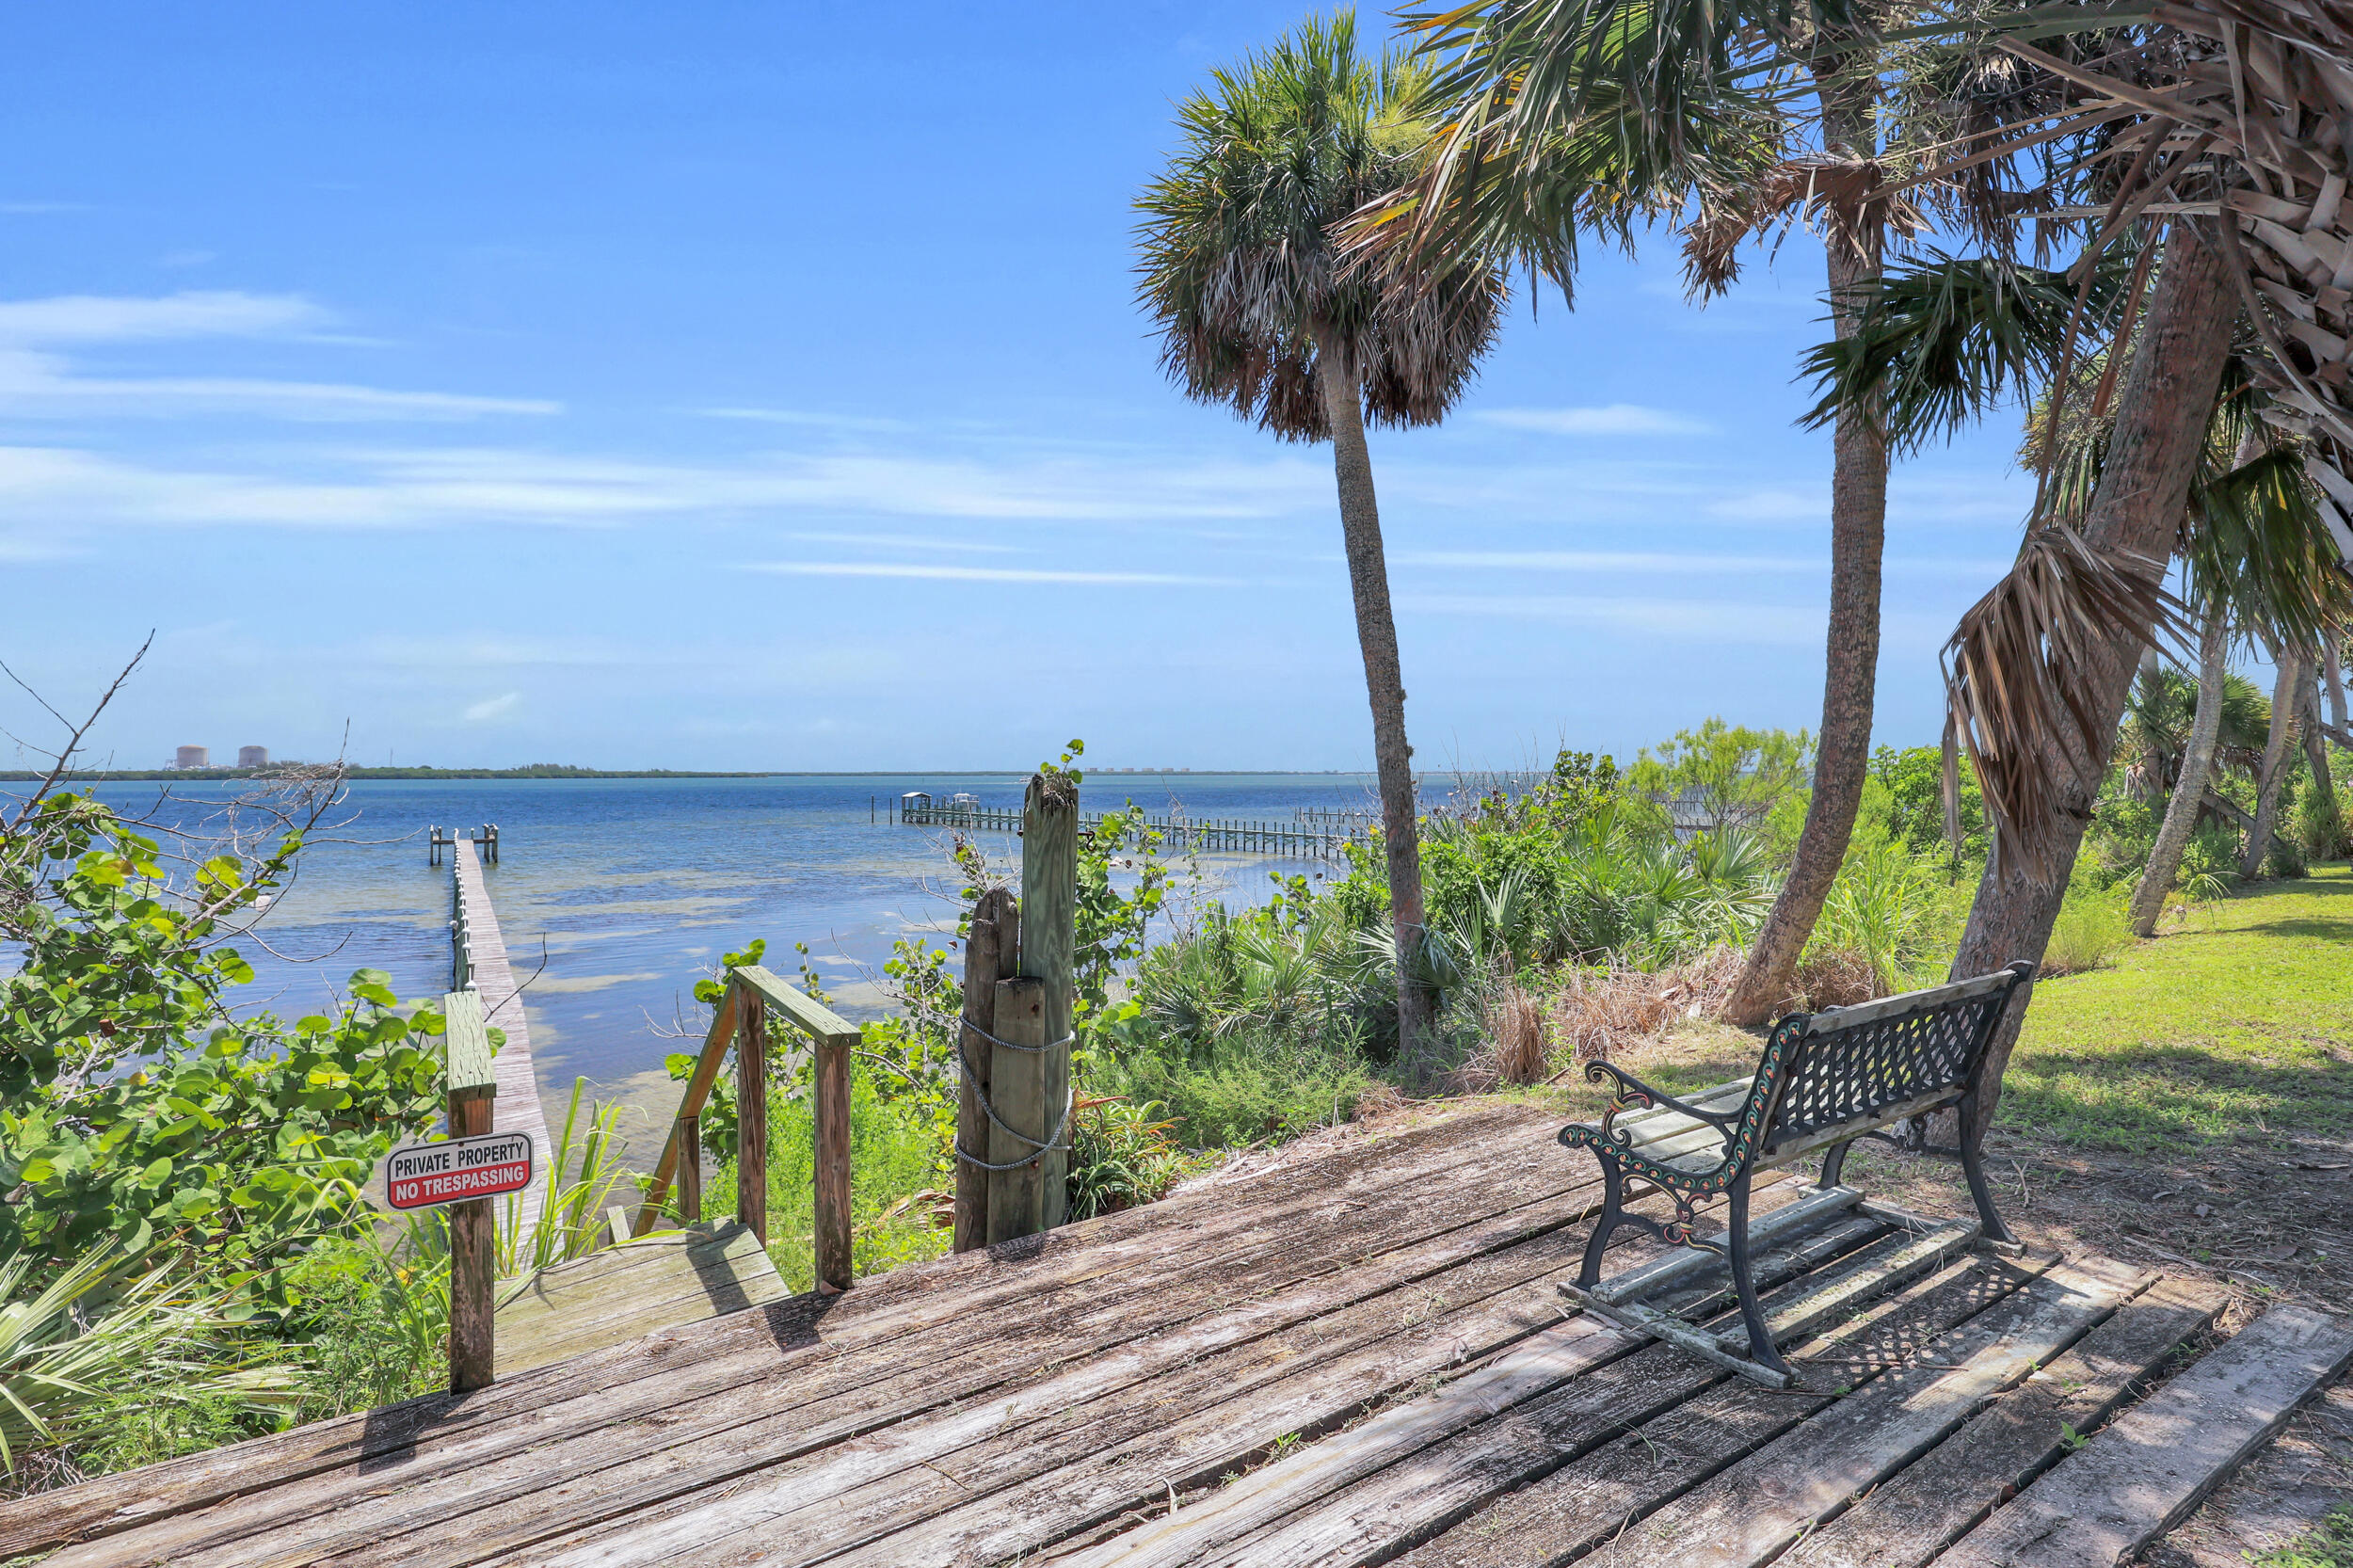
A rare opportunity to own one of the Treasure Coast's most remarkable waterfront estates. Nestled beneath majestic oaks & tropical landscaping, this exceptional 3.15-acre property offers 225' of direct Indian River frontage & a lifestyle that's becoming rare. The main house blends timeless Old Florida charm with updates, including a renovated kitchen, spacious living areas, wood-burning fireplace, & a screened porch overlooking the river. A guest house provides outstanding flexibility for family, guests, or rental opportunities. The private dock extends approximately 455' into the Intracoastal with no fixed bridges, making boating & fishing effortless. Whether enjoyed today or transformed into a legacy estate, this extraordinary property offers privacy, beauty, and endless possibilities! Beyond its breathtaking waterfront setting, this remarkable estate has been thoughtfully updated with an emphasis on quality construction, long-term durability, and effortless Florida living.   -   The main residence showcases a level of craftsmanship seldom found today, featuring solid concrete interior walls that provide exceptional structural integrity, impressive sound insulation, and the lasting strength that discerning buyers appreciate. Complete impact-rated windows complement the home's construction, while a standing seam metal roof (2019) offers years of dependable performance and peace of mind. Updated drain fields serve both the main residence and guest house, reflecting the care and investment that have gone into maintaining this exceptional property.   -   Designed for both entertaining and everyday living, the main home's beautifully updated kitchen features custom cabinetry, granite counter tops, generous workspace, quality stainless steel appliances, and a functional layout that opens naturally to the dining and living areas. Whether preparing an intimate dinner or hosting family and friends, the kitchen serves as the heart of the home.   -   The detached guest house is a true residence of its own—not simply additional accommodations. Complete with its own updated kitchen, spacious living area, bedrooms, baths, and private amenities, it offers exceptional flexibility for extended family, guests, a caretaker, a private office, or potential income opportunities.   -   Further enhancing the estate's independence are a private well—along with separate septic systems, allowing each residence to function independently.   -   One of the home's most captivating spaces is the expansive screened river porch. Framed by panoramic views of the Indian River, it is a place where mornings begin with coffee and spectacular sunrises, afternoons are filled with gentle river breezes, and evenings end with dolphins, manatees, and boats quietly passing by.   -   Outside, approximately 225 feet of direct Indian River frontage unfolds across more than 3.15 acres of beautifully landscaped grounds. A private dock extending approximately 455 feet into the Intracoastal Waterway, complete with no fixed bridges, places world-class boating, fishing, waterfront dining, and the Atlantic Ocean just beyond your backyard.   -   Properties of this caliber are becoming increasingly rare. The combination of expansive acreage, extensive waterfront, quality construction, modern infrastructure, a fully equipped guest residence, and an irreplaceable location creates something that cannot simply be built again.   -   This is more than an exceptional waterfront property—it is a legacy estate, thoughtfully maintained and ready for its next chapter.
#B26055407

Fort Pierce

8609 S Indian River Drive

2 Beds

2 Baths

1,512 Sq.Ft.

$1,499,000

MLS#: B26055407
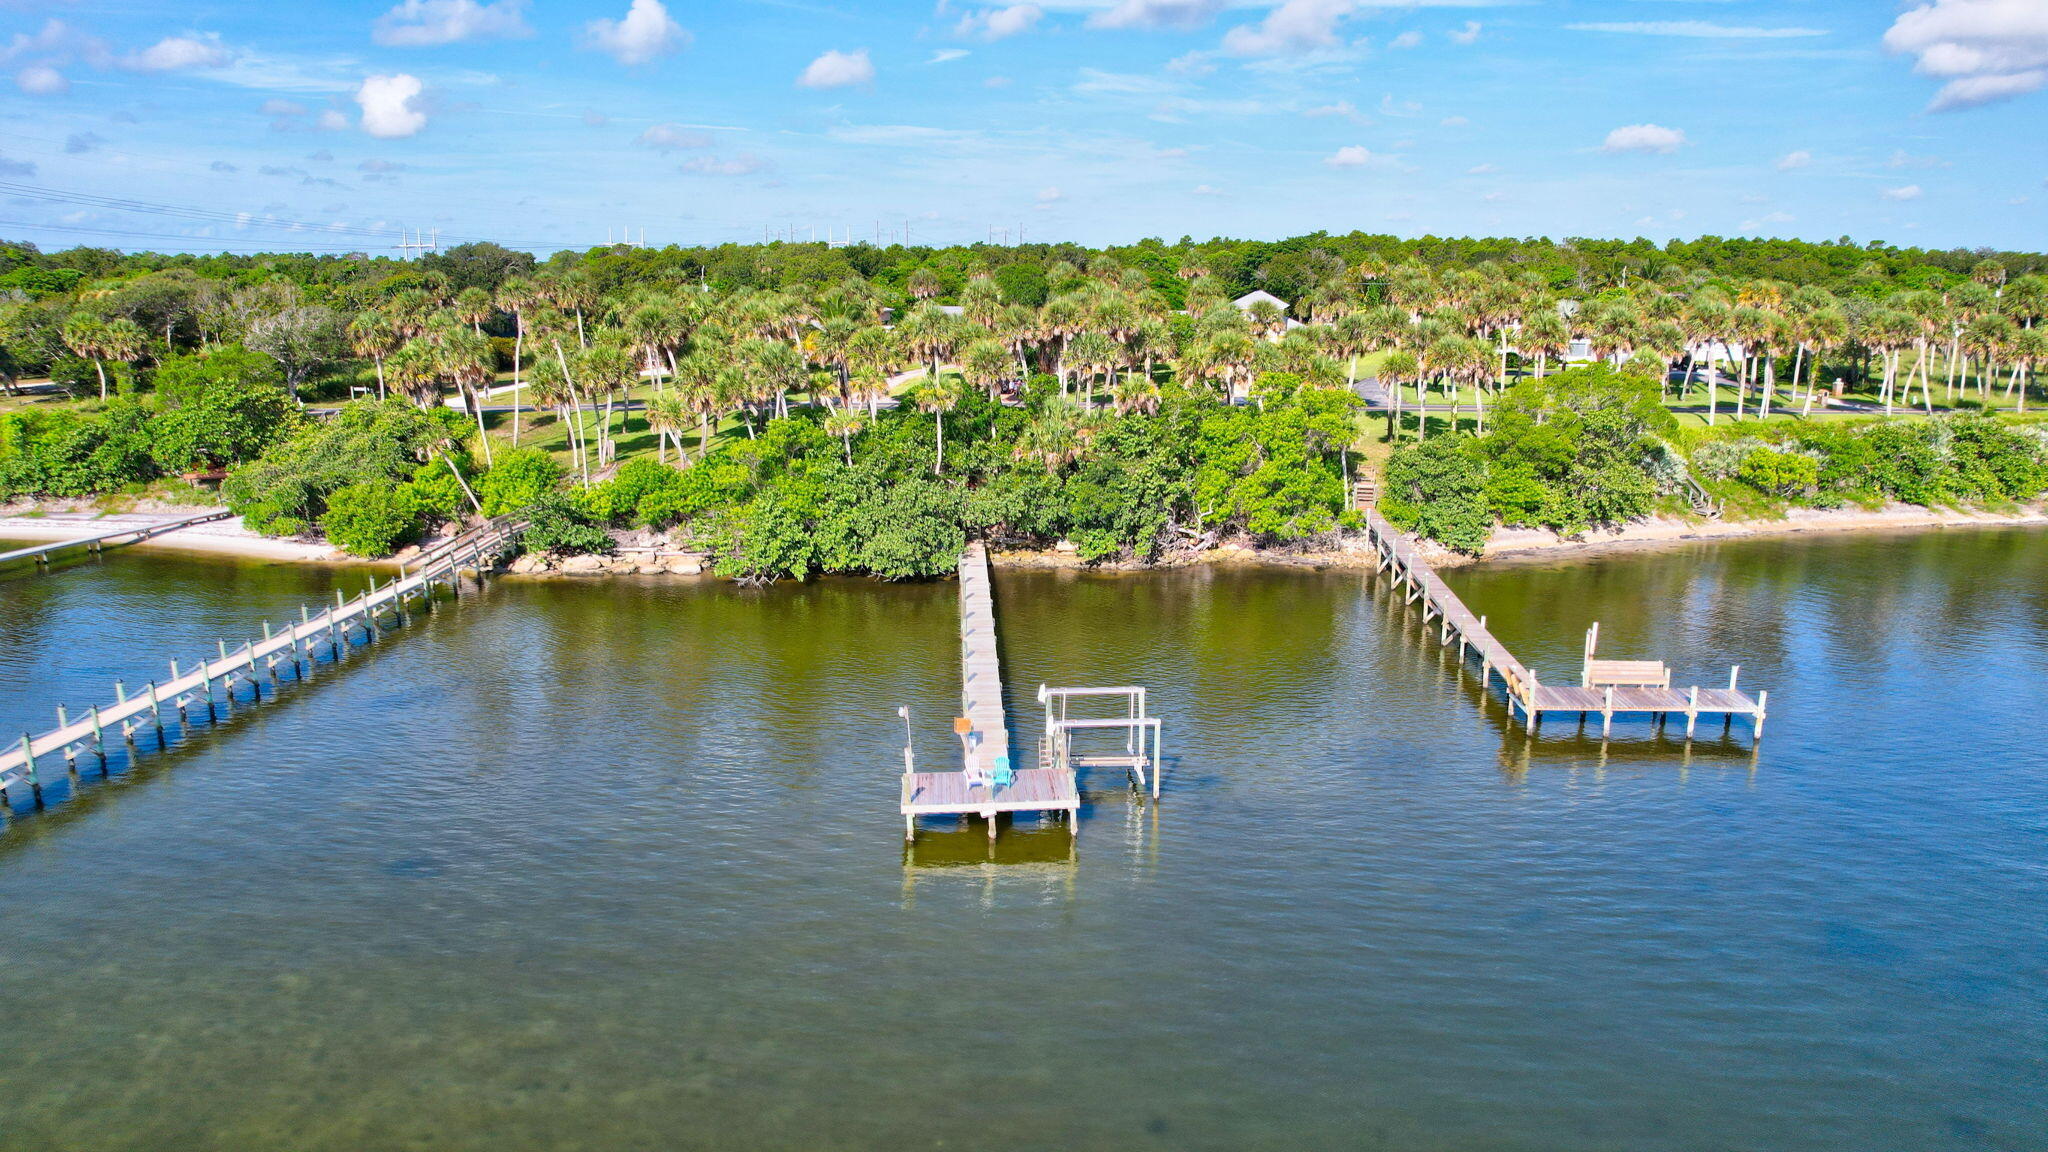
Welcome to this exceptional 2 Acre waterfront single-family residence in Fort Pierce, offering four generously appointed bedrooms and three full bathrooms across 3,369 square feet of finished living space. The two-story layout provides excellent room separation and functional flow, while the detached garage adds convenient parking and storage. Situated on "The Drive", this waterfront property delivers a distinctive living opportunity with direct water access including riparian right, private dock and lift. Whether you're seeking room for entertaining, a dedicated workspace, or comfortable accommodation for guests, this home's thoughtful design and waterfront location create a compelling retreat.  Opportunities are endless with few restrictions, bring your boat and horses.
#B26054653

Fort Pierce

7501 S Indian River Drive

4 Beds

3 Baths

3,369 Sq.Ft.

$1,450,000

MLS#: B26054653
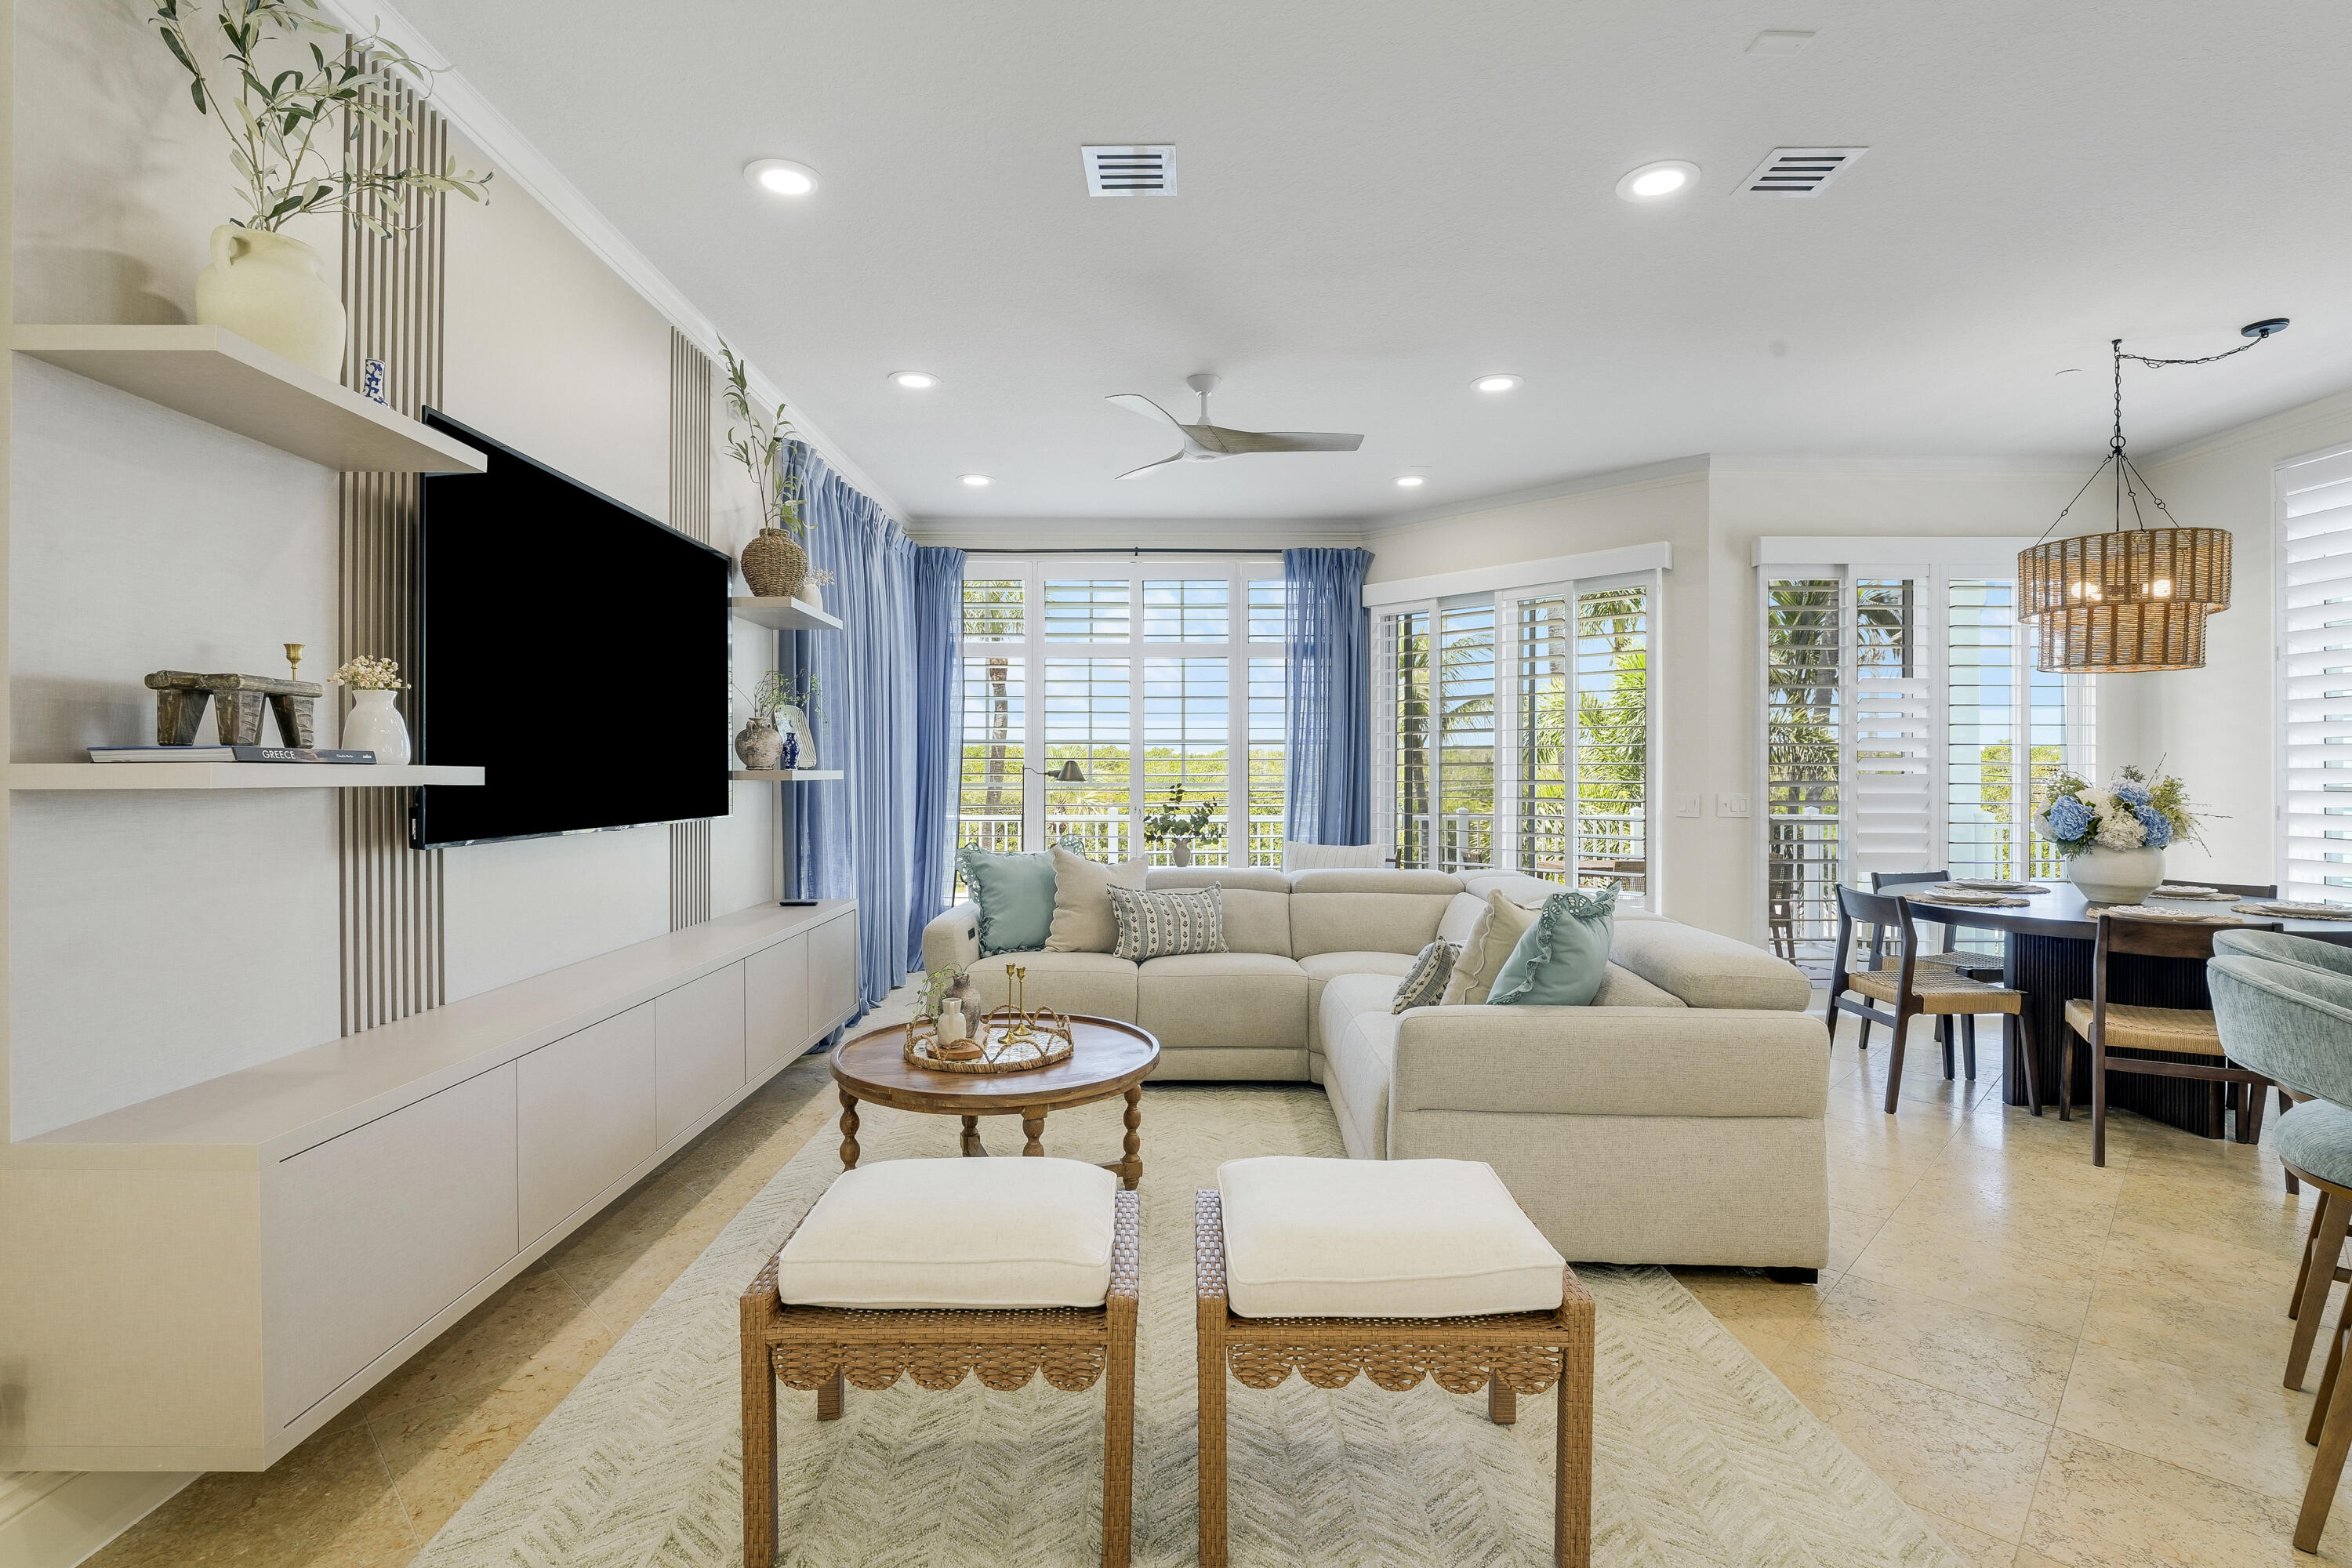
DREAM WATERFRONT HOME, BEST PRICE, BEST LOCATION, BEST QUALITY ! Located in the Prestigious Gated Watersong Community on Hutchinson Island, this FULLY REFRESHED CBS Residence Offers OCEAN & INTRACOASTAL Views with the Private Beach just few steps away. This TURNKEY MODEL-HOUSE SOLD AS-IS and Comes with BRAND-NEW DESIGNER FURNITURE & DECOR, This Waterfront Property features an Open-Concept Floor plan, 3 Spacious Bedrooms, 3 Full Bathrooms, and 3 Stories of Luxury  Finishes, a Private Elevator, Aluminum Roof, Impact Windows, Hurricane-rated Garage Door, Kitchen Aid SS Appliances, Brand-New Washer and Dryer, SPA Jacuzzi, Central Vacuum, and Expansive Living Spaces Designed for make you feel joy and happiness. A VERY RARE TURNKEY WATERFRONT OPPORTUNITY ! DON'T MISS IT !
#B26053831

Fort Pierce

4917 WATERSONG Way

3 Beds

3 Baths

2,351 Sq.Ft.

$1,250,000

MLS#: B26053831

Price reduced
Discover coastal living at its finest with this stunning 3 bed, 2.5 bath, with a loft that could be a 4th bedroom located just a short stroll from the beach. This property boasts a private beach entrance for members with a voluntary assessment of $75 annually. The expansive 3,068 living square feet offers spacious rooms designed for entertaining, making gatherings with family and friends a delight. With a new roof installed in 2024, you can enjoy peace of mind while basking in the beauty of your surroundings. The screened-in pool, resurfaced in 2022, provides a private oasis for relaxation. The kitchen features new appliances, sleek countertops, and a modern backsplash.  Nestled in a quiet, sought-after neighborhood in the best beachside community on the island.  Murphy bed in the loft is included. Room sizes are estimated from original building plans. Pool depth ranges from 3.5 feet to 5.5 feet.
#B26051419

Fort Pierce

2001 Cypress Avenue

3 Beds

2 Baths

3,068 Sq.Ft.

$1,299,000

MLS#: B26051419
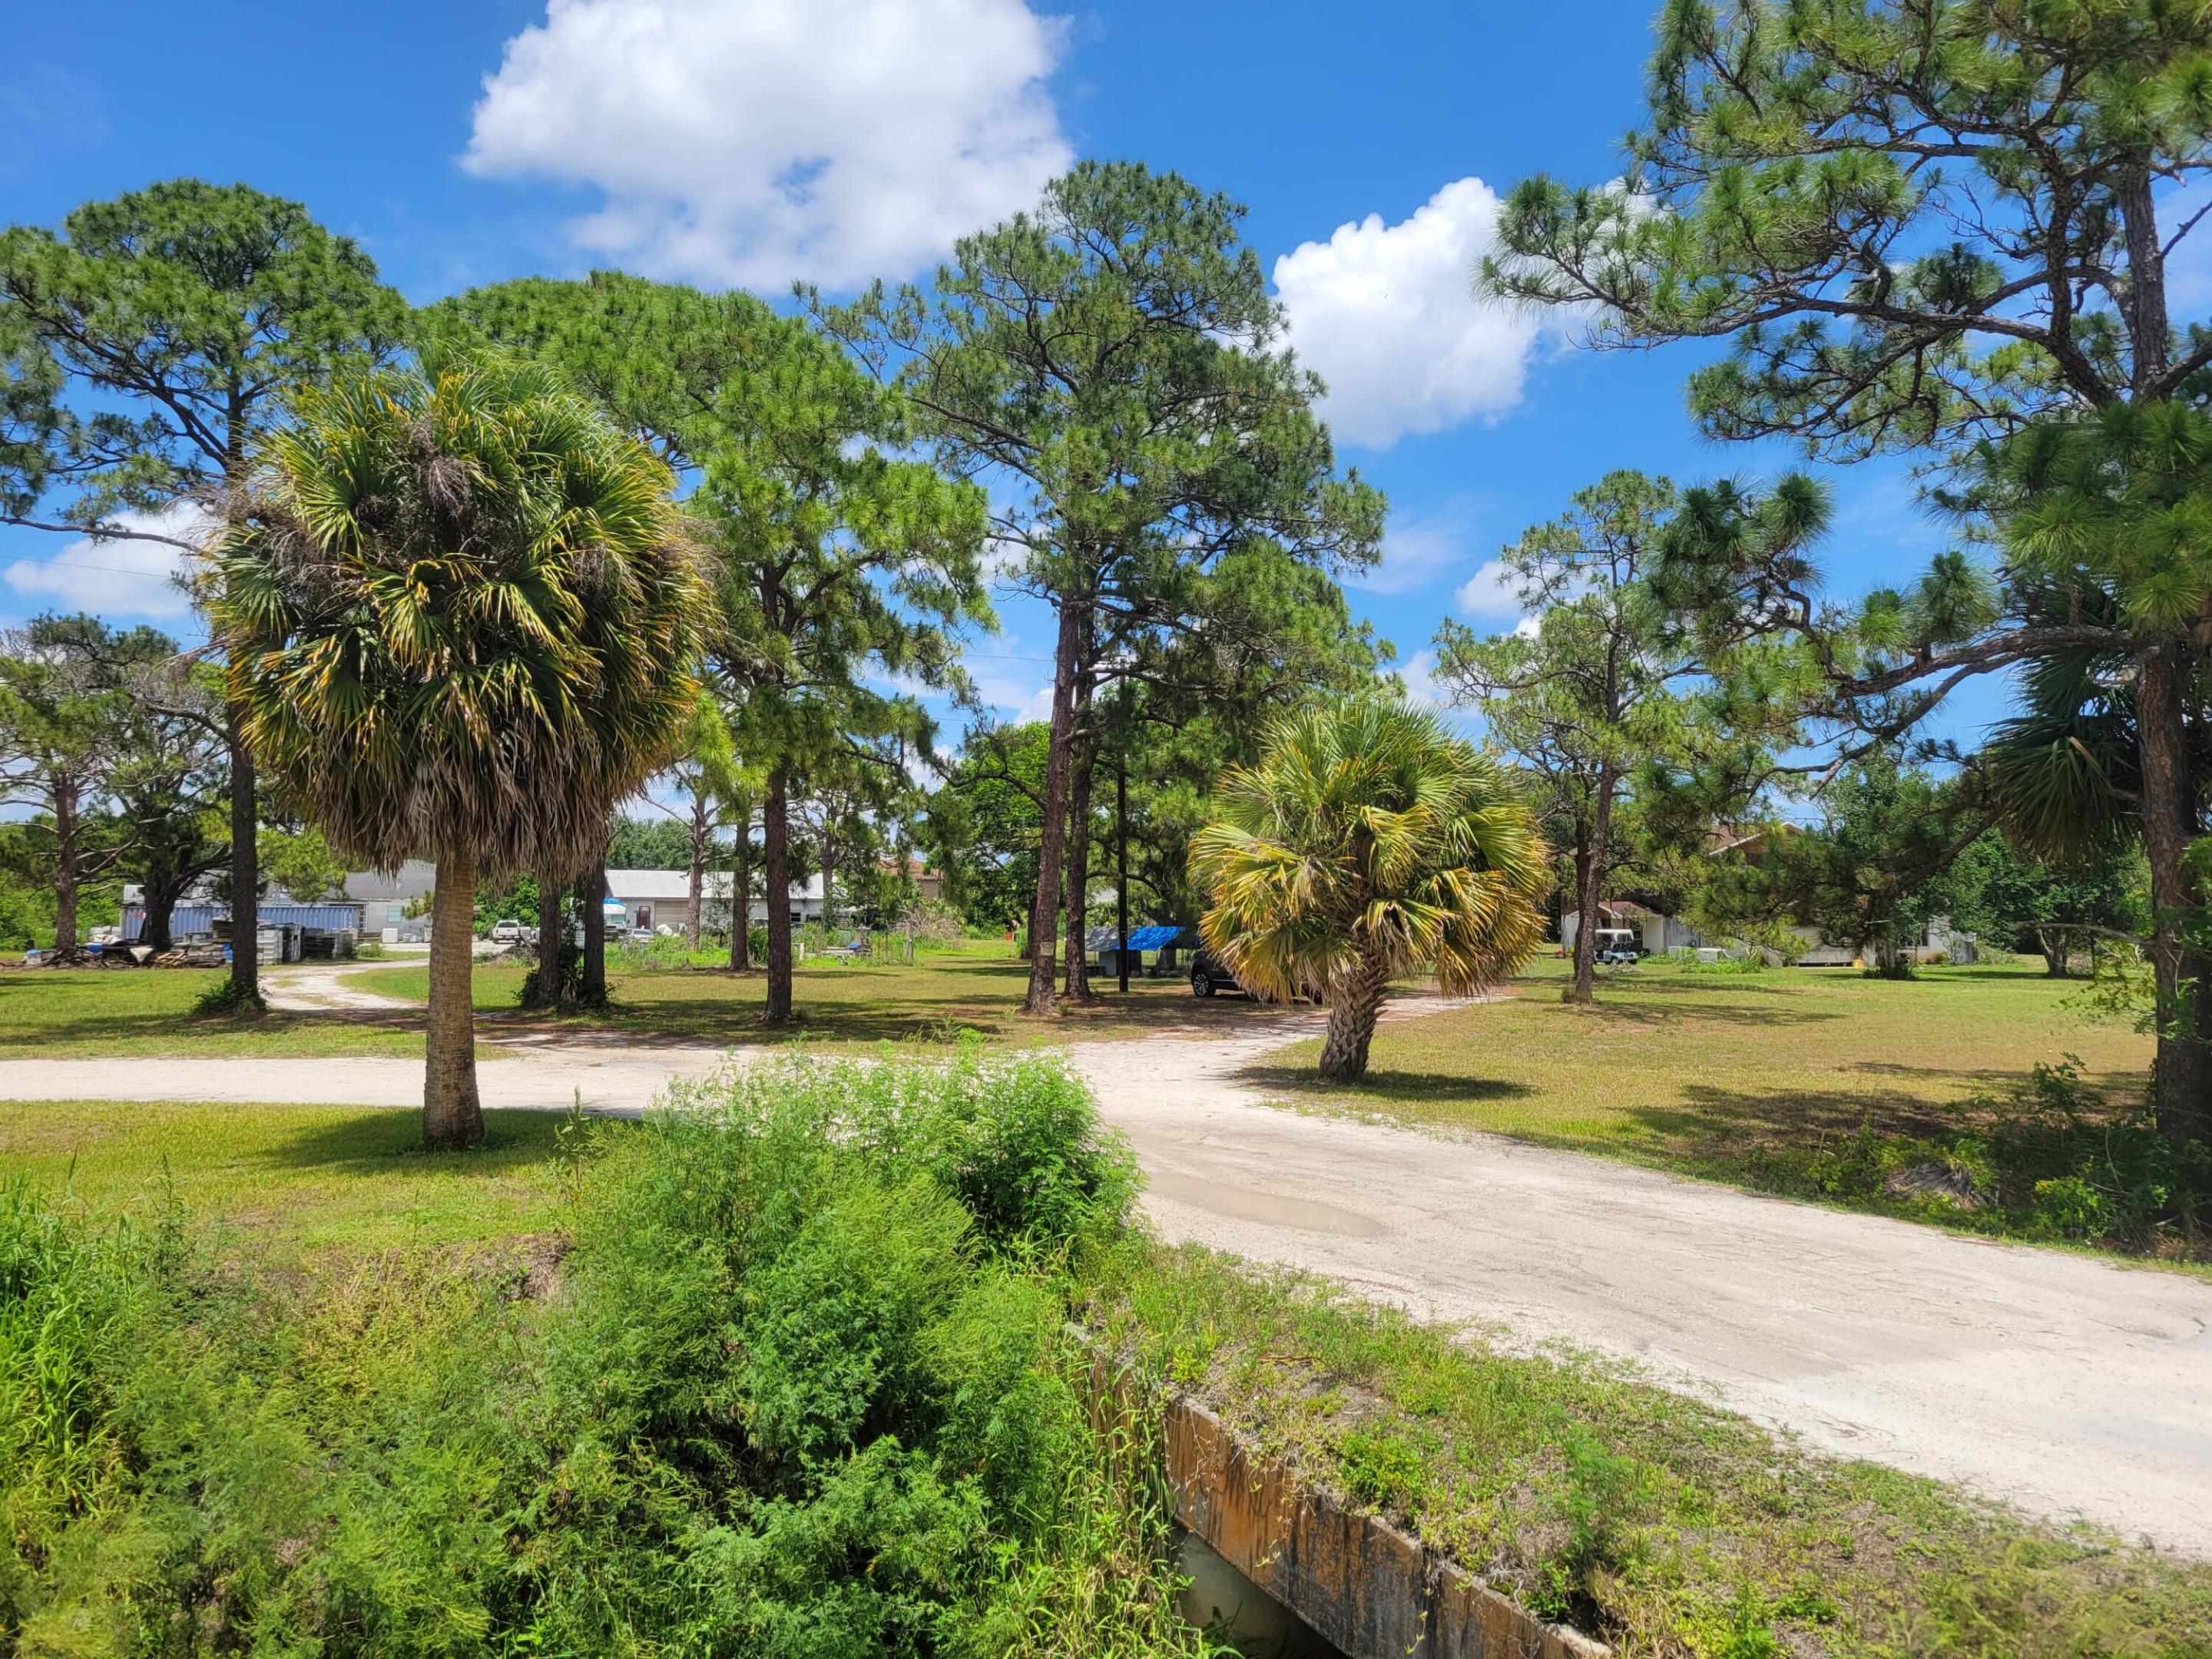
4.85 Acres several hundred ft East of Turnpike overpass on the North side of Orange Ave. House over 2,400 sf with 2 outbuildings each approx 3,000 sf. Zoning AR-1
#B26028301

Fort Pierce

9610 Orange Avenue

3 Beds

4 Baths

2,392 Sq.Ft.

$1,499,888

MLS#: B26028301
Charming Country Home on 11.11ac with a sizable pond. Large open back porch with bucolic views of cattle pastures, mature trees and the pond. Porch has sink & LP gas stub outs in place for a summer kitchen: design & build your own. Open floorplan concept with 10ft ceilings & 8ft doors provides a feeling of spaciousness, while exposed rustic ceiling beams and a cedar coffered great room ceiling add character.  Kitchen has natural edge, honed finish granite counters with a butcher block island top. Many other thoughtful design details throughout the home. Kitchen range and tank-less water heater are LP gas fed from a buried 500gal LP tank.
#B26011857

Fort Pierce

1720 S Brocksmith Road

3 Beds

2 Baths

2,145 Sq.Ft.

$1,160,000

MLS#: B26011857
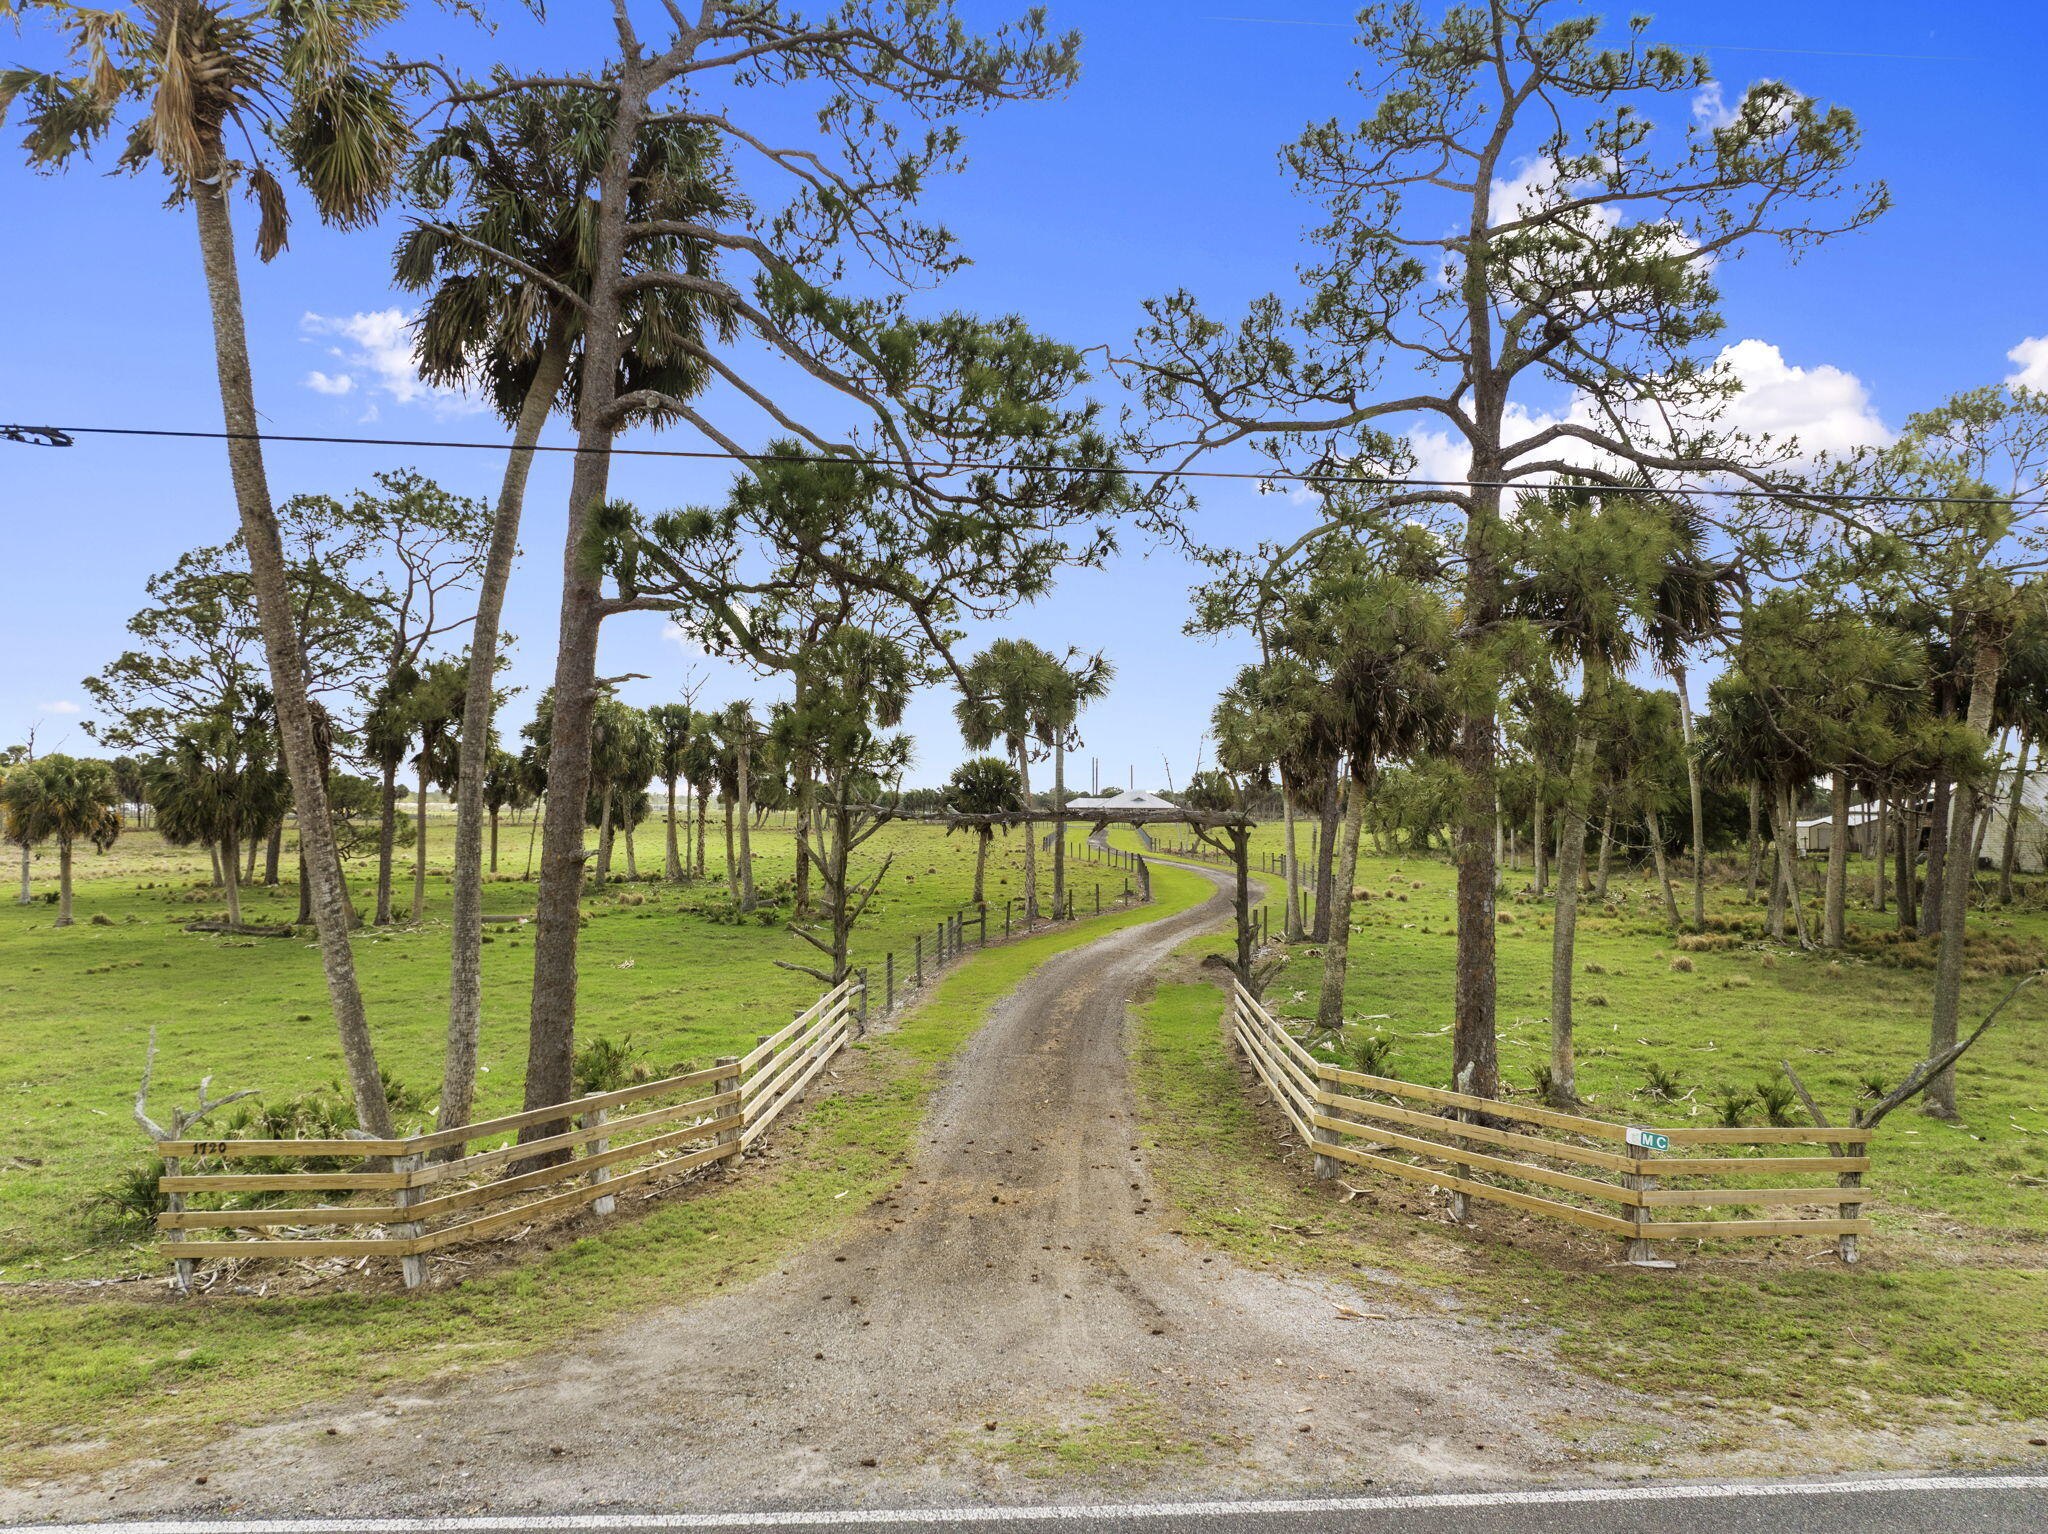
Welcome Home! This beautifully maintained, custom ranch home on 2.99 fenced acres at the end of private paved road features 4 beds + game room/office/ possible 5th bedroom, 3.5 baths, & 2.5-car garage. Master features HIS/HERS baths & HIS/HERS Walk In Closets! Surrounded by manicured grounds, mature oaks, tropical palms, fruit trees (including three varieties of mangoes), and scenic views of two shared lakes populated with swans, ducks, and native birds. Across from private land filled with deer and antelope this property is truly a peaceful rural retreat.  Step onto a paver walkway leading to a charming covered porch with custom wood ceilings and lighting. Enter through double fiberglass doors with side panels and built-in blinds into a cathedral-ceiling living space with elegant trim, custom fan, chandelier, and spacious layout. The semi-open concept kitchen is a chef's dream featuring Cherrywood cabinetry with soft-close doors/drawers, pull-out trays, a lazy Susan, under-cabinet lighting, quartz countertops, and top-tier stainless steel appliances including a double oven and six-burner gas cooktop.  Enjoy meals in the coffered-ceiling dining room or the octagon-shaped breakfast nook with Tiffany lighting and serene views. Step out onto the impressive 880 sq ft screened lanai with custom wood ceilings, four ceiling fans, recessed lighting, and a full outdoor kitchen with gas grill, sink, fridge, granite counters and fireplace all connected to a 120-gallon propane tank. The adjacent cabana bath offers a heated shower and storage.  Cool off in the 36'x15' saltwater pool with sun deck, upgraded tile border, stamped concrete deck, and solar heat system all fenced for privacy and safety. The master suite occupies the entire southern wing with a private rec room, dual walk-in closets, and dual full baths. Zoned A/C with a 5-ton Arcoaire 2-stage system, air scrubber, and dehumidifier keep the home comfortable year-round.  Additional features:  2.5-car garage with workshop and remote doors  Above-garage guest suite with bedroom, half bath, and closets  Whole-house reverse osmosis water system and solar hot water  Central vacuum, hurricane-impact windows, wood blinds, shutters  Concrete pad with 220V for boat/RV parking  Aluminum barn with 2 stalls, tack room, water, and electric  Landscaped back acre with firepit and mature trees  Lighted 10x12 aluminum shed on slab  Just 10 minutes to the beach, marinas, dining, and shopping. Only 2 miles to I-95 and Turnpike. Enjoy peace, privacy, and practicality all in one extraordinary estate! New Water heater, water system and garbage disposal.  SELLER IS MOTIVATED!
#R11148370

Fort Pierce

2774 Gentile Road

4 Beds

3 Baths

3,058 Sq.Ft.

$1,150,000

MLS#: R11148370

 - property

Send a message

Message successfully sent.

Your message

What is 3 + 4 ?

Reason for contacting?

I agree to receive email communication and understand I can unsubscribe at any time.

I agree to be contacted by Sell South Florida via call, email, and text for real estate services. To opt out, you can reply 'stop' at any time or reply 'help' for assistance. You can also click the unsubscribe link in the emails. Message and data rates may apply. Message frequency may vary. Privacy Policy

Sign Out

Virtual Assistant

Would you like to take the next step with this property? We can help you schedule a showing or virtual tour, or send you more details.

Yes, I would like more information.

Thank You for Your Reply, One of Our Agents will contact you as soon as possible

No, maybe later.

Thank you, you can always contact me via email, phone number or through the contact form.

Realhub AI

Lucy - Your AI-Powered Realtor

Update Your Temporary Password

Personalize your search

Enter your email and we'll notify you immediately when new listings match what you're looking for.

or enter email address

Already have an account ? Login here

Continue your home search

I agree to receive communications and understand I can unsubscribe at any time.

I agree to be contacted by Sell South Florida via call, email, and text for real estate services. To opt out, you can reply 'stop' at any time or reply 'help' for assistance. You can also click the unsubscribe link in the emails. Message and data rates may apply. Message frequency may vary. Privacy Policy

Already have an account ? Login here

We use cookies

We use cookies primarily for analytics to enhance your experience. By accepting, you agree to our use of these cookies. You can manage your preferences or learn more about our cookies policy.