Property
Beds
3
Full Baths
2
1/2 Baths
1
Year Built
1996
Sq.Footage
1,624
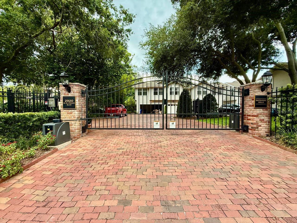
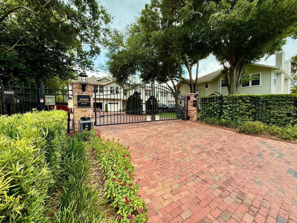
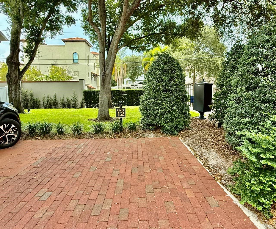
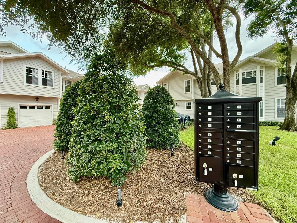
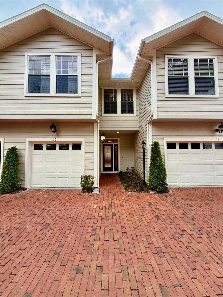
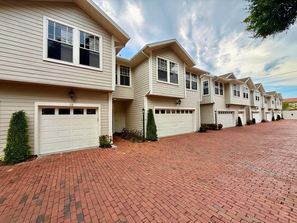
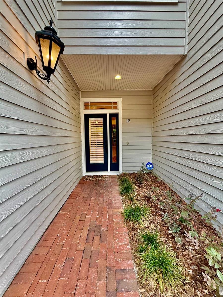
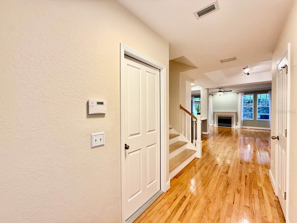
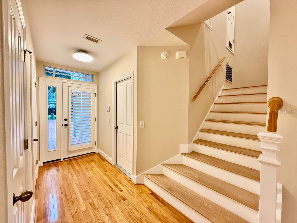
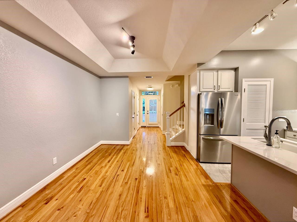
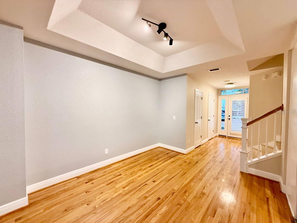
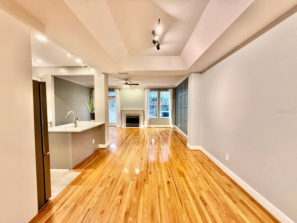
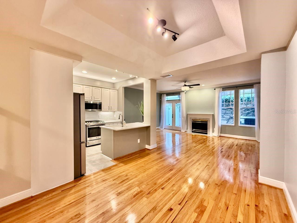
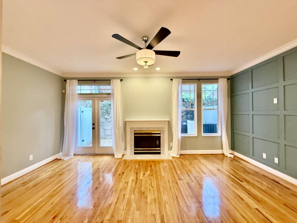
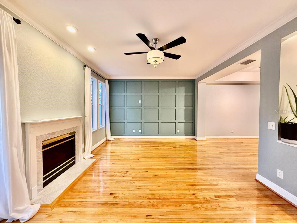
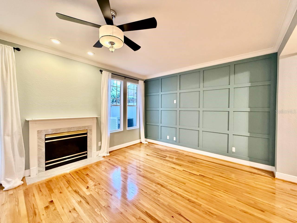
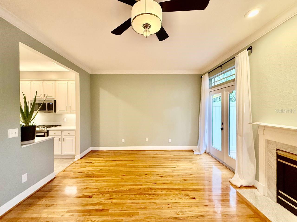
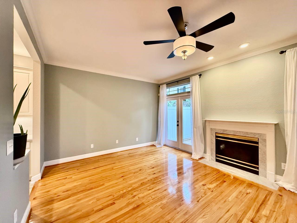
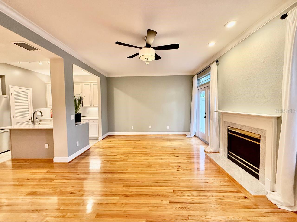
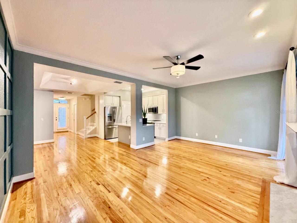
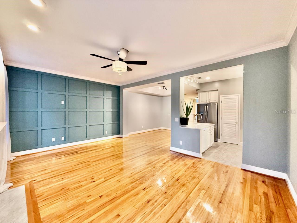
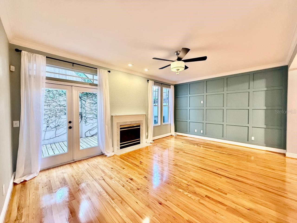
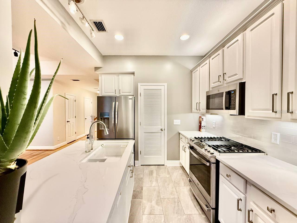
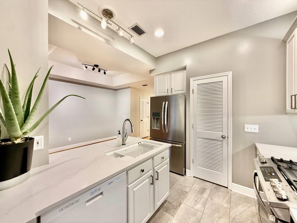
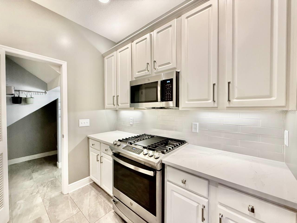
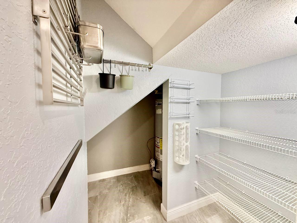
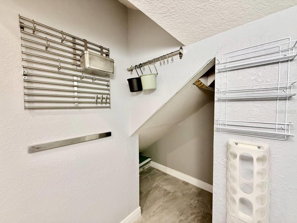
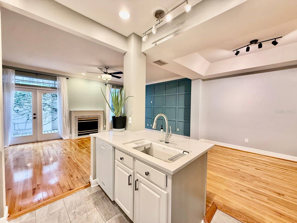
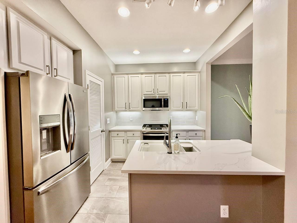
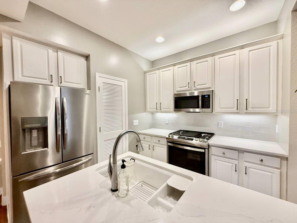
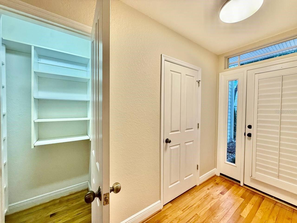
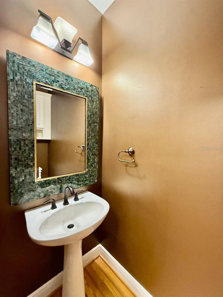
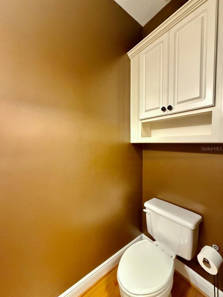
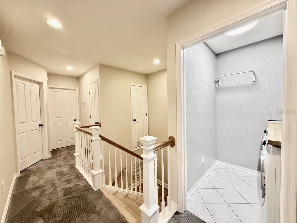
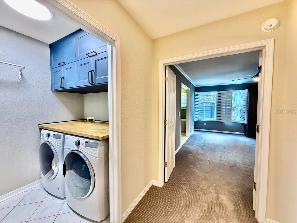
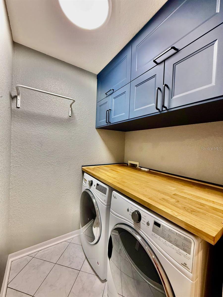
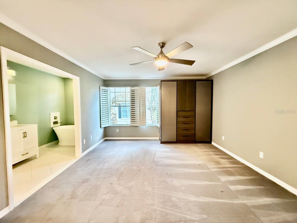
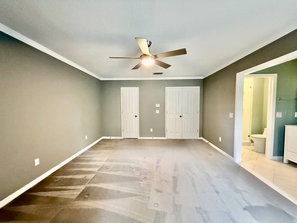
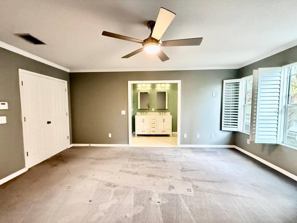
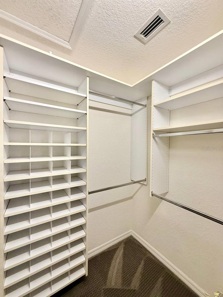
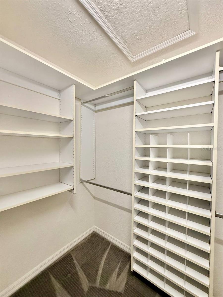
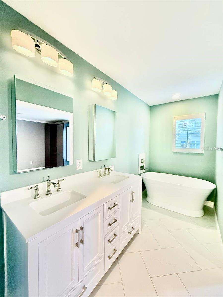
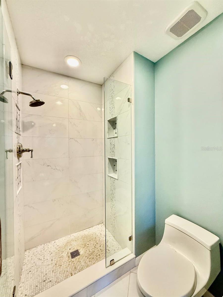
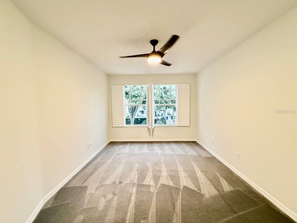
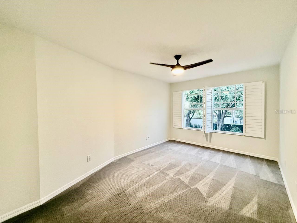
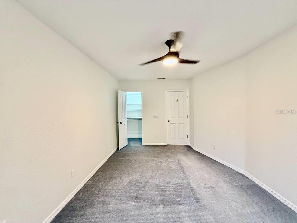
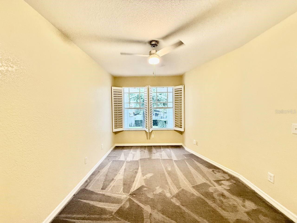
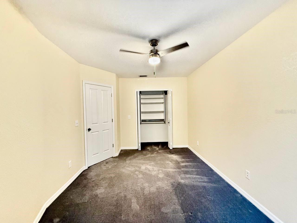
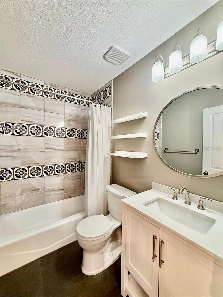
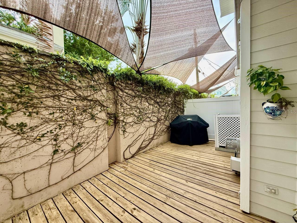
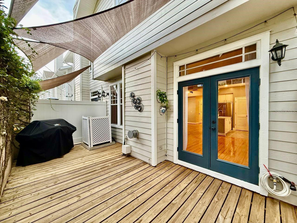
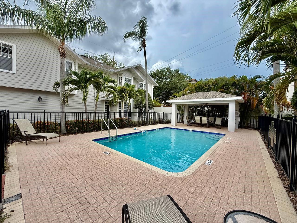
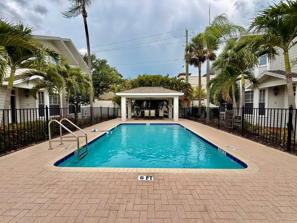
Welcome to this beautifully maintained 3-bedroom, 2.5-bath townhome in Bayshore Walk Condominium, a gated and meticulously maintained community known for its peaceful atmosphere, attractive landscaping, and pride of ownership. This spacious home offers a bright, functional floor plan with generous living and dining areas and a well-appointed kitchen featuring elegant quartz countertops, ample cabinet space, and plenty of counter space for meal preparation and entertaining. The home also includes a one-car garage and assigned parking for added convenience. Step outside to the private decked back porch, an ideal place to enjoy your morning coffee, relax with a book, or unwind after a long day. The outdoor space is enhanced by beautiful orchids that bloom each year, creating a colorful and tranquil setting. Water, sewer, trash service, lawn care, pool maintenance, and community pool access are included in the monthly rent. Bayshore Walk offers beautifully maintained grounds, quiet surroundings, and convenient access to shopping, dining, entertainment, and major roadways. In addition to the advertised base rent, all residents are enrolled in the Resident Benefits Package for $50 per month, which includes HVAC air-filter delivery, credit-building benefits, utility concierge service, and more. Additional details are available upon application. Pets may be accepted at the owner's discretion. A maximum of two pets is permitted, with a maximum weight of 60 pounds each. No aggressive breeds. Vacant and available now!
Features & Amenities
Interior
-
Other Interior Features
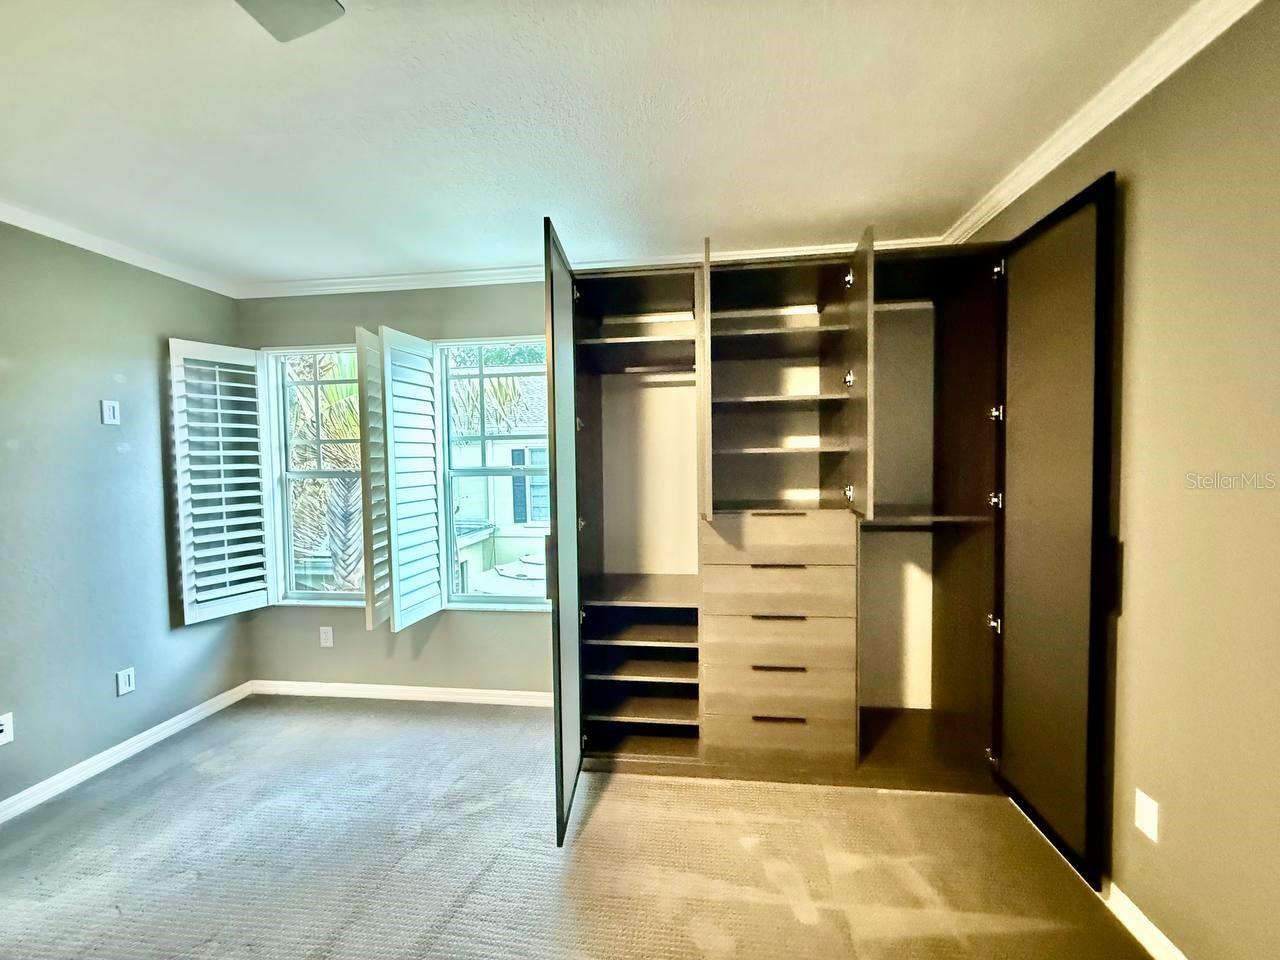
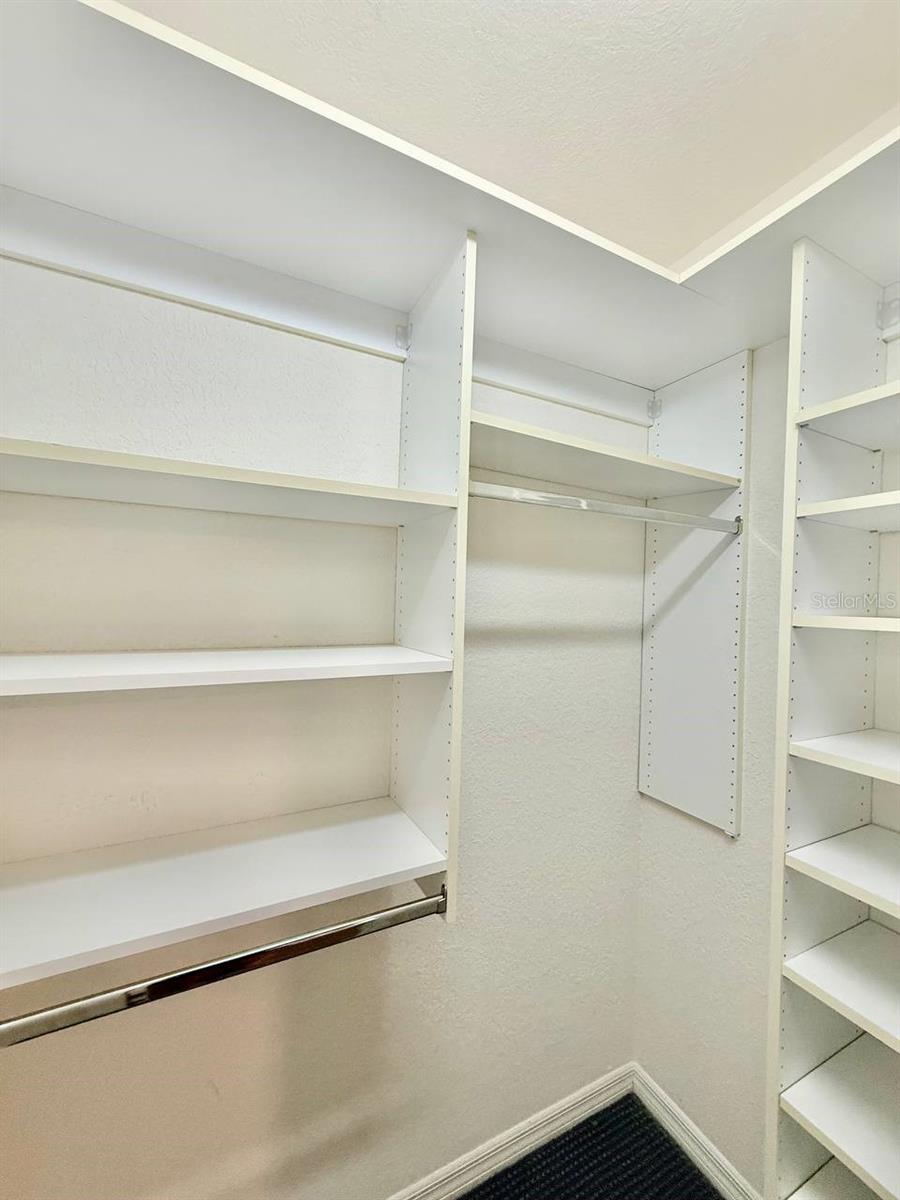
Crown Molding, Eat-in Kitchen, Walk-In Closet(s)
-
Total Bedrooms
3
-
Bathrooms
2
-
1/2 Bathrooms
1
-
Cooling YN
YES
-
Cooling
Central Air
-
Heating YN
YES
-
Heating
Central, Electric
-
Pet friendly
Cats OK, Dogs OK, Number Limit, Yes
Exterior
-
Garage
Yes
-
Garage spaces
1
-
Parking
Attached
-
Pool
No
-
Waterfront YN
NO
Area & Lot
-
Lot Size(acres)
0.02
-
Lot Size(square feet)
871.0
-
Property Type
Residential Lease
-
Property Sub Type
Townhouse
Price
-
Sales Price
$4,500
-
Sq. Footage
1, 624
-
Price/SqFt
$2
HOA
-
Association
YES
-
Association Fee Includes
N/A
School District
-
Elementary School
Roosevelt-HB
-
Middle School
Coleman-HB
-
High School
Plant-HB
Property Features
-
Stories
2
-
New Construction
NO
-
Senior Community YN
NO
Schedule a Showing
Showing scheduled successfully.
Mortgage calculator
Estimate your monthly mortgage payment, including the principal and interest, property taxes, and HOA. Adjust the values to generate a more accurate rate.
Your payment
Principal and Interest:
$
Property taxes:
$
HOA fees:
$
Total loan payment:
$
Total interest amount:
$
Location
County
Hillsborough
Elementary School
Roosevelt-HB
Middle School
Coleman-HB
High School
Plant-HB
Listing Courtesy of Chelsie Lewis , WRIGHT DAVIS REAL ESTATE
RealHub Information is provided exclusively for consumers' personal, non-commercial use, and it may not be used for any purpose other than to identify prospective properties consumers may be interested in purchasing. All information deemed reliable but not guaranteed and should be independently verified. All properties are subject to prior sale, change or withdrawal. RealHub website owner shall not be responsible for any typographical errors, misinformation, misprints and shall be held totally harmless.

FOUNDER
Ashley Baillio
Call Ashley today to schedule a private showing.

* Listings on this website come from the FMLS IDX Compilation and may be held by brokerage firms other than the owner of this website. The listing brokerage is identified in any listing details. Information is deemed reliable but is not guaranteed. If you believe any FMLS listing contains material that infringes your copyrighted work please click here to review our DMCA policy and learn how to submit a takedown request.© 2024 FMLS.
