Features & Amenities

Interior

  • Other Interior Features

    Cathedral Ceiling(s), Dry Bar, High Ceilings, Stone Counters, Walk-In Closet(s), In-Law Floorplan

  • Total Bedrooms

    7

  • Bathrooms

    7

  • Cooling YN

    YES

  • Cooling

    Central Air

  • Fireplace YN

    YES

  • Heating YN

    YES

  • Heating

    Central, Electric

  • Pet friendly

    Yes

Exterior

  • Garage

    Yes

  • Garage spaces

    4

  • Construction Materials

    Block, Stucco

  • Other Exterior Features

    Basketball Court, Outdoor Grill, Outdoor Kitchen, Outdoor Shower

  • Parking

    Attached

  • Patio and Porch Features

    Covered, Deck

  • Pool

    Yes

  • Pool Features

    Heated, Salt Water, Private

  • Waterfront YN

    NO

Area & Lot

  • Lot Size(acres)

    2.51

  • Lot Size(square feet)

    109,344

  • Property Type

    Residential

  • Property Sub Type

    Single Family Residence

Price

  • Sales Price

    $2,420,000

  • Tax Amount

    $16,849.34

  • Sq. Footage

    6,438

  • Price/SqFt

    $375

HOA

  • Association

    YES

  • Association Fee

    $150

  • Association Fee Frequency

    Annually

  • Association Fee Includes

    N/A

  • Total Monthly Fees

    $12.5

School District

  • Elementary School

    Brooker Creek Elementary-PN

  • Middle School

    East Lake Middle School Academy of Engineering

  • High School

    East Lake High-PN

Property Features

  • Stories

    2

  • New Construction

    NO

  • Foundation Details

    Slab

  • Ownership

    Fee Simple

  • Senior Community YN

    NO

  • Sewer

    Septic Tank

  • Tax Lot

    42

  • Water Source

    None

Schedule a Showing

Showing scheduled successfully.

<
>
IN PERSON
VIA CHAT

What is 3 + 4 ?


Change time

Mortgage calculator

Estimate your monthly mortgage payment, including the principal and interest, property taxes, and HOA. Adjust the values to generate a more accurate rate.

Your payment

Principal and Interest:

$

Property taxes:

$

HOA fees:

$

Total loan payment:

$

Total interest amount:

$

Location

County

Pinellas

Elementary School

Brooker Creek Elementary-PN

Middle School

East Lake Middle School Academy of Engineering

High School

East Lake High-PN

Listing Courtesy of Keely Zohouri , CHARLES RUTENBERG REALTY INC

RealHub Information is provided exclusively for consumers' personal, non-commercial use, and it may not be used for any purpose other than to identify prospective properties consumers may be interested in purchasing. All information deemed reliable but not guaranteed and should be independently verified. All properties are subject to prior sale, change or withdrawal. RealHub website owner shall not be responsible for any typographical errors, misinformation, misprints and shall be held totally harmless.

Agent Ashley Baillio

FOUNDER

Ashley Baillio

Call Ashley today to schedule a private showing.


* Listings on this website come from the FMLS IDX Compilation and may be held by brokerage firms other than the owner of this website. The listing brokerage is identified in any listing details. Information is deemed reliable but is not guaranteed. If you believe any FMLS listing contains material that infringes your copyrighted work please click here to review our DMCA policy and learn how to submit a takedown request.© 2024 FMLS.
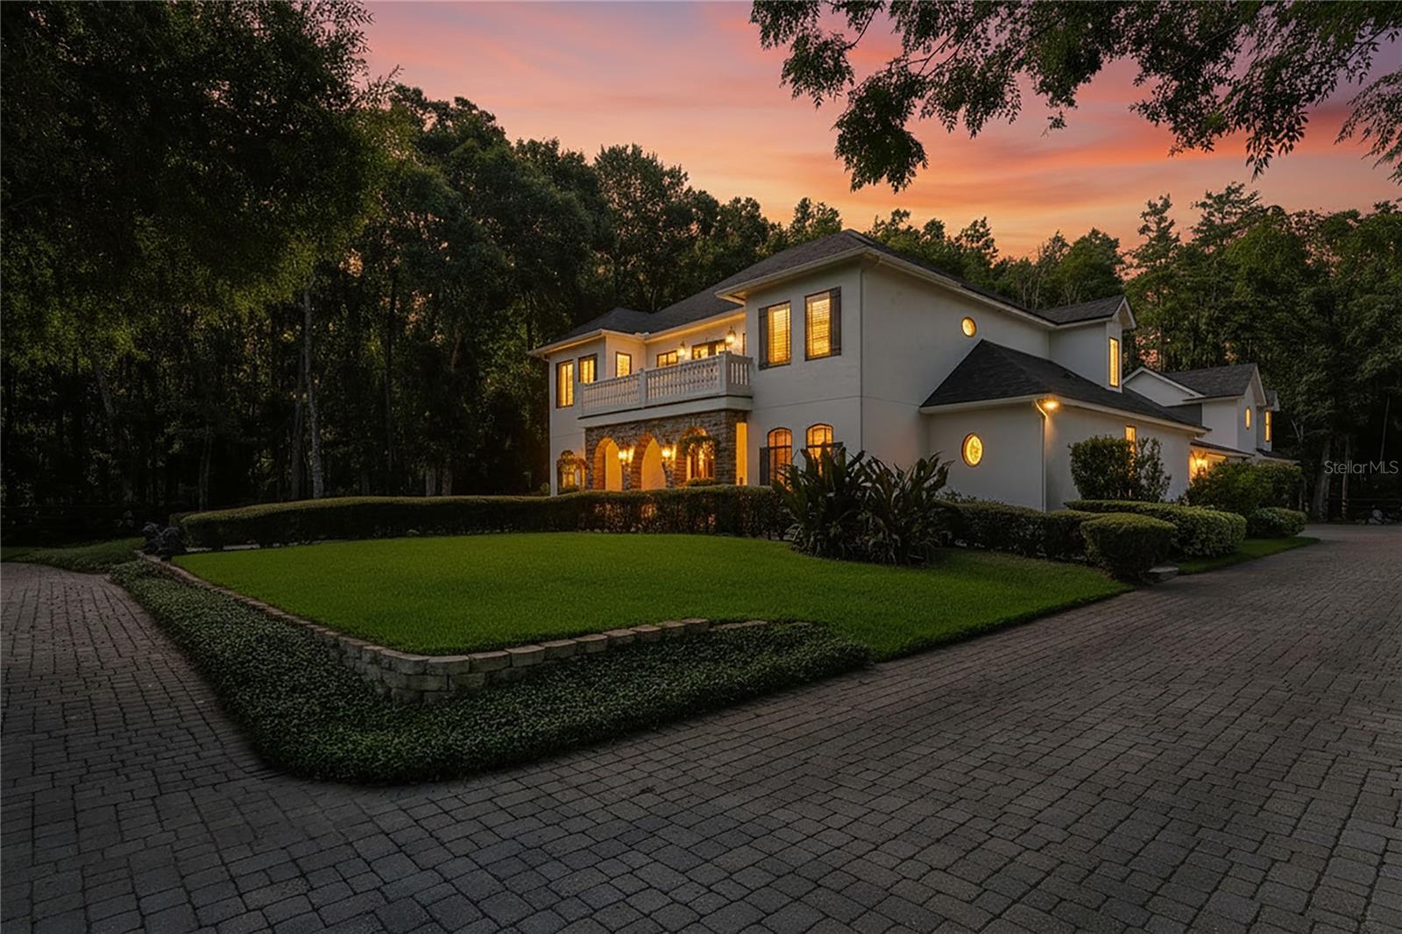
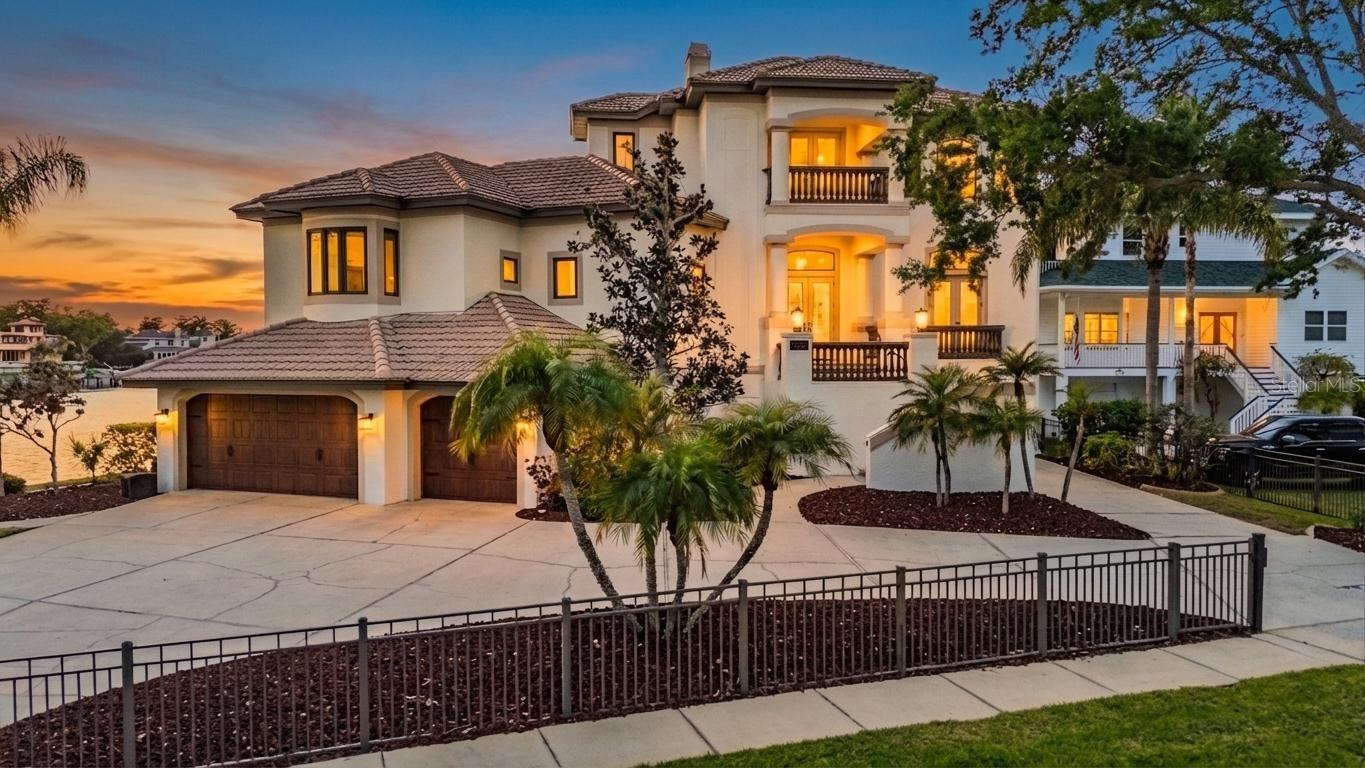
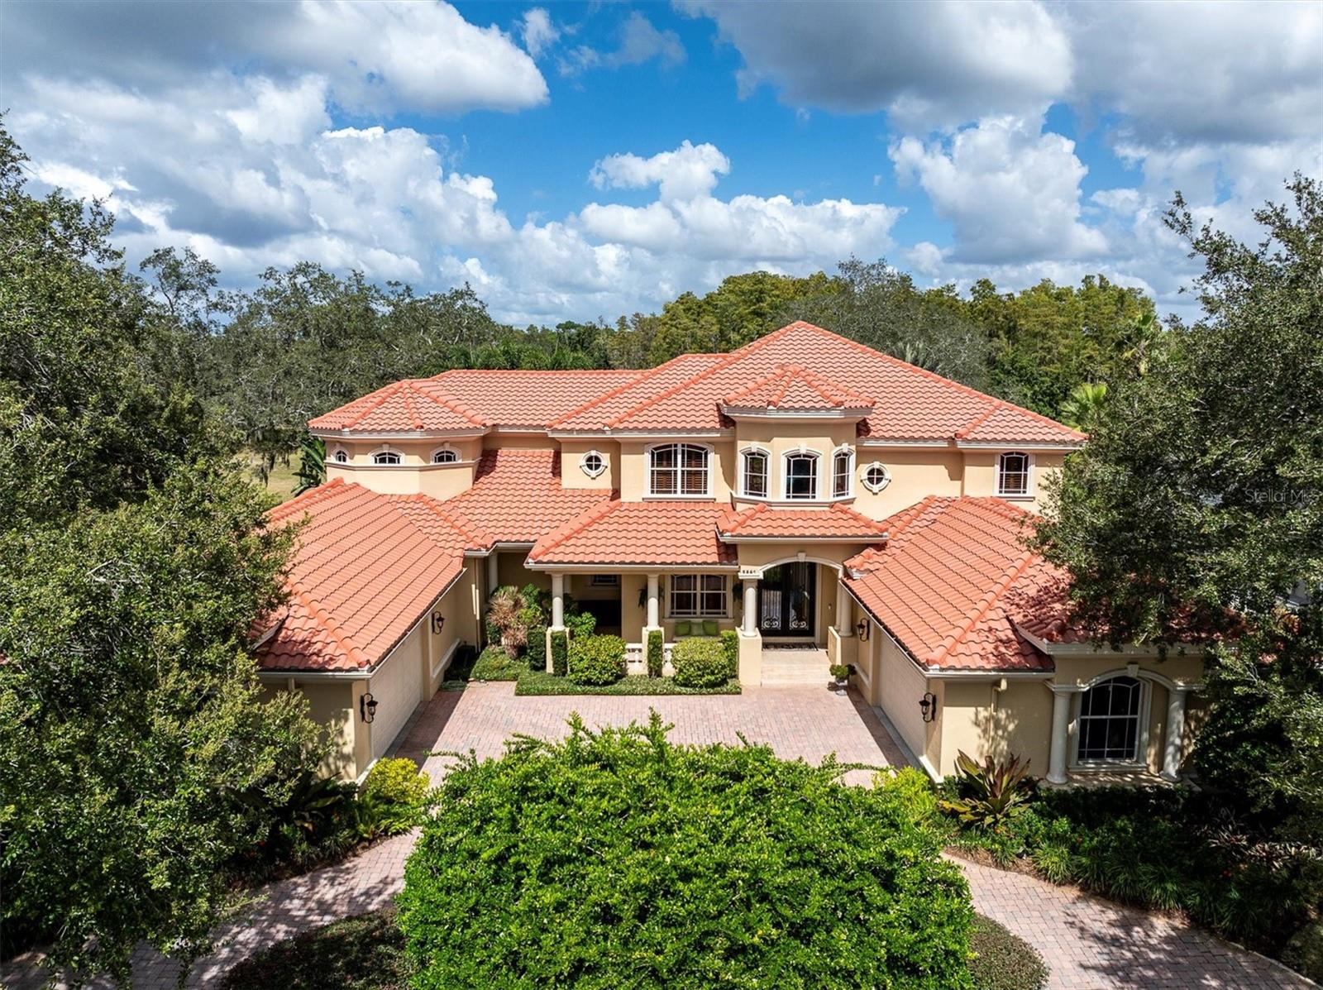
2918 Magnolia Trace represents one of the finest private estate opportunities in northern Pinellas County. Set on 2.5 beautifully landscaped acres, this extraordinary property features a 7-bedroom, 7-bath custom residence, an additional 1,000-square-foot guest house, seven garage spaces, resort-quality outdoor amenities, and a thoughtfully designed floor plan that accommodates virtually every lifestyle. Whether hosting extended family, entertaining on a grand scale, working from home, or simply enjoying a peaceful retreat, this estate delivers an exceptional blend of luxury, flexibility, and privacy. Legacy properties combining this level of acreage, architectural quality, multigenerational living, and resort-style amenities are exceptionally rare in the Tampa Bay market.

2918 MAGNOLIA TRACE

Message successfully sent.

What would you like to know?

What is 3 + 4 ?

I agree to receive email communication and understand I can unsubscribe at any time.

I agree to be contacted by Sell South Florida via call, email, and text for real estate services. To opt out, you can reply 'stop' at any time or reply 'help' for assistance. You can also click the unsubscribe link in the emails. Message and data rates may apply. Message frequency may vary. Privacy Policy

Related Properties

Price reduced
Gorgeous Southern Estate nestled on five pristine acres, agriculturally zoned in North Pinellas, this extraordinary 6,200 square-foot modern farmhouse seamlessly blends timeless elegance with modern luxury. Designed for both refined living and exceptional entertaining, the estate offers six spacious bedrooms, five-and a half bath, and an impressive collection of indoor and outdoor amenities. The thoughtfully designed floor plan feature's a private executive office, a dedicated fitness room, a large theater room and a private -in law suite, providing flexibility for multi-generational living, remote work, and recreation, Throughout the home, three custom interior fireplaces create warm and inviting gathering spaces, while expansive living areas showcase craftsmanship comfort and sophistication. Equestrian enthusiasts and hobby farmers alike will appreciate the property's impressive six-stall barn, complete with hay room and tack room all thoughtfully designed to support a variety of agricultural and equestrian pursuits. the one-of-a-kind estate presents a rare opportunity to enjoy luxury farmhouse living, equestrian amenities, and endless possibilities while maintaining convenient access to the best of North Pinellas, including local horse trails, two local beaches and three A plus schools, this home has so many features like 11–20-foot ceilings, custom cabinets, custom built ins, wood beams pella window and doors. The outside pool area is like a private resort including a 18x36 heated saltwater pool with spa, tanning ledge and propane stone fireplace. This is a true one-of-a-kind home from the chef's kitchen to custom ceiling's; some furniture and decor can convey. roof 2023, exterior paint 2025, interior paint 2026 new pool pump, well pump
#TB8518033

TARPON SPRINGS

3530 OLD KEYSTONE ROAD

6 Beds

5 Baths

6,200 Sq.Ft.

$2,649,000

MLS#: TB8518033
NOW is your opportunity to own this masterfully designed architectural custom built home on the Gulf of Mexico in beautiful Tarpon Spring, Florida. The home features 90 feet of open water views, park like grounds, low maintenance landscaping, wrap around screened enclosed porch and total privacy. Its like being on vacation every day!! Gulf front property on a quiet cul-de-sac, bordering Fred Howard Park with close access to both Clearwater and Tampa. If you dream about year-round vacation lifestyle, this is your best option, providing both privacy and a dream location between two sandy beaches, Fred Howard Park Beach and Sunset beach. This custom designed property takes full advantage of the unobstructed panoramic open Gulf views, spectacular sizzling sunsets, all amenities of Fred Howard Park, proximity to Three Rooker Island, Anclote Key Preserve State Park, Honeymoon Island State Park and waters of St. Joseph Sound. Fabulous open floor plan with walls of high impact glass that bring the outside in with unsurpassed views of the lush tropical back yard, pool, sunsets and Gulf. Elevator access at ground floor entry. Immaculate in every way, this custom home enjoys a bamboo entryway, high 10 ft ceilings, tray ceilings, ceiling fans, plant shelves, Bamboo floors, crown molding in every room, plantation shutters, central vacuum, security system, solar shades, 36ft covered deck with glass see through railings. Elevator! Island kitchen, custom architecture, granite countertops. The home has so many amenities to simplify daily life. Monogram 6-burner gas oven, monogram professional vent hood, built-in Sharp Insight Pro microwave drawer, Bosch dishwasher, reverse osmosis system. Opulent Gulf front master-suite with adjoining office/sitting room, walk-in closet. Master bath w/whirlpool jet tub & walk-in shower. Top of the line salt water pool, solar heated with back up heat pump for cooler weather, descent waterfalls, therapy jets, benches & pop up automatic cleaning system. All new pumps and filter installed in October 2024. Sun & shade areas are abundant, deck for laying out by the pool, brick pavers, tropical landscaping, Gazebo. Dock! One-of-a-kind waterfront 91' x 170' lot. Construction amenities include 2x6 walls, screened first and second floors patios, first floor patio/pool restroom, 50 year roof, elevated platform mounted AC units (2-2018), newer water heater (2021), lighting rod system, built to 2002 Florida Statewide hurricane building code, built 3ft above FEMA codes, Bahama shutters on the east wall and motorized and manual hurricane shutters on south, west and north walls, oversize garage & pool with high elevation. **Home did not flood during past 2 hurricanes.
#TB8510049

TARPON SPRINGS

511 SEAVIEW DRIVE

4 Beds

3 Baths

2,739 Sq.Ft.

$2,100,000

MLS#: TB8510049
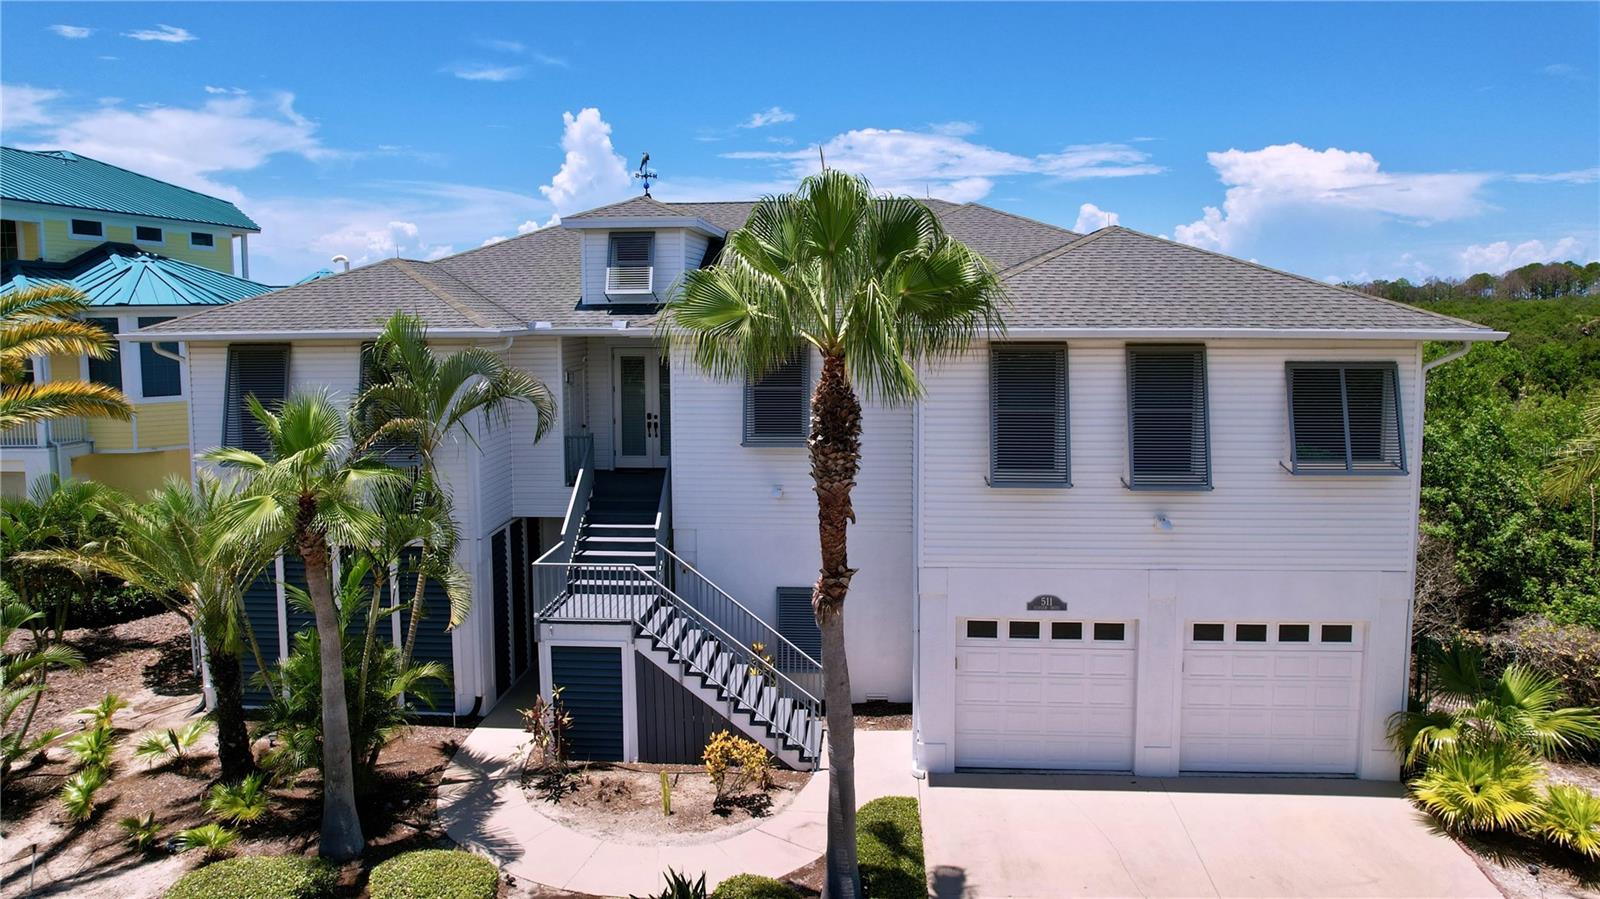
One or more photo(s) has been virtually staged. Tarpon Springs Coastal Estate 

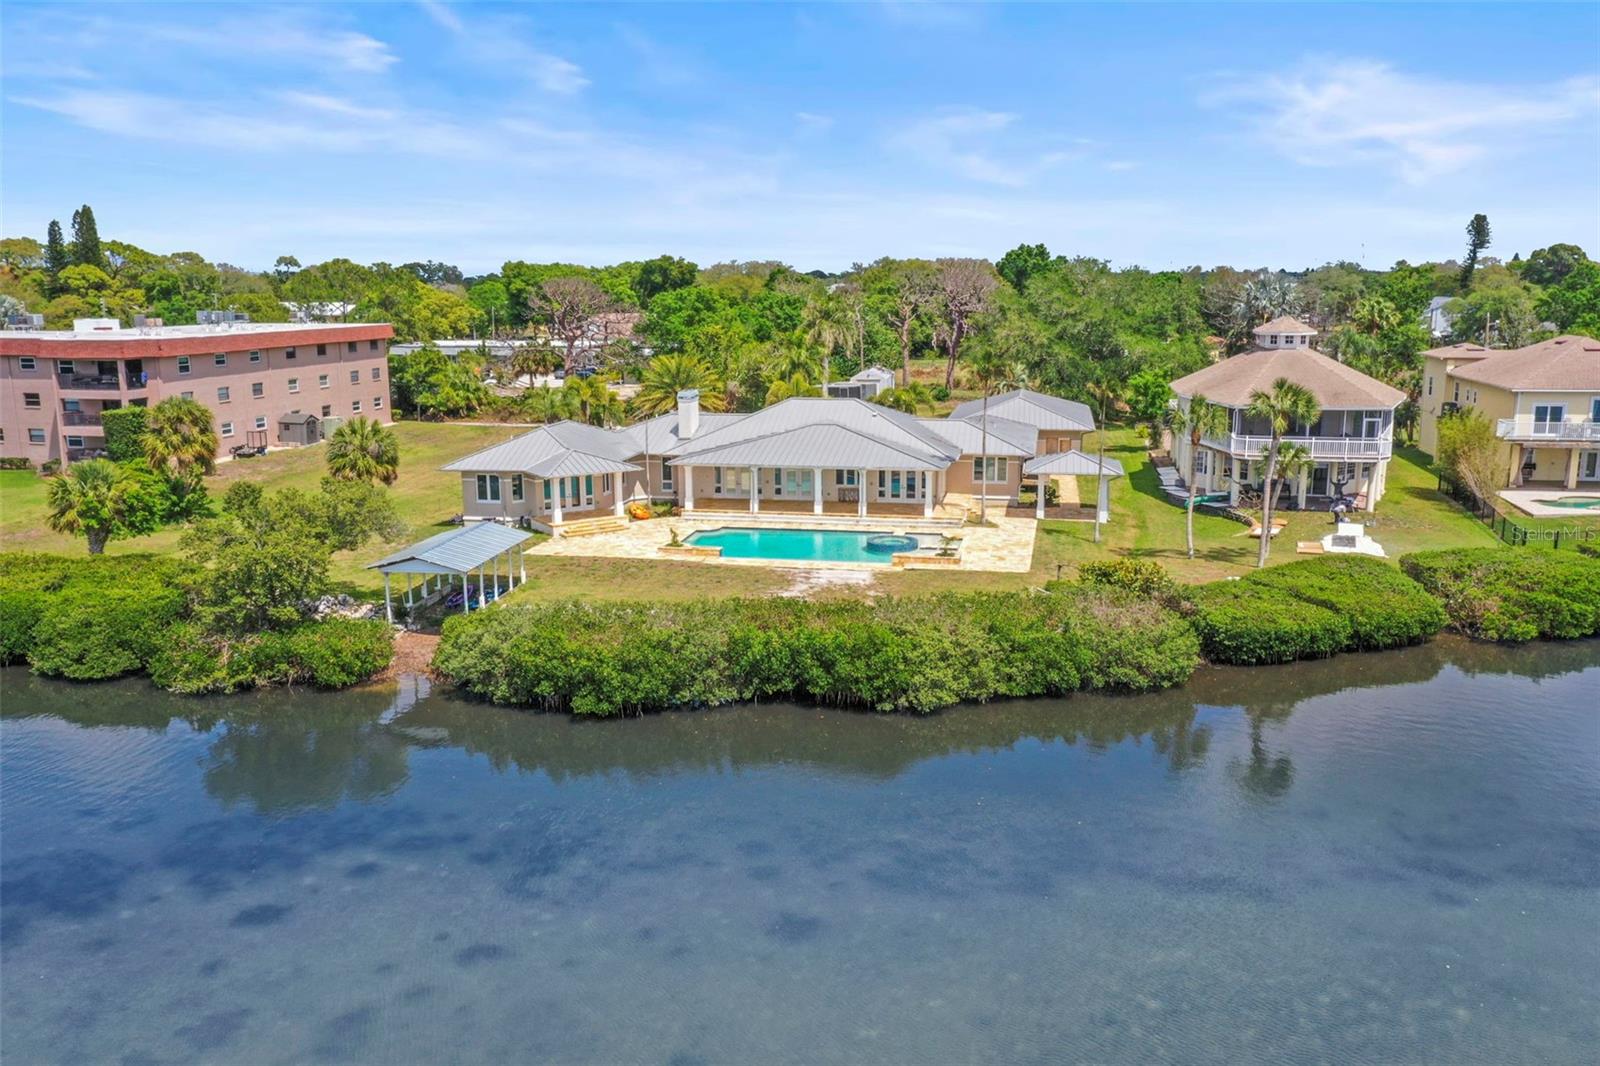
Tucked away on nearly 2.5 private acres near Sunset Beach, this rare waterfront estate captures the essence of  Florida living — private, expansive, and built for a true coastal lifestyle. With approximately 150 feet of  Gulf waterfront, this is the kind of property that’s becoming increasingly hard to find in Pinellas County.

Launch kayaks right from your backyard from your covered boathouse, explore winding coastal waterways, or bring in a flats boat on high tide. Just minutes away, the Sunset Beach boat ramp offers effortless access to the Gulf, creating the perfect setting for boating, fishing, and everyday waterfront living.

Inside, the home spans a spacious layout with soaring vaulted ceilings and natural light pouring in through skylights, creating an open, airy feel throughout. The main living areas are designed for both comfort and entertaining, anchored by a large family room that flows seamlessly to a covered back porch overlooking the pool and stretching out toward Gulf-facing views — where evenings are best spent entertaining as the sun sets and dolphins play just beyond your backyard.

The residence features 5 bedrooms and 4 bathrooms, including two primary suites, each complete with walk-in closets and private en-suite bathrooms — ideal for multi-generational living, hosting guests, or creating a true owner’s retreat. Additional bedrooms are generously sized, offering comfort and flexibility for family and visitors alike.

A dedicated office/flex space provides the perfect setup for working from home, a gym, or creative studio, while a large laundry room adds everyday convenience.

The kitchen is ready to be transformed into a true showpiece — envision a beautifully designed chef’s space overlooking tranquil water views, complete with a dedicated gas range, double ovens, and an expansive layout built for gathering and entertaining.

Major improvements have already been completed, including all new HVAC systems in 2025, updated LED lighting throughout, new drywall, and fresh interior and exterior paint — offering a clean, solid, and well-maintained canvas ready for your vision and personal touch. A metal roof, resort-style pool, and detached 3-car garage add both durability and versatility to the property.

Designed by locally recognized Hoffman Architects in 2007, the home carries strong architectural bones and character, making it an ideal foundation for a custom luxury transformation.

Located in a golf cart–friendly community, you’re just a short ride to downtown Tarpon Springs, where local shops, restaurants, bars, and the world-famous Tarpon Springs Sponge Docks create a vibrant coastal lifestyle unlike anywhere else.

Properties like this don’t come around often — private acreage, waterfront access, and unlimited potential all in one of the Gulf Coast’s most unique coastal settings.

***Zoned RM – Residential Multi-Family District. RM zoning in Tarpon Springs, FL, stands for Residential Multifamily District, designed to provide for multi-family dwellings at varying densities..To BE VERIFIED BY Buyer & Buyers AGENT.***
#TB8501527

TARPON SPRINGS

1721 GULF ROAD

5 Beds

4 Baths

4,794 Sq.Ft.

$2,450,000

MLS#: TB8501527

Price reduced
Virtually Staged. Nearly 300 feet of rare waterfront along Whitcomb Bayou and Spring Bayou highlights this exceptional Arthur Rutenberg custom estate with 4 bedrooms and 4.5 bathrooms. Designed to capture the beauty of its surroundings, the home showcases panoramic water views from nearly every room, creating a seamless connection between elegant interior spaces and the spectacular natural setting. The open floor plan is ideal for both everyday living and entertaining, featuring a formal dining area, oversized family room, and a chef’s dream kitchen outfitted with upgraded appliances and generous workspace. A charming breakfast nook is perfectly positioned to overlook the bayou, while a light-filled office offers a peaceful workspace surrounded by water views. Two guest bedrooms share a bathroom, while the split floor plan provides privacy for the primary suite, complete with a soaking tub, dual vanities, walk-in shower, private water closet, and spacious walk-in closet. French doors open to a sprawling waterfront deck overlooking the pool and expansive bayou views. Brand New Elevator services all 3 floors!  The third-floor additional primary retreat offers a luxurious private escape with an oversized sitting area, access to two private balconies, a wet bar, and an elegant ensuite bath featuring dual vanities, soaking tub, walk-in shower, separate water closet, and dual walk-in closets. The ground level offers four-plus garage bays, providing incredible room for recreation equipment, vehicles, golf carts, and water toys, along with 1,800+ square feet of additional uninsurable space. French doors provide convenient access to the pool area from both the main living level and the ground floor. Completing the waterfront setting is a boathouse and an additional dock with lift, ready to be redesigned by the new owner to fully maximize this exceptional boating property. From the moment you step outside, the home’s connection to the surrounding waterfront lifestyle becomes clear. Residents enjoy close proximity to Craig Park, featuring tennis courts, walking trails, a community center, boat ramp, and kayak launch, as well as the Tarpon Springs Yacht Club and nearby Fred Howard Park. Golf cart access leads to the historic Tarpon Springs Sponge Docks and vibrant downtown Tarpon Springs filled with restaurants, boutiques, festivals, and year-round celebrations. For boating enthusiasts, the adventure continues just beyond your dock. A short cruise down the Anclote River leads directly to the Gulf and some of the region’s most award-winning barrier island beaches, including the untouched shores of Anclote Key Preserve State Park and nearby Caladesi Island State Park, offering pristine sand, turquoise waters, and miles of undeveloped coastline rarely found along Florida’s Gulf Coast. The surrounding bayous are known for their natural beauty and vibrant marine life, where dolphins and manatees are frequent visitors and boating, fishing, and kayaking are part of everyday life. Each holiday season, the waterways come alive with the celebrated Tarpon Springs Christmas Boat Parade and the annual Epiphany Celebration—traditions that perfectly reflect the charm and heritage of this iconic coastal community. This remarkable residence offers a rare combination of architectural quality, expansive waterfront, and an unmatched Tarpon Springs lifestyle.
#TB8492916

TARPON SPRINGS

62 CENTRAL COURT

4 Beds

4 Baths

3,890 Sq.Ft.

$2,495,000

MLS#: TB8492916

Price reduced
PRICE REDUCTION! NOW $2.4 MILLION!

Your waterfront paradise just became an even more incredible opportunity! Welcome to 915 Bayshore Dr, Tarpon Springs, an extraordinary luxury estate offering the ultimate in waterfront living on the Anclote River.

4 BD | 5 BA | 5,460 Sq Ft
104 feet of pristine waterfront
Two private docks + boathouse + lift
Pool & spa
Detached guest cottage
Resort-style outdoor kitchen & cabana
Wolf & Sub-Zero chef’s kitchen
Primary suite with sauna, soaking tub & workout studio
Breathtaking panoramic water views

Floor-to-ceiling hurricane-rated glass sliders bring the spectacular waterfront views right into your living space, while the exceptional boating setup makes this a true boater’s dream.

And when you're ready to explore, you're just minutes from historic Tarpon Springs, the Sponge Docks, waterfront dining, and more!

NOW OFFERED AT $2,400,000!

This isn't just a home. It's the Florida waterfront lifestyle you've been waiting for.
#TB8489389

TARPON SPRINGS

915 BAYSHORE DRIVE

4 Beds

4 Baths

5,460 Sq.Ft.

$2,400,000

MLS#: TB8489389
Price reduced
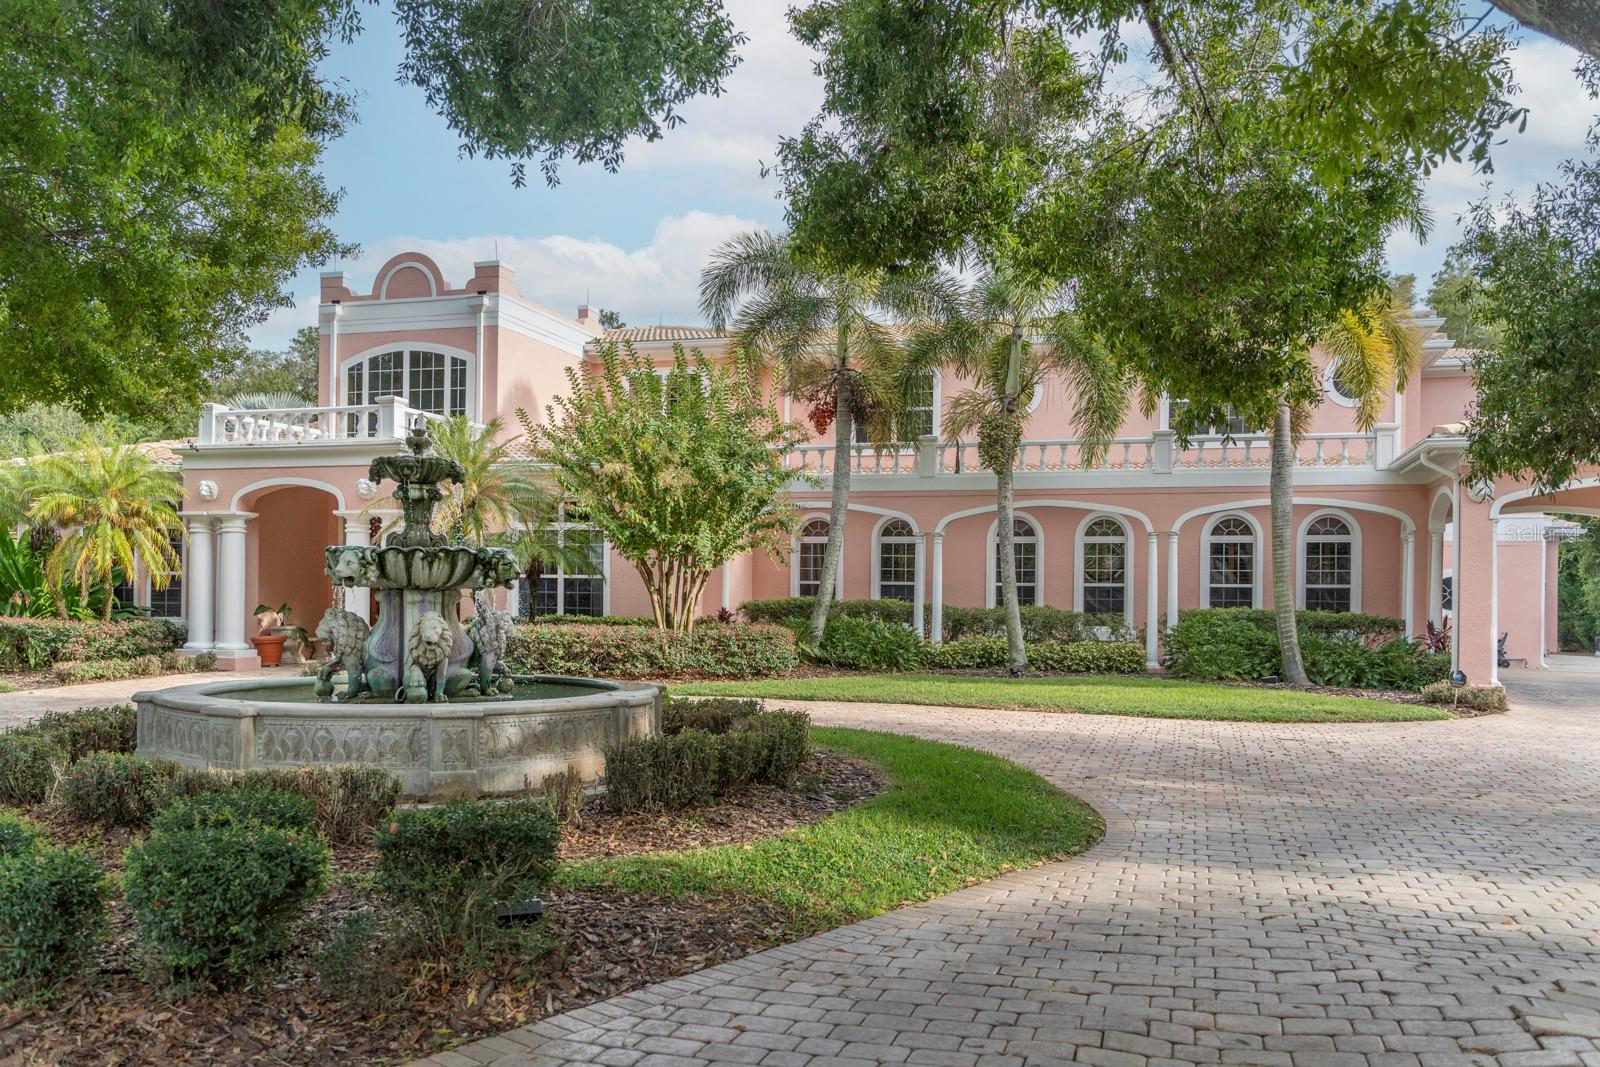
Set behind a stately façade of classic Mediterranean architecture, 543 Isleworth Close presents an exceptional opportunity to own a meticulously refined residence in one of Tarpon Springs’ most distinguished addresses. A harmonious blend of Old World elegance exemplified by the alabaster chandelier and modern sophistication, this home has been thoughtfully enhanced with substantial improvements, ensuring both timeless beauty and contemporary comfort.
The interior unfolds with gracious proportions and carefully curated upgrades throughout. The master suite serves as a private sanctuary, featuring new luxury carpeting in the bedroom and all three custom closets, offering both comfort and understated refinement. A dedicated office, newly carpeted, provides a polished and serene environment for work or study.
Illuminating the home’s architectural detail, new recessed lighting has been installed throughout the interior and exterior, enhancing ambiance while accentuating the home’s refined finishes. All exterior electrical outlets and covers have been replaced, reflecting a commitment to both aesthetics and functionality.
The kitchen, central to both daily living and elegant entertaining, has been refreshed with refinished wood flooring, new paint in the kitchen and pantry, and a suite of new appliances including a stovetop, oven, and microwave. A new washer and dryer complement the home’s modern conveniences, while updated faucets in the butler’s pantry add a subtle note of contemporary luxury.
Designed for elevated entertaining, the residence features a beautifully refreshed game room, with new paint and updated faucets, as well as a professionally refurbished BenQ projector in the theater room, creating an immersive private cinema experience. The Jack and Jill bedrooms and adjoining bath have been tastefully refurbished, offering refined accommodations for family or guests.
Significant capital improvements further enhance the home’s value and longevity, including beautiful one-of-a-kind Brazilian Oak doors throughout, a new barrel tile roof, true to the Mediterranean aesthetic, and a new gas water heater added in 2025. Additional enhancements include fresh paint and ceiling lighting in the laundry room, refinished wood flooring in the family room, a complete home sound system, gas heated pool and spa and window replacement throughout the home, ensuring the home continues to meet the highest standards.
With its commanding Mediterranean presence (one of a kind in its community), extensive upgrades, and attention to detail throughout, 543 Isleworth Close stands as a residence of distinction—offering an elevated lifestyle defined by elegance, comfort, and enduring quality.
#O6378555

TARPON SPRINGS

543 ISLEWORTH CLOSE

4 Beds

4 Baths

6,999 Sq.Ft.

$2,350,000

MLS#: O6378555

Welcome to this exquisite custom-built estate home perfectly situated in the prestigious guard-gated community of Wentworth. Nestled on a quiet cul-de-sac. This two-story Mediterranean masterpiece offers the perfect blend of luxury, comfort, and thoughtful design. Boasting nearly 5,800 sq. ft. of exceptional living space, this home has been meticulously maintained and upgraded with the finest finishes and details throughout. The spacious gourmet kitchen is a chef’s dream, featuring custom cabinetry, granite countertops, a large island, butler’s pantry, breakfast nook, pot filler faucet, and top-of-the-line appliances. The first floor also includes a grand living area with surround sound, formal and casual dining spaces, a billiard room, a dedicated exercise room with equipment that conveys, and a beautifully appointed home theater featuring a 122” screen—equipment and furniture convey. Upstairs, the luxurious master suite offers a private retreat with a sitting area, two custom-built walk-in closets, and a private balcony. The spa-like master bath showcases elegant finishes, creating a serene and relaxing atmosphere. Designed for both entertaining and everyday living, this home features two laundry rooms (one on each floor, with the downstairs updated in 2023), tankless water heater and one traditional water heater, central vacuum system, travertine and wood flooring throughout. The 4-car garage with golf cart garage includes epoxy floors, offering both beauty and function. Step outside to your private resort-style oasis with an extended covered veranda, custom lagoon-style pool, and spa with PebbleTec Ocean Blue finish, three waterfalls, and marble-accented Lightstreams tile (pool renovated 2022–2023, $230k). The outdoor kitchen makes this an entertainer’s paradise, all within a fenced backyard surrounded by tropical landscaping. Additional updates and features include three new A/C units with 10-year warranty (2023), new front door (2024), outdoor lighting (2023), whole-house generator, updated home theater system (2023), ADT security system with cameras covering the entire property, a reverse osmosis system (2024), and a 100-bottle wine cooler. Conveniently located in the East Lake corridor near top-rated schools, beaches, and shopping, this stunning estate truly has it all—luxury, function, and timeless appeal in one of Pinellas County’s most sought-after communities. Must see to apppreciate!
#W7879852

TARPON SPRINGS

2861 ROEHAMPTON CLOSE

6 Beds

5 Baths

5,767 Sq.Ft.

$2,279,000

MLS#: W7879852

Price reduced
Welcome to Sea Breeze Island at 1632 Sea Breeze Drive, a private Gulf-front estate offering nearly one acre, 144 feet of direct waterfront, and a setting rarely available along Florida’s Gulf Coast.

Positioned on two separately deeded half-acre parcels, the property offers exceptional flexibility for the future—whether maintained as one expansive waterfront estate, developed into a family compound, or enhanced with an additional residence or guest home.

The home is surrounded by mature tropical landscaping and positioned to capture wide-open Gulf views and spectacular sunsets. A private dock provides direct access to Three Rooker Island, Anclote Key Preserve State Park, nearby sandbars, fishing waters, and waterfront dining.

Inside, the remodeled first floor features a chef’s kitchen with new THOR appliances, Sub-Zero refrigeration, gas cooking, custom cabinetry, an oversized island, and walk-in pantry. Expansive living and entertaining spaces take full advantage of the waterfront setting.

The floor plan also offers unusual versatility, with the potential for three private primary en suites—ideal for multi-generational living or extended guests. An additional bedroom already has plumbing in place for a shower, providing the opportunity to create another full en suite.

The waterfront primary suite features a private balcony, Gulf views, spa-inspired bath, and dual walk-in closets. Additional spaces include a private office, home gym, and upstairs media room with built-in bar.

Outdoors, the property is designed around the Florida waterfront lifestyle with a saltwater pool, outdoor kitchen, waterfront tiki hut, firepit, private pickleball court, and a new 2024 dock with Trex decking. The dock also includes updated electrical, a fish-cleaning station, and a 10,000-pound boat lift.

Located minutes from historic Tarpon Springs, the estate offers convenient access to the Sponge Docks, Fred Howard Park, golf, waterfront dining, shopping, and the surrounding Gulf Coast.

1632 Sea Breeze Drive is more than a waterfront home—it is nearly an acre of direct Gulf frontage with the space, privacy, boating access, and future flexibility that are increasingly difficult to find.
#TB8422614

TARPON SPRINGS

1632 SEA BREEZE DRIVE

4 Beds

3 Baths

4,288 Sq.Ft.

$2,000,000

MLS#: TB8422614
Price reduced
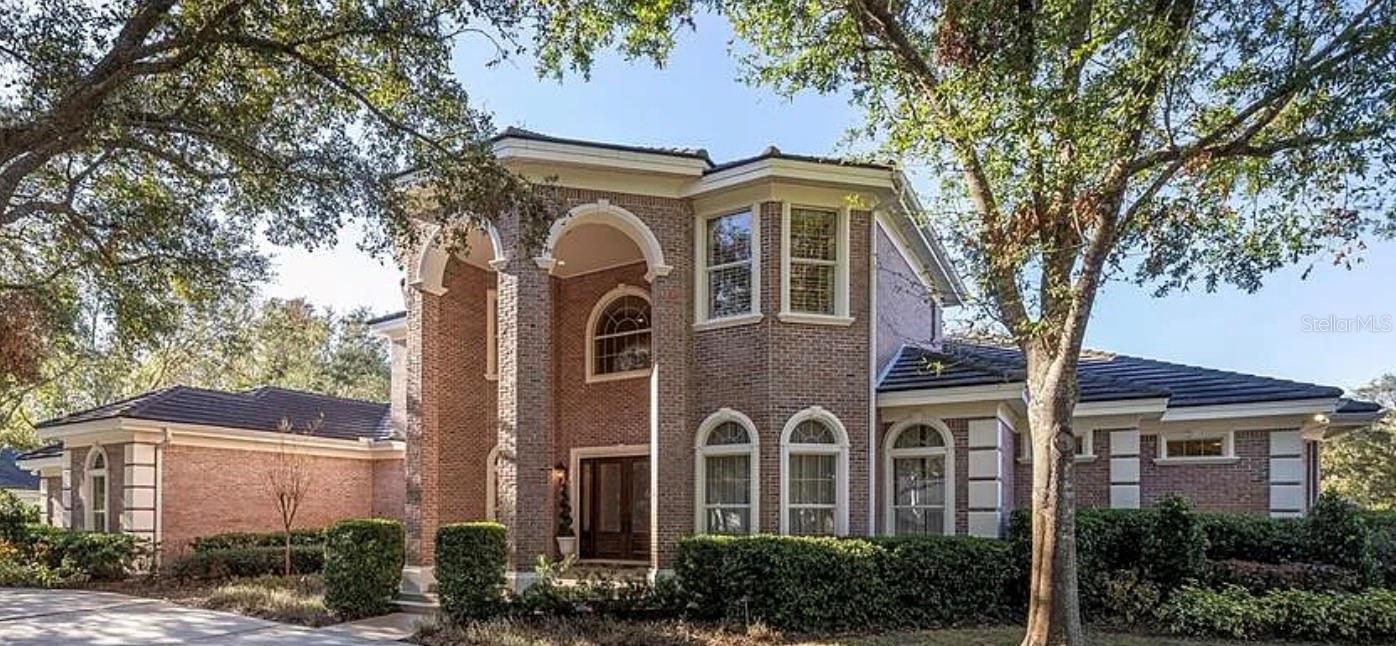
Residential home on golf course in a gated community
#TB8418473

TARPON SPRINGS

2817 ROEHAMPTON CLOSE

4 Beds

5 Baths

5,353 Sq.Ft.

$2,450,000

MLS#: TB8418473

 - property

Send a message

Message successfully sent.

Your message

What is 3 + 4 ?

Reason for contacting?

I agree to receive email communication and understand I can unsubscribe at any time.

I agree to be contacted by Sell South Florida via call, email, and text for real estate services. To opt out, you can reply 'stop' at any time or reply 'help' for assistance. You can also click the unsubscribe link in the emails. Message and data rates may apply. Message frequency may vary. Privacy Policy

Sign Out

Virtual Assistant

Would you like to take the next step with this property? We can help you schedule a showing or virtual tour, or send you more details.

Yes, I would like more information.

Thank You for Your Reply, One of Our Agents will contact you as soon as possible

No, maybe later.

Thank you, you can always contact me via email, phone number or through the contact form.

Realhub AI

Lucy - Your AI-Powered Realtor

Update Your Temporary Password

Personalize your search

Enter your email and we'll notify you immediately when new listings match what you're looking for.

or enter email address

Already have an account ? Login here

Continue your home search

I agree to receive communications and understand I can unsubscribe at any time.

I agree to be contacted by Sell South Florida via call, email, and text for real estate services. To opt out, you can reply 'stop' at any time or reply 'help' for assistance. You can also click the unsubscribe link in the emails. Message and data rates may apply. Message frequency may vary. Privacy Policy

Already have an account ? Login here

We use cookies

We use cookies primarily for analytics to enhance your experience. By accepting, you agree to our use of these cookies. You can manage your preferences or learn more about our cookies policy.