Features & Amenities

Interior

  • Other Interior Features

    Entrance Foyer, Eat-in Kitchen, High Ceilings, Kitchen Island, Vaulted Ceiling(s), Walk-In Closet(s)

  • Total Bedrooms

    4

  • Bathrooms

    4

  • 1/2 Bathrooms

    1

  • Cooling YN

    YES

  • Cooling

    Central Air, Ceiling Fan(s), Electric

  • Fireplace YN

    NO

  • Heating YN

    YES

  • Heating

    Central, Electric

  • Main Level Bedrooms

    4

  • Pet friendly

    Number Limit, Size Limit, Yes

Exterior

  • Garage

    Yes

  • Garage spaces

    3

  • Construction Materials

    Attic/Crawl Hatchway(s) Insulated, Block, Foam Insulation, Concrete, Stucco

  • Other Exterior Features

    Awning(s), Built-in Barbecue, Barbecue, Lighting, Outdoor Kitchen

  • Parking

    Attached, Driveway, Garage, Garage Door Opener

  • Patio and Porch Features

    Porch, Covered, Patio, Screened

  • Pool

    Yes

  • Pool Features

    Fenced, Gunite, Gas Heat, Heated, In Ground, Private, Pool/Spa Combo, Salt Water, Association

  • Waterfront YN

    NO

Area & Lot

  • Lot Features

    Landscaped

  • Lot Size(acres)

    0.73

  • Property Type

    Residential

  • Property Sub Type

    Single Family Residence

  • Architectural Style

    Ranch

Price

  • Sales Price

    $2,100,000

  • Tax Amount

    $23,080.7

  • Financing Options

    Cash, Conventional

  • Sq. Footage

    4,160

  • Price/SqFt

    $504

HOA

  • Association

    YES

  • Association Fee

    $527

  • Association Fee Frequency

    Monthly

  • Association Fee Includes

    N/A

School District

  • Elementary School

    Citrus Grove (Martin)

  • Middle School

    Hidden Oaks

  • High School

    South Fork

Property Features

  • Stories

    1

  • Association Amenities

    Pool, Clubhouse, Fitness Center, Picnic Area, Playground

  • Foundation Details

    Block

  • Senior Community YN

    NO

  • Sewer

    Public Sewer

  • Water Source

    Public

Schedule a Showing

Showing scheduled successfully.

<
>
IN PERSON
VIA CHAT

What is 3 + 4 ?


Change time

Mortgage calculator

Estimate your monthly mortgage payment, including the principal and interest, property taxes, and HOA. Adjust the values to generate a more accurate rate.

Your payment

Principal and Interest:

$

Property taxes:

$

HOA fees:

$

Total loan payment:

$

Total interest amount:

$

Location

County

Martin

Elementary School

Citrus Grove (Martin)

Middle School

Hidden Oaks

High School

South Fork

Listing Courtesy of Darryl M Kingman, Paradise Real Estate Intl

RealHub Information is provided exclusively for consumers' personal, non-commercial use, and it may not be used for any purpose other than to identify prospective properties consumers may be interested in purchasing. All information deemed reliable but not guaranteed and should be independently verified. All properties are subject to prior sale, change or withdrawal. RealHub website owner shall not be responsible for any typographical errors, misinformation, misprints and shall be held totally harmless.

Agent Ashley Baillio

FOUNDER

Ashley Baillio

Call Ashley today to schedule a private showing.


* Listings on this website come from the FMLS IDX Compilation and may be held by brokerage firms other than the owner of this website. The listing brokerage is identified in any listing details. Information is deemed reliable but is not guaranteed. If you believe any FMLS listing contains material that infringes your copyrighted work please click here to review our DMCA policy and learn how to submit a takedown request.© 2024 FMLS.
**Exquisite 4BR/4.5BA Estate in Prestigious Gated Community**  Welcome to this exceptional luxury residence, perfectly situated on a secluded premium ¾-acre lot with breathtaking preserve views on three sides, offering unparalleled privacy and tranquility. This meticulously upgraded 4-bedroom, 4.5-bath home combines elegant design, superior craftsmanship, and resort-style living. Step outside to your private backyard oasis featuring a stunning salt water pool with a built-in infinity-edge spa, designer landscaping, fenced yard, and an outdoor mosquito misting system with automatic controls. The expansive outdoor living area includes an extended patio, pergola with automatic retractable roof, electric screen-enclosed lanai, and a custom summer kitchen—perfect for entertaining year-round.   Inside, you'll find sophisticated finishes throughout, including crown molding, designer lighting, solid-core interior doors, custom closets, whole house water softener and purifier. All electric window shades with impact-resistant windows and doors are enhanced with ceramic film for increased energy efficiency and comfort. The A/C system upgraded to ultra efficient Rheem Prestige variable speed unit. The spacious laundry room offers extended cabinetry and abundant storage.  Additional premium features include an air-conditioned garage with insulated doors and epoxy floors, extended driveway, tankless water heater, 26kW whole-house generator, A $20,000 Audio-Video system with speakers, cameras and surround sound, both inside and outside the house. TAEXX built-in pest control system within exterior walls, and premium Icynene spray polyurethane foam insulation in the attic for exceptional energy efficiency.  Located in one of the area's most sought-after gated communities, this extraordinary home offers the perfect blend of luxury, privacy, and modern convenience. Every detail has been thoughtfully designed and upgraded, creating a truly move-in-ready dream home that must be seen to be appreciated.   A rare opportunity to own a truly exceptional home in an exclusive gated community. Schedule your private showing today.

2893 SW Goldenglow Drive

Message successfully sent.

What would you like to know?

What is 3 + 4 ?

I agree to receive email communication and understand I can unsubscribe at any time.

I agree to be contacted by Sell South Florida via call, email, and text for real estate services. To opt out, you can reply 'stop' at any time or reply 'help' for assistance. You can also click the unsubscribe link in the emails. Message and data rates may apply. Message frequency may vary. Privacy Policy

Related Properties

This impressive property features four generously sized bedrooms and four well-appointed bathrooms, each designed with elegance and comfort in mind. The interior spaces include spacious walk-in closets equipped with custom built-in organizational systems, providing ample storage while enhancing the aesthetic appeal of each bedroom. This residence was thoughtfully constructed in 2023, ensuring that it incorporates the latest trends and technologies in luxury design. The home is complemented by a spacious three-car garage, providing convenience and additional storage options. At the heart of the residence is an exquisitely designed modern kitchen, which boasts high-end appliances, including a professional-grade gas stove. The kitchen is further enhanced by stunning waterfall countertops that not only serve as functional workspaces but also as a visual centerpiece. Additionally, the extensive pantry area offers generous storage for all culinary needs, catering to both everyday cooking and lavish entertaining. Retreating to the master bathroom reveals a sanctuary of relaxation, featuring dual showers and a luxurious soaking tub, creating an ideal space for unwinding after a long day. Every fixture and detail is selected to promote a soothing atmosphere and enhance the overall experience of luxury living. The outdoor living area is meticulously designed for both relaxation and entertainment, featuring a fully equipped outdoor kitchen that will delight any host. Adjacent to this space is a cold plunge pool, perfect for refreshing dips, and a sauna that promotes wellness, providing a complete spa-like experience right at home. Situated in a highly sought-after neighborhood with a prime position overlooking the picturesque golf course, this residence combines serene surroundings with the vibrancy of an engaging community. This exceptional home seamlessly merges luxury, comfort, and modern design, representing the pinnacle of upscale living, and is ideally suited for those seeking the very best in residential experiences.
#B26041641

Palm City

10475 SW Lands End Place

4 Beds

4 Baths

3,814 Sq.Ft.

$1,778,000

MLS#: B26041641

Step into luxury in this professionally remodeled Meadow Run estate, where exquisite design, impeccable craftsmanship, and sophisticated finishes create a truly exceptional home. Located in one of Martin County's most prestigious communities, this stunning single-story residence offers 3,446 square feet of elegant living space on 5.11 magnificent acres, with horses permitted. Features include a spacious mother-in-law suite with private entrance, energy-efficient construction, and impact glass. Enjoy peaceful outdoor living and entertaining in the expansive screened patio featuring a saltwater pool and spa. Experience the perfect blend of privacy, serenity, and convenience, just minutes from the Florida Turnpike, I-95, and shopping. An exceptional opportunity to enjoy refined luxury living.
#B26086758

Palm City

3280 SW STONEYBROOK Way

3 Beds

3 Baths

3,446 Sq.Ft.

$2,200,000

MLS#: B26086758

Situated on a private 0.71-acre waterfront lot in Palm City's serene Four Rivers neighborhood, this single-story home delivers coastal Florida living with direct ocean access and no fixed bridges. Spanning 2,648 sq. ft., the interior features split bedrooms, new flooring, solid core doors, and a custom kitchen with solid wood cabinetry and premium appliances. High-impact windows and doors, plus a new roof, offer security and peace of mind. Step outside to an expansive outdoor living area featuring a private in-ground pool and patio set against peaceful canal views. Boaters will appreciate 215 ft of deepwater canal frontage with dock permitting in process. Enjoy luxury, privacy, and endless days on the water right from your back door.
#B26086760

Palm City

5297 SW Anhinga Avenue

3 Beds

2 Baths

2,648 Sq.Ft.

$1,879,000

MLS#: B26086760

Newly built and absolutely stunning, this property is in the highly sought after Canopy Creek community. This rare opportunity features a spacious 5 bedroom 7 bathroom home with an additional first floor bonus room and second floor loft. Situated on one of the largest lots in the neighborhood, the property offers privacy and plenty of outdoor space. Enjoy a massive chef's kitchen loaded with builder upgrades, an open concept layout that flows beautifully, and a 4-car garage providing ample storage. The versatile bonus room is ideal for a home office, media room, playroom, or extra bedroom. Roof (2024), HVAC (2024), full impact windows and top of the line appliances, this home is perfectly designed for modern family living and entertaining.
#B26081050

Palm City

2989 SW GOLDENGLOW Drive

5 Beds

5 Baths

5,226 Sq.Ft.

$1,899,999

MLS#: B26081050
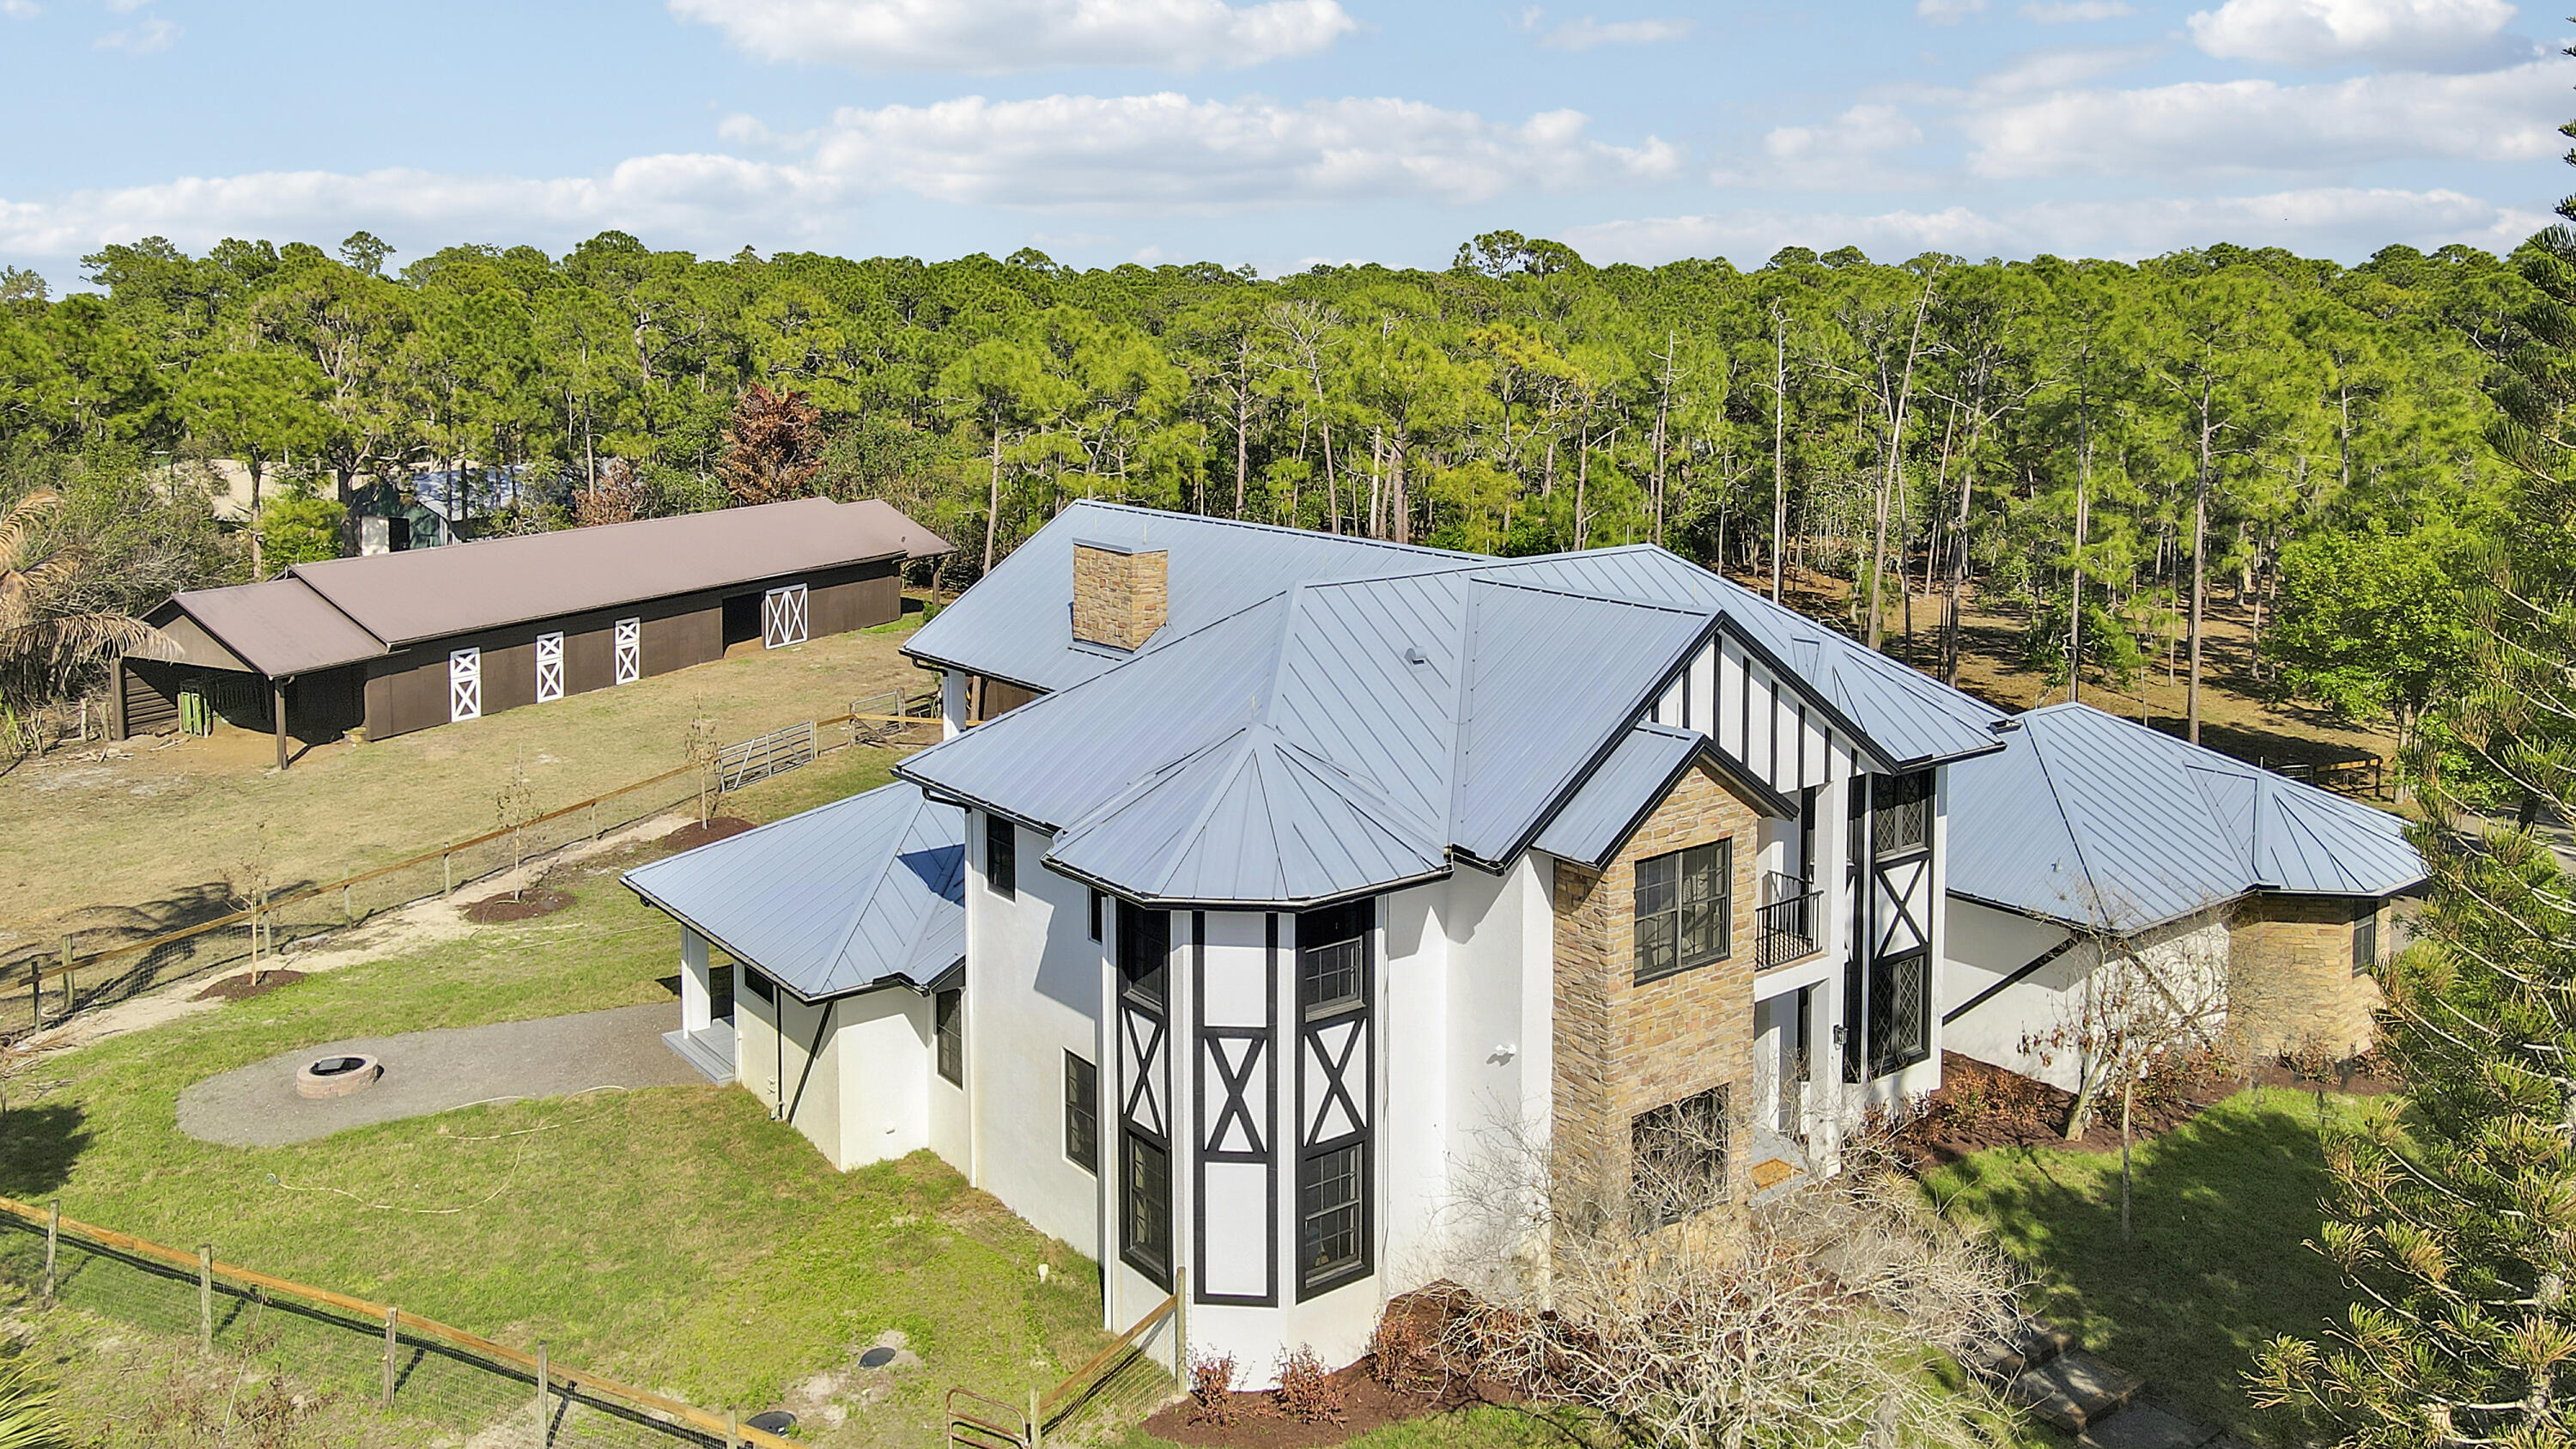
Welcome to this exquisitely renovated modern farmhouse estate, where refined luxury meets peaceful country living. Ideally located on a quiet, private street just minutes from I-95, fine dining, shopping, and everyday conveniences, this exceptional property offers the perfect balance of privacy and accessibility.  Set on 5 fully fenced private acres, this stunning residence features 5 oversized bedrooms, 4.5 bathrooms, and 4,169 square feet of thoughtfully designed living space, all completely renovated with impeccable attention to detail.   Every room and bathroom throughout the home has been beautifully updated, creating a seamless blend of modern sophistication and timeless farmhouse elegance. The home is filled with natural light thanks to all-new impact windows and sliding glass doors, offering both energy efficiency and peace of mind. Enhancing the home's fresh and refined aesthetic are all new lighting fixtures and ceiling fans throughout, along with brand-new flooring and carpet. The entire interior and exterior of the home have been freshly painted, providing a crisp, move-in-ready finish.  At the heart of the home, the beautifully redesigned kitchen features a stunning island, a spacious custom pantry, and a separate wet bar, making it perfectly suited for both everyday living and entertaining. The living room is anchored by a new gas fireplace, creating a warm and inviting focal point ideal for gatherings and relaxing evenings.  Designed with flexibility in mind, the home also features a newly added upstairs bonus room, offering additional living space that can easily serve as a media room, home office, playroom, or guest retreat.  Outdoor living is just as impressive. Enjoy the newly completed front patio and expansive back deck, ideal for entertaining or relaxing while overlooking the peaceful acreage. The property has been enhanced with brand-new landscaping and a custom fire pit, creating a welcoming outdoor gathering space. The metal roof has also been recently repainted, adding to the home's well-maintained and updated appeal.  Privately positioned off the road with its own private driveway, this exceptional estate offers both tranquility and convenience. The five fully fenced acres include a separate barn and paddocks, providing ample space for horses, farm animals, or simply enjoying the beauty and privacy of your own countryside retreat.  This is a rare opportunity to own a fully renovated luxury farmhouse estate that seamlessly combines modern upgrades, expansive living spaces, and the serenity of country living — all in an exceptional and convenient location.
#B26000832

Palm City

6161 SW 42nd Street

5 Beds

4 Baths

4,169 Sq.Ft.

$1,975,000

MLS#: B26000832

Send a message

Message successfully sent.

Your message

What is 3 + 4 ?

Reason for contacting?

I agree to receive email communication and understand I can unsubscribe at any time.

I agree to be contacted by Sell South Florida via call, email, and text for real estate services. To opt out, you can reply 'stop' at any time or reply 'help' for assistance. You can also click the unsubscribe link in the emails. Message and data rates may apply. Message frequency may vary. Privacy Policy

Sign Out

Virtual Assistant

Would you like to take the next step with this property? We can help you schedule a showing or virtual tour, or send you more details.

Yes, I would like more information.

Thank You for Your Reply, One of Our Agents will contact you as soon as possible

No, maybe later.

Thank you, you can always contact me via email, phone number or through the contact form.

Realhub AI

Lucy - Your AI-Powered Realtor

Update Your Temporary Password

Personalize your search

Enter your email and we'll notify you immediately when new listings match what you're looking for.

or enter email address

Already have an account ? Login here

Continue your home search

I agree to receive communications and understand I can unsubscribe at any time.

I agree to be contacted by Sell South Florida via call, email, and text for real estate services. To opt out, you can reply 'stop' at any time or reply 'help' for assistance. You can also click the unsubscribe link in the emails. Message and data rates may apply. Message frequency may vary. Privacy Policy

Already have an account ? Login here

We use cookies

We use cookies primarily for analytics to enhance your experience. By accepting, you agree to our use of these cookies. You can manage your preferences or learn more about our cookies policy.