


Property
Beds
3
Full Baths
3
1/2 Baths
None
Year Built
2018
Sq.Footage
2,678
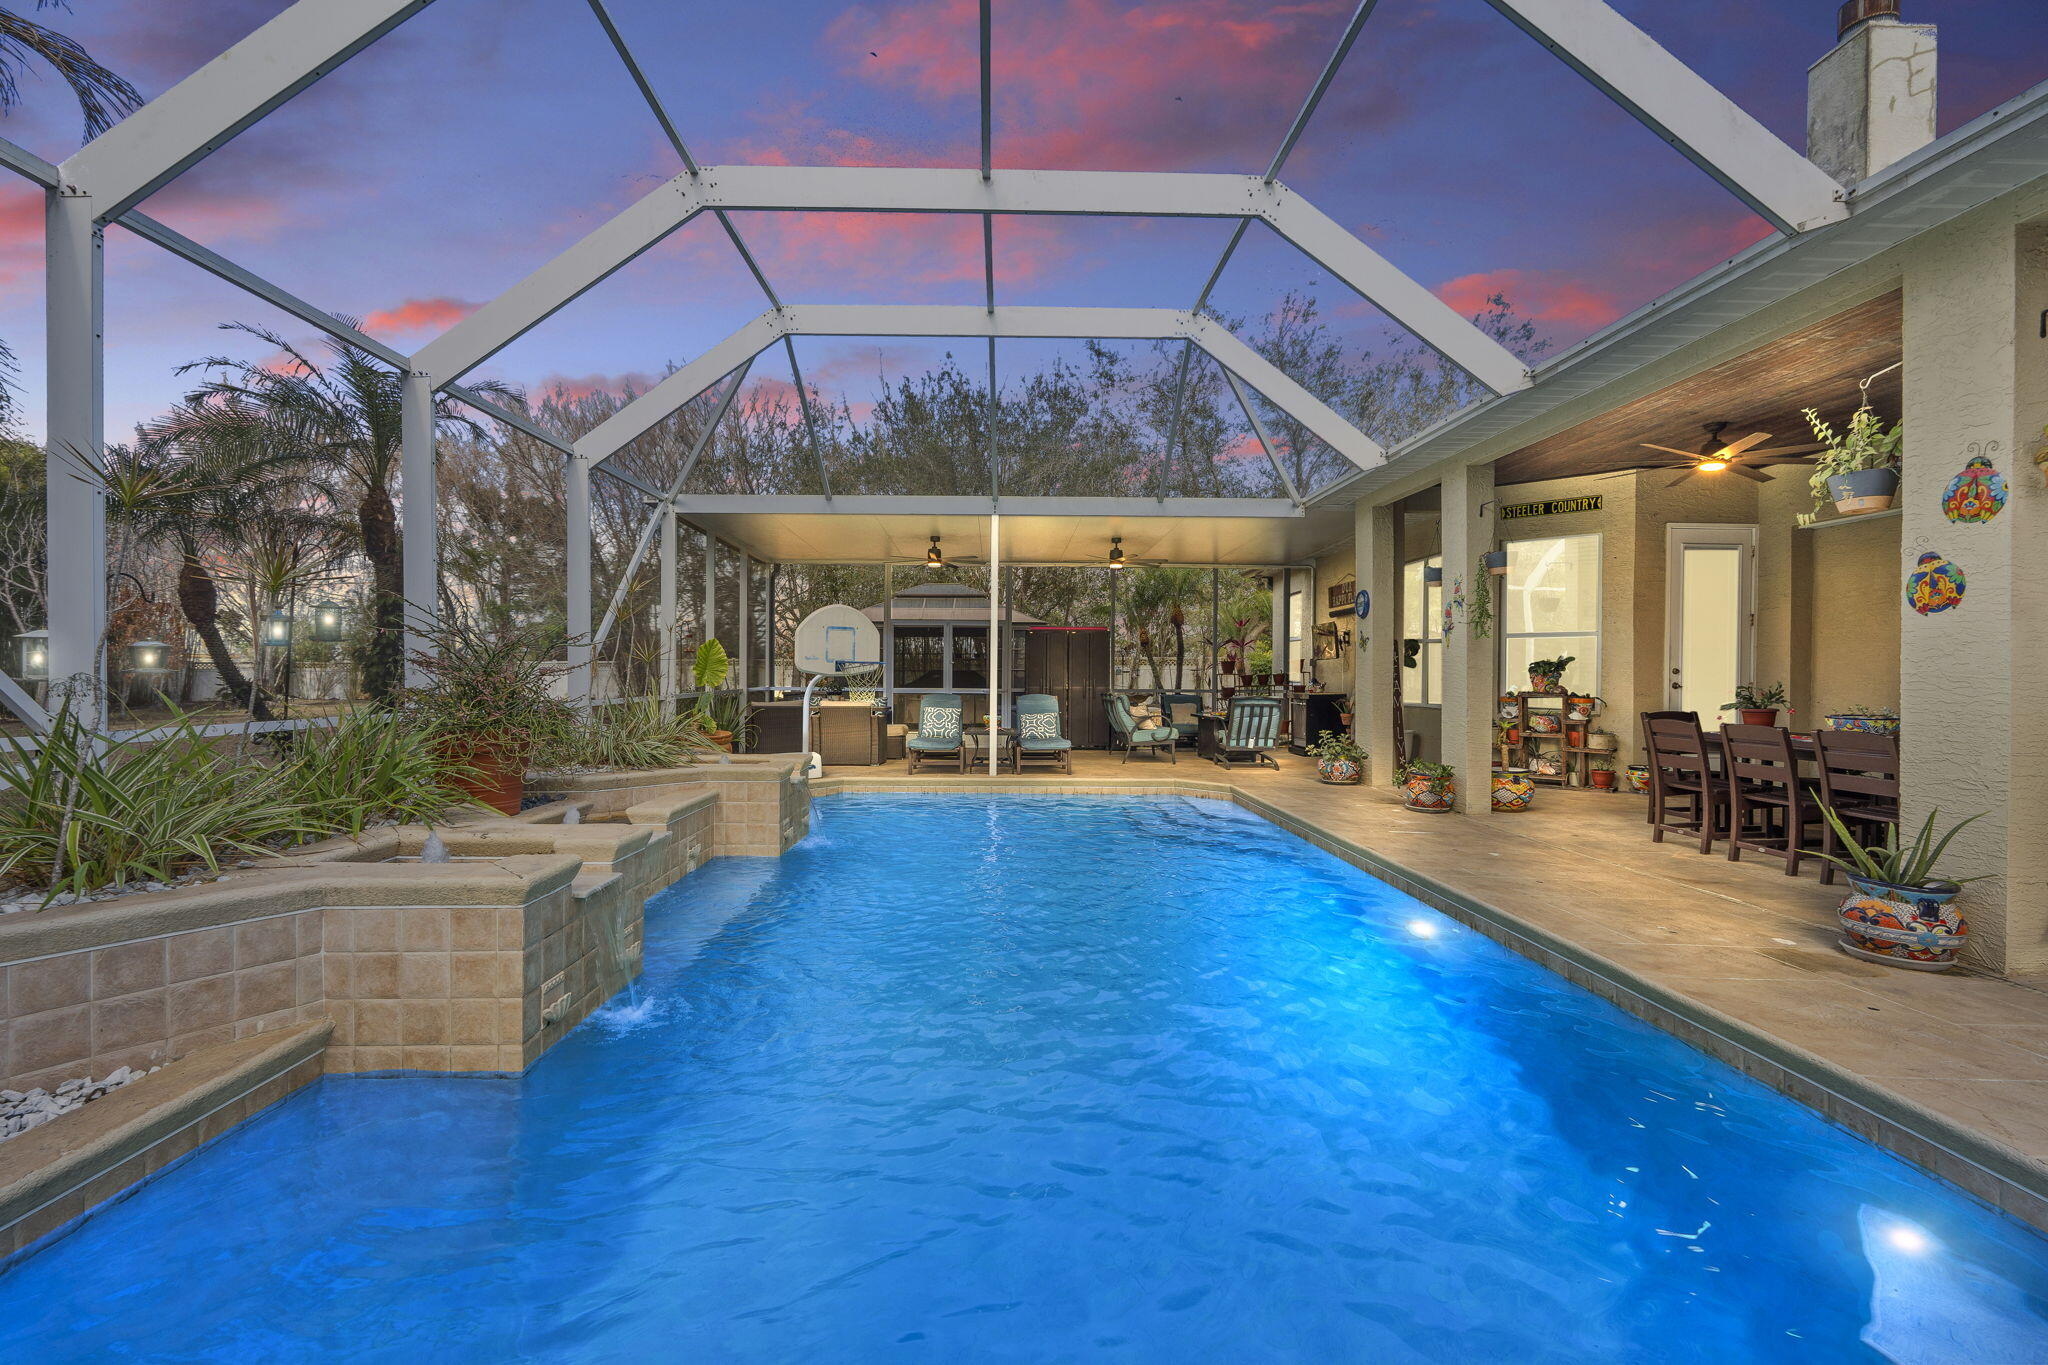
Exceptional GHO Tacoma Model with Resort-Style Pool in Meadowood Golf & Tennis Club! Welcome to 2801 Bent Pine Drive, a beautifully appointed 3-bedroom, 3-bathroom plus a den (or office/flex-room) home built in 2018 by GHO Homes, located within the desirable gated Meadowood Golf & Tennis Club community. This thoughtfully designed Tacoma model features an inviting open-concept floor plan, perfect for comfortable everyday living and effortless entertaining. The builder-upgraded kitchen showcases granite countertops and upgraded finishes, creating an ideal gathering space. Step outside to your private tropical oasis featuring an oversized heated saltwater pool with fountain, spacious covered lanai, and lush privacy hedges surrounding the backyard. Three wrought-iron gates provide additional convenience and access, including two side gates and one rear gate. Significant improvements include a COMPLETE ROOF REPLACEMENT in October 2025 at a cost of approximately $75,000, accordion hurricane shutters, and an owner-installed 250-gallon propane tank serving the home's propane systems. Experience the exceptional lifestyle offered at Meadowood Golf & Tennis Club, featuring an 18-hole championship golf course, tennis courts, and clubhouse dining. Club membership is optional, not mandatory, allowing homeowners the flexibility to enjoy the community while choosing the amenities and memberships that best suit their lifestyle. The HOA fees provide outstanding value, covering water, cable, internet, garbage collection, community security, and common-area maintenance. Conveniently located near I-95, shopping, dining, and the beautiful Treasure Coast beaches. Washer and dryer convey with the sale. An exceptional opportunity to enjoy resort-style Florida living in a beautifully upgraded home with major improvements already completed!
Features & Amenities
Interior
-
Other Interior Features
Entrance Foyer, Eat-in Kitchen, High Ceilings, Kitchen Island, Pantry, Vaulted Ceiling(s), Walk-In Closet(s)
-
Total Bedrooms
3
-
Bathrooms
3
-
Cooling YN
YES
-
Cooling
Central Air, Ceiling Fan(s)
-
Fireplace YN
NO
-
Heating YN
YES
-
Heating
Central
-
Main Level Bedrooms
3
-
Pet friendly
Yes
Exterior
-
Garage
Yes
-
Garage spaces
2
-
Construction Materials
Block, Concrete, Stucco
-
Parking
Attached, Driveway, Garage, Garage Door Opener, Paver Block
-
Patio and Porch Features
Covered, Patio, Porch, Screened
-
Pool
Yes
-
Pool Features
Fenced, Heated, In Ground, Other, Private, Screen Enclosure, Salt Water, Waterfall, Association
-
Waterfront YN
NO
-
View
Pool
Area & Lot
-
Lot Features
Interior Lot, Landscaped
-
Lot Size(acres)
0.39
-
Property Type
Residential
-
Property Sub Type
Single Family Residence
-
Architectural Style
Ranch
Price
-
Sales Price
$718,500
-
Tax Amount
$5,453.99
-
Financing Options
Cash, Conventional, VA Loan
-
Sq. Footage
2,678
-
Price/SqFt
$268
HOA
-
Association
YES
-
Association Fee
$900
-
Association Fee Frequency
Quarterly
-
Association Fee Includes
N/A
School District
-
Elementary School
Lake Park
-
Middle School
Dan Mccarty
-
High School
Fort Pierce Westwood Academy
Property Features
-
Stories
1
-
Association Amenities
Pool, Fitness Center, Gated, Maintenance, Parking, Security
-
Foundation Details
Slab
-
Senior Community YN
NO
-
Sewer
Public Sewer
-
Water Source
Other
Schedule a Showing
Showing scheduled successfully.
Mortgage calculator
Estimate your monthly mortgage payment, including the principal and interest, property taxes, and HOA. Adjust the values to generate a more accurate rate.
Your payment
Principal and Interest:
$
Property taxes:
$
HOA fees:
$
Total loan payment:
$
Total interest amount:
$
Location
County
St Lucie
Elementary School
Lake Park
Middle School
Dan Mccarty
High School
Fort Pierce Westwood Academy
Listing Courtesy of Victoria Foster, Keller Williams Realty of PSL
RealHub Information is provided exclusively for consumers' personal, non-commercial use, and it may not be used for any purpose other than to identify prospective properties consumers may be interested in purchasing. All information deemed reliable but not guaranteed and should be independently verified. All properties are subject to prior sale, change or withdrawal. RealHub website owner shall not be responsible for any typographical errors, misinformation, misprints and shall be held totally harmless.

FOUNDER
Ashley Baillio
Call Ashley today to schedule a private showing.

* Listings on this website come from the FMLS IDX Compilation and may be held by brokerage firms other than the owner of this website. The listing brokerage is identified in any listing details. Information is deemed reliable but is not guaranteed. If you believe any FMLS listing contains material that infringes your copyrighted work please click here to review our DMCA policy and learn how to submit a takedown request.© 2024 FMLS.
Related Properties

Fort Pierce
2407 RIVER HAMMOCK Lane
4 Beds
2 Baths
2,254 Sq.Ft.
$619,000
MLS#: B26082118

Fort Pierce
30 Harbour Isle Drive W PH02
2 Beds
2 Baths
1,989 Sq.Ft.
$599,000
MLS#: B26088203

Fort Pierce
10612 Pine Cone Lane
5 Beds
3 Baths
3,180 Sq.Ft.
$629,000
MLS#: B26088641

Fort Pierce
1916 RIO VISTA Drive
3 Beds
4 Baths
2,108 Sq.Ft.
$680,000
MLS#: B26088585

Fort Pierce
2300 CANOE CREEK Lane
3 Beds
2 Baths
1,932 Sq.Ft.
$849,000
MLS#: B26088061

Fort Pierce
2400 S Ocean Drive 8102
3 Beds
2 Baths
1,841 Sq.Ft.
$799,000
MLS#: B26086106

Fort Pierce
16 HARBOUR ISLE Drive W 306
2 Beds
2 Baths
1,989 Sq.Ft.
$595,000
MLS#: B26085210
Fort Pierce
2704 Serenity Circle N
5 Beds
4 Baths
3,536 Sq.Ft.
$635,000
MLS#: B26000339

Fort Pierce
1706 Plover Avenue
2 Beds
2 Baths
1,580 Sq.Ft.
$699,000
MLS#: B26083607
