Property
Beds
4
Full Baths
3
1/2 Baths
1
Year Built
2007
Sq.Footage
3,174
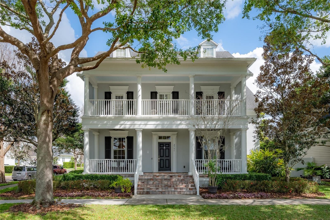
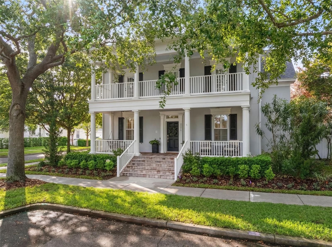
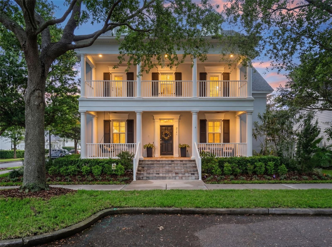
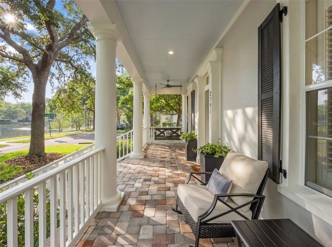
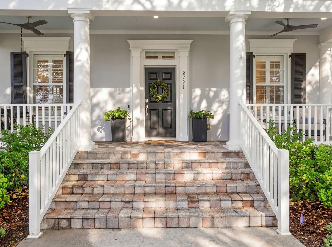
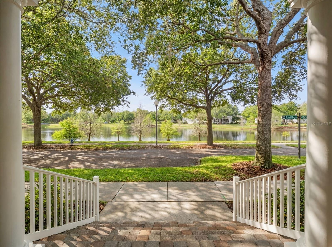
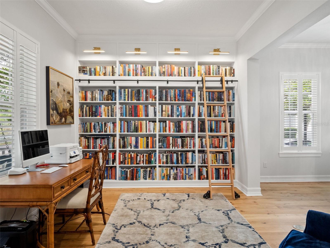
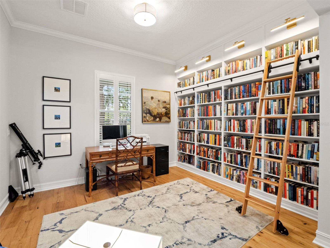
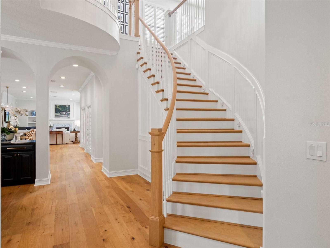
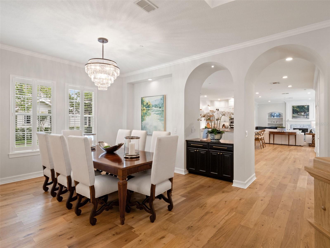
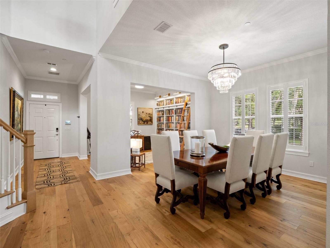
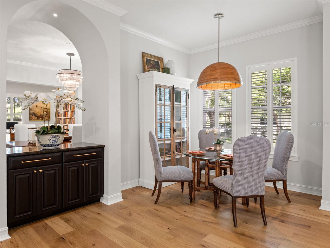
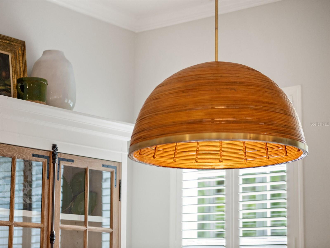
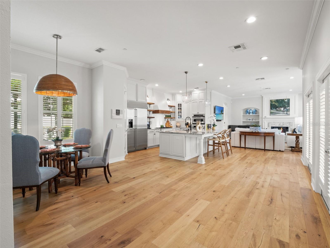
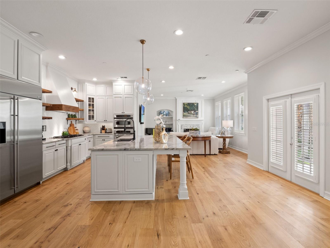
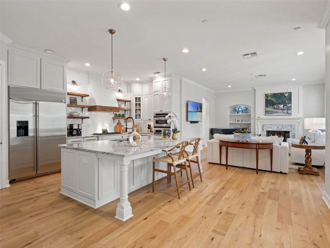
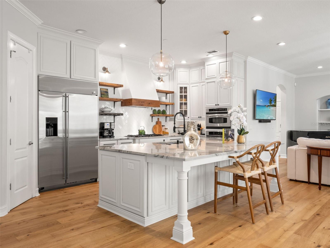
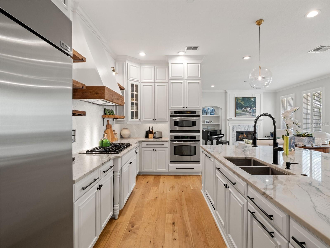
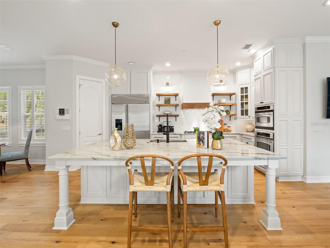
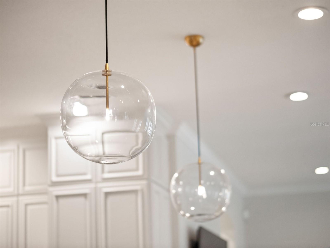
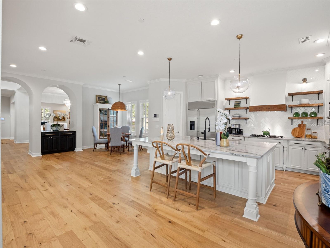
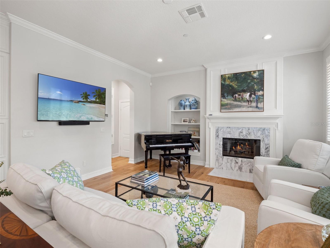
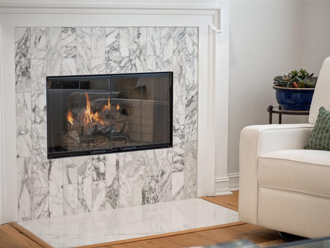
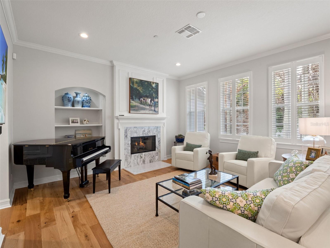
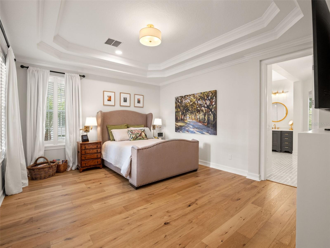
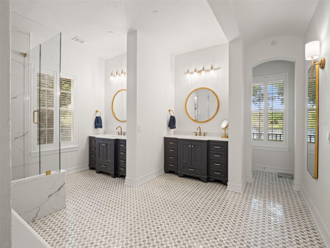
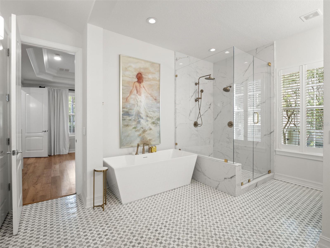
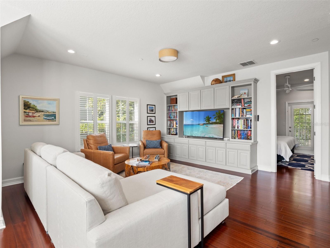
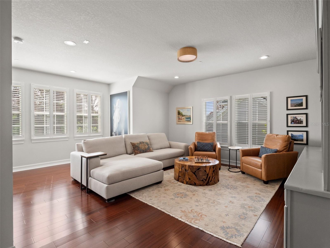
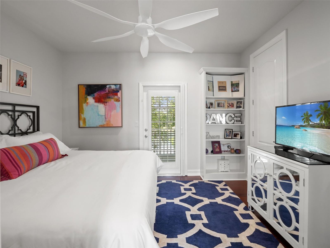
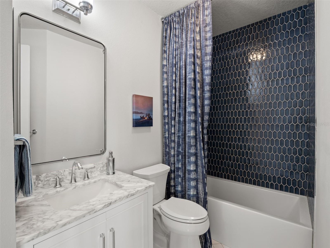
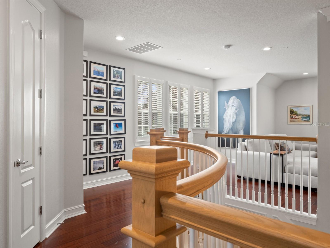
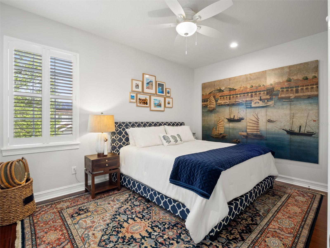
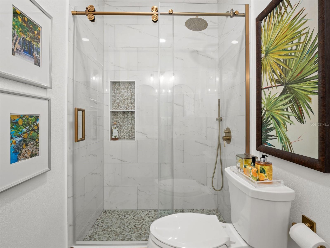
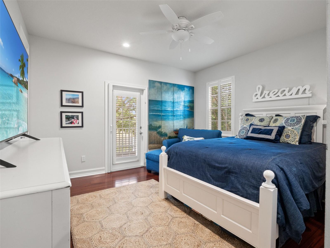
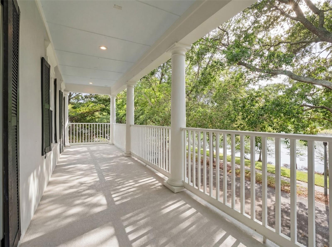
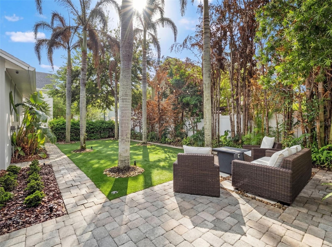
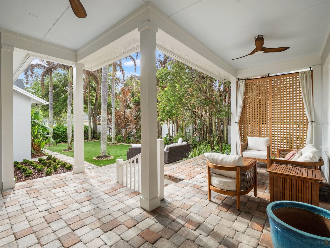
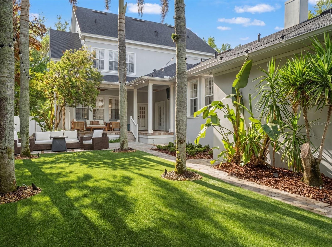
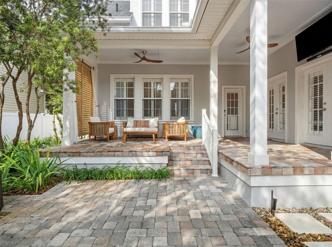
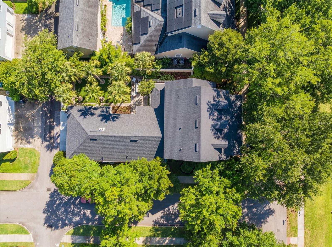
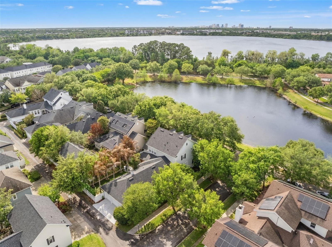
Experience elevated living in this exceptional residence, nestled on a tree-canopied street in one of Orlando's most coveted communities. Perfectly positioned with serene water views from sunrise reflections to golden evening skies. This beautifully appointed home blends timeless elegance with modern sophistication, offering a refined lifestyle defined by comfort, style and thoughtful design. From the moment you arrive, you are greeted by charming curb appeal and lush landscaping that set the tone for what lies within. Inside, discover light-filled interiors, soaring ceilings and an open, flowing floor plan designed for both everyday living and effortless entertaining. Designer finishes, custom millwork and upscale fixtures elevate every space. The gourmet kitchen serves as the heart of the home, featuring premium cabinetry and expansive countertops perfect for hosting intimate dinners or lively gatherings. The adjoining living and dining areas create a seamless connection, enhanced by elegant details and a warm, inviting ambiance. Retreat to the luxurious first-floor primary suite, a private sanctuary complete with a spa-inspired bath, fireplace and generous walk-in closets. Additional upstairs bedrooms and a large bonus room offer comfort and versatility, ideal for family or guests. Outdoor living is equally impressive with beautifully curated spaces designed for relaxation and entertaining. Located in Baldwin Park, this home offers convenient access to scenic parks, top-rated schools, dining, boutique shopping and vibrant community amenities while conveniently located minutes from downtown Orlando and Winter Park.
Features & Amenities
Interior
-
Other Interior Features
Built-in Features, Crown Molding, Eat-in Kitchen, Open Floorplan, Stone Counters, Tray Ceiling(s), Walk-In Closet(s)
-
Total Bedrooms
4
-
Bathrooms
3
-
1/2 Bathrooms
1
-
Cooling YN
YES
-
Cooling
Central Air
-
Fireplace YN
YES
-
Heating YN
YES
-
Heating
Central, Electric
-
Pet friendly
Yes
Exterior
-
Garage
Yes
-
Garage spaces
3
-
Construction Materials
Block, Concrete, Stucco
-
Other Exterior Features
Lighting, Rain Gutters
-
Parking
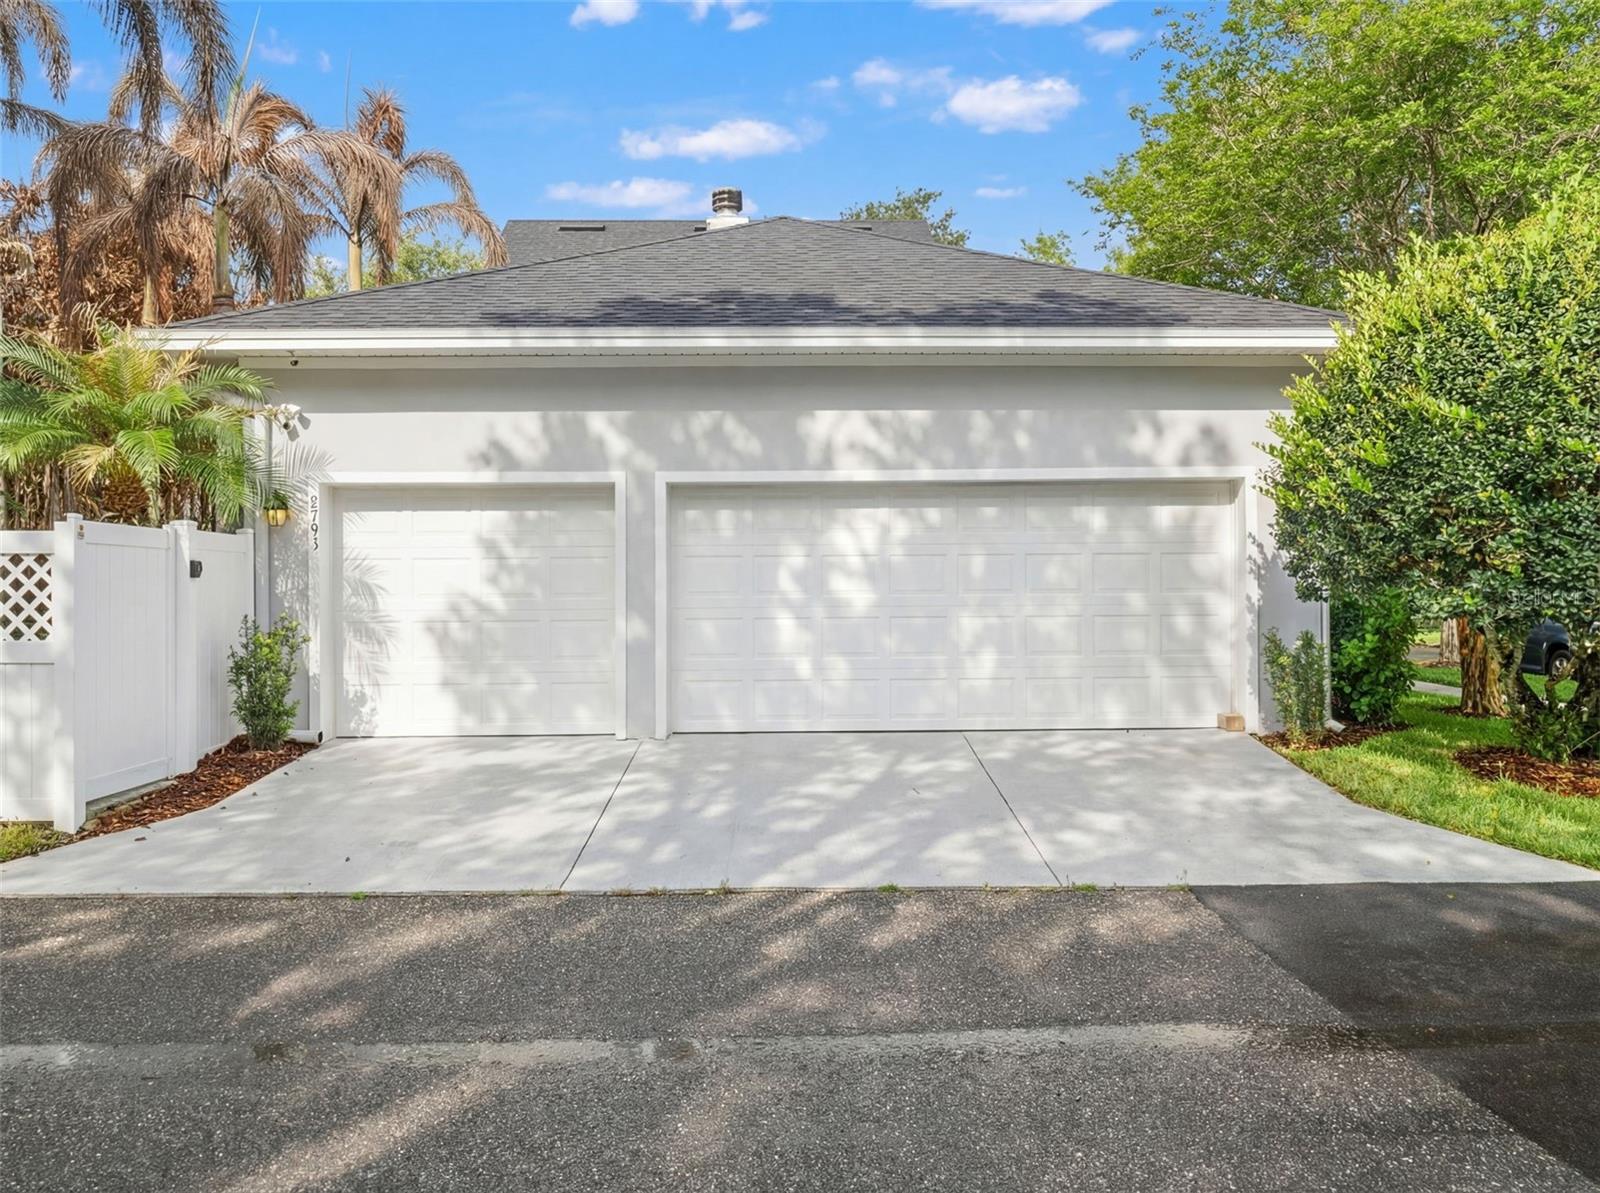
Alley Access, Driveway, On Street, Attached
-
Pool
No
-
Waterfront YN
NO
-
View
Pond, Water
Area & Lot
-
Lot Features
Corner Lot, Landscaped, Paved
-
Lot Size(acres)
0.19
-
Lot Size(square feet)
8394.0
-
Property Type
Residential
-
Property Sub Type
Single Family Residence
Price
-
Sales Price
$1,849,000
-
Tax Amount
$21,662.93
-
Sq. Footage
3, 174
-
Price/SqFt
$582
HOA
-
Association
YES
-
Association Fee
$612
-
Association Fee Frequency
Semi-Annually
-
Association Fee Includes
N/A
-
Total Monthly Fees
$102
School District
-
Elementary School
Baldwin Park Elementary
-
Middle School
Glenridge Middle
-
High School
Winter Park High
Property Features
-
Stories
2
-
New Construction
NO
-
Association Amenities
Fitness Center, Park, Playground, Pool
-
Ownership
Fee Simple
-
Senior Community YN
NO
-
Sewer
Public Sewer
-
Tax Lot
1552
-
Water Source
Public
Schedule a Showing
Showing scheduled successfully.
Mortgage calculator
Estimate your monthly mortgage payment, including the principal and interest, property taxes, and HOA. Adjust the values to generate a more accurate rate.
Your payment
Principal and Interest:
$
Property taxes:
$
HOA fees:
$
Total loan payment:
$
Total interest amount:
$
Location
County
Orange
Elementary School
Baldwin Park Elementary
Middle School
Glenridge Middle
High School
Winter Park High
Listing Courtesy of Jackie Hughes , PREMIER SOTHEBY'S INTL. REALTY
RealHub Information is provided exclusively for consumers' personal, non-commercial use, and it may not be used for any purpose other than to identify prospective properties consumers may be interested in purchasing. All information deemed reliable but not guaranteed and should be independently verified. All properties are subject to prior sale, change or withdrawal. RealHub website owner shall not be responsible for any typographical errors, misinformation, misprints and shall be held totally harmless.

FOUNDER
Ashley Baillio
Call Ashley today to schedule a private showing.

* Listings on this website come from the FMLS IDX Compilation and may be held by brokerage firms other than the owner of this website. The listing brokerage is identified in any listing details. Information is deemed reliable but is not guaranteed. If you believe any FMLS listing contains material that infringes your copyrighted work please click here to review our DMCA policy and learn how to submit a takedown request.© 2024 FMLS.
Related Properties
ORLANDO
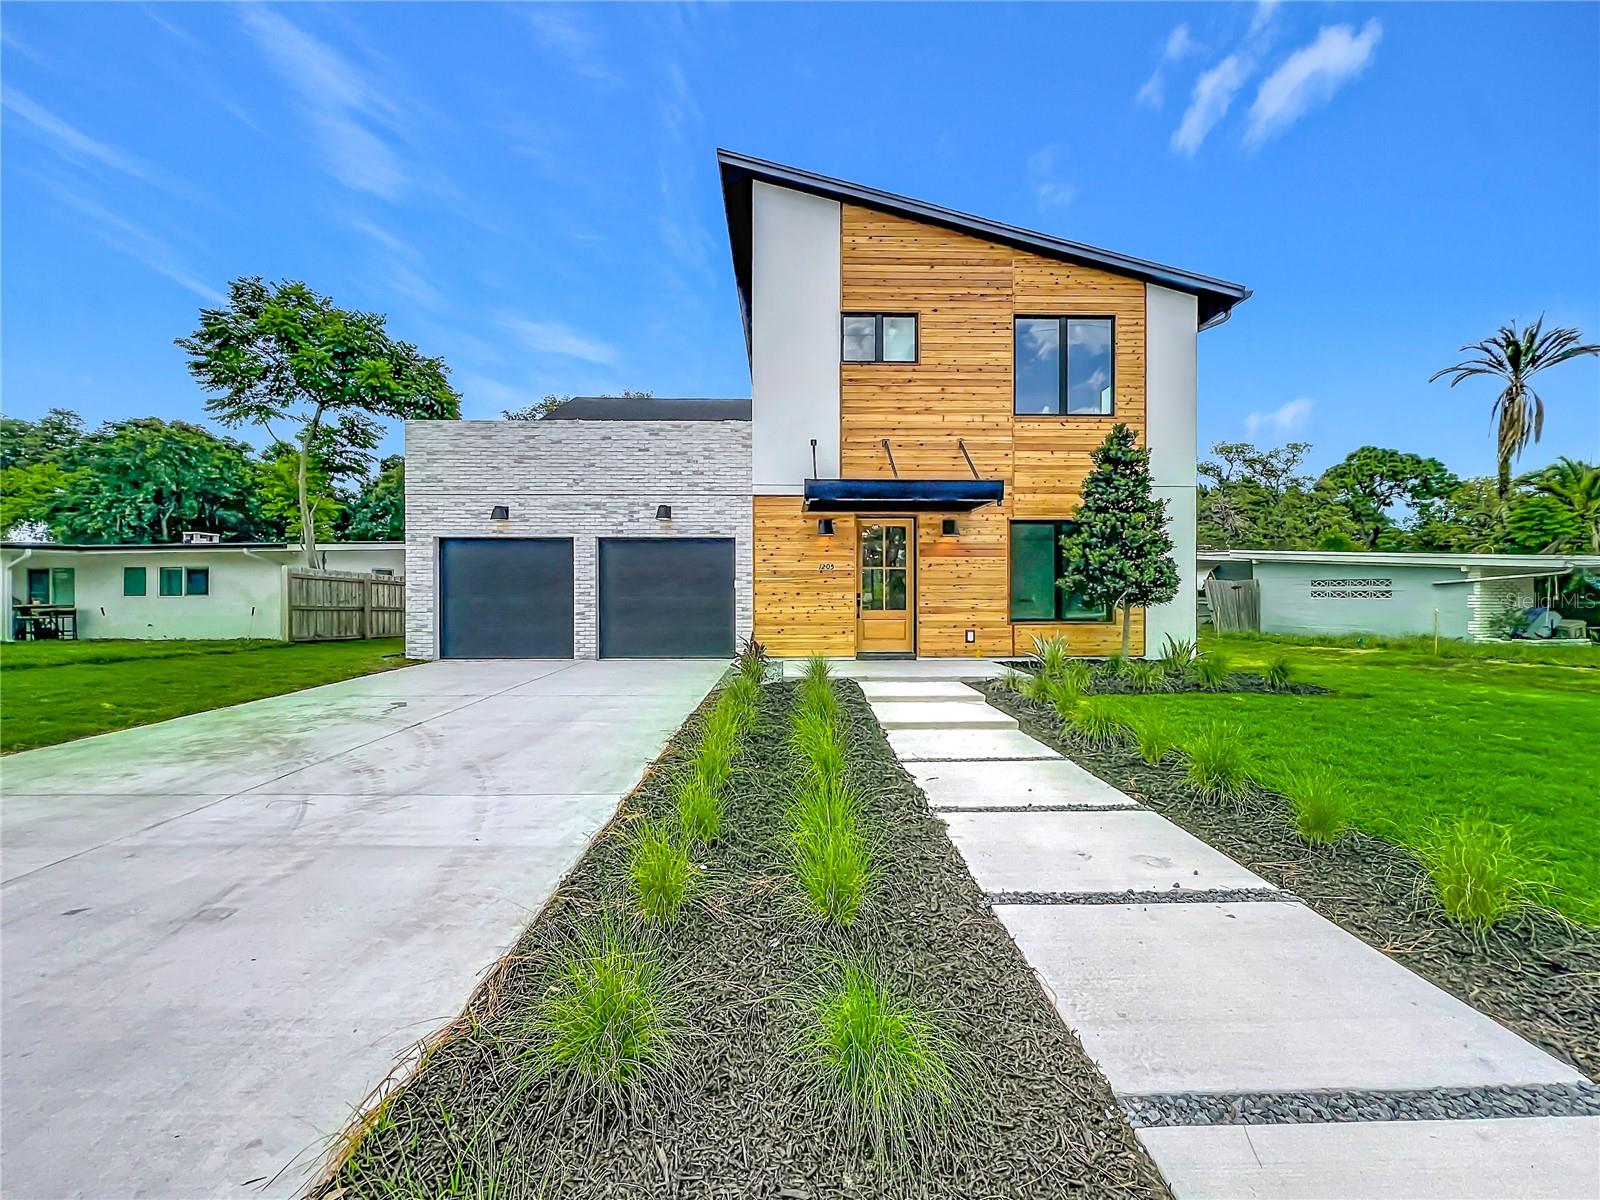
1205 FALCON DRIVE
5 Beds
4 Baths
4,017 Sq.Ft.
$2,150,000
MLS#: O6421432
ORLANDO
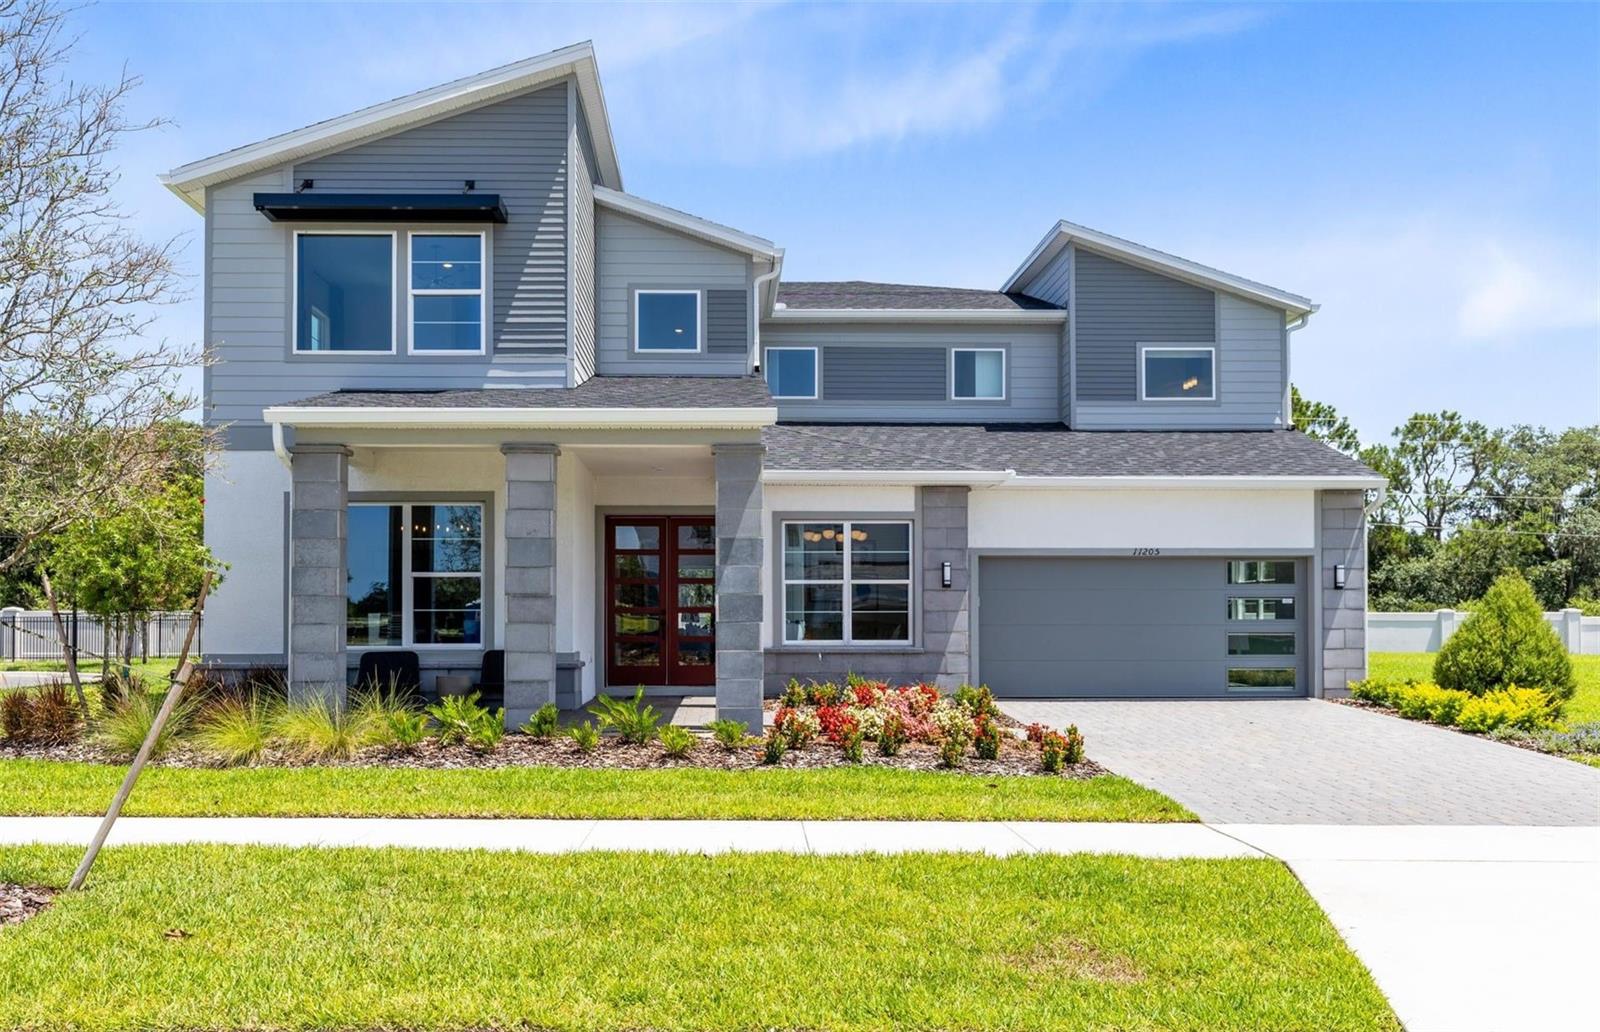
11205 CHANNELSIDE LANE
5 Beds
5 Baths
4,568 Sq.Ft.
$1,664,570
MLS#: O6421320
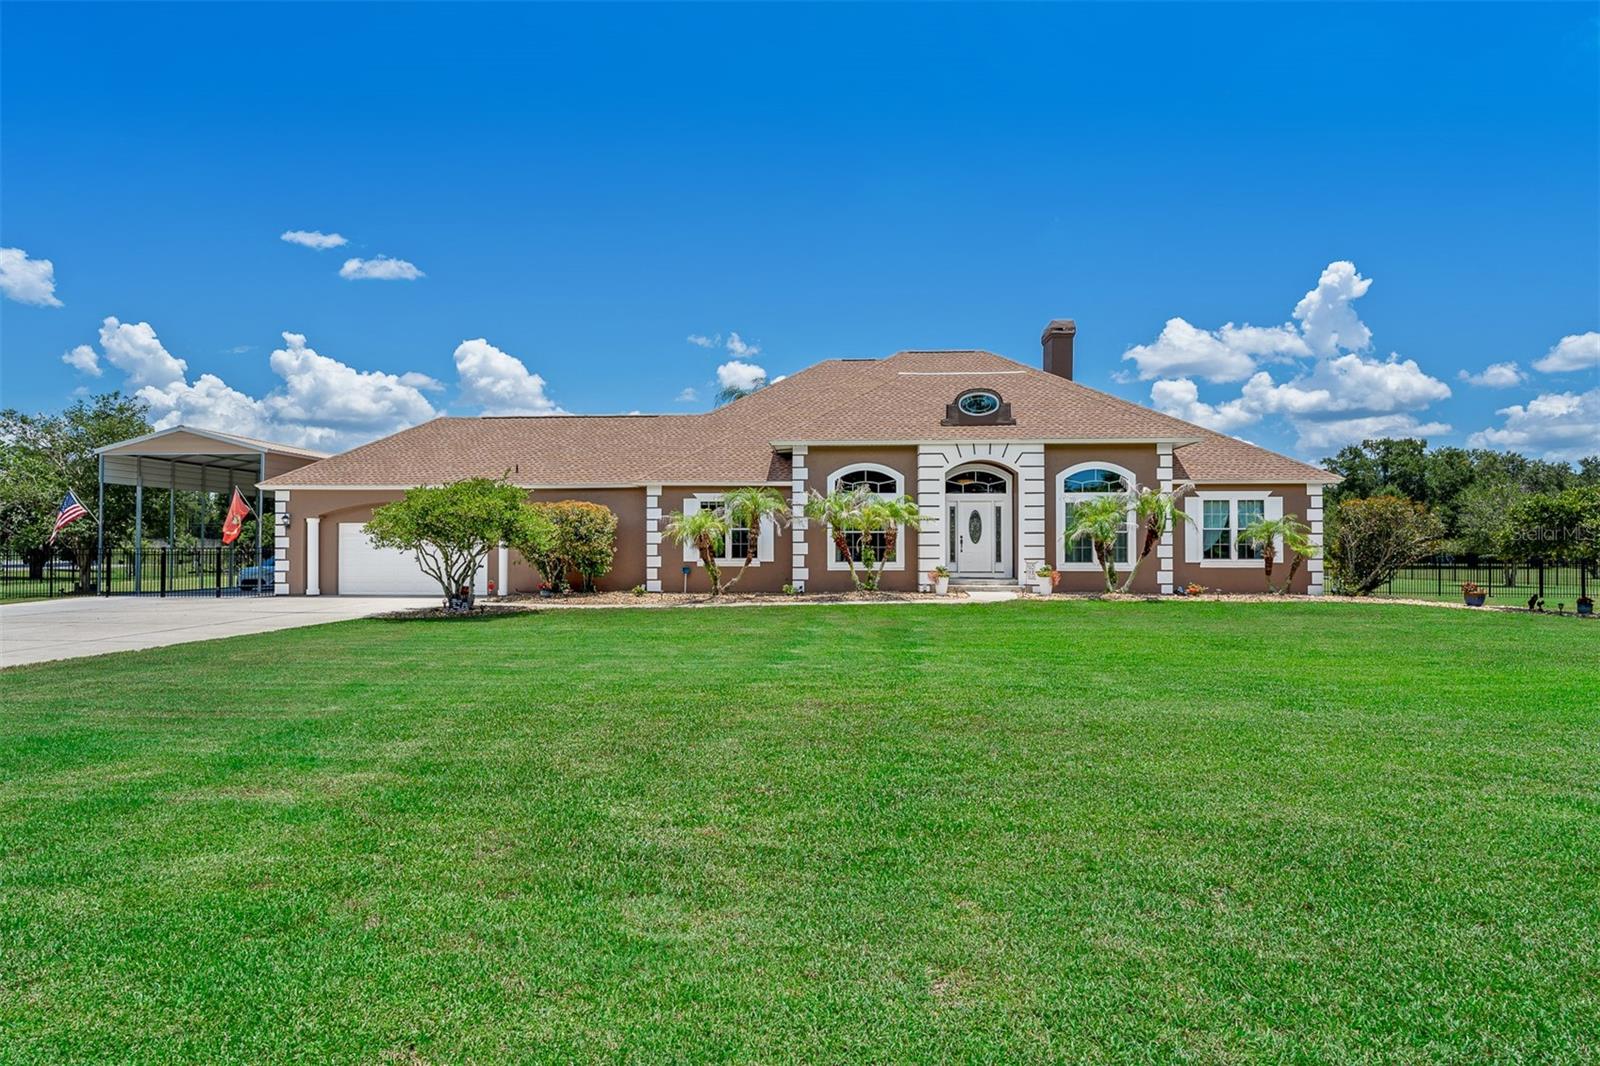
ORLANDO
8627 BOW COURT
4 Beds
3 Baths
3,206 Sq.Ft.
$1,799,000
MLS#: O6420559
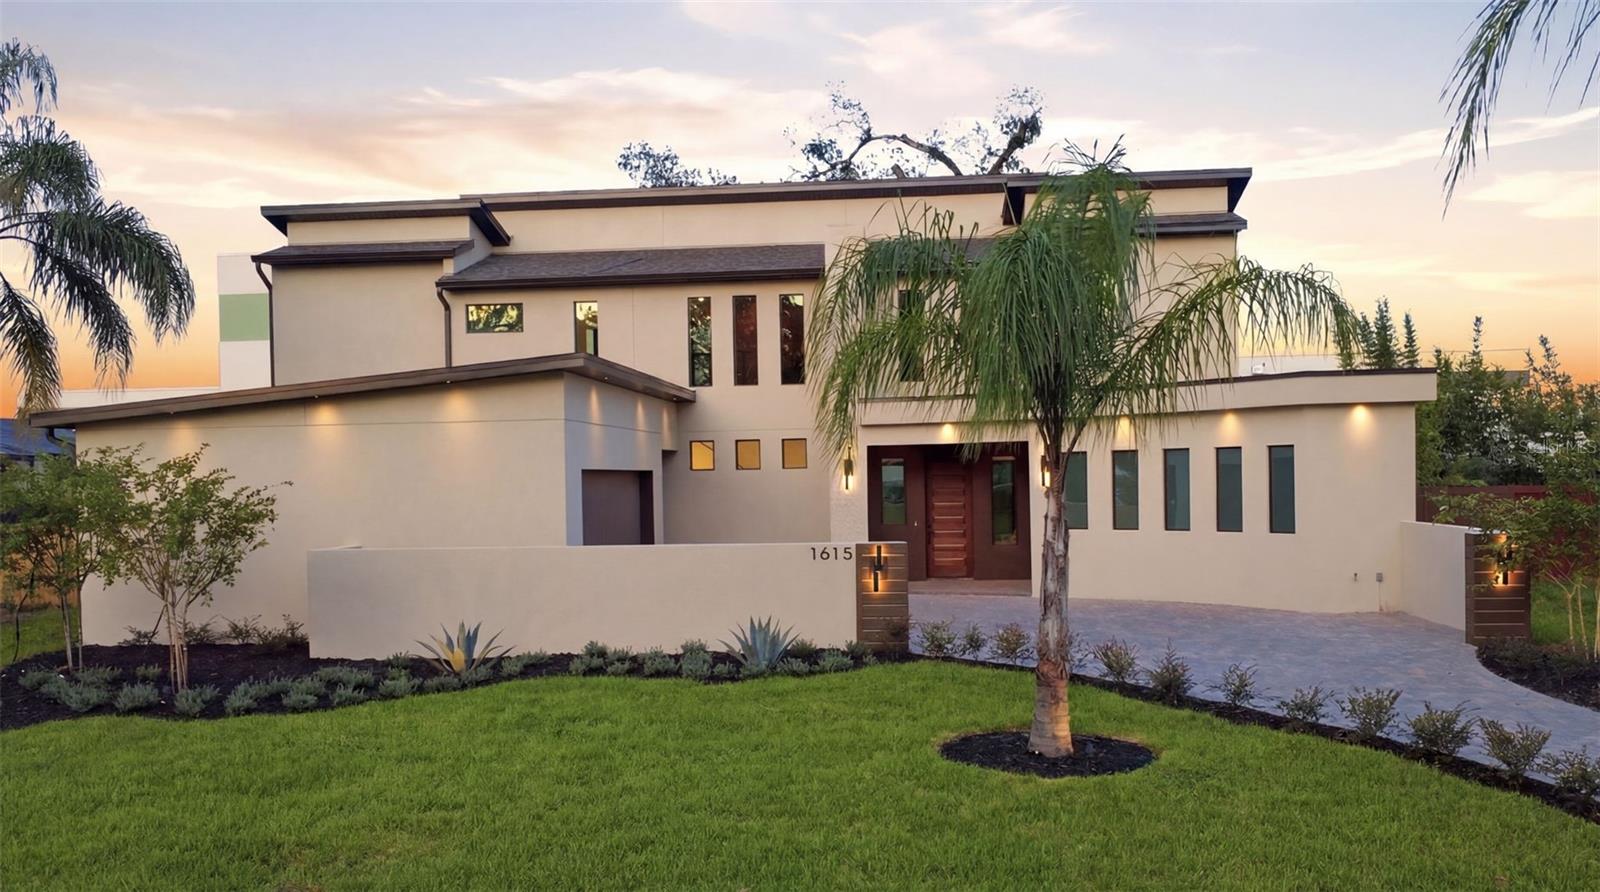
ORLANDO
1615 COLE ROAD
5 Beds
3 Baths
2,895 Sq.Ft.
$1,590,000
MLS#: O6420285
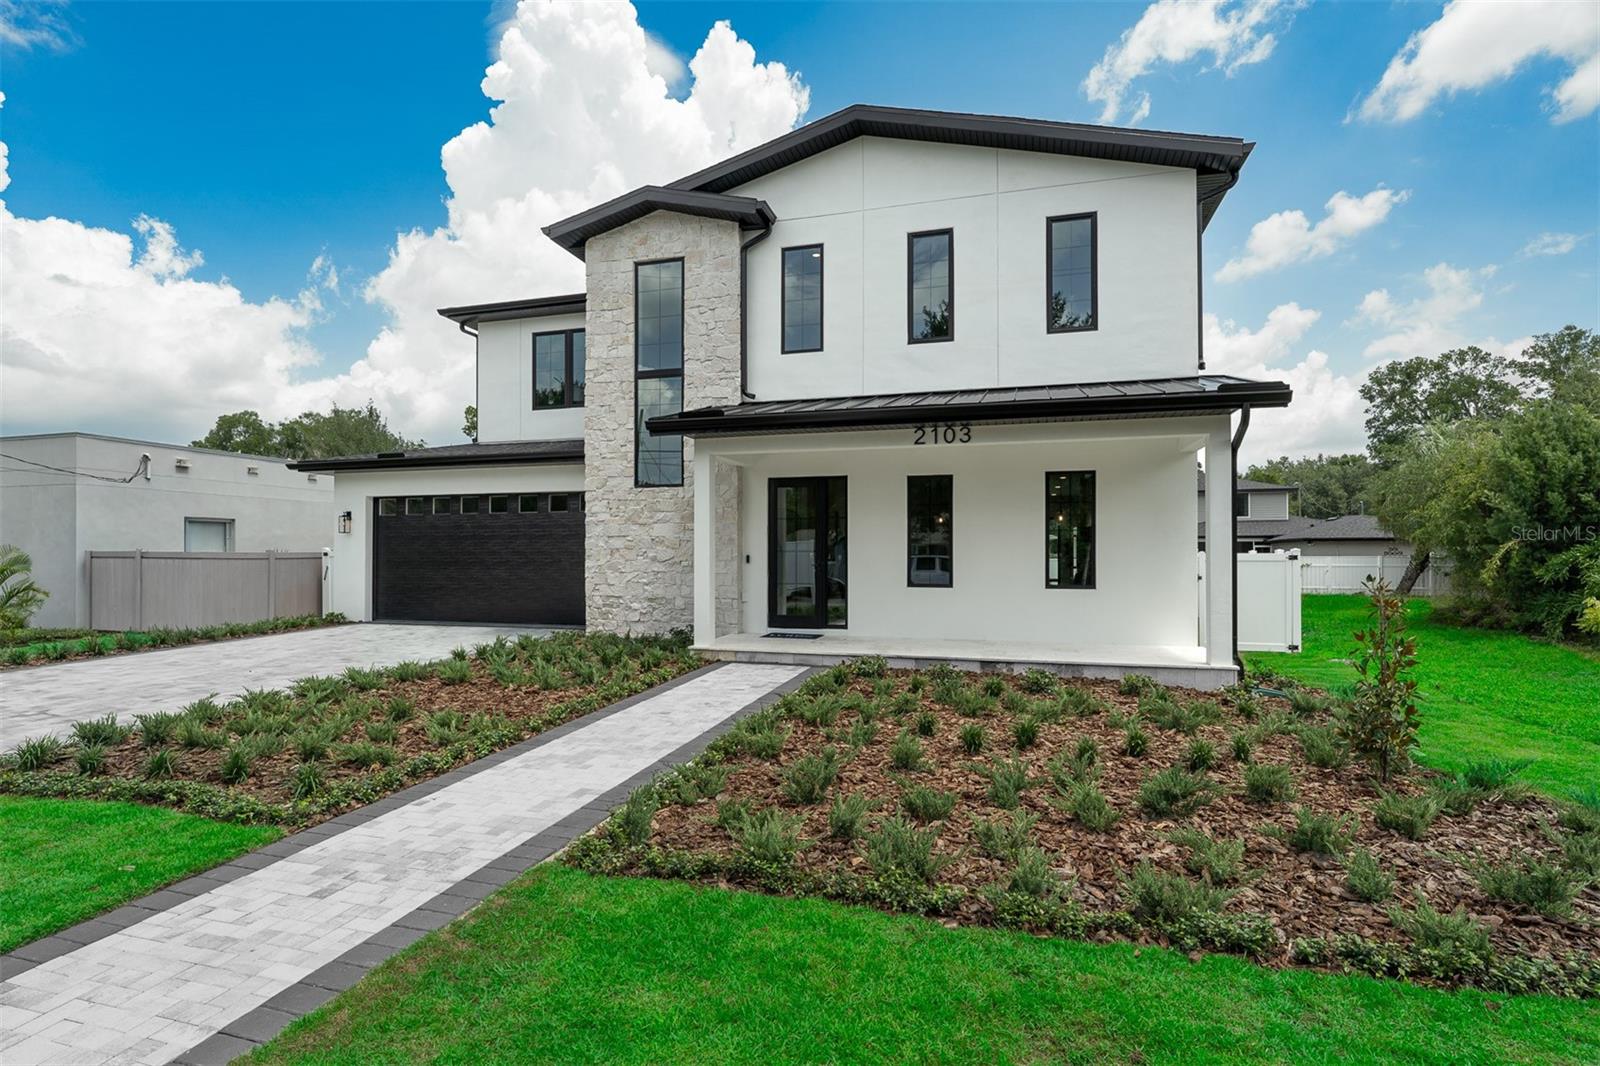
ORLANDO
2103 GALE STREET
5 Beds
4 Baths
3,497 Sq.Ft.
$1,639,000
MLS#: O6417061
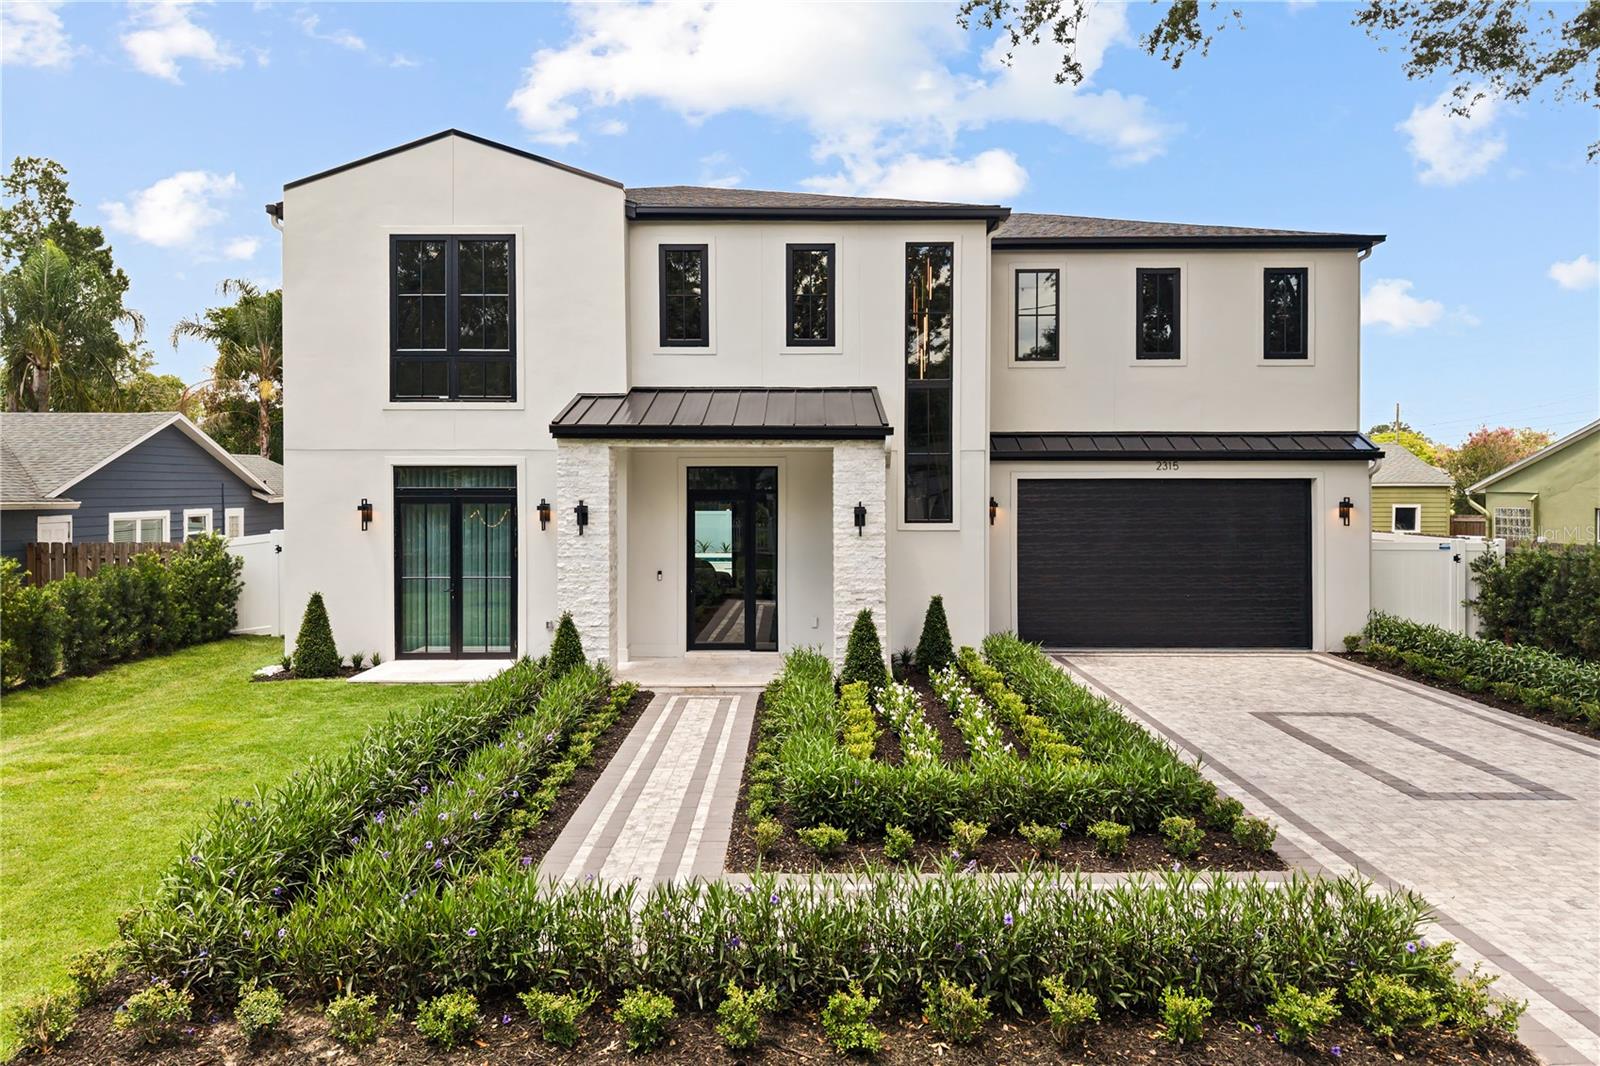
ORLANDO
2315 WEBER STREET
5 Beds
5 Baths
3,452 Sq.Ft.
$1,700,000
MLS#: O6411033
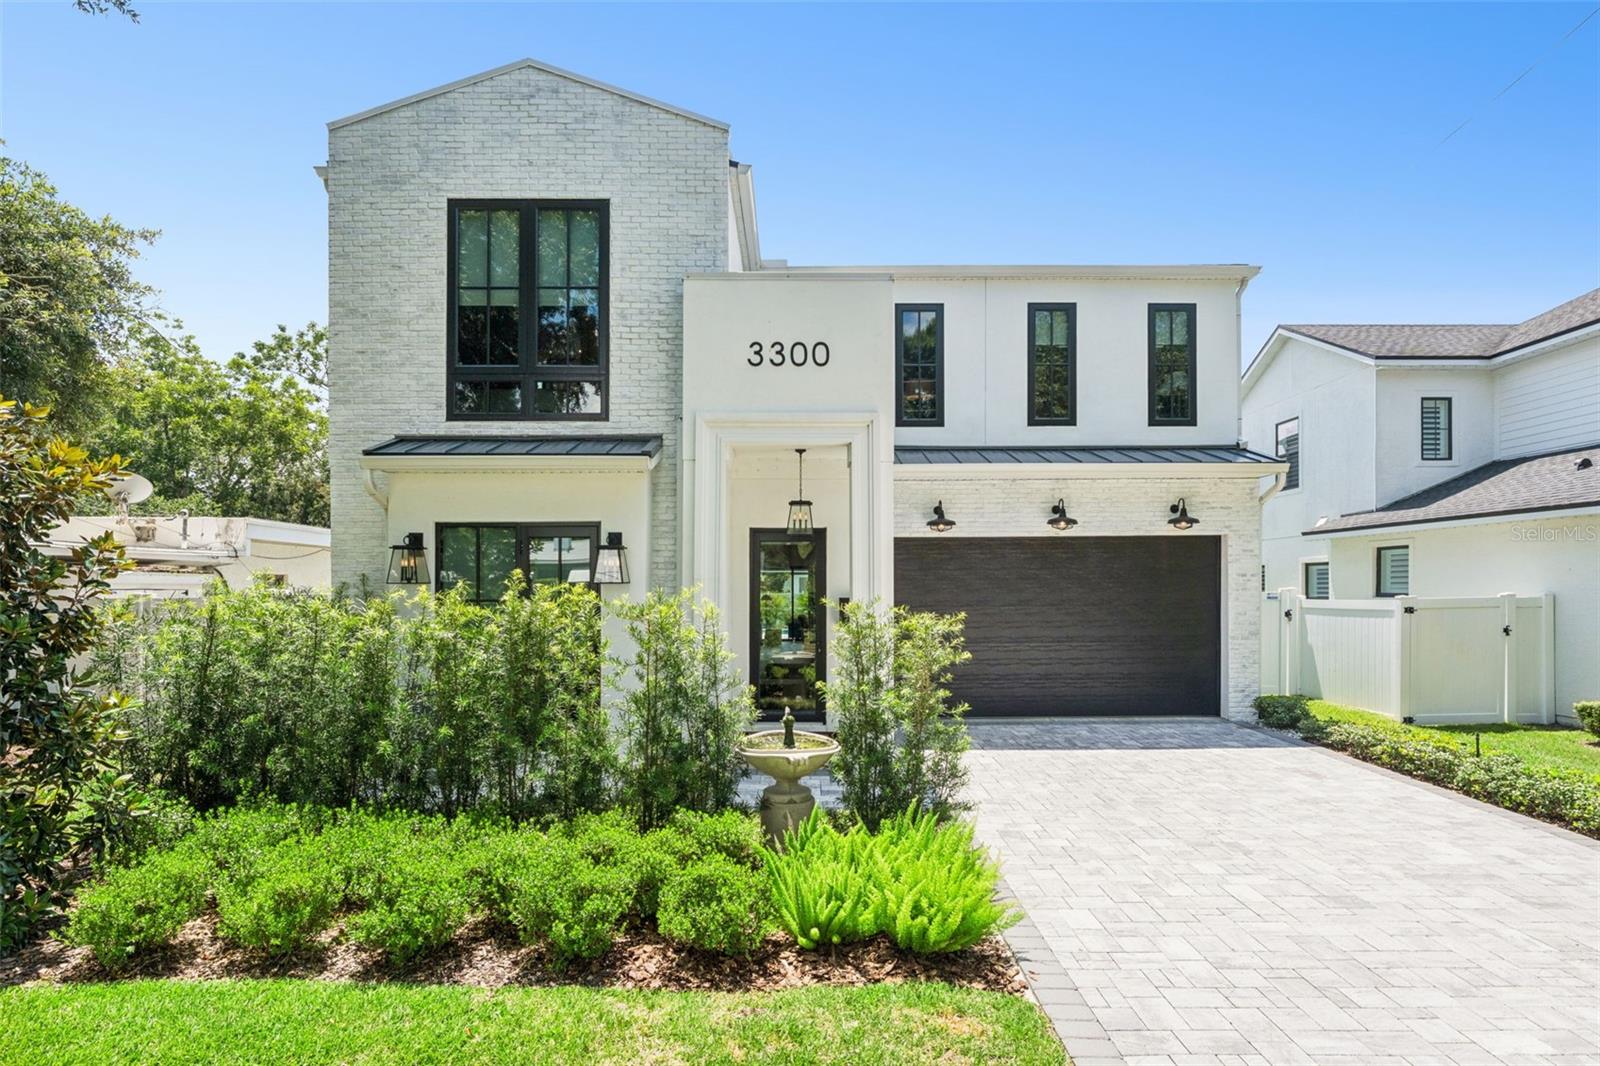
ORLANDO
3300 OBERLIN AVENUE
5 Beds
4 Baths
3,402 Sq.Ft.
$1,800,000
MLS#: O6418363
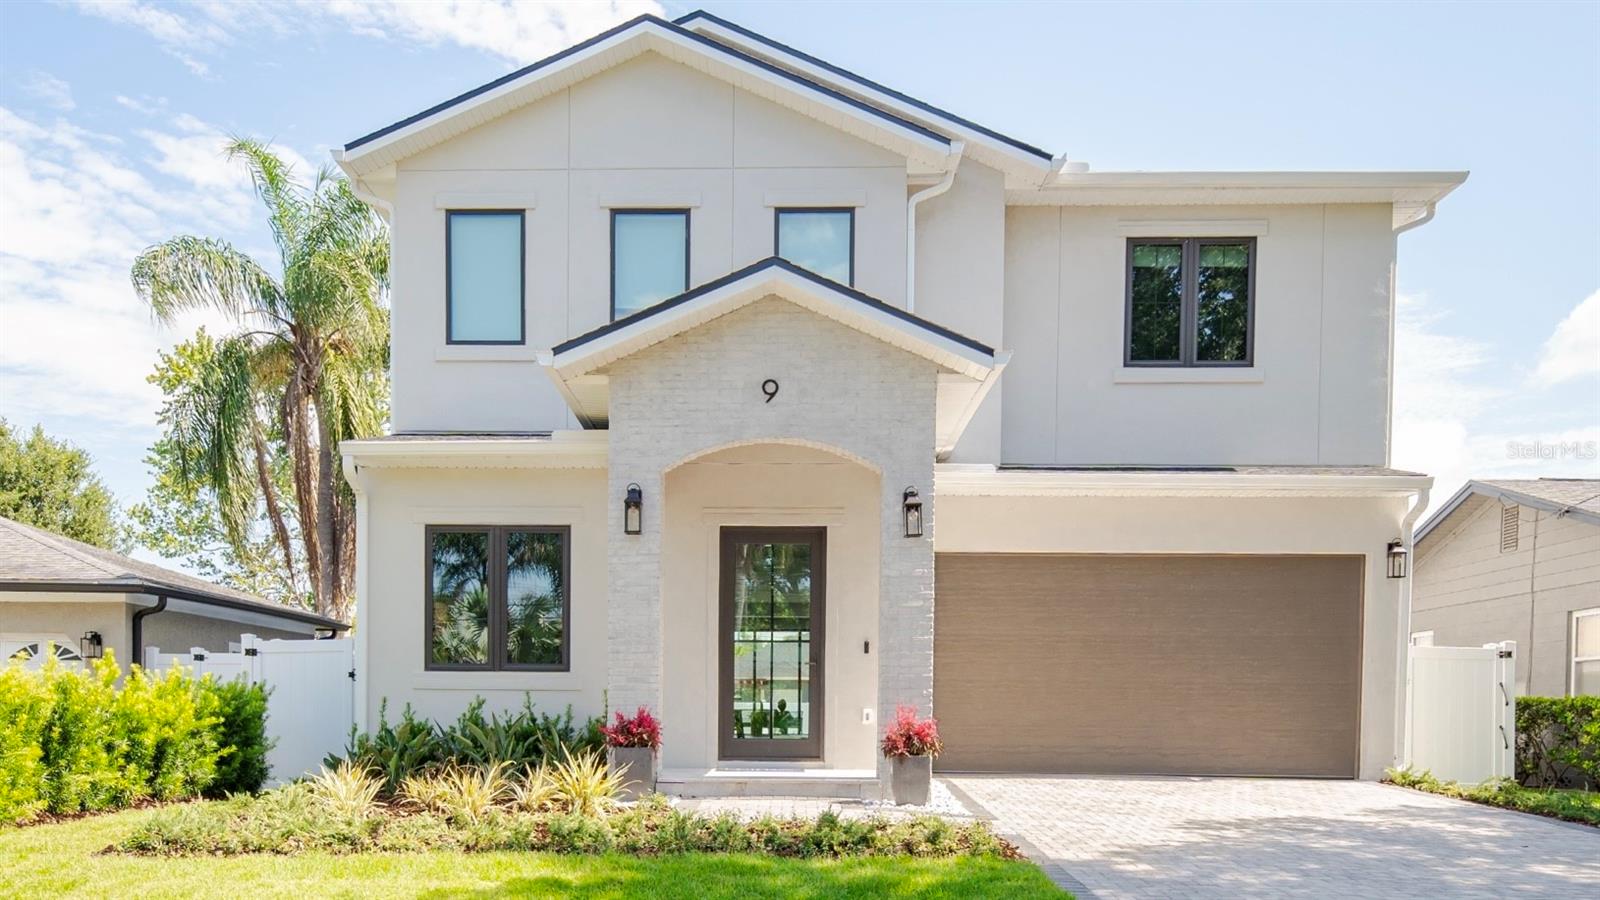
ORLANDO
9 E STEELE STREET
5 Beds
4 Baths
3,283 Sq.Ft.
$1,549,000
MLS#: O6418219
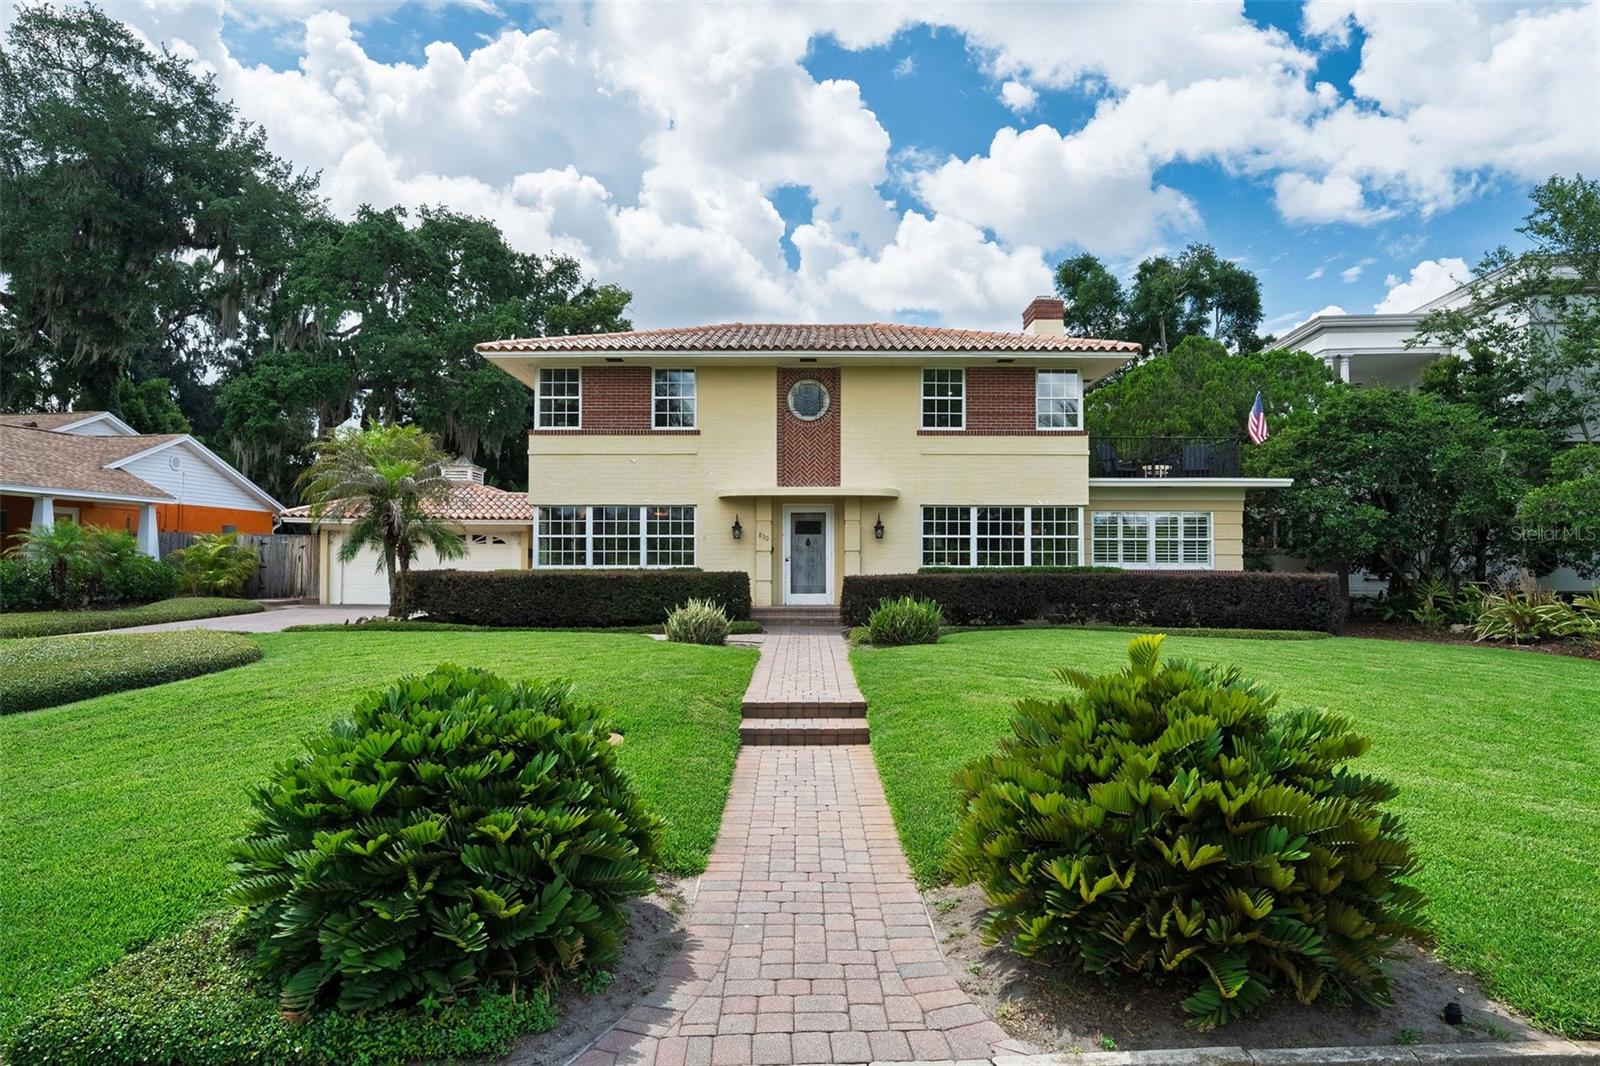
ORLANDO
830 LAKE DAVIS DRIVE
3 Beds
2 Baths
2,689 Sq.Ft.
$1,599,000
MLS#: O6416350
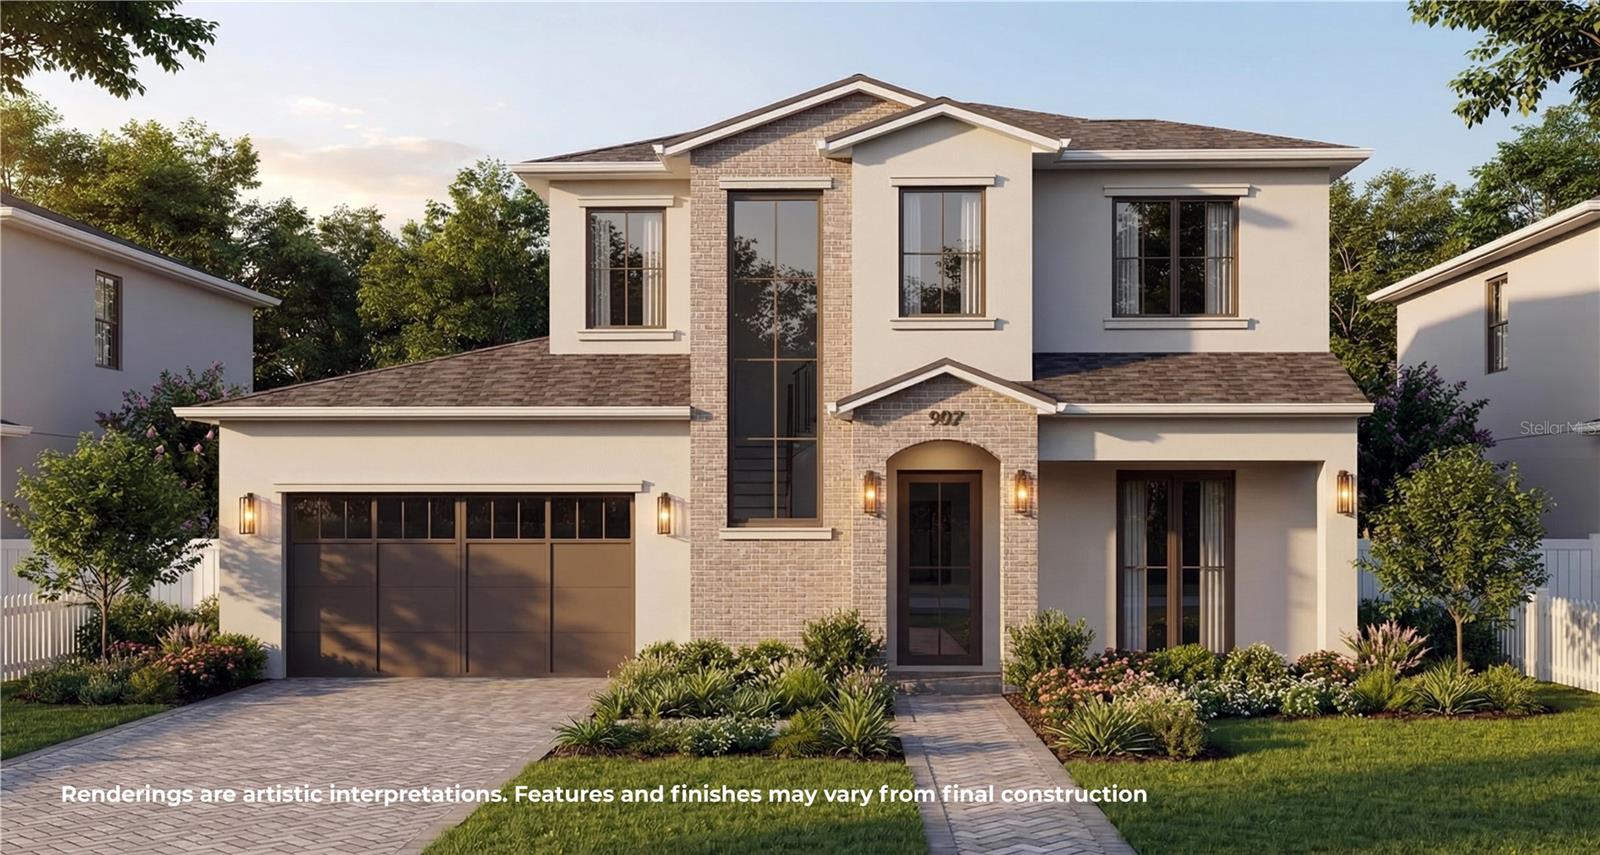
ORLANDO
907 N HYER AVENUE
5 Beds
4 Baths
3,865 Sq.Ft.
$1,949,000
MLS#: O6416968
