Features & Amenities

Interior

  • Other Interior Features

    Built-in Features, Cathedral Ceiling(s), Eat-in Kitchen, High Ceilings, Open Floorplan, Tray Ceiling(s), Walk-In Closet(s)

  • Total Bedrooms

    4

  • Bathrooms

    3

  • Cooling YN

    YES

  • Cooling

    N/A

  • Heating YN

    YES

  • Heating

    Central, Electric

  • Pet friendly

    Yes

Exterior

  • Garage

    Yes

  • Garage spaces

    3

  • Construction Materials

    Brick, Wood Siding

  • Other Exterior Features

    Awning(s), Lighting, Rain Gutters

  • Parking

    Driveway, Garage Door Opener, Garage Faces Side, Oversized, Attached

  • Patio and Porch Features

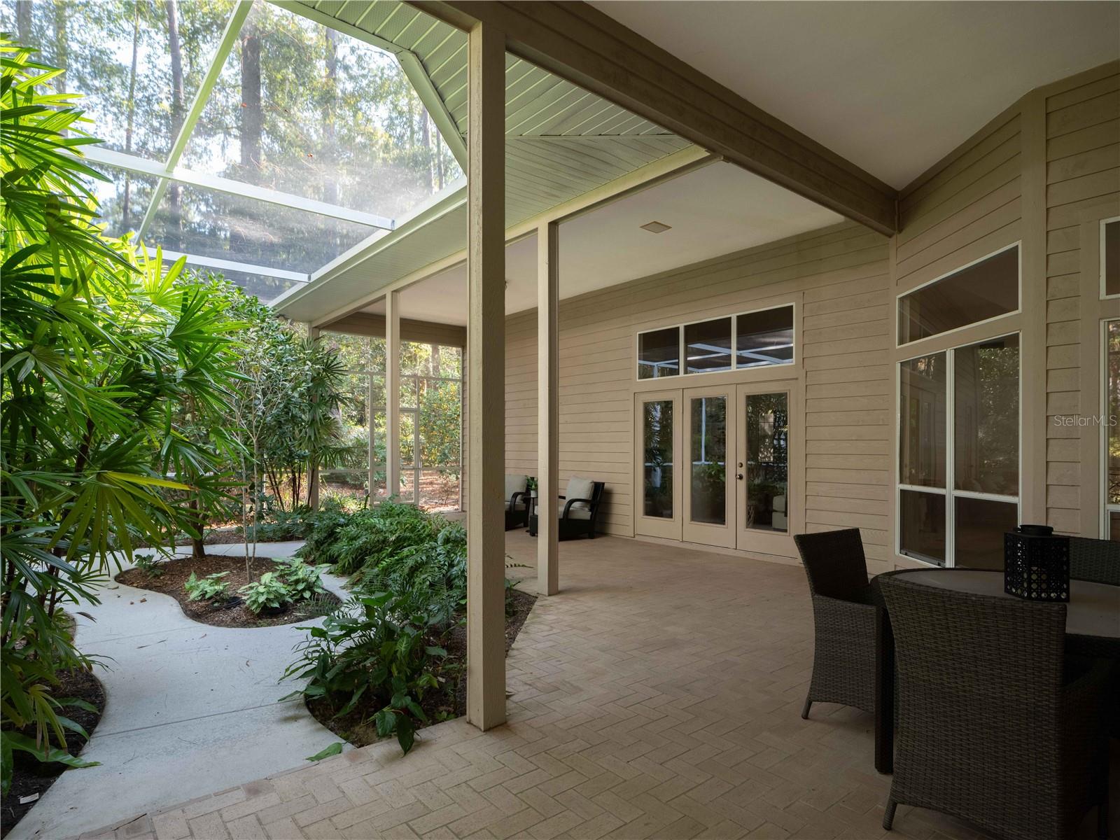
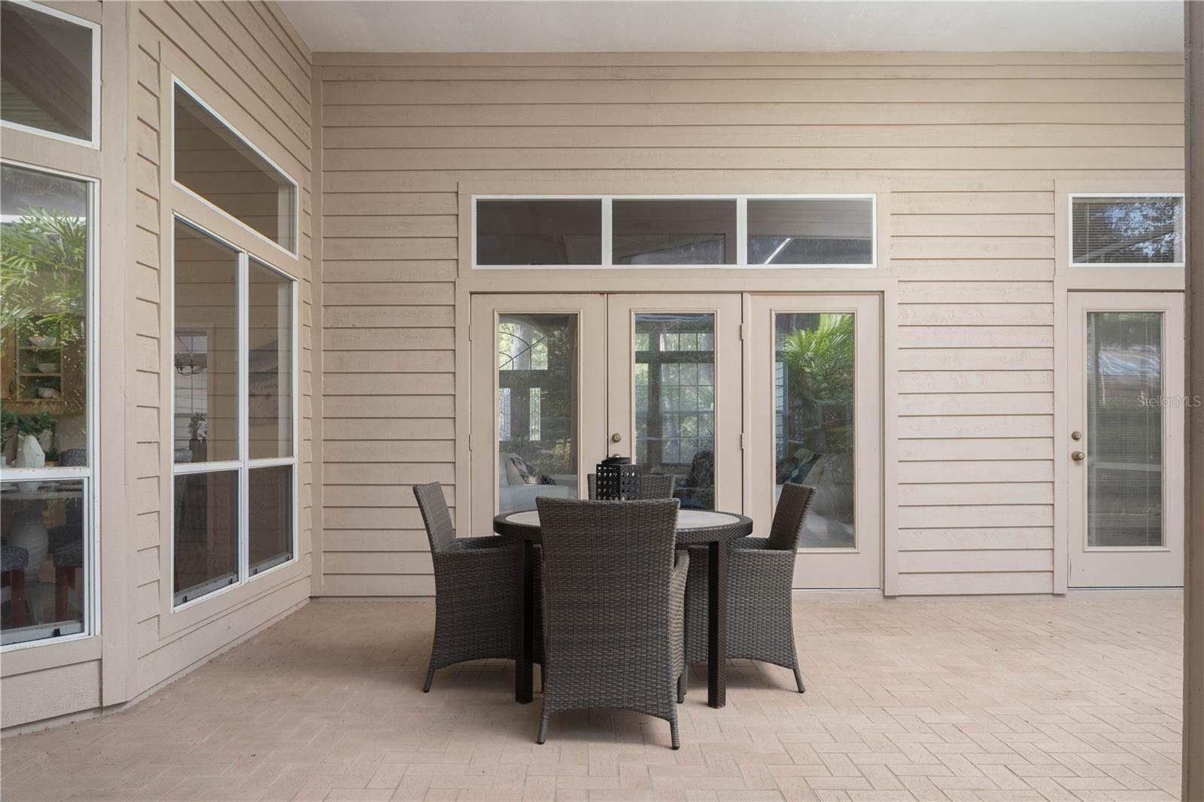
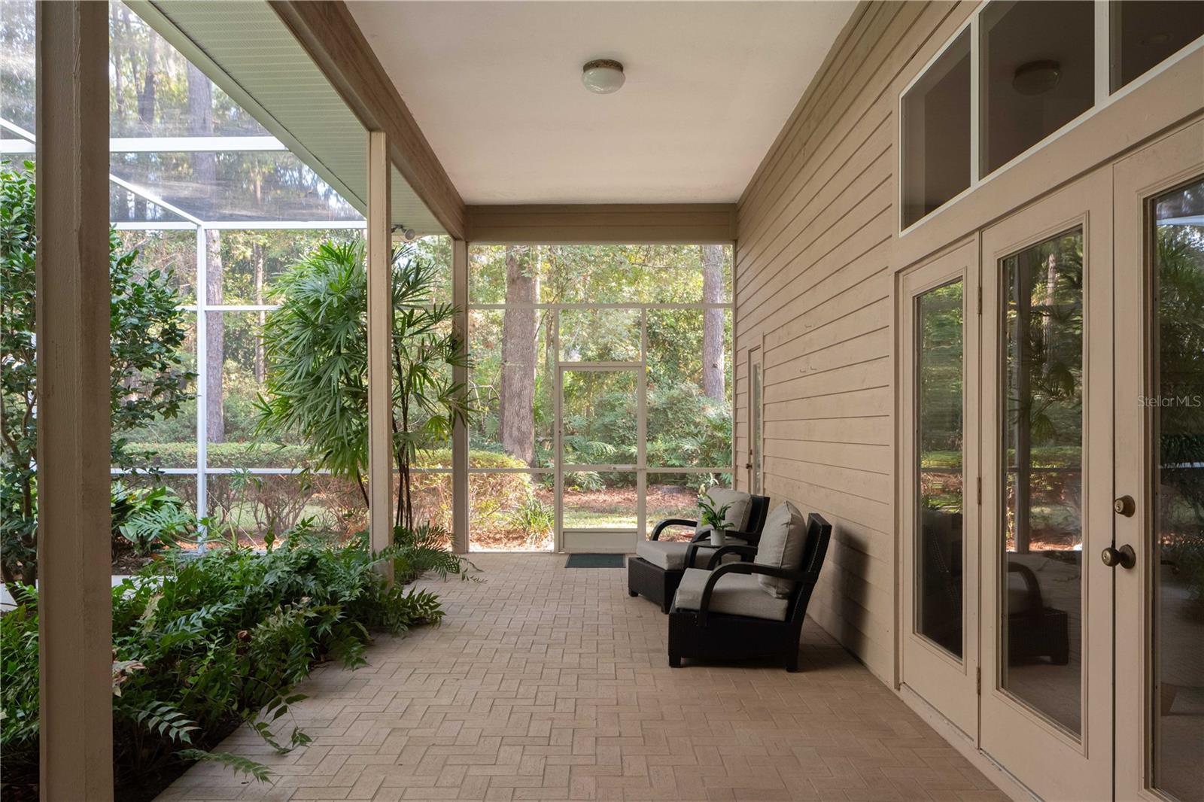
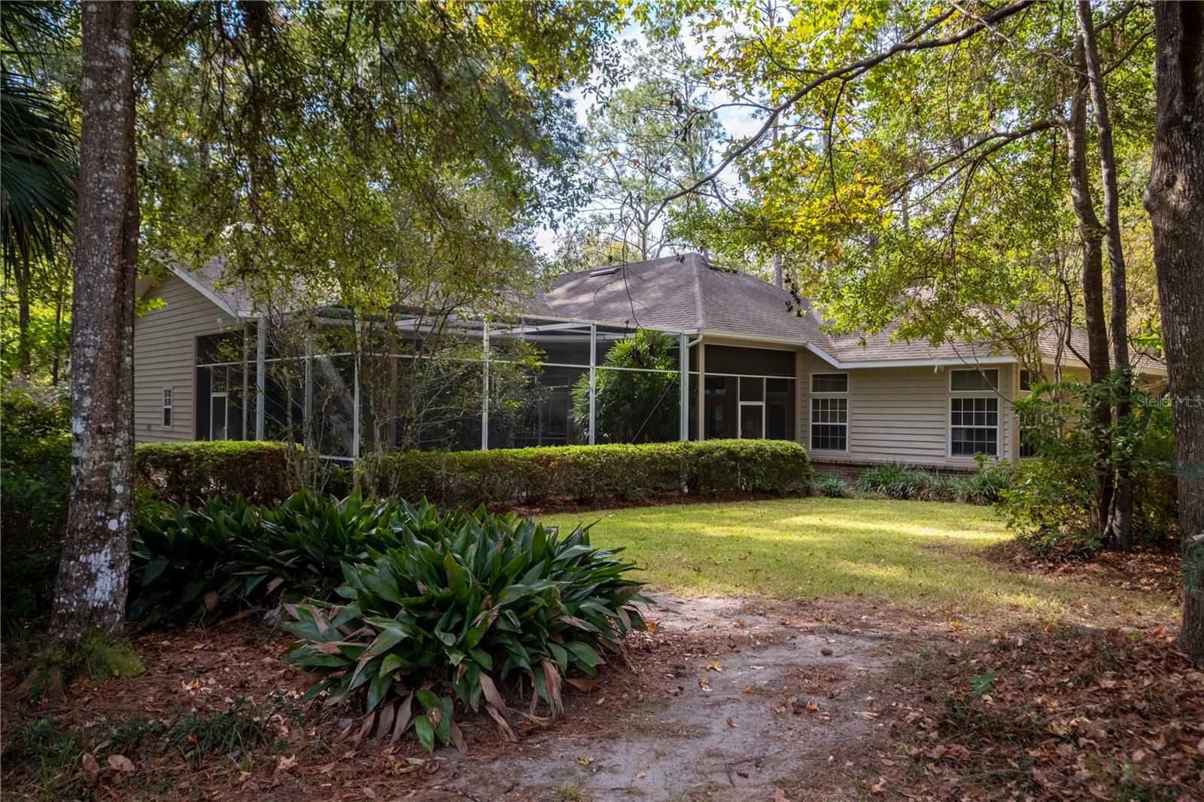
    Covered, Rear Porch, Screened

  • Pool

    No

  • Waterfront YN

    NO

Area & Lot

  • Lot Features

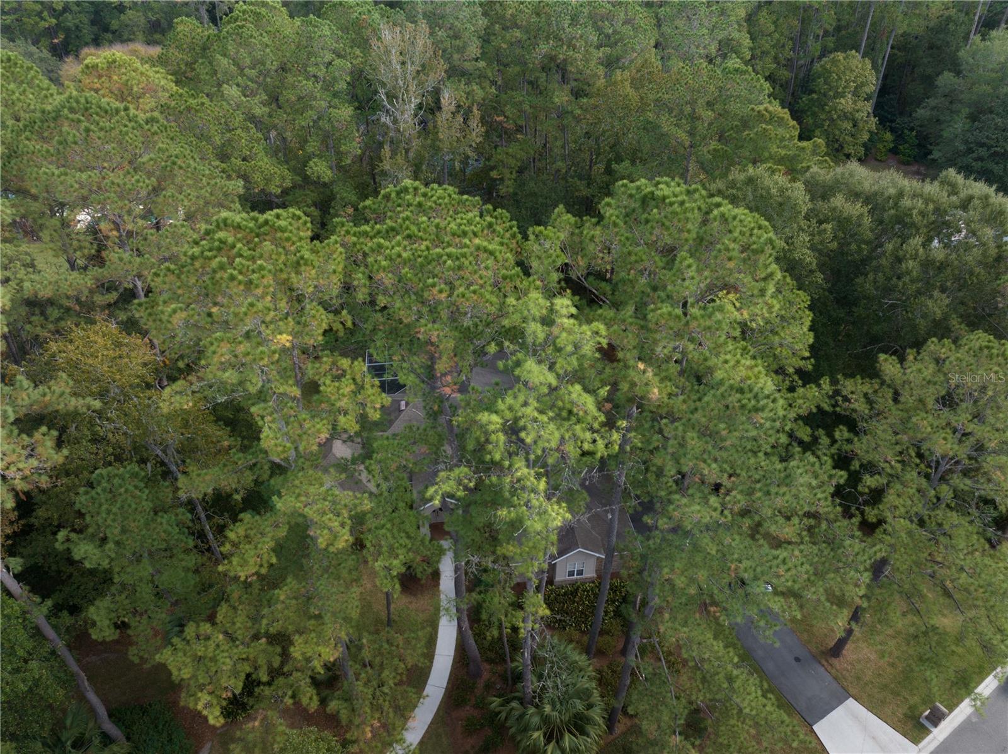
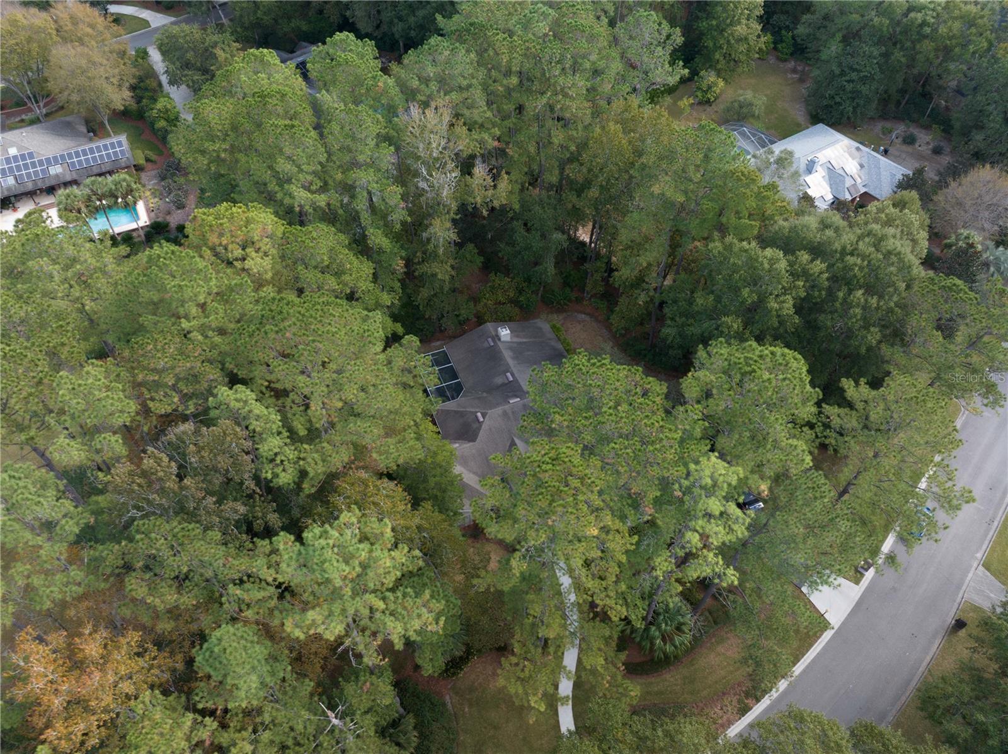
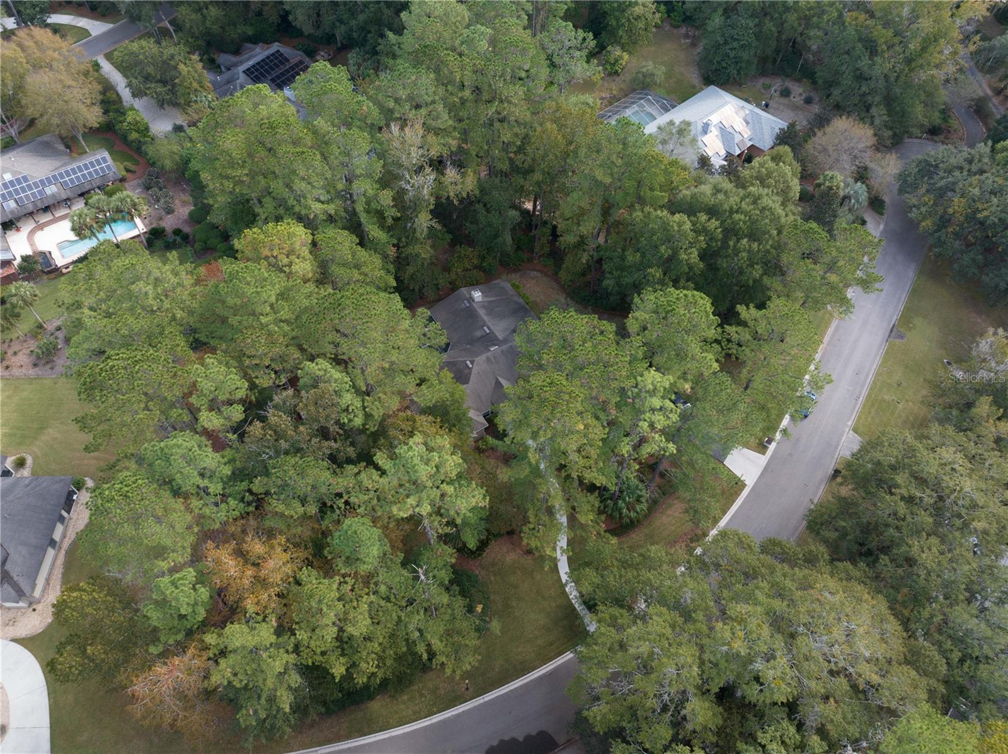
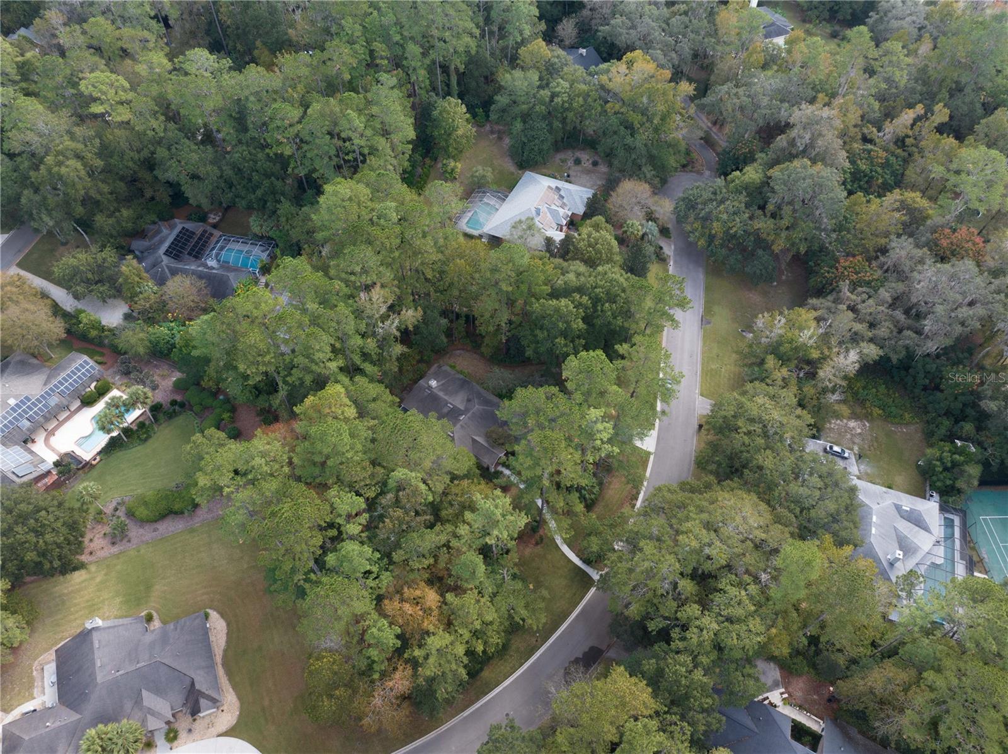
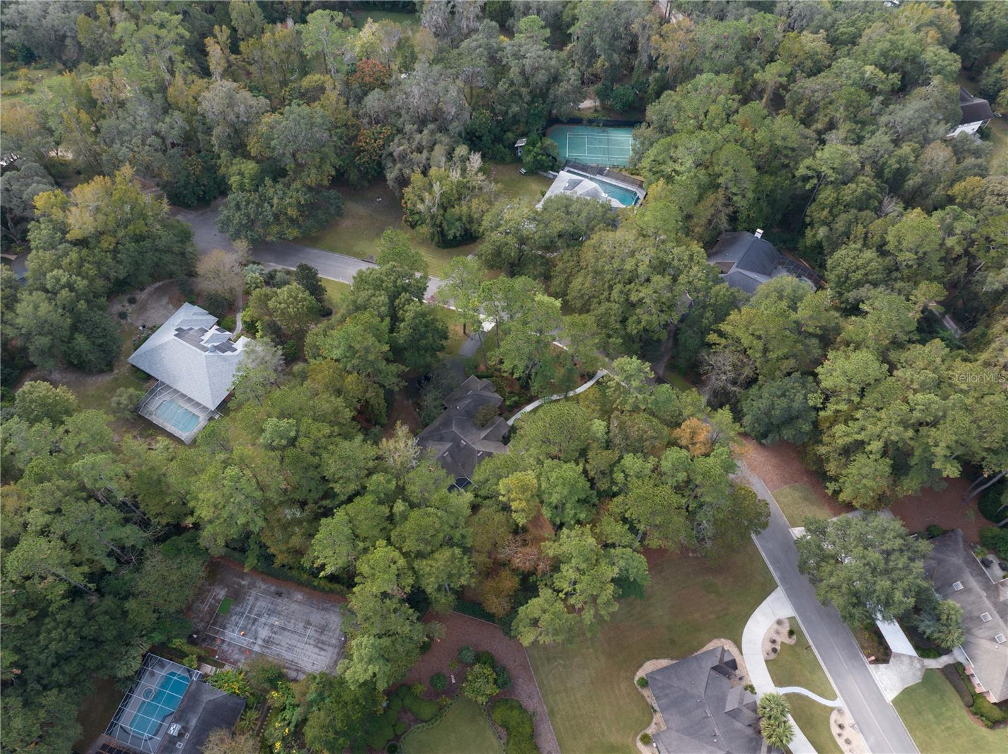
    Corner Lot, Cul-De-Sac, Landscaped, Level

  • Lot Size(acres)

    1.02

  • Lot Size(square feet)

    44,431

  • Property Type

    Residential

  • Property Sub Type

    Single Family Residence

  • Architectural Style

    Florida

Price

  • Sales Price

    $650,000
  • Tax Amount

    $6,435.55

  • Zoning

    R-1AA

  • Sq. Footage

    2,908

  • Price/SqFt

    $223

HOA

  • Association

    YES

  • Association Fee

    $290

  • Association Fee Frequency

    Quarterly

  • Association Fee Includes

    N/A

School District

  • Elementary School

    Meadowbrook Elementary School-AL

  • Middle School

    Fort Clarke Middle School-AL

  • High School

    F. W. Buchholz High School-AL

Property Features

  • Stories

    1

  • Foundation Details

    Slab

  • Ownership

    Fee Simple

  • Sewer

    Public Sewer

Schedule a Showing

Showing scheduled successfully.

<
>
IN PERSON
VIA CHAT

What is 3 + 4 ?


Change time

Mortgage calculator

Estimate your monthly mortgage payment, including the principal and interest, property taxes, and HOA. Adjust the values to generate a more accurate rate.

Your payment

Principal and Interest:

$

Property taxes:

$

HOA fees:

$

Total loan payment:

$

Total interest amount:

$

Location

County

Alachua

Elementary School

Meadowbrook Elementary School-AL

Middle School

Fort Clarke Middle School-AL

High School

F. W. Buchholz High School-AL

Listing Courtesy of Jonathan Mills, KELLER WILLIAMS GAINESVILLE REALTY PARTNERS

RealHub Information is provided exclusively for consumers' personal, non-commercial use, and it may not be used for any purpose other than to identify prospective properties consumers may be interested in purchasing. All information deemed reliable but not guaranteed and should be independently verified. All properties are subject to prior sale, change or withdrawal. RealHub website owner shall not be responsible for any typographical errors, misinformation, misprints and shall be held totally harmless.

Agent Ashley Baillio

FOUNDER

Ashley Baillio

Call Ashley today to schedule a private showing.


* Listings on this website come from the FMLS IDX Compilation and may be held by brokerage firms other than the owner of this website. The listing brokerage is identified in any listing details. Information is deemed reliable but is not guaranteed. If you believe any FMLS listing contains material that infringes your copyrighted work please click here to review our DMCA policy and learn how to submit a takedown request.© 2024 FMLS.
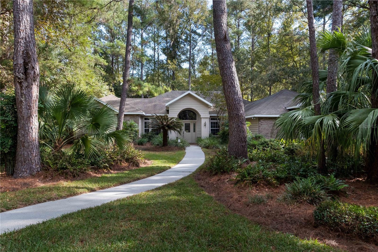
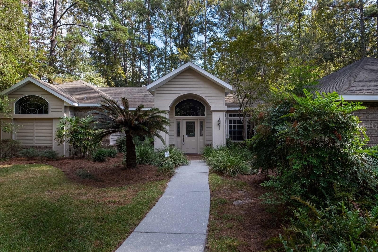
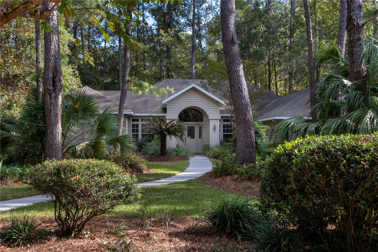
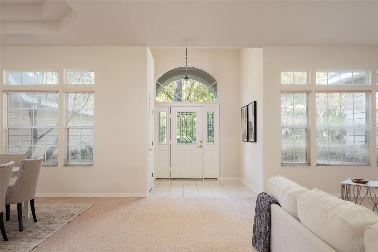
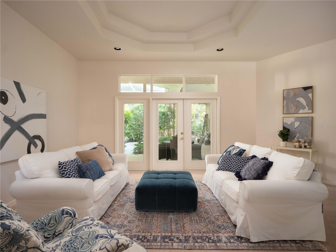
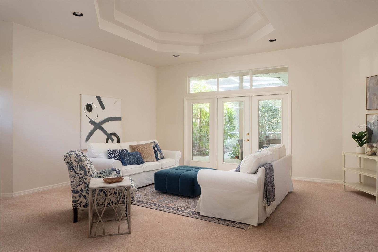
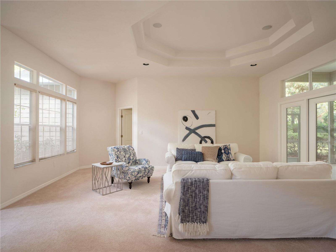
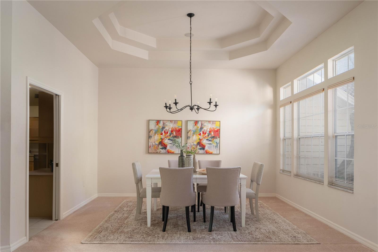
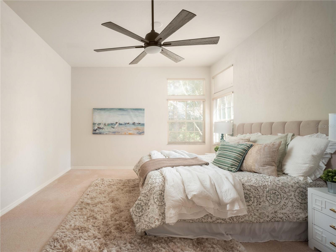
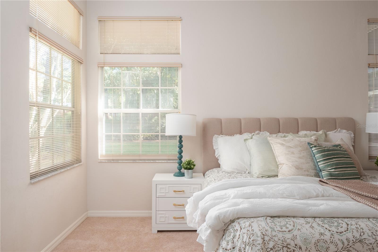
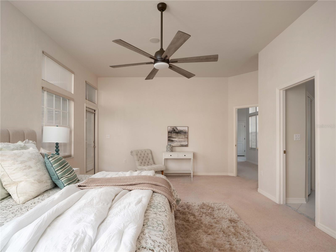
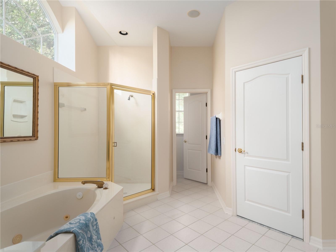
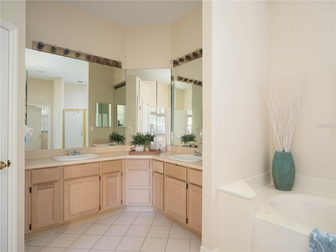
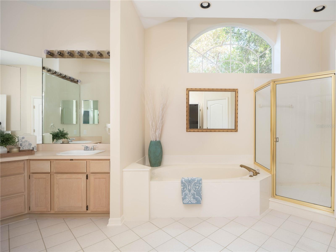
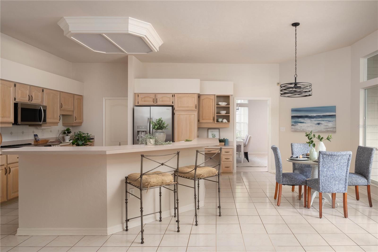
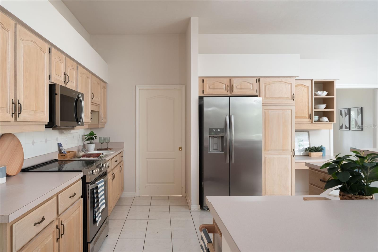
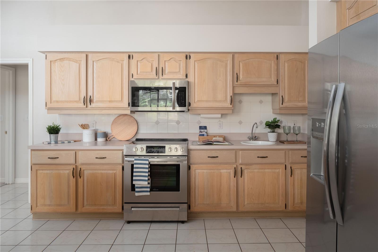
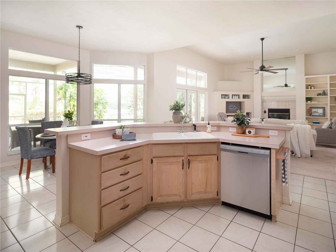
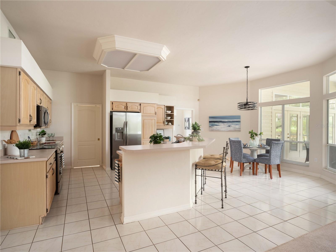
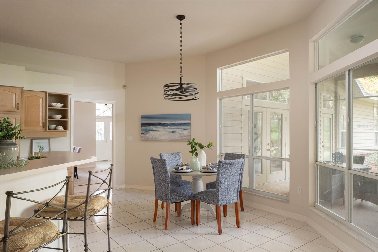
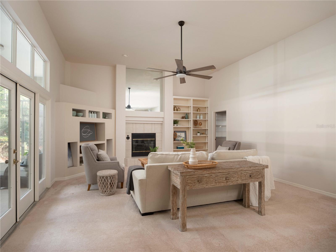
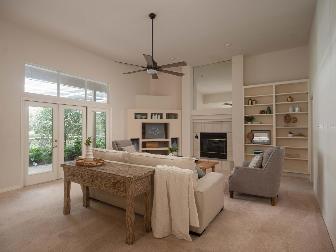
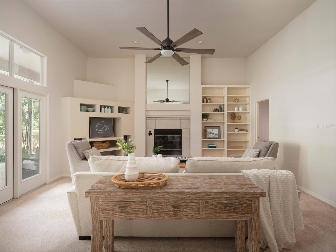
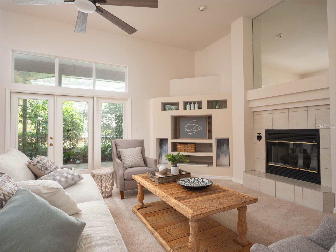
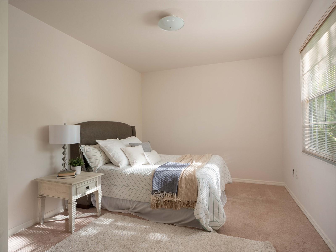
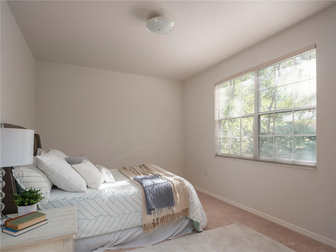
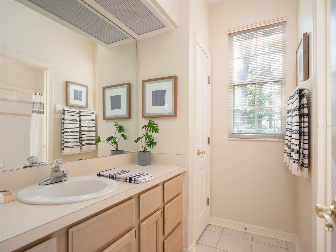
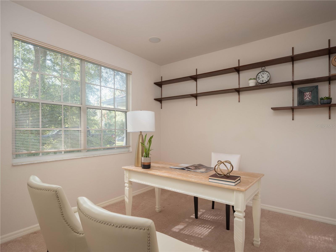
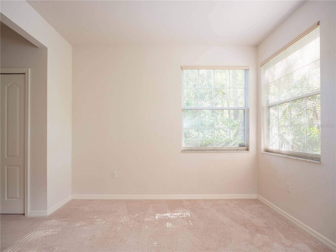
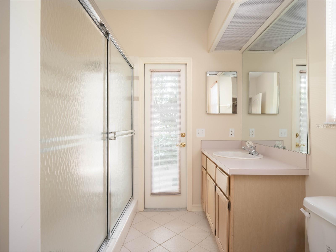
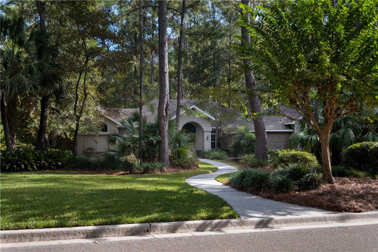
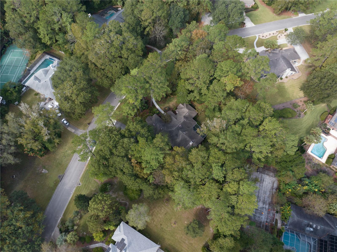
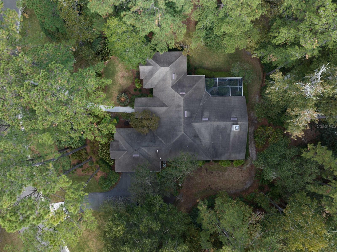
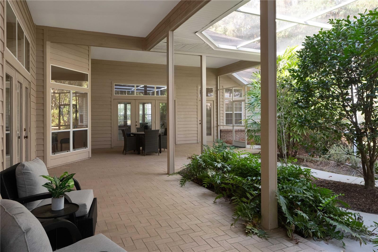
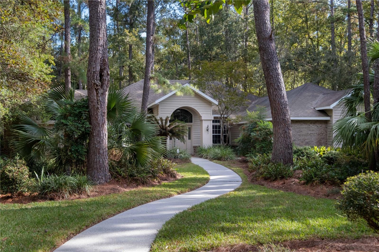
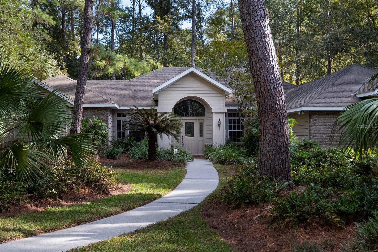
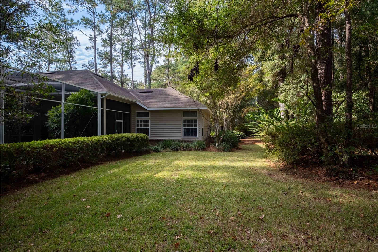
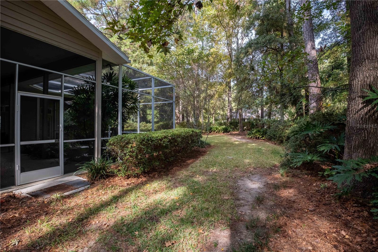
**Accepting backup offers** Welcome home to Richmond, one of NW Gainesville's most sought after neighborhoods! This beautiful home is situated on a wide 1 acre lot and nestled in the back of the neighborhood on a quiet cul-de-sac. The meticulously maintained landscaping and daily wildlife sightings create a peaceful oasis right in the heart of town. You'll appreciate the convenience of the Richmond neighborhood, just minutes from Millhopper Publix, Thornebrook Village, A-rated elementary, middle, and high schools, as well as a quick drive to I-75. The beauty of this home and neighborhood begin from the moment you turn in. A winding drive into the neighborhood causes you to relax your shoulders, exhale, and appreciate the surroundings as you approach your home. A welcoming sidewalk and an oversized driveway with a side entry garage provide the perfect hello for family and friends. The 4 bed/3 bath, 3-way split floor plan was well designed to accommodate a family and professionals working from home. As you enter the foyer, you'll appreciate the soaring 10' ceilings with tray ceiling details, recessed lighting, and a direct view of the large rear patio. Immediately to the left of the home is the spacious primary bedroom and bathroom complete with a soaking tub, a standing shower, a large walk-in closet, and a private entry to the back patio. The formal living room and dining room lead to the other side of the home where you'll appreciate a large open concept kitchen with a breakfast nook and a family room with 12' ceilings and a gas fireplace. Located in a private hallway just off the kitchen are two well appointed bedrooms and a full bath. At the back of home, located just beyond the family room, you'll find the 4th bedroom with an en suite bathroom and private entry to the back patio. The spacious back patio is screened and provides an abundance of space for relaxing in the beautiful Florida weather and watching the deer in the yard. The back patio was also intentionally designed to accommodate the addition of a pool for future owners. On the 1 acre lot you'll see a multitude of mature shrubs, bushes, trees, and fruit trees. That's not all, additional features include: brand new stainless steel appliances, new fixtures, built-in speaker system, 3-car garage, 2-zone HVAC, 2 water heaters, massive kitchen pantry, and so much more! This home is ready for a new family and the opportunity to live in Richmond doesn't come available often. *Buyer to verify all property details.*

2725 NW 62ND TERRACE

Message successfully sent.

What would you like to know?

What is 3 + 4 ?

I agree to receive email communication and understand I can unsubscribe at any time.

I agree to be contacted by Sell South Florida via call, email, and text for real estate services. To opt out, you can reply 'stop' at any time or reply 'help' for assistance. You can also click the unsubscribe link in the emails. Message and data rates may apply. Message frequency may vary. Privacy Policy

Related Properties

New on site 3 days ago
Virtually Staged. Short Sale. Located in Eloise Gardens, this spacious 4-bedroom, 3-bath home offers nearly 3,000 square feet of living space with a three-way split floor plan, 10-foot ceilings, and a large backyard.
Updated in 2023, the home features new luxury vinyl plank flooring and a remodeled kitchen with new cabinets, countertops, backsplash, and black stainless steel appliances. The separate den/study includes a fireplace, and the screened patio has been updated with new screening and paint.
The primary suite features two walk-in closets, dual vanities, a jetted tub, and a separate glass-enclosed shower. Additional features include custom closet organizers, solar tubes for natural lighting, a tankless water heater, energy-efficient window tinting, garage attic insulation, and a new garage door opener.
Conveniently located near UF, Shands, the VA Hospital, Haile Village, shopping, and dining. Zoned for Wiles Elementary, Kanapaha Middle, and Buchholz High School.
#A4709825

GAINESVILLE

6326 SW 90TH STREET

4 Beds

3 Baths

2,963 Sq.Ft.

$646,000

MLS#: A4709825

New on site 3 days ago
Welcome to Sugarfoot, Gainesville's premier mid-century, canopied neighborhood! Originally built as a peaceful haven close to campus for UF professors, this desirable area is now home to a vibrant mix of artists, academics, families, and retirees. Enjoy the convenience of walking to nearby shopping and dining, with North Florida Regional Hospital and the Oaks Mall just a short drive west on Newberry Road.

The home features 4 bedrooms and 4 full baths, complemented by a bright living room, a separate dining room, a window-lined Florida room, and an eat-in kitchen. Classic character shines throughout, including beautifully preserved original terrazzo floors, traditional bathroom tiles, and vintage fixtures.

Step outside to your own private oasis: a huge sparkling pool with an adjacent full bath, set against a spacious yard surrounded by mature oak trees with plenty of room for gardening or relaxing.

Adding incredible versatility, the property has a second primary suite complete with a full bath, private entrance, and spacious living and sleeping area. Perfect for an in-law suite, an Airbnb, or a private home office. It is possible to make this a stand alone living space with a shared laundry room. You get to choose what suits your living space needs the best. 

Contact your REALTOR today to schedule your private tour of this one-of-a-kind home!
#GC544198

GAINESVILLE

3735 SW 2ND PLACE

4 Beds

4 Baths

2,304 Sq.Ft.

$524,900

MLS#: GC544198

New on site 4 days ago
Investor Special in Kensington Park! Opportunity awaits in this desirable Northwest Gainesville neighborhood! Situated on a generous 0.83-acre lot backing up to a 200-acre nature preserve, this former Parade Home offers tremendous potential for investors, renovators, or buyers looking to bring new life to a home with timeless Southern charm. Built by sought-after builder Tom Spain, the property features a classic wraparound porch, striking curb appeal beneath mature oak trees, and a spacious floor plan with 4 bedrooms, 3.5 bathrooms, and a study. Additional highlights include a family room with soaring 18-foot ceilings, a gas fireplace, wood floors, built-in bookcases, and a private enclosed pool and spa. The main-floor primary suite and cooled Florida room offer additional possibilities for reimagining the living space. Conveniently located within walking distance of shopping and dining at Hunter's Crossing, including Publix, with easy access to Millhopper Road and the greater Gainesville area. This property presents a rare opportunity to renovate, customize, and unlock the potential of a home in an established neighborhood with a beautiful natural setting. Property is being sold as-is and requires substantial renovation. Bring your vision and explore the possibilities!
#GC544204

GAINESVILLE

4921 NW 51ST PLACE

4 Beds

3 Baths

3,242 Sq.Ft.

$600,000
MLS#: GC544204

Welcome to this inviting, well situated home tucked away on a cul-de-sac in Spalding Place, an established Haile Plantation neighborhood known for its beautiful homes and mature natural surroundings. Offering 2,559 square feet of living space on a generous 0.44-acre lot, this home features soaring ceilings, a versatile floor plan, and an exceptional blend of indoor and outdoor living.

One of the home's standout features is its expansive L-shaped screened-in back porch, complete with high ceilings and peaceful wooded views. Enjoy the private, tucked-away feel as you sip your morning coffee, unwind in the evenings, or entertain friends and family.

Inside, the thoughtfully designed floor plan offers a formal dining room, dedicated office, living room, and separate family room with a fireplace. Three full bathrooms provide added convenience, including one with direct access to the back porch. The attached garage is currently configured for one vehicle but offers the potential to be converted back to two-car parking. An additional heated and cooled bonus storage room, built into the garage when the home was constructed, provides valuable flexible space.

The nearly half-acre homesite offers a beautiful wooded setting and the opportunity to create your ideal outdoor environment, whether you prefer to enjoy the natural surroundings or explore the possibility of adding a pool.
Enjoy the best of Haile Plantation living, with convenient access to Haile Village Center, the popular Saturday farmers market, golf, shopping and dining at Butler Plaza, the University of Florida and UF Health.

With its cul-de-sac location, generous living spaces, distinctive screened porch, and wooded backdrop, this home offers a wonderful opportunity to enjoy the character and lifestyle of Haile Plantation's Spalding Place.
#GC542924

GAINESVILLE

9523 SW 51ST ROAD

3 Beds

3 Baths

2,559 Sq.Ft.

$539,000
MLS#: GC542924

MOTIVATED SELLER — NOW OFFERED AT $565,000! Don’t miss this exceptional 4-bedroom, 2.5-bath Gainesville pool home offering approximately 2,850 square feet of spacious living on a generous 0.42-acre lot in desirable Coventry. Designed for both entertaining and everyday comfort, this home features a newly screened pool and spa area, outdoor shower, fire pit, privacy-fenced backyard, large storage shed, and surround-sound speakers in both living areas and the pool area—creating the perfect setting for gatherings inside and out. The updated interior features multiple living spaces, a kitchen with quartz countertops, and a spacious primary suite with a luxury jetted tub and separate shower. Major improvements include a 2022 HVAC system, 2023 roof, 11.78 kW solar system, EV charger, and fresh interior and exterior paint in 2026, providing significant added value for the next owner. Complete with a two-car garage, abundant indoor and outdoor living space, and a sought-after NW Gainesville location, this home delivers an impressive combination of space, privacy, energy efficiency, upgrades, and resort-style living. The motivated seller is licensed realtor and has priced this feature-packed home at $565,000 to SELL—bring your offer and make this private Gainesville retreat yours!
#GC543963

GAINESVILLE

2921 NW 24TH TERRACE

4 Beds

2 Baths

2,850 Sq.Ft.

$565,000
MLS#: GC543963

Beautifully situated on over 2.2 palatial private acres in the private gated community of Hidden Hills, this 3,174 sq. ft. Gainesville home offers 4 bedrooms, 3 baths, mature trees, and gently rolling landscaping. Quality built by well-respected local builder Thomas Hunt, it features solid wood floors, two fireplaces, and exceptional craftsmanship throughout. The primary bath is well equipped with a steam shower, air tub, and a large walk-in closet with a built-in organizing system. Bathed in natural light, this home features scenic views from every room. It has been lovingly maintained by only two owners over the past four decades. Enjoy multiple outdoor decks and patios, a pergola, and a detached garden shed with plumbing and electricity. Major updates include a 2021 roof and 2026 HVAC systems and several appliances in the last two years. This home is a rare opportunity to enjoy space, privacy, and timeless quality in a desirable Gainesville location with quick easy access to I-75, the University of Florida, UF Health Shands Hospital, HCA Florida, restaurants and shopping.
#W7890220
GAINESVILLE

4510 NW 71ST BOULEVARD

4 Beds

3 Baths

3,174 Sq.Ft.

$775,000

MLS#: W7890220

Virtually Staged. Some homes are meant to be seen. This one needs to be experienced.

Tucked away on a quiet cul-de-sac in the established Gainesville Country Club community, this substantial all-brick home offers an exceptional combination of space, privacy, outdoor living, and convenience. The classic brick construction provides timeless curb appeal along with the benefit of a durable, lower-maintenance exterior.

Designed for entertaining, the home features generous living spaces and an expansive, climate-controlled Florida room that extends the usable living area year-round. Step outside to an oversized covered porch with plenty of room for dining, gathering, relaxing, and enjoying some truly show-stopping views. The property overlooks the former golf course, which is not currently operating as a golf course but has been purchased and is being maintained and regularly mowed, creating a beautiful open backdrop behind the home.

Whether hosting a crowd, enjoying a quiet evening outdoors, or simply taking in the view, the indoor-outdoor connection is one of the features that makes this property so memorable.

And while the setting feels tucked away, the location is remarkably convenient. I-75 is just around the corner, providing easy access throughout Gainesville and beyond. UF Health Shands Hospital, the Malcolm Randall VA Medical Center, HCA Florida North Florida Hospital, the University of Florida, Butler Plaza, The Oaks Mall, shopping, dining, and everyday conveniences are all within easy reach—an especially attractive location for anyone looking for a convenient commute to Gainesville’s major medical centers.

The Gainesville Country Club neighborhood offers an established setting with an optional HOA, giving owners flexibility while still enjoying the character and setting of this distinctive community.

If you have been searching for a large Gainesville home with all-brick construction, exceptional entertaining space, a climate-controlled Florida room, expansive outdoor living, incredible open views, cul-de-sac privacy, and outstanding access to Gainesville’s hospitals and amenities, this is one you need to walk through, feel, and experience for yourself.
#GC543663

GAINESVILLE

6015 SW 36TH WAY

3 Beds

3 Baths

3,764 Sq.Ft.

$639,900

MLS#: GC543663

This Broadmoor home truly checks all the boxes—a fantastic floorplan, a saltwater pool & spa, a large lot, and major updates already completed. Offering 4 bedrooms, 3 full baths, a formal dining room, and a separate office/study/playroom, the most highly desired 3-way split floorplan includes a private guest ensuite, making it ideal for visitors or multi-generational living.

Set on nearly half an acre on a quiet cul-de-sac, the outdoor space is just as impressive. A screened lanai surrounds the saltwater pool and heated spa, with plenty of backyard space beyond for entertaining, gardening, pets, or play.

Inside, recent updates give the home a fresh, polished feel, including new LVP flooring, freshly painted interiors, and skim-coated walls for a smooth, high-end finish. Even better, the major maintenance items have already been addressed with a new roof in 2022, HVAC in 2019, and water heater in 2023.

Broadmoor is perfectly positioned for easy access throughout Gainesville, with convenient routes via Newberry Road and NW 98th Street. Town of Tioga, shopping, dining, I-75, and more are all just minutes away. With its flexible living spaces, private guest suite, beautiful pool, oversized lot, and extensive updates, this is a home that offers a little bit of everything.
#GC543897

GAINESVILLE

10527 NW 14TH PLACE

4 Beds

3 Baths

2,206 Sq.Ft.

$535,000

MLS#: GC543897

Virtually Staged. Welcome to **8718 SW 8th Place**, a beautifully appointed 4-bedroom, 3-bath home offering nearly **2,400 square feet of living space** in the desirable **Thornbury section of Cobblefield**.

From the moment you enter, you’ll appreciate the spacious and thoughtfully designed **three-way split floor plan**, offering an ideal combination of open gathering spaces and privacy. Beautiful wood flooring, and abundant natural light create a warm and inviting atmosphere throughout the home.

At the heart of the home is a spacious kitchen featuring **granite countertops, custom wood cabinetry, a center island and stainless-steel appliances**, with plenty of room for both everyday living and entertaining. The home offers multiple living and dining spaces, while the family room is highlighted by a **fireplace surrounded by attractive built-in shelving**.

The generous primary suite provides a private retreat with **two walk-in closets** and a spacious en-suite bathroom. Three additional bedrooms and two full bathrooms provide plenty of flexibility for family, guests, a home office or hobby space.

Step outside to the **oversized screened lanai with a built-in grill**, creating a wonderful extension of the living space for entertaining, dining or simply relaxing outdoors. Beyond the lanai is a **fenced backyard**, all situated on approximately a **quarter-acre lot**.

Additional highlights include an **attached two-car garage**, dedicated laundry room and a practical single-story layout.

Located in **Cobblefield's Thornbury neighborhood**, residents can enjoy community amenities including a **swimming pool and playground**, while being conveniently positioned in Southwest Gainesville near shopping, dining, schools and many of the area's everyday conveniences.

**4 Bedrooms | 3 Full Baths | 2,397 Sq. Ft. | 2-Car Garage | Screened Lanai | Fenced Yard | Cobblefield**

Spacious, inviting and designed for comfortable Florida living, **8718 SW 8th Place is ready to welcome its next owner.**
#GC543823

GAINESVILLE

8718 SW 8TH PLACE

4 Beds

3 Baths

2,397 Sq.Ft.

$544,900

MLS#: GC543823

Price reduced
Virtually Staged. Original Frank Sapienza Parade of Homes on a Double sized corner Lot in Haile Plantation's Bueller's Way

This custom-designed residence was proudly featured in the Gainesville Parade of Homes and is offered for sale by its original owner. Situated on a double corner lot totaling approximately 0.44 of an acre, this spacious home offers 4 bedrooms, a dedicated office, and 3 full bathrooms, providing an exceptional combination of comfort, functionality, and privacy in one of Gainesville's most desirable communities.

Owned by the original owner since it was built, this home has never been a rental property. Designed with both everyday living and entertaining in mind, the thoughtfully planned three way split-bedroom floor plan offers generous living spaces filled with high ceilings and natural light. The kitchen is equipped with quality solid wood cabinetry and durable Corian countertops. The spacious family room opens to an oversized screened lanai overlooking a very large back yard, creating the perfect setting for outdoor dining, family gatherings, or simply relaxing while enjoying Florida's beautiful weather. A skylight in one of the bathrooms brings in natural light, adding warmth and character.
The home's exceptional setting further enhances its appeal. A beautifully maintained common green space stretches across the front of the home, providing peaceful views and a park-like atmosphere. Just a short walk away is the Hampstead neighborhood playground, making this an ideal location for families. The side-entry two-car garage enhances both curb appeal and privacy, while the home's position on the oversized lot provides additional outdoor space and separation from neighboring properties.

Recent improvements include fresh interior paint and new luxury vinyl flooring. Roof was replaced with high quality architectural shingles in 2012. Upgraded energy efficiency - double paned windows throughout to keep utility bills low and keep a quiet interior environment. Integrated security infrastructure - equipped with a fully wired dedicated alarm system. Located within one of Gainesville's most desirable school zones, the home is zoned for Chiles Elementary School, Kanapaha Middle School, and Buchholz High School. Residents of Haile Plantation enjoy miles of scenic walking and biking trails, mature tree-lined streets, golf, parks, shopping, dining, and a true sense of community, all just minutes from the University of Florida, UF Health, North Florida Regional Medical Center, and I-75.
#GC543733

GAINESVILLE

3916 SW 98TH DRIVE

4 Beds

3 Baths

2,364 Sq.Ft.

$559,000

MLS#: GC543733

Send a message

Message successfully sent.

Your message

What is 3 + 4 ?

Reason for contacting?

I agree to receive email communication and understand I can unsubscribe at any time.

I agree to be contacted by Sell South Florida via call, email, and text for real estate services. To opt out, you can reply 'stop' at any time or reply 'help' for assistance. You can also click the unsubscribe link in the emails. Message and data rates may apply. Message frequency may vary. Privacy Policy

Sign Out

Virtual Assistant

Would you like to take the next step with this property? We can help you schedule a showing or virtual tour, or send you more details.

Yes, I would like more information.

Thank You for Your Reply, One of Our Agents will contact you as soon as possible

No, maybe later.

Thank you, you can always contact me via email, phone number or through the contact form.

Realhub AI

Lucy - Your AI-Powered Realtor

Update Your Temporary Password

Personalize your search

Enter your email and we'll notify you immediately when new listings match what you're looking for.

or enter email address

Already have an account ? Login here

Continue your home search

I agree to receive communications and understand I can unsubscribe at any time.

I agree to be contacted by Sell South Florida via call, email, and text for real estate services. To opt out, you can reply 'stop' at any time or reply 'help' for assistance. You can also click the unsubscribe link in the emails. Message and data rates may apply. Message frequency may vary. Privacy Policy

Already have an account ? Login here

We use cookies

We use cookies primarily for analytics to enhance your experience. By accepting, you agree to our use of these cookies. You can manage your preferences or learn more about our cookies policy.