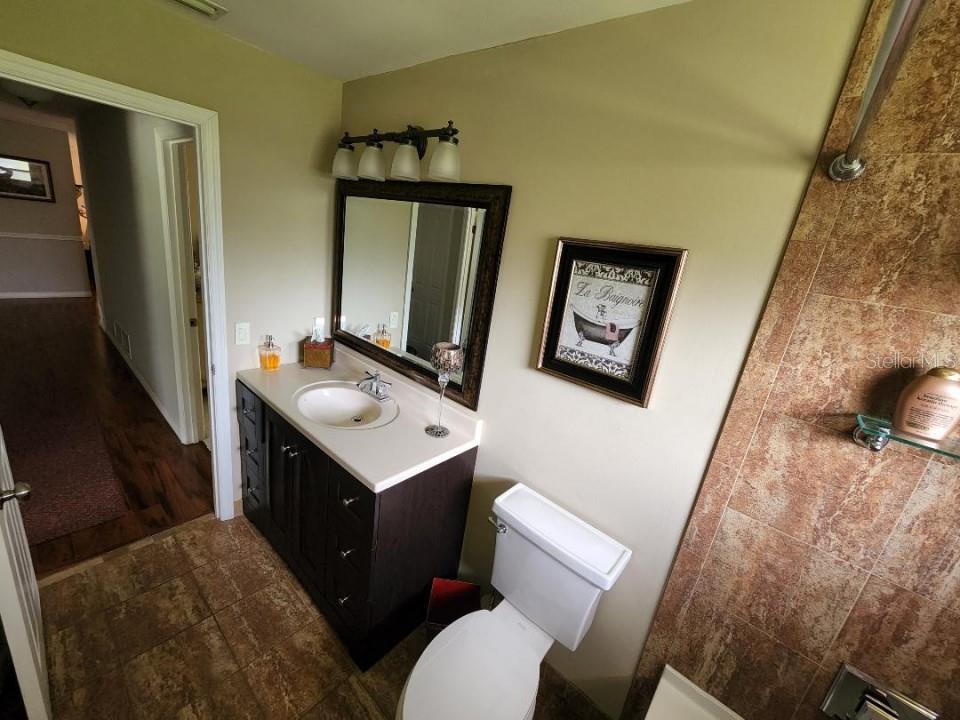
Features & Amenities

Interior

  • Total Bedrooms

    3

  • Bathrooms

    2

  • Cooling YN

    YES

  • Cooling

    N/A

  • Heating YN

    YES

  • Heating

    Central

  • Pet friendly

    Yes

Exterior

  • Garage

    Yes

  • Garage spaces

    2

  • Construction Materials

    Block, Brick, Stucco

  • Other Exterior Features

    Other

  • Parking

    Attached

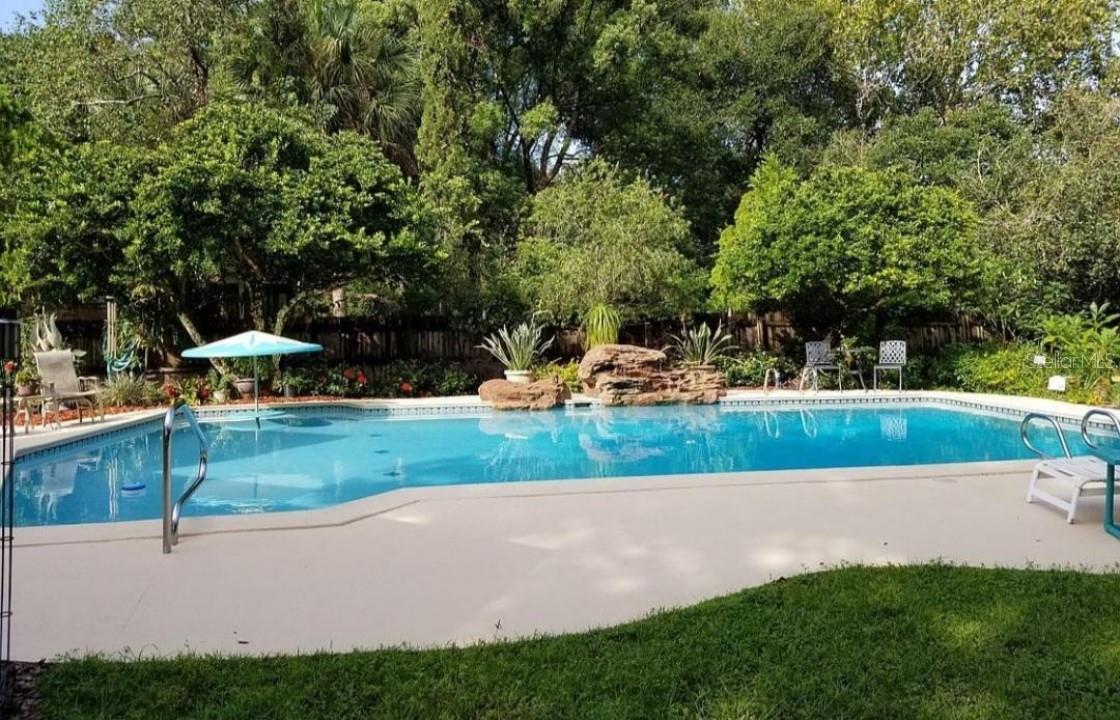
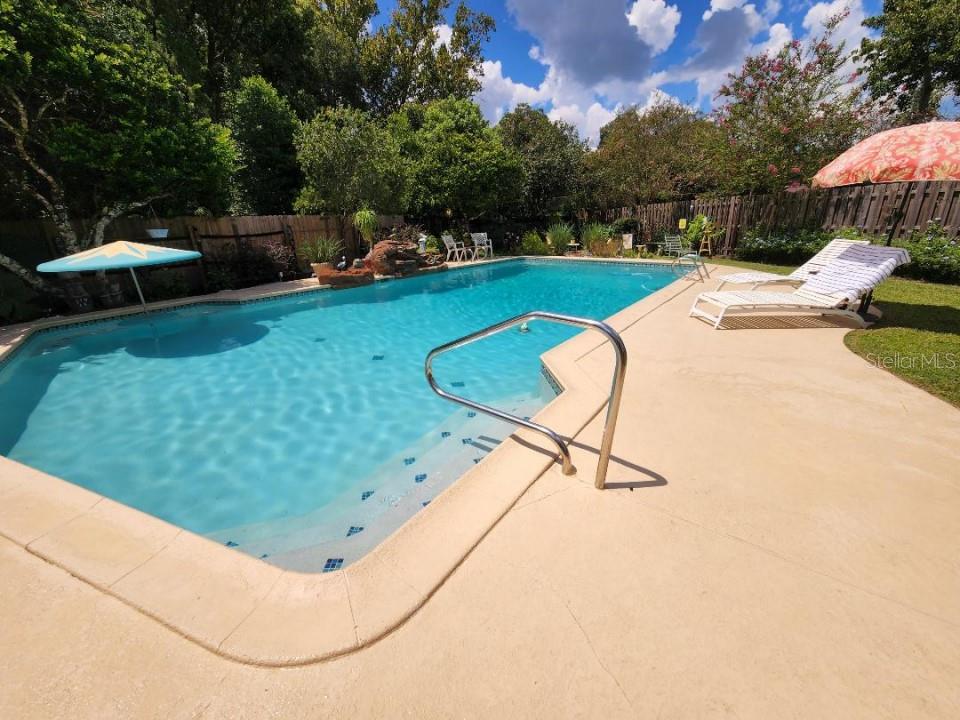
  • Pool

    Yes

  • Pool Features

    Gunite, In Ground, Private

  • Waterfront YN

    NO

Area & Lot

  • Lot Size(acres)

    0.27

  • Lot Size(square feet)

    11,761

  • Property Type

    Residential

  • Property Sub Type

    Single Family Residence

Price

  • Sales Price

    $424,000

  • Tax Amount

    $3,700

  • Zoning

    RES

  • Sq. Footage

    1,828

  • Price/SqFt

    $231

HOA

  • Association

    YES

  • Association Fee

    $95

  • Association Fee Frequency

    Quarterly

  • Association Fee Includes

    N/A

School District

  • Elementary School

    N/A

  • Middle School

    N/A

  • High School

    N/A

Property Features

  • Foundation Details

    Slab

  • Ownership

    Fee Simple

  • Sewer

    Public Sewer

Schedule a Showing

Showing scheduled successfully.

<
>
IN PERSON
VIA CHAT

What is 3 + 4 ?


Change time

Mortgage calculator

Estimate your monthly mortgage payment, including the principal and interest, property taxes, and HOA. Adjust the values to generate a more accurate rate.

Your payment

Principal and Interest:

$

Property taxes:

$

HOA fees:

$

Total loan payment:

$

Total interest amount:

$

Location

County

Volusia

Elementary School

Middle School

High School

Listing Courtesy of Steven Koleno, BEYCOME OF FLORIDA LLC

RealHub Information is provided exclusively for consumers' personal, non-commercial use, and it may not be used for any purpose other than to identify prospective properties consumers may be interested in purchasing. All information deemed reliable but not guaranteed and should be independently verified. All properties are subject to prior sale, change or withdrawal. RealHub website owner shall not be responsible for any typographical errors, misinformation, misprints and shall be held totally harmless.

Agent Ashley Baillio

FOUNDER

Ashley Baillio

Call Ashley today to schedule a private showing.


* Listings on this website come from the FMLS IDX Compilation and may be held by brokerage firms other than the owner of this website. The listing brokerage is identified in any listing details. Information is deemed reliable but is not guaranteed. If you believe any FMLS listing contains material that infringes your copyrighted work please click here to review our DMCA policy and learn how to submit a takedown request.© 2024 FMLS.
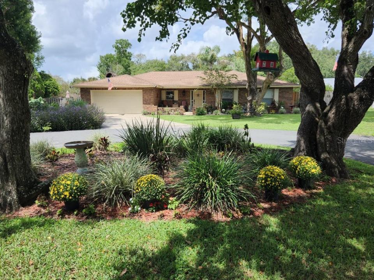
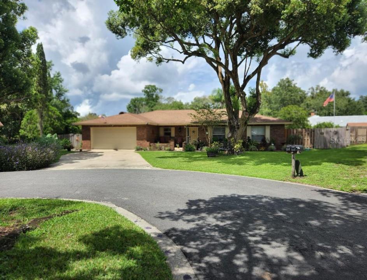
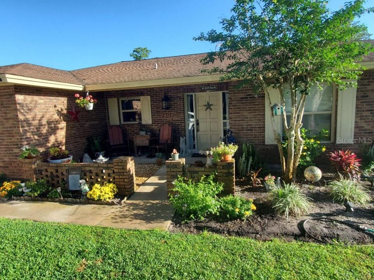
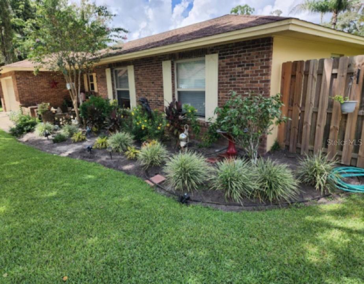
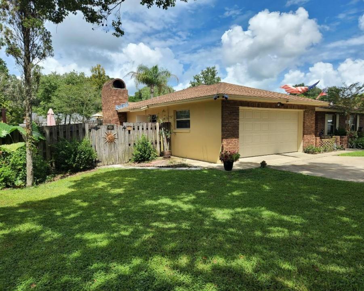
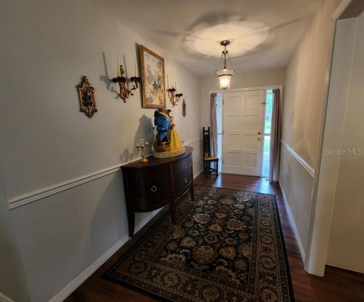
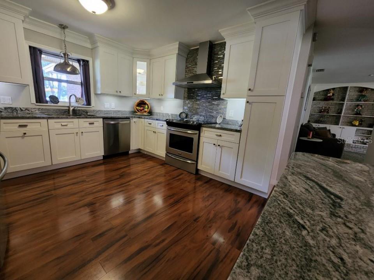
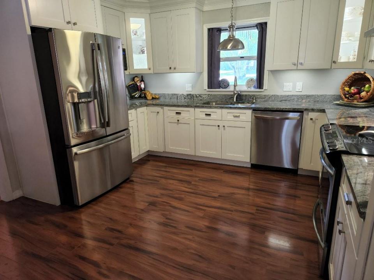
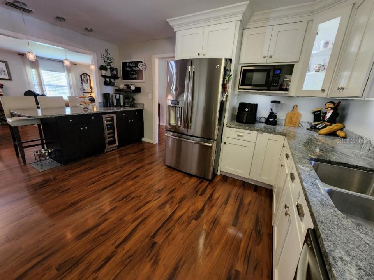
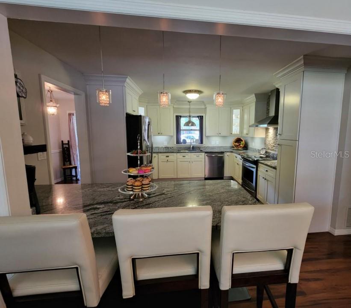
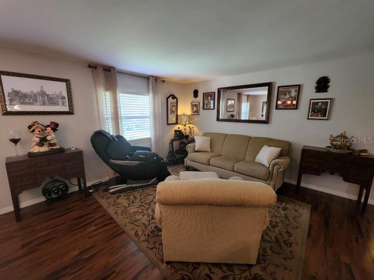
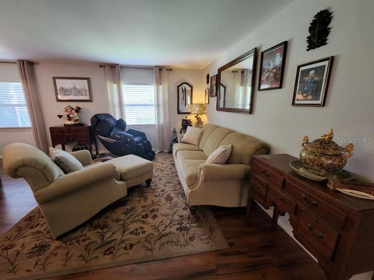
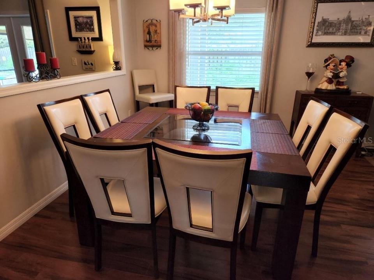
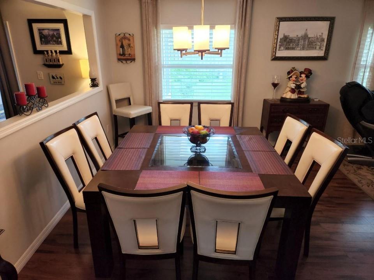
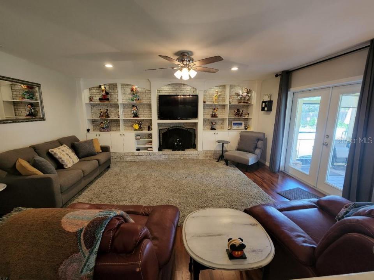
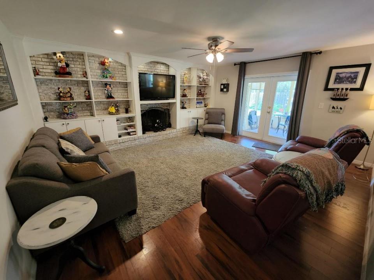
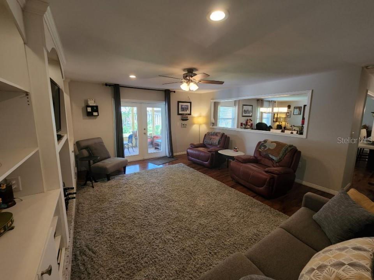
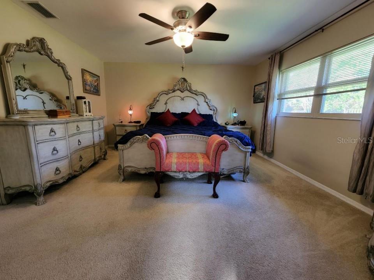
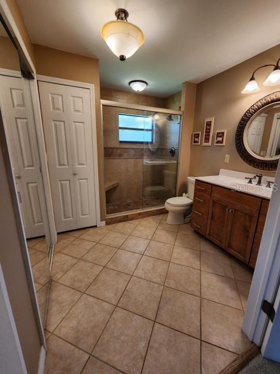
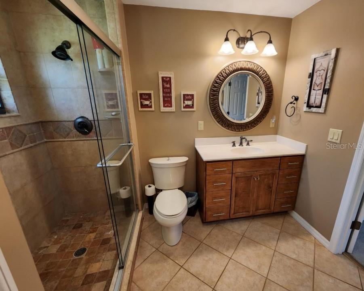
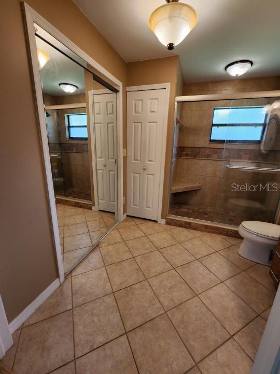
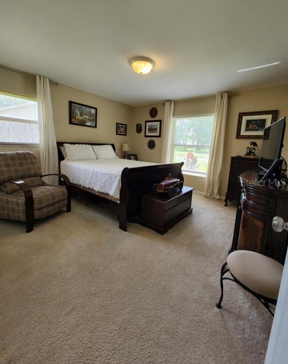
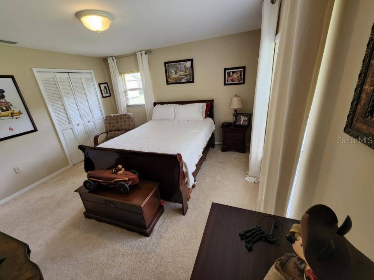
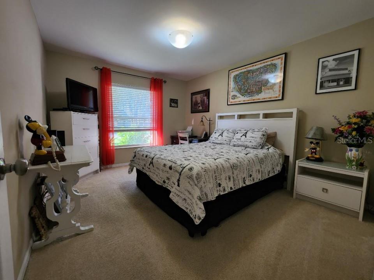
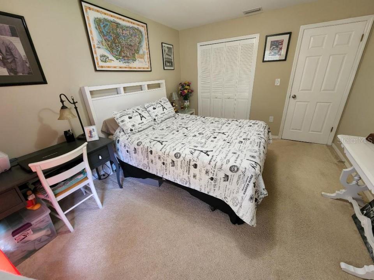
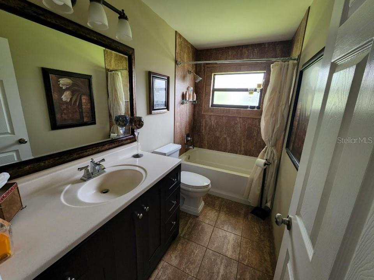
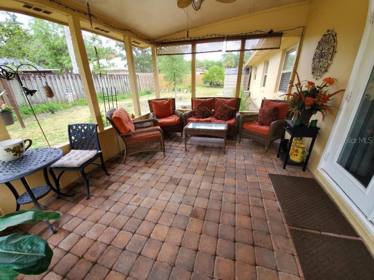
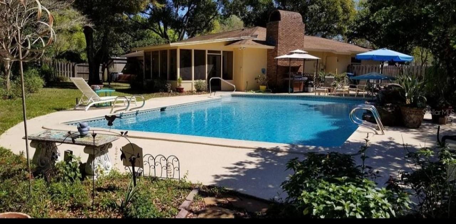
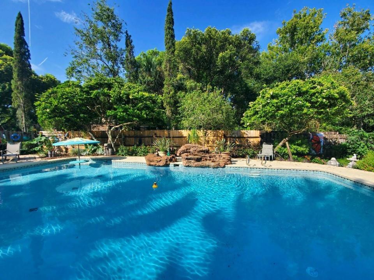
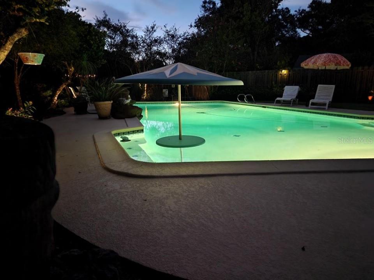
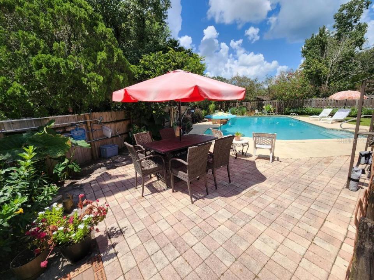
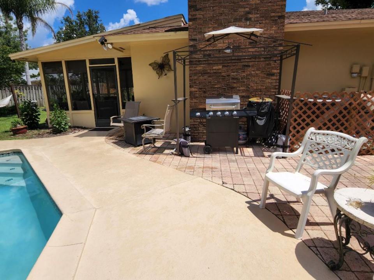
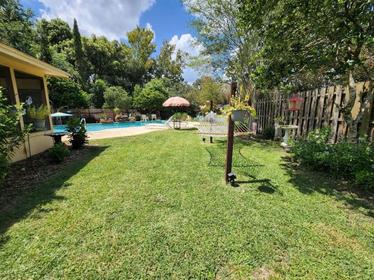
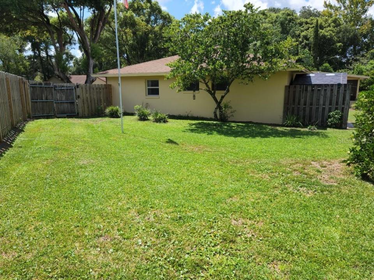
This beautifully updated home is ready to move into. Relax while floating in the pool, walking in your certified butterfly garden, or just sitting on the screened porch listening to the waterfall.  The well-appointed kitchen has shaker cabinets, granite countertops, a breakfast bar, and stainless-steel appliances. Under cabinet lighting, pull-out lower cabinet shelves, and a stacked stone accent wall behind stove. The openness from the Kitchen, dining, living, and family rooms gives a nice area to entertain your family and friends.  Built-in shelves surround the Wood Burning Fireplace in the family room. Laminate flooring with carpet in bedrooms.  Lots of updates.  Energy efficient windows and the house is wired for a generator if the power goes out.

2712 BURGOYNE PLACE

Message successfully sent.

What would you like to know?

What is 3 + 4 ?

I agree to receive email communication and understand I can unsubscribe at any time.

I agree to be contacted by Sell South Florida via call, email, and text for real estate services. To opt out, you can reply 'stop' at any time or reply 'help' for assistance. You can also click the unsubscribe link in the emails. Message and data rates may apply. Message frequency may vary. Privacy Policy

Related Properties

New on site 4 days ago
A beautifully maintained 3-bedroom, 2-bathroom pool home located in the Berrys Ridge gated community in DeLand. Situated on a quiet cul-de-sac, this home features an open layout with wood-look tile flooring throughout, a large pantry, plantation shutters, vaulted ceilings, a NEW 16x20 lofted shed for plenty of extra storage, an included HOT TUB  AND a newer SCREENED IN SALTWATER POOL that was put in in 2023...Enjoy the covered lanai during our best Florida weather months...absolutely perfect for entertaining!! Recent updates include a 2021 ROOF AND GUTTERS & a 2022 AC unit for ultimate peace of mind. Conveniently located just minutes from historic downtown DeLand, Stetson University, and local parks....also a short drive from New Smyrna, Ormond, and Daytona beaches! Come and check it out!
#O6450218

DELAND

3431 WILD OCELOT COURT

3 Beds

2 Baths

1,606 Sq.Ft.

$375,000

MLS#: O6450218

New on site today
Short Sale. HONEY, STOP THE CAR! 

SHORT SALE OPPORTUNITY IN VICTORIA OAKS!

Welcome to the highly sought-after Victoria Oaks community within Victoria Park! Priced at just $450,000, this 4-bedroom, 3-bathroom home presents an incredible opportunity to enjoy a thoughtfully designed layout with space for multigenerational living and room to grow.

Experience resort-style living with access to community pools, fitness centers, playgrounds, and more! Why leave the neighborhood when so much entertainment and recreation are right at your doorstep?

This is your chance to enjoy the Victoria Park lifestyle at an exceptional price!

Don’t wait too long! Opportunities like this don’t come around every day. Schedule your private showing today!

Short sale. Sale is subject to lender approval.
#V4951893

DELAND

560 SHAELYN PLACE

4 Beds

3 Baths

2,124 Sq.Ft.

$450,000

MLS#: V4951893

New on site 4 days ago
Light & Bright 2018 built Kolter Lily with a wooded view, 23’ garage depth & a 24’ x 22’ screen enclosed covered lanai within the 55+ Victoria Gardens neighborhood. This 2 Bedroom 2 Bath plus Den floorplan has a GREAT ROOM layout. The gourmet kitchen is a chef’s dream that offers 42” Cherry cabinets w/ under cabinet lighting, Listello tile backsplash, crown molding, Pot & Pan drawers, Granite countertops, large breakfast island w/ pendant lighting above, 5-burner natural gas convection range, walk-in pantry & stainless-steel appliances. Porcelain tile & luxury vinyl flooring flow throughout the majority of the home. Personalized features include leaded glass front entry door, sliding screen at front entry, recessed lighting, crown molding, 5” baseboards, Plantation style shutters, remote shades for sliding glass doors, whole home water softener & a 5-burner natural gas convection range. The 14’ x 17’ primary bedroom offers a tray ceiling, ceiling fan, Plantation style shutters, luxury vinyl flooring & a wooded view. En suite bathroom provides raised height separate vanities, glass enclosed walk-in shower, bench seat & a 14’ x 5’6” walk-in closet. Homeowner will enjoy having their morning coffee or late afternoon beverage on the large screen enclosed covered lanai w/ an awning, a natural gas connection for an outdoor grill, wall mounted TV, aluminum rail fenced backyard & a wooded view. The 19’ x 23’ garage gives additional space for larger vehicles or a work bench, epoxy floor coating, ceiling mounted storage racks, exhaust fans to increase ventilation & additional lighting. Utility room comes with a laundry tub, washer, natural gas dryer & storage shelving. All appliances stay with the home. Victoria Garden residents have access to their own social Private Clubhouse. HOA fee includes lawn care, Spectrum HFC TV & internet and reclaimed water for yard irrigation. Community is within 1 mile of I-4 that offers great access to the east coast beaches, Orlando (40 minutes) and 3 International airports within 1 hour.
#O6449921

DELAND

1233 EGGLESTON DRIVE

2 Beds

2 Baths

1,932 Sq.Ft.

$455,000

MLS#: O6449921

New on site 4 days ago
Under Construction. Find space to come together and room to unwind in the Vero at Beresford Woods, just seven minutes from Downtown DeLand. This thoughtfully designed two-story home offers 2,900 square feet with 4 bedrooms, 2.5 bathrooms, and flexible living areas throughout. The expansive open-concept kitchen, dining area, and family room create an inviting setting for casual evenings and weekend gatherings, while a private downstairs den provides a dedicated space for work, study, or a quiet retreat. Upstairs, a generous loft offers room for movie nights, hobbies, or an additional gathering area. Relax in the retreat-style primary suite, complete with its own sitting area, while spacious secondary bedrooms provide everyday comfort. Features include 9'4" ceilings, an 8' front door, a smart thermostat, a smart garage door opener, and a multizone irrigation system with a timer. Enjoy Beresford Woods amenities including a zero-entry pool with a splash area, playground, BBQ area, and walking paths connecting to Woodward Elementary. With a low HOA, no CDD, and convenient access to I-4, SR 429, SunRail, and nearby beaches, this DeLand community brings recreation, connection, and convenience close to home. *Photos shown are of a model home and are for illustrative purposes only. Actual features, finishes, colors, and upgrades of the listed home may vary. Furniture and décor are not included.
#O6450184

DELAND

1217 WHITE ASH LOOP

4 Beds

2 Baths

2,903 Sq.Ft.

$443,990

MLS#: O6450184

New on site 4 days ago
Virtually Staged. Looking for a fresh start? Well Maintained, Beautiful 4 Bedroom 2 Bath, 2 Car Garage with 2130 sqft home in the highly desirable Victoria Park Community. You’ll love the Laminate and ceramic tiles flooring allover (no carpet). Open-concept layout with Large Living-Dining Combo, creating a bright and inviting atmosphere. Kitchen open to Casual Dining & Family Room with Sliders to fresh painted covered Lanai. Kitchen has Natural Gas Range, Microwave, Dishwasher, Refrigerator & lots of storage with a Double Door pantry & a single door Pantry. Primary suite is a true retreat, features Tray Ceiling, a good size Walk-in closet, a well-appointed en-suite bath with a Soaking Tub, His & Her Vanities and Glass Enclosed Shower. Three additional bedrooms has flexible and comfortable space for family, guests, a home office or everyday living. NEWER Roof, NEWER AC. A dedicated laundry room adds convenience, and the covered rear patio extends the living space outdoors, overlooking a large backyard to enjoy Florida’s beautiful weather. HOA amenities are unbeatable, covering high-speed internet, cable, irrigation water, and access to a full slate of resort-style amenities—including a sparkling 2 resort style pools, fitness center, tennis courts, parks, playground, scenic walking trails, and community social activities. Reclaimed water is provided by Victoria Park Community Council for the in-ground irrigation/sprinkler system. Enjoy golf at the Victoria Hills Golf Club which features a beautiful 18- hole, par 72 golf course. just 1 mile from I-4 and minutes to a vibrant Village Center with restaurants, salons, shops, and the Florida Hospital Medical Park, this home offers unmatched convenience: • 20 minutes to Lake Mary • 25 minutes to the Beach • 45 minutes to Orlando • 1 hour to Disney A must-see home offering comfort, convenience, and resort-style living all in one!
#O6450249

DELAND

105 RIDGEWAY

4 Beds

2 Baths

2,130 Sq.Ft.

$399,000

MLS#: O6450249

Virtually Staged. Under Construction. Find room to unwind, entertain, and make yourself at home in the Haven at Trinity Gardens by Risewell Homes in DeLand. This thoughtfully designed single-story home offers 1,773 square feet with 3 bedrooms, 2 bathrooms, a versatile den, and a 2-car garage. The open-concept kitchen, family room, and dining area keep everyday moments connected, from preparing dinner to gathering with friends. Quartz countertops and upgraded cabinetry bring style and function to the kitchen, while elegant 12" x 24" tile flooring adds a polished touch. Create a home office, cozy reading room, or hobby space in the den, then retreat to the spacious primary suite featuring a private bathroom and walk-in closet. A covered lanai provides a welcoming spot for morning coffee and relaxed outdoor evenings. Trinity Gardens combines exceptional value with modern convenience, with community features that include smart-home automation and energy-efficient design. Planned amenities include a resort-style pool and cabana, walking trails, a playground, and a dog park. Located minutes from I-4 and Downtown DeLand’s shops, restaurants, and local charm, with convenient access to Central Florida’s beaches, this home puts everyday essentials and weekend adventures within easy reach. *Photos shown are virtually staged renderings for illustrative purposes only and may not accurately depict the actual finishes, features, or appearance of the listed home. Furniture and décor shown are not included.
#O6449871

DELAND

1932 GREENBOROUGH LOOP

3 Beds

2 Baths

1,773 Sq.Ft.

$390,990

MLS#: O6449871

Just a few blocks from Stetson University and a short walk or bike ride to charming downtown DeLand, this beautifully renovated home combines modern updates with timeless character.
One of the home's most unique features is its fully finished lower level—a rare find in Florida. Built into a natural hillside, this private living space includes its own entrance, living room, bedroom, bathroom, kitchenette, and oversized walk-in closet. Whether used as an in-law suite, Airbnb, long-term rental, or private guest quarters, the possibilities are endless.
The main level offers a stunning kitchen with stainless steel appliances, natural stone countertops, a gas cooktop, original hardwood floors, plantation shutters, fresh paint, and updated fixtures throughout. All three bathrooms have been fully renovated, and a spacious laundry room provides additional storage.
A large fenced backyard, long driveway, and additional parking spaces add convenience, while the energy-efficient HVAC system and Nest thermostat help keep utility costs low.
Buyer to independently verify all information, including square footage. Property may be subject to audio and video surveillance.
#O6449434

DELAND

11 S UNIVERSITY CIRCLE

4 Beds

3 Baths

2,268 Sq.Ft.

$399,000

MLS#: O6449434

New on site 4 days ago
Move in before the holidays! This spacious 5-bedroom, 3-bathroom home perfectly blends thoughtful upgrades, flexible living, and natural serenity in one of DeLand’s most sought-after communities.

The open-concept kitchen and family room is the heart of the home, anchored by a large island with seating and gorgeous quartz countertops — the same premium stone found in all three bathrooms. The main floor also features a private guest bedroom and full bath, plus a bonus room ideal for a home office or formal dining. Upstairs, a loft, all remaining bedrooms, and a conveniently located laundry room complete the layout. There's plenty of room for the whole family!

Out back, an extended patio and fenced yard back overlook a peaceful nature zone — no rear neighbors, only one side neighbor, and regular visits from local wildlife. It's the perfect spot to host a bbq or enjoy a quiet evening gazing at the stars. 

Victoria Oaks residents enjoy a private pool and amenity center plus full access to Victoria Park’s pools, fitness center, tennis courts, and walking trails. Enjoy a round of golf at Victoria Hills or take a stroll in Historic Downtown DeLand. You will also find quick I-4 access to Orlando and the beaches.

This is Florida living at its finest — upgraded, private, and perfectly located.
#O6450025

DELAND

325 CHARLES DRIVE

5 Beds

3 Baths

2,594 Sq.Ft.

$460,000

MLS#: O6450025

Welcome to 749 Westchester Drive in DeLand, where timeless brick construction, exceptional curb appeal, and an impressive list of recent upgrades come together in this beautifully maintained single-story pool home. Situated on an elevated homesite with a spacious yard and a natural backdrop, this property offers privacy, comfort, and plenty of room to enjoy the Florida lifestyle. Featuring 3 to 4 bedrooms and a versatile floor plan, the home offers inviting living spaces highlighted by a charming wood-burning fireplace. Pride of ownership is evident throughout, with major improvements that provide added value and peace of mind. Recent updates include a NEW ROOF (2025), NEW ANDERSEN WINDOWS AND DOORS (2025), NEW DUCTWORK (2025), NEW WATER HEATER (2025), NEW GUTTERS (2025), NEW DRAIN FIELD (2026), NEW POOL PUMP (2026), AND NEW CARPET (2026). Step outside to your own private retreat, featuring a spacious covered lanai overlooking the screened swimming pool. Whether enjoying your morning coffee, hosting weekend gatherings, or simply unwinding at the end of the day, this outdoor living space is designed for year-round enjoyment. Beyond the pool, the expansive backyard is framed by mature trees and natural greenery, creating a peaceful setting with room to relax and entertain. The home's elevated position, attractive brick exterior, and welcoming landscaping complete its impressive curb appeal. With so many significant improvements already completed, this home is ready for its next chapter. Schedule your private showing today!
#O6449652

DELAND

749 WESTCHESTER DRIVE

3 Beds

2 Baths

2,124 Sq.Ft.

$475,000

MLS#: O6449652

Welcome to this move-in ready Caroline floorplan at The Reserve at Victoria, where scenic waterfront views, spacious living areas, and thoughtfully selected finishes come together to create an inviting retreat in the heart of DeLand. Offering 3 bedrooms, 2 baths, a versatile flex space, and a 2-car garage, this home is designed to support both everyday living and effortless entertaining. The open-concept layout is enhanced by soaring 11'4" ceilings and elegant tray ceilings in both the Great Room and Owner’s Suite, creating a bright and airy atmosphere throughout. Expansive windows in the Great Room showcase tranquil pond views while filling the home with natural light. Privately located at the rear of the home, the Owner’s Suite offers a peaceful retreat with abundant natural light, a spacious walk-in closet, and a well-appointed bath featuring granite-topped vanities and refined finishes. Two secondary bedrooms provide comfortable accommodations for guests, while the flexible bonus space offers endless possibilities as a home office, sitting room, hobby space, or media area. Schedule your tour today and connect with a Reserve at Victoria New Home Guide.
#W7890296

DELAND

889 MEGANO BOULEVARD

3 Beds

2 Baths

1,724 Sq.Ft.

$449,990

MLS#: W7890296

Send a message

Message successfully sent.

Your message

What is 3 + 4 ?

Reason for contacting?

I agree to receive email communication and understand I can unsubscribe at any time.

I agree to be contacted by Sell South Florida via call, email, and text for real estate services. To opt out, you can reply 'stop' at any time or reply 'help' for assistance. You can also click the unsubscribe link in the emails. Message and data rates may apply. Message frequency may vary. Privacy Policy

Sign Out

Virtual Assistant

Would you like to take the next step with this property? We can help you schedule a showing or virtual tour, or send you more details.

Yes, I would like more information.

Thank You for Your Reply, One of Our Agents will contact you as soon as possible

No, maybe later.

Thank you, you can always contact me via email, phone number or through the contact form.

Realhub AI

Lucy - Your AI-Powered Realtor

Update Your Temporary Password

Personalize your search

Enter your email and we'll notify you immediately when new listings match what you're looking for.

or enter email address

Already have an account ? Login here

Continue your home search

I agree to receive communications and understand I can unsubscribe at any time.

I agree to be contacted by Sell South Florida via call, email, and text for real estate services. To opt out, you can reply 'stop' at any time or reply 'help' for assistance. You can also click the unsubscribe link in the emails. Message and data rates may apply. Message frequency may vary. Privacy Policy

Already have an account ? Login here

We use cookies

We use cookies primarily for analytics to enhance your experience. By accepting, you agree to our use of these cookies. You can manage your preferences or learn more about our cookies policy.