


Property
Beds
2
Full Baths
2
1/2 Baths
None
Year Built
2020
Sq.Footage
1,258
Lakefront home plus an income-producing duplex, sold together on 0.58 acre in Umatilla. The package includes the 1,258 sq ft lakefront home at 264 S. Central Ave. and the 2,064 sq ft duplex at 260 S. Central Ave. (Units A and B), both currently occupied. You can live on the water and collect rent next door, or hold both as investments. The home: two ensuite bedrooms with glass-enclosed showers. The primary suite has an extra-large walk-in closet and a dual-head shower, and the second bedroom has a built-in office and a Murphy bed. The kitchen has quartz counters and Whirlpool appliances, and a large pantry holds the Samsung washer and dryer. The home also has tongue-and-groove cypress ceilings, tile throughout, and 6" spray-foam insulation. A wall of double-pane glass with two 8-ft sliders opens to a large screened lanai with an outdoor kitchen, a hot tub, lake views and a private dock. Systems: a whole-house Generac generator and Trane HVAC, both under service contract. A Navien tankless gas water heater. Gas heat, range and dryer. Lake-fed irrigation, underground utilities, and a lift station to city sewer. Also an extra-large double carport, a digital entry lock and a lockable exterior storage room. The lake is Lake Enola. Near downtown Umatilla and the Ocala National Forest. Titled in a land trust (documents available). The home and the duplex are also listed separately.
Features & Amenities
Interior
-
Other Interior Features
Eat-in Kitchen, High Ceilings, Open Floorplan, Stone Counters, Vaulted Ceiling(s), Walk-In Closet(s), In-Law Floorplan
-
Total Bedrooms
2
-
Bathrooms
2
-
Cooling YN
YES
-
Cooling
Central Air
-
Fireplace YN
NO
-
Heating YN
YES
-
Heating
Central, Electric
-
Pet friendly
Yes
Exterior
-
Garage
No
-
Construction Materials
Block, Cement Siding, Frame
-
Other Exterior Features
Lighting, Storage
-
Parking
Covered
-
Pool
No
-
Waterfront YN
YES
-
View
Lake, Water
Area & Lot
-
Lot Features
Waterfront
-
Lot Size(acres)
0.58
-
Lot Size(square feet)
25,222
-
Property Type
Residential
-
Property Sub Type
Single Family Residence
Price
-
Sales Price
$870,000
-
Tax Amount
$6,856.82
-
Financing Options
Cash, Conventional, FHA, VA Loan
-
Sq. Footage
1,258
-
Price/SqFt
$691
HOA
-
Association
No
School District
-
Elementary School
Umatilla Elem
-
Middle School
Umatilla Middle
-
High School
Umatilla High
Property Features
-
Stories
2
-
New Construction
NO
-
Foundation Details
Slab
-
Ownership
Fee Simple
-
Senior Community YN
NO
-
Sewer
Public Sewer
-
Tax Lot
5
-
Water Source
Public
Schedule a Showing
Showing scheduled successfully.
Mortgage calculator
Estimate your monthly mortgage payment, including the principal and interest, property taxes, and HOA. Adjust the values to generate a more accurate rate.
Your payment
Principal and Interest:
$
Property taxes:
$
HOA fees:
$
Total loan payment:
$
Total interest amount:
$
Location
County
Lake
Elementary School
Umatilla Elem
Middle School
Umatilla Middle
High School
Umatilla High
Listing Courtesy of Logan Wilson, RLW REALTY
RealHub Information is provided exclusively for consumers' personal, non-commercial use, and it may not be used for any purpose other than to identify prospective properties consumers may be interested in purchasing. All information deemed reliable but not guaranteed and should be independently verified. All properties are subject to prior sale, change or withdrawal. RealHub website owner shall not be responsible for any typographical errors, misinformation, misprints and shall be held totally harmless.

FOUNDER
Ashley Baillio
Call Ashley today to schedule a private showing.

* Listings on this website come from the FMLS IDX Compilation and may be held by brokerage firms other than the owner of this website. The listing brokerage is identified in any listing details. Information is deemed reliable but is not guaranteed. If you believe any FMLS listing contains material that infringes your copyrighted work please click here to review our DMCA policy and learn how to submit a takedown request.© 2024 FMLS.
Related Properties

UMATILLA
41520 CHARM LAKE DRIVE
5 Beds
4 Baths
4,936 Sq.Ft.
$950,000
MLS#: O6449945

UMATILLA
19854 WIYGUL ROAD
4 Beds
2 Baths
2,666 Sq.Ft.
$900,000
MLS#: O6442554

UMATILLA
0 FOREST 02, #1, SE 150TH STREET
1 Beds
1 Baths
672 Sq.Ft.
$1,000,000
MLS#: G5115176

UMATILLA
14433 LAKE YALE ROAD
3 Beds
2 Baths
1,727 Sq.Ft.
$990,000
MLS#: G5112955
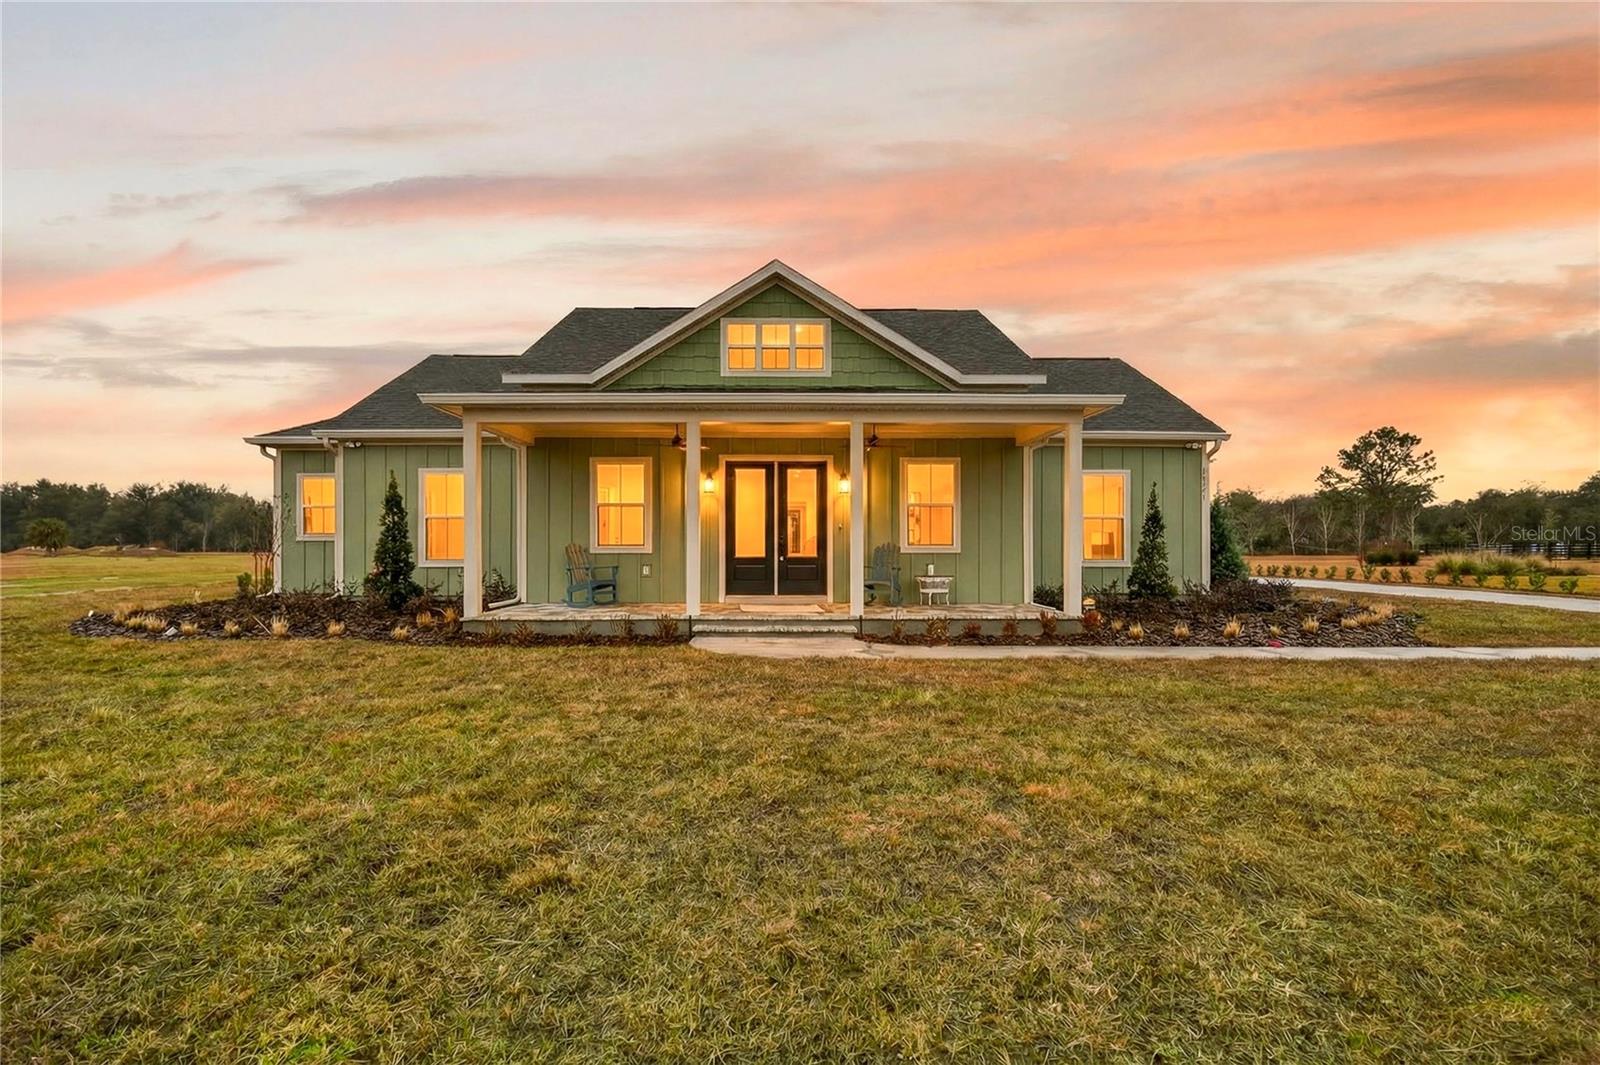
UMATILLA
38801 RANCH GATE BOULEVARD
4 Beds
2 Baths
2,112 Sq.Ft.
$769,000
MLS#: G5108742
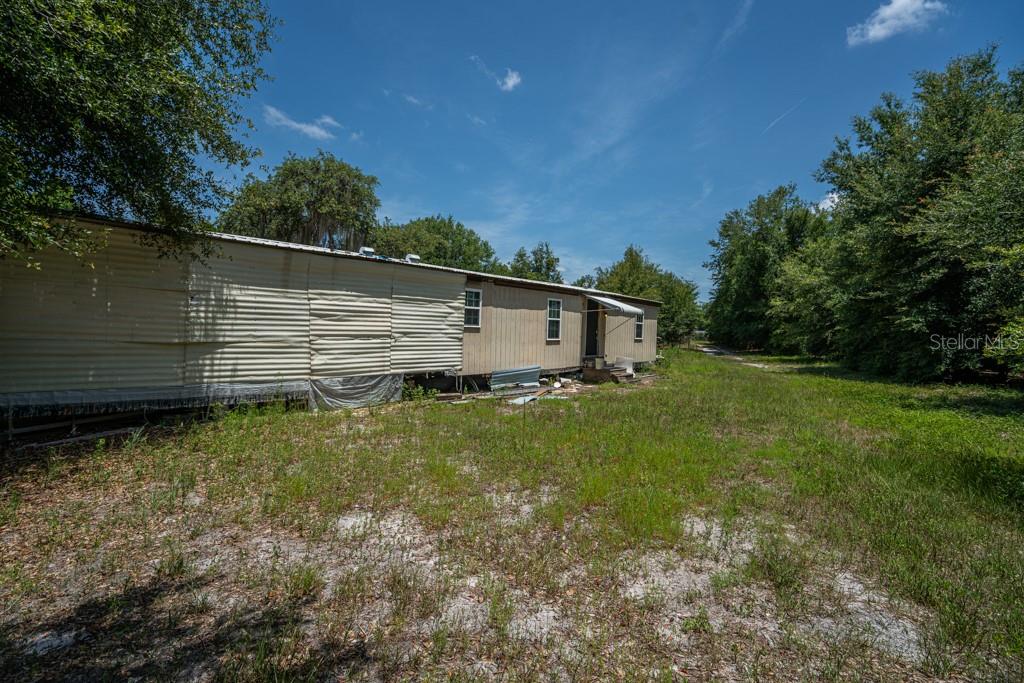
UMATILLA
15820 WILSON PARRISH ROAD
6 Beds
3 Baths
2,939 Sq.Ft.
$948,000
MLS#: G5057085
