


Property
Beds
6
Full Baths
7
1/2 Baths
2
Year Built
2026
Sq.Footage
8,706
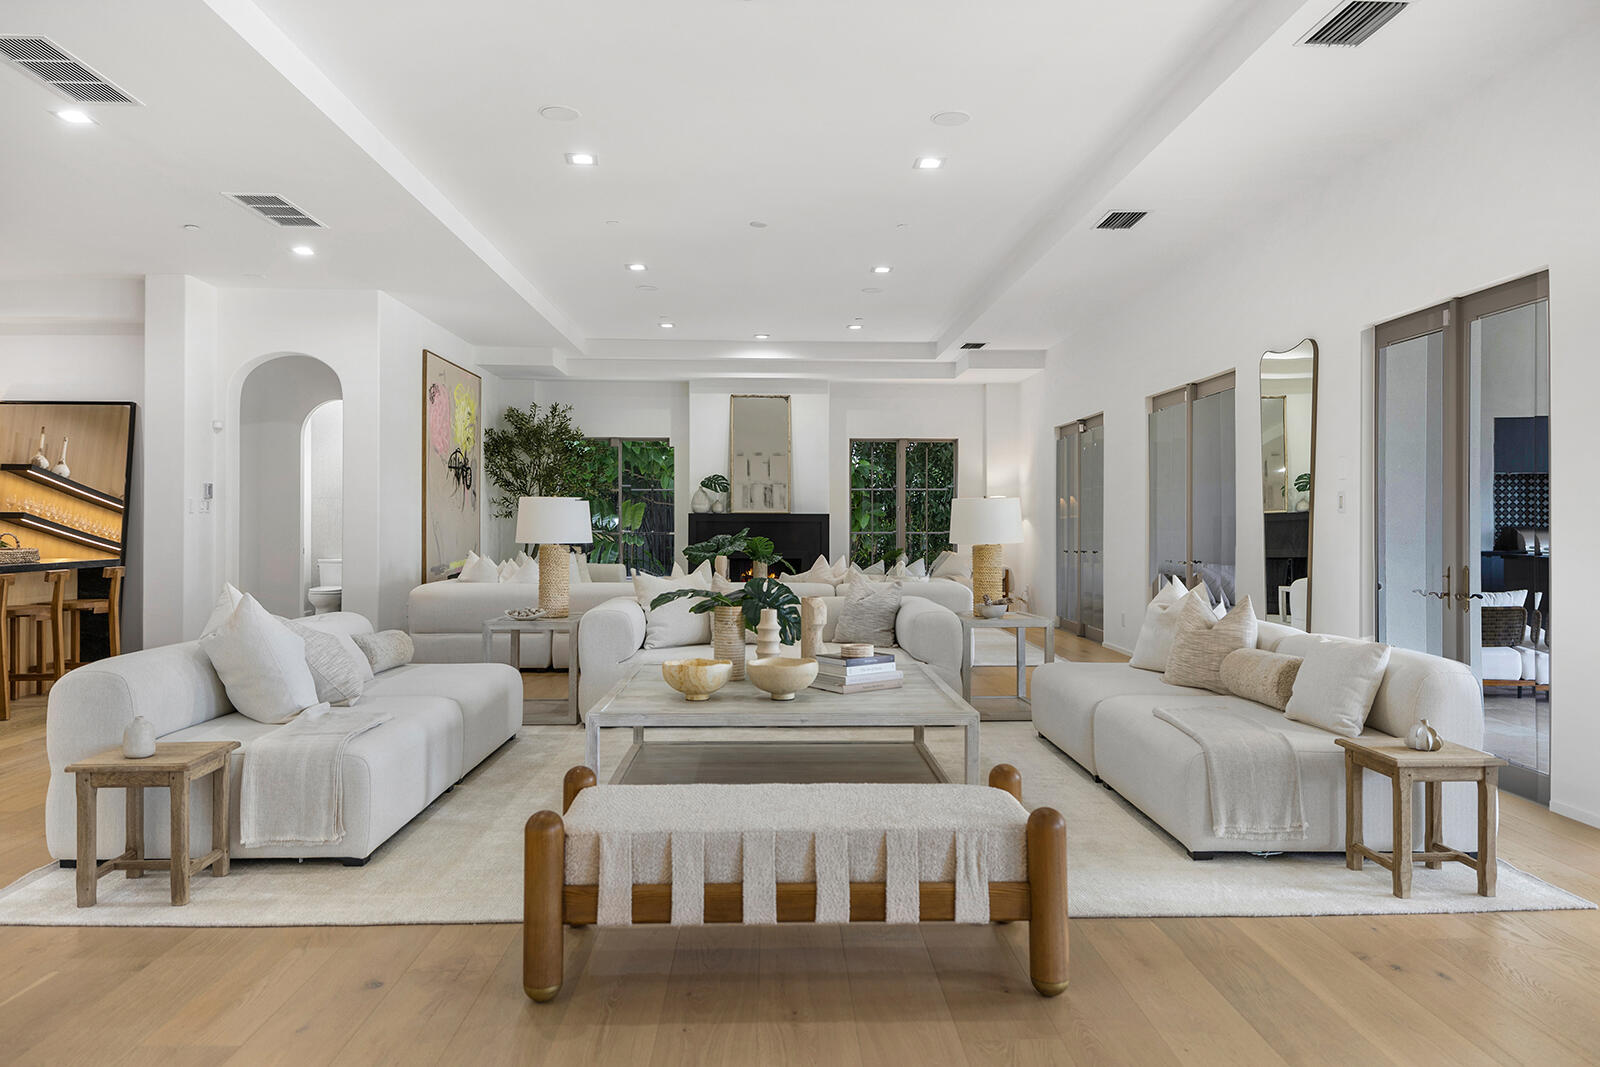
A new construction estate overlooking the Jack Nicklaus Signature Golf Course, this extraordinary residence by CJM Estates brings together commanding architecture, exceptional craftsmanship, and curated interiors furnished by Michael Gray. With 8,706 square feet of living space and 92 feet of premier golf course frontage, 257 Royal Palm Way sits on an oversized lot to capture sweeping views across the 10th tee, creating an extraordinary sense of scale, privacy, and connection to the landscape. Beyond its gated motor court, the residence unfolds with a refined architectural presence, where warm wood, dramatic quartzite, and meticulously considered details create an atmosphere of grandeur. Six bedroom suites are arranged to emphasize volume, privacy, and effortless entertaining. At the heart of the home, a showpiece kitchen combines premium appliances with a full scullery and generous pantry, while the adjacent club room introduces a more intimate setting for relaxed evenings. The designer bar and glass-enclosed wine room elevate the experience further, transforming entertaining into an occasion. The primary suite is a private sanctuary unto itself, with separate his-and-hers spa baths and dressing rooms conceived with the sensibility of a world-class resort. A private office, finished with custom built-ins and designer lighting, offers an equally elevated setting for work or retreat. Throughout the residence, Control4 smart-home technology, an elevator, and dedicated laundry rooms on both levels deliver the seamless functionality expected of a home of this caliber. Outside, the architecture gives way to an exceptional resort environment. A sculptural pool with integrated spa and sun shelf anchors the backyard, while the expansive covered terrace extends the living space outdoors with a summer kitchen, lounge, and fireplace. Framed by open golf course views, it's a natural and perfect setting for long afternoons, alfresco dining, and evenings beneath the palms. A gated motor court and split four-car garage complete the arrival experience. Every element has been considered, from the bespoke material palette and extraordinary golf course setting to the indoor-outdoor flow and private entertaining spaces. The result is a meticulously executed new estate where architecture, design, and the landscape converge at an exceptional level of modern Florida living.
Features & Amenities
Interior
-
Other Interior Features
Wet Bar, Built-in Features, Central Vacuum, Entrance Foyer, Elevator, High Ceilings, Kitchen Island, Pantry, Storage, Soaking Tub, Bar, Walk-In Closet(s)
-
Total Bedrooms
6
-
Bathrooms
7
-
1/2 Bathrooms
2
-
Cooling YN
YES
-
Cooling
Central Air
-
Fireplace YN
YES
-
Heating YN
YES
-
Heating
Central
-
Main Level Bedrooms
1
-
Pet friendly
Yes
Exterior
-
Garage
Yes
-
Garage spaces
4.5
-
Construction Materials
Block, Concrete
-
Other Exterior Features
Built-in Barbecue, Barbecue, Garden, Lighting, Outdoor Kitchen, Outdoor Shower
-
Parking
Attached, Driveway, Garage, Golf Cart Garage, Garage Door Opener
-
Patio and Porch Features
Covered, Patio
-
Pool
Yes
-
Pool Features
Heated, In Ground, Private
-
Waterfront YN
NO
-
View
Garden, Pool
Area & Lot
-
Lot Features
Garden
-
Lot Size(acres)
0.42
-
Property Type
Residential
-
Property Sub Type
Single Family Residence
-
Architectural Style
Contemporary
Price
-
Sales Price
$21,750,000
-
Tax Amount
$82,565.8
-
Financing Options
Cash, Conventional
-
Sq. Footage
8,706
-
Price/SqFt
$2,498
HOA
-
Association
YES
-
Association Fee
$4,540
-
Association Fee Frequency
Annually
-
Association Fee Includes
N/A
School District
-
Elementary School
Boca Raton
-
Middle School
Boca Raton Community
-
High School
Boca Raton
Property Features
-
Stories
2
-
New Construction
YES
-
Association Amenities
None
-
Senior Community YN
NO
-
Sewer
Public Sewer
-
Water Source
Public
Schedule a Showing
Showing scheduled successfully.
Mortgage calculator
Estimate your monthly mortgage payment, including the principal and interest, property taxes, and HOA. Adjust the values to generate a more accurate rate.
Your payment
Principal and Interest:
$
Property taxes:
$
HOA fees:
$
Total loan payment:
$
Total interest amount:
$
Location
County
Palm Beach
Elementary School
Boca Raton
Middle School
Boca Raton Community
High School
Boca Raton
Listing Courtesy of David W Roberts, Royal Palm Properties LLC
RealHub Information is provided exclusively for consumers' personal, non-commercial use, and it may not be used for any purpose other than to identify prospective properties consumers may be interested in purchasing. All information deemed reliable but not guaranteed and should be independently verified. All properties are subject to prior sale, change or withdrawal. RealHub website owner shall not be responsible for any typographical errors, misinformation, misprints and shall be held totally harmless.

FOUNDER
Ashley Baillio
Call Ashley today to schedule a private showing.

* Listings on this website come from the FMLS IDX Compilation and may be held by brokerage firms other than the owner of this website. The listing brokerage is identified in any listing details. Information is deemed reliable but is not guaranteed. If you believe any FMLS listing contains material that infringes your copyrighted work please click here to review our DMCA policy and learn how to submit a takedown request.© 2024 FMLS.
Related Properties

Boca Raton
169 W KEY PALM Road
6 Beds
6 Baths
8,975 Sq.Ft.
$23,500,000
MLS#: B26089630

Boca Raton
248-260 W Alexander Palm Road
6 Beds
6 Baths
6,524 Sq.Ft.
$24,900,000
MLS#: B26089279

Boca Raton
251 W Coconut Palm Road
7 Beds
9 Baths
9,965 Sq.Ft.
$17,995,000
MLS#: B26080428

Boca Raton
2401 Spanish River Road
6 Beds
6 Baths
10,814 Sq.Ft.
$24,995,000
MLS#: B26070758

Boca Raton
458 Areca Palm Road
5 Beds
7 Baths
7,169 Sq.Ft.
$17,500,000
MLS#: B26067127

Boca Raton
399 Royal Palm Way
5 Beds
6 Baths
6,829 Sq.Ft.
$24,975,000
MLS#: B26060722

Boca Raton
450 S Maya Palm Drive
6 Beds
5 Baths
6,954 Sq.Ft.
$17,750,000
MLS#: B26049746

Boca Raton
6001 Le Lac Road
7 Beds
7 Baths
10,914 Sq.Ft.
$24,950,000
MLS#: B26041740
Boca Raton
1207 Spanish River Road
5 Beds
6 Baths
11,612 Sq.Ft.
$17,987,000
MLS#: B26041081
