Property
Beds
4
Full Baths
3
1/2 Baths
None
Year Built
2006
Sq.Footage
1,834
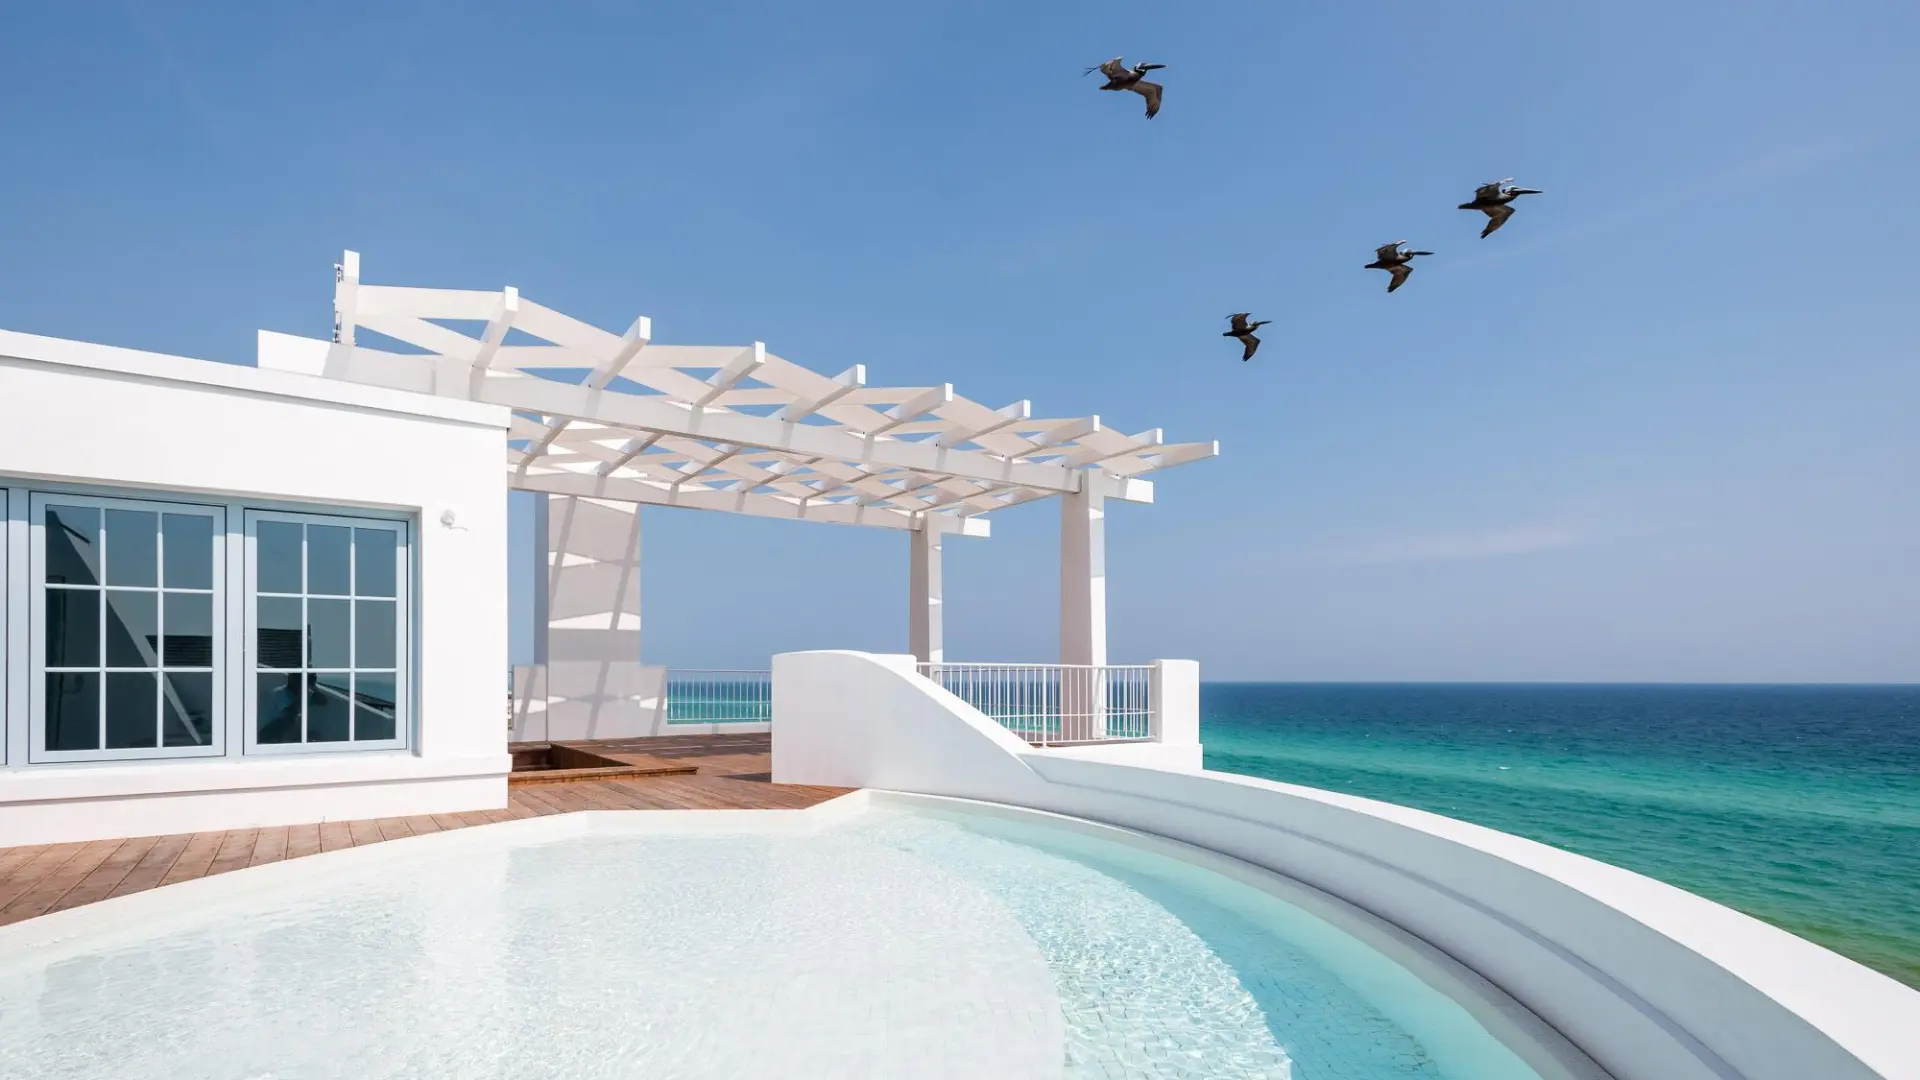
Welcome to exceptional value and low-maintenance living in the highly sought-after River Oaks community. Perfect for homebuyers seeking space, comfort, and long-term peace of mind with a brand-new 2026 HVAC system, this beautifully laid-out 4-bedroom, 3-bathroom townhome offers a versatile open-concept floor plan designed for both effortless daily living and entertaining. The main level invites you in with seamless flow through the main living space, leading to a luxurious primary suite complete with a double vanity, deep soaking tub, and separate walk-in shower. A second main-floor bedroom sits steps from a full bathroom, ideal for a home office or guest room. Upstairs features two additional spacious bedrooms with generous closet storage, including one with a private walk-in closet and a flexible Jack-and-Jill bathroom layout. Beyond the thoughtful interior, River Oaks provides curb appeal with durable metal roofs, elegant brick paver driveways, manicured grounds, and tree-lined streets. Residents enjoy access to a community pool and clubhouse nestled under mature oak trees, all with the ease of low-maintenance HOA living. Located just minutes from US-1, historic downtown Fort Pierce, pristine Florida beaches, local parks, top-rated schools, and shopping, this turn-key townhome delivers rare 4-bedroom space at an unbeatable price point.
Features & Amenities
Interior
-
Other Interior Features
Pantry, Soaking Tub, Walk-In Closet(s)
-
Total Bedrooms
4
-
Bathrooms
3
-
Cooling YN
YES
-
Cooling
Central Air, Electric
-
Fireplace YN
NO
-
Heating YN
YES
-
Heating
Central, Electric
-
Main Level Bedrooms
2
-
Pet friendly
Breed Restrictions, Yes
Exterior
-
Garage
Yes
-
Garage spaces
1
-
Construction Materials
Block
-
Parking
Attached, Garage, Paver Block
-
Patio and Porch Features
Patio
-
Pool
Yes
-
Pool Features
Association
-
Waterfront YN
NO
Area & Lot
-
Lot Size(acres)
0.1
-
Property Type
Residential
-
Property Sub Type
Townhouse
Price
-
Sales Price
$260,000
-
Tax Amount
$4,770.21
-
Financing Options
Cash, Conventional, FHA, VA Loan
-
Sq. Footage
1,834
-
Price/SqFt
$141
HOA
-
Association
YES
-
Association Fee
$300
-
Association Fee Frequency
Monthly
-
Association Fee Includes
N/A
School District
-
Elementary School
N/A
-
Middle School
N/A
-
High School
N/A
Property Features
-
Stories
2
-
Association Amenities
Pool, Clubhouse, Parking
-
Senior Community YN
NO
-
Sewer
Public Sewer
-
Water Source
Public
Schedule a Showing
Showing scheduled successfully.
Mortgage calculator
Estimate your monthly mortgage payment, including the principal and interest, property taxes, and HOA. Adjust the values to generate a more accurate rate.
Your payment
Principal and Interest:
$
Property taxes:
$
HOA fees:
$
Total loan payment:
$
Total interest amount:
$
Location
County
St Lucie
Elementary School
Middle School
High School
Listing Courtesy of Natalia Hatfield, Keller Williams Realty of PSL
RealHub Information is provided exclusively for consumers' personal, non-commercial use, and it may not be used for any purpose other than to identify prospective properties consumers may be interested in purchasing. All information deemed reliable but not guaranteed and should be independently verified. All properties are subject to prior sale, change or withdrawal. RealHub website owner shall not be responsible for any typographical errors, misinformation, misprints and shall be held totally harmless.

FOUNDER
Ashley Baillio
Call Ashley today to schedule a private showing.

* Listings on this website come from the FMLS IDX Compilation and may be held by brokerage firms other than the owner of this website. The listing brokerage is identified in any listing details. Information is deemed reliable but is not guaranteed. If you believe any FMLS listing contains material that infringes your copyrighted work please click here to review our DMCA policy and learn how to submit a takedown request.© 2024 FMLS.
Related Properties

Fort Pierce
1825 KEYSTONE Terrace
2 Beds
2 Baths
936 Sq.Ft.
$249,999
MLS#: B26090371

Fort Pierce
1840 JOYFUL Circle
3 Beds
2 Baths
1,692 Sq.Ft.
$275,000
MLS#: B26090412
Fort Pierce
2812 Stoneway Lane Unit B
2 Beds
2 Baths
1,005 Sq.Ft.
$210,000
MLS#: B26034736

Fort Pierce
6710 N KINGS Highway
4 Beds
2 Baths
1,322 Sq.Ft.
$269,900
MLS#: B26089331

Fort Pierce
3171 Dame Road
3 Beds
2 Baths
1,180 Sq.Ft.
$290,000
MLS#: B26087073

Fort Pierce
1106 S 7TH Street
3 Beds
2 Baths
1,716 Sq.Ft.
$235,000
MLS#: B26088124

Fort Pierce
801 S Ocean Drive 307
2 Beds
2 Baths
1,194 Sq.Ft.
$298,000
MLS#: B26087655

Fort Pierce
1512 N 42ND Street
3 Beds
2 Baths
1,548 Sq.Ft.
$259,900
MLS#: B26087321

Fort Pierce
5930 Foxtail Way
2 Beds
2 Baths
1,305 Sq.Ft.
$259,900
MLS#: B26087279