Features & Amenities

Interior

  • Other Interior Features

    Other

  • Total Bedrooms

    3

  • Bathrooms

    2

  • Cooling YN

    YES

  • Cooling

    Central Air

  • Fireplace YN

    NO

  • Heating YN

    YES

  • Heating

    Central

  • Pet friendly

    Cats OK, Dogs OK

Exterior

  • Garage

    No

  • Other Exterior Features

    Garden

  • Pool

    No

  • Waterfront YN

    NO

  • View

    Garden

Area & Lot

  • Lot Size(acres)

    9.97

  • Lot Size(square feet)

    434,481

  • Property Type

    Residential

  • Property Sub Type

    Manufactured Home

Price

  • Sales Price

    $699,999

  • Tax Amount

    $2,459.86

  • Sq. Footage

    1,296

  • Price/SqFt

    $540

HOA

  • Association

    No

School District

  • Elementary School

    N/A

  • Middle School

    N/A

  • High School

    N/A

Property Features

  • Stories

    1

  • New Construction

    NO

  • Association Amenities

    Other

  • Foundation Details

    Other

  • Ownership

    Fee Simple

  • Senior Community YN

    NO

  • Sewer

    Public Sewer

  • Tax Lot

    0

  • Water Source

    Public

Schedule a Showing

Showing scheduled successfully.

<
>
IN PERSON
VIA CHAT

What is 3 + 4 ?


Change time

Mortgage calculator

Estimate your monthly mortgage payment, including the principal and interest, property taxes, and HOA. Adjust the values to generate a more accurate rate.

Your payment

Principal and Interest:

$

Property taxes:

$

HOA fees:

$

Total loan payment:

$

Total interest amount:

$

Location

County

Lake

Elementary School

Middle School

High School

Listing Courtesy of Candace Garber , TRUDEALS REALTY CORP

RealHub Information is provided exclusively for consumers' personal, non-commercial use, and it may not be used for any purpose other than to identify prospective properties consumers may be interested in purchasing. All information deemed reliable but not guaranteed and should be independently verified. All properties are subject to prior sale, change or withdrawal. RealHub website owner shall not be responsible for any typographical errors, misinformation, misprints and shall be held totally harmless.

Agent Ashley Baillio

FOUNDER

Ashley Baillio

Call Ashley today to schedule a private showing.


* Listings on this website come from the FMLS IDX Compilation and may be held by brokerage firms other than the owner of this website. The listing brokerage is identified in any listing details. Information is deemed reliable but is not guaranteed. If you believe any FMLS listing contains material that infringes your copyrighted work please click here to review our DMCA policy and learn how to submit a takedown request.© 2024 FMLS.
Welcome to 25429 Shetland Trail, a rare opportunity to own **10 beautiful acres** in the peaceful countryside of Sorrento. Offering privacy, natural beauty, and the freedom of country living with **no HOA**, this exceptional property is ideal for those seeking room to spread out while remaining conveniently close to modern amenities.

Situated at the **end of the road**, this unique property backs up to the prestigious **RedTail Golf Club** and the **Heathrow Country Estates Country Club**, providing a tranquil setting with the convenience of nearby golf and upscale amenities.

The property is adorned with magnificent **30- to 40-foot live oak trees**, creating a breathtaking natural canopy and a peaceful, park-like atmosphere. Whether you're relaxing outdoors, enjoying the abundant wildlife, or simply taking in the beauty of the landscape, you'll appreciate the serenity this property has to offer.

With an **Agricultural (AG) exemption**, this property provides incredible flexibility. **Horses and livestock are permitted**, making it an excellent choice for equestrian enthusiasts, hobby farmers, or anyone looking to embrace a rural lifestyle with plenty of room for animals, gardens, workshops, or additional outbuildings.

Inside, the home offers a thoughtfully designed floor plan with spacious living areas filled with natural light. The inviting layout is perfect for both everyday living and entertaining, while the well-appointed kitchen flows seamlessly into the main living spaces. The generously sized bedrooms provide comfort and privacy, and the primary suite offers a relaxing retreat after a long day.

Conveniently located near SR-46 and SR-429, this property provides easy access to shopping, dining, medical facilities, schools, and major employment centers throughout Central Florida. Residents are just a short drive from historic downtown Mount Dora, the Harris Chain of Lakes, and numerous outdoor recreation opportunities.

Nearby activities include boating, fishing, kayaking, and paddleboarding on the Harris Chain of Lakes, hiking and horseback riding through Seminole State Forest and the Wekiva River Basin, exploring the shops and restaurants of downtown Mount Dora, golfing at RedTail Golf Club, and enjoying Florida's natural springs and parks. Orlando, Sanford, and Central Florida's world-famous attractions are also within easy reach.

Whether you're searching for a private country estate, an equestrian property, or a peaceful retreat surrounded by nature, 25429 Shetland Trail offers an exceptional combination of acreage, natural beauty, agricultural flexibility, and an outstanding location. Don't miss this rare opportunity to own a truly special piece of Central Florida.

25429 SHETLAND TRAIL

Message successfully sent.

What would you like to know?

What is 3 + 4 ?

I agree to receive email communication and understand I can unsubscribe at any time.

I agree to be contacted by Sell South Florida via call, email, and text for real estate services. To opt out, you can reply 'stop' at any time or reply 'help' for assistance. You can also click the unsubscribe link in the emails. Message and data rates may apply. Message frequency may vary. Privacy Policy

Related Properties

Virtually Staged. Built in 2020 and set on an oversized, fully fenced 0.69-acre lot in Lake County’s sought-after gated RedTail community, this stunning 4-bedroom, 2.5-bath sanctuary epitomizes Florida luxury living with ultimate privacy and no rear neighbors. Positioned quietly on a private cul-de-sac, the home immediately commands attention with its tile roof, expansive brick paver driveway, and 3-car side-entry garage. Inside, rich hardwood flooring spans seamlessly throughout—complemented by thoughtful details like a dedicated office, formal dining room, laundry room, and a primary suite with hardwood extending straight into the primary closet. At the heart of the home, the chef’s kitchen shines with an oversized quartz island, a showstopping hidden walk-in pantry, built-in oven/microwave, 36-inch cooktop, tile backsplash, and custom maple cabinetry with soft-close hardware.

Step outside to an unbelievable 1,000 sq ft outdoor entertainment space under an oversized, soaring screened enclosure. The centerpieces of this backyard retreat include a custom 10,000-gallon resort-style saltwater pool equipped with an energy-efficient heat pump pool heater, a sun shelf with in-water loungers, and tranquil water features, all surrounded by expansive paver decking. Entertaining is effortless with a high-end freestanding CalFlame BBQ island, complete with a matching outdoor bar, custom Berlin Gardens bar seating, and a beverage refrigerator.

Peace of mind comes standard with comprehensive 360-degree exterior video and motion lighting powered by Ring and MyQ systems, featuring redundant coverage at main entrances and live 24/7 surveillance capabilities with automatic emergency dispatch. Interior protections include glass-breakage sensors on every window, motion detectors, and switchable interior privacy cameras in common areas.

Living in RedTail isn't just owning a house—it's unlocking an uncompromised resort lifestyle. Enjoy 24/7 peace of mind across two gated entrances, tee off on the championship golf course, or dine at the full-service clubhouse restaurant and bar. Residents enjoy an impressive array of amenities, including a grand clubhouse, resort-style pool, fitness center, and tennis courts that also accommodate pickleball. Conveniently located near the SR-429, top-rated schools, shopping, dining, and Orlando’s attractions, Downtown Orlando is just an effortless 35-minute drive away. This extraordinary retreat offers the absolute best of Florida living—schedule your private tour today and make it yours!
#O6436113

SORRENTO

25874 CROSSINGS BLUFF LANE

4 Beds

2 Baths

2,518 Sq.Ft.

$799,000

MLS#: O6436113

Luxurious, modern, and simply beautiful, this Redtail estate home offers refined living within one of Central Florida’s most sought-after gated golf communities. Social Membership privileges, granting access to the clubhouse restaurant, tennis courts, fitness center, and community pool—all just a short walk from your front door. Designed with an open, spacious layout, this like-new home is ideal for both everyday comfort and entertaining. The kitchen, dining, and living areas blend seamlessly and extend into the lanai, creating a true indoor–outdoor lifestyle. The master retreat is a serene escape at the end of the day, featuring a stunning ensuite with double sinks, a large walk-in shower, free-standing soaking tub, and his & hers walk-in closets. A dedicated office near the front of the home provides excellent privacy for working remotely. Perfect for a teenager, in-laws, or long-term guests, the upstairs level offers its own secluded living space with a flex room (office/workout area), generously sized bedroom, full bathroom, and a private balcony. Two additional well-sized bedrooms and a full bath are located on the main floor, along with a separate powder room for guests. A true focal point of the home, the kitchen features:
Massive quartz waterfall island, Extensive quartz counter surfaces, Cooktop and stainless-steel appliances, Custom soft-close cabinetry, A secret walk-in pantry with exceptional storage. Whole-home interior and exterior water filtration system. The lanai is a masterpiece of design—fully screened, beautifully paved, and perfectly integrated with the main living areas to bring the outdoors in. The oversized 3-car garage easily accommodates vehicles, tools, and additional storage. Light on traffic yet incredibly convenient: Quick access to 429 for commuting to Orlando or Sanford, Less than 15 minutes to Mount Dora or Eustis, Close to shopping, medical centers, restaurants, festivals, parks, schools, and more. This exceptional home in an acclaimed golf community offers luxury, comfort, and convenience in one perfect package. Schedule your private viewing today.
l
#G5116173

SORRENTO

25962 HIGH HAMPTON CIRCLE

4 Beds

3 Baths

2,826 Sq.Ft.

$800,000

MLS#: G5116173
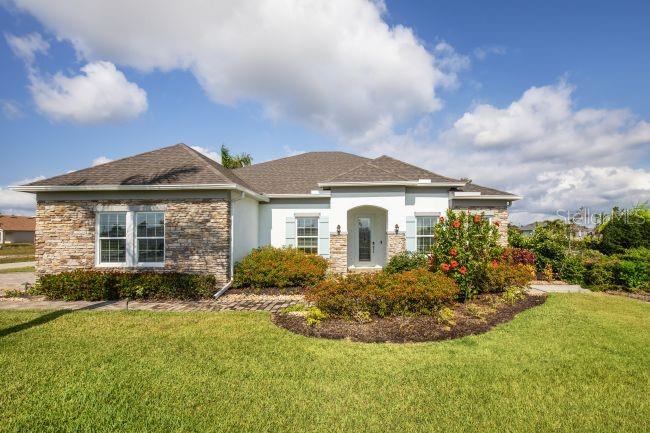
Pre-Construction. To be built. The Venice home design in Mount Plymouth Green is located within an intimate cul-de-sac community in a historic area filled with character. This charming setting blends small-town appeal with everyday convenience, while paved walking paths and open green spaces create inviting places to relax and enjoy the outdoors.

Designed with both luxury and functionality in mind, the Venice showcases exceptional upgrades throughout, including a private guest suite that provides comfort and privacy. Its impressive curb appeal begins with a stone-accent exterior, architectural shingles, a covered front porch, brick paver driveway and walkway, and a side-facing 3-car garage.

Inside, the welcoming foyer opens to a thoughtfully designed layout featuring 9-foot ceilings and elegant ceramic tile flooring throughout. Just inside the foyer, three generously sized secondary bedrooms provide versatile space for guests, hobbies, or a home office. One bedroom is thoughtfully tucked away as a private guest suite with its own ensuite bath, creating a comfortable and secluded retreat visitors will appreciate. This well-planned layout then flows into the spacious great room, creating the perfect setting for everyday living and entertaining. A den with double barn doors provides flexibility as a home office, media room, or quiet retreat.

The beautifully appointed kitchen overlooks the great room and is designed to impress with a large quartz island, tile backsplash, walk-in pantry, and a full suite of stainless steel appliances, including an ENERGY STAR side-by-side refrigerator. A spacious dining area sits just beyond the kitchen and leads to the covered lanai, extending the living space outdoors.

Privately positioned, the owner's suite creates a relaxing retreat while remaining conveniently connected to the main living areas. The spa-inspired bath features a walk-in tiled shower, separate soaking tub, dual quartz vanities, and refined finishes throughout.

Additional highlights include a dedicated laundry room, meticulously maintained landscaping with Bahia sod and irrigation on the front and sides, and an oversized homesite that provides plenty of room to spread out and enjoy. Modern conveniences such as Deako switches, keyless entry, and impact windows enhance comfort, security, and everyday living. Completing this exceptional home is a full builder warranty for added peace of mind, along with convenient access to 429, Lake Mary, Heathrow, and Mt. Dora.
#O6418939

SORRENTO

30653 PRESTWICK AVENUE

4 Beds

3 Baths

2,675 Sq.Ft.

$574,990

MLS#: O6418939
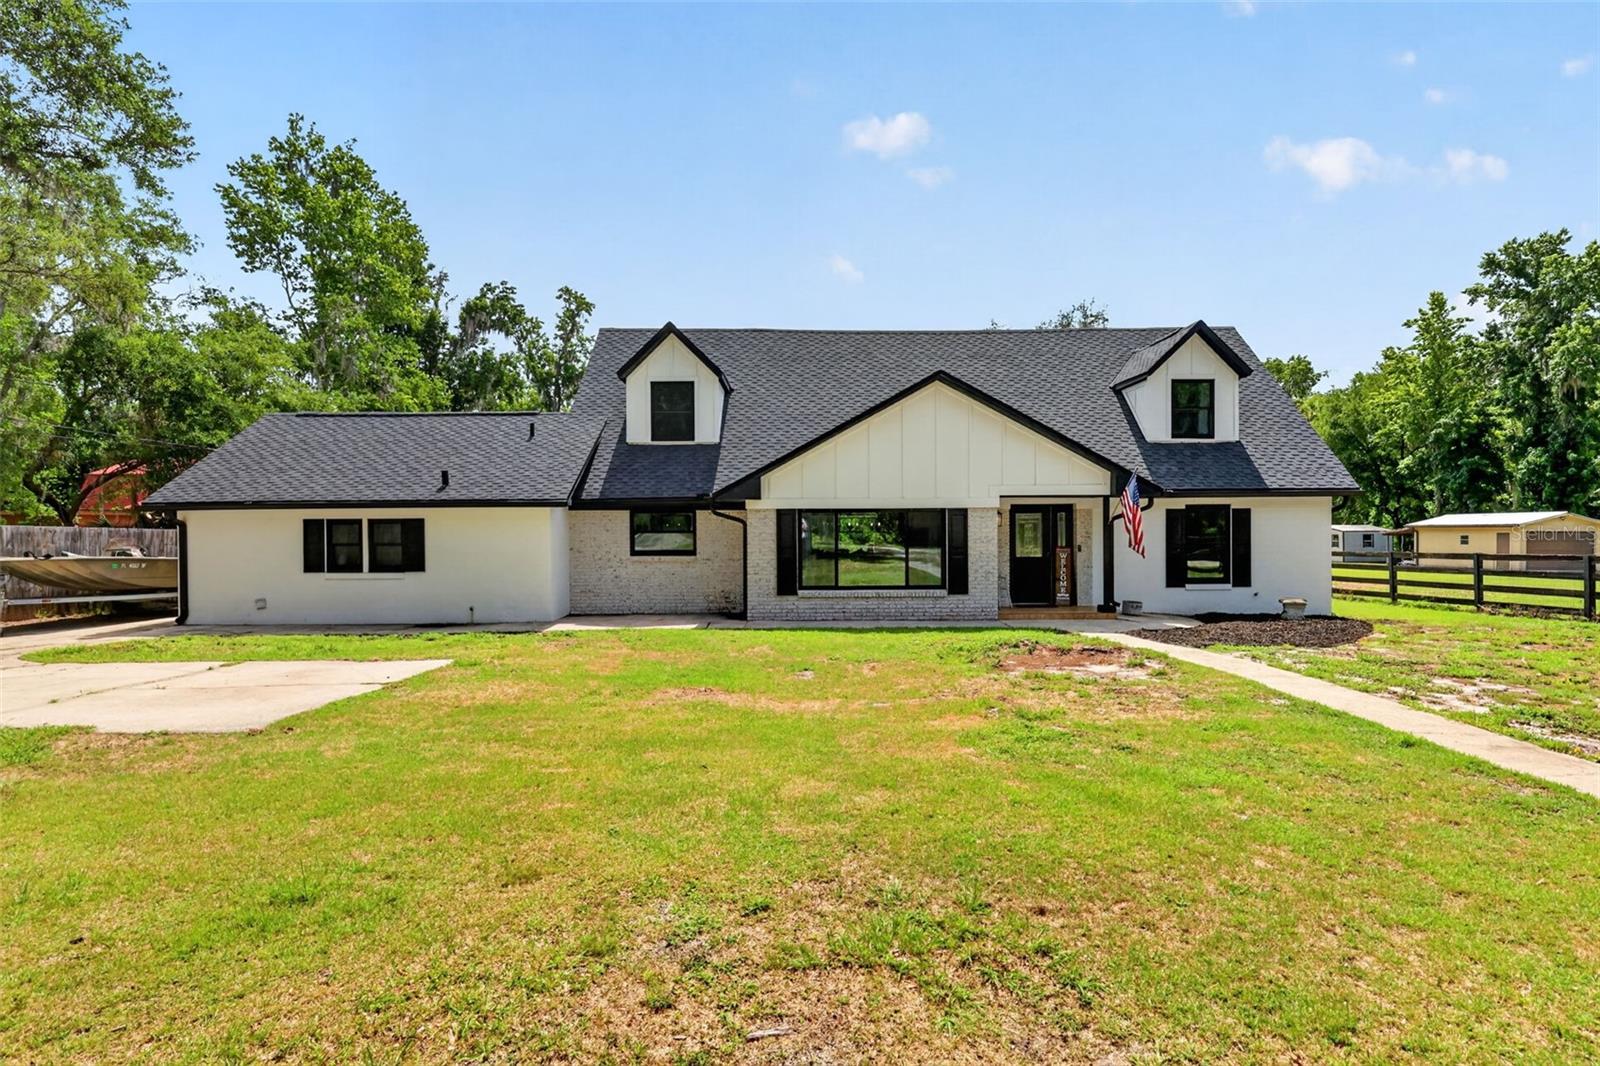
Price reduced
Welcome to this beautifully updated 4-bedroom, 2.5-bath pool home situated on 1.38 acres with direct frontage on the pristine Wekiva River. Offering the perfect blend of luxury, privacy, and outdoor living, this exceptional property features a fully renovated open-concept floor plan designed for both everyday living and entertaining. The chef-inspired kitchen is the heart of the home, showcasing a massive Frigidaire Gallery refrigerator/freezer, Thor gas range, quartz countertops, farmhouse sink, oversized island with seating, and a spacious walk-in pantry. The kitchen seamlessly overlooks the dining area and inviting family room, complete with a wood-burning fireplace, all enhanced by stunning tongue-and-groove ceilings that add warmth and character throughout the main living space. A convenient half bath and laundry room are also located on the first floor. The oversized primary suite is privately situated downstairs and features a sitting area with views of the pool and backyard retreat. Upstairs, you'll find three generously sized bedrooms, a full bath, and a versatile loft space, providing privacy and flexibility for family and guests. Each bedroom offers beautiful views of the surrounding property. Step outside to your private backyard oasis featuring a brand-new 15' x 32' saltwater pool (2026) with sun shelf, in-water table, water features, expansive paver deck, and gazebo—perfectly designed for a future summer kitchen and outdoor entertainment area. The sprawling backyard also includes a turf play area and a scenic boardwalk winding through mature landscaping before opening to the breathtaking Wekiva River. Renowned for its crystal-clear spring-fed waters, abundant wildlife, and natural beauty, the Wekiva River offers exceptional kayaking, boating, fishing, and outdoor recreation right from your backyard. A voluntary HOA provides access to a community boat ramp and park. Conveniently located near the Wekiva Parkway, this home offers easy access throughout Central Florida while maintaining the tranquility of a riverfront retreat. Major updates include: Anderson/RBA double-pane windows (2021), roof (2021), water heater (2024), HVAC (2018), and saltwater pool (2026).
Rarely does a property combine modern updates, acreage, river frontage, and resort-style outdoor living in such a spectacular setting. Schedule your private showing today!
#O6416704

SORRENTO

32589 OKALOOSA TRAIL

4 Beds

2 Baths

2,514 Sq.Ft.

$799,000

MLS#: O6416704

Price reduced
This spectacular home is priced to sell fast! Within a double-gated golf community overlooking the fairways of the 12th and 13th holes, this custom-built Lennar estate offers refined country living just 10 minutes from the Heathrow and Sanford area. Located near Sorrento Elementary School, which earned an A rating for the 2025-26 school year from the Florida Department of Education. Set on an oversized homesite with premium golf course views, the residence spans 3,711 square feet with five bedrooms, three baths and thoughtfully designed living spaces tailored for everyday comfort and entertaining. New light luxury vinyl plank flooring flows throughout the home, complemented by fresh interior paint. The spacious floor plan features a formal dining room highlighted by a spectacular new chandelier, an inviting formal sitting area with an electric fireplace, a large family room that opens seamlessly to the kitchen and an upstairs bonus room ideal for recreation, media use, hobbies or multigenerational living. An upstairs laundry room adds convenience to daily living. The kitchen has been enhanced with a new designer backsplash and features a new LG Studio refrigerator, new LG Studio double ovens and a new Monogram induction cooktop. Outdoor living centers around a newer saltwater pool completed in 2023, creating a private retreat for relaxation and entertaining while overlooking expansive golf course vistas. A child safety fence is included with the pool for added peace of mind. The fully fenced backyard offers exceptional outdoor enjoyment and, on clear evenings, views of rocket launches from the privacy of your own backyard. Additional highlights include a three-car garage, paver driveway, high-end roof tiles and one new air-conditioning unit installed in 2026. One of the community's defining features is its picturesque covered bridge entrance, creating a memorable arrival experience and setting the tone for the neighborhood's distinctive character. Scenic walking paths meander throughout the community, surrounded by mature landscaping, conservation areas and abundant wildlife. The thoughtful integration of natural beauty, resort-inspired amenities and golf course surroundings creates an exceptional lifestyle rarely found in today's market.The combination of golf course living, natural surroundings and thoughtfully maintained amenities makes this a truly exceptional place to call home. This established community is known for its peaceful atmosphere, accessibility and proximity to Central Florida's business hubs, dining, shopping and commuter routes. A rare opportunity to enjoy space, lifestyle and golf course living in one of Sorrento's most desirable gated communities. Residents enjoy an impressive array of amenities, including a grand clubhouse, resort-style pool, fitness center and tennis courts that also accommodate pickleball. Experience the exceptional lifestyle this community has for you. Schedule your private showing today.
#O6409454

SORRENTO

32628 VIEW HAVEN LANE

5 Beds

3 Baths

3,711 Sq.Ft.

$799,500

MLS#: O6409454
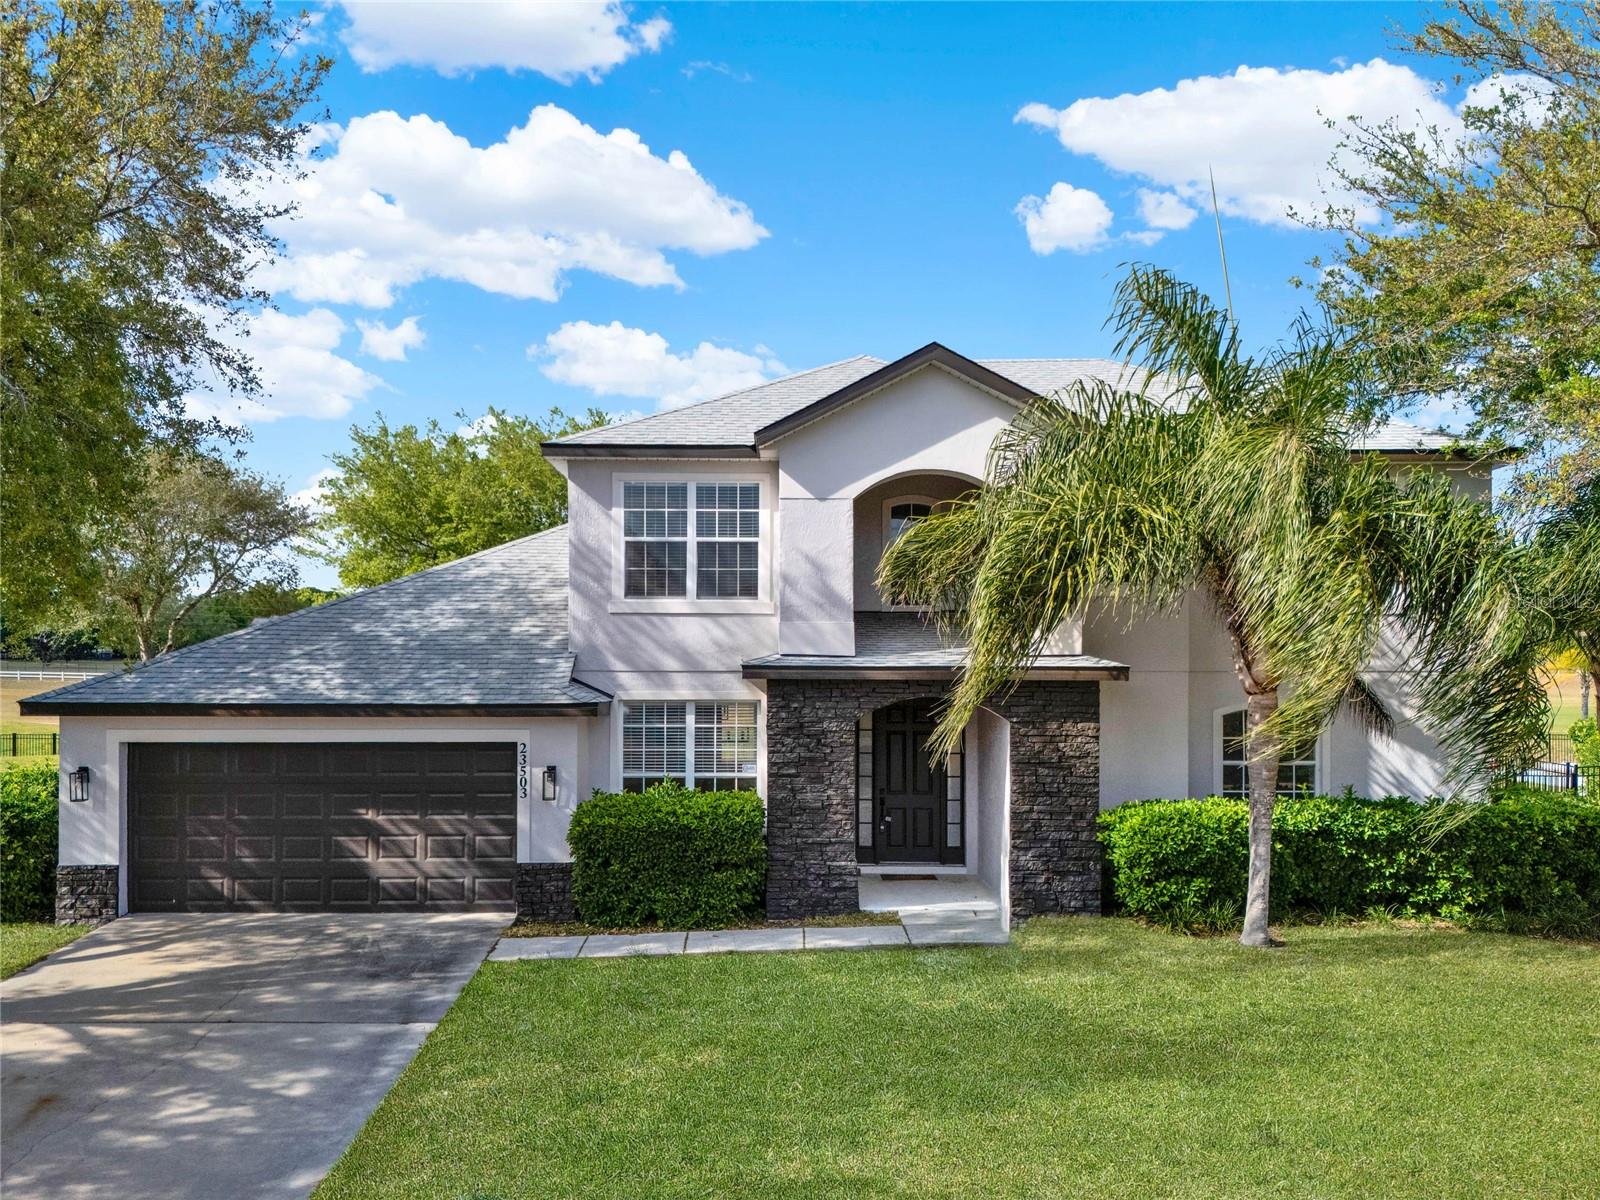
JUST REDUCED TO $574,900 — AND SELLER IS CONTRIBUTING 3% TOWARD YOUR CLOSING COSTS OR RATE BUYDOWN.
Welcome to one of Lake County's most exceptional golf course estates — fully renovated, move-in ready, and offered with an incentive package that puts real money back in your pocket at closing.
Set within the prestigious guard-gated community of Sorrento Springs on an oversized .37-acre homesite overlooking the 18th tee of Eagle Dunes Golf Course, this 3,443-square-foot showpiece delivers the lifestyle most buyers only dream about.
The floor plan is a standout. Two full bathrooms on the main level — including a stunning spa-inspired primary suite bath with freestanding soaking tub, dual Quartz vanity, and oversized custom-tiled shower — give you the ease of single-floor living without sacrificing a single square foot of space. The upper level offers four generously sized bedrooms and a full bath, creating a naturally private retreat ideal for family, guests, multigenerational living, or dedicated flex space.
The gourmet kitchen features Quartz countertops with full-height backsplash, custom white cabinetry, stainless appliances, pot-filler faucet, and a breakfast bar that opens seamlessly to the great room and panoramic golf course views. New roof (2023). Fresh exterior and interior paint (2024). Dual A/C systems. Rich Oak hardwood flooring upstairs and tile throughout ground level. Every detail has been addressed.
Step outside to the covered lanai and fully fenced backyard where the fairways of Eagle Dunes provide a backdrop that never gets old.
Resort-style community amenities include a clubhouse, fitness center, pool, and playground — minutes from Mount Dora, Eustis, Orlando, and Florida's beaches. Schedule your private showing TODAY!
#O6410340

SORRENTO

23503 VALDERAMA LANE

5 Beds

3 Baths

2,828 Sq.Ft.

$574,900

MLS#: O6410340
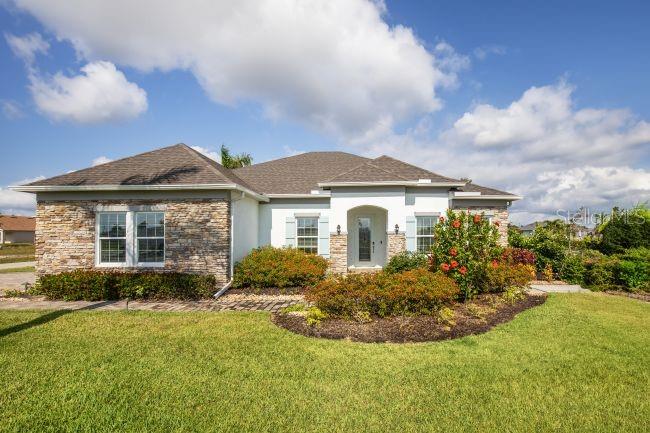
Pre-Construction. To be built. The Venice home design in Mount Plymouth Green is set within an intimate cul-de-sac community just 8.5 miles from downtown Mt. Dora, where oversized homesites provide the extra space so many are seeking. This setting captures small-town charm while keeping everyday conveniences close at hand, creating a seamless blend of comfort and accessibility. Paved walking paths and open green spaces enhance the neighborhood, with inviting places to relax and enjoy the outdoors.

The Venice is a striking residence that blends modern elegance with everyday functionality, highlighted by high-end upgrades throughout and a private guest suite designed for comfort and distinction. From the moment you arrive, the stone-accent exterior, driveway and path brick pavers, 8-foot glass front door, covered front porch, 3-car side-facing garage, and architectural shingles create a memorable first impression. Step through the tray ceiling foyer into a thoughtfully designed interior featuring 9-foot ceilings, crown molding, cordless blinds, and elegant ceramic tile flooring throughout.
At the heart of the home, the spacious great room is ideal for both relaxing and entertaining. Just off this space, a den with double French doors with sidelights, a tray ceiling, and an additional window provides flexibility for a home office, media room, or quiet retreat. The gourmet kitchen is designed to impress, showcasing a large island with quartz countertops, a walk-in pantry, tile backsplash, and a full suite of stainless steel appliances, including a wall oven, cooktop, and ENERGY STAR side-by-side refrigerator. The dining area flows effortlessly from the kitchen and opens through French doors to a covered lanai, extending the living space outdoors.
The owner’s suite serves as a peaceful retreat, privately positioned while still conveniently connected to the main living areas. It features a spa-inspired bath with a walk-in tiled shower, a separate soaking tub, quartz dual vanities, and refined finishes throughout. Three generously sized secondary bedrooms provide flexibility for guests, hobbies, or additional workspace. The private guest suite stands out for its discreet placement, creating a comfortable and secluded space visitors will appreciate.
Additional highlights include a laundry room with wall cabinets for added storage, meticulously maintained landscaping with irrigation, and an oversized homesite that provides plenty of room to spread out and enjoy. Smart features such as Deako switches, keyless entry, and impact windows enhance ease, security, and everyday living. The Venice brings together luxury and livability in a design that elevates how you live, all backed by a full builder warranty for added peace of mind.
#O6404958

SORRENTO

30513 PRESTWICK AVENUE

4 Beds

3 Baths

2,677 Sq.Ft.

$596,990

MLS#: O6404958
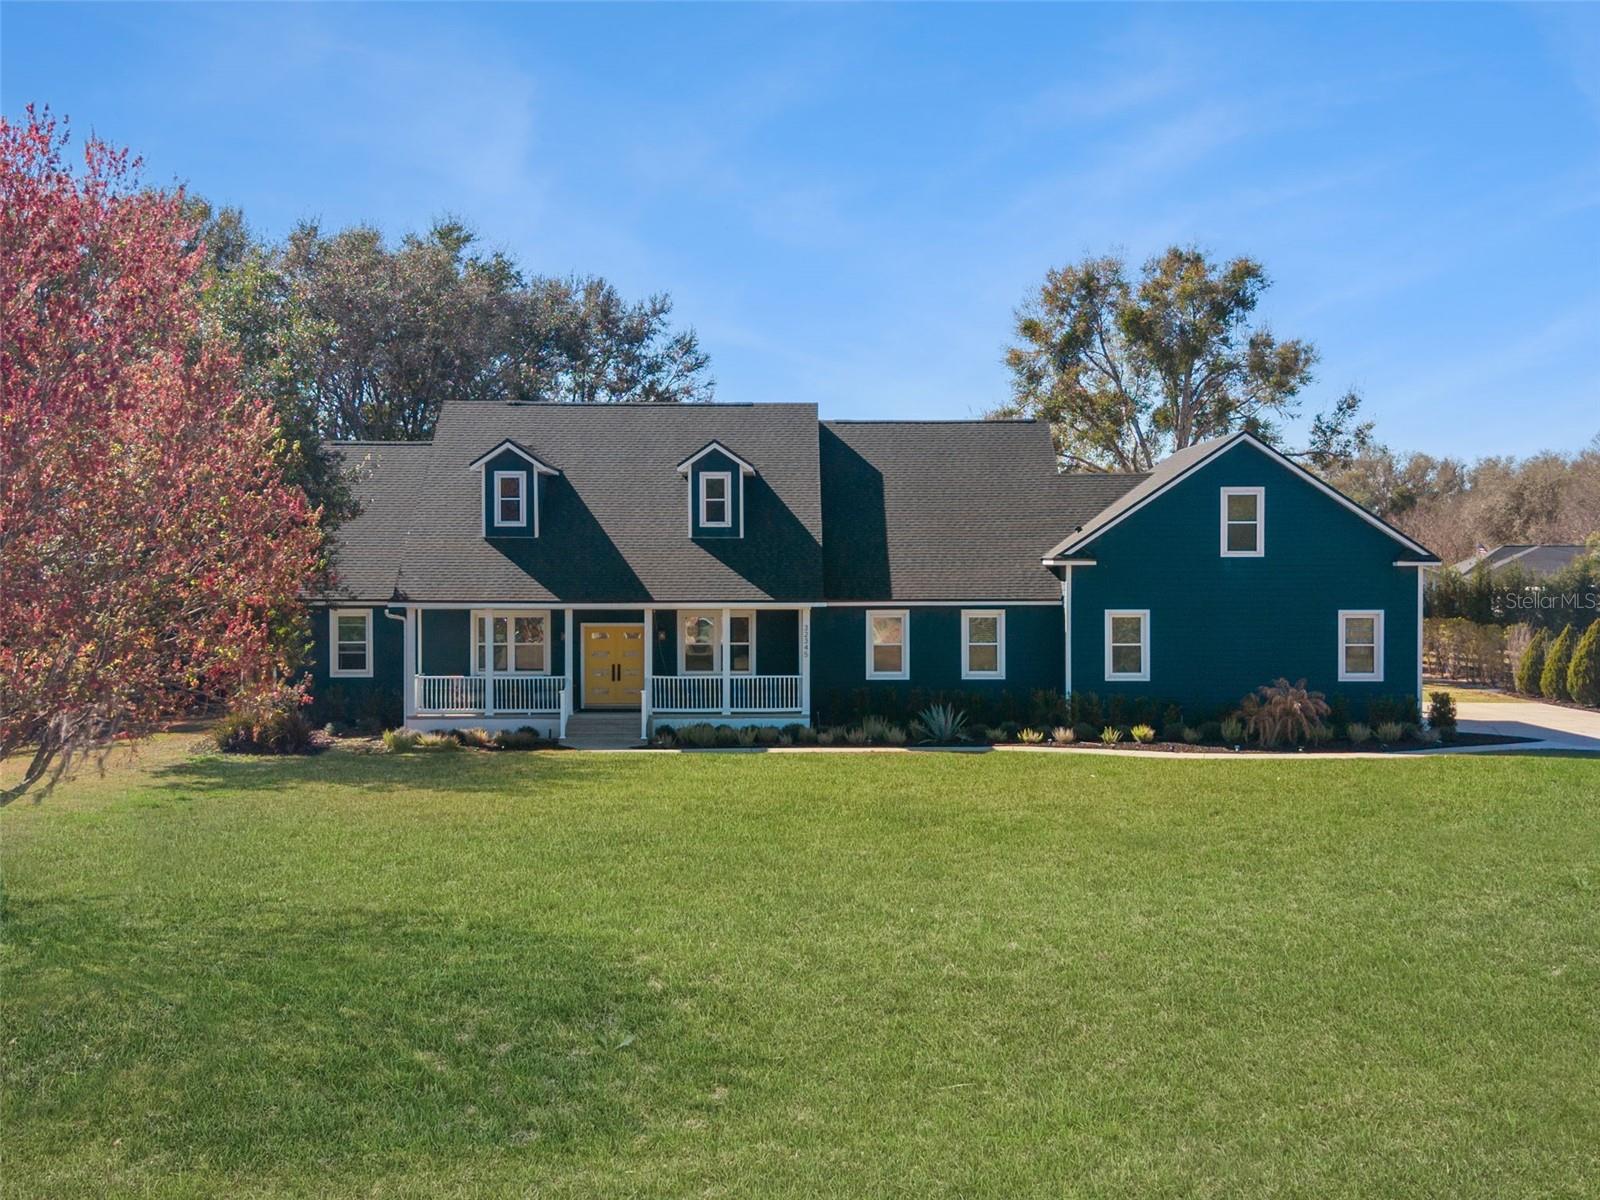
Some homes are simply places to live. Others become the backdrop for unforgettable memories. Set on a beautiful one acre homesite in the peaceful Wolf Branch Village community, this fully renovated residence offers the perfect balance of modern comfort, outdoor freedom, and relaxed Florida living just minutes from the charm of Mount Dora. From the moment you arrive, the home captures attention with its striking deep blue exterior and cheerful yellow front door, creating a warm and inviting first impression that reflects the personality of the property.
Inside, natural light fills the open living spaces, highlighting the clean lines and thoughtful design of this beautifully updated home. The spacious living area flows effortlessly into the heart of the home, a stunning modern kitchen featuring sleek finishes, custom cabinetry, and a large waterfall island that becomes the natural gathering place for family and friends. Step outside and the experience truly begins. The backyard stretches across the entire acre and feels like your own private park. Wide open green space invites games, gatherings, and peaceful afternoons under the shade of mature trees. Evenings naturally come alive around the custom fire pit where friends and family gather under the stars.The outdoor entertaining patio is designed for relaxed Florida living with space for dining, grilling, and unwinding beneath the soft glow of patio lights. Just beyond, a charming elevated treehouse deck nestled among the trees creates the perfect hideaway for kids or a quiet retreat to enjoy the breeze and surrounding nature. The expansive lawn offers endless possibilities for the future. A dream pool, outdoor kitchen, garden, workshop, or recreational space can easily become part of the vision. Inside the home you will find five spacious bedrooms and three bathrooms, offering flexibility for families, guests, or multigenerational living. The bonus room above the garage provides an ideal opportunity for a guest suite, home office, media room, or private retreat. Located just minutes from the 453 connector, commuting to Apopka, Lake Mary, and Orlando is convenient while still enjoying the quiet lifestyle this community provides. The vibrant downtown of Mount Dora is also nearby, known for its lakeside charm, festivals, restaurants, and boutique shopping. Homes that combine modern updates, privacy, acreage, and lifestyle outdoor living are rarely available. This property offers more than a home. It offers space to breathe, gather, and truly enjoy where you live.
#O6386487

SORRENTO

32345 WOLFS TRAIL

5 Beds

3 Baths

3,704 Sq.Ft.

$830,000

MLS#: O6386487
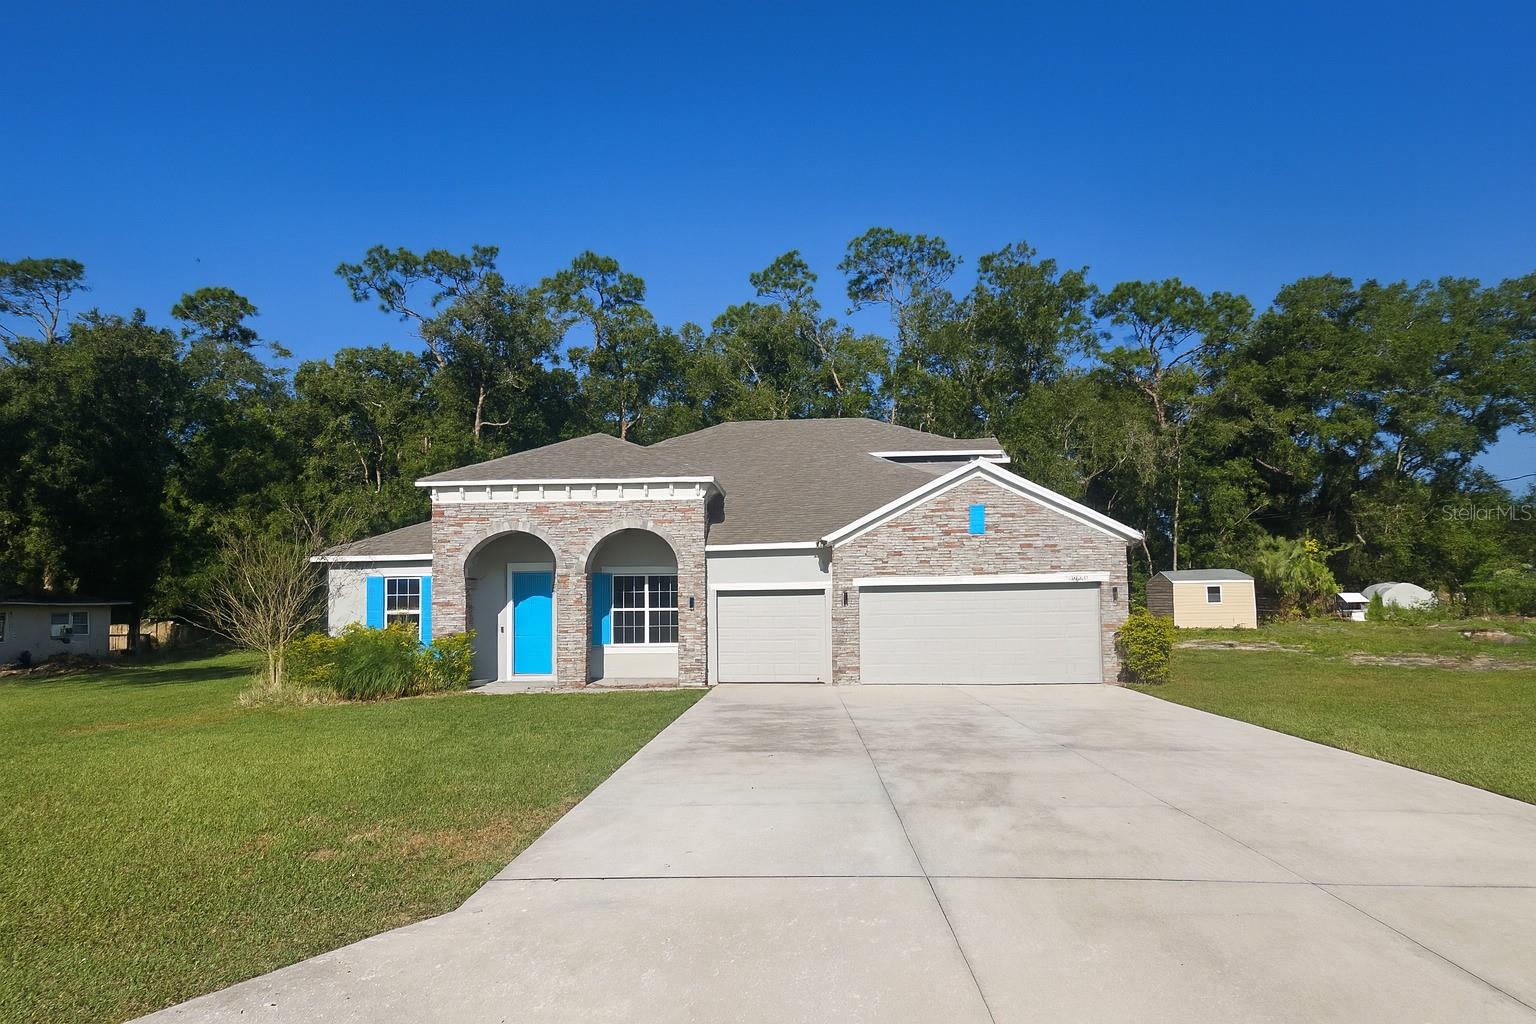
Short Sale. Live the Florida lifestyle you’ve dreamed of! This beautiful home in an established Sorrento community blends modern design with everyday comfort with no HOA! Enjoy an open-concept layout with 10-ft ceilings, a chef’s kitchen featuring a 15-ft island, double ovens, and designer finishes, plus a spacious great room perfect for entertaining and time with friends and family. The primary suite offers a relaxing retreat with tray ceiling, walk-in shower, dual sinks, and a huge closet. Upstairs, a bonus room with full bath, wet bar, and wine fridge makes an ideal guest suite or hangout. 3-car garage, quick access to Wekiva Parkway, and close to Mount Dora’s festivals, dining, and shopping. East Lake Community Park is just 7 minutes away featuring walking path, soccer, baseball, basketball courts and a public library. Only 45 min to Disney and 1 hour to the beach—the absolute best of Central Florida living! This property is a short sale.
#G5103800

SORRENTO

26047 EXMOOR DRIVE

4 Beds

4 Baths

3,526 Sq.Ft.

$740,000

MLS#: G5103800

 - property

Send a message

Message successfully sent.

Your message

What is 3 + 4 ?

Reason for contacting?

I agree to receive email communication and understand I can unsubscribe at any time.

I agree to be contacted by Sell South Florida via call, email, and text for real estate services. To opt out, you can reply 'stop' at any time or reply 'help' for assistance. You can also click the unsubscribe link in the emails. Message and data rates may apply. Message frequency may vary. Privacy Policy

Sign Out

Virtual Assistant

Would you like to take the next step with this property? We can help you schedule a showing or virtual tour, or send you more details.

Yes, I would like more information.

Thank You for Your Reply, One of Our Agents will contact you as soon as possible

No, maybe later.

Thank you, you can always contact me via email, phone number or through the contact form.

Realhub AI

Lucy - Your AI-Powered Realtor

Update Your Temporary Password

Personalize your search

Enter your email and we'll notify you immediately when new listings match what you're looking for.

or enter email address

Already have an account ? Login here

Continue your home search

I agree to receive communications and understand I can unsubscribe at any time.

I agree to be contacted by Sell South Florida via call, email, and text for real estate services. To opt out, you can reply 'stop' at any time or reply 'help' for assistance. You can also click the unsubscribe link in the emails. Message and data rates may apply. Message frequency may vary. Privacy Policy

Already have an account ? Login here

We use cookies

We use cookies primarily for analytics to enhance your experience. By accepting, you agree to our use of these cookies. You can manage your preferences or learn more about our cookies policy.