Property
Beds
3
Full Baths
3
1/2 Baths
1
Year Built
2024
Sq.Footage
2,808
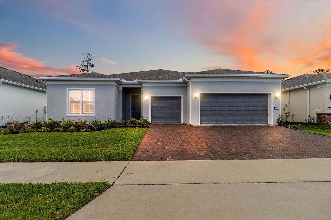
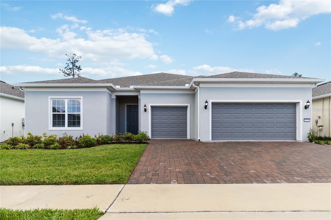
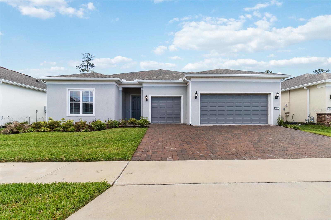
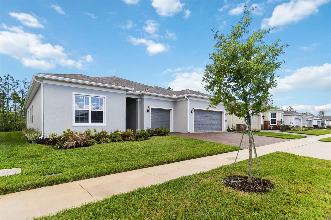
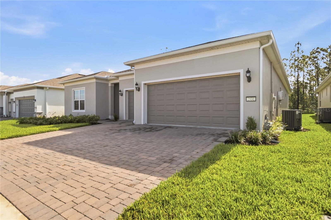
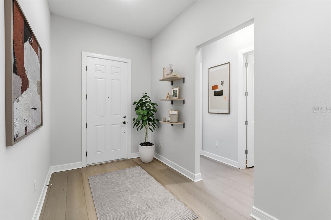
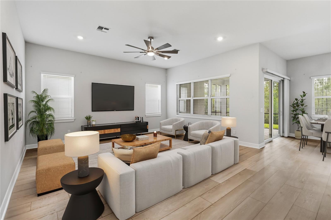
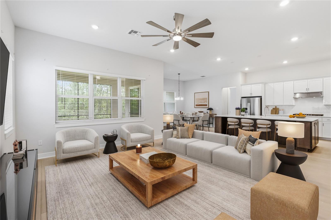
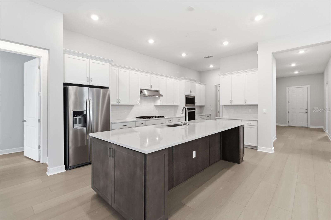
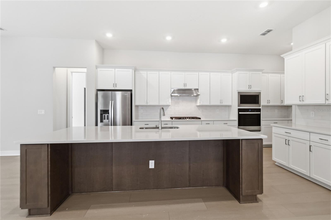
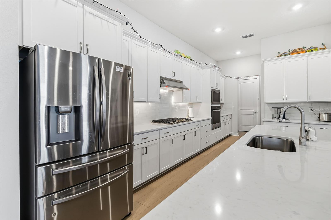
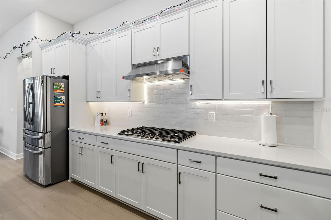
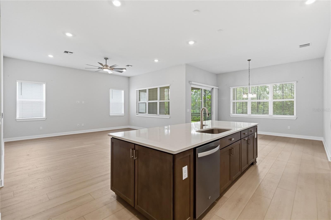
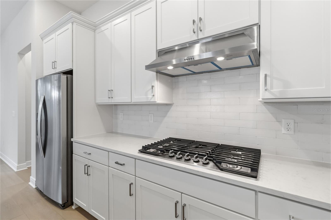
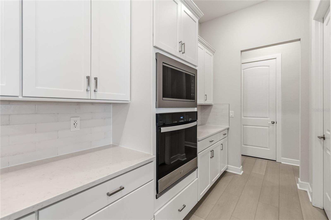
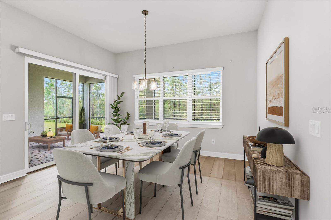
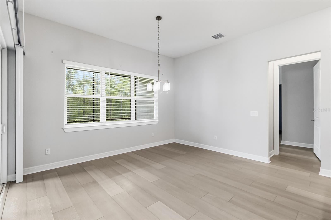
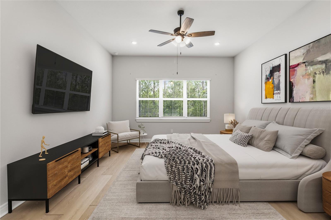
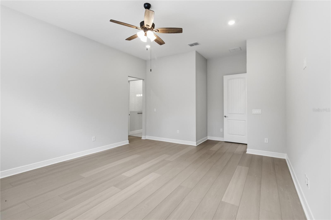
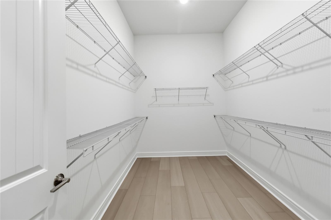
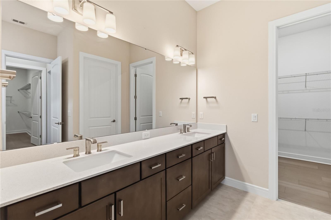
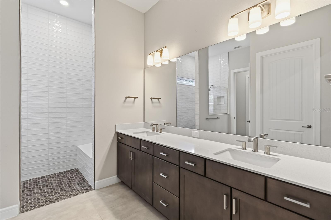
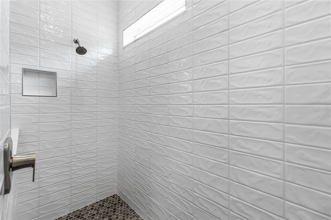
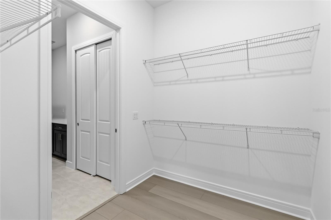
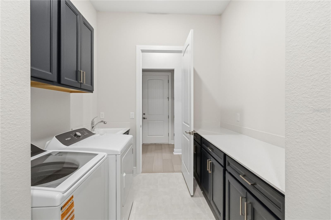
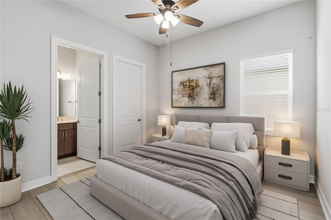
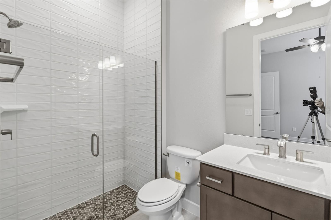
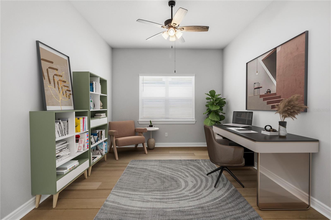
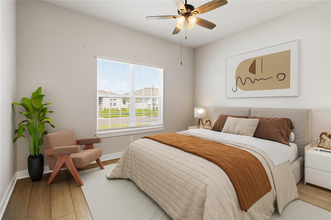
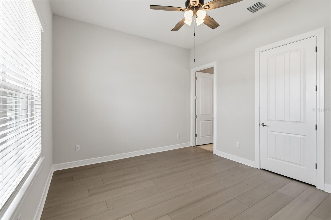
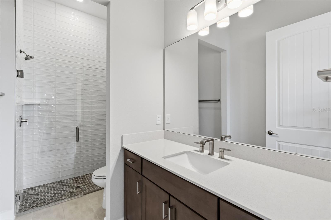
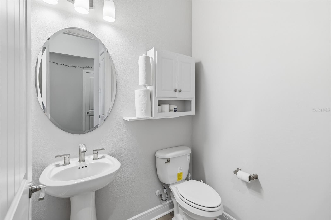
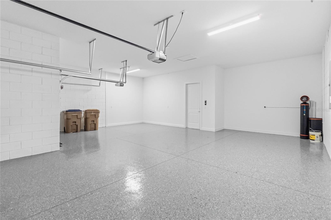
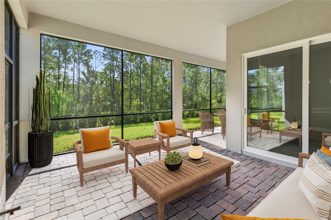
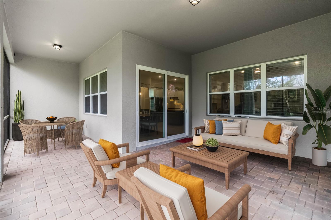
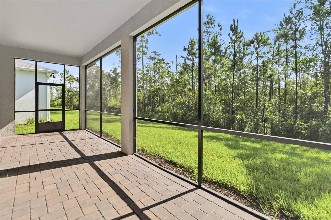
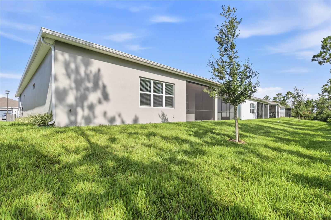
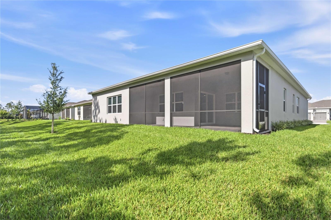
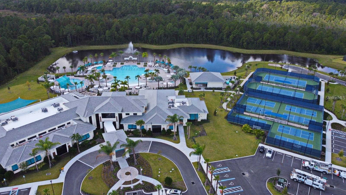
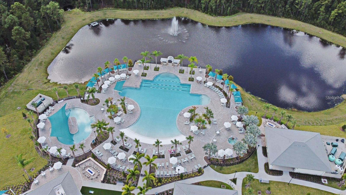
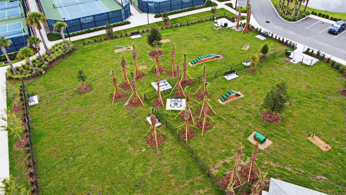
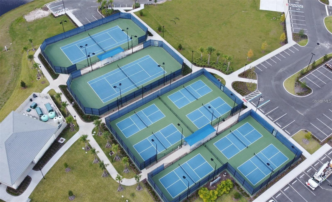
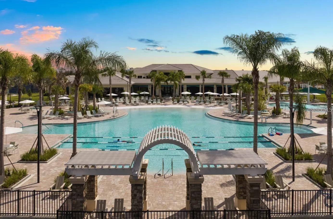
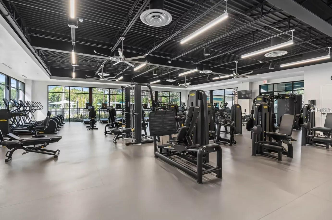
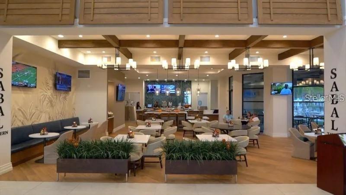
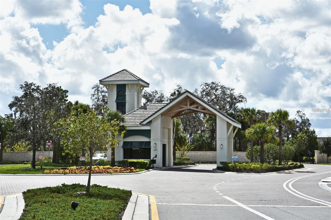
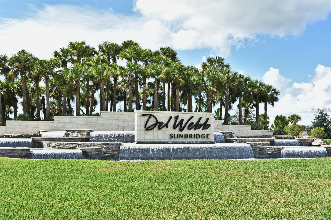
Welcome to the Renown Model in the highly sought after 55+ community of Del Webb at Sunbridge. It's a stunning four-bedroom, three and a half bath home featuring a versatile three-way split floor plan and a spacious three-car garage with a large driveway. As you enter, you’re welcomed by an oversized foyer with high ceilings and rich wood floors throughout the main areas. The home is adorned with upscale lighting and ceiling fans in every room. The gourmet kitchen boasts 42-inch white cabinets, quartz countertops, gas appliances, and a built-in microwave and oven combination, along with a butler’s pantry and a full walk-in pantry. The master suite offers a serene view of a private conservation area, a spacious walk-in closet, and a luxurious bath with a super shower and upgraded fixtures. Each bedroom has its own ensuite bath, and an additional flex room can serve as an office or study. Outside, the extended, screened patio overlooks the conservation and is pre-plumbed for an outdoor kitchen and room for a pool—an ideal retreat for both everyday living and entertaining. Enjoy an unmatched resort-style lifestyle centered around the impressive 27,000-square-foot clubhouse, with activities and events coordinated by a full-time Lifestyle Director. Community amenities include a zero-entry pool with lap lanes, resistance pool, heated spa, tennis and pickleball courts, fitness center, movement studio, fire pits, grille pavilion, and an on-site tavern and grille. For added convenience, exterior yard maintenance and internet are included, and the community's fiber network provides internet speeds up to one gigabit. Ideally located just south of Lake Nona and near Lake Nona Medical City, NeoCity, shopping, dining, and entertainment, this 24-hour man-gated community offers quick and easy access to SR 417 and SR 528.
Features & Amenities
Interior
-
Other Interior Features
High Ceilings, Smart Home, Walk-In Closet(s)
-
Total Bedrooms
3
-
Bathrooms
3
-
1/2 Bathrooms
1
-
Cooling YN
YES
-
Cooling
Central Air
-
Fireplace YN
NO
-
Heating YN
YES
-
Heating
Central
-
Pet friendly
Cats OK, Dogs OK
Exterior
-
Garage
Yes
-
Garage spaces
3
-
Construction Materials
Block, Stucco
-
Parking
Garage Door Opener, Golf Cart Garage, Attached
-
Patio and Porch Features
Enclosed, Patio, Porch, Rear Porch, Screened
-
Pool
No
-
Waterfront YN
NO
-
View
Park/Greenbelt, Trees/Woods
Area & Lot
-
Lot Features
Greenbelt, Landscaped, Paved
-
Lot Size(acres)
0.19
-
Lot Size(square feet)
8276.0
-
Property Type
Residential
-
Property Sub Type
Single Family Residence
-
Architectural Style
Contemporary
Price
-
Sales Price
$775,000
-
Tax Amount
$4,236
-
Sq. Footage
2, 808
-
Price/SqFt
$275
HOA
-
Association
YES
-
Association Fee
$448
-
Association Fee Frequency
Monthly
-
Association Fee Includes
N/A
-
Total Monthly Fees
$448
School District
-
Elementary School
N/A
-
Middle School
N/A
-
High School
N/A
Property Features
-
New Construction
NO
-
Association Amenities
Fitness Center, Gated, Maintenance, Park, Playground, Pool, Recreation Facilities, Security, Spa/Hot Tub, Tennis Court(s), Trail(s)
-
Foundation Details
Slab
-
Ownership
Fee Simple
-
Senior Community YN
YES
-
Sewer
Public Sewer
-
Tax Lot
463
-
Water Source
Public
Schedule a Showing
Showing scheduled successfully.
Mortgage calculator
Estimate your monthly mortgage payment, including the principal and interest, property taxes, and HOA. Adjust the values to generate a more accurate rate.
Your payment
Principal and Interest:
$
Property taxes:
$
HOA fees:
$
Total loan payment:
$
Total interest amount:
$
Location
County
Osceola
Elementary School
Middle School
High School
Listing Courtesy of Kristi Rujano , ORLANDO REGIONAL REALTY
RealHub Information is provided exclusively for consumers' personal, non-commercial use, and it may not be used for any purpose other than to identify prospective properties consumers may be interested in purchasing. All information deemed reliable but not guaranteed and should be independently verified. All properties are subject to prior sale, change or withdrawal. RealHub website owner shall not be responsible for any typographical errors, misinformation, misprints and shall be held totally harmless.

FOUNDER
Ashley Baillio
Call Ashley today to schedule a private showing.

* Listings on this website come from the FMLS IDX Compilation and may be held by brokerage firms other than the owner of this website. The listing brokerage is identified in any listing details. Information is deemed reliable but is not guaranteed. If you believe any FMLS listing contains material that infringes your copyrighted work please click here to review our DMCA policy and learn how to submit a takedown request.© 2024 FMLS.
Related Properties
ST CLOUD
1900 GRIFF WOOD COURT
4 Beds
2 Baths
2,340 Sq.Ft.
$759,000
MLS#: O6422220
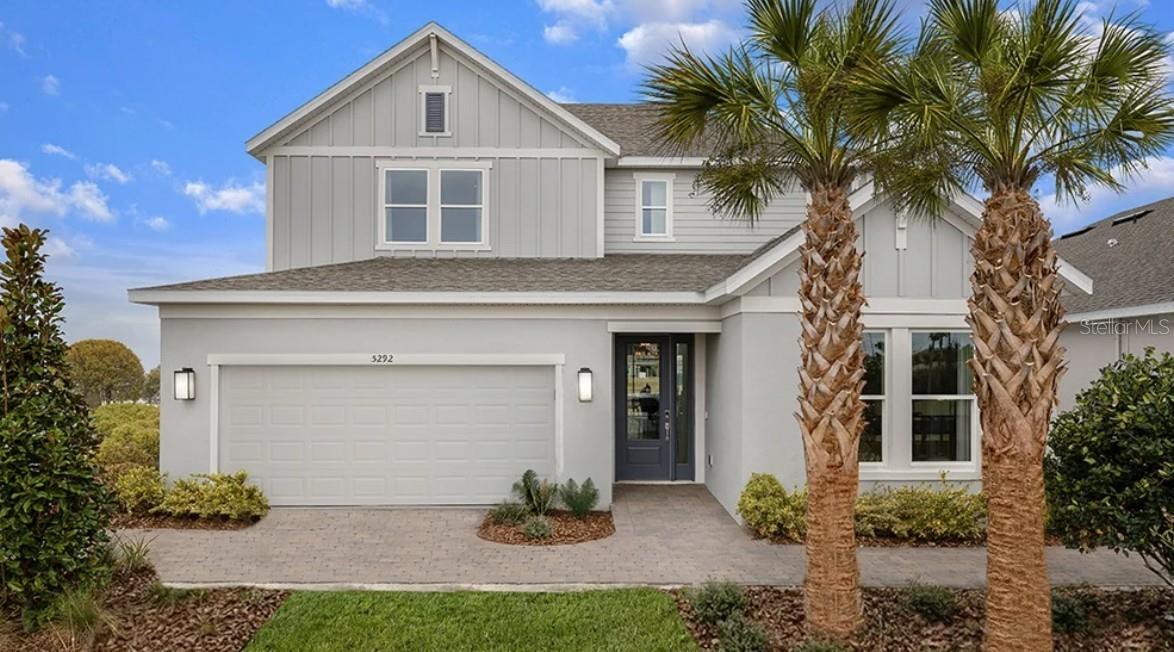
ST CLOUD
5292 GOLDFINCH DRIVE
4 Beds
3 Baths
2,999 Sq.Ft.
$707,668
MLS#: O6421350
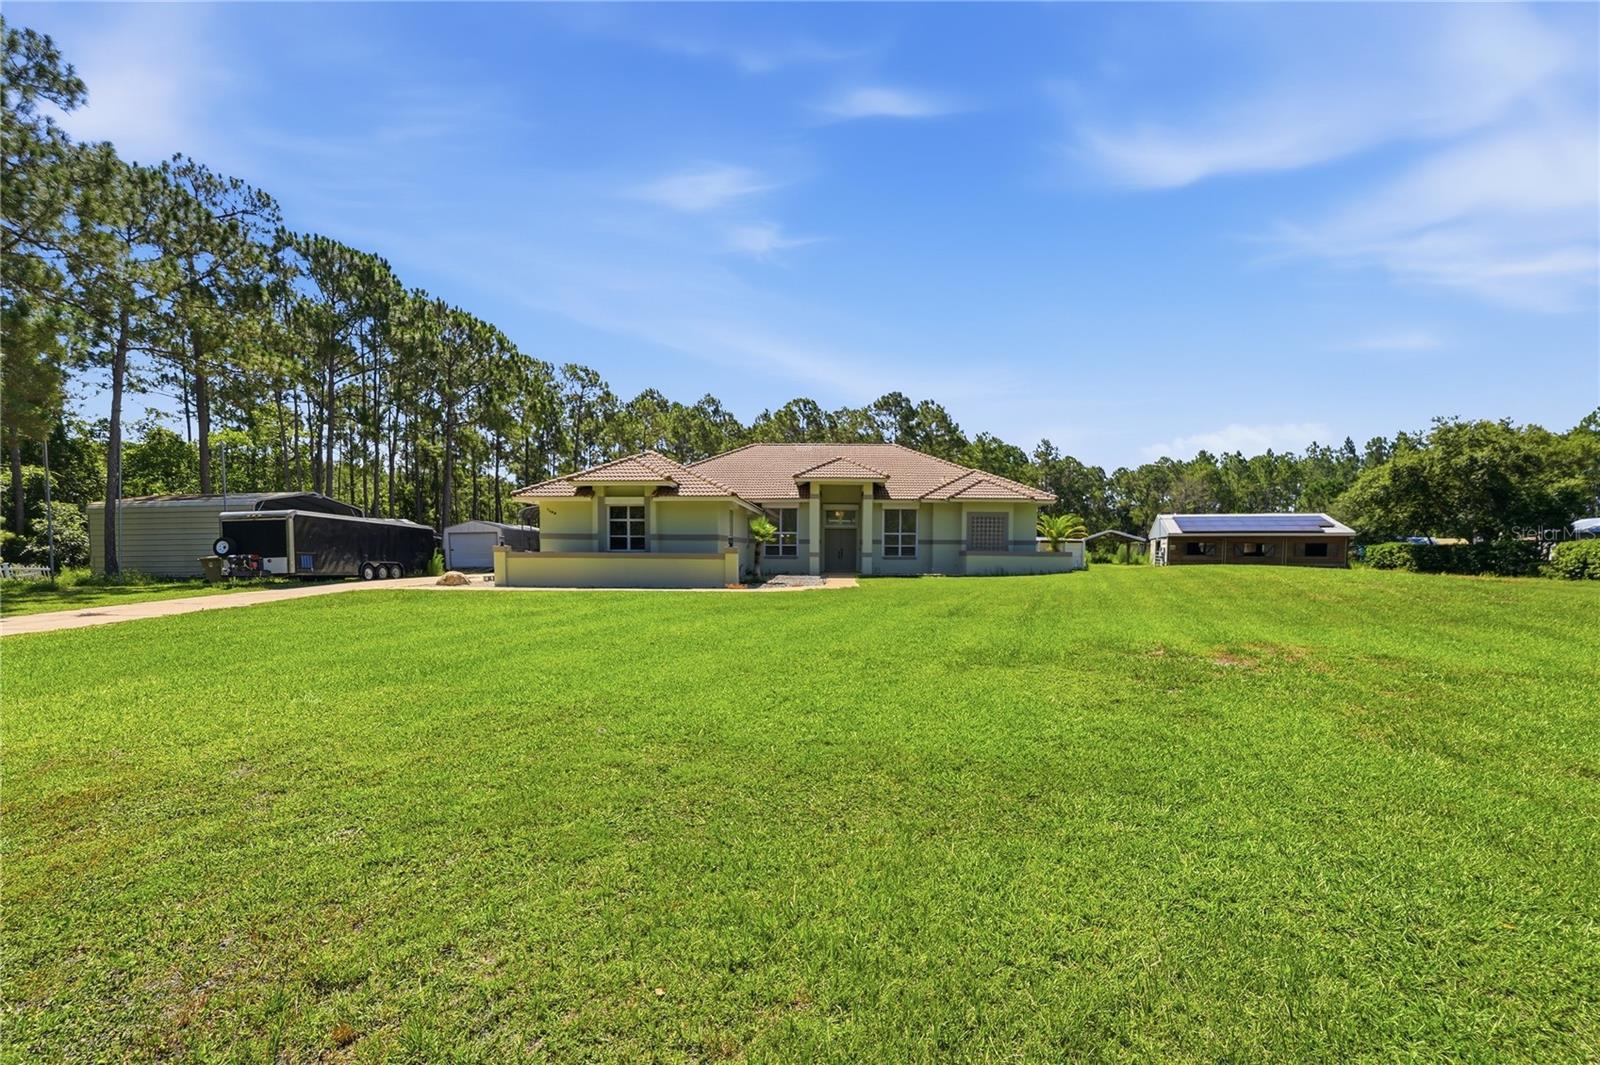
ST CLOUD
7190 SIX GUN COURT
4 Beds
3 Baths
3,210 Sq.Ft.
$799,998
MLS#: O6420768
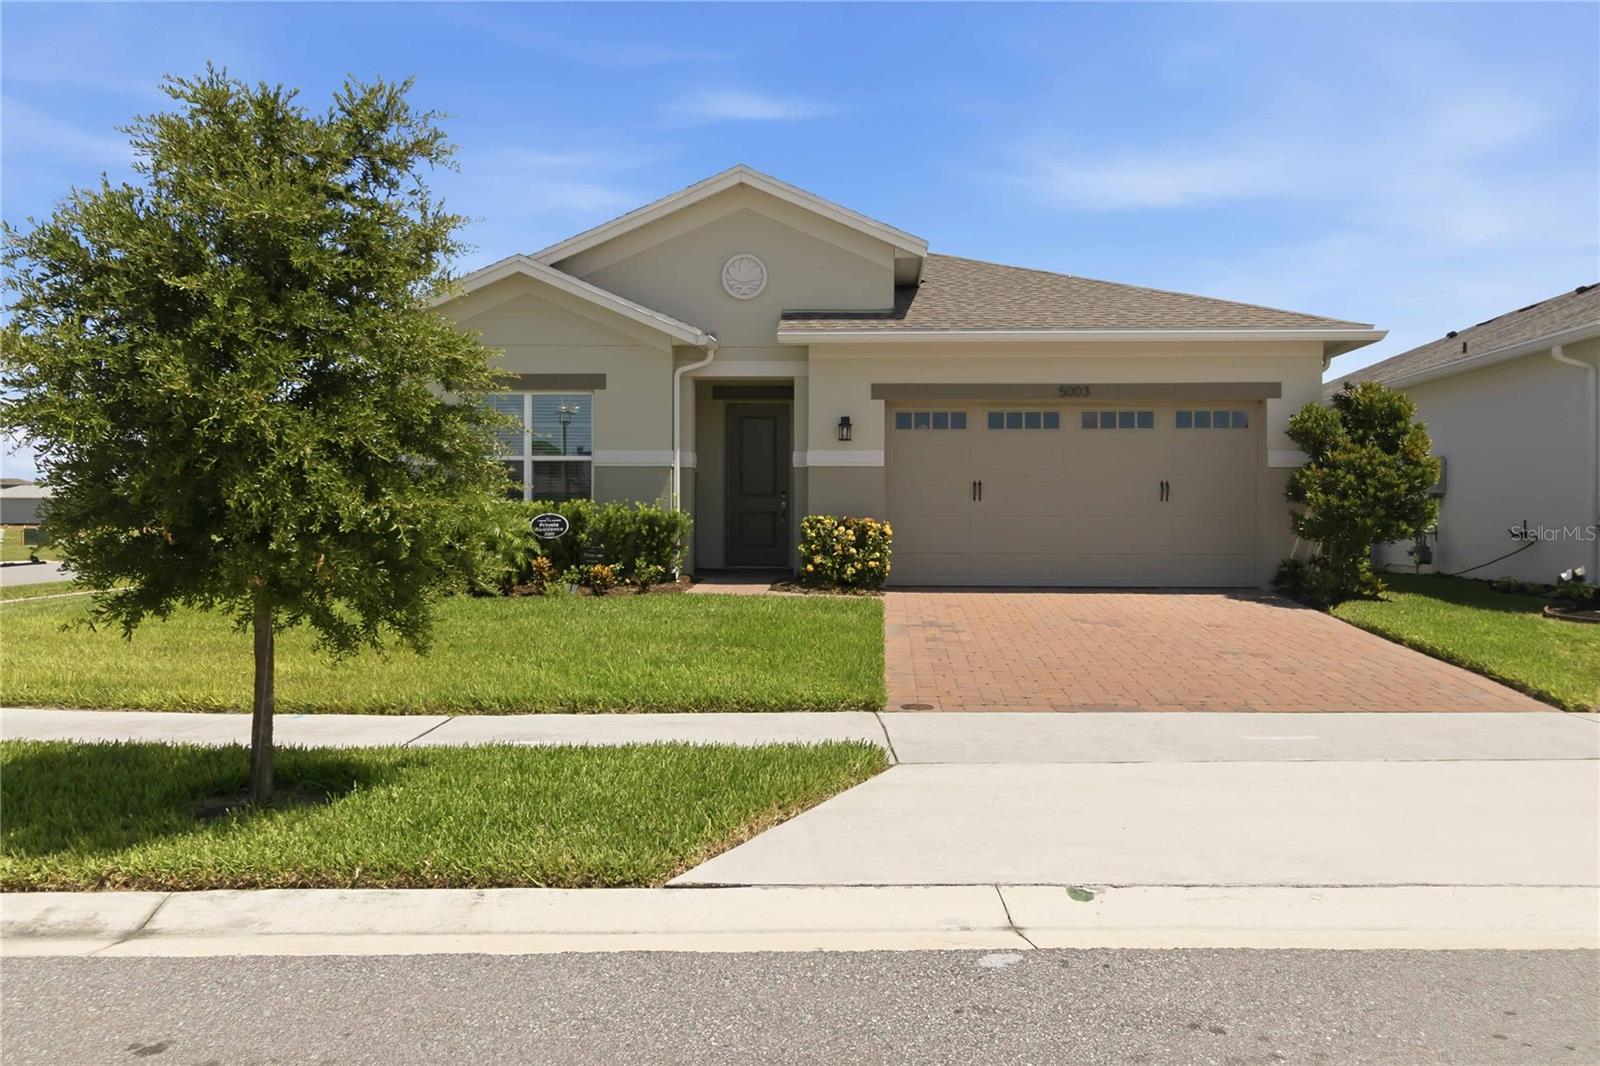
ST CLOUD
5003 DANCY LANE
3 Beds
3 Baths
2,293 Sq.Ft.
$623,000
MLS#: S5152713
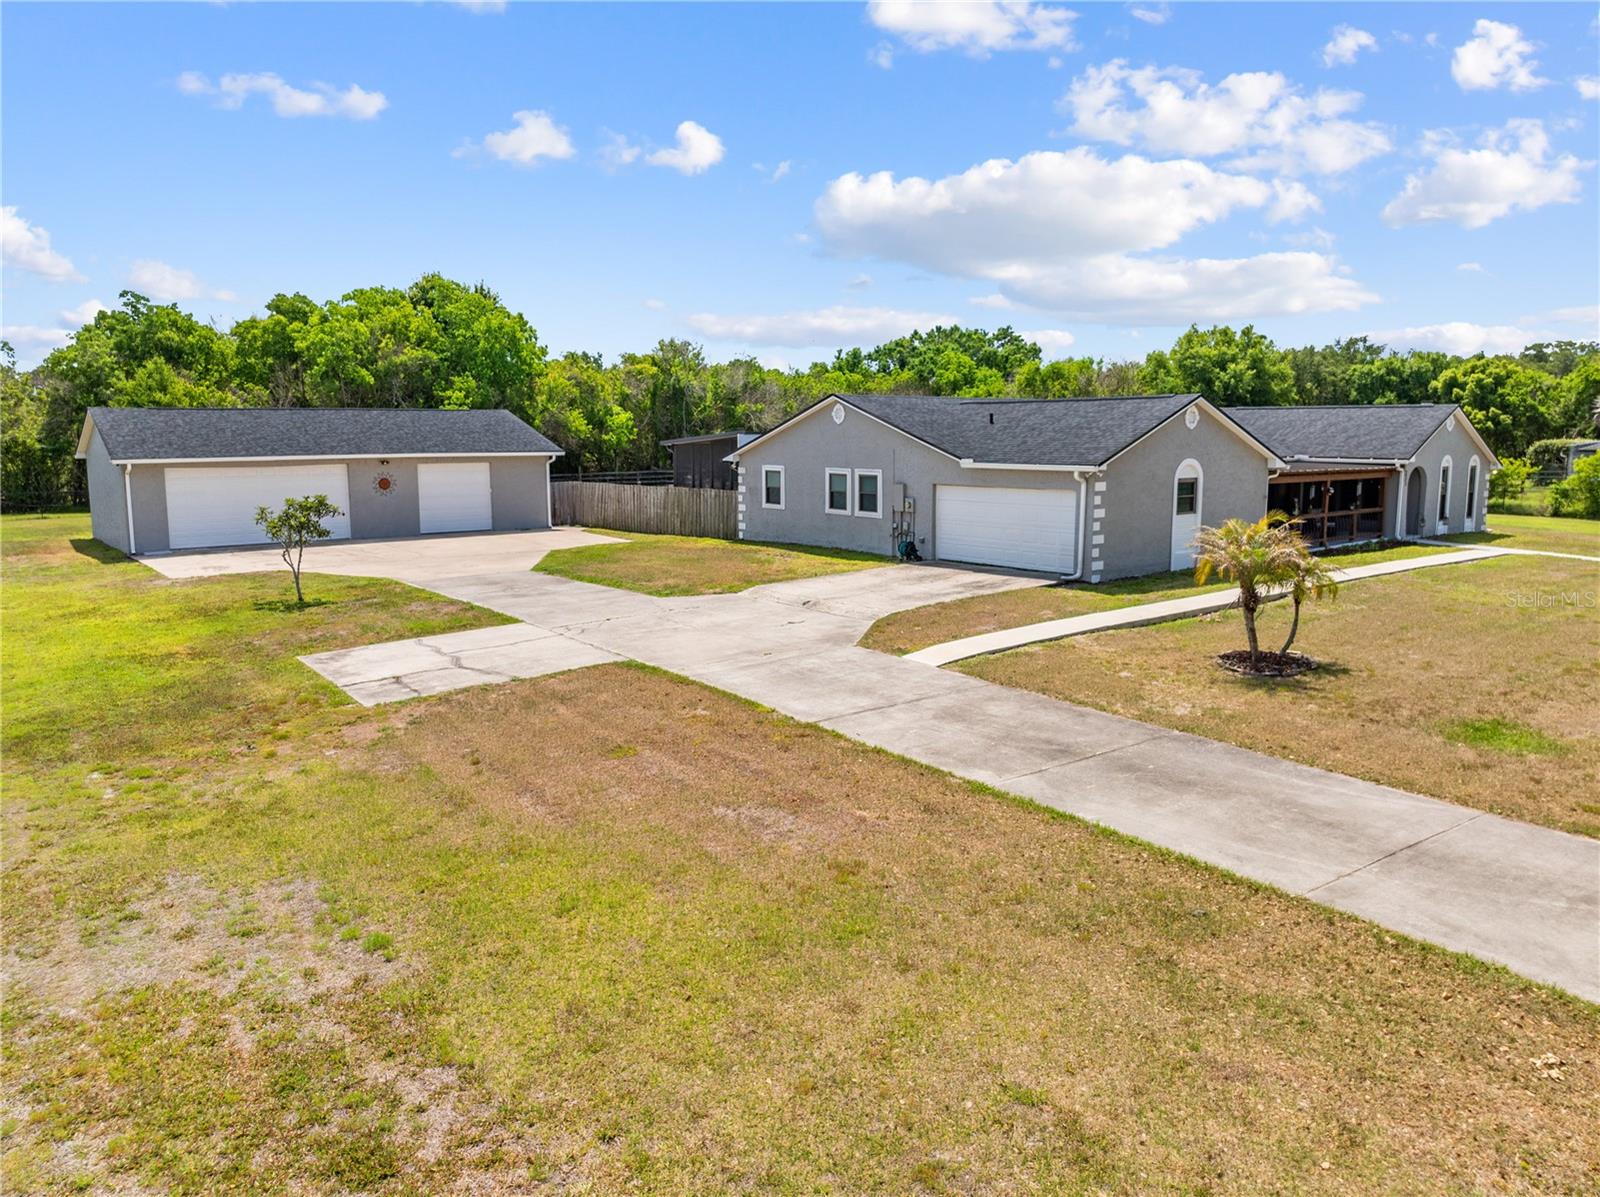
ST CLOUD
233 EASTERN AVENUE
4 Beds
2 Baths
2,501 Sq.Ft.
$699,000
MLS#: S5152117
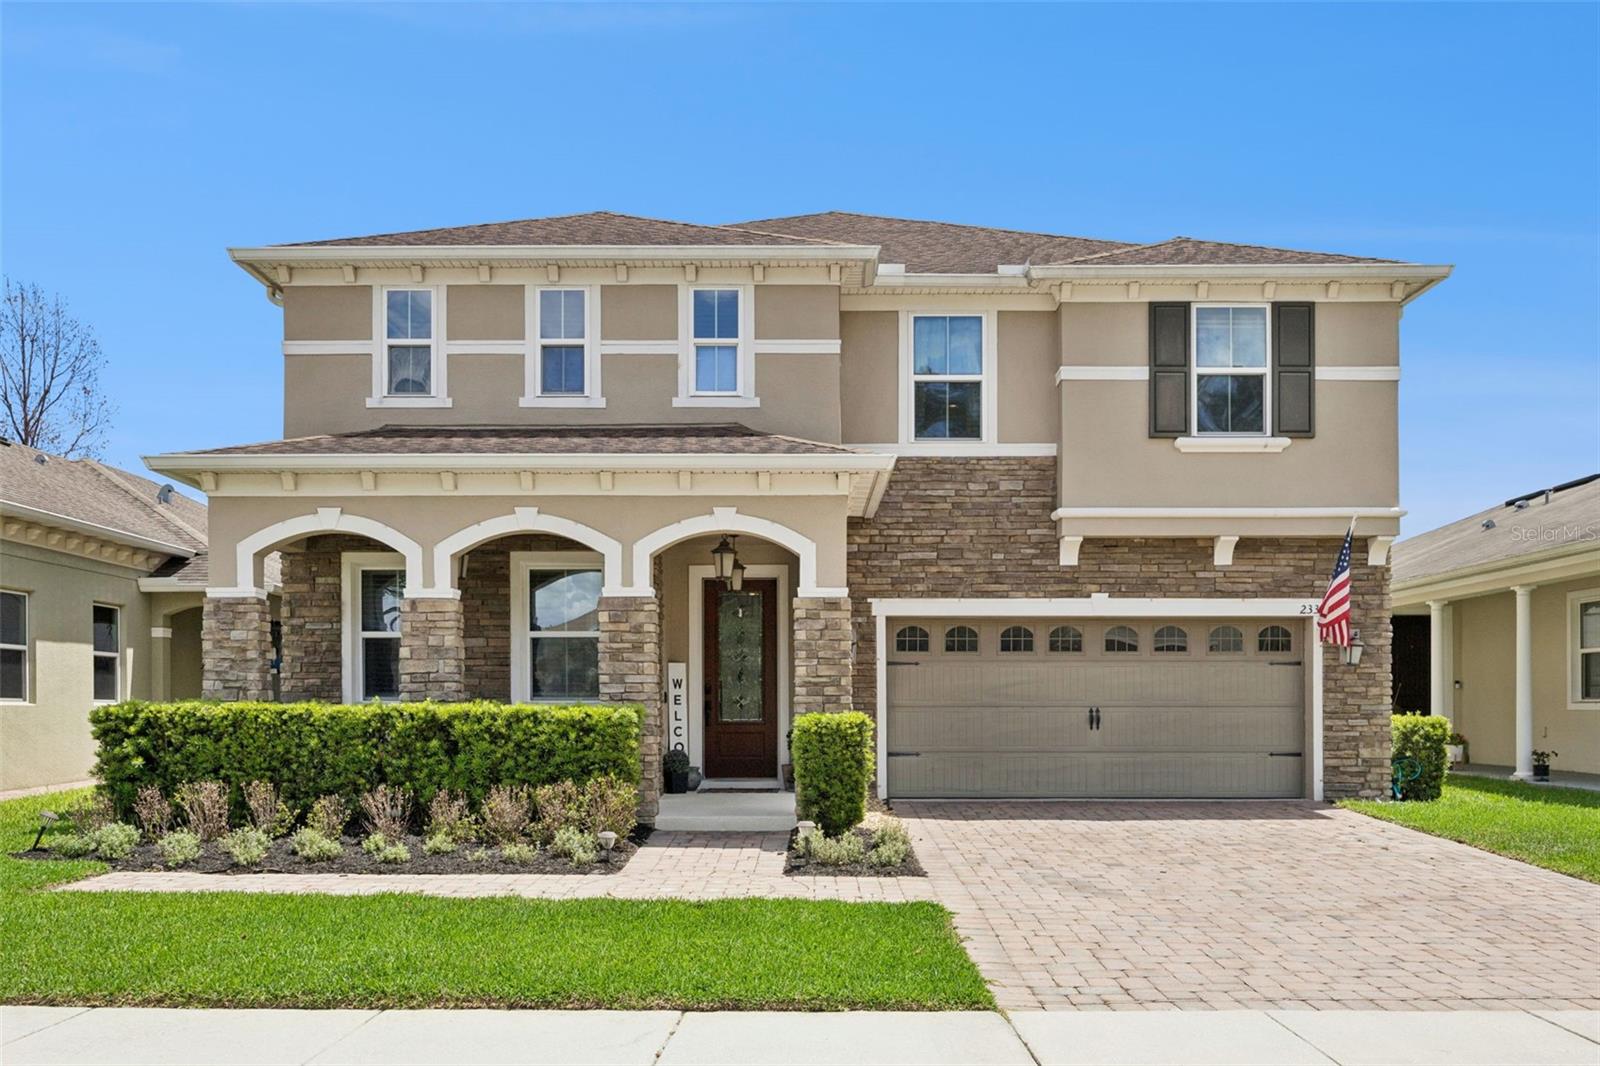
ST CLOUD
2331 AVELLINO AVENUE
5 Beds
3 Baths
3,757 Sq.Ft.
$659,000
MLS#: S5152586
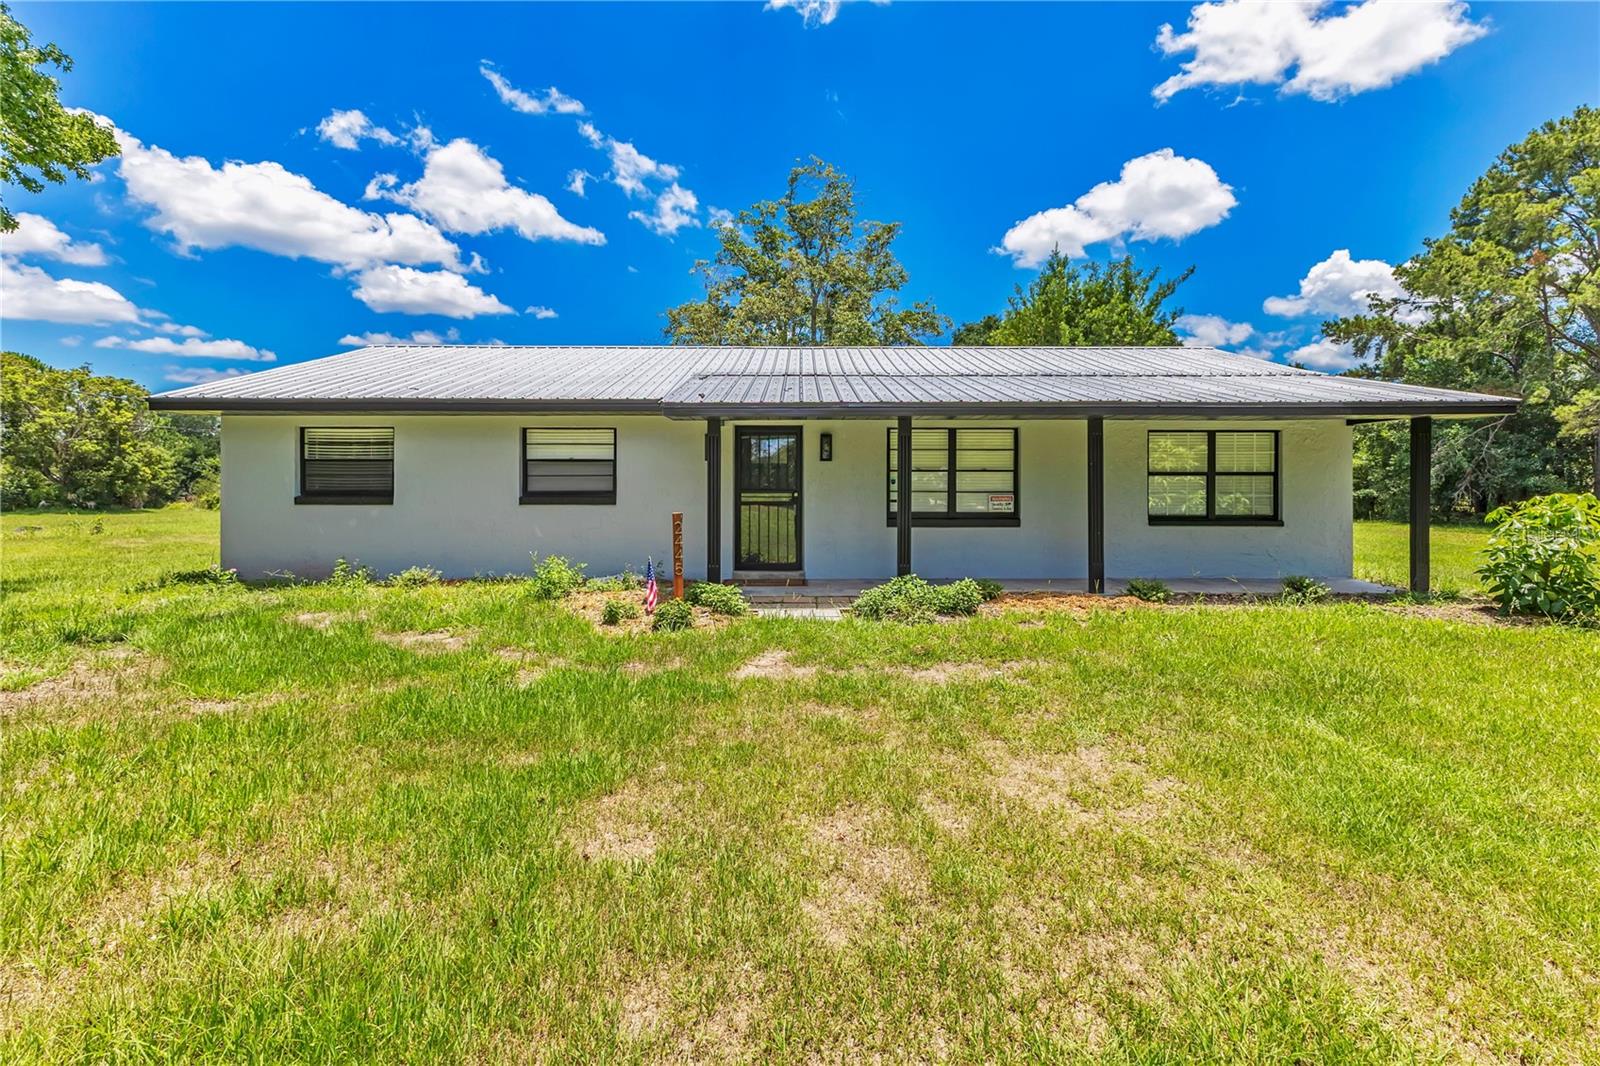
ST CLOUD
2445 OLD HICKORY TREE ROAD
3 Beds
2 Baths
1,456 Sq.Ft.
$675,000
MLS#: S5152379
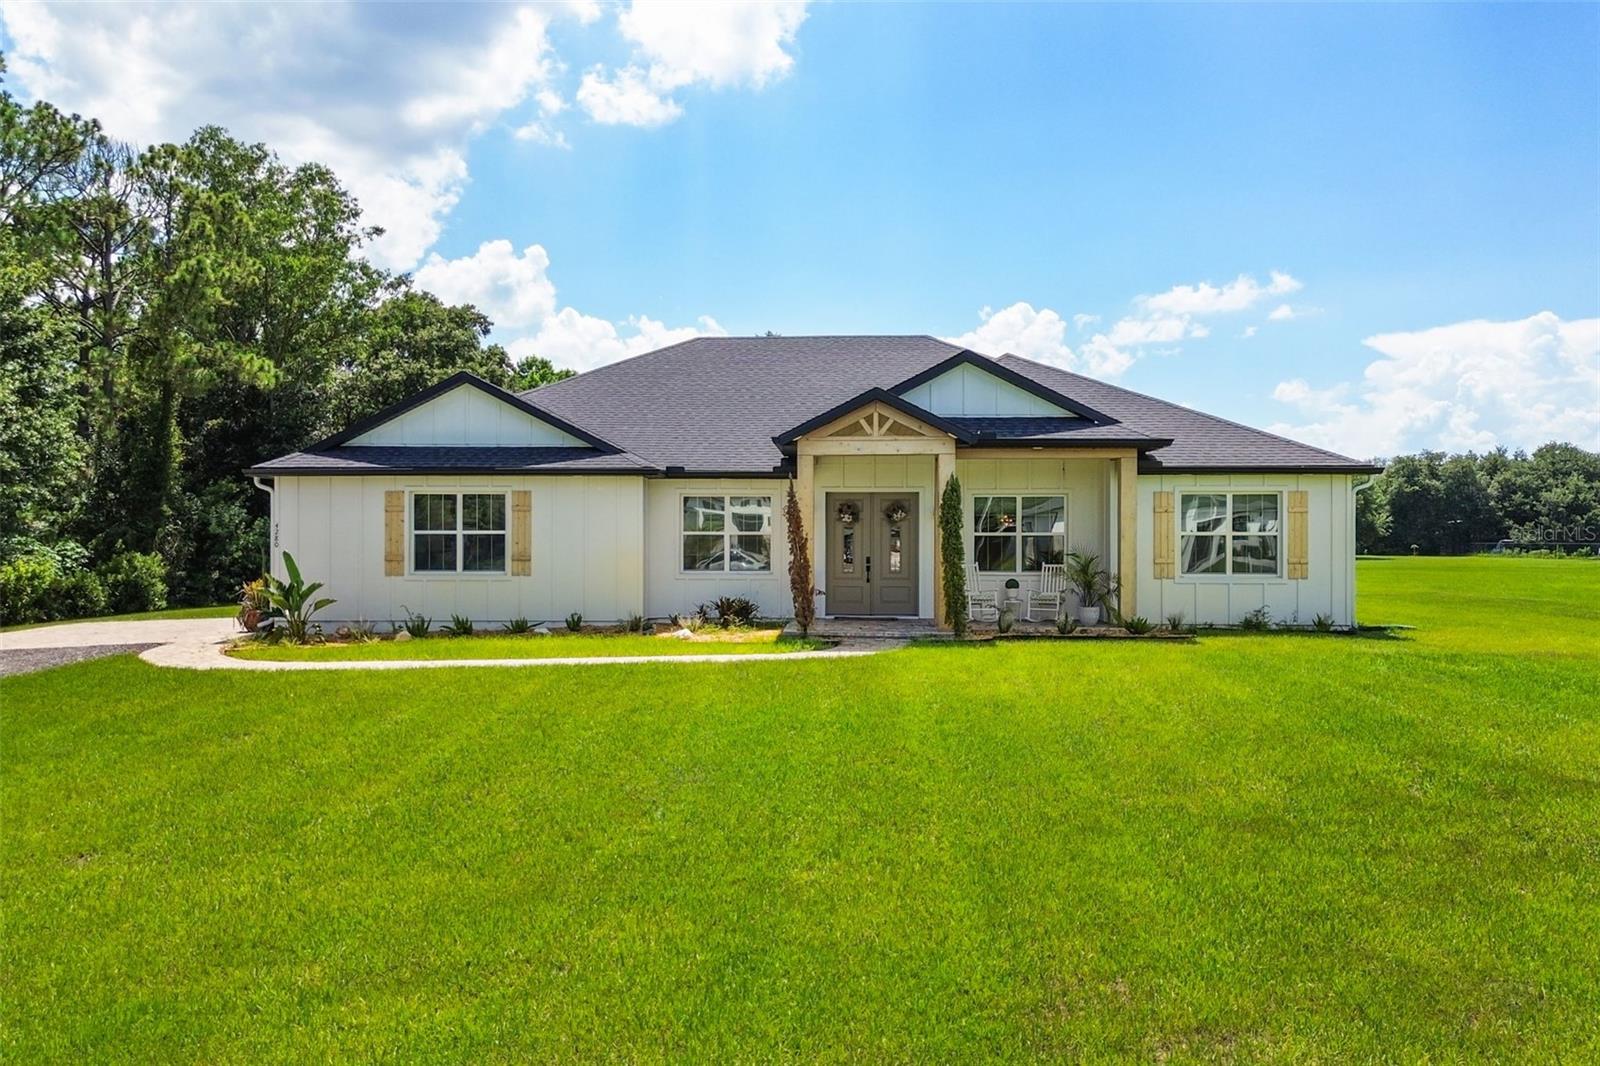
ST CLOUD
4280 TUCKER AVENUE
4 Beds
3 Baths
2,518 Sq.Ft.
$899,900
MLS#: O6419669
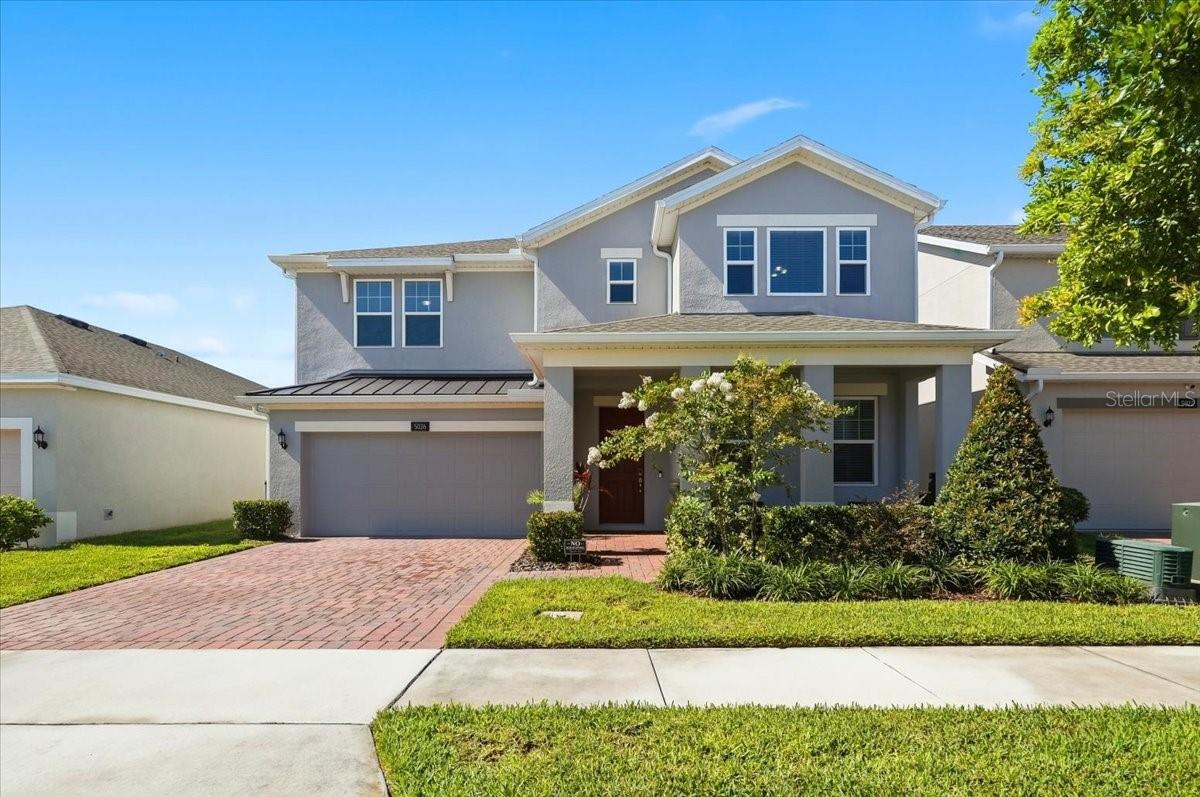
ST CLOUD
5026 DOWN COURT
5 Beds
3 Baths
3,198 Sq.Ft.
$675,000
MLS#: P4939138
