


Property
Beds
3
Full Baths
2
1/2 Baths
None
Year Built
2012
Sq.Footage
1,798
Fabulous home offering the spaciousness & tranquility of country living. Nestled in a quiet & quaint neighborhood with beautiful sunsets & plenty of room to enjoy a relaxed lifestyle. The 1,798-square-foot main home is complemented by an additional detached 560-square-foot complete in-law suite, ideal home office or home gym featuring a full bath and kitchenette. This versatile space is perfect for multi-generational living, extended family, guests, or a private retreat. The detached workshop, on the rear of the detached suite, adds even more functionality, featuring a convenient roll-up door for storing all your extras without taking up valuable garage space. Inside the main home, you’ll find an abundance of windows that fill the space with natural light, vaulted ceilings with charming plant shelves, & a gas fireplace surrounded by beautiful, stacked stone. Lovely engineered wood flooring flows throughout the main living areas. The kitchen is both stylish and functional, featuring granite countertops, quality wood cabinetry, a tiled backsplash, and stainless steel appliances. The newer HVAC has upgraded filtration with Hepa Filter & UV. The split floorplan included a spacious primary suite offers a tray ceiling & two separate closets. The primary bathroom creates a relaxing retreat with stacked stone surrounding the soaking tub, two separate vanities, & a walk-in shower. The utility room includes a laundry tub & plenty of shelving for added convenience & storage. There’s so much to appreciate in this wonderful property—you truly need to see it in person to experience the space, tranquility, and versatility firsthand. Come see how easily you can make this special home your own!
Features & Amenities
Interior
-
Other Interior Features
Eat-in Kitchen, High Ceilings, Open Floorplan, Stone Counters, Walk-In Closet(s), In-Law Floorplan
-
Total Bedrooms
3
-
Bathrooms
2
-
Cooling YN
YES
-
Cooling
Central Air
-
Fireplace YN
YES
-
Heating YN
YES
-
Heating
Electric
-
Pet friendly
Cats OK, Dogs OK
Exterior
-
Garage
Yes
-
Garage spaces
2
-
Construction Materials
HardiPlank Type, Frame
-
Other Exterior Features
Garden, Private Yard
-
Parking
Driveway, Garage Door Opener, Attached
-
Patio and Porch Features
Covered, Front Porch, Porch, Rear Porch
-
Pool
No
-
Waterfront YN
NO
Area & Lot
-
Lot Size(acres)
0.99
-
Lot Size(square feet)
43,124
-
Property Type
Residential
-
Property Sub Type
Single Family Residence
-
Architectural Style
Contemporary, Traditional
Price
-
Sales Price
$512,310
-
Tax Amount
$3,369.7
-
Financing Options
Cash, Conventional, FHA, VA Loan
-
Sq. Footage
1,798
-
Price/SqFt
$284
HOA
-
Association
No
School District
-
Elementary School
High Springs Community School-AL
-
Middle School
High Springs Community School-AL
-
High School
Santa Fe High School-AL
Property Features
-
Stories
1
-
New Construction
NO
-
Foundation Details
Slab
-
Ownership
Fee Simple
-
Senior Community YN
NO
-
Sewer
Septic Tank
-
Tax Lot
15
-
Water Source
Private, Well
Schedule a Showing
Showing scheduled successfully.
Mortgage calculator
Estimate your monthly mortgage payment, including the principal and interest, property taxes, and HOA. Adjust the values to generate a more accurate rate.
Your payment
Principal and Interest:
$
Property taxes:
$
HOA fees:
$
Total loan payment:
$
Total interest amount:
$
Location
County
Alachua
Elementary School
High Springs Community School-AL
Middle School
High Springs Community School-AL
High School
Santa Fe High School-AL
Listing Courtesy of Tom Reilly, TIOGA REALTY LLC
RealHub Information is provided exclusively for consumers' personal, non-commercial use, and it may not be used for any purpose other than to identify prospective properties consumers may be interested in purchasing. All information deemed reliable but not guaranteed and should be independently verified. All properties are subject to prior sale, change or withdrawal. RealHub website owner shall not be responsible for any typographical errors, misinformation, misprints and shall be held totally harmless.

FOUNDER
Ashley Baillio
Call Ashley today to schedule a private showing.

* Listings on this website come from the FMLS IDX Compilation and may be held by brokerage firms other than the owner of this website. The listing brokerage is identified in any listing details. Information is deemed reliable but is not guaranteed. If you believe any FMLS listing contains material that infringes your copyrighted work please click here to review our DMCA policy and learn how to submit a takedown request.© 2024 FMLS.
Related Properties

HIGH SPRINGS
18784 NW 230TH STREET
4 Beds
3 Baths
3,710 Sq.Ft.
$470,000
MLS#: GC543841

HIGH SPRINGS
18841 NW 282ND DRIVE
2 Beds
1 Baths
1,045 Sq.Ft.
$425,000
MLS#: GC543681

HIGH SPRINGS
20488 NW 160TH LANE
4 Beds
3 Baths
2,118 Sq.Ft.
$499,000
MLS#: GC543367

HIGH SPRINGS
5480 NE 53RD TERRACE
3 Beds
2 Baths
1,708 Sq.Ft.
$459,000
MLS#: GC542404

HIGH SPRINGS
19965 NW 257TH TERRACE
3 Beds
2 Baths
1,658 Sq.Ft.
$410,000
MLS#: G5115558

HIGH SPRINGS
5040 NE 48TH COURT
4 Beds
2 Baths
2,450 Sq.Ft.
$510,000
MLS#: TB8532522
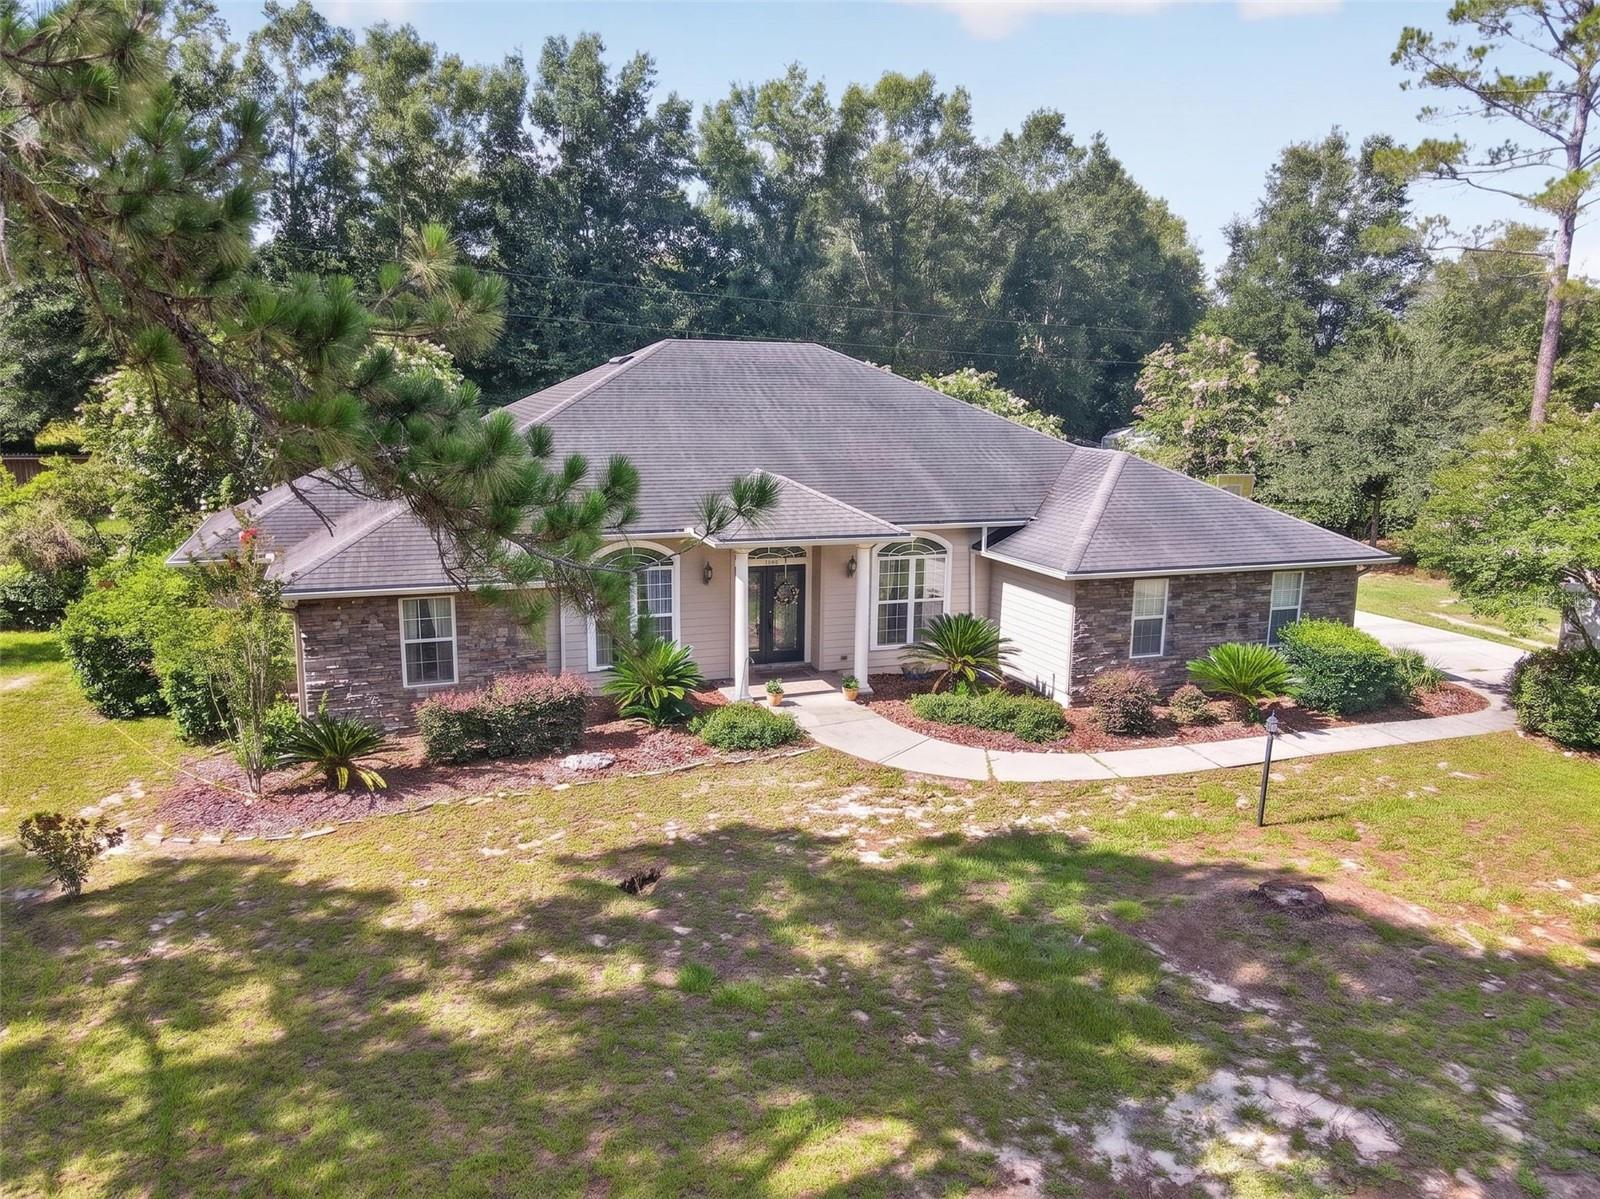
HIGH SPRINGS
24865 NW 155TH AVENUE
3 Beds
2 Baths
2,204 Sq.Ft.
$448,400
MLS#: GC541839
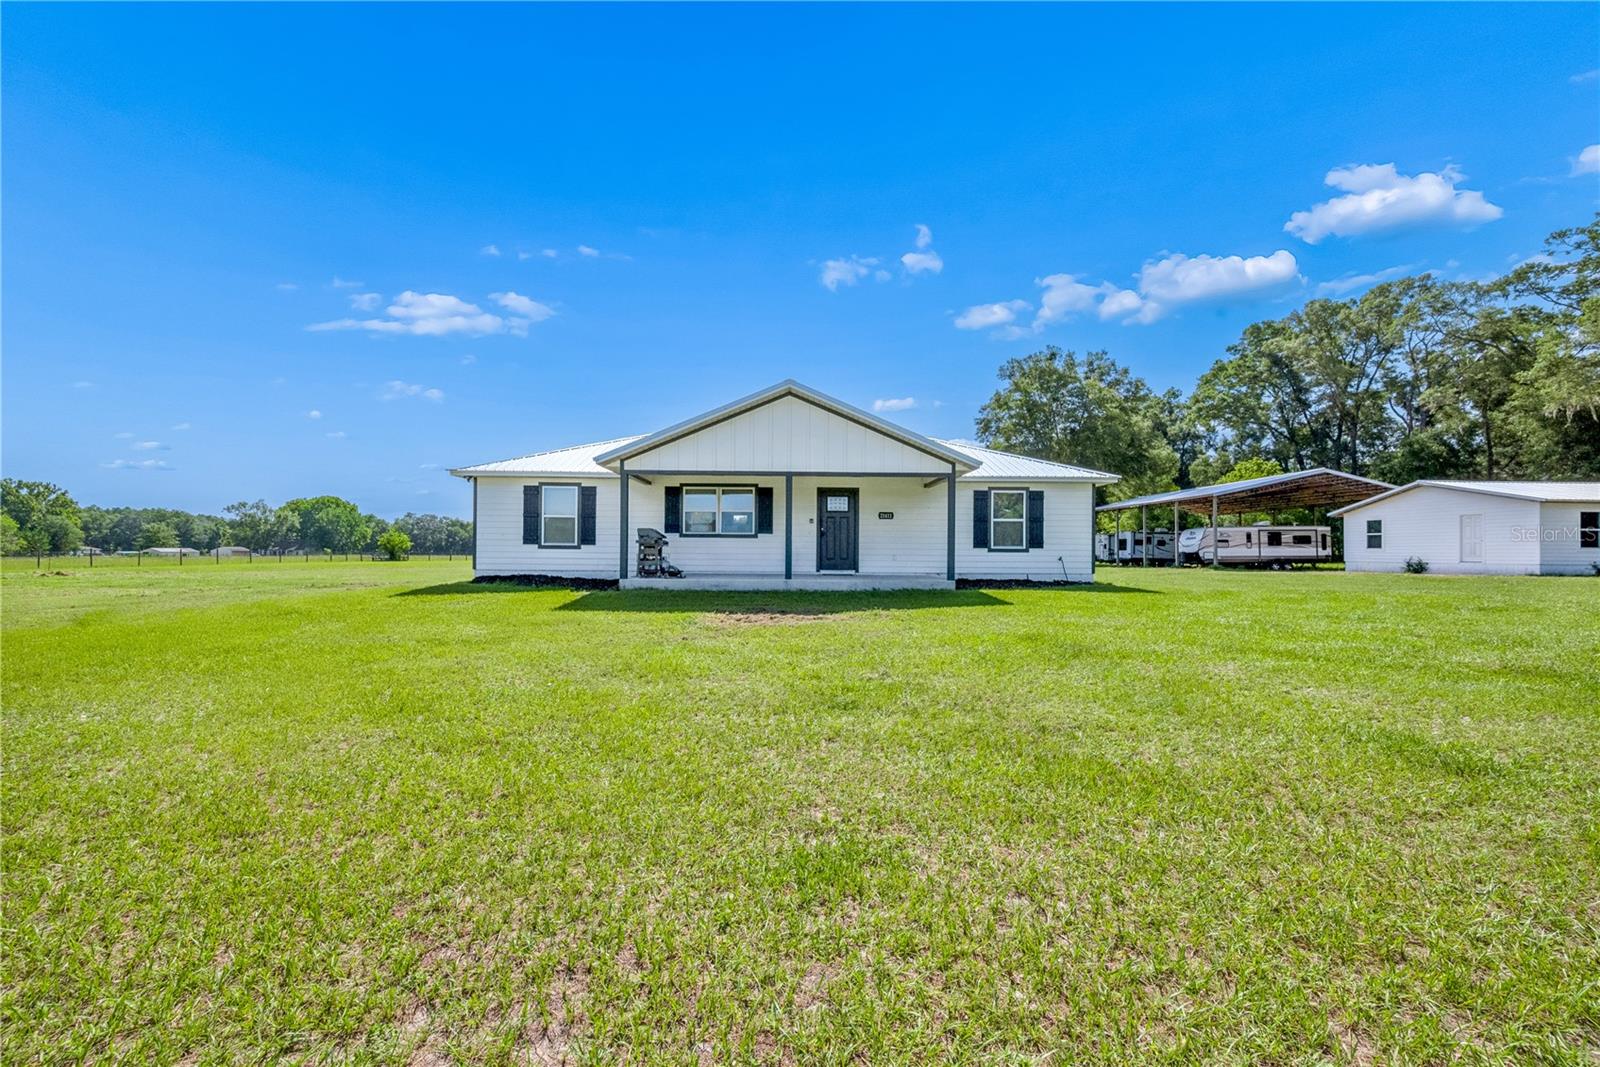
HIGH SPRINGS
21411 NW 209TH TERRACE
4 Beds
2 Baths
1,300 Sq.Ft.
$419,000
MLS#: GC541747
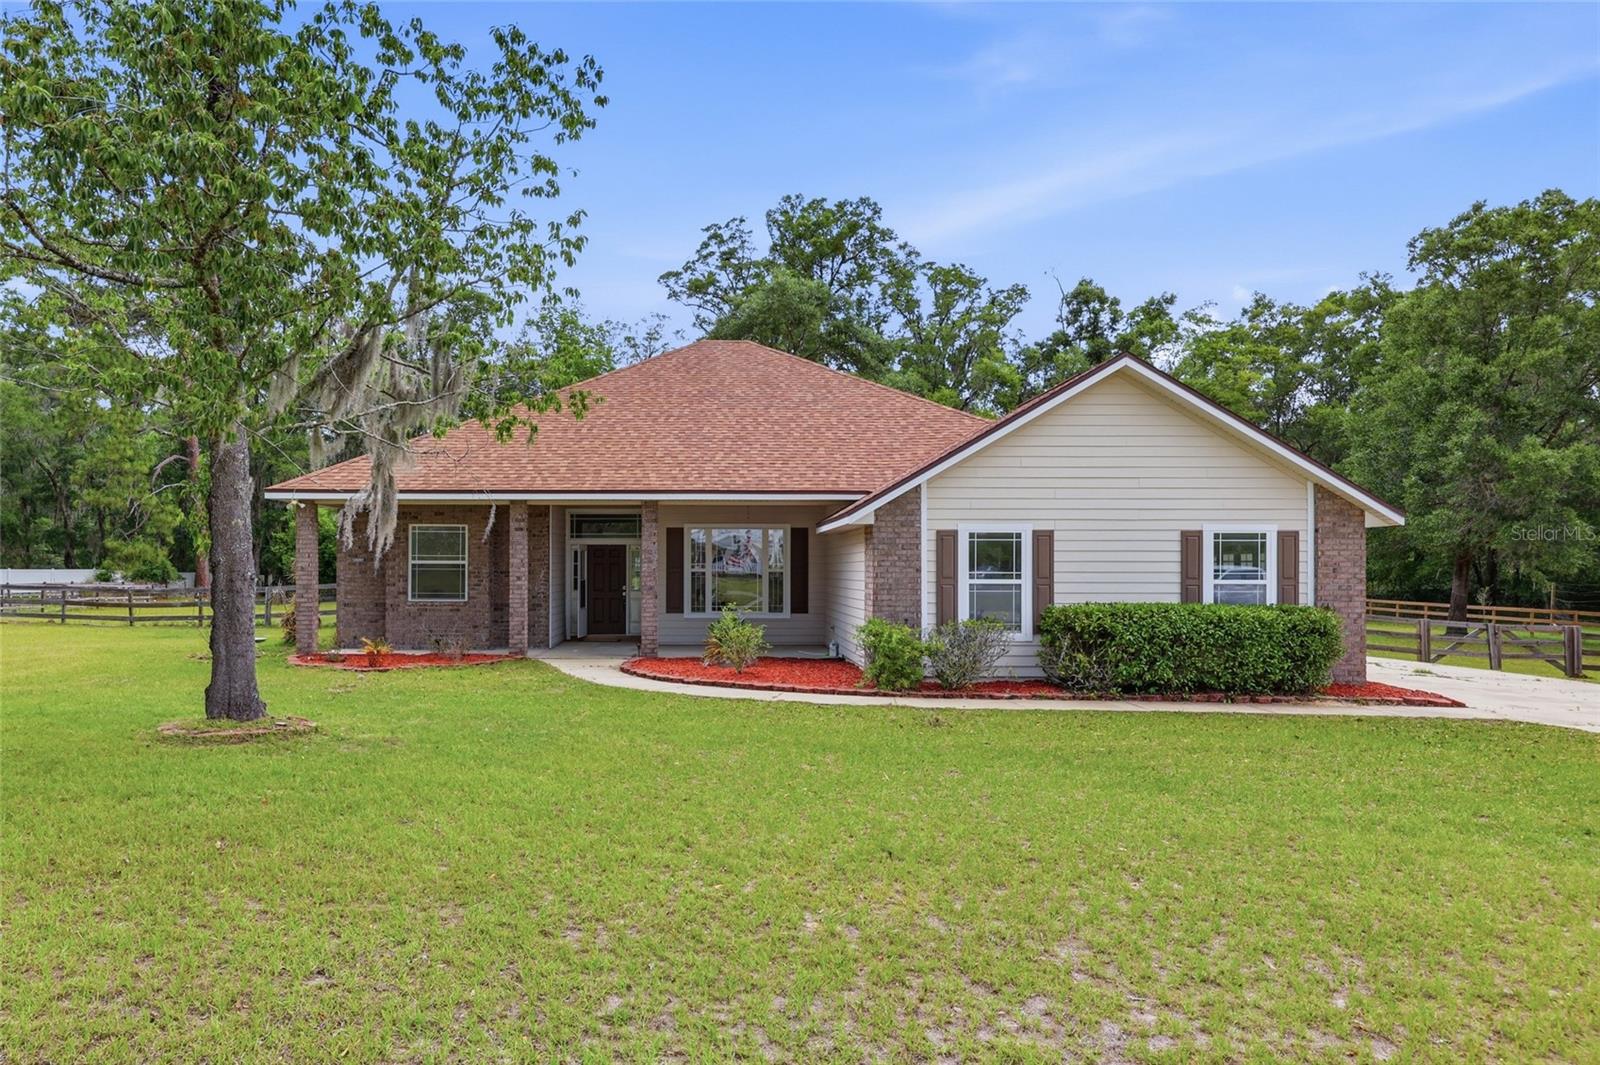
HIGH SPRINGS
25176 NW 209TH AVENUE
4 Beds
3 Baths
2,926 Sq.Ft.
$525,000
MLS#: GC539956
