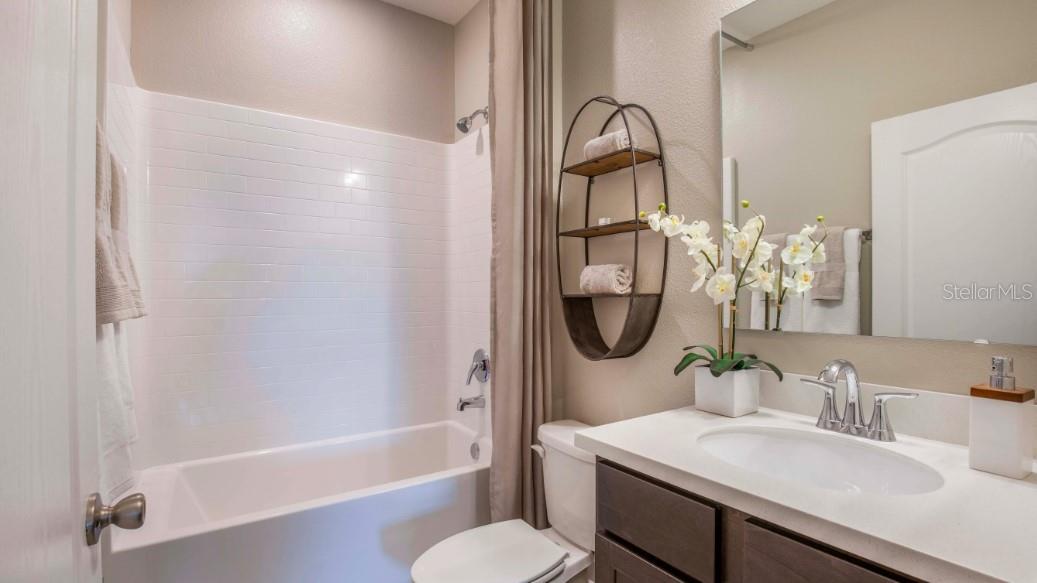
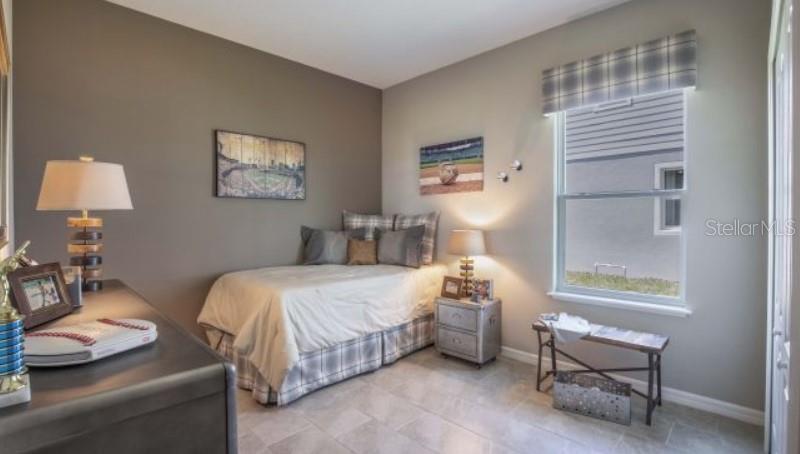
Features & Amenities

Interior

  • Other Interior Features

    Eat-in Kitchen, Open Floorplan, Smart Home, Stone Counters, Walk-In Closet(s)

  • Total Bedrooms

    3

  • Bathrooms

    2

  • Cooling YN

    YES

  • Cooling

    Central Air

  • Fireplace YN

    NO

  • Heating YN

    YES

  • Heating

    Central, Electric

  • Pet friendly

    Yes

Exterior

  • Garage

    Yes

  • Garage spaces

    3

  • Construction Materials

    Block, Stone, Stucco

  • Parking

    Driveway, Garage Door Opener, Oversized, Tandem, Attached

  • Patio and Porch Features

    Front Porch, Patio

  • Pool

    No

  • Waterfront YN

    NO

Area & Lot

  • Lot Features

    Landscaped

  • Lot Size(acres)

    0.16

  • Lot Size(square feet)

    6,856

  • Property Type

    Residential

  • Property Sub Type

    Single Family Residence

  • Architectural Style

    Florida

Price

  • Sales Price

    $459,990

  • Tax Amount

    $392

  • Sq. Footage

    1,876

  • Price/SqFt

    $245

HOA

  • Association

    No

School District

  • Elementary School

    Sorrento Elementary

  • Middle School

    Mount Dora Middle

  • High School

    Mount Dora High

Property Features

  • New Construction

    YES

  • Ownership

    Fee Simple

  • Senior Community YN

    NO

  • Sewer

    Septic Tank

  • Tax Lot

    19

  • Water Source

    Private, Well

Schedule a Showing

Showing scheduled successfully.

<
>
IN PERSON
VIA CHAT

What is 3 + 4 ?


Change time

Mortgage calculator

Estimate your monthly mortgage payment, including the principal and interest, property taxes, and HOA. Adjust the values to generate a more accurate rate.

Your payment

Principal and Interest:

$

Property taxes:

$

HOA fees:

$

Total loan payment:

$

Total interest amount:

$

Location

County

Lake

Elementary School

Sorrento Elementary

Middle School

Mount Dora Middle

High School

Mount Dora High

Listing Courtesy of Charles Pennant , NEW HOME STAR FLORIDA LLC

RealHub Information is provided exclusively for consumers' personal, non-commercial use, and it may not be used for any purpose other than to identify prospective properties consumers may be interested in purchasing. All information deemed reliable but not guaranteed and should be independently verified. All properties are subject to prior sale, change or withdrawal. RealHub website owner shall not be responsible for any typographical errors, misinformation, misprints and shall be held totally harmless.

Agent Ashley Baillio

FOUNDER

Ashley Baillio

Call Ashley today to schedule a private showing.


* Listings on this website come from the FMLS IDX Compilation and may be held by brokerage firms other than the owner of this website. The listing brokerage is identified in any listing details. Information is deemed reliable but is not guaranteed. If you believe any FMLS listing contains material that infringes your copyrighted work please click here to review our DMCA policy and learn how to submit a takedown request.© 2024 FMLS.
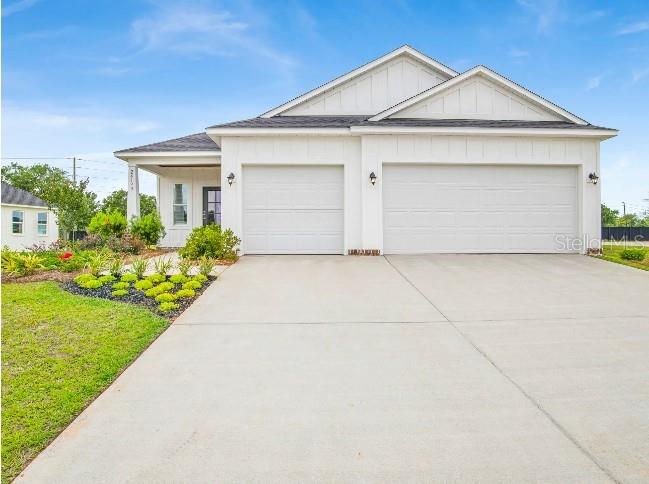
Pre-Construction. To be built. Introducing the Ashton, a beautifully designed single story home where timeless style meets thoughtful functionality. Eye catching stone accents, architectural shingles, and a covered front porch create exceptional curb appeal while setting the stage for the quality found throughout.

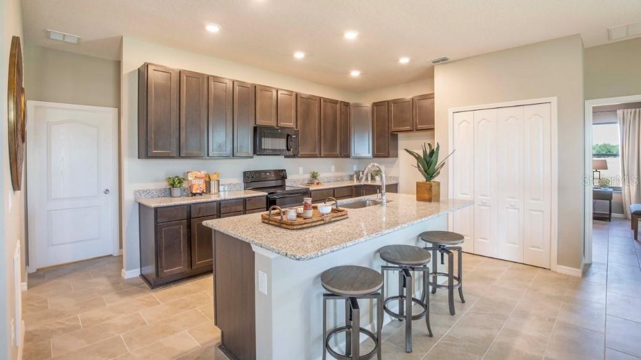
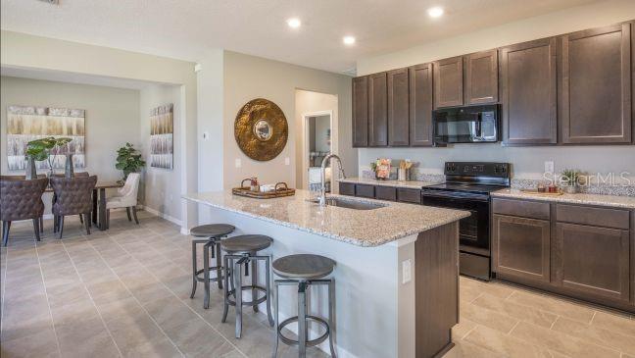
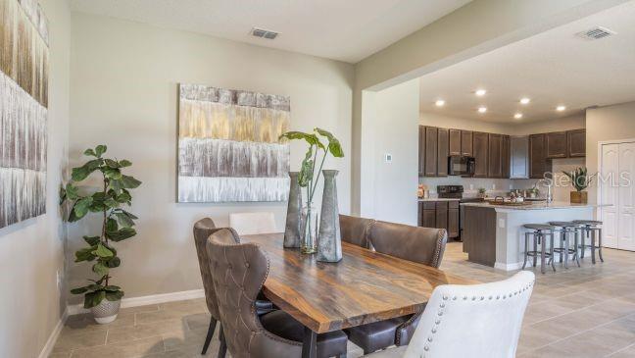
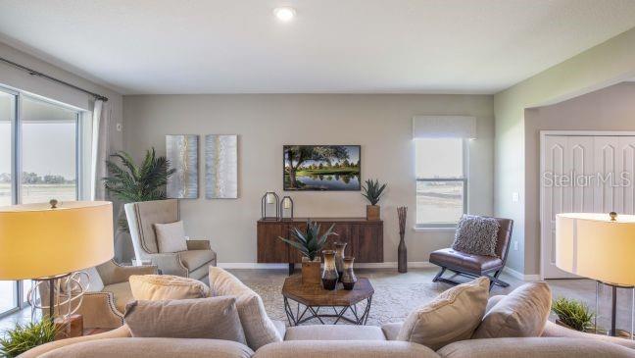
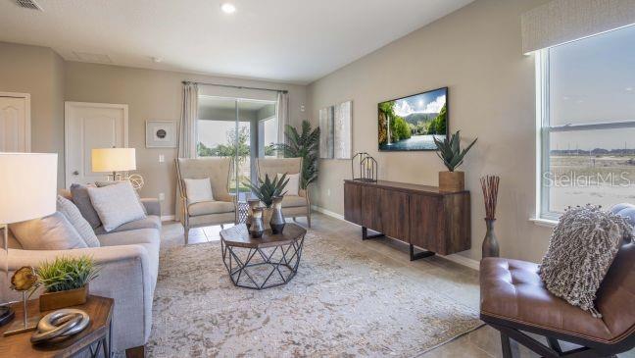
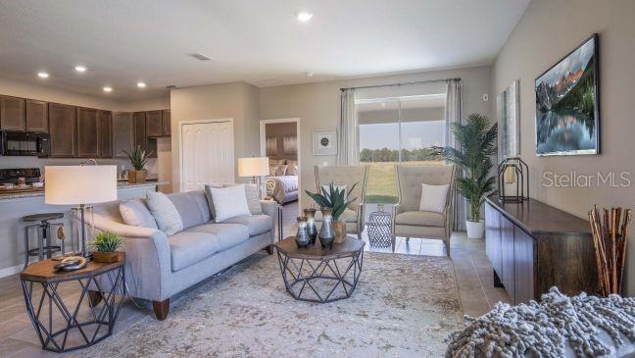
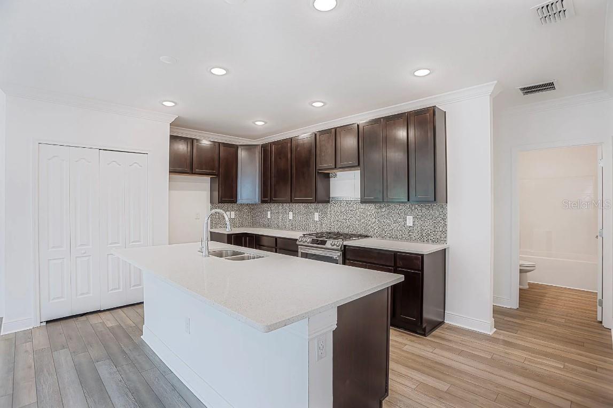
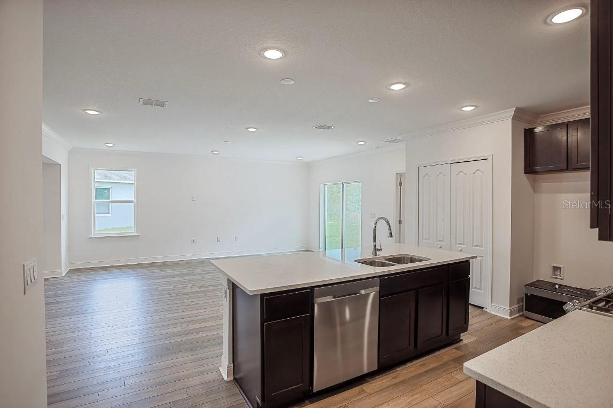
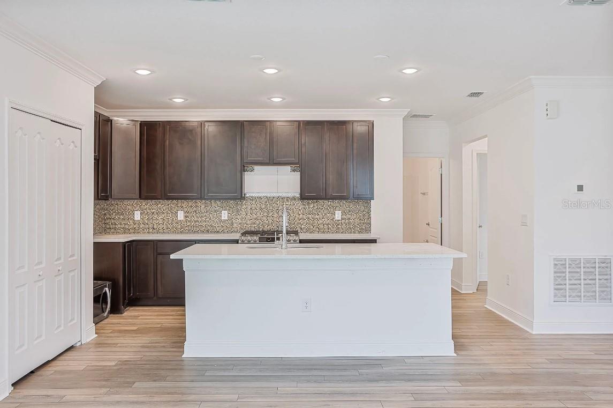
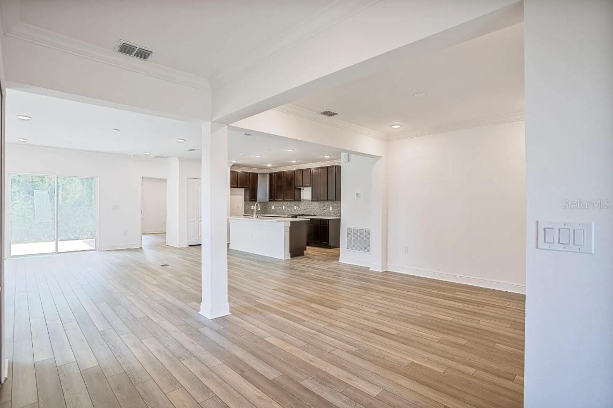
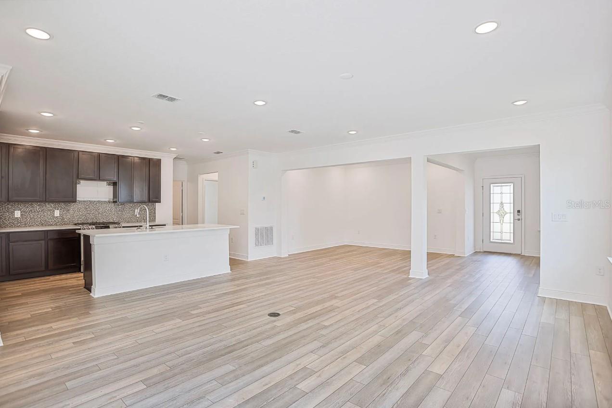
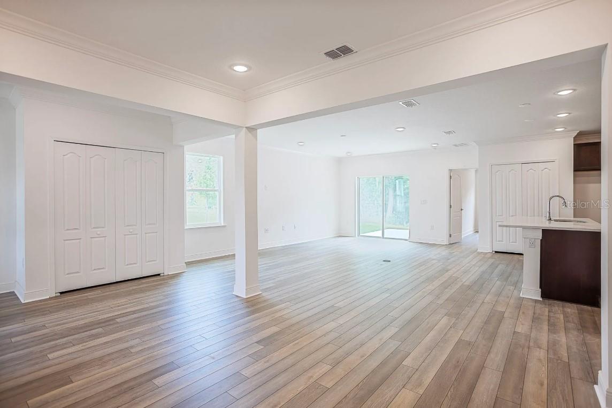
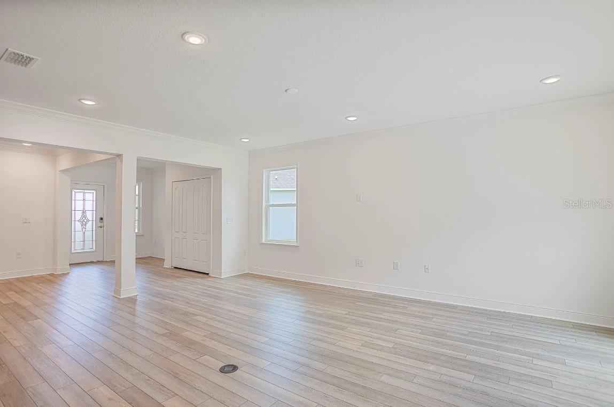
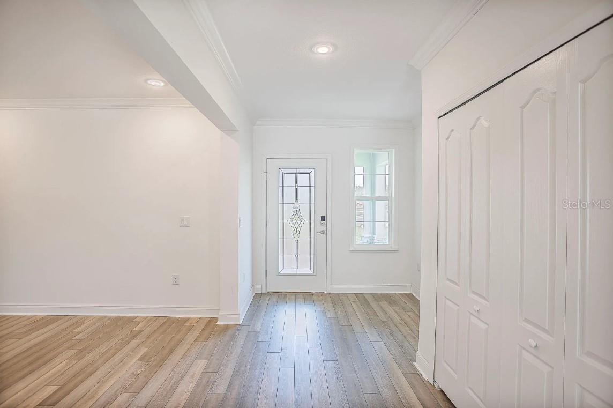
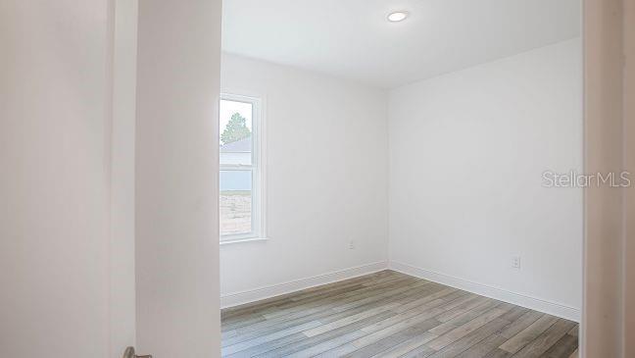
Step inside to soaring 9'4" volume ceilings and a welcoming foyer that opens to a spacious flex room, creating endless possibilities for a home office, media room, or hobby space. Beyond, the bright and expansive great room flows seamlessly into the kitchen, where granite countertops, a designer tile backsplash, stainless steel appliances, a large center island, and abundant cabinetry create an impressive space for both everyday living and entertaining.

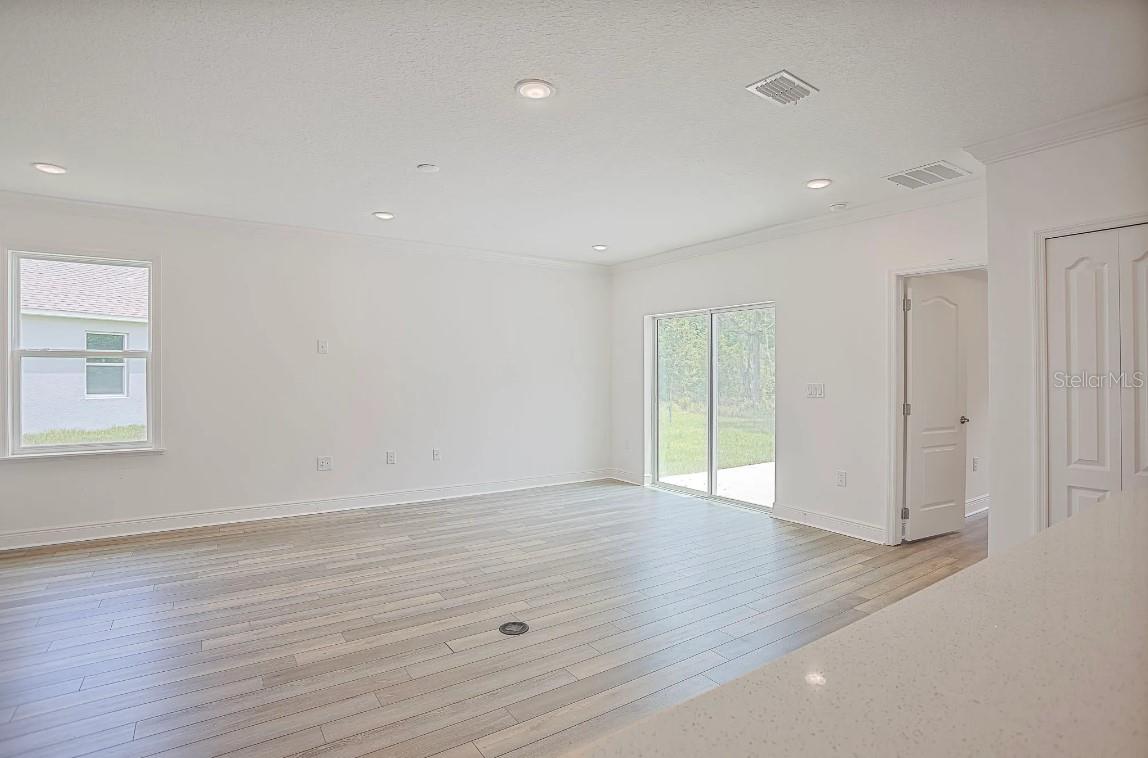
Sliding glass doors extend the living area to the rear patio, creating a relaxing outdoor retreat overlooking the oversized landscaped backyard.

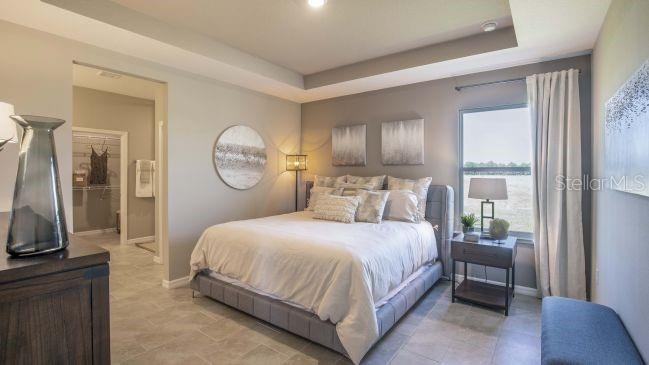
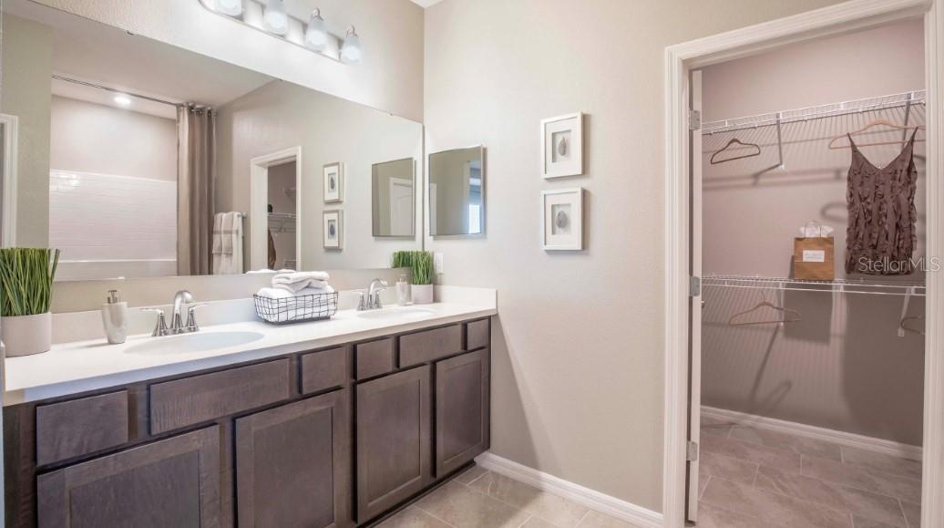
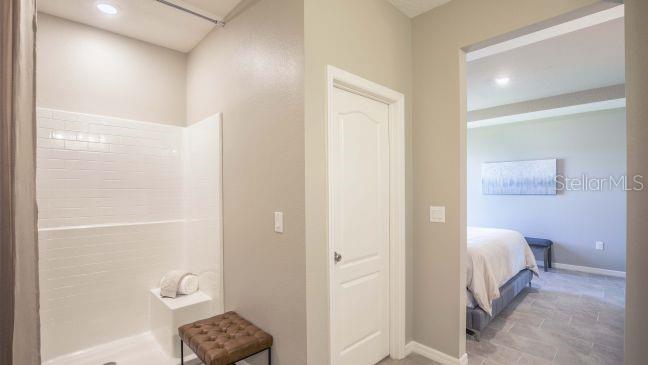
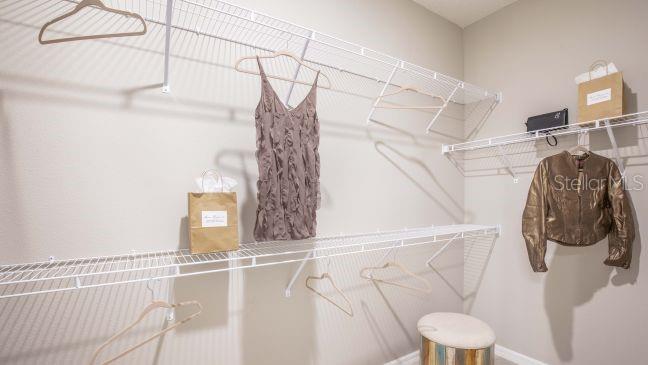
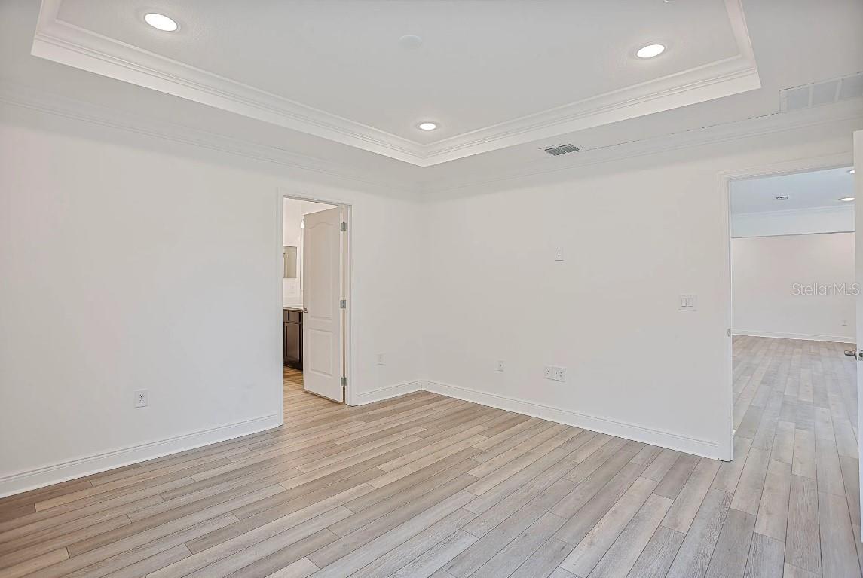
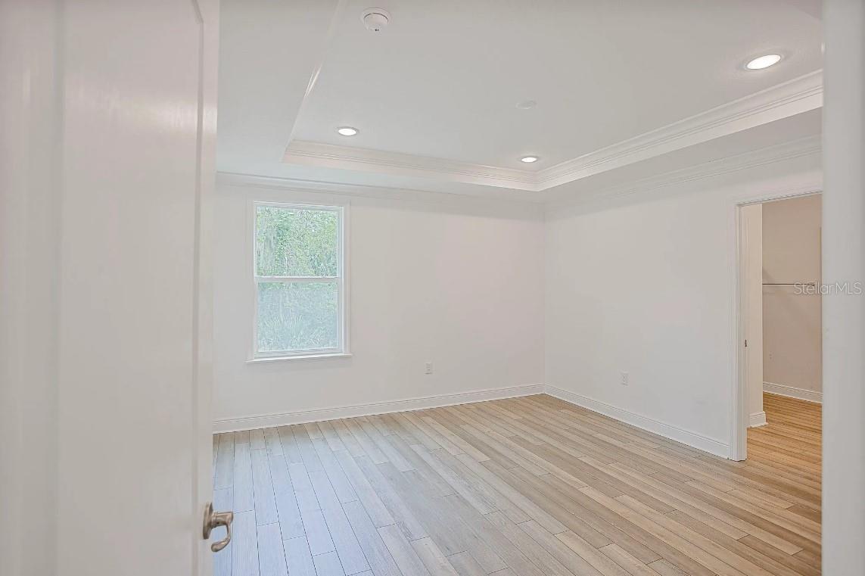
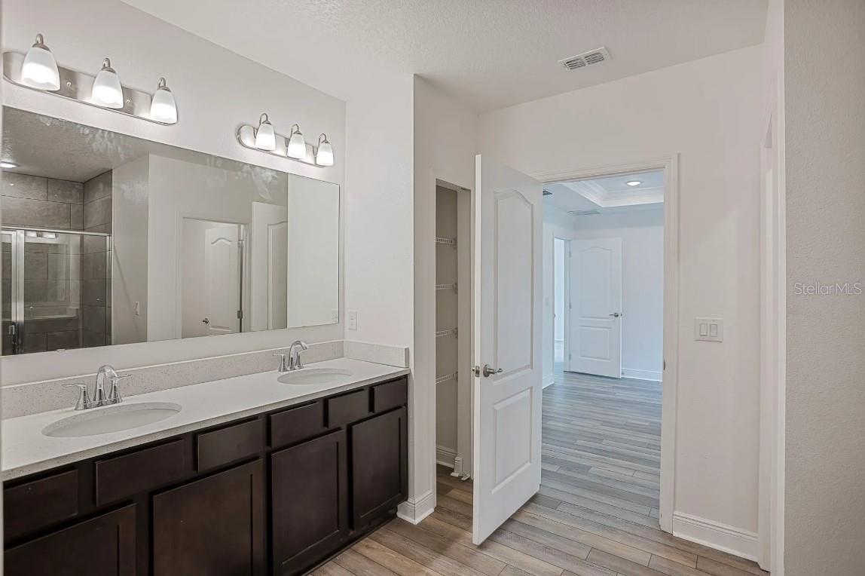
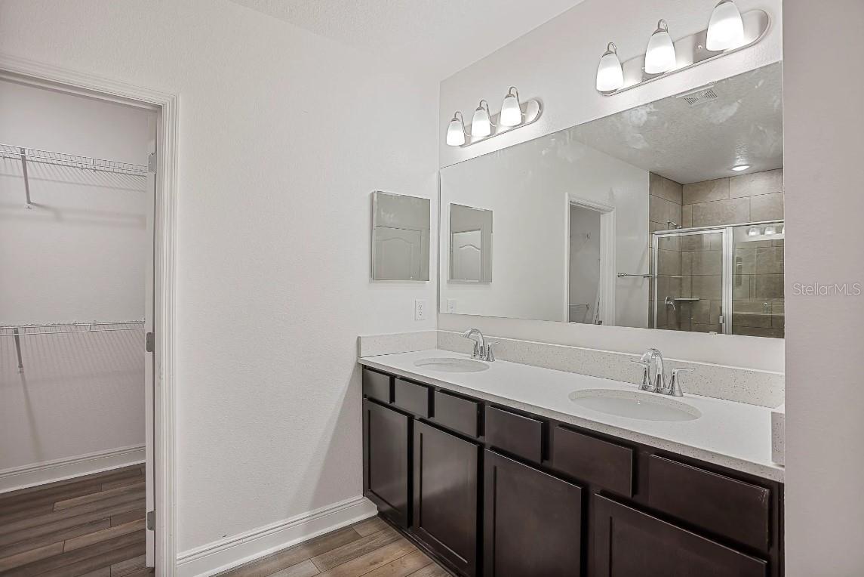
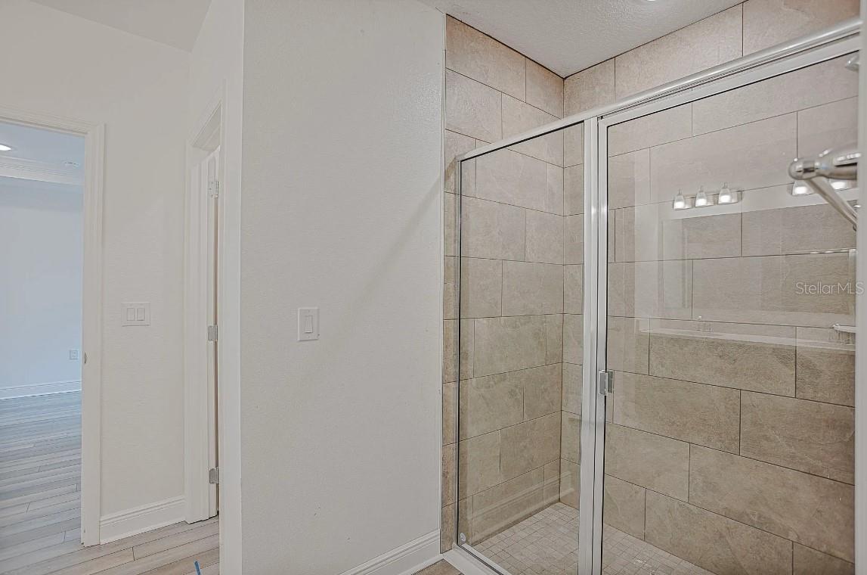
The thoughtfully designed split bedroom layout provides privacy between the primary suite and the two secondary bedrooms. The spacious primary retreat features a luxurious bath with dual vanities, an upgraded walk in tiled shower with glass enclosure, and two generous walk in closets that provide exceptional storage.

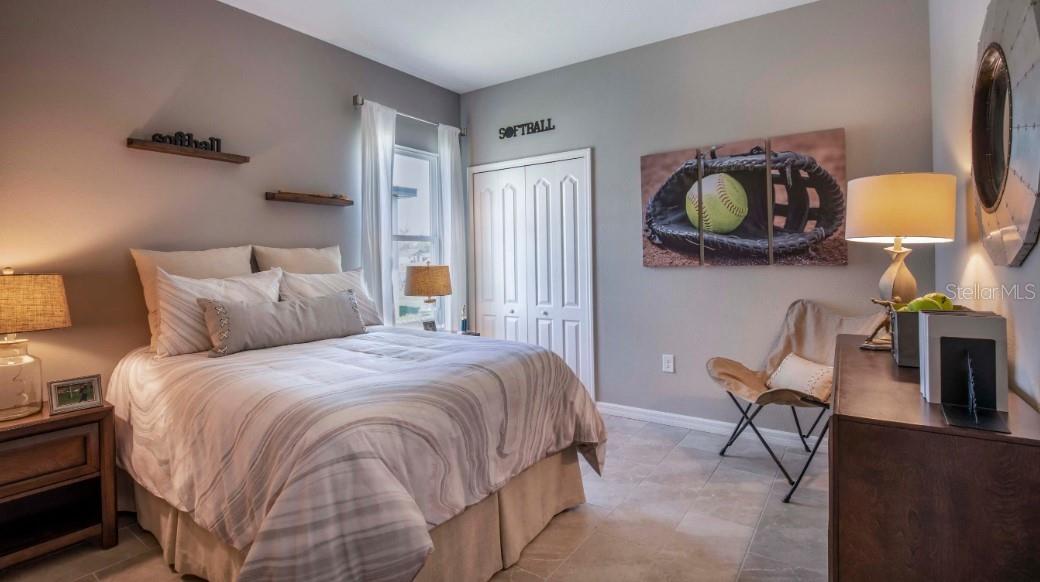
Ceramic tile flooring enhances the main living areas, while plush carpet adds warmth and comfort to the bedrooms. Upgraded LED lighting brightens the great room and primary bedroom, creating a warm, inviting atmosphere with energy efficient illumination.

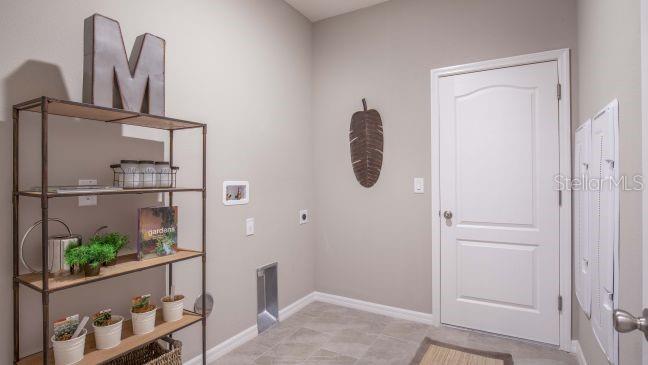
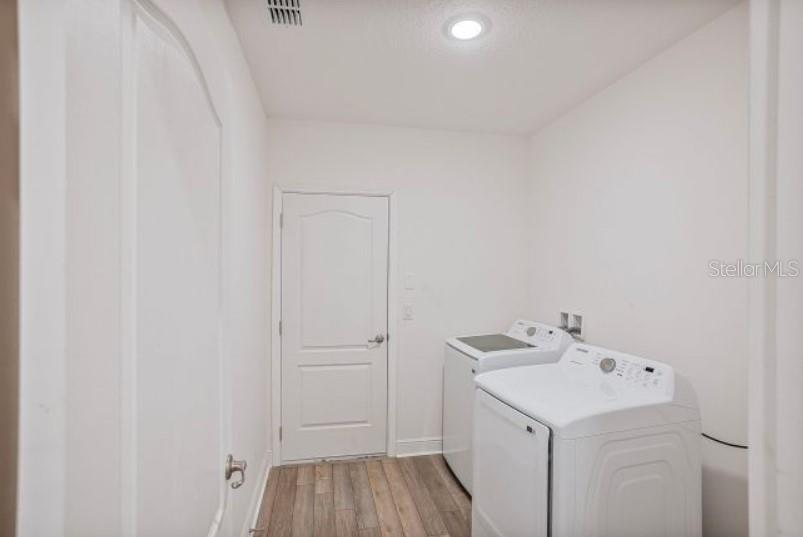
A convenient pass through laundry room connects directly to the expansive three car garage, creating the perfect drop zone while providing ample space for vehicles, storage, or a workshop.

Modern convenience is built in with Smart Home features including a Ring Video Doorbell, Smart Thermostat, and Keyless Entry Smart Door Lock, allowing you to manage comfort and security with ease from your smartphone.

Constructed on a durable stem wall foundation and backed by a full builder warranty, the Ashton combines quality craftsmanship with lasting peace of mind. Experience the charm of Sorrento, where scenic natural surroundings, a relaxed atmosphere, and everyday conveniences create a welcoming place to call home.

25125 THORNHILL DRIVE

Message successfully sent.

What would you like to know?

What is 3 + 4 ?

I agree to receive email communication and understand I can unsubscribe at any time.

I agree to be contacted by Sell South Florida via call, email, and text for real estate services. To opt out, you can reply 'stop' at any time or reply 'help' for assistance. You can also click the unsubscribe link in the emails. Message and data rates may apply. Message frequency may vary. Privacy Policy

Related Properties

New on site today
Virtually Staged. Paradise found in the heart of Lake County FL. You won’t want to miss out on this one-of-a-kind, Key West FL style home on a large lot in a quaint, Golf Cart Community in Sorrento/Mount Plymouth FL! With easy access to the 429 and other major roadways this property is conveniently located for shopping, medical, schools, Mount Dora, Deland, Eustis, Apopka and other popular areas. The community features homes of all styles! The inviting exterior is built of Cedarwood with a full screened in porch/deck all the way around with French doors on all sides. Step inside the front foyer and check out the large living room with wood burning fireplace, cozy kitchen with large pantry and room for eat-in dining as well as stainless steel appliances. The spacious primary bedroom ensuite opens to additional air-conditioned rooms that can be used as an office, sitting room, nursery, studio or use your imagination. Bedroom 2 is spacious with a wall of closets & a built-in desktop. Speaking of closets there are several more throughout the house for ample storage as well as a loft with pull down steps. The lot is lush with foliage and there is a storage shed and a well house as well as a covered car park/carport. There is plenty of parking with the Semi-Circular driveway. Get in to see this unique property asap to call it your new home!!!
#O6437797

SORRENTO

25717 TROON AVENUE

2 Beds

2 Baths

1,653 Sq.Ft.

$399,000

MLS#: O6437797

New on site 3 days ago
Virtually Staged. Pre-Construction. To be built. The Juniper combines modern style with practical comfort, offering a design that fits the way you live. A spacious two-car garage and optional covered lanai provide flexibility inside and out, while three main-level bedrooms are thoughtfully positioned at the front of the home. These bedrooms share a dual-vanity bath with a walk-in laundry room conveniently located across the hall. At the heart of the home, the open kitchen and dining area create the perfect setting for dinners or holiday gatherings. Afterward, relax in the expansive 17x17 great room, ideal for entertaining or quiet evenings together. With options for enhanced outdoor living, the Juniper brings the best of Florida’s sunshine and a functional layout together in one inviting design. *Photos are from a similar home.
#O6437378

SORRENTO

23615 GRINDSTONE WAY

4 Beds

2 Baths

1,839 Sq.Ft.

$374,990

MLS#: O6437378

New on site 3 days ago
Virtually Staged. Pre-Construction. To be built. The Webber is a spacious 2,210 square feet single-story home featuring four bedrooms and three bathrooms. The kitchen overlooks the dining and living room, while the outdoor patio off the great room provides plenty of natural light throughout the main living area. Tucked away in the front of the home is second bedroom with an ensuite bathroom - perfect for guests! Featuring a spacious primary suite at the rear of the home and three additional bedrooms, the Webber offers comfort and flexibility for a variety of lifestyles. *Photos are from a similar home.
#O6437357

SORRENTO

23603 GRINDSTONE WAY

4 Beds

3 Baths

2,210 Sq.Ft.

$408,490

MLS#: O6437357

Virtually Staged. Beautifully inviting and spacious, this stunning 2-story home is perfectly situated along the fairways of EAGLE DUNES GOLF COURSE. Thoughtfully upgraded throughout, this home offers an open, bright floor plan with upgraded lighting and ceiling fans, beautiful 24-inch CERAMIC TILE, warm WOOD FLOORING, and tasteful paint colors.

The heart of the home is the dream kitchen, featuring gorgeous GRANITE COUNTERTOPS, a marble stone backsplash, stainless steel appliances, abundant cabinetry, two Lazy Susan cabinets, and a large breakfast bar illuminated by beautiful PENDANT LIGHTS. A spacious dinette area is conveniently located just off the kitchen, while the generous great room provides the perfect space for relaxing or entertaining. The formal living or dining room features real wood flooring, and a convenient half bath completes the first floor.

Upstairs, you'll find generously sized guest bedrooms, including one with a walk-in closet, along with a LARGE LOFT area with its own closet that could easily be converted into a fourth bedroom. The UPSTAIRS LAUNDRY room adds everyday convenience. The expansive primary suite features a LARGE WALK-IN CLOSET complete with a chandelier, while the luxurious primary bath offers a spacious tiled walk-in shower, DUAL VANITIES, and a linen closet.

Step outside to your own private retreat! The FULLY FENCED backyard features a tranquil setting and an impressive 24' x 15' COVERED PAVER PATIO which ideal for entertaining, gatherings, or simply enjoying the peaceful surroundings. A 2-car garage with abundant BUILT-IN STORAGE provides even more functionality.

Located in a wonderful gated community with an array of amenities, including tennis and basketball courts, a screened picnic area, barbecue pits, community pool, fitness center, recreational building, and access to the beautiful 18-hole Eagle Dunes Golf Course. Conveniently located just outside the community are grocery stores, pharmacies, shops, and restaurants.

Enjoy an ideal Central Florida location just 20 minutes from downtown Mount Dora, approximately 45 minutes from downtown Orlando and the theme parks, 50 minutes from Orlando International Airport, 40 minutes from Sanford International Airport, 20 minutes from Wekiva Springs State Park, and about an hour from the beaches of Ormond and New Smyrna.

With so much space, storage, privacy, and resort-style amenities, this home offers an EXCEPTIONAL opportunity at an incredible VALUE. Schedule your private tour today!
#O6434212

SORRENTO

33863 TERRAGONA DRIVE

3 Beds

2 Baths

2,676 Sq.Ft.

$450,000

MLS#: O6434212

Price reduced
MOVE-IN READY! This home features 4 bedrooms, 2 full bathrooms, PLUS a 5th bonus room perfect as a guest room, home office, playroom, or flex space. The bright living areas and functional layout offer comfort and versatility for a variety of lifestyles. Conveniently located near shopping, dining, schools, and major roadways. Some photos have been virtually staged. VACANT Tour Anytime! DRIVE BY AND TAKE A LOOK TODAY!
#O6429732

SORRENTO

30707 PGA DRIVE

5 Beds

2 Baths

1,838 Sq.Ft.

$399,900

MLS#: O6429732

Virtually Staged. Welcome to SERENITY AT REDTAIL, a sought-after GATED community of just 71 homes nestled among the rolling hills of Sorrento.  This MOVE-IN READY, 100% ENERGY STAR® 3.1 Certified home features a thoughtfully designed 3 BR/3 BATH split-bedroom floor plan and a spacious 3-CAR GARAGE.  NO CDD and LOW HOA.  At the heart of the home is a bright, open-concept Living, Kitchen, and Breakfast area—perfect for everyday living and entertaining.  The stylish Kitchen showcases stainless steel appliances, a farmhouse sink, sleek granite countertops, 42" upper cabinets, pendant lighting, and a large center island.  A separate Formal Dining Room adds valuable flexibility and can easily serve as a home office, playroom or den.  The spacious Owner’s Suite creates a private retreat with a spa-inspired en-suite featuring an oversized vanity with dual sinks, soaking tub, separate shower, linen closet, and walk-in closet.  Two secondary bedrooms are privately positioned within the split floor plan, each with access to their won full bath with tub.  The Laundry Room comes complete with WHIRLPOOL WASHER & DRYER (2023), storage cabinetry, and utility sink.  ADDITIONAL HIGHLIGHTS include NEW EXTERIOR PAINT, 12x24 tile throughout the main living areas, carpet in the bedrooms, garage overhead storage racks, core-fill insulation in the block walls, R-38 ceiling insulation, irrigation, and a TRANSFERABLE  M/I HOMES STRUCTURAL WARRANTY (good thru 2033).  With NO REAR NEIGHBORS, the covered paver lanai provides a peaceful spot to relax and enjoy Florida living.  Just a quick drive away, Historic Downtown Mount Dora is filled boutique shopping, charming cafés, waterfront dining, parks, pickleball courts, and year-round festivals.  Closer to home, neighboring RedTail Golf Club offers social and golf membership options, while Lake Dora and the Harris Chain of Lakes provide plenty of opportunities for boating, fishing, and fun on the water.  Outdoor enthusiasts will also appreciate nearby access to the Neighborhood Lakes Scenic Trailhead, East Lake Sports & Community Complex, and area equestrian facilities.  Easy access to SR 429 and the Wekiva Parkway connects you to I-4 and SR 417, with Sanford International Airport approximately 20 minutes away, Historic Downtowns of Sanford, Winter Garden, Eustis and Deland - all under 30 minutes, Downtown Orlando - 40 minutes, and New Smyrna and Daytona Beaches are approximately 50 minutes away.
#O6430404

SORRENTO

31920 GEOFF WAY

3 Beds

3 Baths

2,317 Sq.Ft.

$547,900

MLS#: O6430404

Price reduced
Welcome home to peaceful country living without sacrificing convenience! Situated on 1.03 cleared and well-maintained acres along a quiet, established dead-end road, this inviting home offers privacy, space and freedom—with no HOA or community restrictions. A brand-new roof was completed on July 25, 2026, and the septic system has been fully serviced within the past few months, giving the next owner added peace of mind.
Inside, you’ll find an updated kitchen and a versatile bonus room that can easily serve as a fourth bedroom, home office, study or private den. The expansive enclosed backyard offers endless possibilities, with plenty of room to garden, entertain, play or create the outdoor retreat you’ve always imagined. Thoughtful clearing and ongoing maintenance also help minimize concerns from overhanging trees during hurricane season.
The backyard workshop and storage building adds even more flexibility, including a separate air-conditioned room ideal for a private workspace, hobby room or creative studio. All of this is just minutes from Mount Dora and conveniently located near the 429 Toll Road, providing easy access to Sanford, Orlando, Disney and surrounding Central Florida destinations. Come experience the space, privacy and possibilities of this special Sorrento property!
#G5115714

SORRENTO

23816 OAK TREE DRIVE

3 Beds

2 Baths

2,308 Sq.Ft.

$539,000

MLS#: G5115714

Price reduced
Virtually Staged. Set on an oversized corner lot beneath a canopy of mature trees, this one-of-a-kind log cabin offers the warmth, character, and freedom that are becoming increasingly difficult to find in Central Florida. Located in the desirable Mount Plymouth area with **NO HOA**, this 3-bedroom, 2-bath home provides a peaceful setting while remaining just minutes from SR 429, Downtown Mount Dora, Apopka, and convenient access to Orlando, the attractions, and Florida's east and west coast beaches. Unlike today's cookie-cutter production homes, this residence offers timeless charm and a floor plan full of personality. Natural light fills the spacious kitchen through an abundance of windows, flowing seamlessly into a cozy dinette that's perfect for everyday living and entertaining. The first floor features two guest bedrooms, a beautifully remodeled full bathroom completed in 2024, and a dedicated laundry room, while the oversized upstairs primary suite offers a private retreat complete with a loft area that makes an ideal reading nook, home office, or flex space, along with a convenient laundry chute connecting the primary closet directly to the laundry room below. Outside, the oversized corner lot provides room to enjoy today while offering possibilities for tomorrow, whether you've dreamed of adding a pool, creating additional outdoor living space, or exploring the potential for a future workshop or detached building, subject to local zoning and permitting. Mature trees provide shade and privacy, while the backyard bonfire pit creates the perfect setting for evenings with family and friends. Practical upgrades include a **new roof (2024), new exterior paint (2024), remodeled bathroom (2024), water softener (2020), and A/C replaced in 2016**. A new 12' x 20' metal carport provides covered parking for a boat, golf cart, or additional vehicles, while the outdoor shed features electricity, a new roof, and a convenient 30-amp RV hookup, making it ideal for hobbies, storage, or camper use. Living here means enjoying the best of both worlds—quiet, laid-back surroundings with outstanding convenience. Historic Downtown Mount Dora's restaurants, waterfront, shopping, and year-round festivals are just minutes away, while the continued growth throughout Northwest Orange and Lake Counties brings exciting new dining, shopping, and entertainment options to the area. If you've been searching for a home with genuine character, useful outdoor space, modern updates, and the freedom of **NO HOA**, this unique property is one you won't want to miss.
#O6427895

SORRENTO

25911 ABERDOVEY AVENUE

3 Beds

2 Baths

1,907 Sq.Ft.

$380,000

MLS#: O6427895

Price reduced
Welcome home to this beautifully maintained 3-bedroom, 2-bathroom residence offering 2,135 square feet of comfortable living space. Perfectly situated on an oversized corner lot, this home combines privacy, space, and exceptional outdoor living. Step outside to your own private oasis featuring a sparkling pool, an expansive paver deck, and a screened enclosure—ideal for relaxing, entertaining, or enjoying Florida's year-round sunshine. Nature lovers will appreciate the serene setting with preserves both in front of and behind the property, creating peaceful views and added privacy that are rarely found. Inside, you'll find a spacious, functional floor plan with generous living areas, comfortable bedrooms, and plenty of room for family gatherings or entertaining guests. This exceptional home offers the perfect blend of comfort, privacy, and outdoor enjoyment. Don't miss your opportunity to own this beautiful property. Schedule your private showing today!
#O6427797

SORRENTO

23354 OAK PRAIRIE CIRCLE

3 Beds

2 Baths

2,134 Sq.Ft.

$475,000

MLS#: O6427797

Price reduced
Motivated seller! Your new Sorrento home awaits. Built in 2019, this 3-bedroom, 2-bath home with a dedicated bonus room/den features 1,817 square feet of well-designed living space on a quarter-acre lot in Wolf Branch Meadows. The open floor plan features luxury vinyl plank flooring throughout the main living areas, while the kitchen includes quartz countertops and stainless steel appliances.

The primary suite features an en-suite bathroom with quartz countertops, a garden tub, a separate walk-in shower, and a walk-in closet. The guest bathroom also features quartz countertops. Step outside to the covered lanai overlooking the backyard with no rear neighbors.

Additional features include a spacious 20’ x 22’ two-car garage, a low HOA fee of just $65 per month, and convenient access to SR 429 and historic downtown Mount Dora.
#O6427487

SORRENTO

24414 WOODHILL COURT

3 Beds

2 Baths

1,817 Sq.Ft.

$380,000

MLS#: O6427487

 - property

Send a message

Message successfully sent.

Your message

What is 3 + 4 ?

Reason for contacting?

I agree to receive email communication and understand I can unsubscribe at any time.

I agree to be contacted by Sell South Florida via call, email, and text for real estate services. To opt out, you can reply 'stop' at any time or reply 'help' for assistance. You can also click the unsubscribe link in the emails. Message and data rates may apply. Message frequency may vary. Privacy Policy

Sign Out

Virtual Assistant

Would you like to take the next step with this property? We can help you schedule a showing or virtual tour, or send you more details.

Yes, I would like more information.

Thank You for Your Reply, One of Our Agents will contact you as soon as possible

No, maybe later.

Thank you, you can always contact me via email, phone number or through the contact form.

Realhub AI

Lucy - Your AI-Powered Realtor

Update Your Temporary Password

Personalize your search

Enter your email and we'll notify you immediately when new listings match what you're looking for.

or enter email address

Already have an account ? Login here

Continue your home search

I agree to receive communications and understand I can unsubscribe at any time.

I agree to be contacted by Sell South Florida via call, email, and text for real estate services. To opt out, you can reply 'stop' at any time or reply 'help' for assistance. You can also click the unsubscribe link in the emails. Message and data rates may apply. Message frequency may vary. Privacy Policy

Already have an account ? Login here

We use cookies

We use cookies primarily for analytics to enhance your experience. By accepting, you agree to our use of these cookies. You can manage your preferences or learn more about our cookies policy.
