Features & Amenities

Interior

  • Other Interior Features

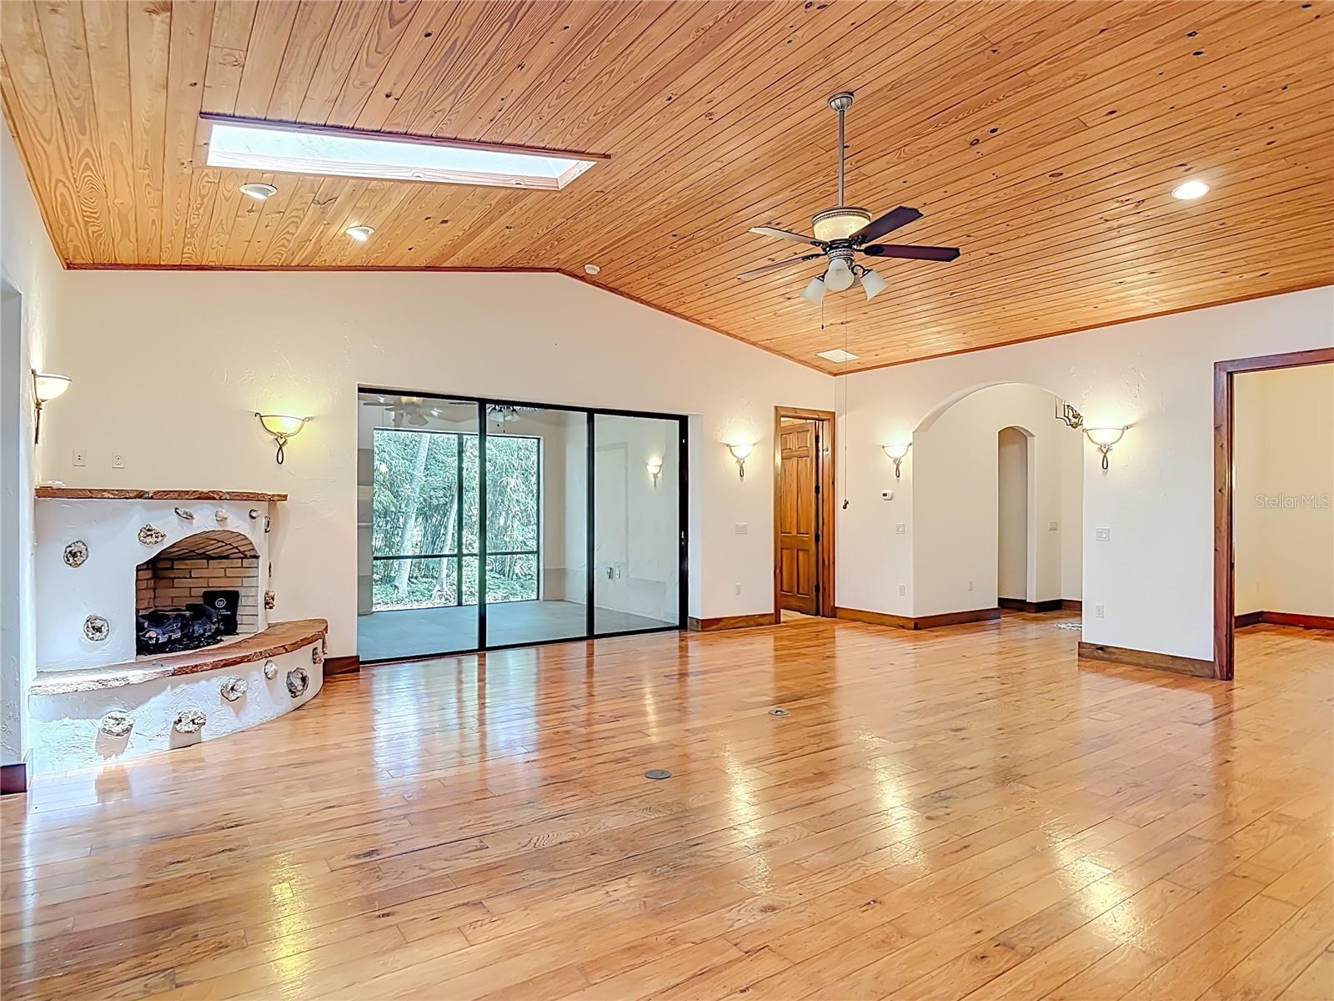
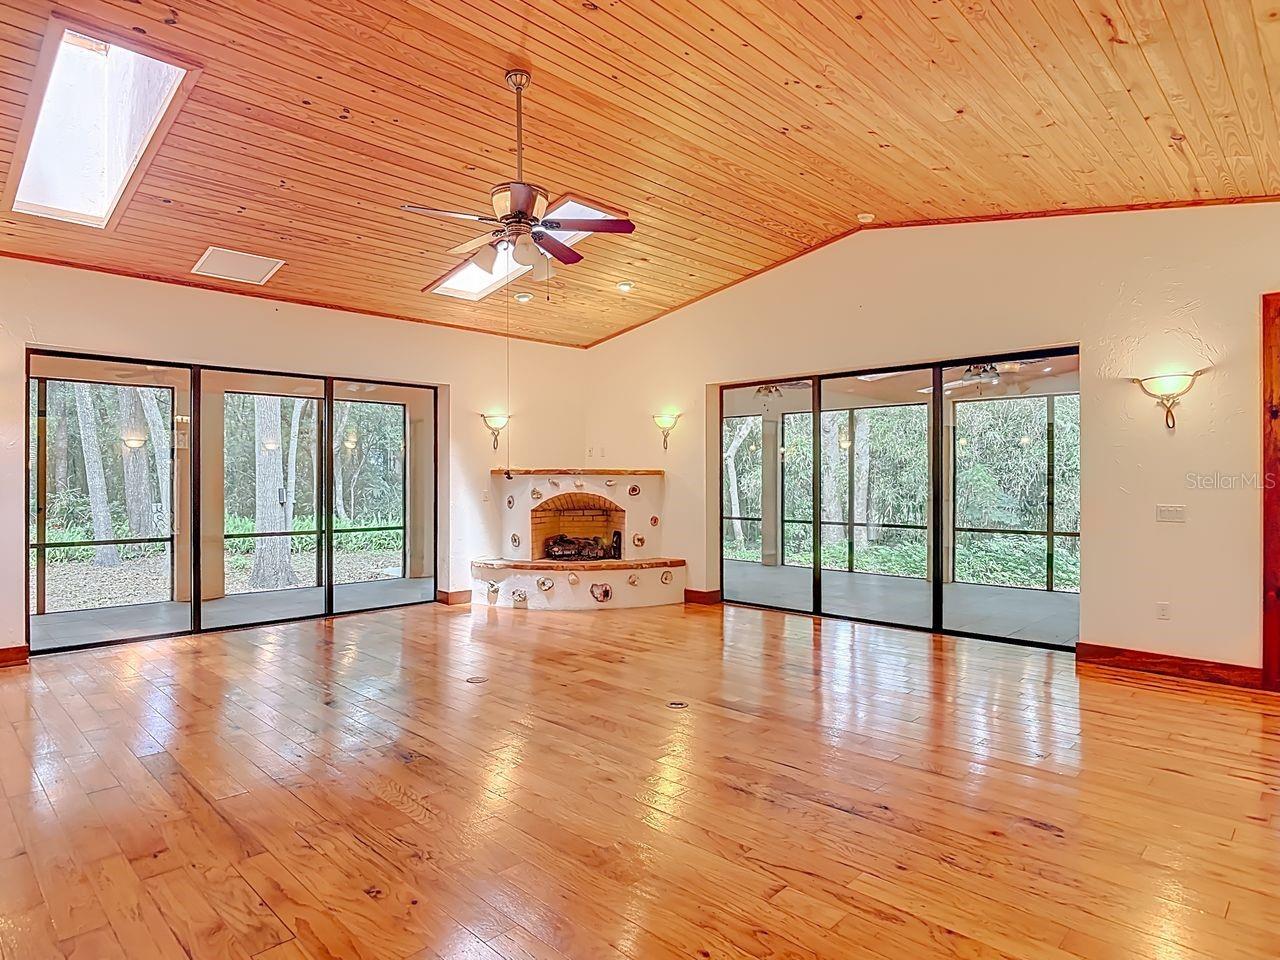
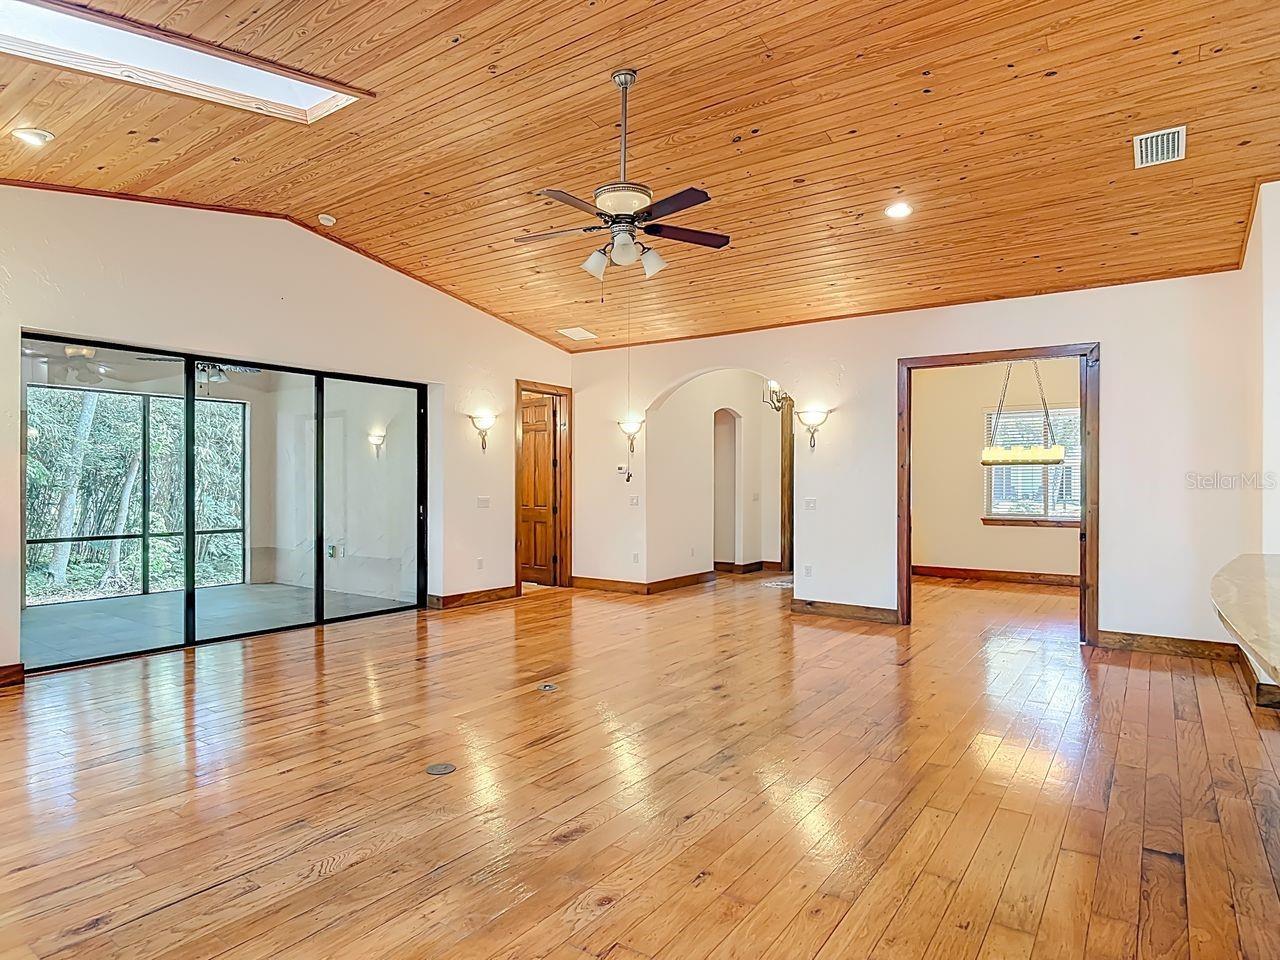
    Cathedral Ceiling(s), Eat-in Kitchen, High Ceilings, Open Floorplan, Stone Counters, Vaulted Ceiling(s), Walk-In Closet(s)

  • Total Bedrooms

    3

  • Bathrooms

    2

  • Cooling YN

    YES

  • Cooling

    Central Air

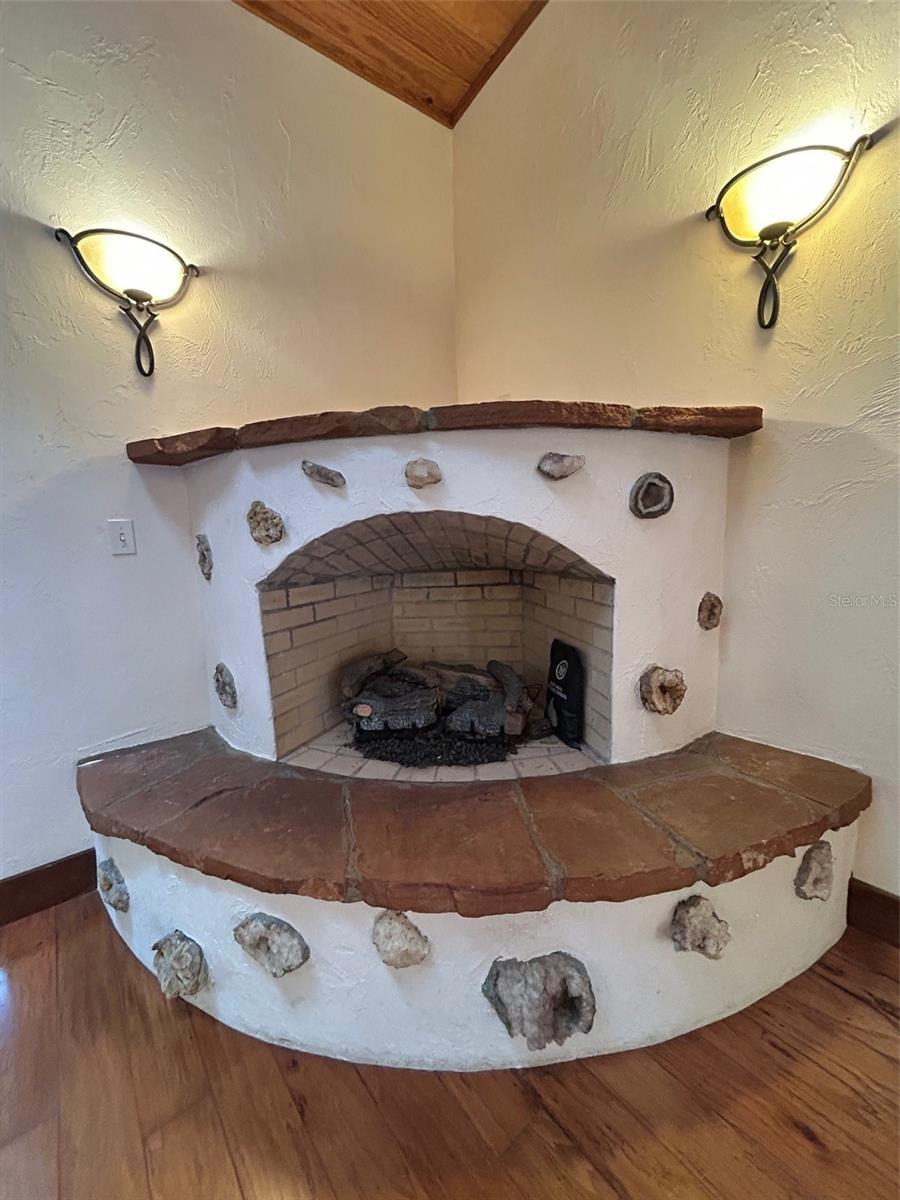
  • Fireplace YN

    YES

  • Heating YN

    YES

  • Heating

    Electric

  • Pet friendly

    N/A

Exterior

  • Garage

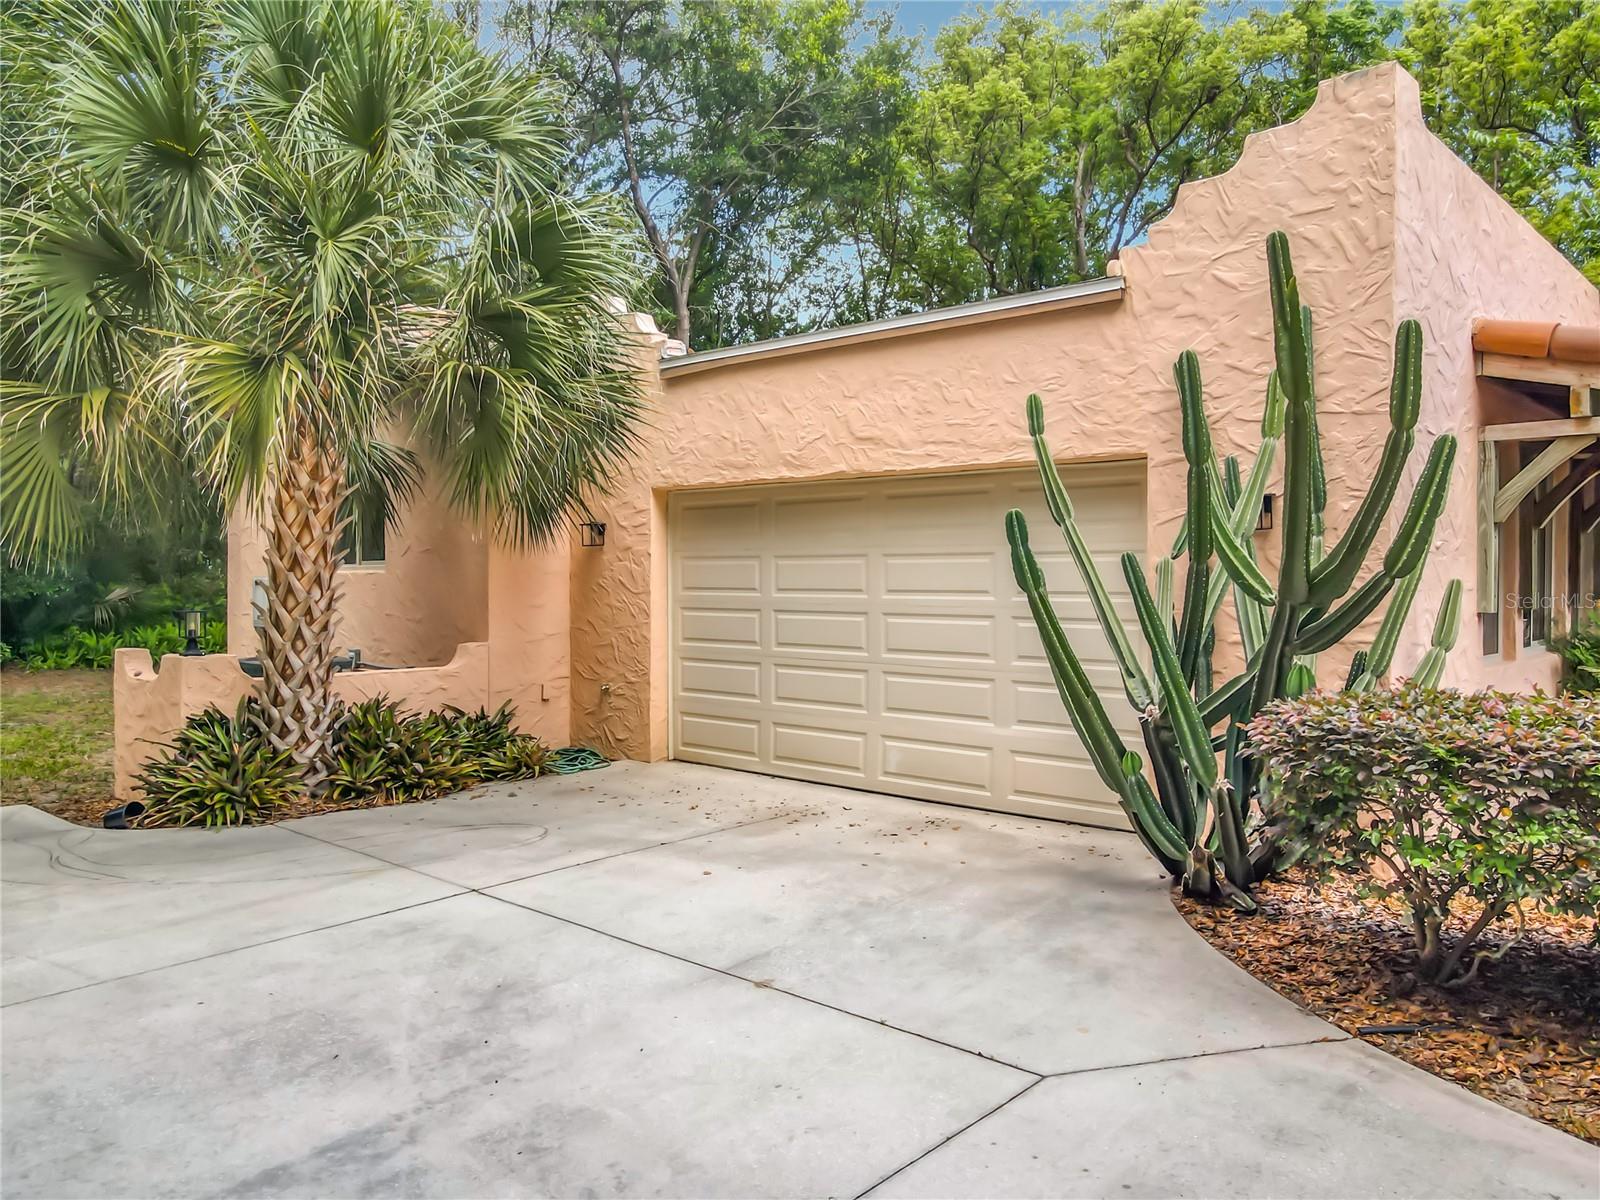
    Yes

  • Garage spaces

    2

  • Construction Materials

    Block, Stucco

  • Other Exterior Features

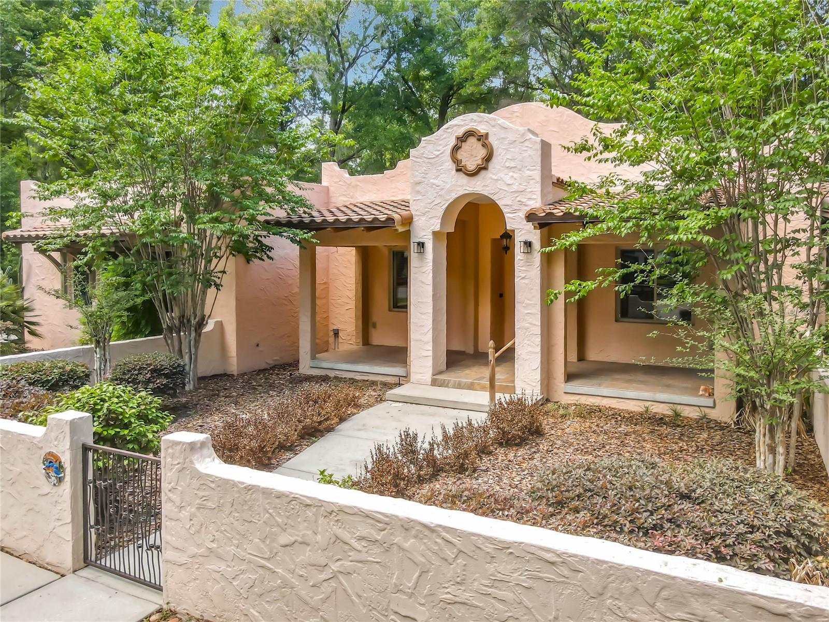
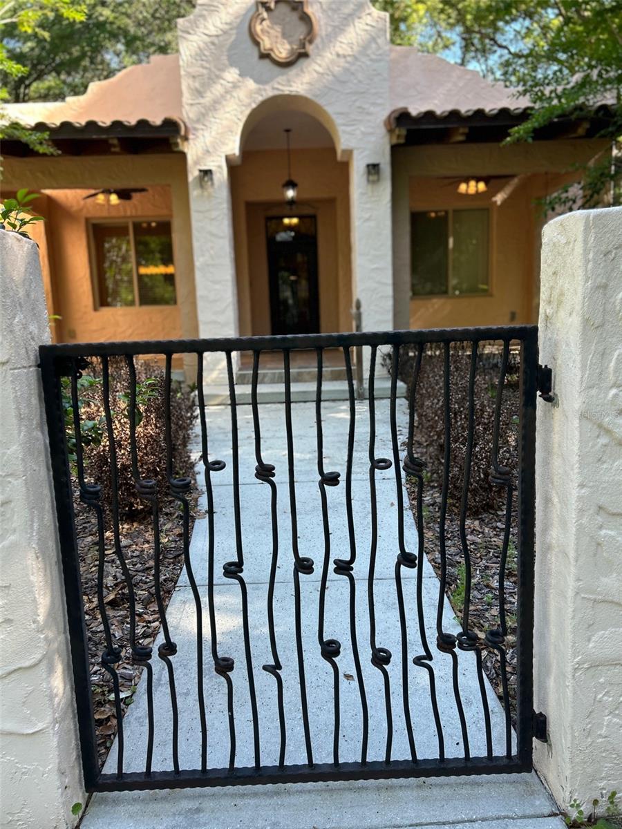
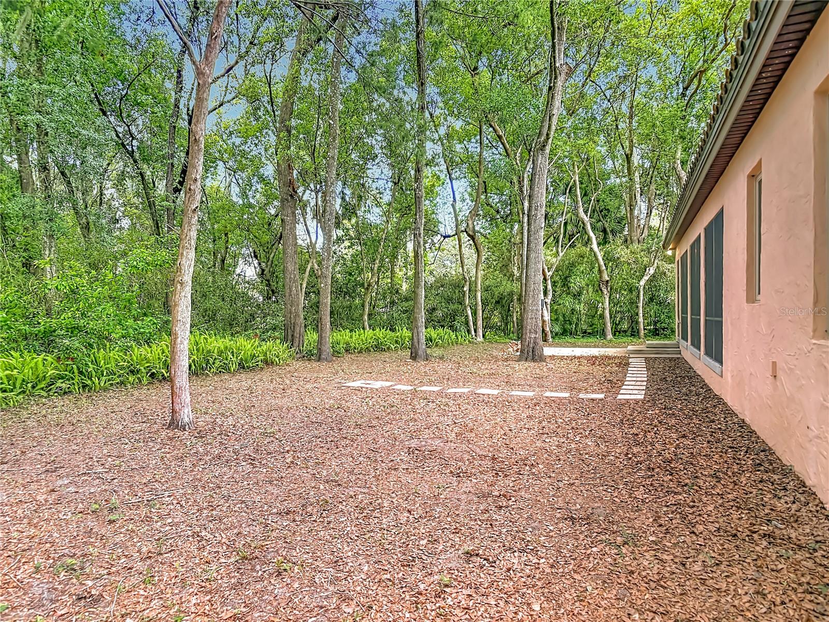
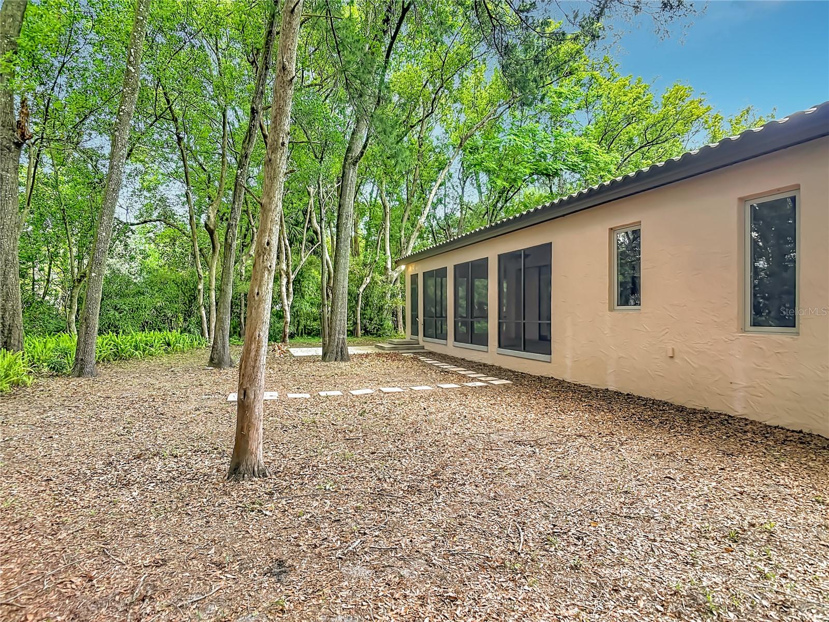
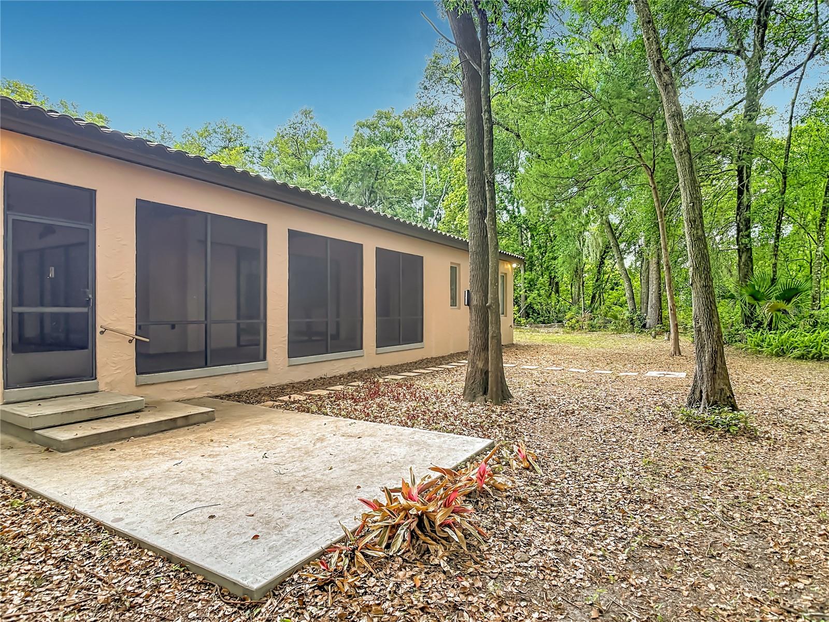
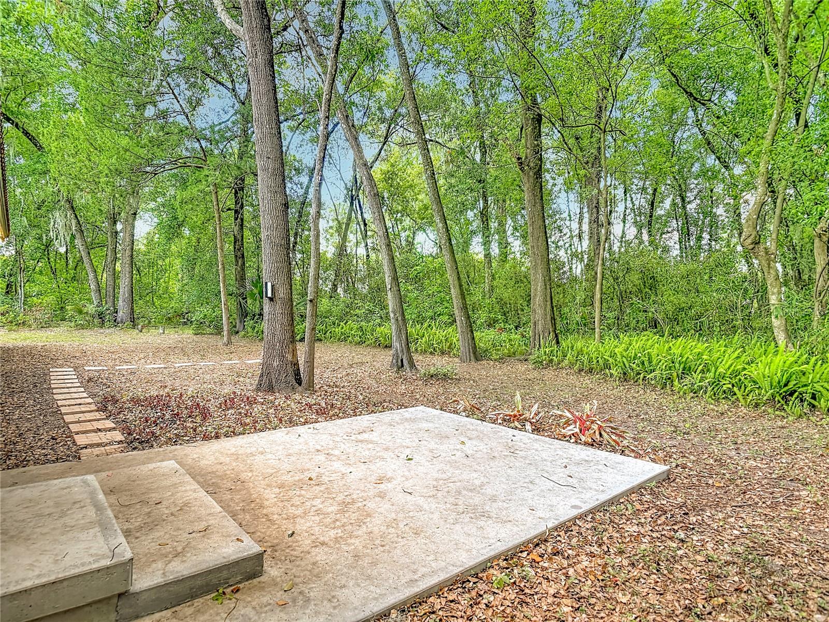
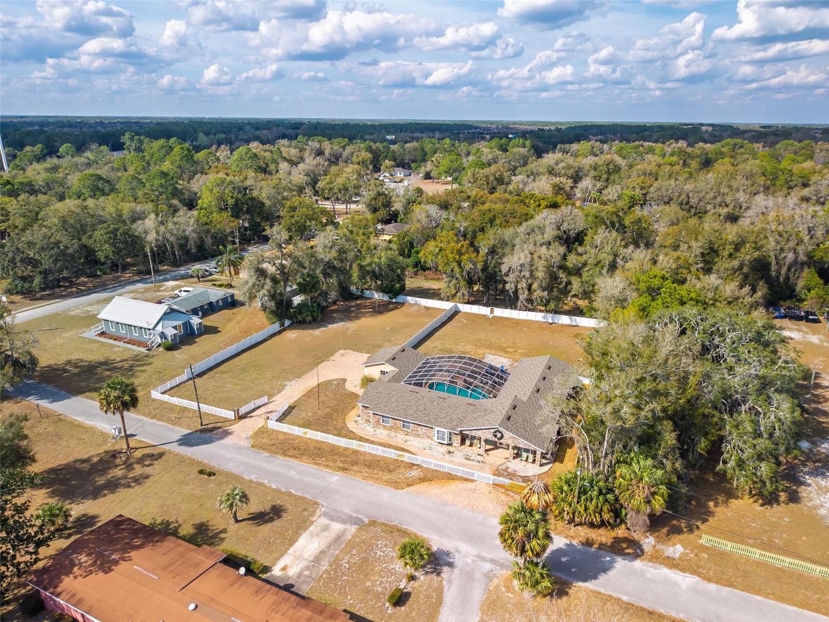
    Courtyard, Garden, Private Entrance, Private Yard

  • Parking

    Garage Door Opener, Garage Faces Side, Oversized, Attached

  • Patio and Porch Features

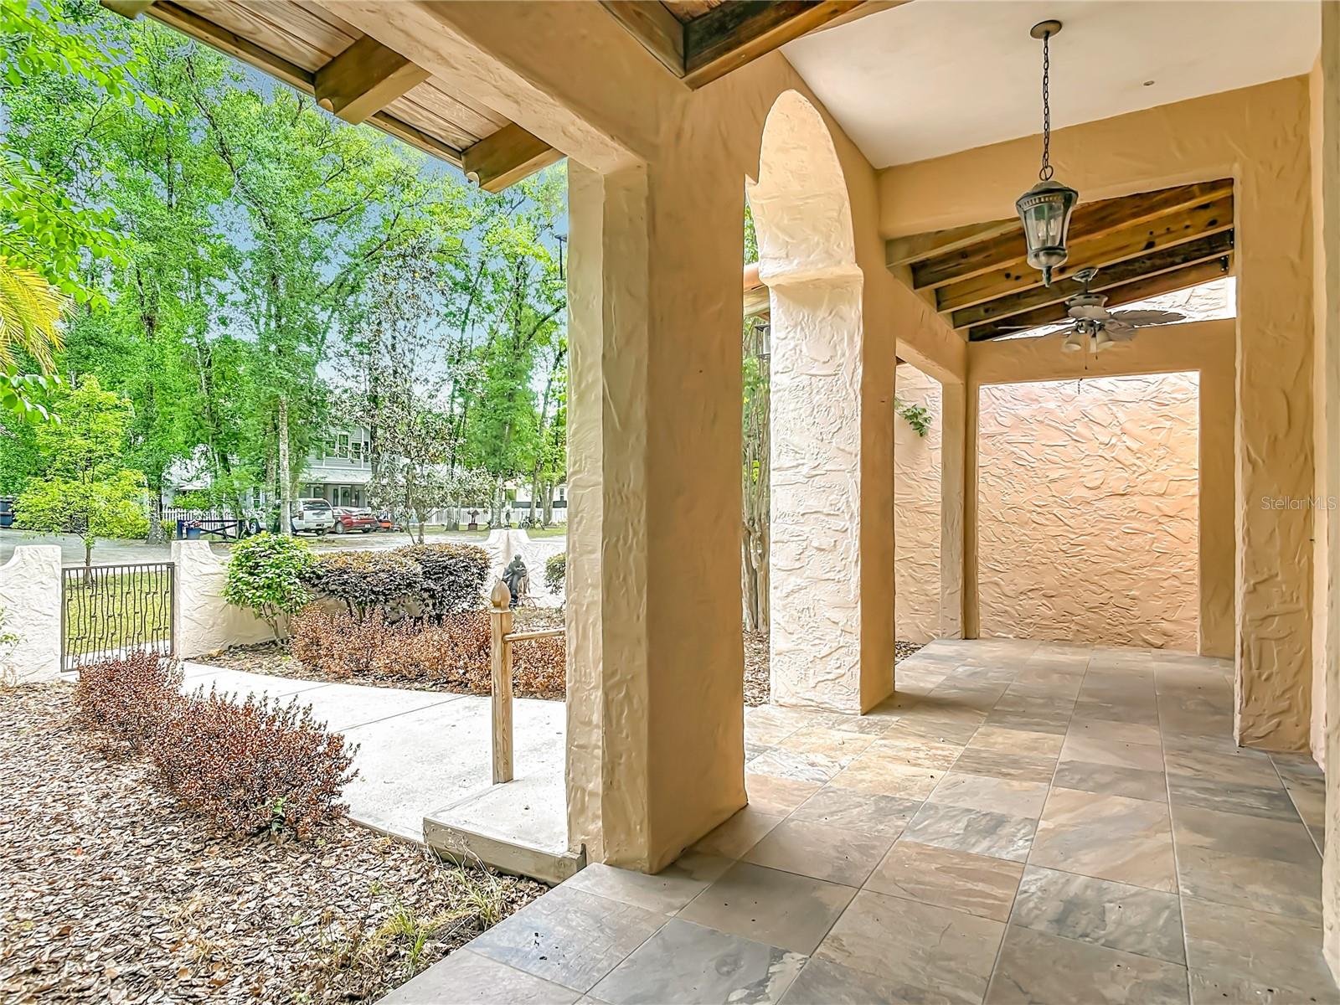
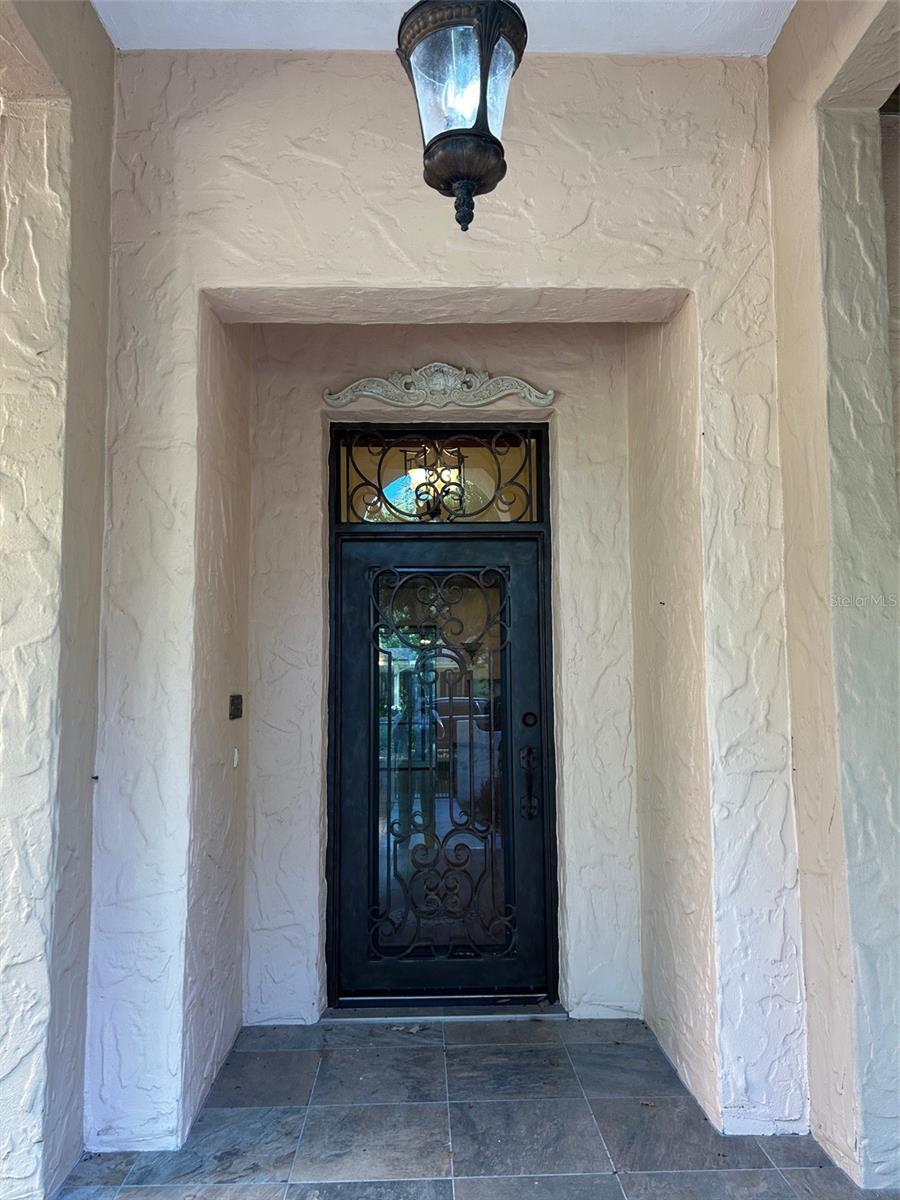
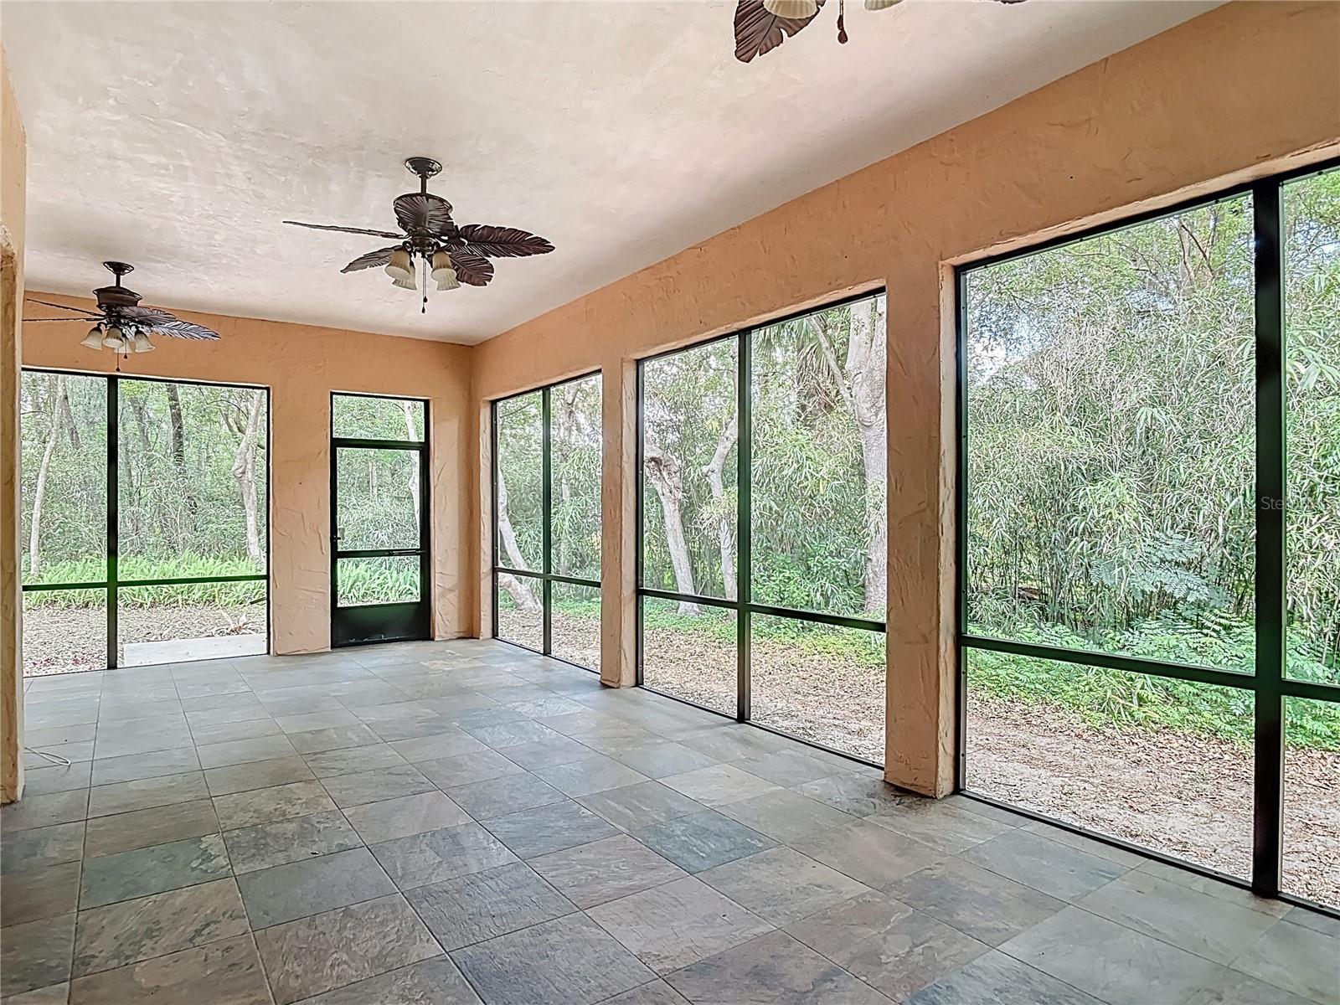
    Covered, Front Porch, Rear Porch, Screened, Side Porch, Wrap Around

  • Pool

    No

  • Waterfront YN

    NO

Area & Lot

  • Lot Size(acres)

    0.36

  • Lot Size(square feet)

    15080.0

  • Property Type

    Residential

  • Property Sub Type

    Single Family Residence

  • Architectural Style

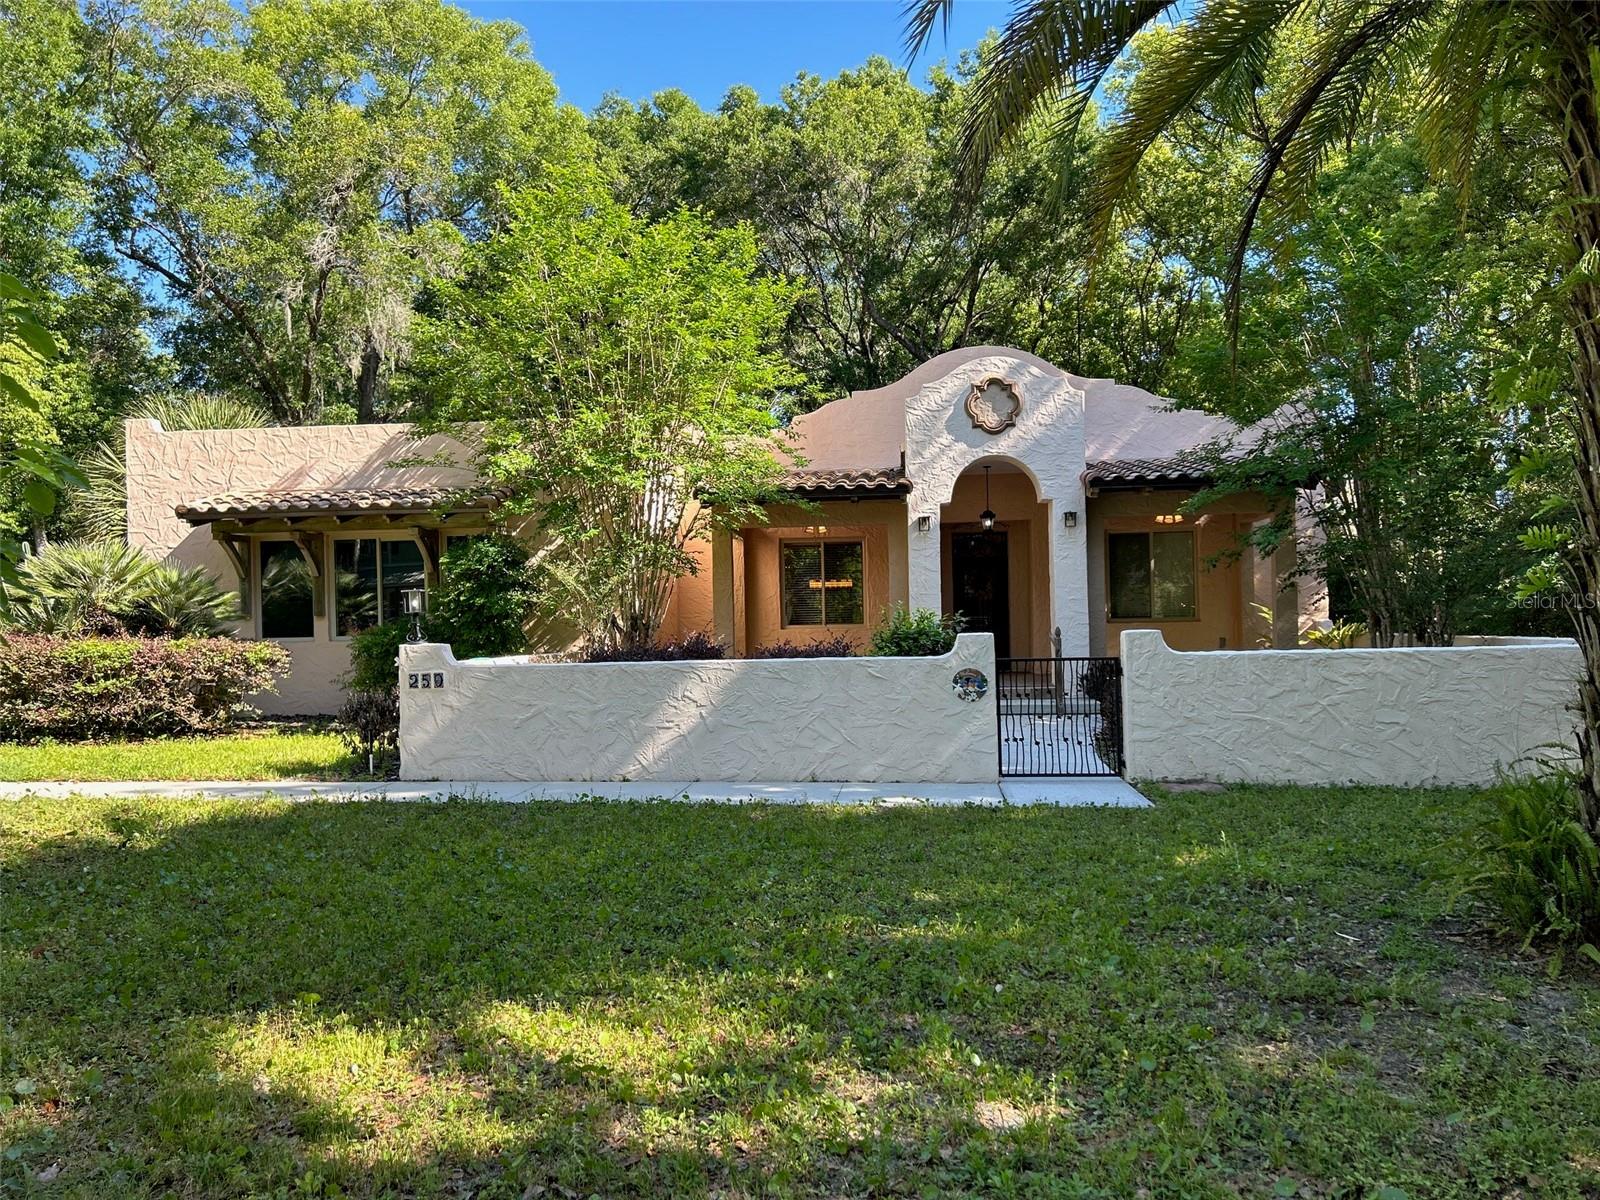
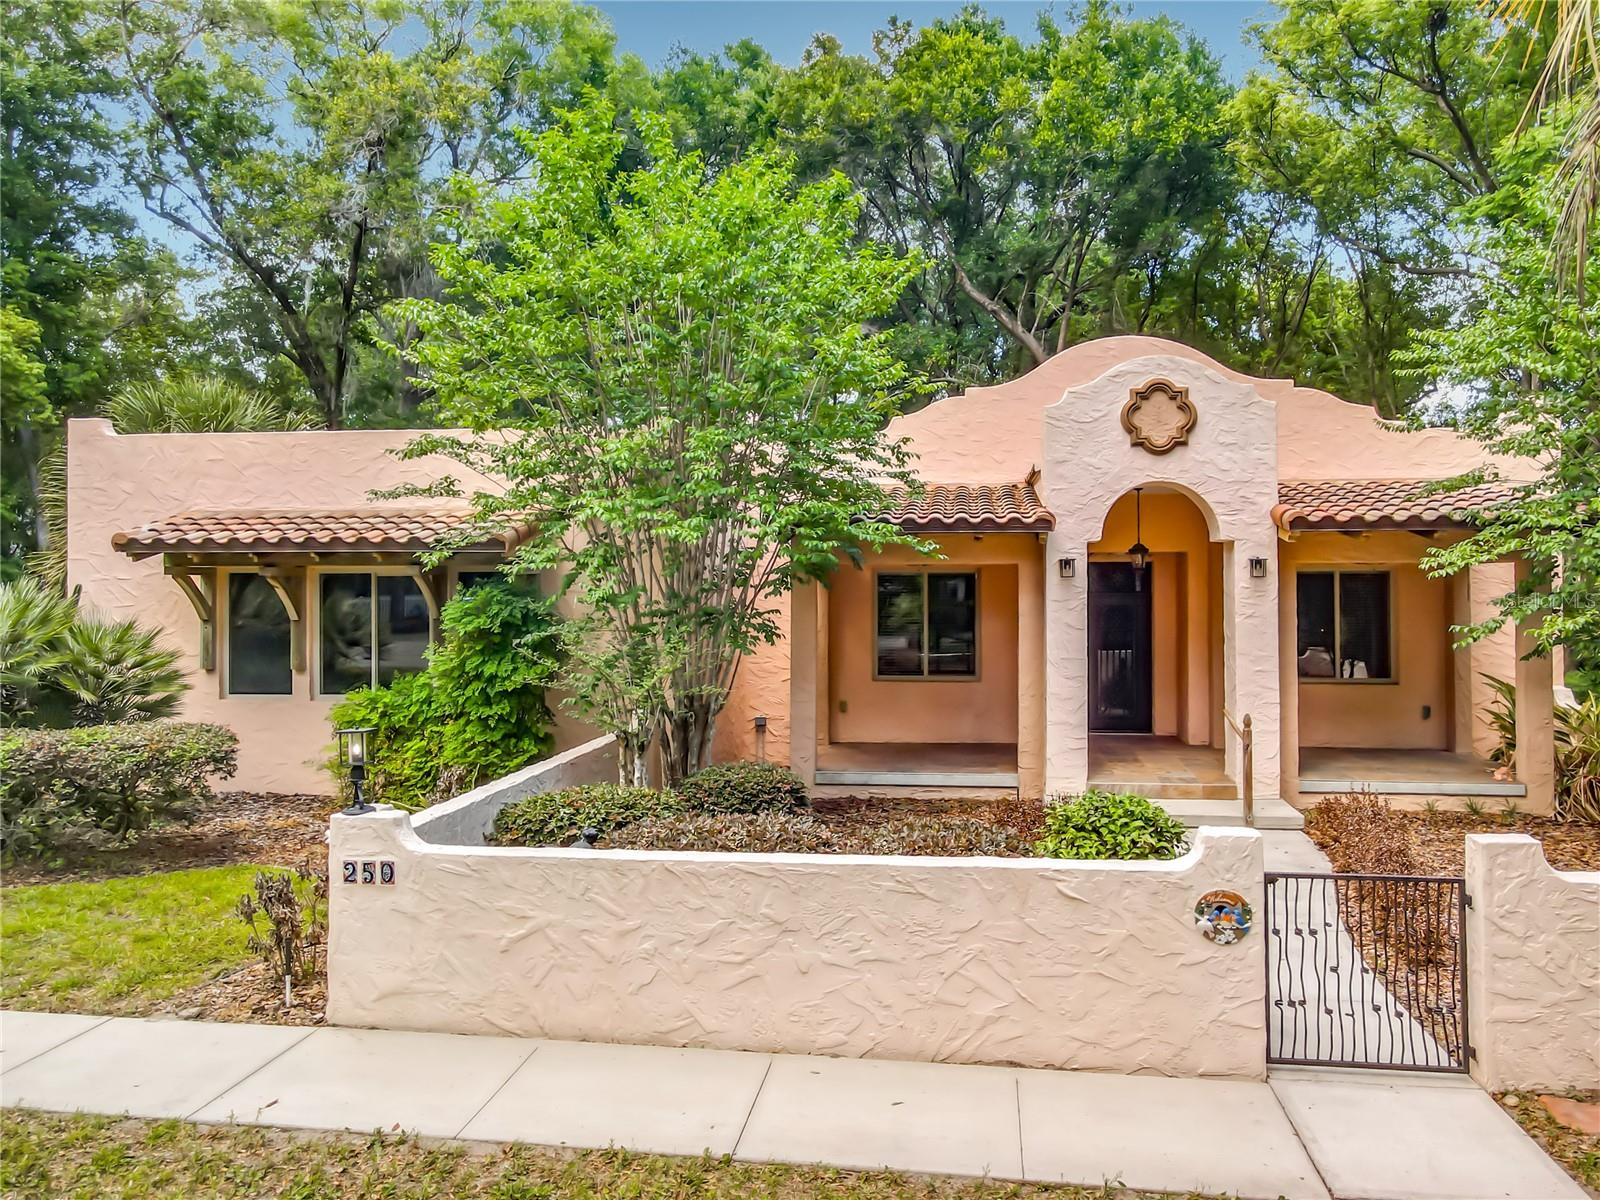
    Courtyard, Custom, Mediterranean

Price

  • Sales Price

    $615,000
  • Tax Amount

    $10,966.51

  • Sq. Footage

    2, 023

  • Price/SqFt

    $304

HOA

  • Association

    No

School District

  • Elementary School

    N/A

  • Middle School

    N/A

  • High School

    N/A

Property Features

  • New Construction

    NO

  • Foundation Details

    Slab

  • Ownership

    Fee Simple

  • Senior Community YN

    NO

  • Sewer

    Septic Tank

  • Tax Lot

    1

  • Water Source

    Public

Schedule a Showing

Showing scheduled successfully.

<
>
IN PERSON
VIA CHAT

What is 3 + 4 ?


Change time

Mortgage calculator

Estimate your monthly mortgage payment, including the principal and interest, property taxes, and HOA. Adjust the values to generate a more accurate rate.

Your payment

Principal and Interest:

$

Property taxes:

$

HOA fees:

$

Total loan payment:

$

Total interest amount:

$

Location

County

Volusia

Elementary School

Middle School

High School

Listing Courtesy of June Troy , CHARLES RUTENBERG REALTY ORLANDO

RealHub Information is provided exclusively for consumers' personal, non-commercial use, and it may not be used for any purpose other than to identify prospective properties consumers may be interested in purchasing. All information deemed reliable but not guaranteed and should be independently verified. All properties are subject to prior sale, change or withdrawal. RealHub website owner shall not be responsible for any typographical errors, misinformation, misprints and shall be held totally harmless.

Agent Ashley Baillio

FOUNDER

Ashley Baillio

Call Ashley today to schedule a private showing.


* Listings on this website come from the FMLS IDX Compilation and may be held by brokerage firms other than the owner of this website. The listing brokerage is identified in any listing details. Information is deemed reliable but is not guaranteed. If you believe any FMLS listing contains material that infringes your copyrighted work please click here to review our DMCA policy and learn how to submit a takedown request.© 2024 FMLS.
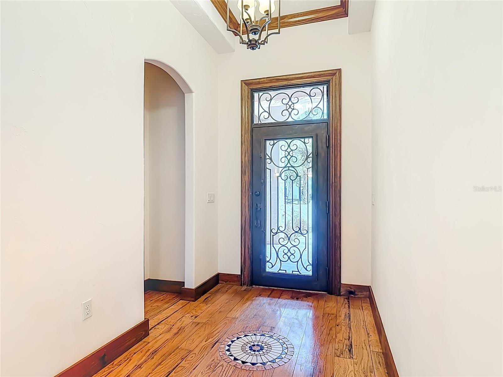
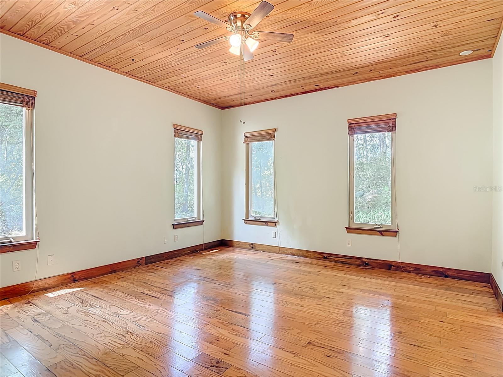
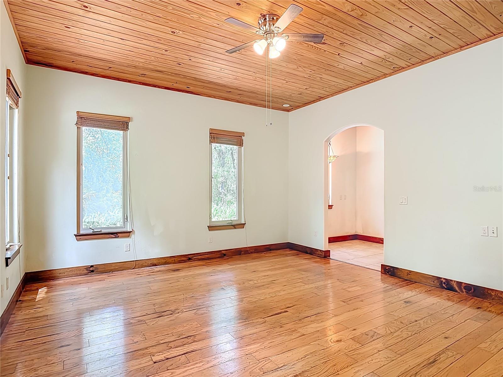
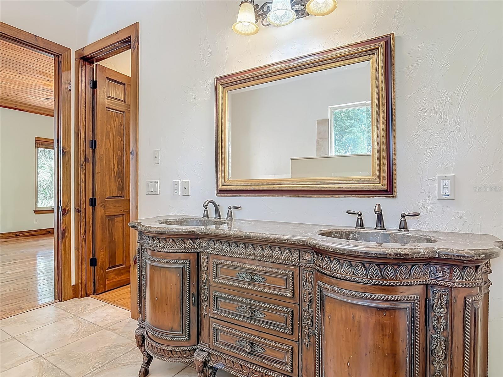
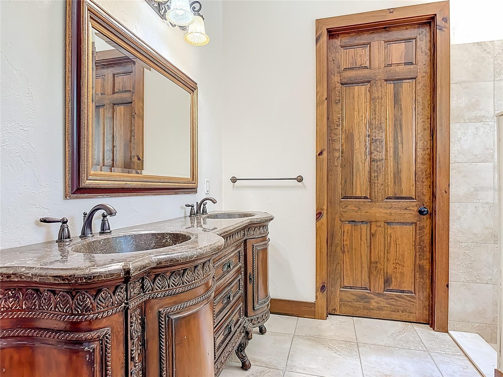
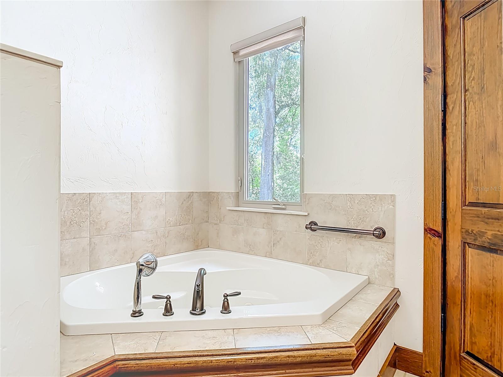
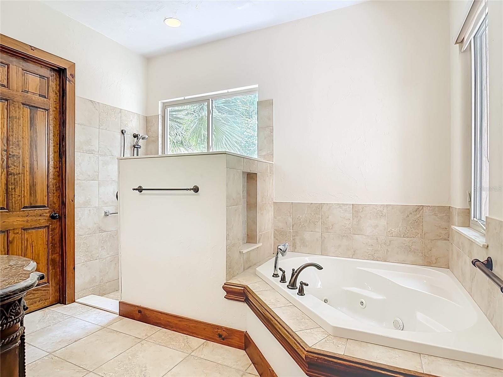
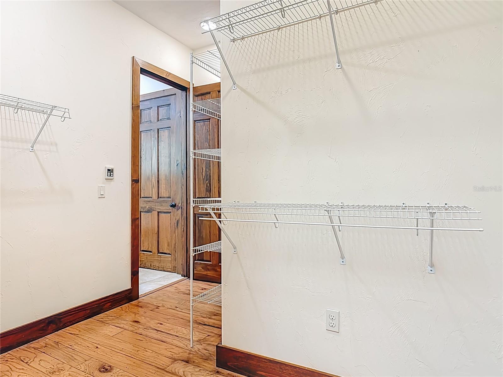
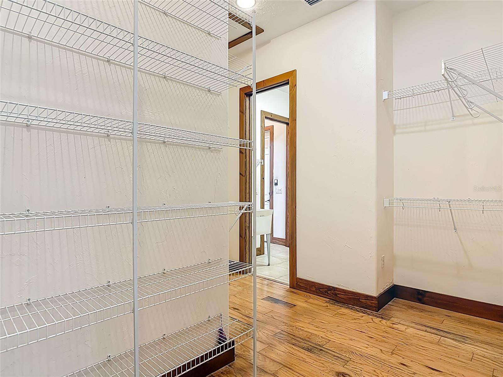
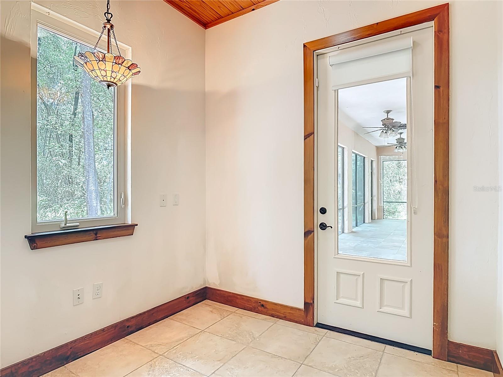
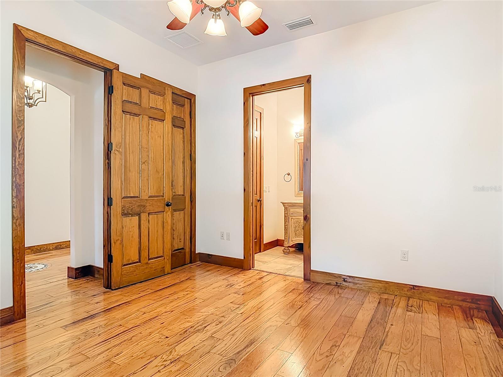
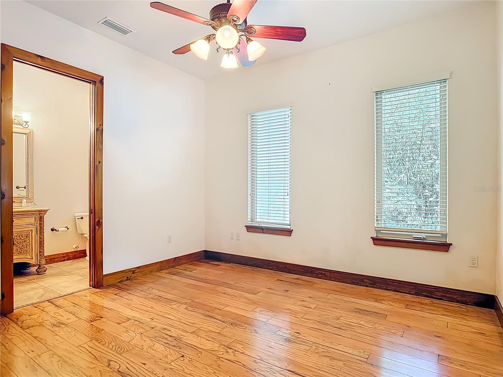
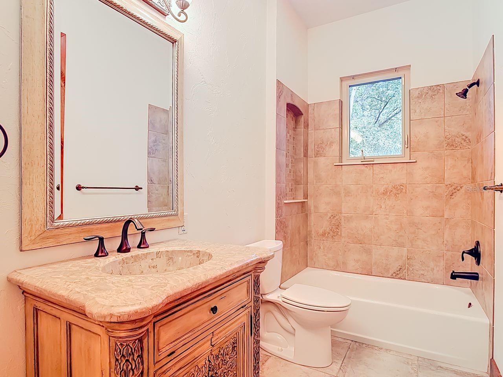
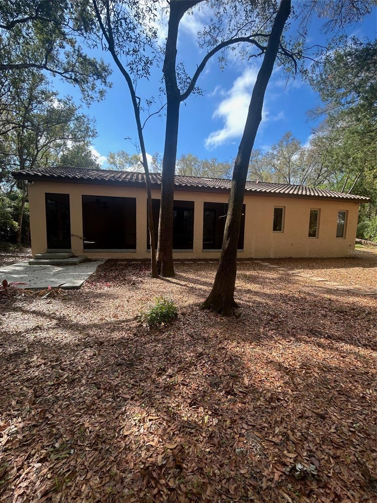
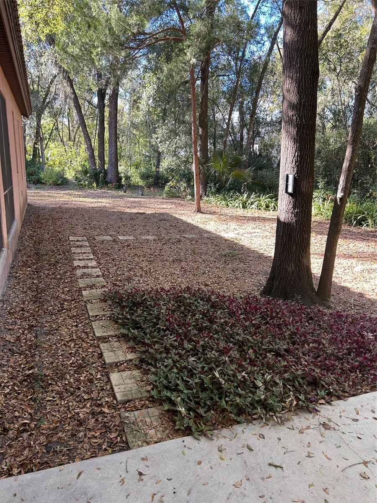
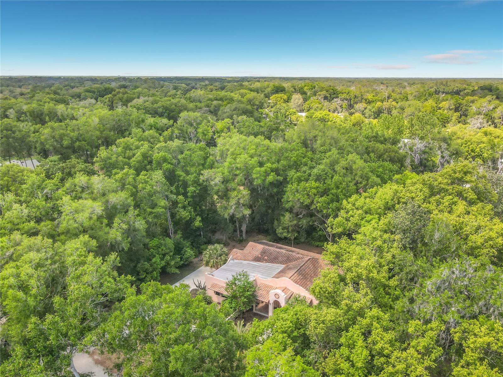
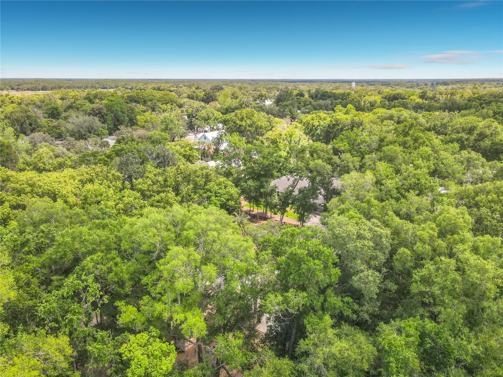
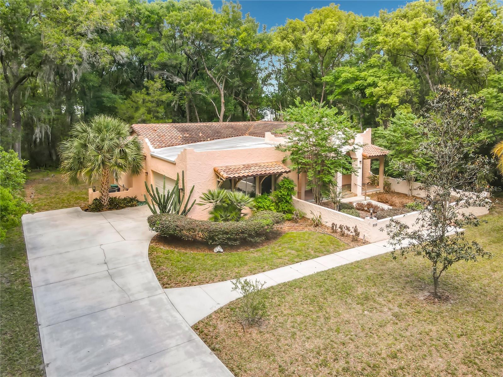
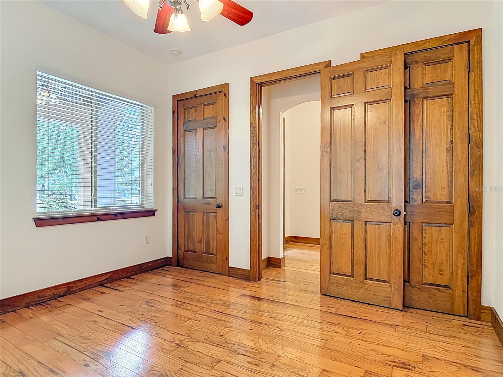
BEAUTIFUL AND UNIQUE CUSTOM HOME ON 1/3 ACRE LOT IN HEART OF LAKE HELEN. FANTASTIC LOCATION. NO HOA HERE.  THIS 3 BEDROOM 2 BATH GEM BOASTS A SPLIT PLAN WITH 2 PRIMARY SUITES AND A THIRD BONUS ROOM CAN ALSO BE A 3RD BEDROOM. DESIGNED FOR COMFORT AND FLEXIBILITY.  THE FIRST PRIMARY SUITE OFFERS A LARGE, SPACIOUS BATHROOM WITH SOAKING TUB, SEPARATE SHOWER, WATER CLOSET, AND TWO WALK IN CLOSETS. THE SECOND PRIMARY SUITE INCLUDES A PRIVATE BATH WITH A TUB SHOWER COMBO, IDEAL FOR GUESTS OR MULTIGNERATIONAL LIVING. 
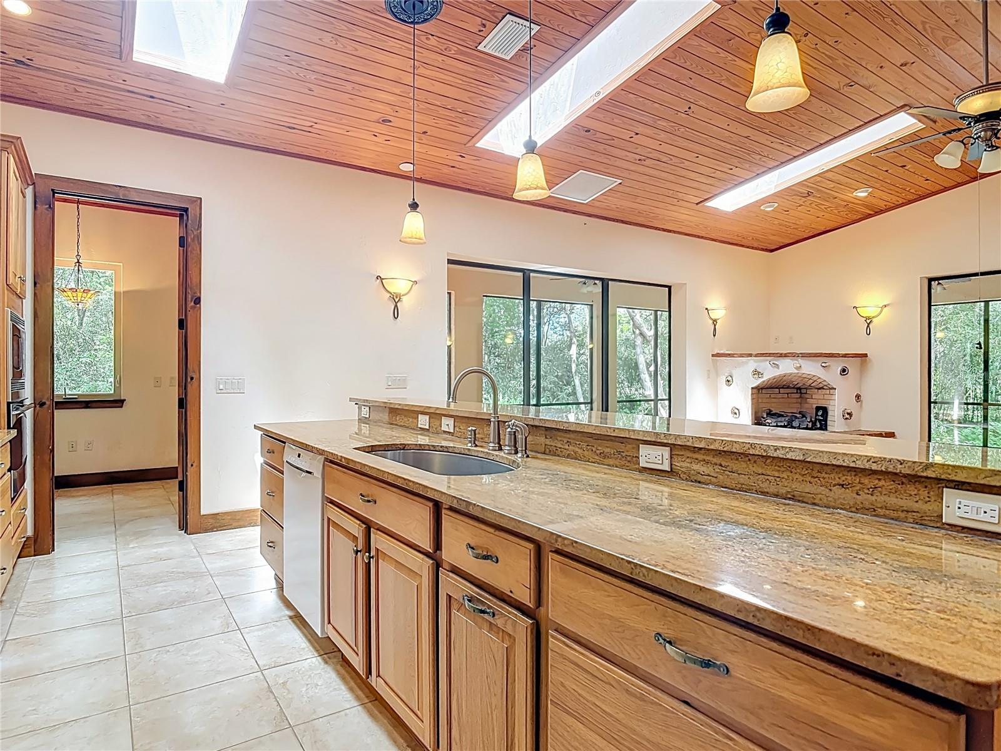
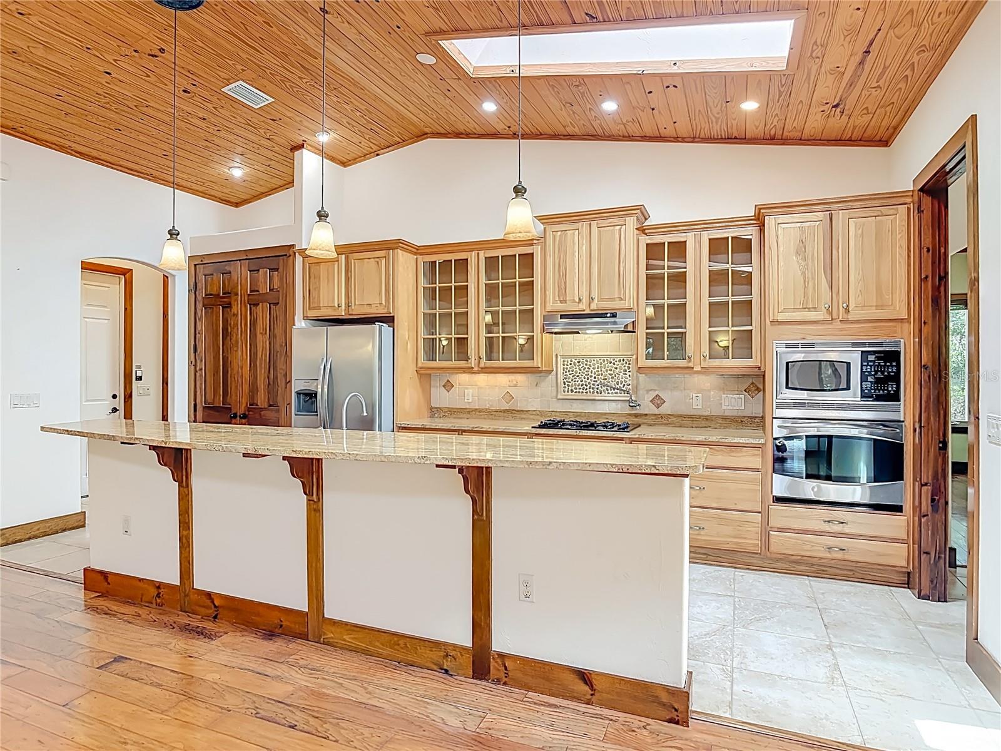
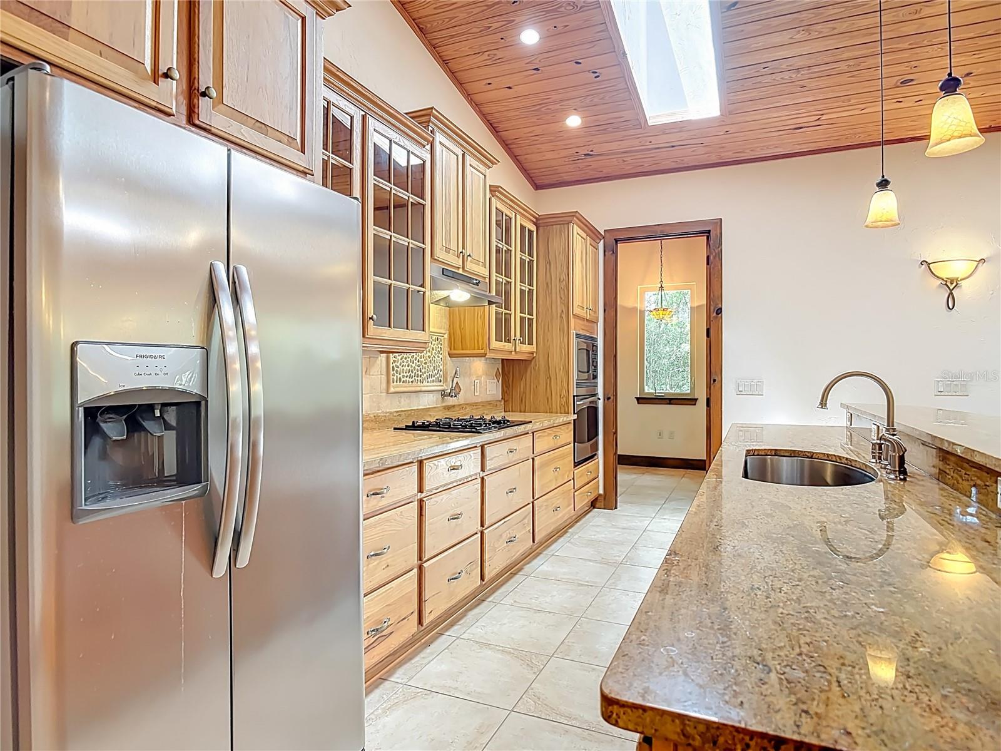
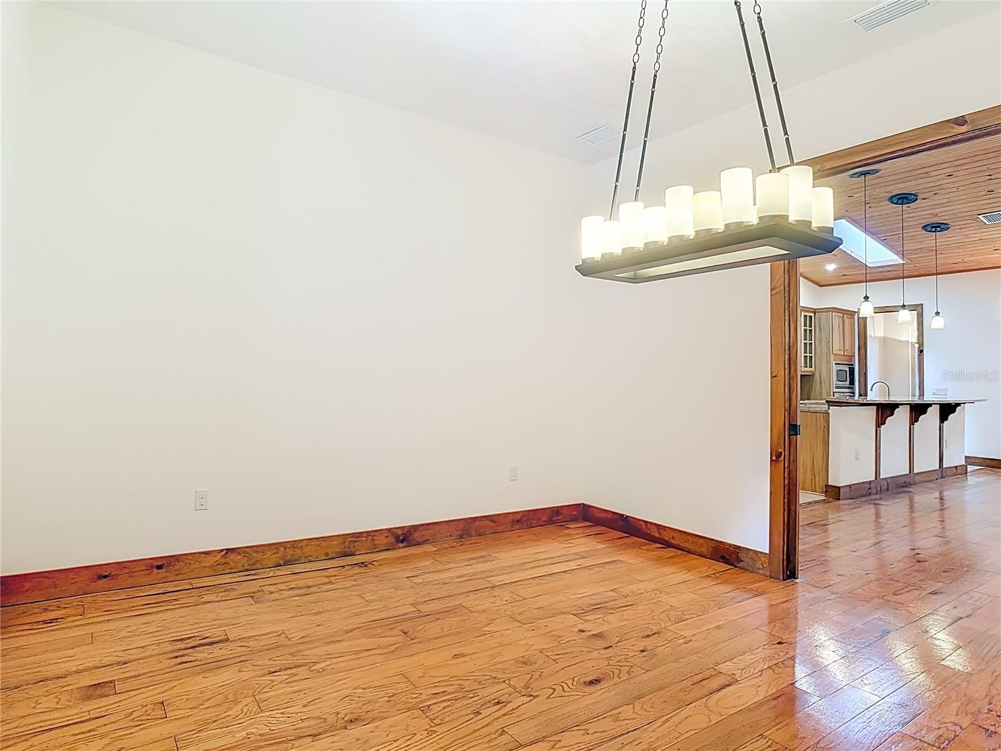
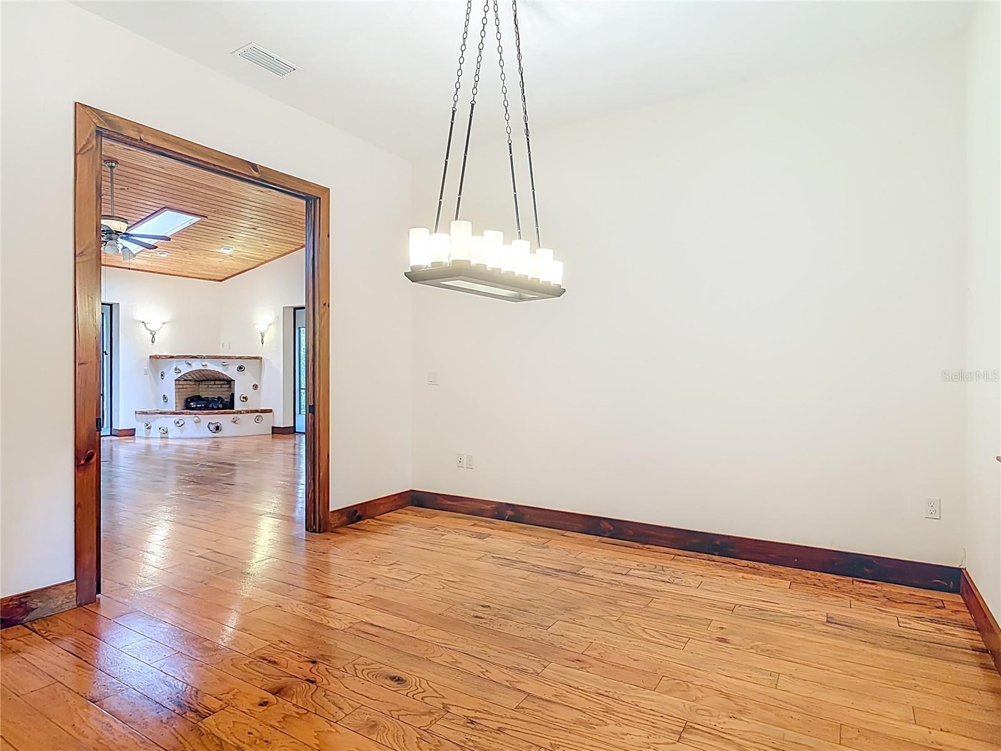
VAULTED CEILINGS AND AN OPEN FLOOR PLAN AND SKYLIGHTS CREATE A BRIGHT, AIRY FEEL THROUGHOUT THE MAIN LIVING AREAS.
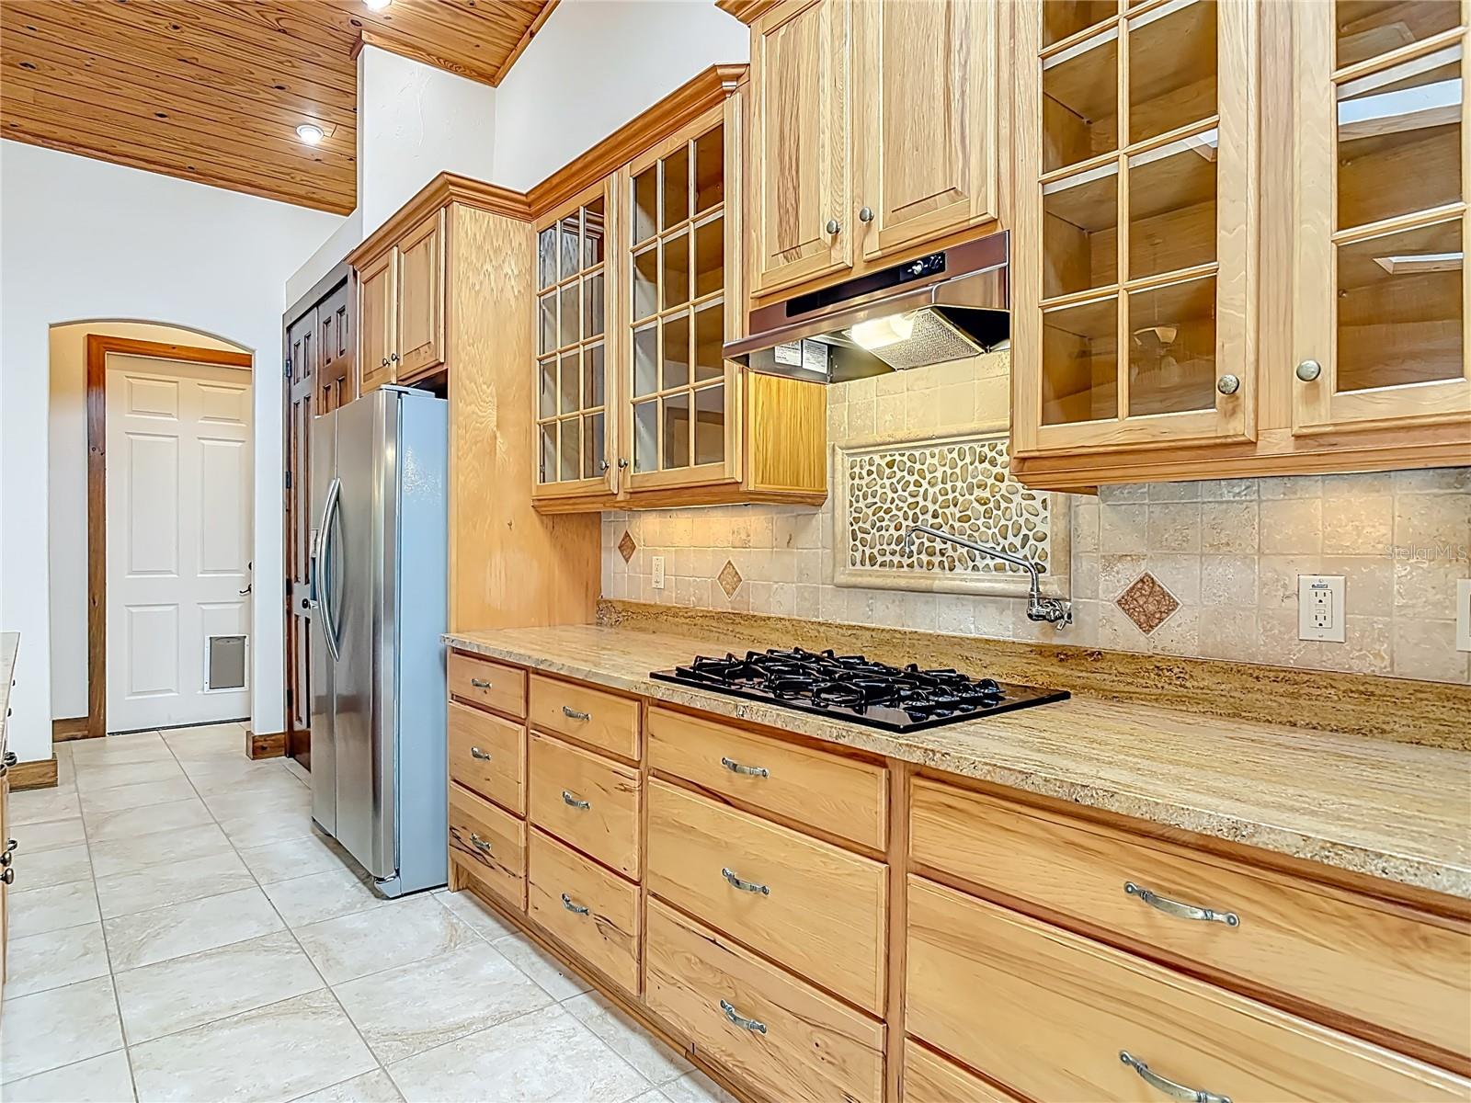
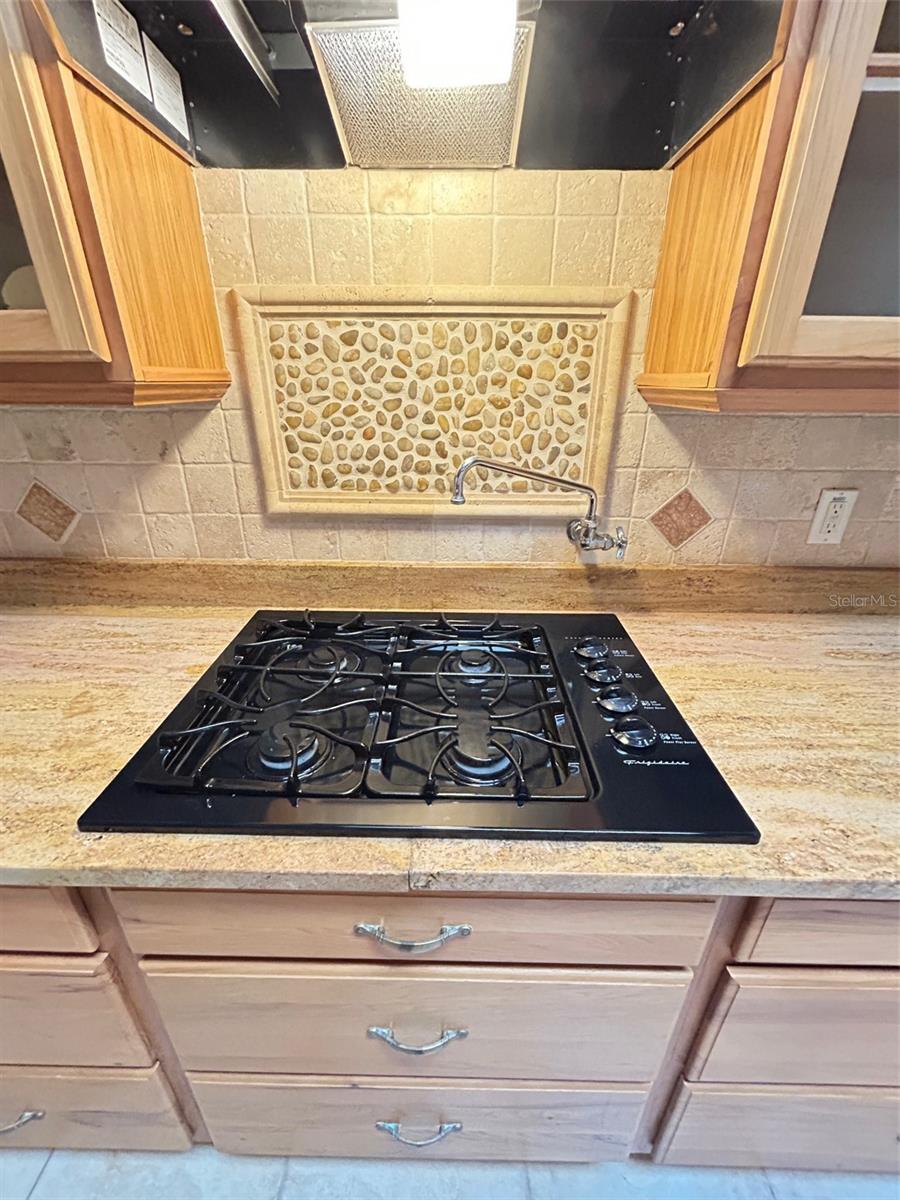
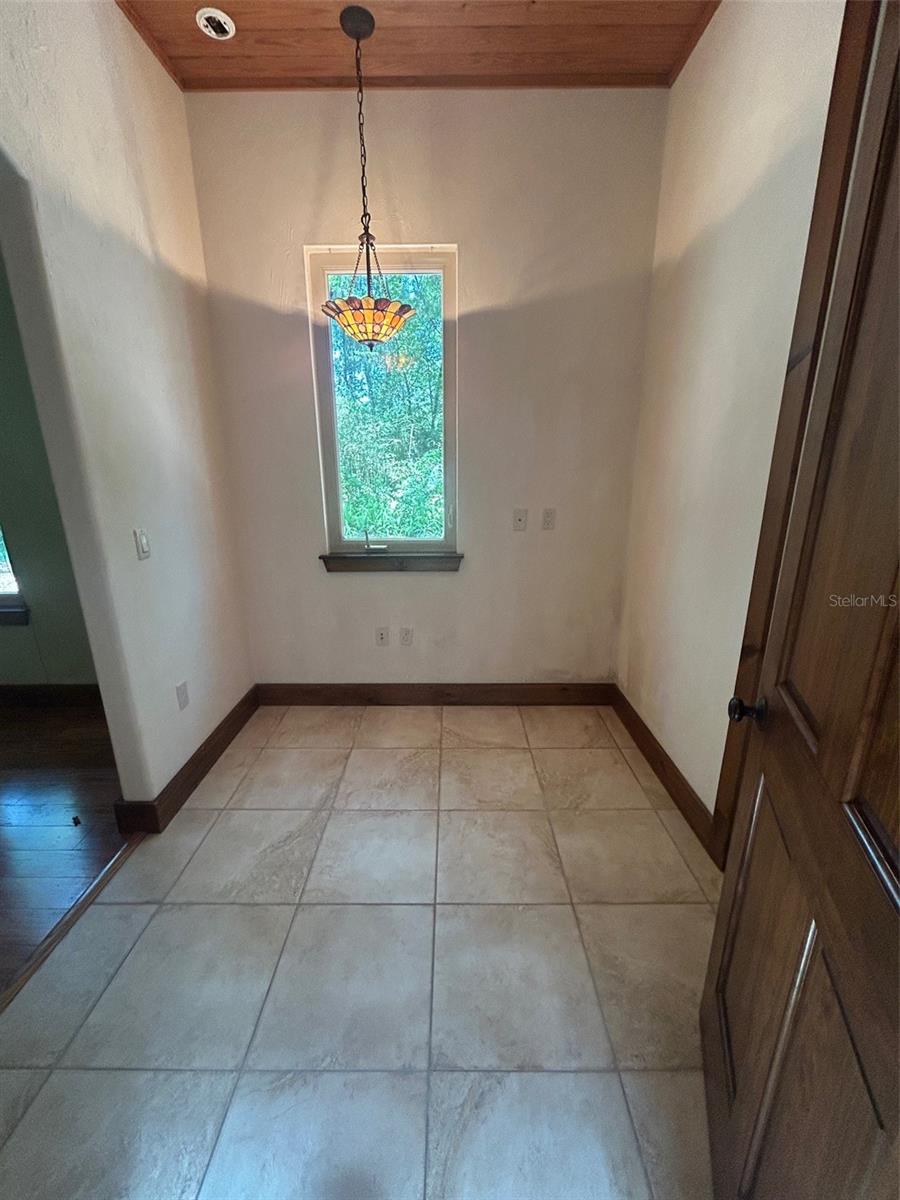
 THE KITCHEN SHOWCASES CUSTOM WOOD CABINETRY AND GRANITE COUNTERTOPS. CUSTOM FEATURES CAN BE FOUND THROUGHOUT THE HOME, ADDING CHARACTERR AND THOUGHTFUL DESIGN ELEMENTS AT EVERY TURN.
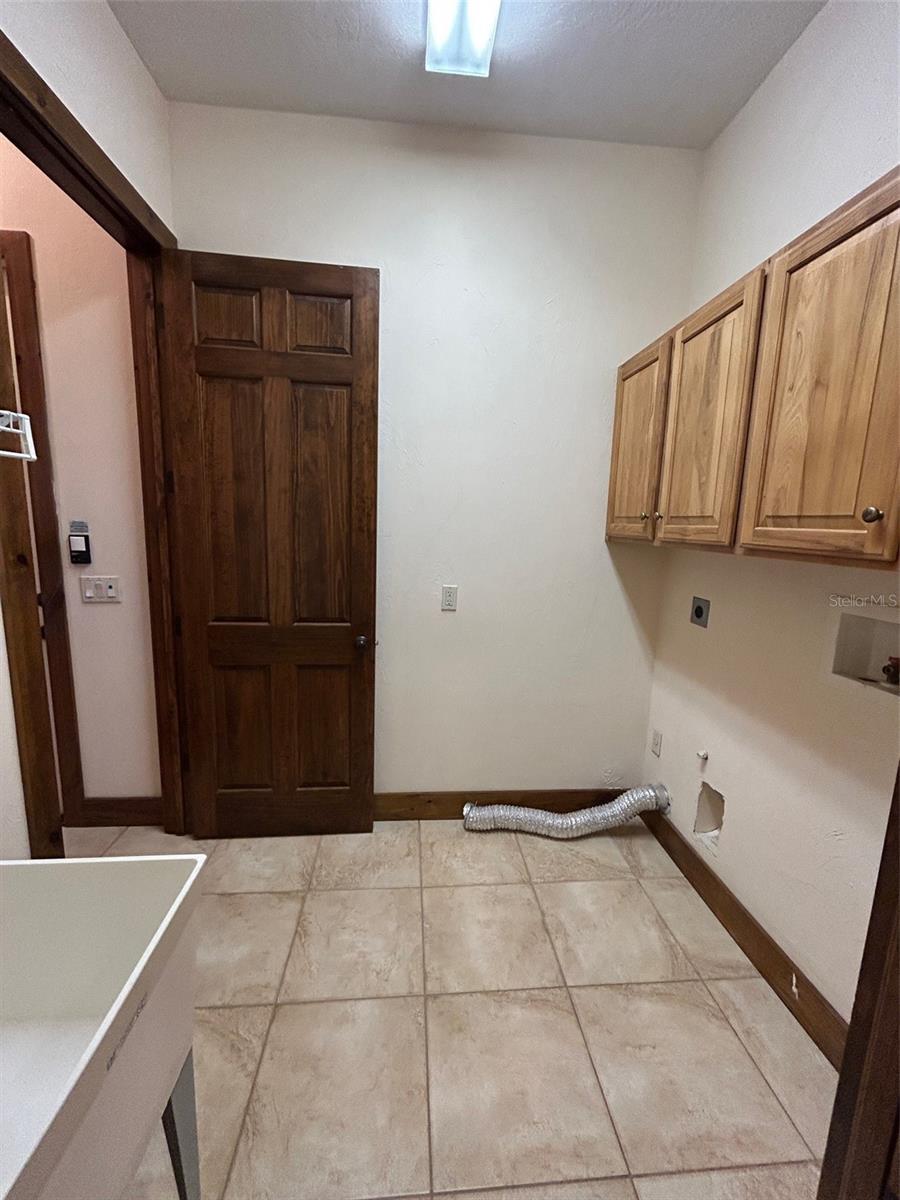
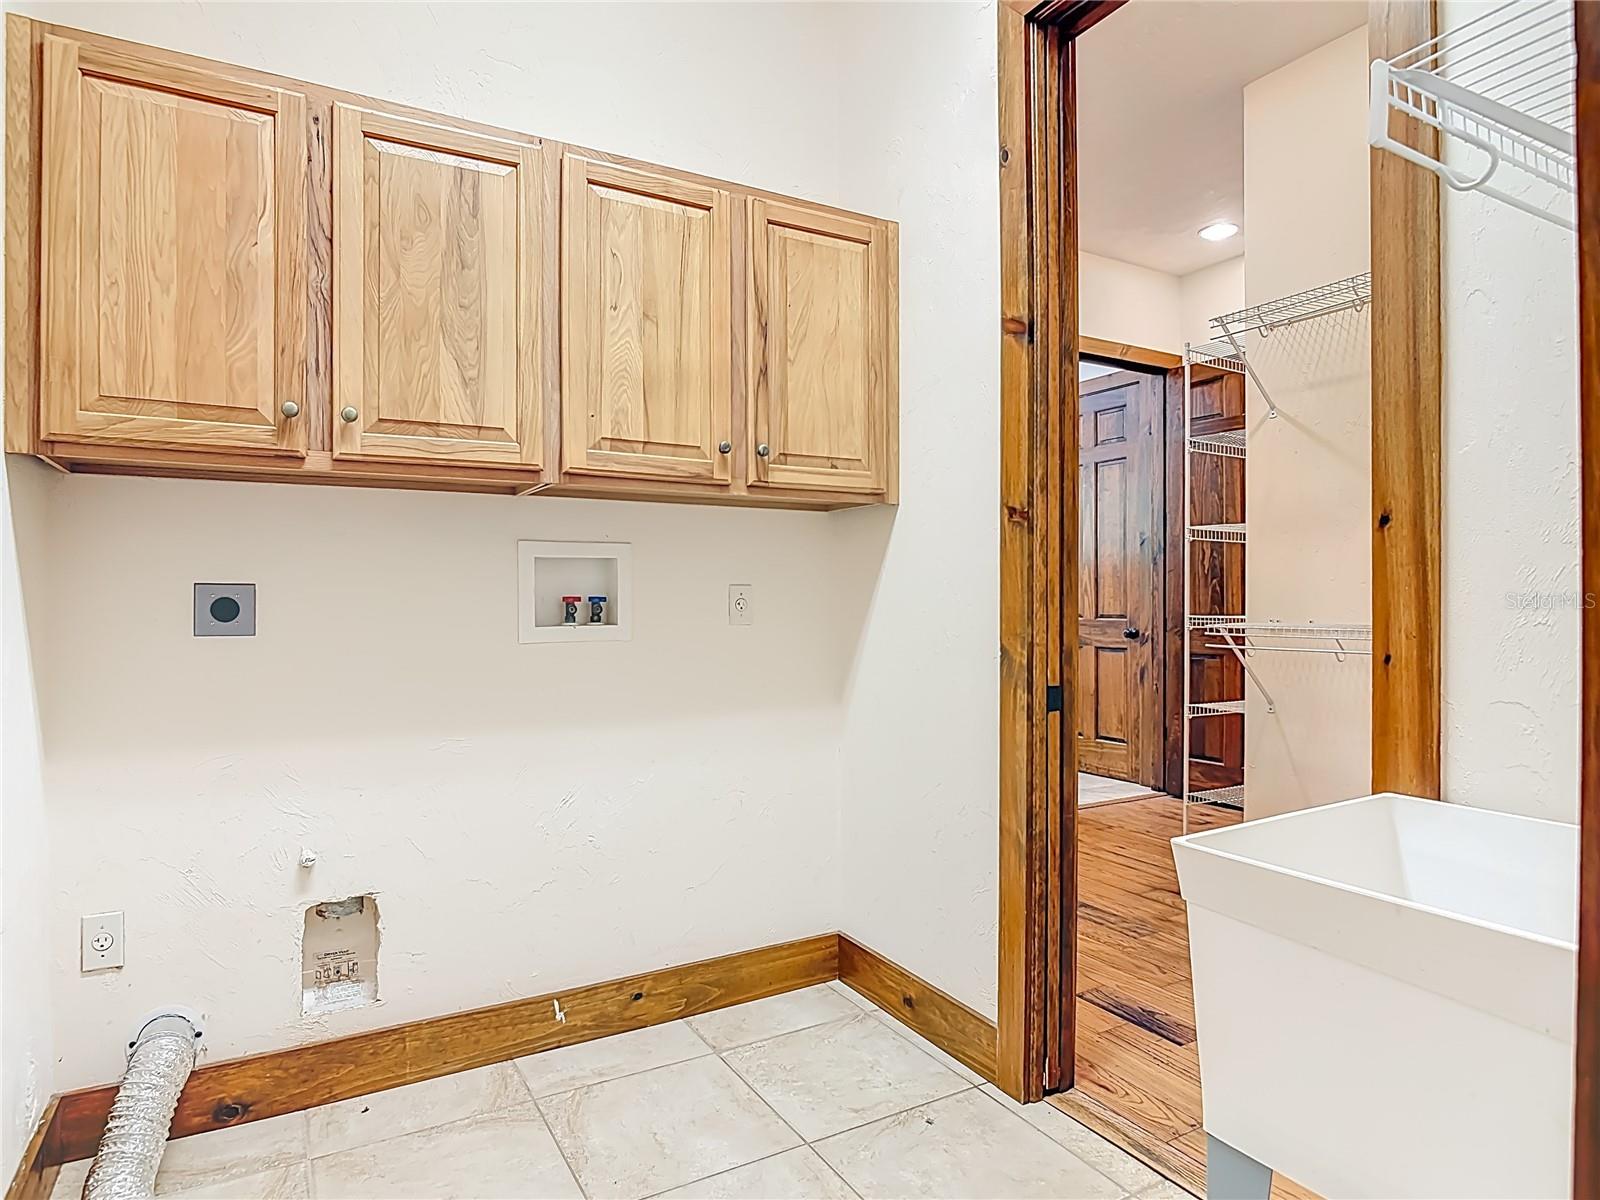
ADDITIONAL INTERIOR HIGHLIGHTS INCLUDE A SMALL OFFICE, INDOOR LAUNDRY ROOM AND ABUNDANT STORAGE.
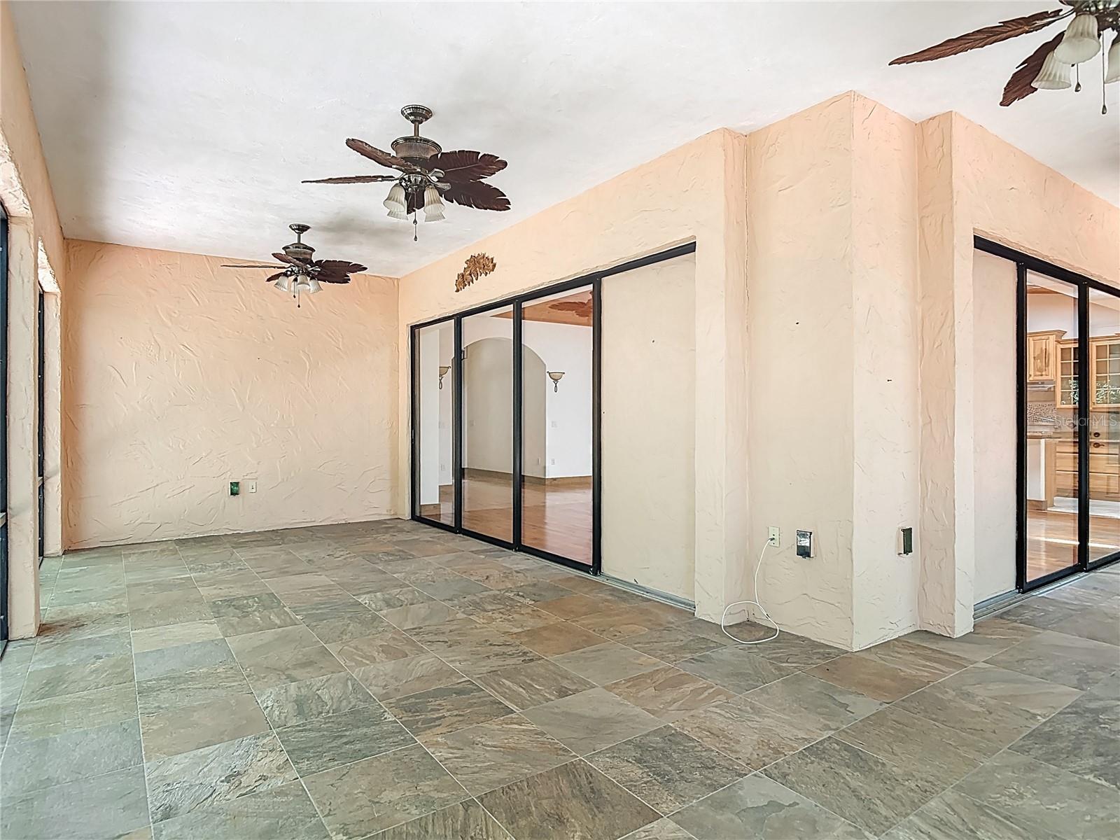
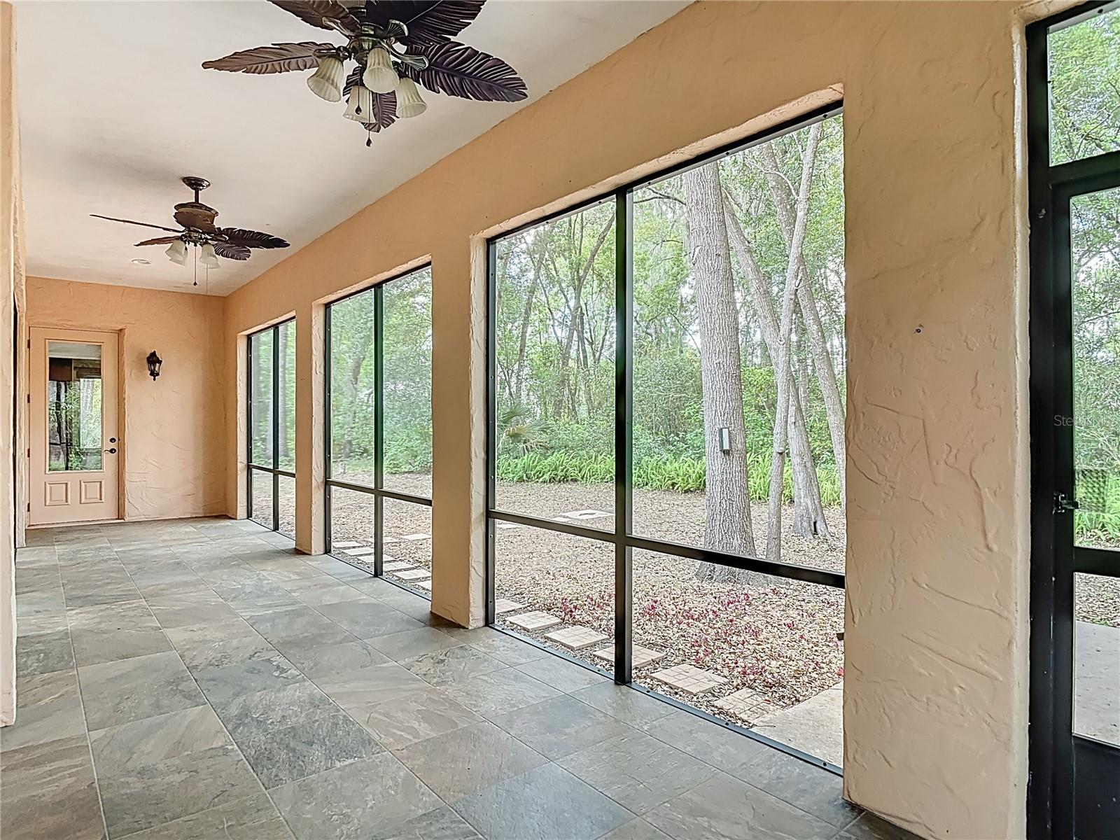
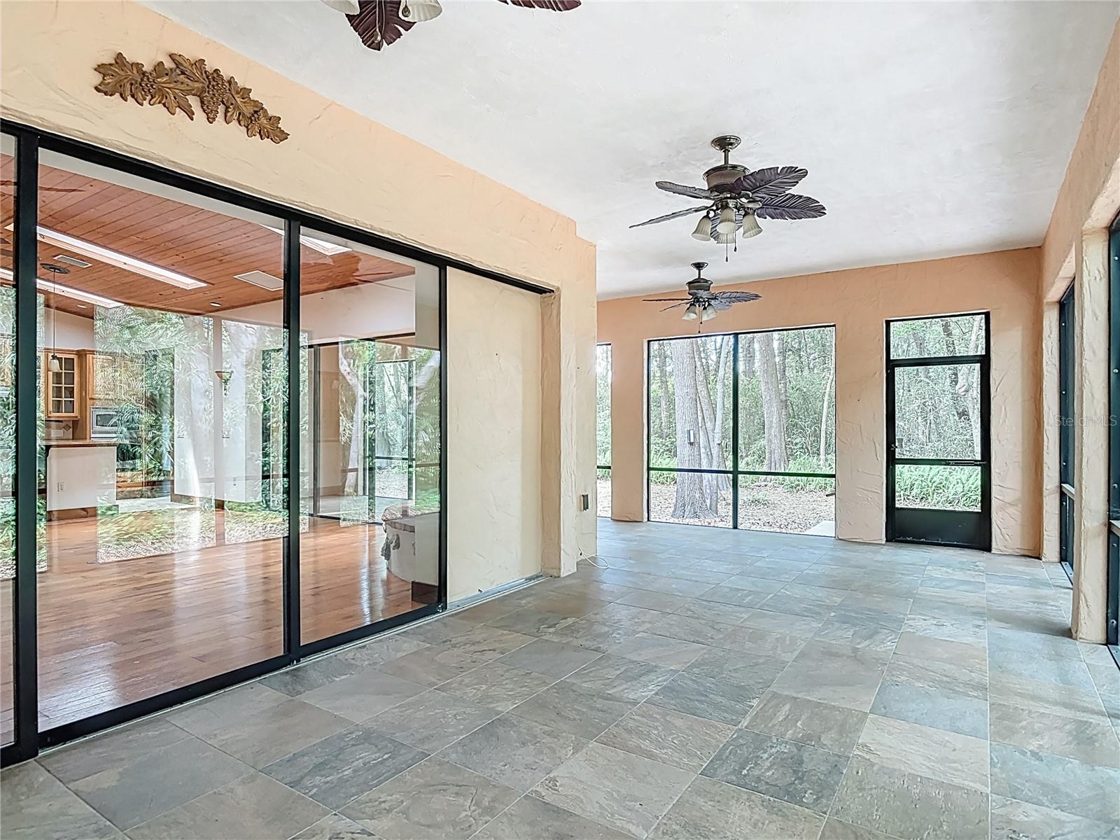
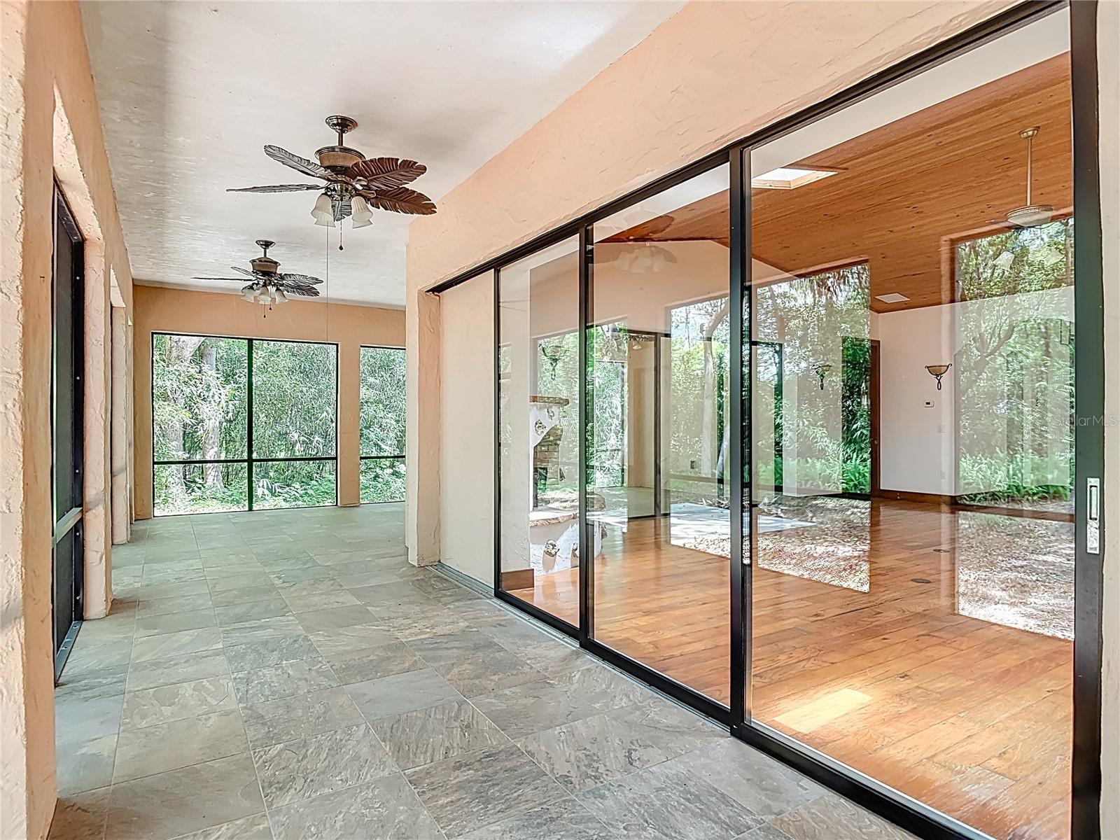
ENJOY TRUE INDOOR-OUTDOOR LIVING WITH EXPANSIVE SCREENED WRAP AROUND BACK PORCHES. THE HOMES SLIDING DOORS FOLD INO THE WALL OPENING THE HOME TO ADDITIONAL LIVING SPACE DURING THE COOLER MONTHS. THE FRONT OF THE HOME FEATURES INVITING COVERED PORCHES OVERLOOKING A CHARMING COURTYARD, PERFECT FOR RELAXING OR ENTERTANING.

250 GARDEN STREET

Message successfully sent.

What would you like to know?

What is 3 + 4 ?

I agree to receive email communication and understand I can unsubscribe at any time.

I agree to be contacted by Sell South Florida via call, email, and text for real estate services. To opt out, you can reply 'stop' at any time or reply 'help' for assistance. You can also click the unsubscribe link in the emails. Message and data rates may apply. Message frequency may vary. Privacy Policy

Related Properties

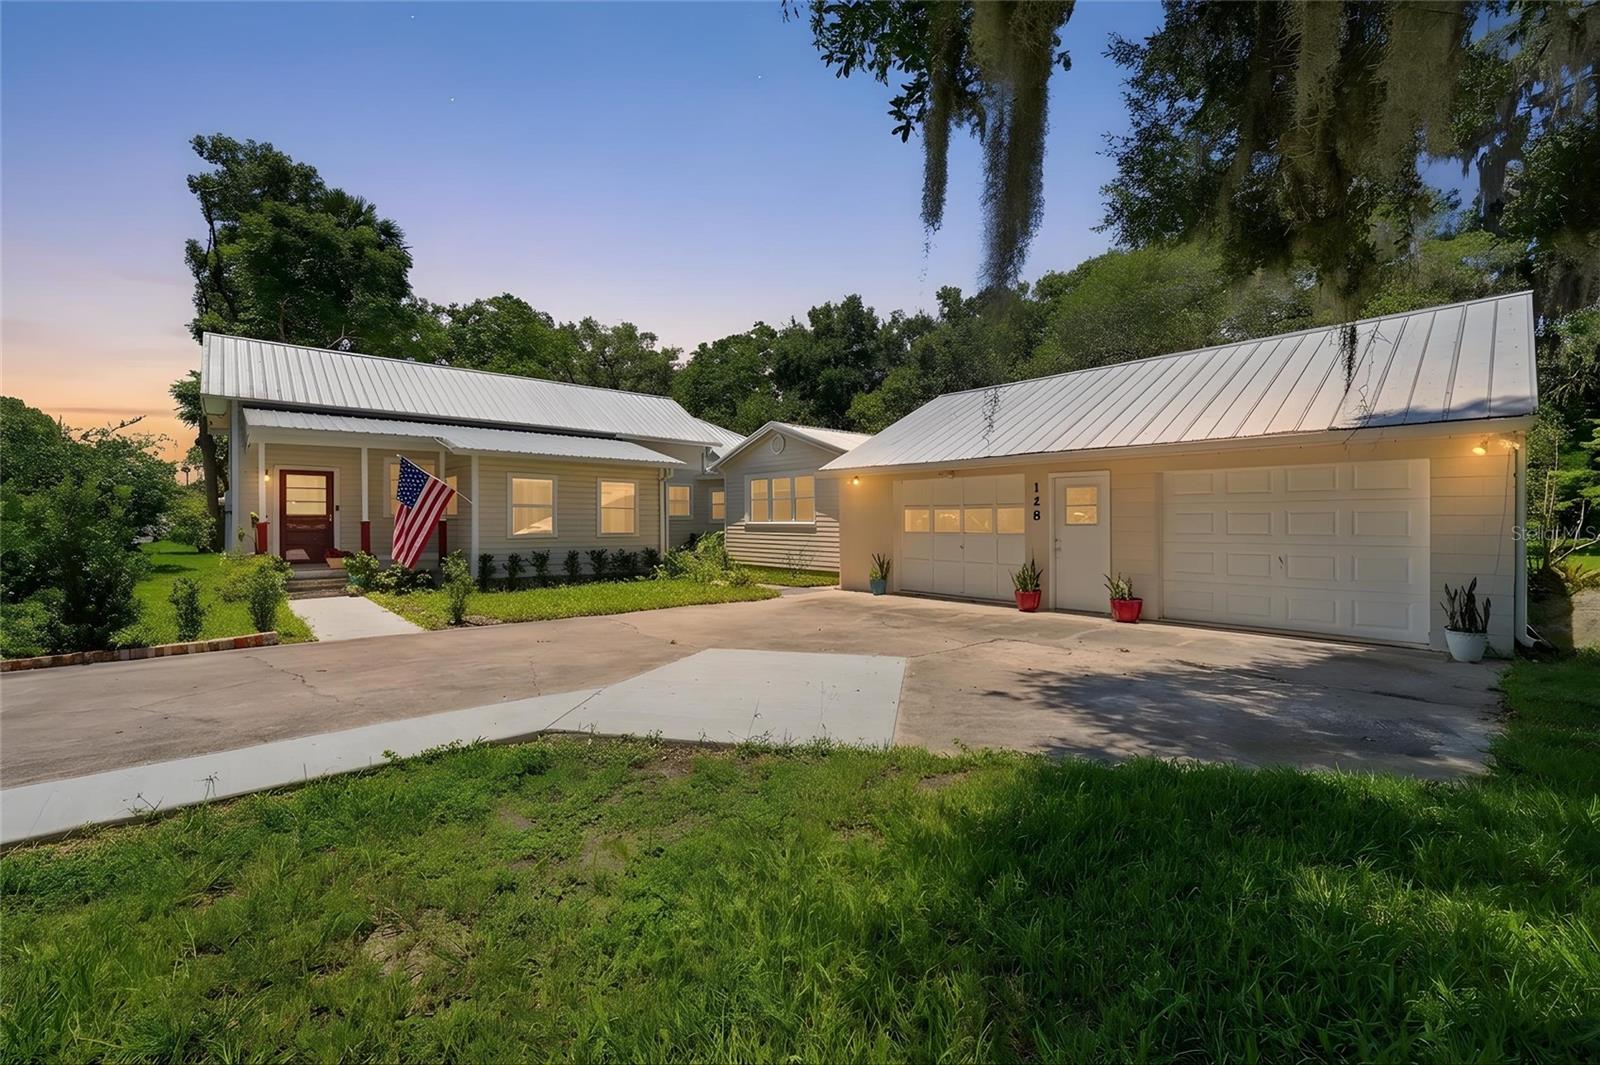
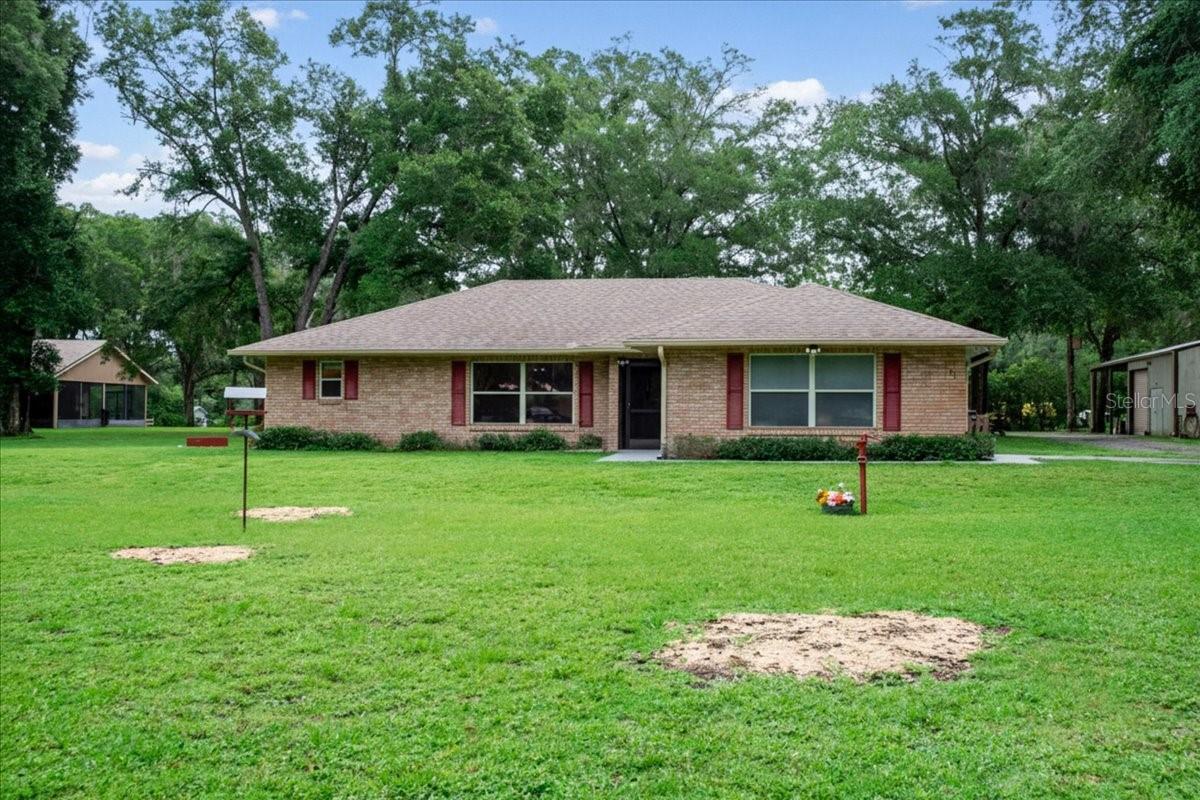
Some homes check boxes. This one changes plans. Sitting on a commanding .69-acre corner lot in the heart of Lake Helen, 128 N Lakeview Drive is a fully remodeled 4-bedroom, 3-bathroom home that delivers the kind of space, flexibility, and quality that buyers in this market are actively hunting for and rarely finding at this price.
Every inch of this home has been touched. New finishes, floors, updated bathrooms, a kitchen built for real life, and a layout that actually flows. Plus, roof is 3 years young! The main home lives large, but the real story here is the private mother-in-law suite. Use it for rental income, house an older kid who needs space but not a lease, bring the in-laws in without anyone losing their mind, or simply hold it as a flex space that adds value. That kind of built-in versatility does not happen by accident. 
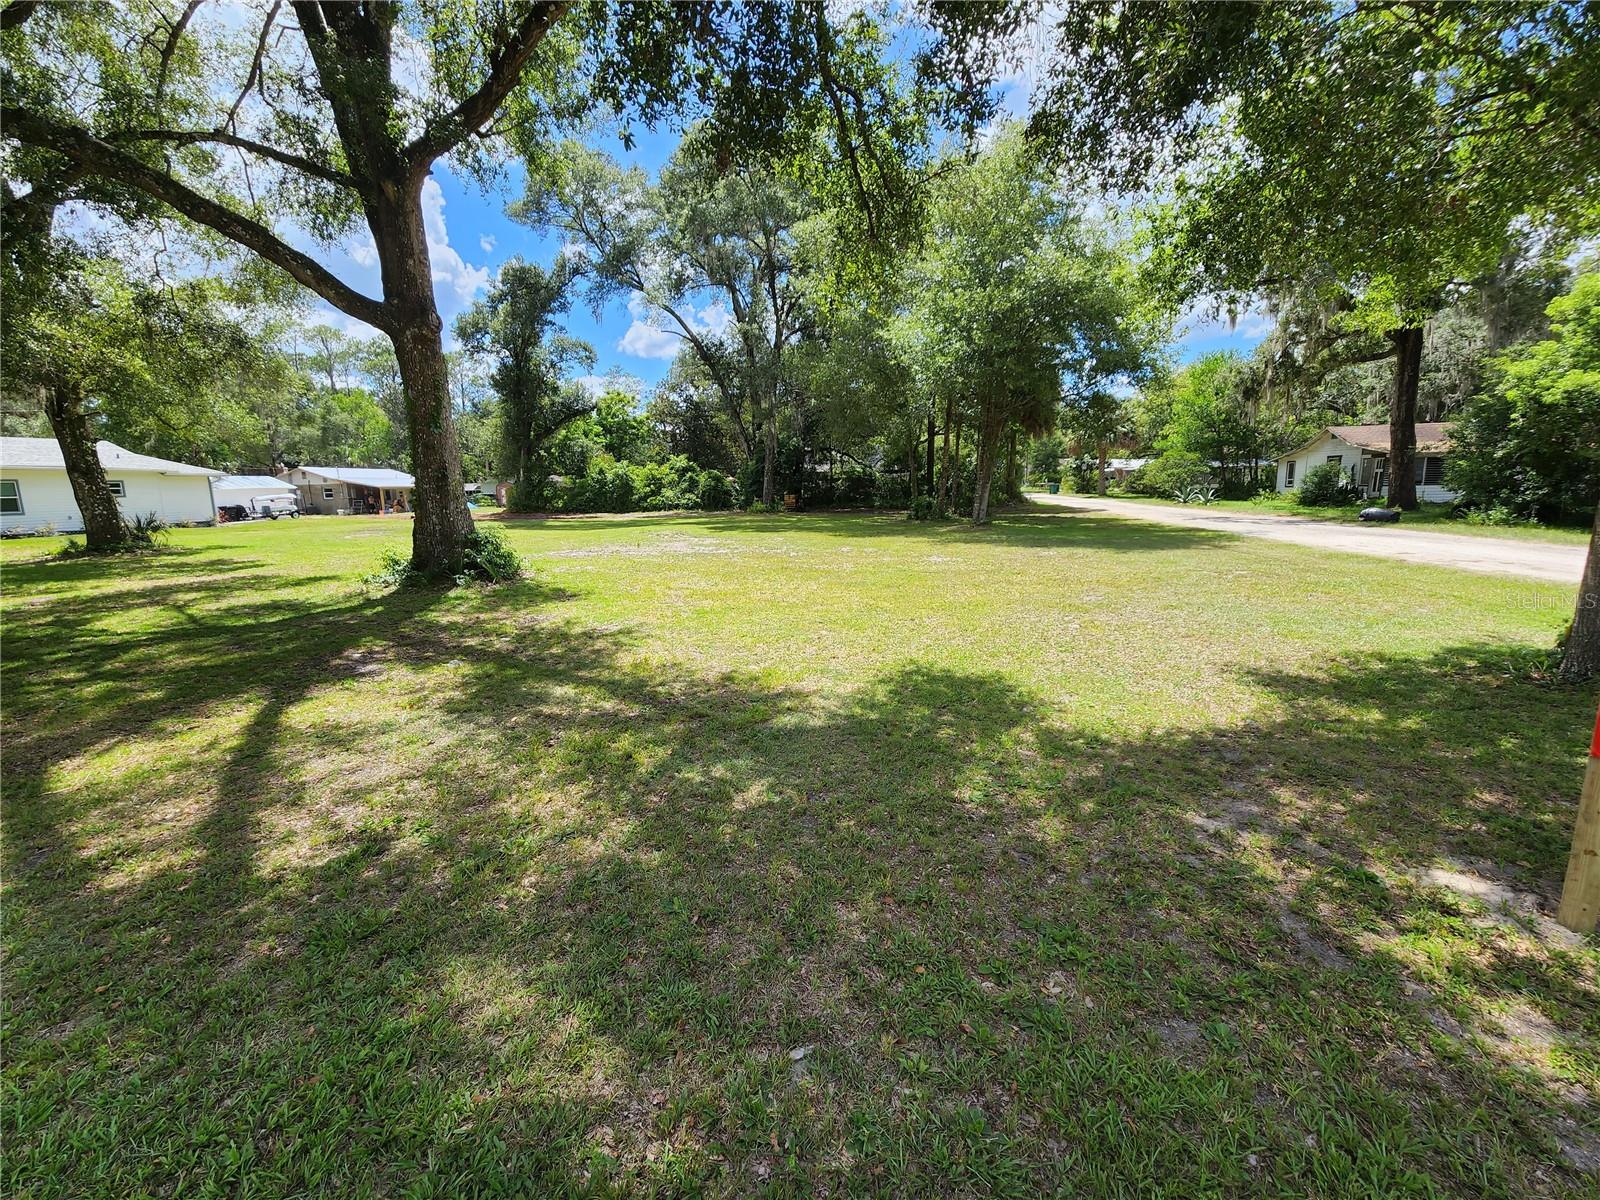
Step outside and the lot does the talking. Two-thirds of an acre of corner lot gives you room to breathe, room to park, and room to live... maybe even a pool down the road. The detached 2-car garage doubles as a workshop, a storage solution, or a man cave depending on who is asking. In Lake Helen, where lots this size are getting harder to find and harder to keep, this property stands on its own.
This is a fully reimagined home in one of Volusia County's most underrated communities, with the kind of income potential and lifestyle flexibility that buyers spend months looking for. The ones who move fast on properties like this are the ones who get them. Schedule your private tour today, times are limited.
#V4949744

LAKE HELEN

128 N LAKEVIEW DRIVE

4 Beds

3 Baths

1,990 Sq.Ft.

$510,000

MLS#: V4949744

**COMING SOON**Nestled on 2.3 beautiful acres in the “Gem of Florida, " Lake Helen, this unique property offers a spacious main home and separate guest cottage, providing flexibility for multi-generational living, guests, or potential rental opportunities.  The main residence features 3 bedrooms, 2 bathrooms, a 2 car garage, and a relaxing back patio overlooking the expansive yard.
The GUEST COTTAGE includes 1 bedroom, 1 bathroom, a FULL kitchen, and split system air conditioning, creating a comfortable and private living space.  The property is equipped with city water, plus a separate well for irrigation, helping maintain the lush grounds.  Additional features include a workshop with a 30 amp hook up, covered carport for RV, BOAT and other toys.  Recent updates include Main house Roof 2021,  GUEST Cottage roof 2024 and Water Heater 2026 for added peace of mind. 
Enjoy the privacy and space of country-style living and ability to spread out while remaining close to local amenities, shopping, dining, and major roadways (I-4).  This versatile property offers endless possibilities in the very heart of Lake Helen, Florida.  It is truly one of a KIND.
AUDIO VISUAL on the property!!
#V4949415

LAKE HELEN

267 N ORANGE AVENUE

4 Beds

3 Baths

2,160 Sq.Ft.

$685,000
MLS#: V4949415

Welcome to The Woods of Lake Helen a quaint community of one-of-a-kind custom-built homes!
This well built, stately home welcomes you from the moment you step inside!
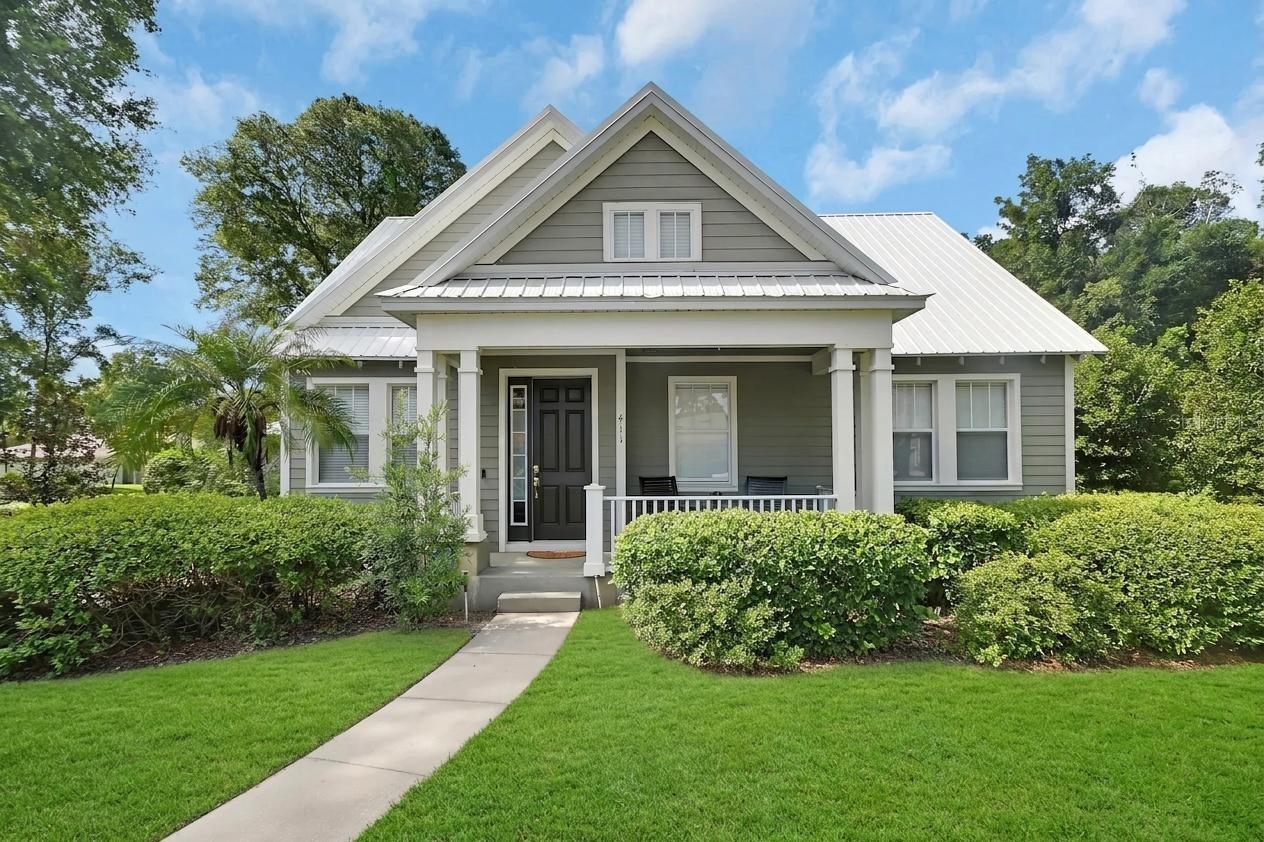
Nestled on a large lushly landscaped corner lot with side entry oversized two car garage that connects to the home through a breezeway. Offering 3 spacious bedrooms and two baths…a well-appointed open, flow through kitchen that is convenient to the back covered porch area perfect for outdoor dining or entertaining. Extensive number of custom pavers extends the entertainment/ recreational space creating a private courtyard feeling in the back yard.
This home has incredible curb appeal with both front and back porches that invite you to sit for a bit and take in this peaceful setting.  Meticulously maintained with upgrades throughout that include an extensive amount of beautiful wood flooring!Convenient access to I4 and award winning Downtown DeLand that’s also just a short drive away.
#V4949323

LAKE HELEN

411 GARDEN STREET

3 Beds

2 Baths

2,121 Sq.Ft.

$575,000
MLS#: V4949323

One or more photo(s) has been virtually staged. Pre-Construction. To be built. The "Summit House" — A Custom 4BR/2.5 BA Estate with Private In-Law Wing.

Experience the ultimate "Whole Living" sanctuary in the heart of historic Lake Helen. This 2026 custom build represents a rare opportunity for multi-generational living. Spanning 2,391 square feet of living area and 3,336 total square feet under roof, this residence is designed for luxury, wellness, and durability.

The Main Residence: The sun-drenched open floor plan is the heart of the home, featuring soaring 9'-4" ceilings throughout. The grand living and kitchen area is anchored by a stunning fireplace and elevated by custom exposed wood beams that span the ceiling, adding architecturally significant character and warmth. The gourmet kitchen is a chef's dream, featuring a massive island and premium gas appliances.

The Private In-Law Suite: A standout feature of this estate is the fully integrated 552 sq. ft. In-Law Suite. Boasting its own private side entry porch, living area, full bathroom, and bedroom, this wing is ideal for aging parents, a high-end home office, or a long-term guest retreat.

Mechanical Excellence & Future Potential:
Tankless Gas Performance: Enjoy endless hot water with dual independent tankless gas water heaters serving the main residence and in-law suite separately.
Pool-Ready Courtyard: The central courtyard has been intentionally designed to accommodate a future pool installation, offering the perfect foundation for your private backyard oasis.“PRE-CONSTRUCTION BONUS: Listed price of $714,000 INCLUDES a custom, in-ground courtyard pool and premium hardscape package to be completed by the builder! Want the home but don't need a pool? Builder is offering a direct $52,000 credit/deduction for buyers who prefer the estate without the pool package, bringing the purchase price down to an incredibly competitive $662,000. Don't miss this rare new construction opportunity featuring a fully integrated 552 sq. ft. private in-law/multi-generational suite under roof,
Outdoor Living: Relax on the 212 sq. ft. front porch with wood flooring or the spacious screened-in rear porch.
Energy & Safety: Outfitted with 2 high-efficiency Heat pump systems.
Located minutes from Ivy Hawn Charter School this home offers the peace of the "Gem of Florida" with the modern performance of an expert custom build. No HOA and no compromises.
#O6383170
LAKE HELEN

360 N SUMMIT AVENUE

4 Beds

3 Baths

2,391 Sq.Ft.

$714,000

MLS#: O6383170
Assumable mortgage is available for this stunning residence in a highly desirable, well-established neighborhood, offering luxury upgrades, accessibility, and resort-style outdoor living. This magnificent 3 bedrooms, 2 baths, 3,500 sq ft residence sits on an extra-large, fully fenced lot with everything thoughtfully designed on one level for easy, comfortable living. Recent upgrades include a new roof installed last year, new central air conditioning, a new gas tankless hot water heater completed in 2025. The interior shines with real wood floors throughout, crown molding, upgraded baseboards, and extra-wide doors with smooth wood-to-tile transitions—designed for comfortable accessibility and barrier-free movement for persons with disabilities. The grand master suite features a spacious walk-in closet (newly customized in 2025) and a luxurious master bath with an upgraded shower package, including a large frameless open glass shower and premium finishes. Additional living spaces include a formal living area with fireplace, formal dining area, spacious family room, casual dining nook, and wet bar. The custom kitchen offers an open concept with timeless cherry wood cabinetry matched throughout the home, abundant storage, contrasting dark granite countertops on the bar and island, a large standalone island, and a breakfast area that overlooks the backyard. Step outside to your private resort-style oasis: a huge sparkling pool surrounded by an expansive paved deck—perfect for entertaining and enjoying Florida's long, sunny months. Perfection, value, and location all in one—this sought-after area is poised for growth with schools, shopping, dining, and much more nearby. Schedule your private showing today!
#O6376679

LAKE HELEN

746 W WASHINGTON AVENUE W

3 Beds

2 Baths

3,500 Sq.Ft.

$650,000

MLS#: O6376679

 - property

Send a message

Message successfully sent.

Your message

What is 3 + 4 ?

Reason for contacting?

I agree to receive email communication and understand I can unsubscribe at any time.

I agree to be contacted by Sell South Florida via call, email, and text for real estate services. To opt out, you can reply 'stop' at any time or reply 'help' for assistance. You can also click the unsubscribe link in the emails. Message and data rates may apply. Message frequency may vary. Privacy Policy

Sign Out

Virtual Assistant

Would you like to take the next step with this property? We can help you schedule a showing or virtual tour, or send you more details.

Yes, I would like more information.

Thank You for Your Reply, One of Our Agents will contact you as soon as possible

No, maybe later.

Thank you, you can always contact me via email, phone number or through the contact form.

Realhub AI

Lucy - Your AI-Powered Realtor

Update Your Temporary Password

Personalize your search

Enter your email and we'll notify you immediately when new listings match what you're looking for.

or enter email address

Already have an account ? Login here

Continue your home search

I agree to receive communications and understand I can unsubscribe at any time.

I agree to be contacted by Sell South Florida via call, email, and text for real estate services. To opt out, you can reply 'stop' at any time or reply 'help' for assistance. You can also click the unsubscribe link in the emails. Message and data rates may apply. Message frequency may vary. Privacy Policy

Already have an account ? Login here

We use cookies

We use cookies primarily for analytics to enhance your experience. By accepting, you agree to our use of these cookies. You can manage your preferences or learn more about our cookies policy.