Features & Amenities

Interior

  • Other Interior Features

    Cathedral Ceiling(s), Eat-in Kitchen, Vaulted Ceiling(s), Walk-In Closet(s)

  • Total Bedrooms

    3

  • Bathrooms

    3

  • 1/2 Bathrooms

    1

  • Cooling YN

    YES

  • Cooling

    N/A

  • Heating YN

    YES

  • Heating

    Central, Electric

  • Pet friendly

    N/A

Exterior

  • Garage

    No

  • Construction Materials

    Concrete

  • Other Exterior Features

    Rain Gutters, Storage

  • Parking

    Boat

  • Patio and Porch Features

    Deck, Enclosed, Patio, Screened

  • Pool

    Yes

  • Pool Features

    Private

  • Waterfront YN

    YES

  • View

    Lake

Area & Lot

  • Lot Features

    Waterfront

  • Property Type

    Residential

  • Property Sub Type

    Single Family Residence

Price

  • Sales Price

    $957,000

  • Zoning

    R-1

  • Sq. Footage

    4,079

  • Price/SqFt

    $234

HOA

  • Association

    YES

  • Association Fee

    $730

  • Association Fee Frequency

    Annually

  • Association Fee Includes

    N/A

School District

  • Elementary School

    N/A

  • Middle School

    N/A

  • High School

    N/A

Property Features

  • Sewer

    Private Sewer

Schedule a Showing

Showing scheduled successfully.

<
>
IN PERSON
VIA CHAT

What is 3 + 4 ?


Change time

Mortgage calculator

Estimate your monthly mortgage payment, including the principal and interest, property taxes, and HOA. Adjust the values to generate a more accurate rate.

Your payment

Principal and Interest:

$

Property taxes:

$

HOA fees:

$

Total loan payment:

$

Total interest amount:

$

Location

County

Flagler

Elementary School

Middle School

High School

Listing Courtesy of Amanda Rodriguez, PREMIER SOTHEBY'S INTL. REALTY

RealHub Information is provided exclusively for consumers' personal, non-commercial use, and it may not be used for any purpose other than to identify prospective properties consumers may be interested in purchasing. All information deemed reliable but not guaranteed and should be independently verified. All properties are subject to prior sale, change or withdrawal. RealHub website owner shall not be responsible for any typographical errors, misinformation, misprints and shall be held totally harmless.

Agent Ashley Baillio

FOUNDER

Ashley Baillio

Call Ashley today to schedule a private showing.


* Listings on this website come from the FMLS IDX Compilation and may be held by brokerage firms other than the owner of this website. The listing brokerage is identified in any listing details. Information is deemed reliable but is not guaranteed. If you believe any FMLS listing contains material that infringes your copyrighted work please click here to review our DMCA policy and learn how to submit a takedown request.© 2024 FMLS.
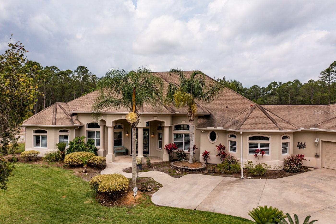
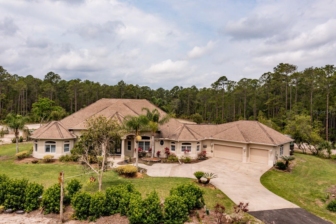
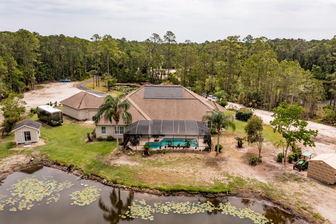
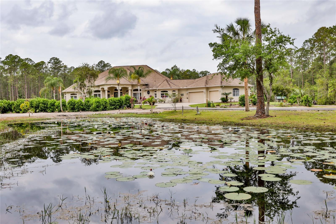
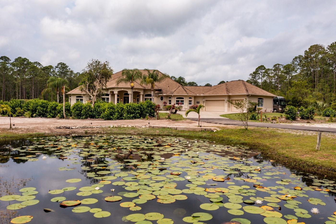
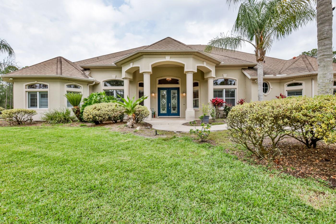
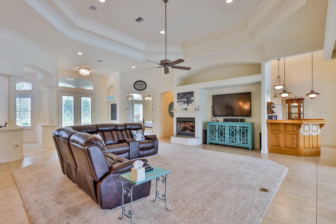
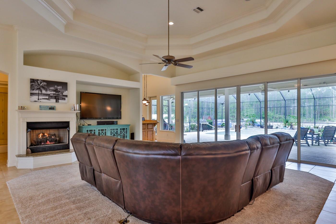
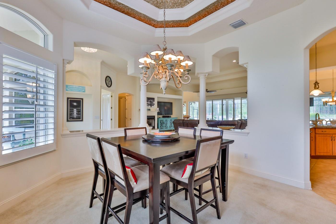
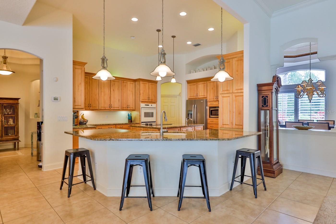
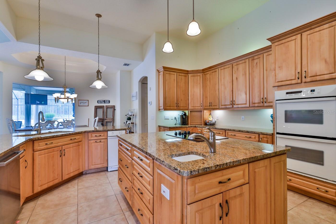
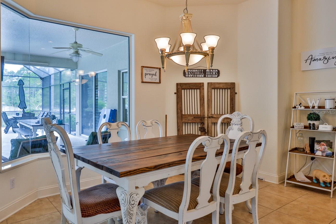
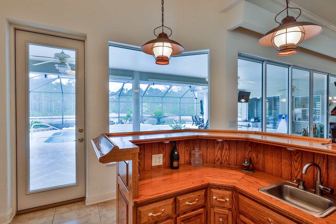
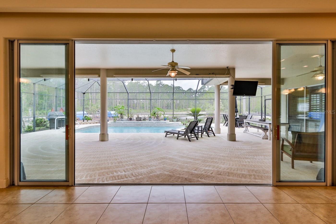
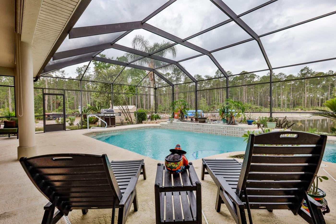
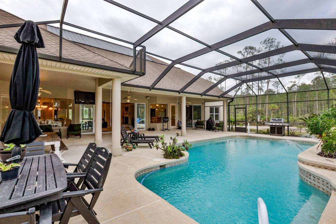
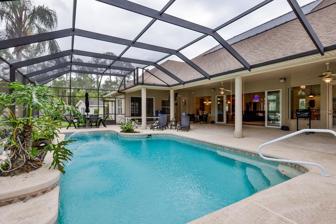
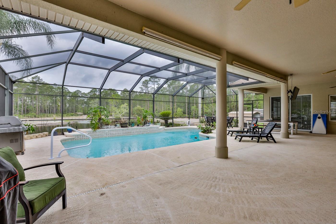
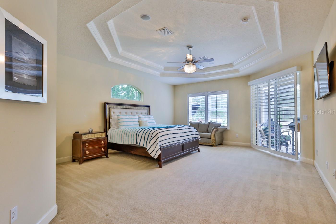
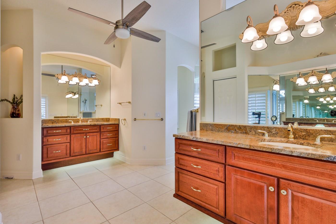
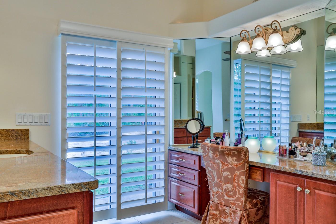
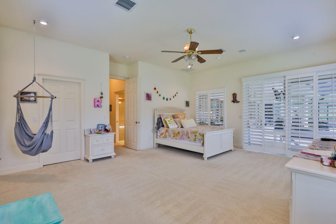
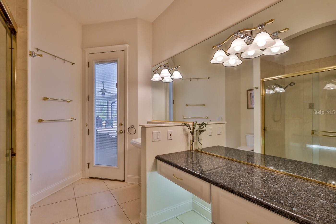
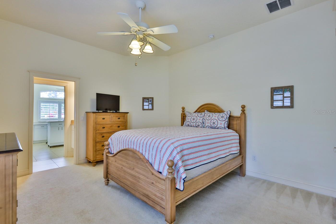
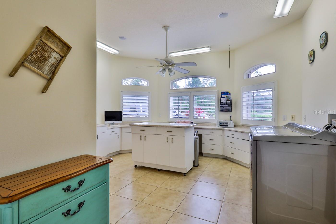
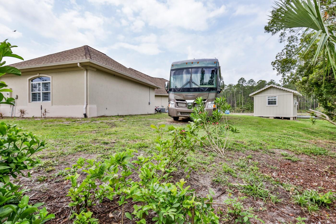
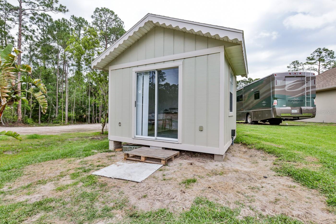
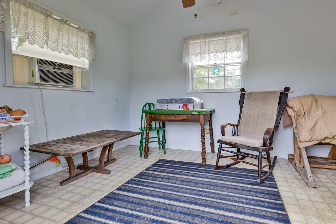
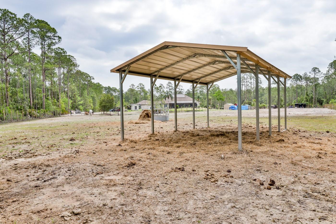
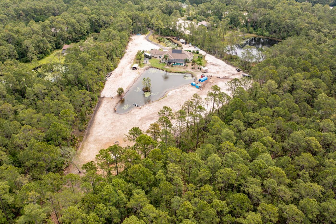
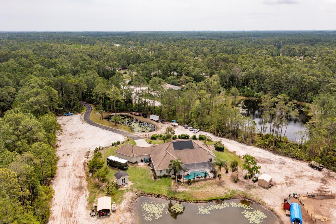
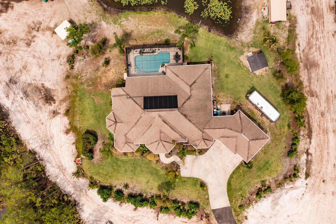
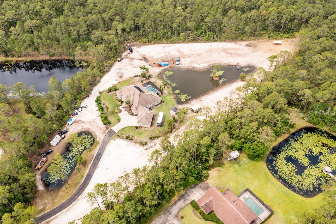
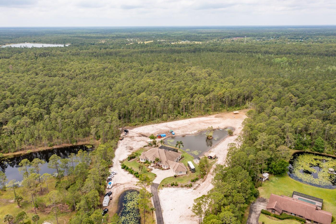
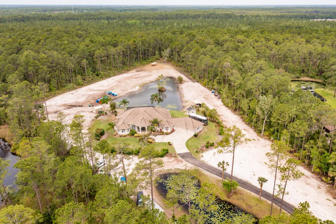
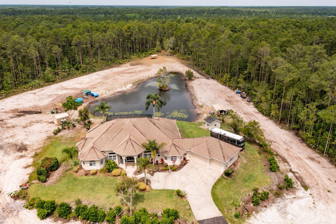
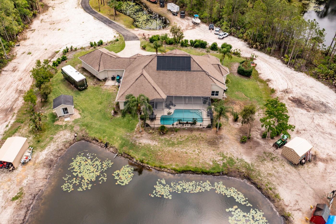
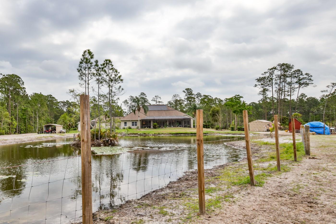
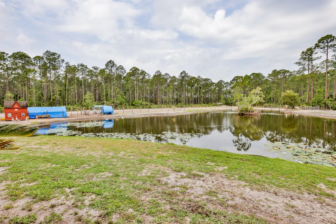
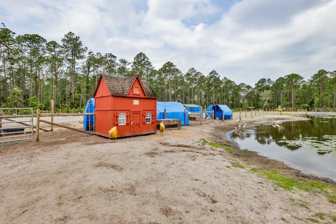
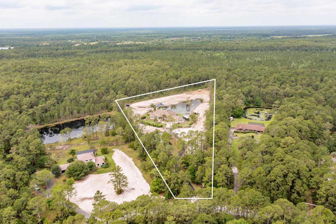
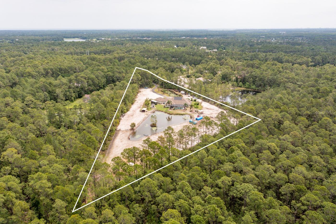
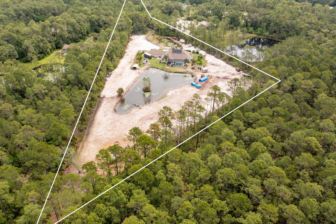
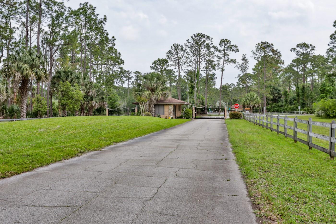
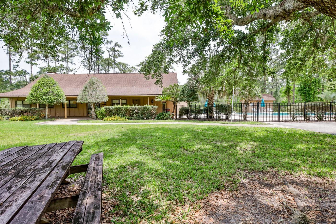
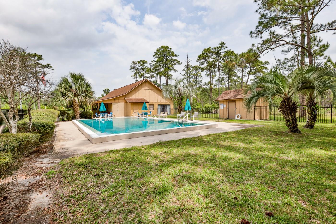
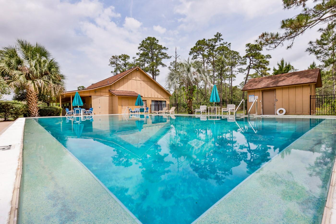
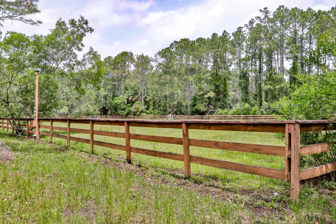
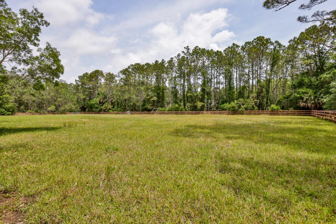
Sought after equestrian paradise in the private gated community of Eagle Rock Ranch. As you pull into the property, you are met with a newly paved driveway and an alarm that will alert you with incoming visitors and package deliveries. A beautiful live pond full of fish and covered with lily pads, welcomes you to this luscious 5-acre property. Newly seeded grounds. This property features 3 spacious bedrooms with large walk-in closets, an additional den/office with possibility of being a 4th bedroom, 3 full bathrooms, 1 half bathroom, triple trey cathedral ceilings, and a gas fireplace. The kitchen is perfect for entertaining with double ovens, sizable bar seating, custom made cabinetry with pull out drawers, and a brand-new stove top will surely impress your guests. This kitchen features a trash compactor, under cabinet lighting, built-in microwave, and a walk-in pantry that is connected to a large laundry/office flex space that leads to a 3-car garage. This roomy 3 car garage has ample room to house your vehicles and toys. Enjoy music throughout the entire house, garage, and patio with a state-of-the-art Sonos system. Take an evening swim in the solar heated pool while enjoying the sunset over the second pond to the rear of the property.  When you grab your morning eggs from the chicken coop, miniature horses, cows, and geese will be there to greet you. There are too many features to mention, you must see for yourself. Upgrades include but not limited to: accent and niche lighting throughout, screened enclosure around the pool is only a year old, pull down sun shades in the covered pool lanai area, the home saltwater system is only 1-2 years old, plantation shutters 2020, shed 2020, pavement was completed in March 2020, both ponds have fish, over 5 acres with 25ft buffer around the property for privacy from neighbors, electric is run down the driveway for future automatic gates....Please see attached document for more upgrades.

25 Remington ROAD

Message successfully sent.

What would you like to know?

What is 3 + 4 ?

I agree to receive email communication and understand I can unsubscribe at any time.

I agree to be contacted by Sell South Florida via call, email, and text for real estate services. To opt out, you can reply 'stop' at any time or reply 'help' for assistance. You can also click the unsubscribe link in the emails. Message and data rates may apply. Message frequency may vary. Privacy Policy

Related Properties

New on site 2 days ago
Welcome to your own private resort in the highly sought-after Ashford Lakes Estates! This extraordinary 5-bedroom, 4-bath executive home delivers approximately 3,100 square feet of beautifully designed living space, but the real showstopper is the spectacular backyard oasis! Imagine spending your afternoons lounging beside an incredible 40-foot heated saltwater pool, complete with a sun shelf, waterfall, dramatic fire feature, and relaxing spa. Whether you're hosting unforgettable gatherings or enjoying a peaceful evening under the stars, this outdoor paradise was designed to impress! The fully equipped outdoor kitchen, spacious covered lanai, surround sound system, and lush landscaping create an exceptional setting for year-round entertaining and effortless Florida living. And the excitement doesn't stop outside! Step into a stunning gourmet kitchen featuring sparkling quartz countertops, custom cabinetry, sleek stainless steel appliances, and an oversized center island that's perfect

for everything from casual breakfasts to entertaining a crowd. Soaring coffered ceilings, gorgeous tile and travertine flooring, and an inviting open-concept design create a seamless connection between the kitchen, dining, and living spaces. The main-floor primary suite offers a luxurious private retreat with an oversized walk-in shower, soaking tub, dual vanities, and custom walk-in closet. Situated on an expansive 0.37-acre lot, this remarkable property also features an oversized three-car garage with a JuiceBox EV charger and a whole-house solar system to be paid off at closing, offering the potential for substantial electricity savings. Beautifully manicured grounds, a low HOA, and no CDD fees add even more appeal. From the incredible outdoor entertainment spaces to the beautifully appointed interior, this is more than just a home. It's the Florida lifestyle you've been dreaming of! Come experience your own slice of paradise in Ashford Lakes Estates!
#FC322188

ORMOND BEACH

226 ASHFORD LAKES CIRCLE

5 Beds

4 Baths

2,959 Sq.Ft.

$838,888

MLS#: FC322188

New on site 3 days ago
The ultimate dream house has hit the market! Situated on a sprawling 3.3-acre lot, this custom-built house is nestled on a quiet cul-de-sac in a fantastic neighborhood with NO HOA FEES! The stunning home features 4 spacious bedrooms with 3 full bathrooms and over 3,000 sq. ft. of living space. The property backs up to the beautiful Bulow State Park and is loaded with upgrades and elegant extras like crown molding, trey ceilings, gorgeous wood and tile flooring, plantation shutters, and custom built-ins. The home boasts a fabulous flowing floor plan with large formal and informal living and dining spaces offering great features like a beautiful fireplace, soaring ceilings, upgraded fixtures and great natural light from solar tube inserts and lots of big beautiful windows. The large updated open kitchen is a chef's dream with loads of great cabinet and counter space, stunning natural Dolomite stone countertops and high-end stainless steel appliances. There's a dedicated office space, and a large laundry room. And you'll love the lifestyle this home offers! Make mountains of new memories hosting amazing weekend pool parties with a fantastic covered patio overlooking the sparkling screened heated saltwater pool and picturesque park-like yard offering loads of space for the kiddos to play! There's a covered carport for your boat or RV, and a shed for your beach toys, lifestyle gear, and yard tools. And there's plenty of parking for your family, guests and other big toys with an oversized attached 2-car garage, plus a giant parking pad with space for multiple cars plus your boat, RV or other recreational vehicles. Conveniently located in a sought after neighborhood near pristine parks, beautiful beaches and popular dining and entertainment spots, this home is THE ONE you've been waiting for. Welcome to your new HOME, where elegance and comfort meet.
#V4951603

ORMOND BEACH

4198 SANORA LANE

4 Beds

3 Baths

3,014 Sq.Ft.

$875,000

MLS#: V4951603

Under Construction. .
#O6448229

ORMOND BEACH

162 TATTERSALL

4 Beds

3 Baths

3,050 Sq.Ft.

$778,180

MLS#: O6448229

Under Construction. .
#O6449555

ORMOND BEACH

240 SANDY CREEK

4 Beds

3 Baths

3,050 Sq.Ft.

$786,350

MLS#: O6449555

Welcome to 12 Brook Crest Way, a beautifully maintained 4-bedroom, 3.5-bathroom pool home with a 3-car garage, tucked away in the private, gated community of Breakaway Trails. Designed with a spacious split-bedroom floor plan, this home offers an inviting combination of open living spaces, natural light, and seamless indoor-outdoor living. The home features an impressive list of improvements, including a 2023 roof, 14-ft ceilings, 6-foot vinyl privacy fence, storm shutters on the front of the home with both manual and electric operation, red oak flooring, granite countertops, tile backsplash, and stainless steel appliances. As you enter through the front door, you are welcomed into the foyer with an open view of the living room and formal dining room. Large windows fill the space with natural light while offering views of the covered lanai and screened pool beyond.

A private hallway to the left leads to the primary suite, featuring its own sliding glass door that opens directly to the lanai. The spacious en-suite bathroom includes two separate vanities, a garden tub, walk-in shower, private water closet, and walk-in closet. The second bedroom and an additional full guest bathroom are also located on the opposite side of this hallway, privately tucked away in their own corner. To the right of the foyer, the kitchen serves as the center of the home with granite countertops, a tile backsplash, stainless steel appliances, walk-in pantry, breakfast bar, built-in desk area, and a separate breakfast nook. The kitchen opens to the family room, where large windows, sliding glass doors, and a gas fireplace create a bright and comfortable gathering space with views and access to the lanai. A separate hallway off the kitchen leads to the third and fourth bedrooms and another full guest bathroom, creating additional privacy and separation within the home's layout. The outdoor living space is equally inviting, with a screened lanai and private pool offering plenty of room to relax, entertain, and enjoy Florida living year-round. A convenient half bath serves as the pool bath, while the 6-foot vinyl privacy fence surrounds the backyard. Located within the private, gated neighborhood of Breakaway Trails, this home provides a peaceful setting without sacrificing convenience. Grocery stores, shopping, and restaurants are approximately 10 minutes away, while the beach is just 15-20 minutes from home. With its spacious floor plan, private pool, 3-car garage, numerous improvements, and convenient Ormond Beach location, 12 Brook Crest Way has plenty to offer both inside and out.
#V4951632

ORMOND BEACH

12 BROOK CREST WAY

4 Beds

3 Baths

2,976 Sq.Ft.

$775,000

MLS#: V4951632

Welcome to 1031 Hampstead Lane, an exceptional 5-bedroom, 4-bath pool home offering more than 3,300 square feet of refined living in Plantation Bay, one of the area’s premier golf and lifestyle communities. Modern, elegant and designed for effortless Florida living, this impressive residence is equally suited for quiet relaxation and memorable entertaining. At the heart of the home, the beautifully appointed kitchen showcases quartz countertops, custom solid-wood cabinetry, stainless steel appliances, a gas range, walk-in pantry, separate dry bar and a striking center island. A sunlit breakfast nook overlooks the spectacular outdoor living area and lush, professionally landscaped grounds. The first floor features a spacious Owner’s Suite, three additional bedrooms, formal living and dining areas, and an inviting family room—all flowing naturally to the expansive covered paver patio. A private upstairs suite provides the fifth bedroom and added flexibility for guests, extended family, a home office or media retreat. Beyond the interiors, a screened outdoor oasis awaits. The summer kitchenette includes a built-in grill, mini fridge and bar, while the sparkling solar-heated saltwater pool and spa create the perfect centerpiece for year-round enjoyment. Mature tropical foliage provides a beautiful sense of privacy, and custom electric awnings offer additional shade and comfort. An oversized three-car garage and circular driveway complete this remarkable property. You will really never leave home but if you do decide to step out of this retreat, Plantation Bay has something for you to do; Enjoy an exceptional lifestyle and resort level amenities in Plantation Bay, one of the area’s premier golf communities. This community delivers an extraordinary country club lifestyle surrounded by natural beauty. The community features 45 holes of championship golf, two clubhouses, multiple dining venues, a 7,000+ square-foot spa and fitness center, two resort-style pools, 10 Har-Tru tennis courts, 10 pickleball courts, bocce, basketball, a fishing dock, parks and abundant green spaces. The exclusive 40,500-square-foot Founders Club and Lifestyle Center, inspired by the relaxed elegance of the West Indies, offers the Founders Club Tavern and a stunning outdoor patio overlooking the community’s exceptional surroundings. This is more than a beautiful home—it is an opportunity to enjoy resort-style living both on and off the course. Some amenities and memberships may require additional fees.
#NS1089273

ORMOND BEACH

1031 HAMPSTEAD LANE

5 Beds

4 Baths

3,316 Sq.Ft.

$995,000

MLS#: NS1089273

Price reduced
Welcome to your own slice of paradise in beautiful Ormond-by-the-Sea! Just steps from the Atlantic Ocean, this charming beach home offers the relaxed, carefree coastal lifestyle so many dream about. With beautiful unobstructed ocean views, refreshing sea breezes, and private deeded beach access to a peaceful no-drive beach, every day here can feel like a vacation.

Start your mornings with coffee and a gorgeous sunrise, spend your afternoons with your toes in the sand, and come home to the soothing sound of the waves in the background. Best of all, there are no busy streets to cross on your way to the beach, making it easy to enjoy swimming, surfing, shell collecting, or an evening stroll along the shoreline.

The home is tucked away on a private street and offers wonderful outdoor space for enjoying Florida living. The large paver patio is perfect for cookouts, entertaining friends and family, relaxing with a good book, or enjoying evening cocktails beneath the coastal sky. The outdoor shower makes rinsing off after a fun day at the beach a breeze. A seawall is another valuable feature of this coastal property.

Step inside and you’ll find a bright, welcoming interior filled with natural light. The updated kitchen is the heart of the home, featuring beautiful white shaker cabinets and a large center island with plenty of room to gather, cook, and entertain. Whether you are enjoying a casual breakfast before heading to the beach or hosting friends for dinner, this kitchen fits perfectly with the relaxed beach lifestyle.

The home currently offers two bedrooms and two bathrooms, along with impact-resistant windows for added security, energy efficiency, and peace of mind. A durable metal roof and HVAC system installed in 2025 are additional updates that make this home even more appealing.

With B-8 zoning, short-term rentals are possible and may also offer exciting possibilities for future use or expansion, subject to applicable zoning, permitting, and governmental approval. Buyers may want to explore expanding the existing home or adding another story to capture even more of those incredible ocean views.

Whether you are looking for a full-time beach home, a weekend getaway, or a coastal property with future possibilities, this special home offers a wonderful combination of location, privacy, charm, and true beachside living.

Come experience the feeling of waking up near the ocean, hearing the waves, breathing in the salt air, and knowing the beach is only steps away. This is the happy, laid-back Florida lifestyle you’ve been waiting for!

All information is believed to be accurate but is not guaranteed. Measurements are approximate. Buyers and buyers’ agents should independently verify all information deemed important, including zoning and permitted uses, rental eligibility, seawall condition, expansion possibilities, permitting requirements, beach access, property features and any other intended use.
#V4951051

ORMOND BEACH

10 OCEAN EDGE DRIVE

2 Beds

2 Baths

984 Sq.Ft.

$849,900

MLS#: V4951051

Welcome to 835 John Anderson Drive, a beautifully updated pool home on one of Ormond Beach's most desirable residential streets. Located on the beachside peninsula between the Halifax River and Atlantic Ocean, this exceptional property offers the space and privacy of an oversized homesite, with the river nearby and beach access just a short walk away. The oversized new paver circular driveway immediately sets the property apart, providing an extraordinary amount of parking for family, guests, a boat or golf cart. Mature trees and established landscaping frame the home, while the private backyard is built for Florida living with a pool and spa, expansive paver decking and plenty of room to relax and entertain. Inside, the home offers 5 bedrooms, 5 baths and more than 3,100 square feet, with generous living spaces and a floor plan equally suited to everyday life and entertaining. The large kitchen is the heart of the home, featuring extensive cabinetry and counter space, a Café appliance package with refrigerator, dishwasher and double oven, and a large peninsula that opens to the surrounding living areas. A custom built-in bar with its own reverse-osmosis water line, along with a secondary refrigerator in the mudroom, adds even more entertaining and storage space. The current owners have gone well beyond cosmetic updates, addressing many of the systems and improvements buyers often have to tackle after purchasing a home. The crawl space has been fully encapsulated and equipped with a sump pump system, A/C ductwork has been replaced, and an A/C soft-start system and tankless gas water heater have been added. The home also features whole-house water filtration and softening plus an extensive reverse-osmosis system supplying the kitchen sink, refrigerator and ice maker, custom bar and mudroom refrigerator. Outside, the pool equipment has been updated with a salt system, pumps, lighting and wireless app controls. The property also has new vinyl fencing and gates, smart irrigation controls and dual gas quick connects ready for a grill and potential outdoor kitchen. Additional improvements include a Tesla EV charging station, whole house alarm system, refinished and sealed floors, fresh interior paint, custom closet systems in two bedrooms and plantation shutters throughout the bedrooms. With nearly half an acre, exceptional parking, a private pool, extensive infrastructure improvements, the Halifax River nearby and the Atlantic Ocean within an easy walk, 835 John Anderson Drive offers a combination of location, space and thoughtful updating that is increasingly difficult to find on the beachside.
#FC321079

ORMOND BEACH

835 JOHN ANDERSON DRIVE

5 Beds

4 Baths

3,112 Sq.Ft.

$1,099,000

MLS#: FC321079

Eagle Rock Estates at its very best! This parcel was handpicked by the developer as his personal building site, featuring 8 acres of green grass shaded by live oaks, magnolias and a healthy pine forest. The stately home pays homage to George Washington's Mount Vernon estate and is centered perfectly within the serene, natural, private park setting where deer graze daily around a stocked private pond. Step inside to become immersed in the subtle charm of traditional Georgian architecture, complemented by casual, contemporary appointments within the bright, open floorplan situated beneath 10 ft ceilings throughout the first floor. Enter the home to find a grand foyer where a handsome brick fireplace is the centerpiece of the main living spaces and serves as a subtle buffer between the sprawling island kitchen and the gracious dining, entertaining and relaxing spaces, which are flooded with soft natural light through generous window spaces.
A lovely floating staircase leads to the second floor where you will find 3 bedrooms, 2 baths, a dedicated laundry room and a half wall landing den that could serve as a home office or gym. The primary suite leaves nothing to be desired, featuring a spectacular bath with double raised wash basins, a beautiful clawfoot tub and a tremendous shower with exquisite tile work. His closet is a gracious walk-in with custom built-ins while she enjoys a fabulous 9x15 wardrobe with a sophisticated closet system, incredible storage and custom make-up prep station. The two additional bedrooms share a lovely common bath. An arched, covered breezeway leads from the main home to the oversized detached bonus room, which could become full guest quarters, a corporate home office or the ultimate children's (or adult) playroom. This tremendous, separate structure measures 25x23 and served the original owners as a library; however, the options for the next owner are plentiful. Originally constructed for the developer/contractor as his personal home to high standards and that integrity is evident as you walk through the home today. While almost all of the neighboring properties in this coveted, gated equestrian community are 5 acres, the developer took the opportunity to carve out 7.97 acres at the end of peaceful Winchester Road ensuring complete privacy. He also secured the iconic address of "45 Winchester" for his to scale rendition of one of our nation's most treasured homes. Eagle Rock Estates is truly a one-of-a-kind gated community with a clubhouse, pool and equestrian rink. Locals love its close proximity to the heart of Ormond Beach and the predictable peace and quiet that comes with a community where just 65 neighboring homesites enjoy a minimum of 5 acres. This property has been priced to sell and while the photos and virtual tour tell the story, it must be visited in person to fully appreciate the value offered here.
#FC321684

ORMOND BEACH

45 WINCHESTER ROAD

4 Beds

2 Baths

3,001 Sq.Ft.

$899,000

MLS#: FC321684

One-of-a-kind custom-built estate home offering serene views of the Tomoka River, perfectly tucked away in the heart of Ormond Beach. Built with exceptional attention to durability, efficiency, and long-term performance, this impressive residence features a 50-year metal roof, two-story ICF (Insulated Concrete Form) exterior walls from foundation to roofline, Hardie board siding, PGT impact-rated windows and doors, and over $45,000 in fully paid solar panels. Additional recent improvements include two brand-new water heaters installed in 2026, providing added value and peace of mind for the next owner. Spanning 4,208 square feet, the home offers 4 bedrooms, 4.5 bathrooms, a 690-square-foot bonus room, private office, and an oversized 3-car garage, all situated on more than half an acre at the end of a quiet cul-de-sac.

From the moment you enter the grand foyer, you're welcomed by rich Brazilian cherry wood flooring, a sweeping staircase, and a crystal chandelier suspended from the second-story ceiling. The spacious family room features a gas fireplace, custom built-in bookcases, and two crystal chandeliers with ceiling fans. The chef's kitchen is designed for both everyday living and entertaining, offering solid wood cabinetry, Silestone countertops, stainless steel appliances, double ovens, a commercial-grade six-burner gas cooktop with grill, pot filler faucet, Insta-hot faucet, breakfast bar, and an oversized walk-in pantry.

Adjacent to the kitchen, the den provides a dedicated home theater experience complete with a projector, surround sound system, motorized screen, and French doors leading directly to the lanai. The formal dining room also offers French door access to the outdoor living area. The first floor is completed by a guest bedroom with en-suite bathroom, an additional full bathroom, and a convenient laundry area.

Upstairs, the primary suite serves as a private retreat with its own fireplace, expansive walk-in closet with custom organizers, and a spacious en-suite bathroom featuring dual vanities, a whirlpool tub, walk-in shower with steam feature, and private balcony access overlooking the lanai and Tomoka River views beyond the trees. Two additional bedrooms are located upstairs, including one with an en-suite bathroom, along with a dedicated office, a half bathroom plumbed for a future fifth full bath, a second laundry room with utility sink hookup, and the large bonus room.

The home is equipped with Nest thermostats and two 4-ton air conditioning systems, including a newer unit serving the bonus room. Additional features include solid-core 7-foot doors, a central vacuum system, extra electrical outlets throughout, updated light fixtures, ceiling fans, chandeliers, a 500-gallon LP tank supplying the fireplace, cooktop, and outdoor BBQ, a Culligan water treatment system, termite bond, and homestead exemption.

Outdoor living is equally impressive with a heated saltwater pool featuring waterfalls and fountains, a newer pool heater, and a dramatic two-story screened lanai with second-floor balcony access. The property also includes a front balcony above the porch, an oversized 3-car garage with epoxy flooring, a detached storage shed ideal for a workshop, mature avocado trees, a Meyer lemon tree, an updated irrigation system, and lush landscaping throughout the oversized lot.

This exceptional estate offers a rare opportunity in one of Ormond Beach's most desirable locations.
#V4951342

ORMOND BEACH

20 SPANISH OAK LANE

4 Beds

4 Baths

4,208 Sq.Ft.

$975,000

MLS#: V4951342

Send a message

Message successfully sent.

Your message

What is 3 + 4 ?

Reason for contacting?

I agree to receive email communication and understand I can unsubscribe at any time.

I agree to be contacted by Sell South Florida via call, email, and text for real estate services. To opt out, you can reply 'stop' at any time or reply 'help' for assistance. You can also click the unsubscribe link in the emails. Message and data rates may apply. Message frequency may vary. Privacy Policy

Sign Out

Virtual Assistant

Would you like to take the next step with this property? We can help you schedule a showing or virtual tour, or send you more details.

Yes, I would like more information.

Thank You for Your Reply, One of Our Agents will contact you as soon as possible

No, maybe later.

Thank you, you can always contact me via email, phone number or through the contact form.

Realhub AI

Lucy - Your AI-Powered Realtor

Update Your Temporary Password

Personalize your search

Enter your email and we'll notify you immediately when new listings match what you're looking for.

or enter email address

Already have an account ? Login here

Continue your home search

I agree to receive communications and understand I can unsubscribe at any time.

I agree to be contacted by Sell South Florida via call, email, and text for real estate services. To opt out, you can reply 'stop' at any time or reply 'help' for assistance. You can also click the unsubscribe link in the emails. Message and data rates may apply. Message frequency may vary. Privacy Policy

Already have an account ? Login here

We use cookies

We use cookies primarily for analytics to enhance your experience. By accepting, you agree to our use of these cookies. You can manage your preferences or learn more about our cookies policy.