Features & Amenities

Interior

  • Other Interior Features

    Open Floorplan, Walk-In Closet(s)

  • Total Bedrooms

    4

  • Bathrooms

    2

  • 1/2 Bathrooms

    1

  • Cooling YN

    YES

  • Cooling

    Central Air

  • Fireplace YN

    NO

  • Heating YN

    YES

  • Heating

    Central

  • Pet friendly

    Cats OK, Dogs OK

Exterior

  • Garage

    Yes

  • Garage spaces

    2

  • Construction Materials

    Block, Brick

  • Other Exterior Features

    Lighting

  • Parking

    Attached

  • Pool

    No

  • Waterfront YN

    NO

Area & Lot

  • Lot Size(acres)

    0.17

  • Lot Size(square feet)

    7,393

  • Property Type

    Residential

  • Property Sub Type

    Single Family Residence

Price

  • Sales Price

    $559,000

  • Tax Amount

    $9,267

  • Financing Options

    Cash, Conventional, FHA

  • Sq. Footage

    2,854

  • Price/SqFt

    $195

HOA

  • Association

    YES

  • Association Fee

    $317.45

  • Association Fee Frequency

    Quarterly

  • Association Fee Includes

    N/A

  • Total Monthly Fees

    $105.82

School District

  • Elementary School

    N/A

  • Middle School

    N/A

  • High School

    N/A

Property Features

  • New Construction

    NO

  • Foundation Details

    Slab

  • Ownership

    Fee Simple

  • Senior Community YN

    NO

  • Sewer

    Public Sewer

  • Tax Lot

    143

  • Water Source

    Public

Schedule a Showing

Showing scheduled successfully.

<
>
IN PERSON
VIA CHAT

What is 3 + 4 ?


Change time

Mortgage calculator

Estimate your monthly mortgage payment, including the principal and interest, property taxes, and HOA. Adjust the values to generate a more accurate rate.

Your payment

Principal and Interest:

$

Property taxes:

$

HOA fees:

$

Total loan payment:

$

Total interest amount:

$

Location

County

Orange

Elementary School

Middle School

High School

Listing Courtesy of Eric Jia, NUMBER 1 BROKER, LLC

RealHub Information is provided exclusively for consumers' personal, non-commercial use, and it may not be used for any purpose other than to identify prospective properties consumers may be interested in purchasing. All information deemed reliable but not guaranteed and should be independently verified. All properties are subject to prior sale, change or withdrawal. RealHub website owner shall not be responsible for any typographical errors, misinformation, misprints and shall be held totally harmless.

Agent Ashley Baillio

FOUNDER

Ashley Baillio

Call Ashley today to schedule a private showing.


* Listings on this website come from the FMLS IDX Compilation and may be held by brokerage firms other than the owner of this website. The listing brokerage is identified in any listing details. Information is deemed reliable but is not guaranteed. If you believe any FMLS listing contains material that infringes your copyrighted work please click here to review our DMCA policy and learn how to submit a takedown request.© 2024 FMLS.
Welcome to 2471 Skystone Ct, located in the desirable Oakland area! This spacious two-story home offers a thoughtfully designed floor plan with 4 bedrooms, 3.5 bathrooms, a private study, upstairs game room, and a 2-car garage.

The main level features a separate living room, a dedicated study perfect for a home office, and an open-concept kitchen overlooking the breakfast nook and expansive great room. Step outside to the covered lanai, ideal for relaxing or entertaining year-round.

Upstairs, the generous primary suite includes a private bath and walk-in closet. Three additional bedrooms, a large game room/loft, and convenient upstairs laundry provide plenty of flexibility for family, guests, work, or entertainment.

Enjoy the Florida lifestyle with access to a community pool and nearby bike and walking trails, perfect for outdoor recreation. Located in the charming Oakland area with convenient access to Winter Garden, major roadways, shopping, dining, and Walt Disney World, this home offers a great combination of space, community amenities, and location.

2471 SKY STONE COURT

Message successfully sent.

What would you like to know?

What is 3 + 4 ?

I agree to receive email communication and understand I can unsubscribe at any time.

I agree to be contacted by Sell South Florida via call, email, and text for real estate services. To opt out, you can reply 'stop' at any time or reply 'help' for assistance. You can also click the unsubscribe link in the emails. Message and data rates may apply. Message frequency may vary. Privacy Policy

Related Properties

New on site 3 days ago
Stunning 3-bedroom, 2.5-bath bungalow nestled in the highly desirable community of Oakland, offering picturesque views of the community park, lush green spaces, and direct access to local walking trails. Built in 2018 and impeccably maintained, this home features an open-concept layout with towering 10-foot ceilings throughout. The main level boasts gorgeous tile flooring, a built-in office desk, a convenient wet bar, and carefully curated interior lighting that enhances the home's warm character and sophisticated ambiance. The gourmet kitchen shines with 42-inch refinished maple cabinets, updated hardware, quartz countertops, a stunning center quartz island, and a striking ceiling-height marble backsplash. Upstairs, enjoy the warmth of bamboo stairs and beautiful bamboo flooring across all bedrooms, each equipped with walk-in closets. Additional notable upgrades include quartz countertops in all bathrooms, beautiful zebra blinds, a 2026 refrigerator, and an epoxy-finished two-car garage. Step outside to exceptional exterior enhancements added in 2025 and 2026, including striking exterior accent lighting that delivers incredible nighttime curb appeal and presence, a fully sealed paver driveway, a welcoming front porch with ceiling fans, and an extended paver pathway wrapping around the house. Practical features include a brand-new gutter system connected to a downpour drainage system, plus a reliable irrigation system. Located in a top-rated school district, this home places you moments away from the scenic Oakland Nature Preserve, community parks like Speer Park, vibrant local farmers markets, rich cultural attractions like the historic Garden Theatre, and nearby dining favorites. Don't miss this incredible gem!
#W7890380

OAKLAND

2199 WHITE FEATHER LOOP

3 Beds

2 Baths

1,909 Sq.Ft.

$489,900

MLS#: W7890380

Virtually Staged. This beautiful 4-bedroom, 2.5-bath home in the charming town of Oakland! Ideally located with no rear neighbors, this home offers comfort, privacy, and everyday convenience.Recent updates include new flooring and fresh interior paint in 2025, plus freshly painted exterior in 2026. Enjoy carpet-free living throughout and a tile roof that adds to the home’s curb appeal.
Located in a community with excellent amenities, low HOA and NO CDD. this home offers easy access to major highways, making trips to Disney and other Central Florida attractions a breeze. The newly opened Costco is just outside the community, with shopping and everyday essentials close at hand. A wonderful opportunity to enjoy small-town charm in a convenient location!
#O6445600

OAKLAND

2561 SKY STONE COURT

4 Beds

2 Baths

2,576 Sq.Ft.

$565,000

MLS#: O6445600

A vaulted central living space carries the eye from the front dining room through an island kitchen to glass doors opening onto a garden-framed patio, giving this single-story Oakland home a natural indoor-outdoor rhythm. The kitchen serves as the everyday hub, with an expansive island, breakfast-bar seating, abundant cabinetry and clear sightlines that keep meal preparation connected to the main gathering area. Just beyond the living room, the open-air patio is arranged beneath pergola-style shade and surrounded by planted beds, creating an inviting place for morning coffee, outdoor meals or a quiet evening beneath the trees. The split-bedroom plan adds practical separation, positioning the primary suite apart from two secondary bedrooms and a full hall bath. Multiple windows and a tray ceiling shape the primary bedroom, while its en suite bath includes dual sinks, a separate tub and shower and a walk-in closet. Ceramic tile extends through the main living areas, kitchen and bathrooms, with carpet in the bedrooms and an interior laundry area supporting an easy daily routine. Set on a 0.28-acre corner lot with no HOA, the property combines open lawn, mature landscaping and room to enjoy the outdoors, while an attached two-car garage and broad driveway add useful parking and storage. Located in a golf cart-friendly community, you’ll enjoy easy access to downtown Winter Garden’s shops, restaurants and local events, along with the nearby West Orange Trail for walking and biking. This Oakland location offers a relaxed residential setting with convenient access to everything that makes the Winter Garden area so enjoyable.
#O6443938

OAKLAND

100 MATHER SMITH DRIVE

3 Beds

2 Baths

1,571 Sq.Ft.

$600,000

MLS#: O6443938

Price reduced
Welcome home to Hull Island, where thoughtful upgrades, a private preserve setting, and resort-style amenities come together. Extended driveway upgraded with builder. This beautifully maintained 3-bedroom, 2-bath home backs to protected conservation land with no rear neighbors.

High ceilings, electronic shades, and abundant natural light give the home an open, airy feel. 

The chef’s kitchen features an oversized granite island, a gas stove, pot filler, 42-inch cabinets, and additional upper cabinetry for storage. Tile backsplash, built in conventional oven and microwave.

 From the kitchen, you can look out over the pool while preparing meals. The spacious primary bedroom has been updated to the larger size upgrade with the builder. Master bathroom features a double vanity and a very large walk in shower with dual showerheads and a built-in bench, providing both comfort and convenience.

Built in 2024, this custom fully automated SALT WATER 7FT screened-in pool area and overhead waterfall is made for relaxing and entertaining. You can control everything for the pool and waterfall , the color,  the raindrops you can make it heavy or light all from the fingertips of your phone. It includes a summer kitchen with a sink and a gas fire pit that you can control with your phone. The home also offers a washer and dryer, an electric tankless water heater, and a recently installed Generac natural-gas whole-house generator designed to turn on automatically during a power outage.
This home also has an irrigation system heling you keep the landscaping looking its best year- round! This home also has a water softener! 

The HOA is $165 per month, with no CDD. Community amenities include a resort-style pool, playground, dog park, and a boardwalk leading to a dock and fishing pier on Lake Apopka. Residents also have a private entrance to the 120-acre Oakland Nature Preserve. Downtown Winter Garden, the West Orange Trail, farmers markets, shopping, dining, golf, and pickleball are all close by.
Home built in 2021 builder: M/I Homes Of Orlando LLC
With its preserve views, inviting outdoor space, and convenient location,  and privacy this move-in-ready home is a rare find. The photos are not virtually staged—this home truly is breathtaking!
Seller has an assumable mortgage at a low interest rate of 2.375%!!!
#O6443759

OAKLAND

2107 BAY LINE ROAD

3 Beds

2 Baths

1,916 Sq.Ft.

$615,000

MLS#: O6443759

Welcome home to this beautifully maintained 3-bedroom, 2.5-bath home in the highly sought-after Longleaf at Oakland community! From the moment you arrive, you will appreciate the inviting feel, thoughtful layout, and pride of ownership throughout. Inside, enjoy spacious bedrooms, a versatile upstairs loft perfect for a home office, media room, or additional living space, and a comfortable family room designed for everyday living and entertaining. Step outside to a wonderful backyard and porch area, with both the family room and porch pre-wired for speakers—perfect for creating an effortless indoor-outdoor entertaining experience. The two-car garage even features an electric vehicle charging outlet. The location is hard to beat— take a quick 5-minute walk to the West Orange Trail, enjoy the shops, dining, and charm of Downtown Winter Garden just 10 minutes away, and reach the Florida Turnpike in minutes. Beautifully cared for, ideally located, and truly move-in ready—this is the Oakland home you’ve been waiting for!
#S5158021

OAKLAND

2696 BOBCAT CHASE BOULEVARD

3 Beds

2 Baths

1,811 Sq.Ft.

$515,000

MLS#: S5158021

Location, location, location!! Incredible opportunity to own a popular Whitman II model in the desirable Oakland Trails community with direct walkable access to the West Orange Trail!  Imagine walking or biking to dinner in downtown Winter Garden just minutes away!  You're also just minutes from the Florida Turnpike and all the new shopping in Clermont, including Costco just down the road.  The location of this home is incredible!  From the moment you step through the glass-paneled front door, you are greeted by a bright and airy two story foyer featuring warm luxury vinyl flooring and a contemporary staircase accented with sleek, industrial cable railings. The main level effortlessly transitions into a sun-drenched living space, anchored by large sliding glass doors that open up to an outdoor patio and frame views of the surrounding neighborhood. A neutral color palette and recessed lighting throughout enhance the sophisticated, move-in-ready aesthetic of the home. At the heart of the home is a chef-inspired gourmet kitchen designed for effortless entertaining. The massive central island takes center stage, featuring gleaming white quartz countertops, a deep undermount sink, and comfortable breakfast bar seating for four beneath stylish pendant lighting. Striking dark espresso cabinetry provides an abundance of storage space and beautifully contrasts the modern herringbone tile backsplash. Equipped with premium stainless steel appliances—including a built-in wall oven and microwave combo, a cooktop, and a French-door refrigerator—this kitchen is as functional as it is beautiful, complete with a spacious walk-in pantry nearby.  Opposite the main living area, a formal dining space is defined by its soaring high-volume ceiling and a dramatic, modern halo chandelier that casts a warm glow over your dinner parties.  Upstairs you'll love the oversized loft area that's open to below - perfect for cozier gatherings with the family.  The secondary bedrooms are generously sized and each have their own walk in closets.  The primary suite features a grand entrance with french doors leading to the large bedroom with two massive walk in closets, a tray ceiling, and more french doors leading to the spa inspired primary bath.   The upstairs laundry room is conveniently placed to complete the home.  

Equipped with FULLY PAID-OFF TESLA SOLAR PANELS, this home offers massive utility savings with no additional lease or loan payments—pure modern efficiency from day one!

With major shopping, dining, and entertainment options located within 15 minutes of this community, you have no shortage of lifestyle at your fingertips! You can get to Disney parks in about 20-25 minutes!  You're also zoned to A rated schools, and have a very popular charter school - Oakland Avenue Charter School just minutes away.   Come tour this home today!
#O6439158

OAKLAND

2273 STANDING ROCK CIRCLE

3 Beds

2 Baths

2,082 Sq.Ft.

$479,900

MLS#: O6439158
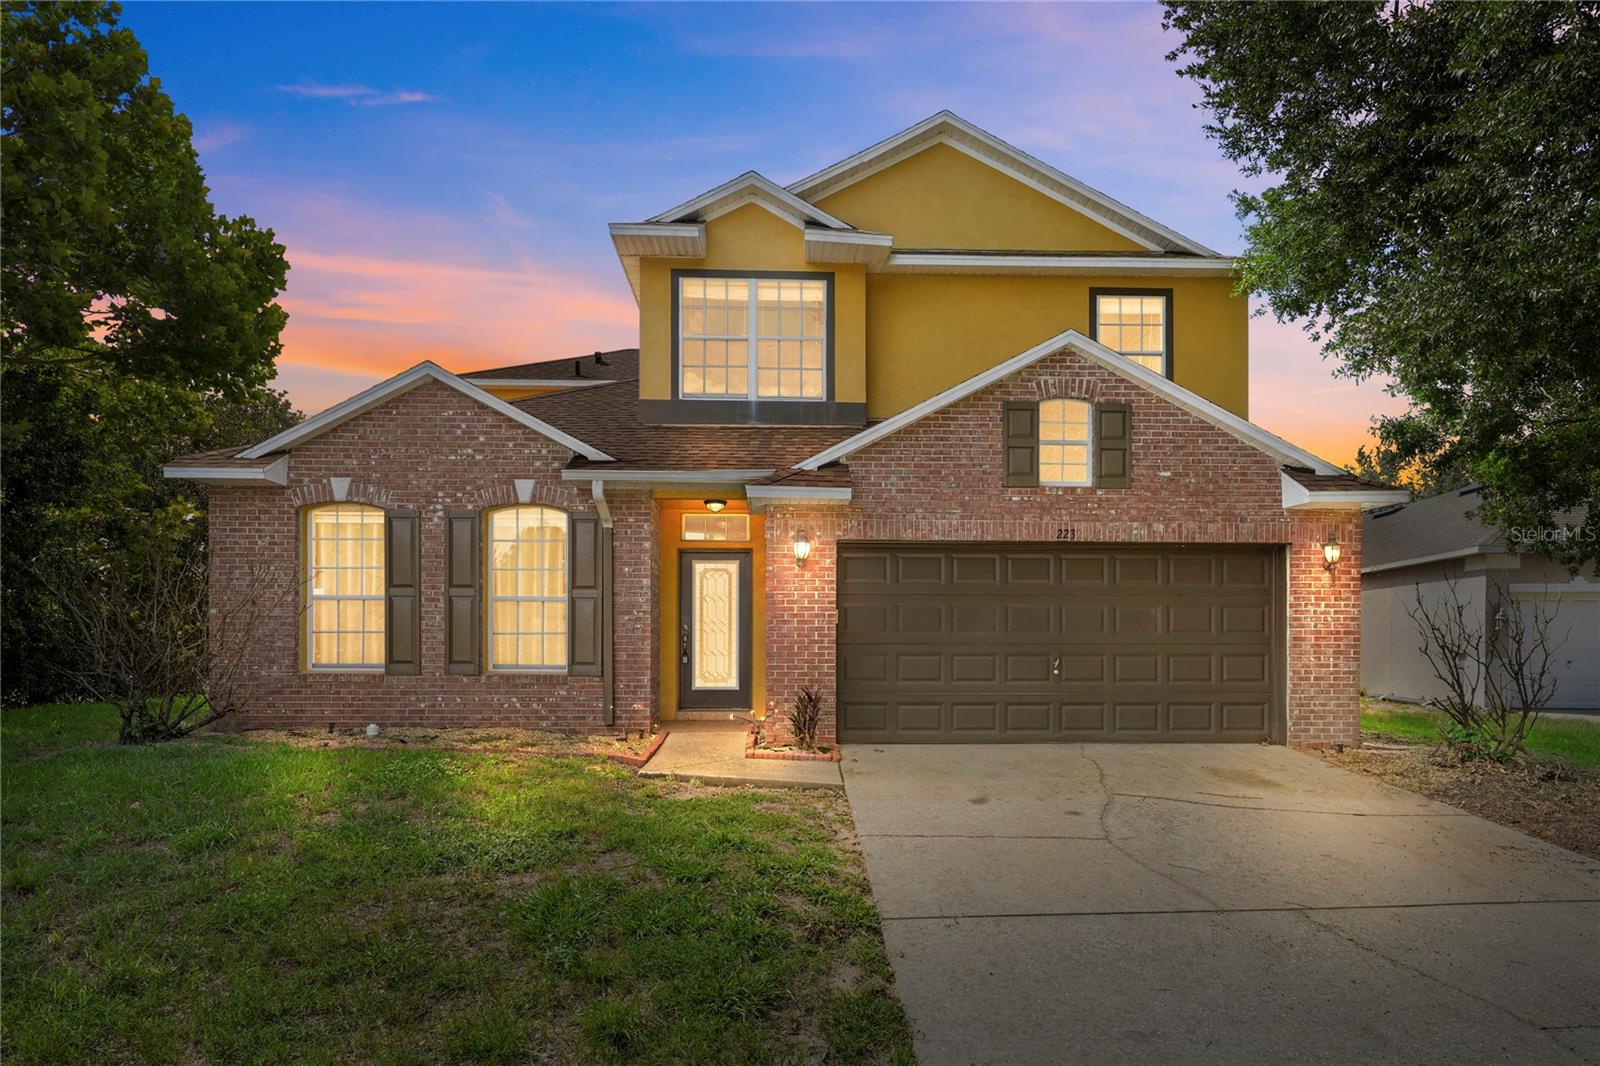
Virtually Staged. Welcome to this spacious two-story home located in the highly desirable gated community of John's Landing in beautiful Oakland. Offering 4 bedrooms, 2.5 bathrooms, and over 2486 square feet of living space, this home combines generous room sizes, a functional layout, and an exceptional location to create the perfect place to call home. Step inside to discover multiple living and gathering spaces designed for everyday living as well as entertaining family and friends. The well-designed floor plan offers an inviting flow between the main living areas, while all four bedrooms are thoughtfully situated upstairs, creating a comfortable separation between living and private spaces. The expansive primary suite provides the perfect retreat at the end of the day, with plenty of room to relax and unwind. Outside, you'll appreciate the oversized backyard offering plenty of room for outdoor entertaining, play, gardening, or simply enjoying Florida's beautiful weather. With nearly a third of an acre, there is space that's increasingly difficult to find in today's market. Residents of John's Landing enjoy the security of a gated entrance along with outstanding community amenities including a lakefront dock, tennis courts, and playground. Ideally located just minutes from historic downtown Winter Garden, the West Orange Trail, the Florida Turnpike, shopping, dining, and everyday conveniences, this home offers the perfect combination of privacy, recreation, and accessibility. If you've been searching for a spacious home on a large homesite in one of West Orange County's most desirable communities, this is an opportunity you won't want to miss. Schedule your private showing today and experience everything this exceptional property has to offer!
#O6425925

OAKLAND

223 LARGOVISTA DR.

4 Beds

2 Baths

2,486 Sq.Ft.

$540,000

MLS#: O6425925

Price reduced
Virtually Staged. Enjoy single-level living in lakefront Hull Island in this meticulously maintained 2,852 sq ft home built in 2022, with owned rooftop solar that keeps utility costs well below the Florida norm for a home this size. Four bedrooms, four full baths, and a two-car garage, all just minutes from historic Winter Garden's shops, restaurants, and Saturday farmers market.
All four bedrooms, including the primary suite, plus the kitchen and all main living areas, are on the first floor. The only upstairs space is a private bonus suite with its own full bath, which functions equally well as a media room, flex room, or guest quarters well removed from the rest of the house.
The foyer opens into a connected great room, dining area, and kitchen, with three sliding glass doors along the back wall looking out to a covered and screened lanai. Ceramic tile runs throughout the main living areas.
The kitchen features the upgraded gas-range configuration with a Bosch refrigerator, GE stainless appliances, Silestone quartz counters, and an oversized island with seating. Finishes include 42-inch cabinets stacked to the 9'4" ceiling with crown molding. Inside: soft-close dovetail drawers, a three-tier pot and pan organizer, and a pull-out pantry.
The owned rooftop solar system was installed in 2023 and carries a 25-year limited warranty through 2048. Combined with the tankless gas water heater, it helps keep monthly utility costs exceptionally low.
The primary suite sits at the back of the first floor with a tray ceiling, dual raised-height vanities, a large walk-in shower with a built-in recessed shelf, and a walk-in closet with custom shelving that passes directly through to the laundry room.
The upstairs bonus suite measures 18'8" x 25'6" and has its own full bath. It is pre-wired as a dedicated media space, with structured Cat6 throughout, a ceiling-mounted projector outlet, and TV and data chases ready for a wall-mounted display.
Additional features include a two-car garage with a 220V/30A outlet suitable for Level 2 EV charging, a workshop, or additional appliances; a Ring doorbell, alarm system, and cameras that convey with the home; upgraded satin nickel interior door hardware with a coordinated front door handleset; upgraded light fixtures; and front gutters.
Hull Island amenities include a community pool, clubhouse, playground, and community fishing pier, with the West Orange Trail at the community's doorstep.
#O6402045

OAKLAND

2017 BOSS HEWETT STREET

4 Beds

4 Baths

2,852 Sq.Ft.

$649,900

MLS#: O6402045

Send a message

Message successfully sent.

Your message

What is 3 + 4 ?

Reason for contacting?

I agree to receive email communication and understand I can unsubscribe at any time.

I agree to be contacted by Sell South Florida via call, email, and text for real estate services. To opt out, you can reply 'stop' at any time or reply 'help' for assistance. You can also click the unsubscribe link in the emails. Message and data rates may apply. Message frequency may vary. Privacy Policy

Sign Out

Virtual Assistant

Would you like to take the next step with this property? We can help you schedule a showing or virtual tour, or send you more details.

Yes, I would like more information.

Thank You for Your Reply, One of Our Agents will contact you as soon as possible

No, maybe later.

Thank you, you can always contact me via email, phone number or through the contact form.

Realhub AI

Lucy - Your AI-Powered Realtor

Update Your Temporary Password

Personalize your search

Enter your email and we'll notify you immediately when new listings match what you're looking for.

or enter email address

Already have an account ? Login here

Continue your home search

I agree to receive communications and understand I can unsubscribe at any time.

I agree to be contacted by Sell South Florida via call, email, and text for real estate services. To opt out, you can reply 'stop' at any time or reply 'help' for assistance. You can also click the unsubscribe link in the emails. Message and data rates may apply. Message frequency may vary. Privacy Policy

Already have an account ? Login here

We use cookies

We use cookies primarily for analytics to enhance your experience. By accepting, you agree to our use of these cookies. You can manage your preferences or learn more about our cookies policy.