Property
Beds
6
Full Baths
4
1/2 Baths
None
Year Built
2014
Sq.Footage
3,310
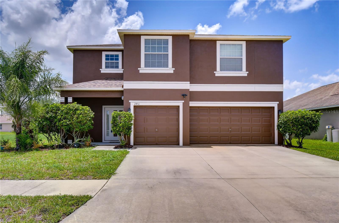
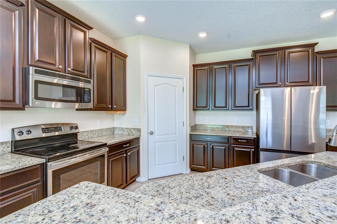
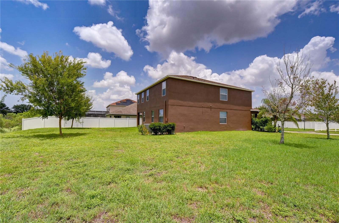
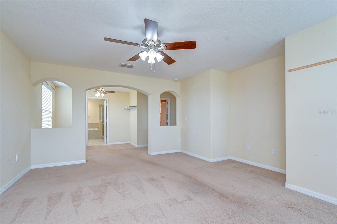
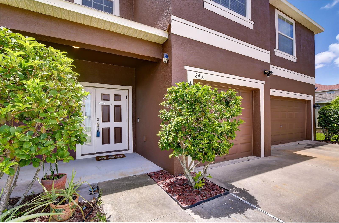
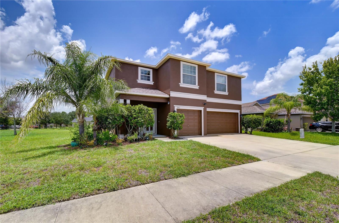
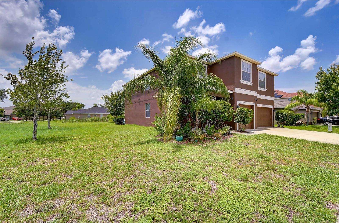
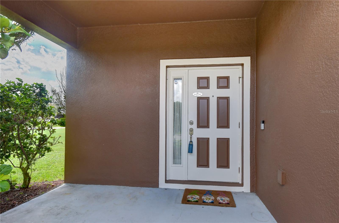
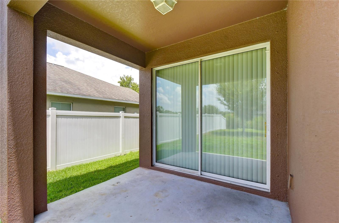
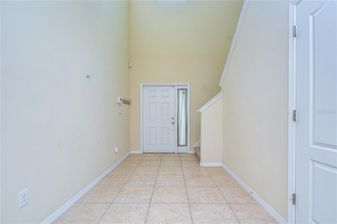
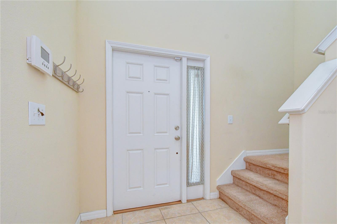
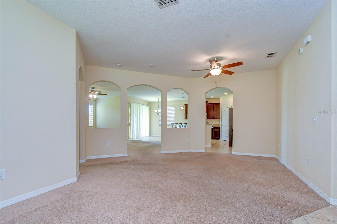
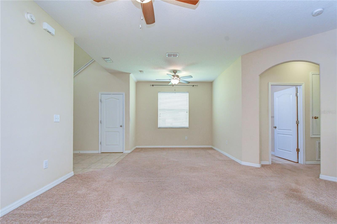
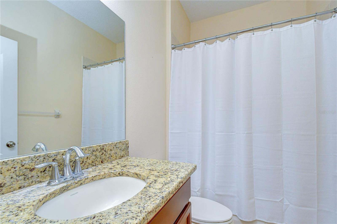
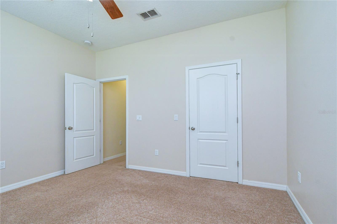
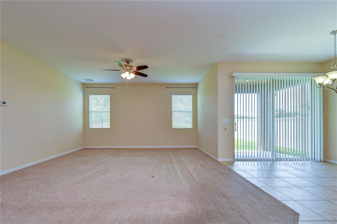
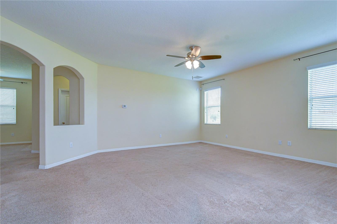
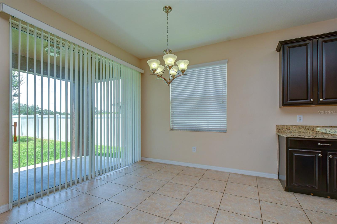
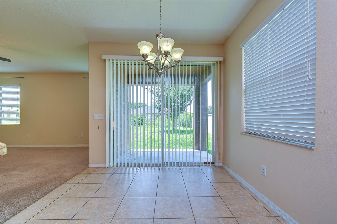
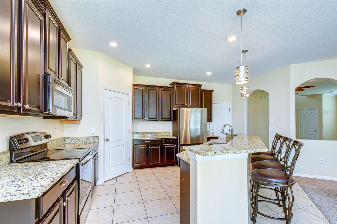
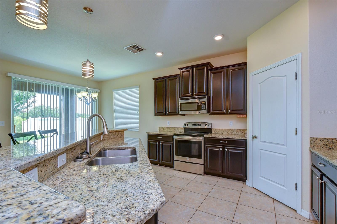
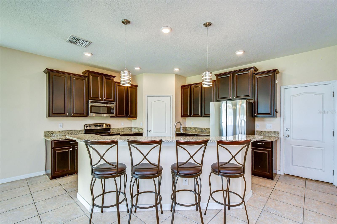
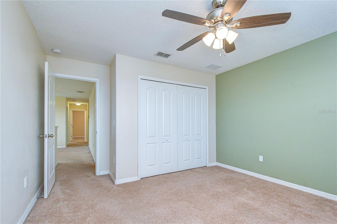
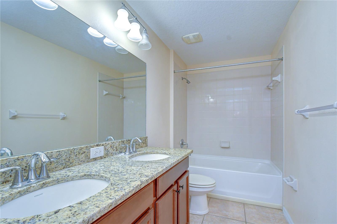
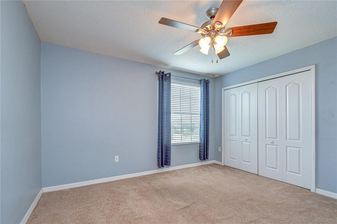
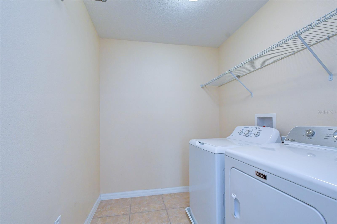
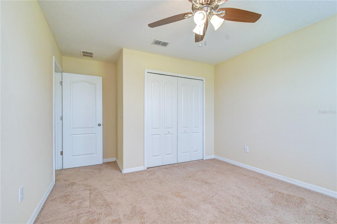
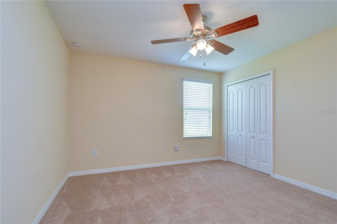
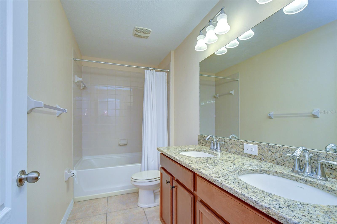
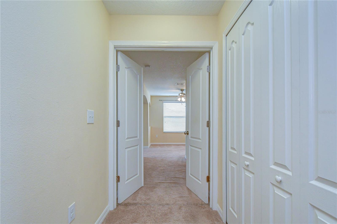
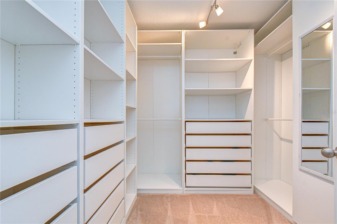
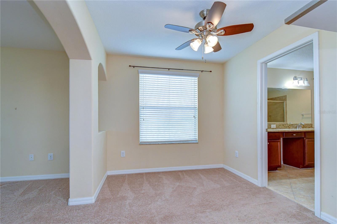
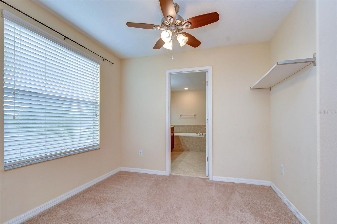
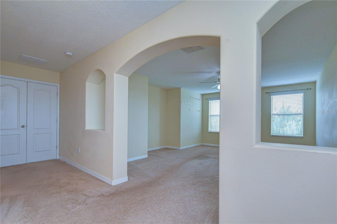
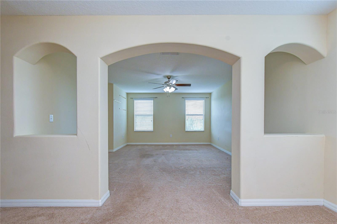
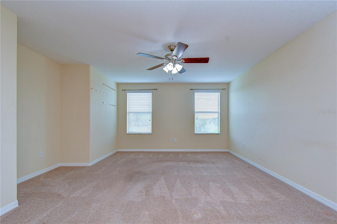
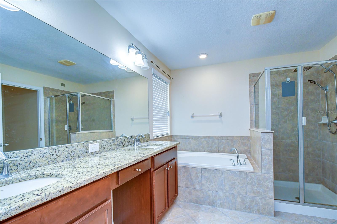
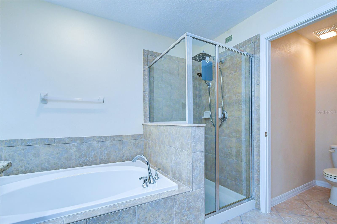
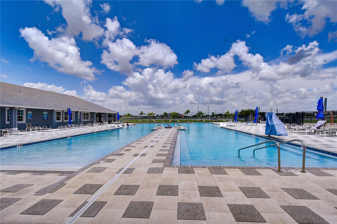
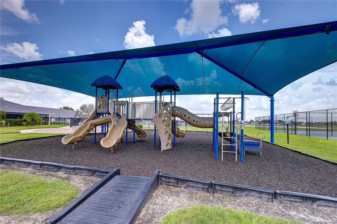
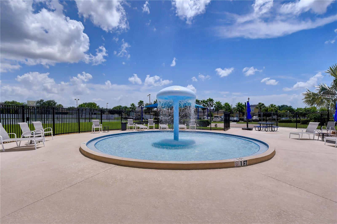
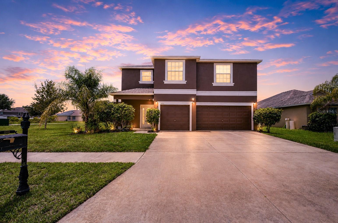
USDA Loan Eligible = $0 Down Payment! Seller contributing towards Buyers Closing Costs or Rate Buy-Down! Roof replaced 2025! Welcome to 2451 Dakota Rock Drive — where space, location and lifestyle come together! This exceptional 6-bedroom, 4-bath residence offers 3,310 square feet of beautifully designed living space on an oversized lot in desirable River Bend. With a 3-car garage and an ideal location directly across from the community amenities, this home delivers both everyday convenience and resort-style living. Step inside to a spacious open-concept layout featuring a generous kitchen with granite countertops, rich cabinetry, stainless steel appliances and a large walk-in pantry. The expansive primary suite offers a relaxing retreat with a luxurious en-suite bath, oversized walk-in closet and additional flexible space perfect for a sitting area, office, reading room or private retreat. With six bedrooms, there is room for everyone — including guests, a home office, hobby space or multigenerational living. The flexible floor plan provides exceptional versatility while maintaining comfortable gathering spaces for entertaining. Outside, the oversized lot provides plenty of room to enjoy Florida living, while the three-car garage offers abundant parking and storage. Best of all, step outside and you’re just across the street from River Bend’s resort-style amenities, including two community pools, tennis courts, clubhouse and playground. Conveniently located near I-75, shopping, dining, schools and Tampa Bay-area attractions, this is a rare opportunity to own a spacious home with an unbeatable combination of size, amenities and location. Come see why 2451 Dakota Rock Drive stands out from the rest — schedule your private showing today!
Features & Amenities
Interior
-
Other Interior Features
Walk-In Closet(s)
-
Total Bedrooms
6
-
Bathrooms
4
-
Cooling YN
YES
-
Cooling
Central Air
-
Fireplace YN
NO
-
Heating YN
YES
-
Heating
Central
-
Pet friendly
Breed Restrictions, Cats OK, Dogs OK
Exterior
-
Garage
Yes
-
Garage spaces
3
-
Construction Materials
Block, Stucco
-
Parking
Attached
-
Pool
No
-
Waterfront YN
NO
Area & Lot
-
Lot Features
Corner Lot
-
Lot Size(acres)
0.39
-
Lot Size(square feet)
16,770
-
Property Type
Residential
-
Property Sub Type
Single Family Residence
Price
-
Sales Price
$499,999
-
Tax Amount
$8,748.22
-
Sq. Footage
3,310
-
Price/SqFt
$151
HOA
-
Association
YES
-
Association Fee
$250
-
Association Fee Frequency
Annually
-
Association Fee Includes
N/A
-
Total Monthly Fees
$20.83
School District
-
Elementary School
N/A
-
Middle School
N/A
-
High School
N/A
Property Features
-
Stories
2
-
New Construction
NO
-
Association Amenities
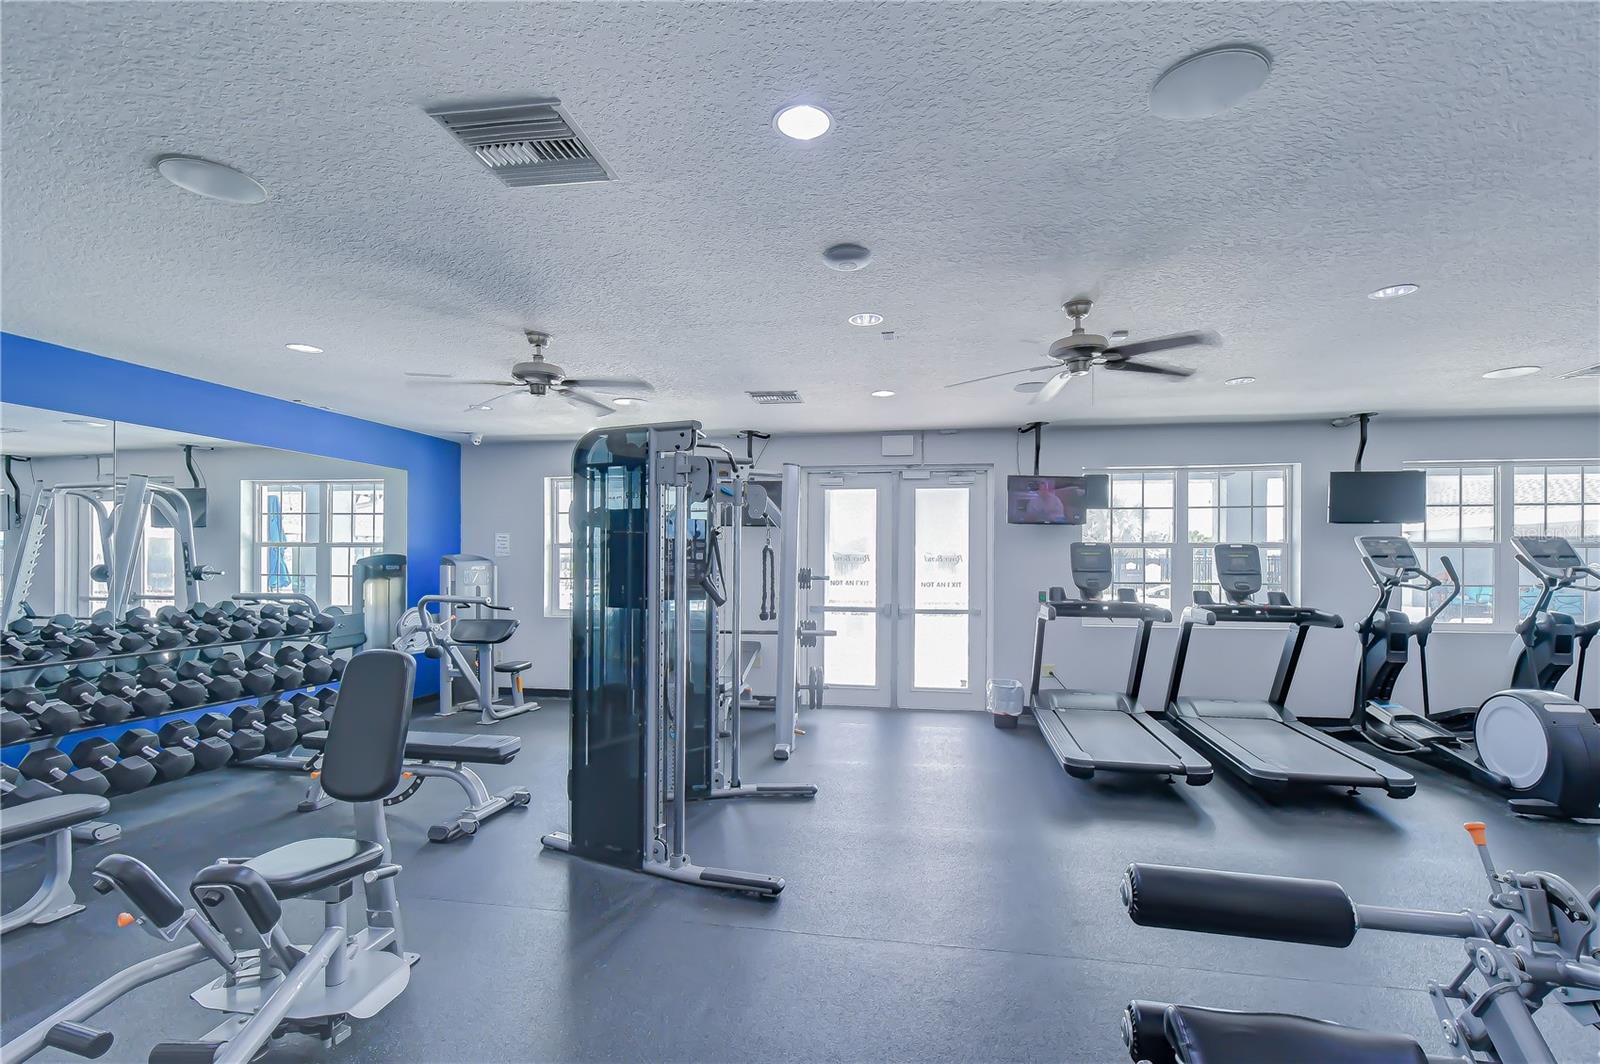
Basketball Court, Clubhouse, Fitness Center, Playground, Pool, Tennis Court(s)
-
Foundation Details
Slab
-
Ownership
Fee Simple
-
Senior Community YN
NO
-
Sewer
Public Sewer
-
Tax Lot
1
-
Water Source
Public
Schedule a Showing
Showing scheduled successfully.
Mortgage calculator
Estimate your monthly mortgage payment, including the principal and interest, property taxes, and HOA. Adjust the values to generate a more accurate rate.
Your payment
Principal and Interest:
$
Property taxes:
$
HOA fees:
$
Total loan payment:
$
Total interest amount:
$
Location
County
Hillsborough
Elementary School
Middle School
High School
Listing Courtesy of Shawn Hyer , BHHS FLORIDA PROPERTIES GROUP
RealHub Information is provided exclusively for consumers' personal, non-commercial use, and it may not be used for any purpose other than to identify prospective properties consumers may be interested in purchasing. All information deemed reliable but not guaranteed and should be independently verified. All properties are subject to prior sale, change or withdrawal. RealHub website owner shall not be responsible for any typographical errors, misinformation, misprints and shall be held totally harmless.

FOUNDER
Ashley Baillio
Call Ashley today to schedule a private showing.

* Listings on this website come from the FMLS IDX Compilation and may be held by brokerage firms other than the owner of this website. The listing brokerage is identified in any listing details. Information is deemed reliable but is not guaranteed. If you believe any FMLS listing contains material that infringes your copyrighted work please click here to review our DMCA policy and learn how to submit a takedown request.© 2024 FMLS.
Related Properties

RUSKIN
3735 GAVIOTA DRIVE
4 Beds
2 Baths
2,483 Sq.Ft.
$565,000
MLS#: TB8543700

RUSKIN
2637 YUKON CLIFF DRIVE
4 Beds
3 Baths
2,735 Sq.Ft.
$445,000
MLS#: TB8539066

RUSKIN
1613 33RD STREET SE
5 Beds
3 Baths
1,861 Sq.Ft.
$565,000
MLS#: TB8542653

RUSKIN
2054 SAFFOLD PARK DRIVE
3 Beds
2 Baths
1,680 Sq.Ft.
$419,000
MLS#: TB8541240

RUSKIN
501 STONE BRIAR DRIVE
5 Beds
3 Baths
2,643 Sq.Ft.
$420,000
MLS#: TB8540280

RUSKIN
1712 ATLANTIC DRIVE
4 Beds
2 Baths
3,268 Sq.Ft.
$425,000
MLS#: TB8530760

RUSKIN
802 FERN LEAF DRIVE
4 Beds
2 Baths
1,850 Sq.Ft.
$469,000
MLS#: A4703092

RUSKIN
1911 FAN ALOE WAY
6 Beds
3 Baths
3,362 Sq.Ft.
$449,900
MLS#: TB8536648

RUSKIN
809 SEMINOLE SKY DRIVE
4 Beds
3 Baths
2,651 Sq.Ft.
$549,900
MLS#: TB8534300

RUSKIN
3228 MANGROVE POINT DRIVE
3 Beds
3 Baths
1,593 Sq.Ft.
$415,000
MLS#: TB8532093
