Property
Beds
3
Full Baths
3
1/2 Baths
1
Year Built
2019
Sq.Footage
2,614
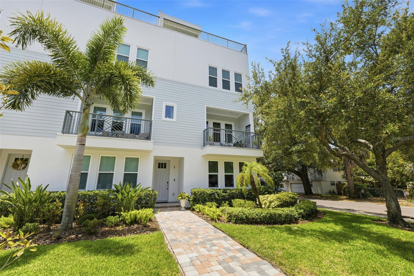
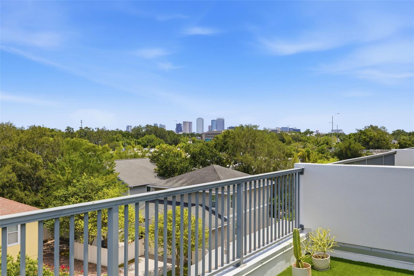
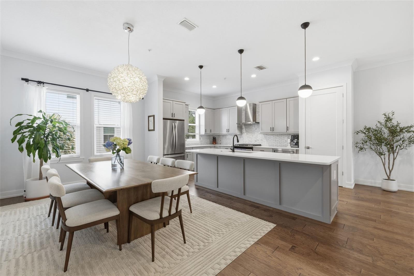
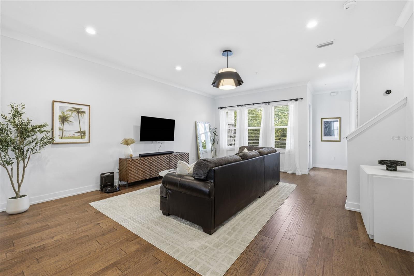
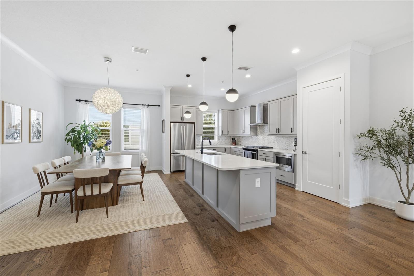
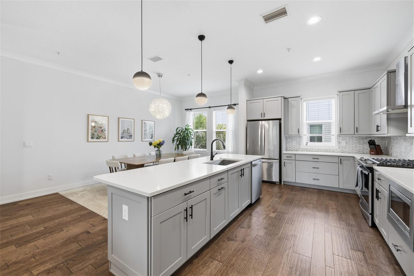
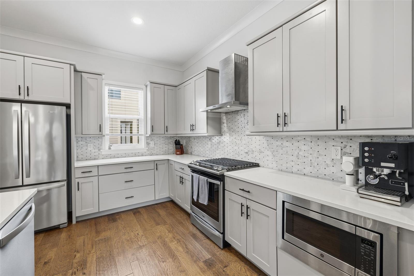
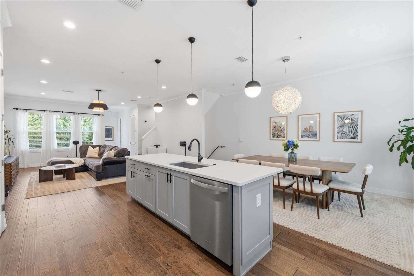
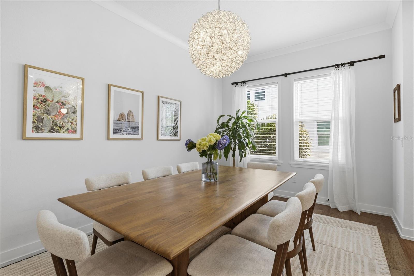
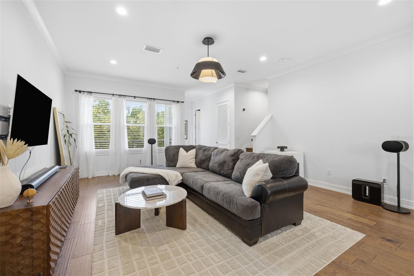
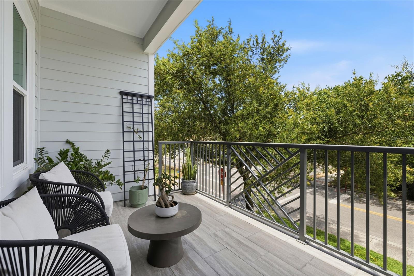
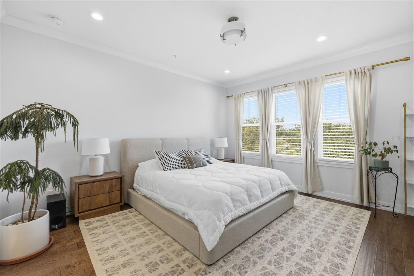
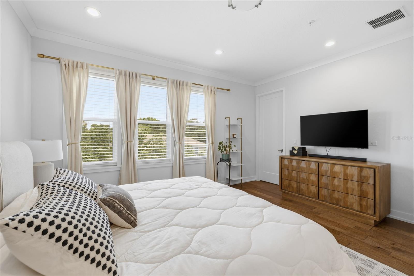
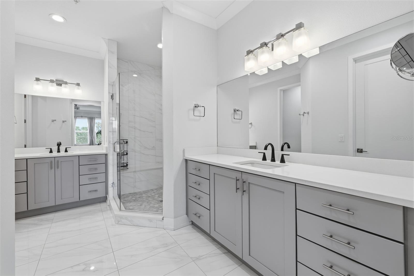
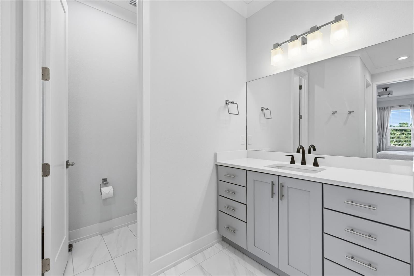
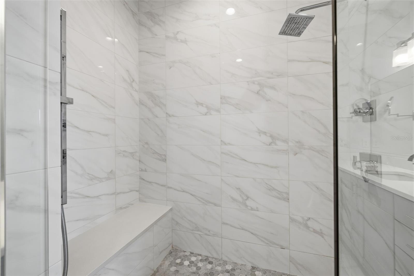
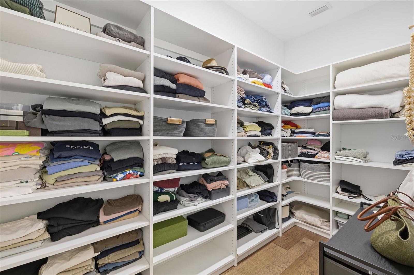
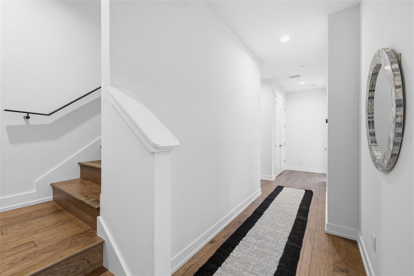
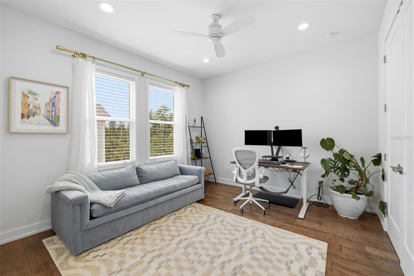
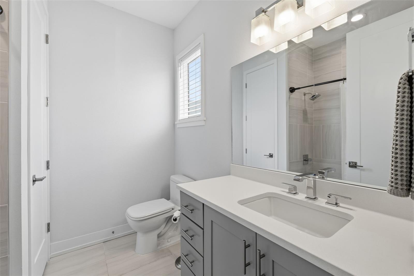
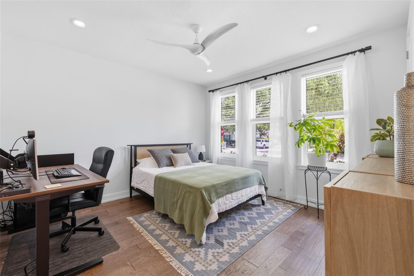
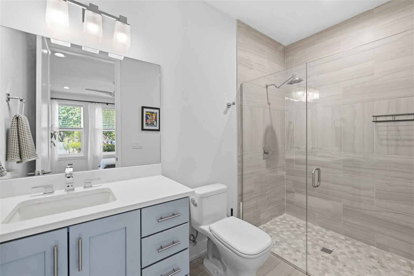
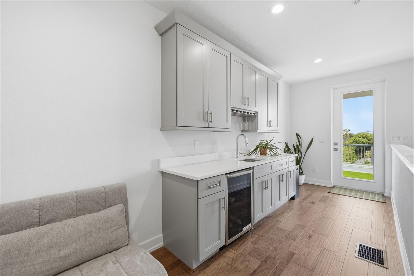
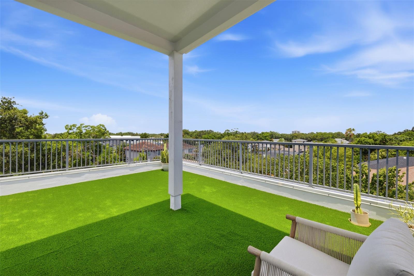
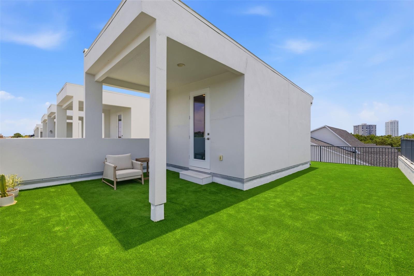
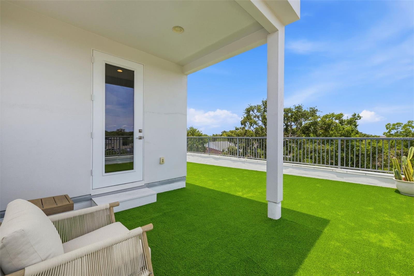
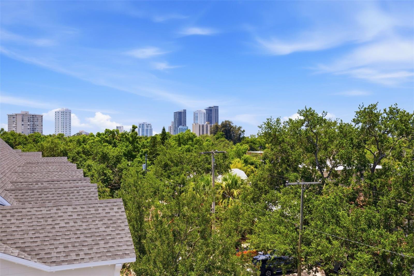
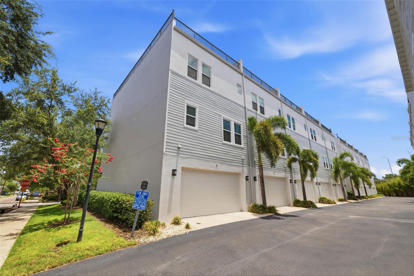
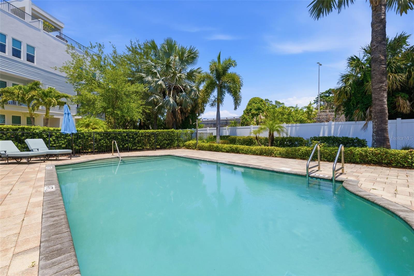
Experience elevated South Tampa living in this beautifully appointed end-unit townhome offering 3 bedrooms, 3.5 bathrooms, and an exceptional blend of luxury, functionality, and location. Thoughtfully designed with walnut hardwood flooring throughout, this home features an open-concept floor plan filled with natural light. The chef's kitchen is equipped with quartz countertops, a gas range, stainless steel appliances, and generous prep and storage space, flowing seamlessly into the living and dining areas. Step outside to the private balcony off the living room - perfect for morning coffee or evening relaxation. The spacious primary suite serves as a private retreat with a custom closet system and a spa-like en-suite bathroom featuring ample space to unwind. Each additional bedroom offers its own en-suite bathroom, making the home ideal for guests, family, or a home office. Designed for effortless entertaining, the top floor includes a custom bar complete with a wine refrigerator before leading to the expansive rooftop terrace. Outfitted with brand-new, professionally installed artificial turf, this incredible outdoor space showcases stunning views of the downtown Tampa skyline and provides the perfect setting for gatherings, sunset cocktails, or quiet evenings under the stars. Additional highlights include a two-car garage, newer AC handler for the main portion of the home, UV lights installed in the AC handlers, and a recently painted exterior for added peace of mind and curb appeal. Residents also enjoy access to the community pool. Ideally located just a short walk from Bayshore Boulevard and less than five minutes from Hyde Park Village, Barcelona Wine Bar, Oku, CAMP, and many of South Tampa's most beloved restaurants and boutiques. Situated within the highly sought-after Plant High School district, this home offers the perfect combination of luxury, convenience, and an unbeatable lifestyle.
Features & Amenities
Interior
-
Other Interior Features
Open Floorplan, Stone Counters
-
Total Bedrooms
3
-
Bathrooms
3
-
1/2 Bathrooms
1
-
Cooling YN
YES
-
Cooling
Central Air
-
Fireplace YN
NO
-
Heating YN
YES
-
Heating
Central
-
Pet friendly
Yes
Exterior
-
Garage
Yes
-
Garage spaces
2
-
Construction Materials
Block, Stucco
-
Other Exterior Features
Balcony
-
Parking
Garage Faces Rear, Attached
-
Pool
No
-
Waterfront YN
NO
-
View
City
Area & Lot
-
Lot Size(acres)
0.06
-
Lot Size(square feet)
2430.0
-
Property Type
Residential
-
Property Sub Type
Townhouse
Price
-
Sales Price
$975,000
-
Tax Amount
$11,336.4
-
Sq. Footage
2, 614
-
Price/SqFt
$372
HOA
-
Association
YES
-
Association Fee
$476
-
Association Fee Frequency
Monthly
-
Association Fee Includes
N/A
-
Total Monthly Fees
$476
School District
-
Elementary School
Mitchell-HB
-
Middle School
Wilson-HB
-
High School
Plant-HB
Property Features
-
Stories
4
-
New Construction
NO
-
Foundation Details
Slab
-
Ownership
Fee Simple
-
Senior Community YN
NO
-
Sewer
Public Sewer
-
Tax Lot
10
-
Water Source
Public
Schedule a Showing
Showing scheduled successfully.
Mortgage calculator
Estimate your monthly mortgage payment, including the principal and interest, property taxes, and HOA. Adjust the values to generate a more accurate rate.
Your payment
Principal and Interest:
$
Property taxes:
$
HOA fees:
$
Total loan payment:
$
Total interest amount:
$
Location
County
Hillsborough
Elementary School
Mitchell-HB
Middle School
Wilson-HB
High School
Plant-HB
Listing Courtesy of Kseniya Korneva , REAL BROKER, LLC
RealHub Information is provided exclusively for consumers' personal, non-commercial use, and it may not be used for any purpose other than to identify prospective properties consumers may be interested in purchasing. All information deemed reliable but not guaranteed and should be independently verified. All properties are subject to prior sale, change or withdrawal. RealHub website owner shall not be responsible for any typographical errors, misinformation, misprints and shall be held totally harmless.

FOUNDER
Ashley Baillio
Call Ashley today to schedule a private showing.

* Listings on this website come from the FMLS IDX Compilation and may be held by brokerage firms other than the owner of this website. The listing brokerage is identified in any listing details. Information is deemed reliable but is not guaranteed. If you believe any FMLS listing contains material that infringes your copyrighted work please click here to review our DMCA policy and learn how to submit a takedown request.© 2024 FMLS.
Related Properties
TAMPA
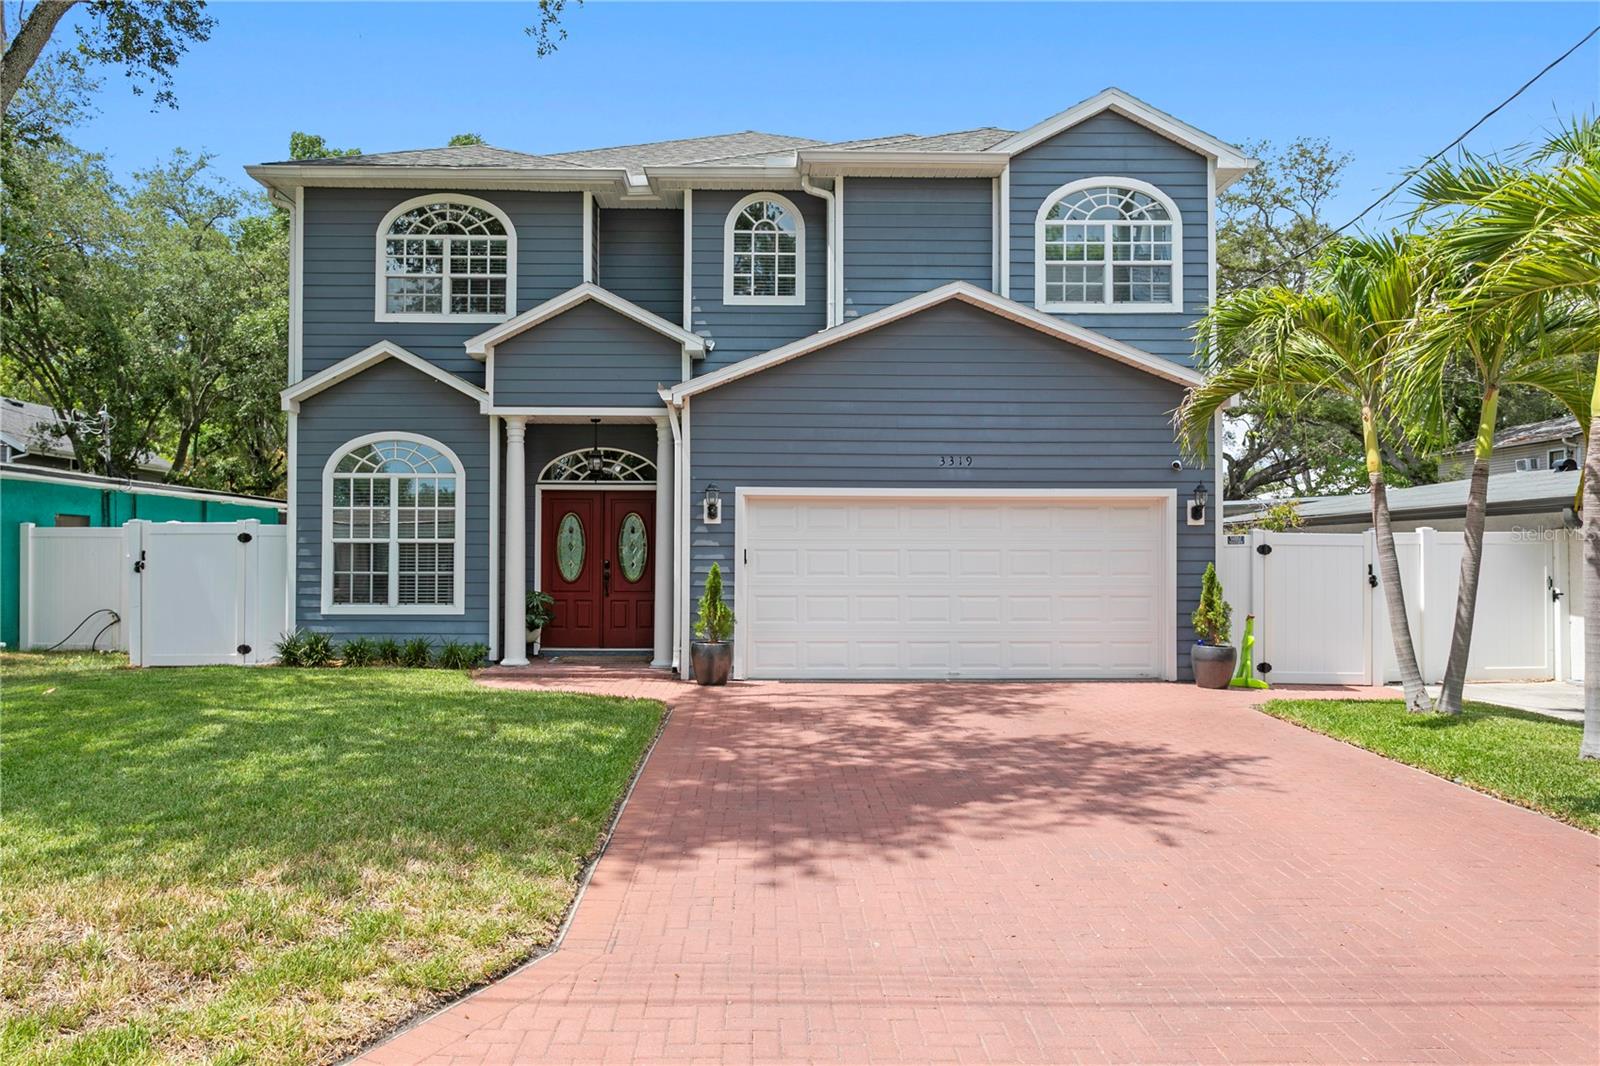
3319 W VILLA ROSA STREET
4 Beds
2 Baths
2,576 Sq.Ft.
$1,150,000
MLS#: TB8526130
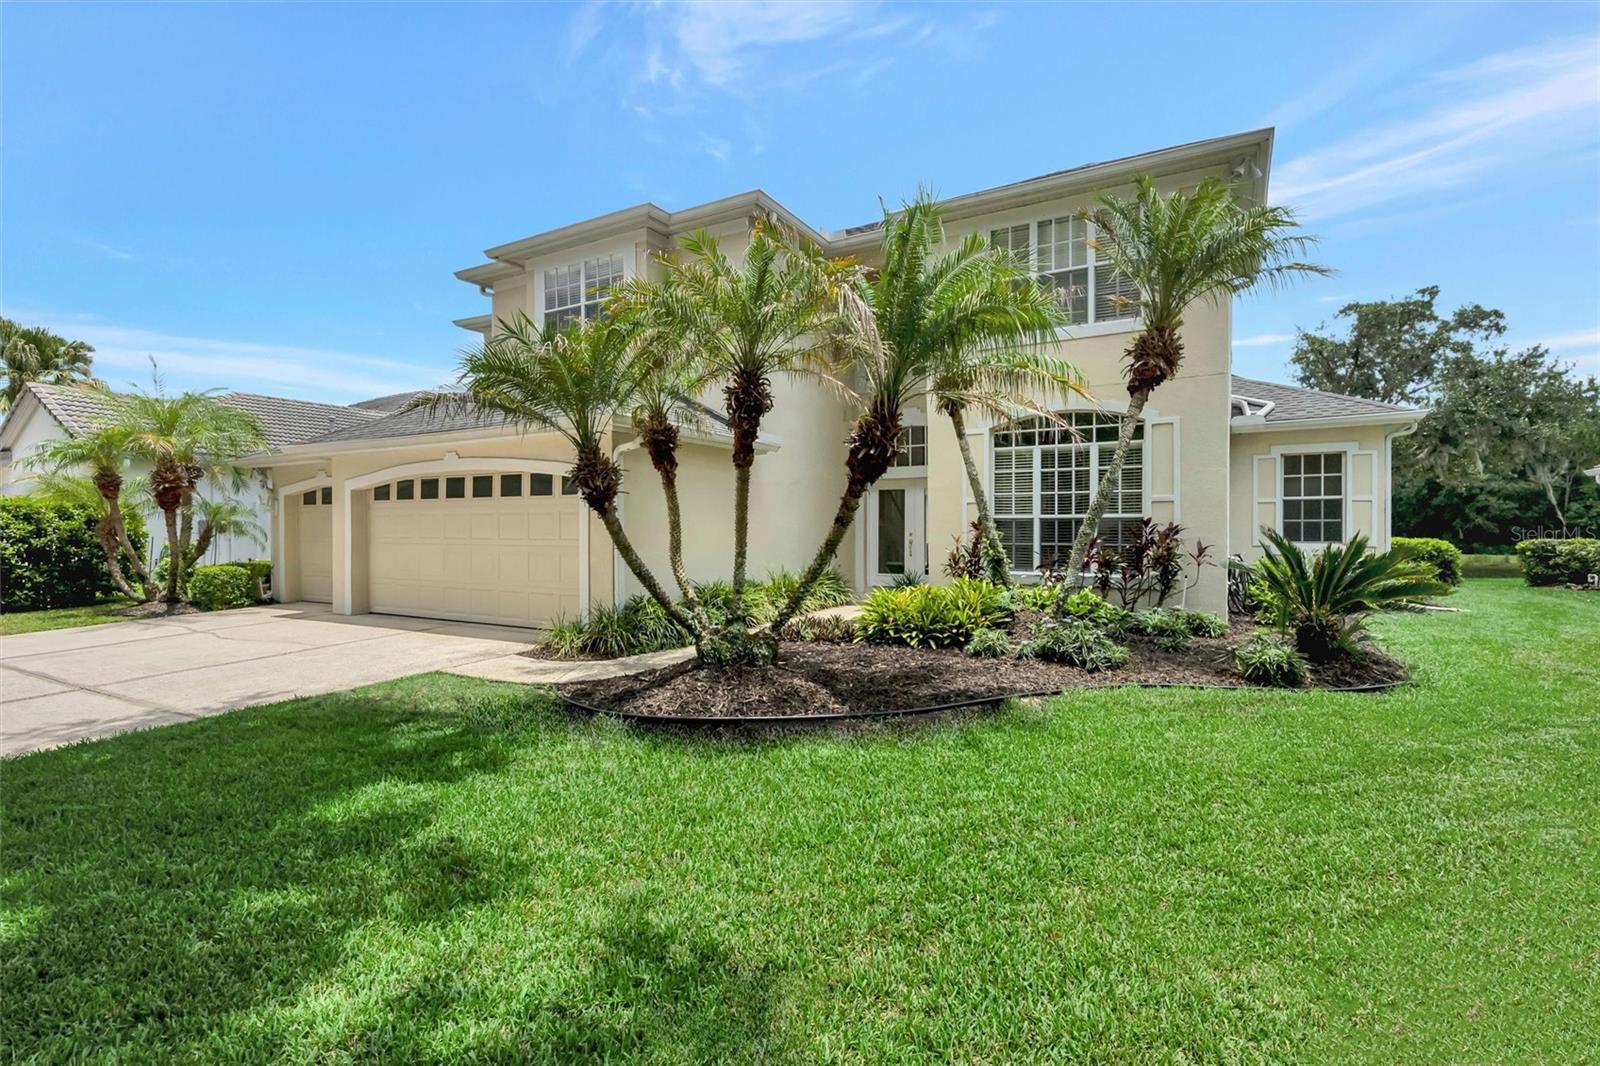
TAMPA
8523 PORTAGE AVENUE
6 Beds
4 Baths
3,467 Sq.Ft.
$800,000
MLS#: TB8523680
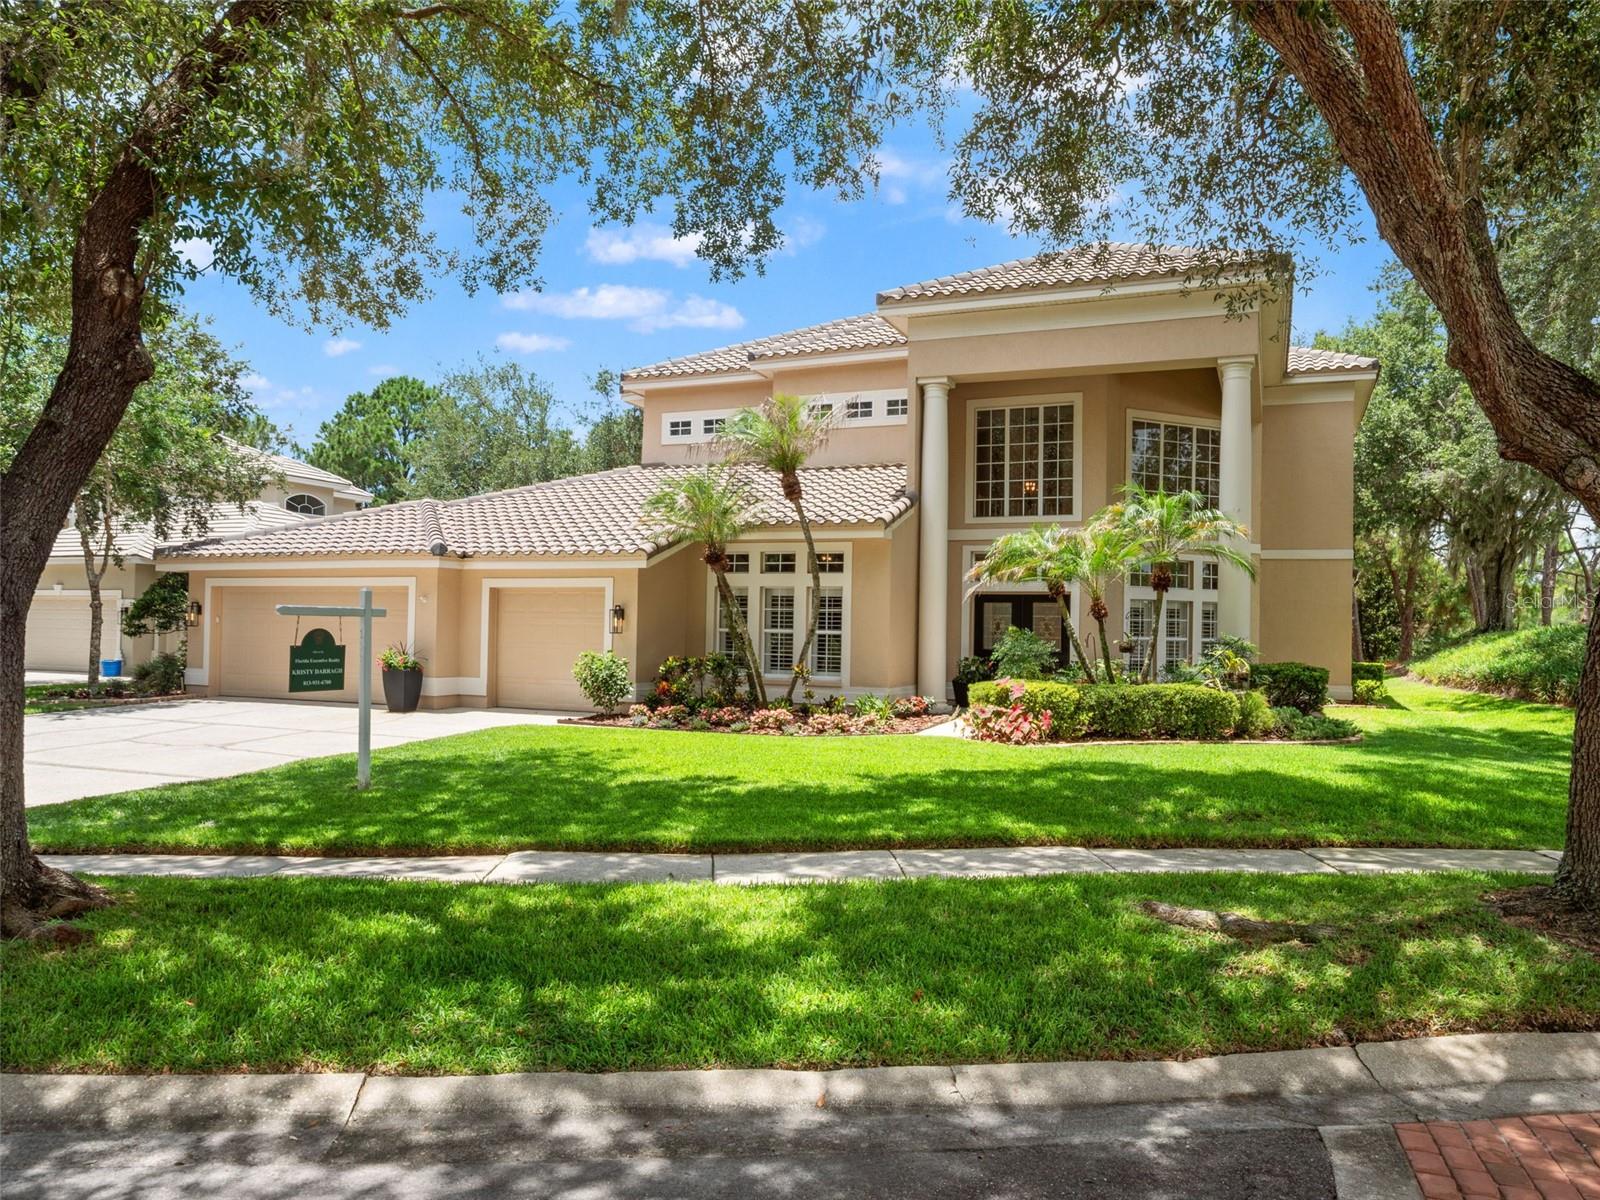
TAMPA
17422 HEATHER OAKS PLACE
5 Beds
4 Baths
3,551 Sq.Ft.
$950,000
MLS#: TB8523600
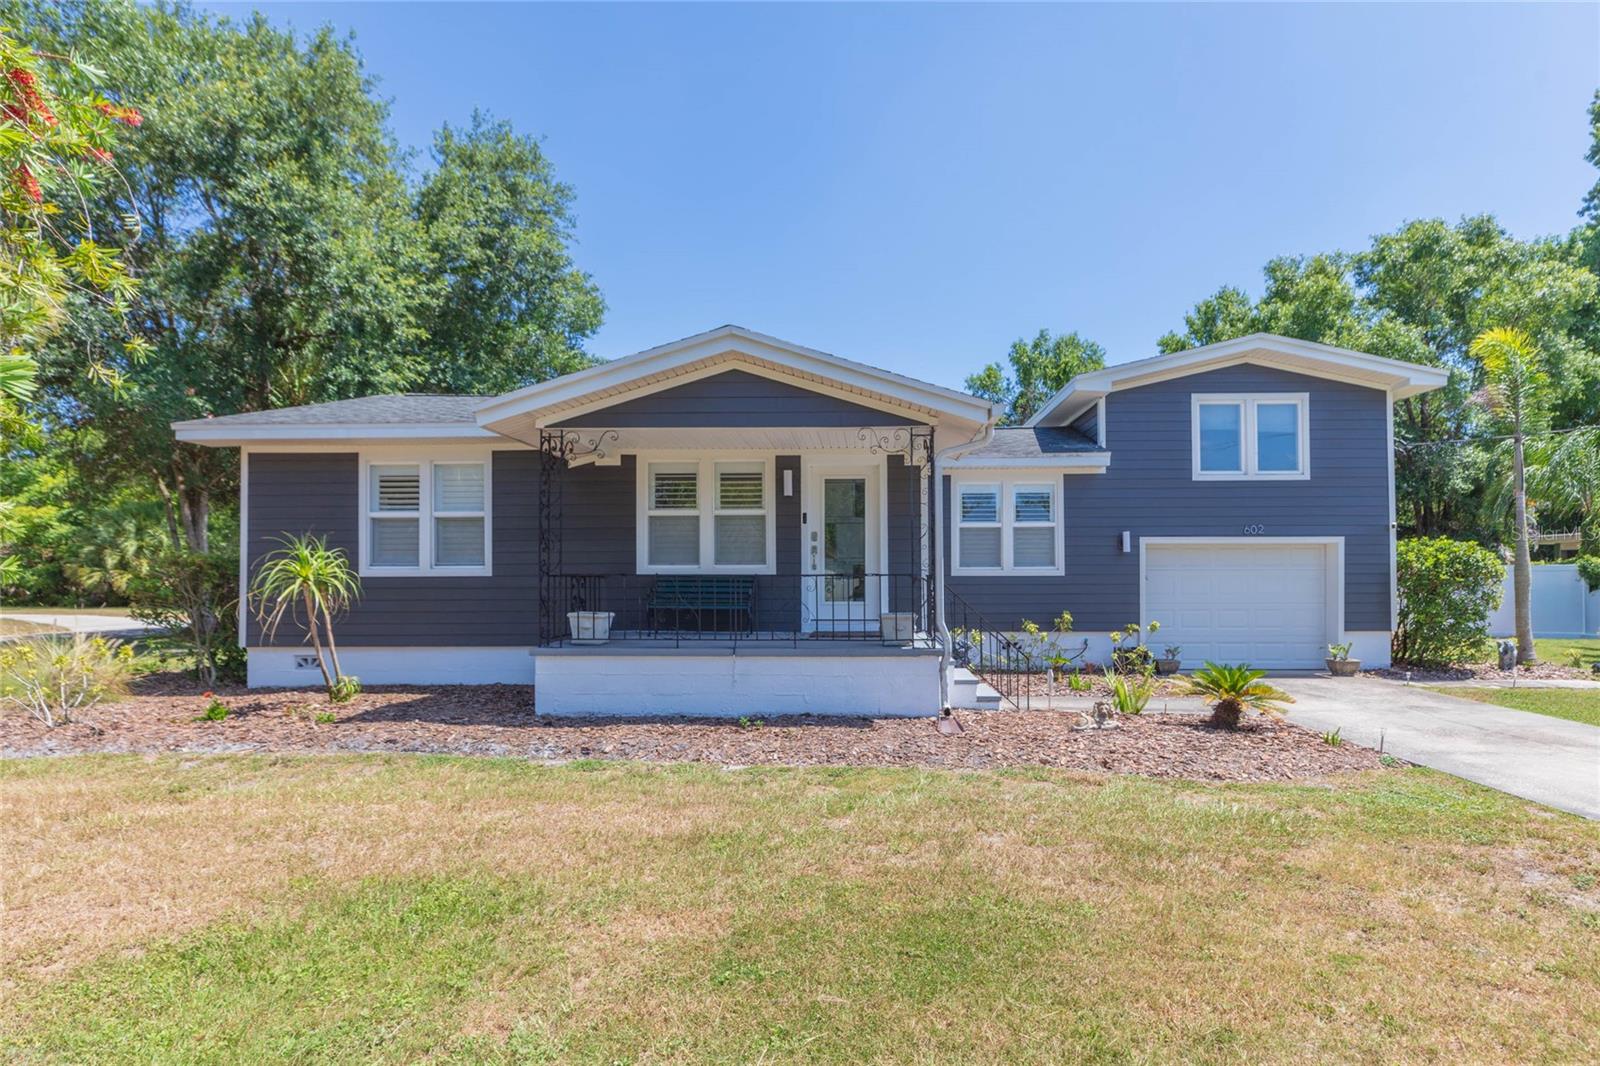
TAMPA
602 W HILDA STREET
4 Beds
3 Baths
1,793 Sq.Ft.
$875,000
MLS#: TB8519583
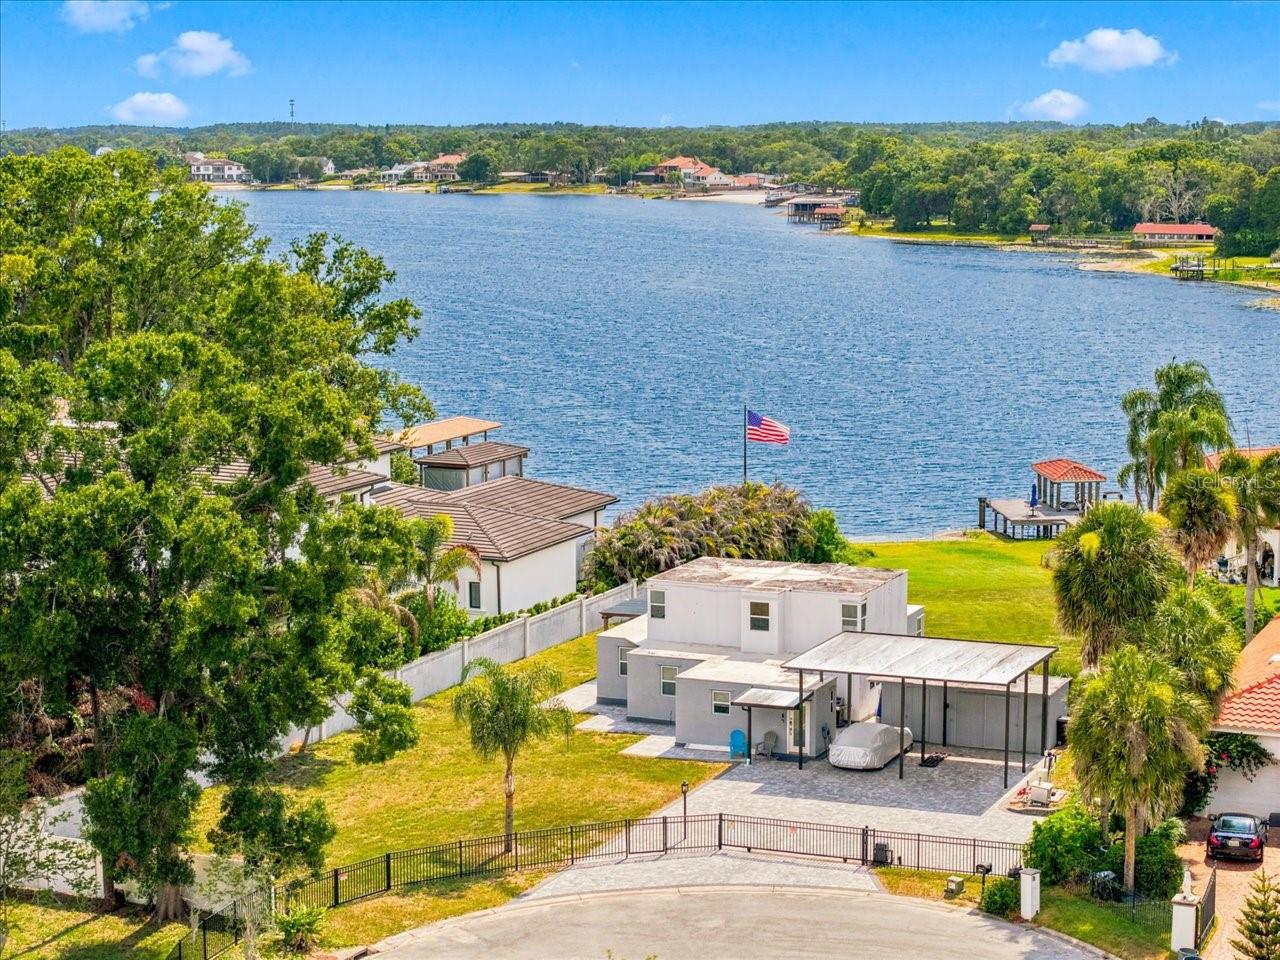
TAMPA
12002 WATERSIDE COURT
3 Beds
2 Baths
2,162 Sq.Ft.
$950,000
MLS#: TB8524651
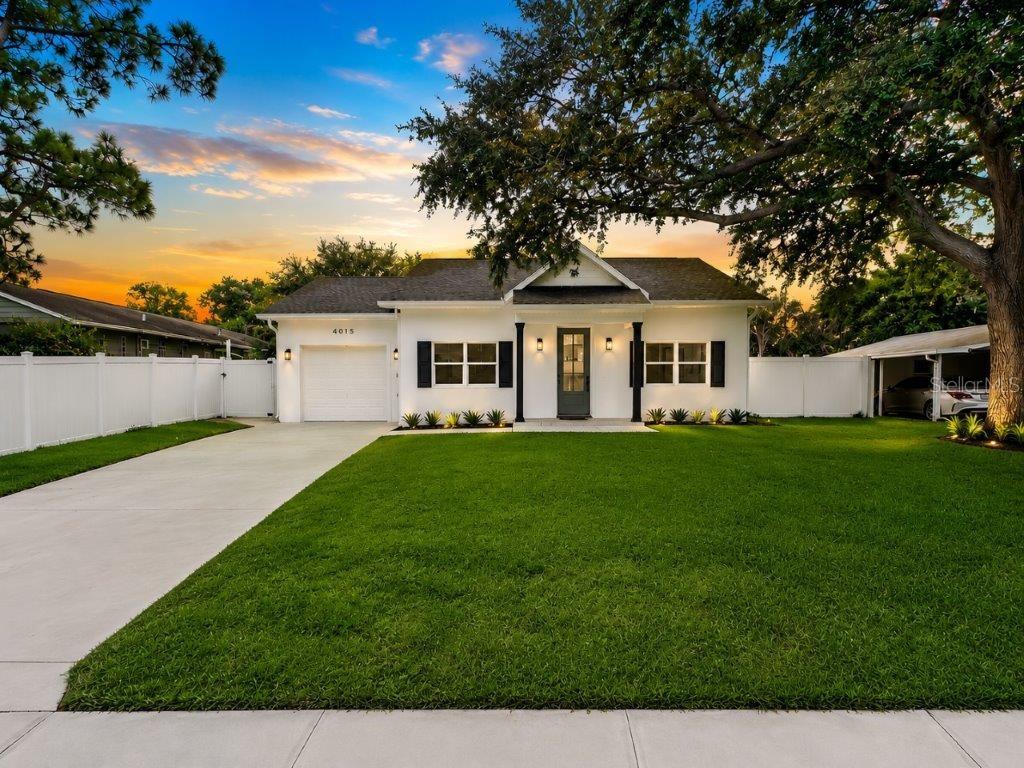
TAMPA
4015 S CHURCH AVENUE
4 Beds
3 Baths
2,149 Sq.Ft.
$895,000
MLS#: TB8519972
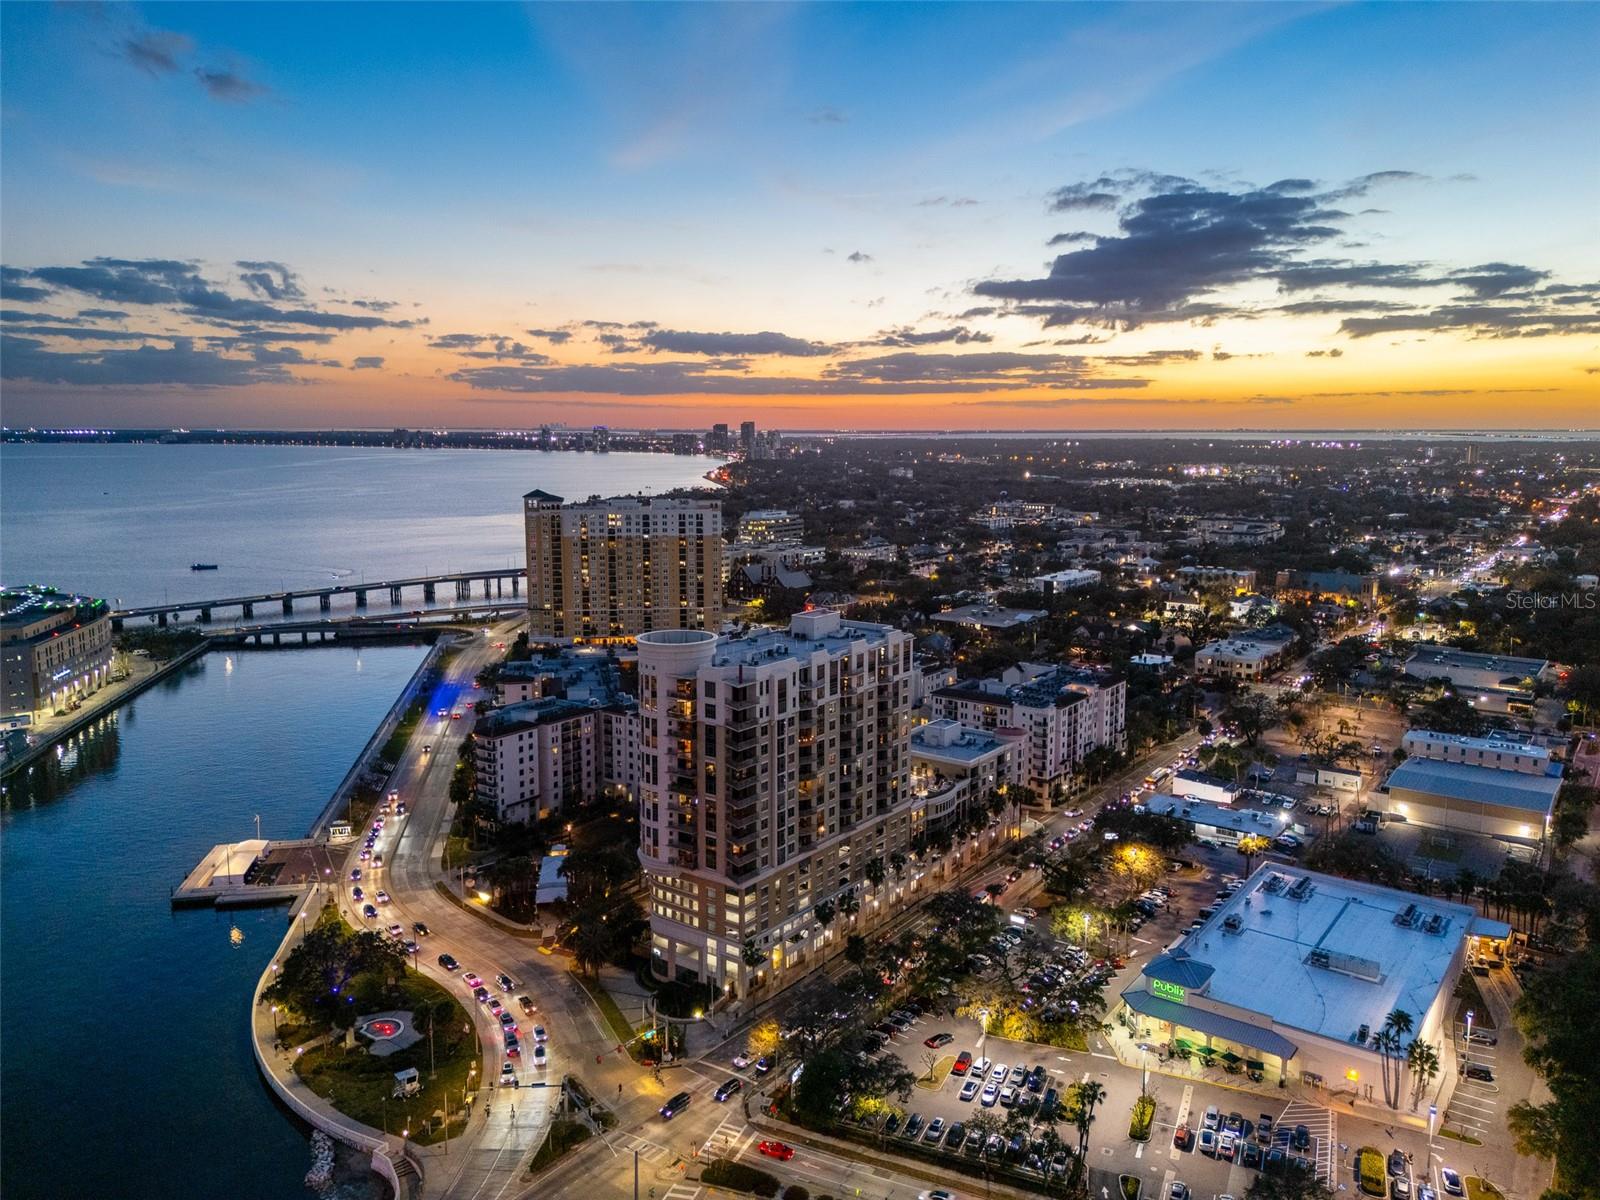
TAMPA
275 BAYSHORE BOULEVARD 1507
2 Beds
2 Baths
1,349 Sq.Ft.
$1,065,000
MLS#: TB8524191
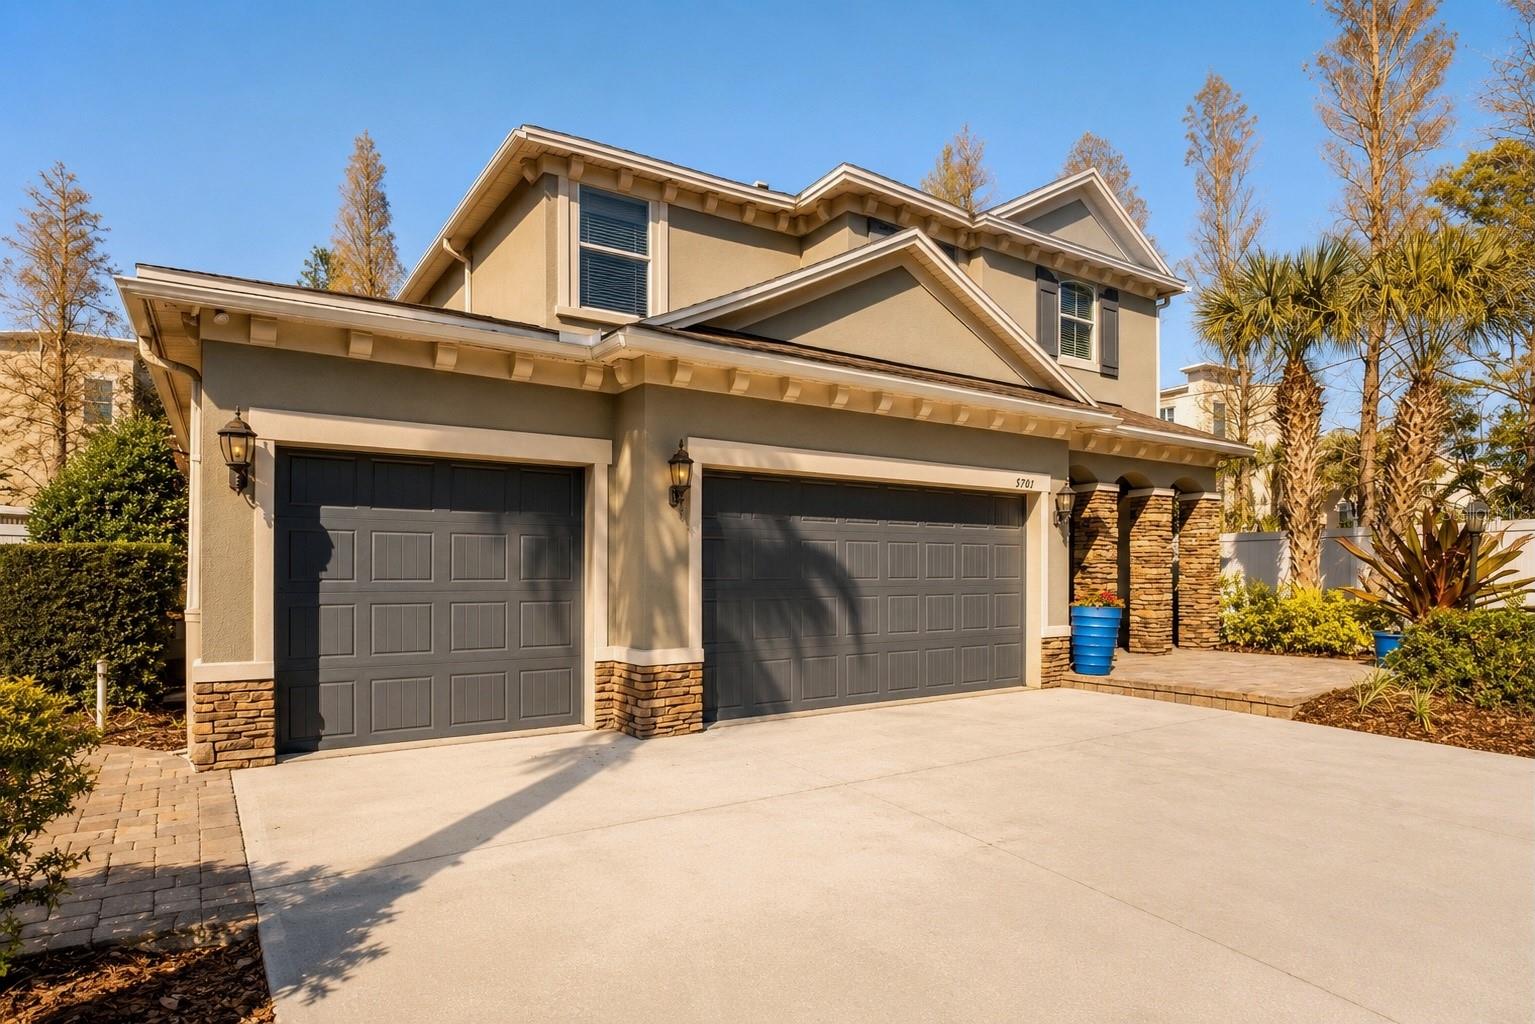
TAMPA
5701 S MACDILL AVENUE
4 Beds
2 Baths
2,962 Sq.Ft.
$1,150,000
MLS#: TB8523871
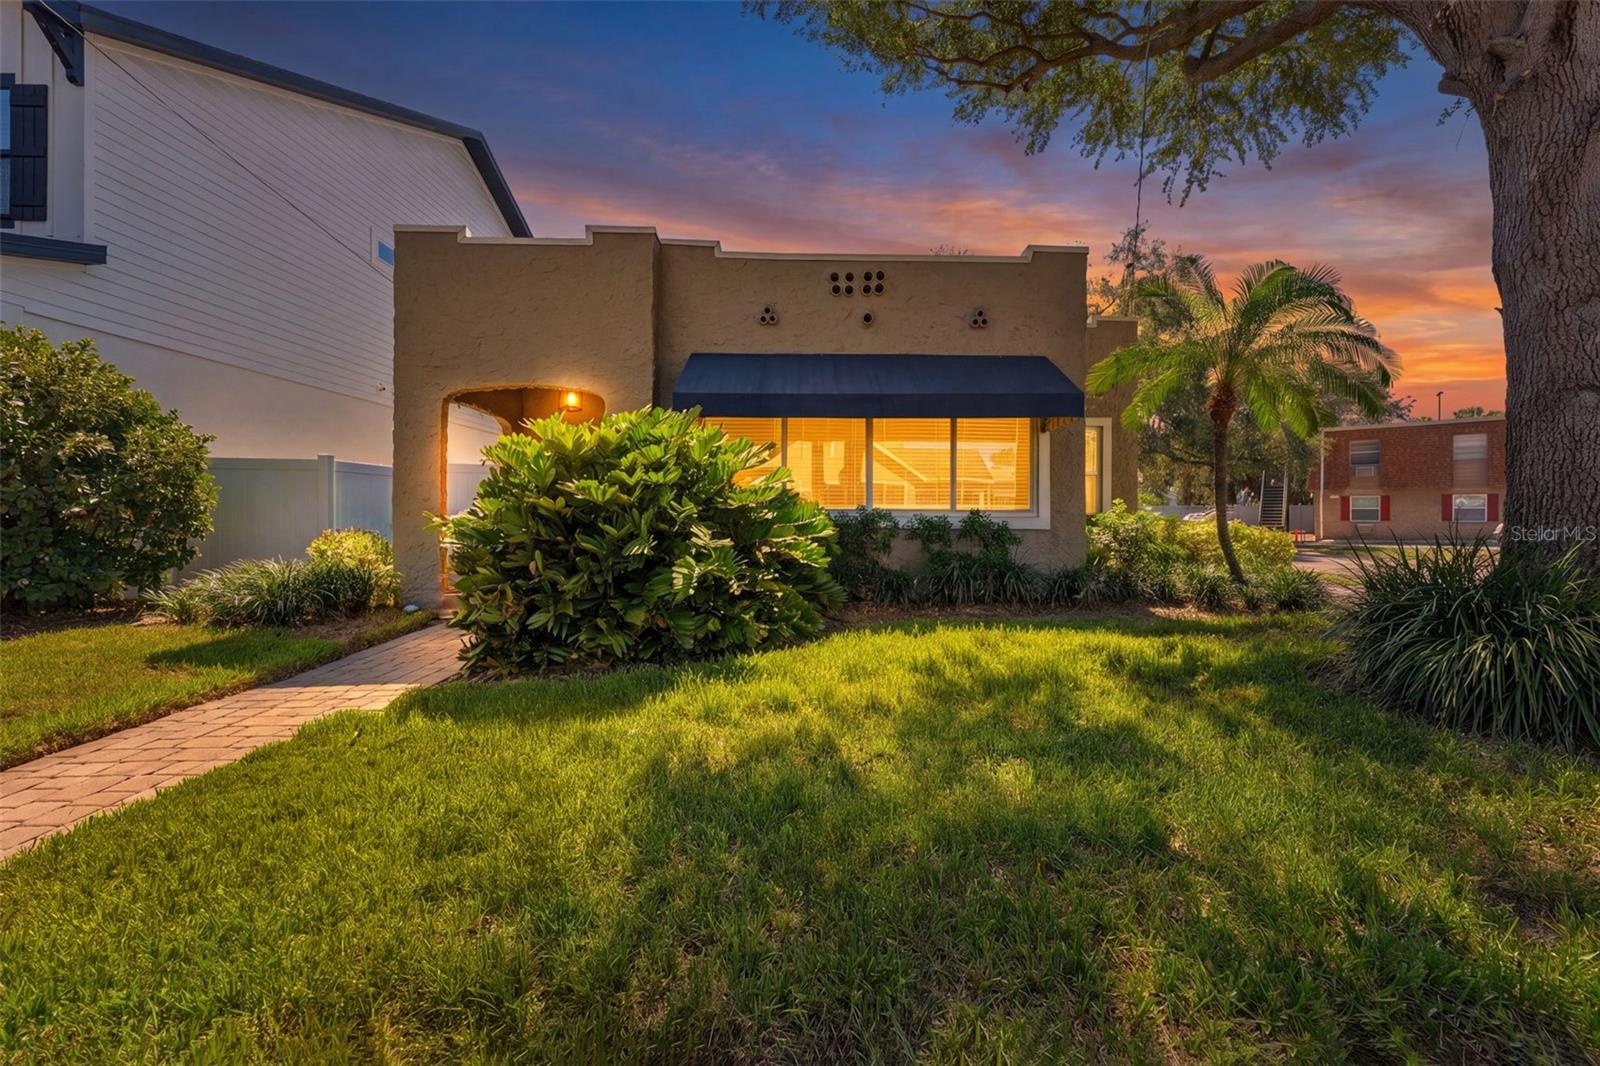
TAMPA
1618 S ARRAWANA AVENUE
3 Beds
3 Baths
1,400 Sq.Ft.
$839,000
MLS#: TB8523200
