Features & Amenities

Interior

  • Other Interior Features

    Dry Bar, High Ceilings, Stone Counters, Tray Ceiling(s), Walk-In Closet(s)

  • Total Bedrooms

    4

  • Bathrooms

    3

  • 1/2 Bathrooms

    1

  • Cooling YN

    YES

  • Cooling

    Central Air

  • Fireplace YN

    NO

  • Heating YN

    YES

  • Heating

    Central, Electric, Heat Pump

  • Pet friendly

    Yes

Exterior

  • Garage

    Yes

  • Garage spaces

    3

  • Construction Materials

    Block, Stucco

  • Other Exterior Features

    Garden, Lighting, Rain Gutters

  • Parking

    Driveway, Garage Door Opener, Garage Faces Side, Attached

  • Patio and Porch Features

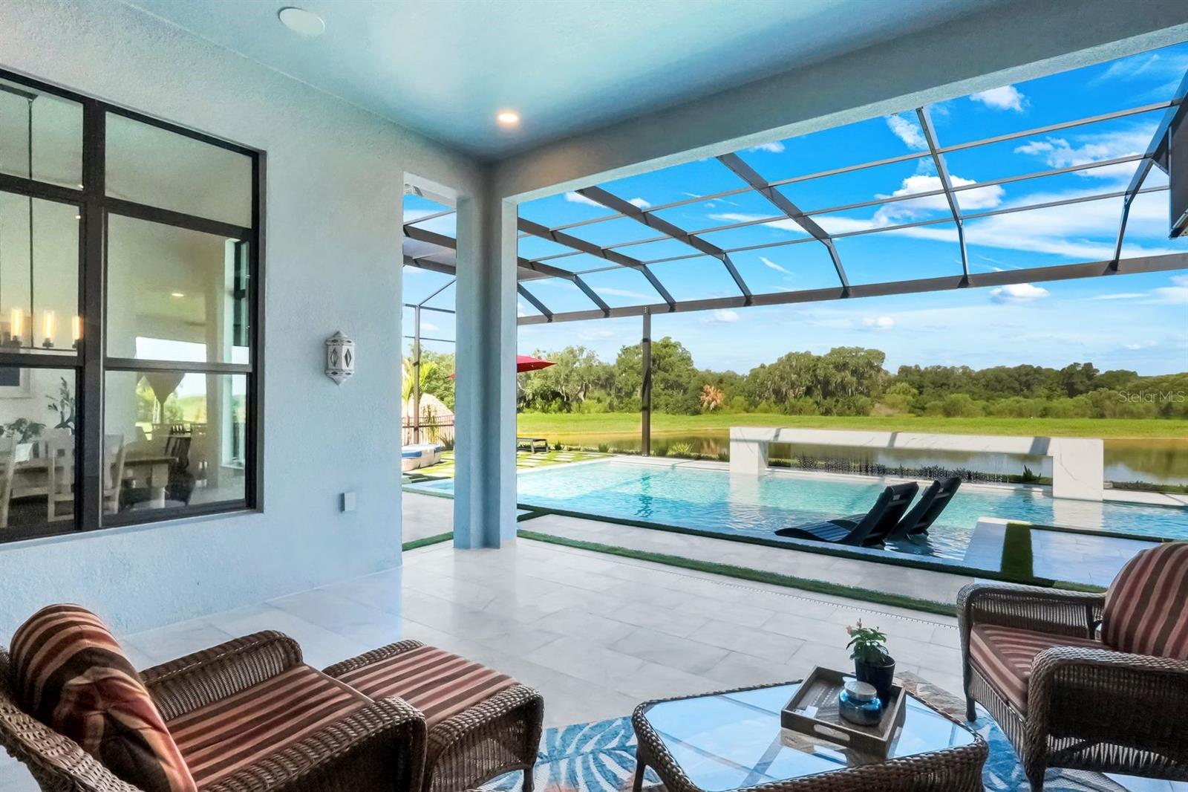
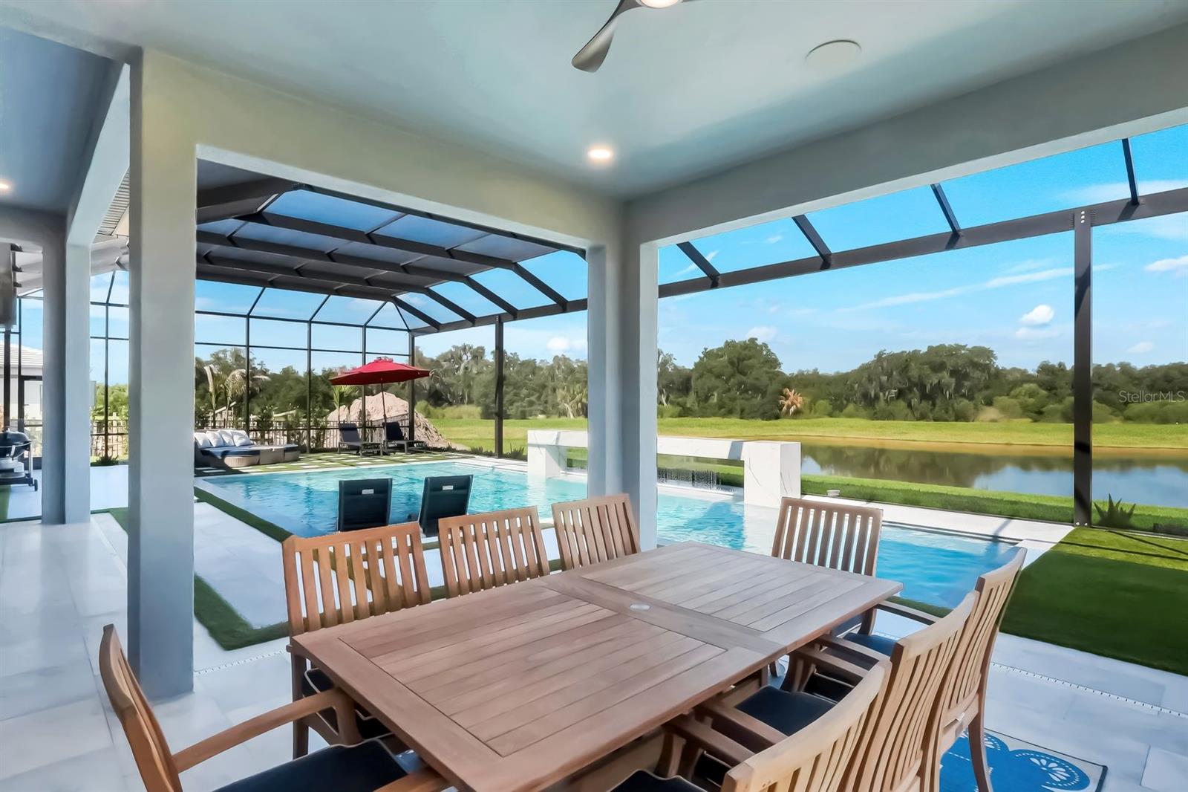
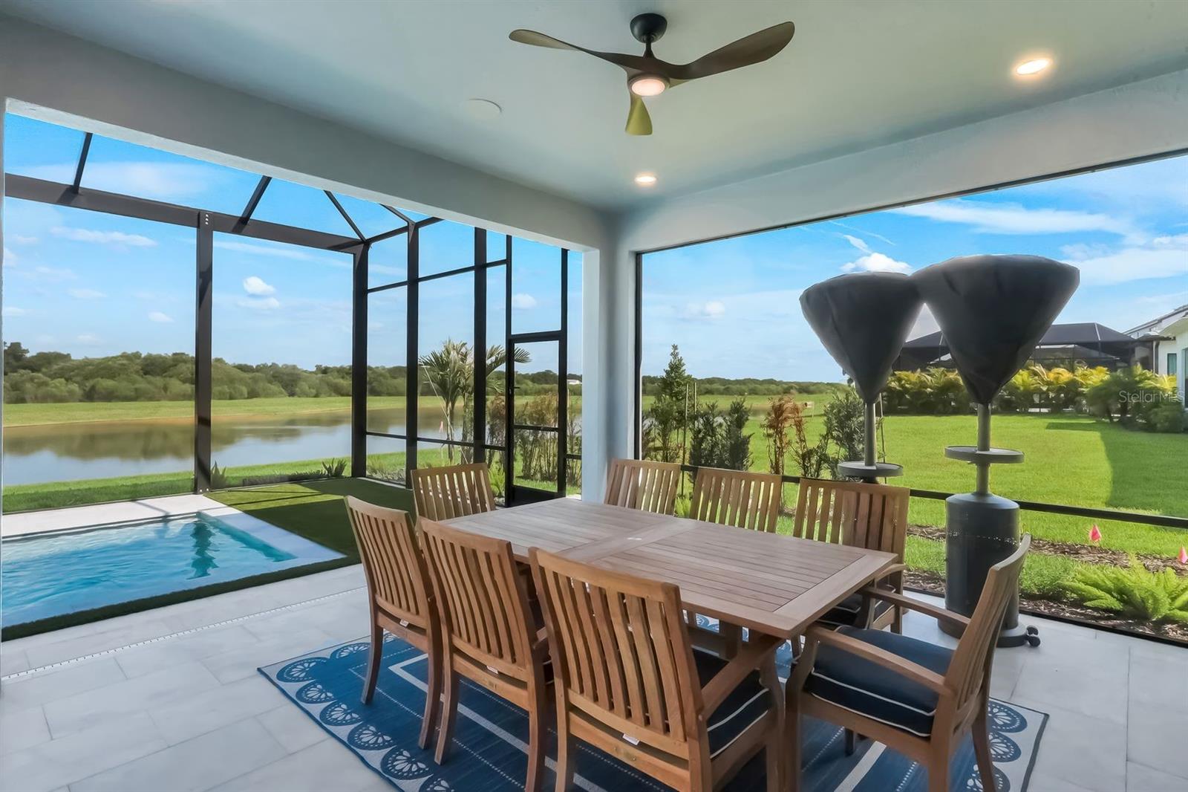
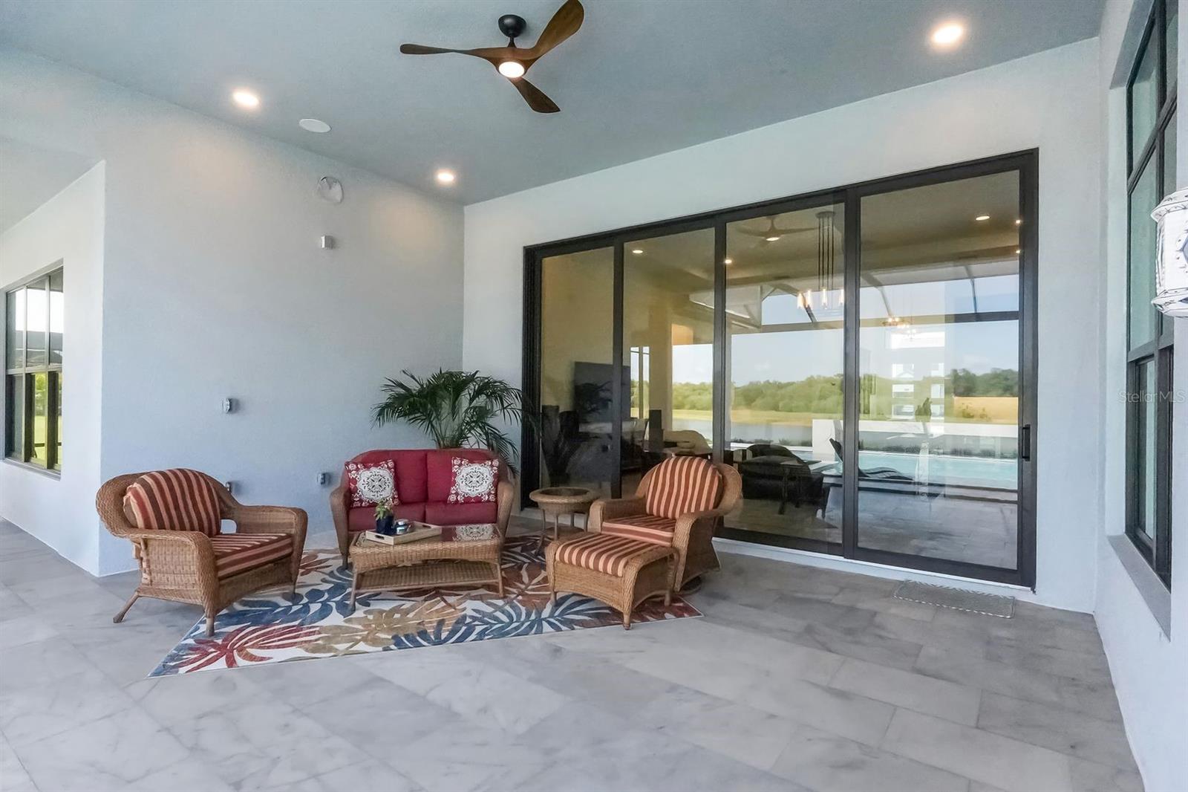
    Covered, Deck, Enclosed, Front Porch, Screened

  • Pool

    Yes

  • Pool Features

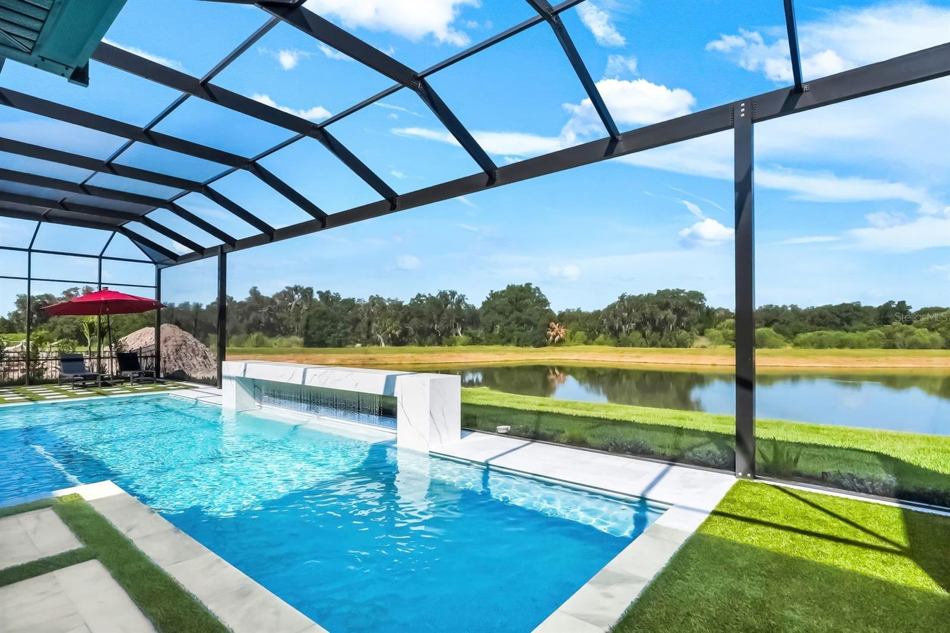
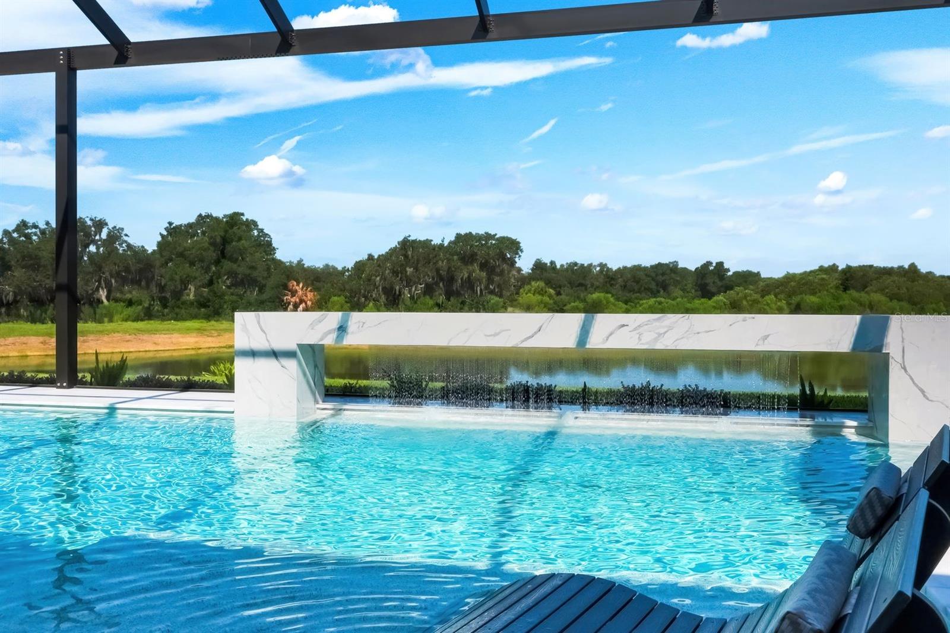
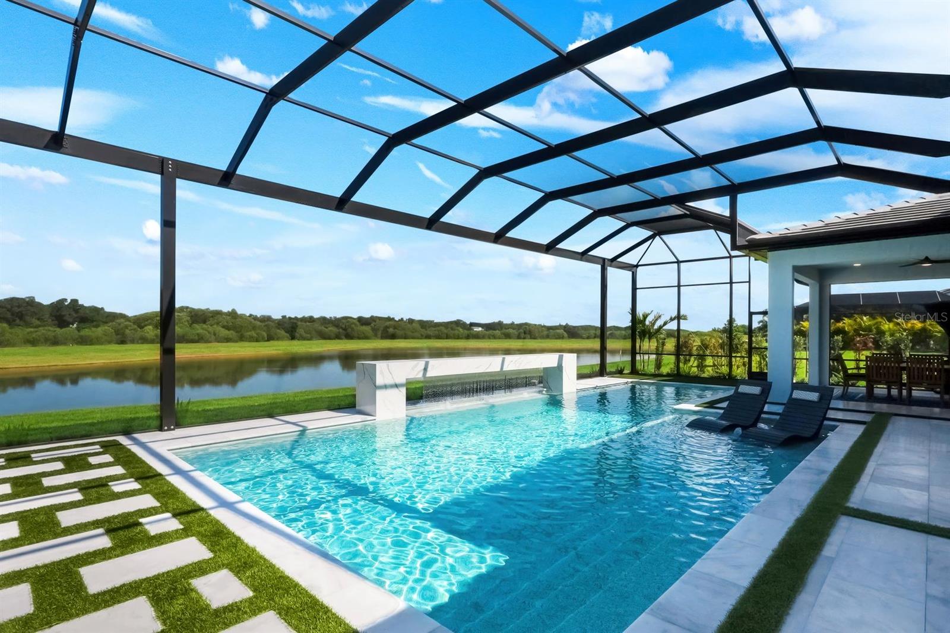
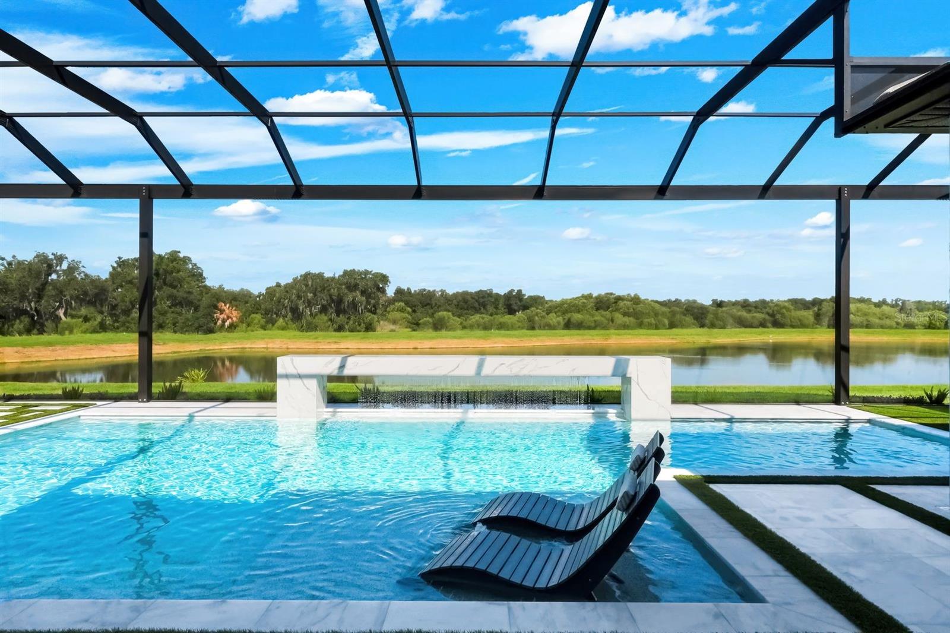
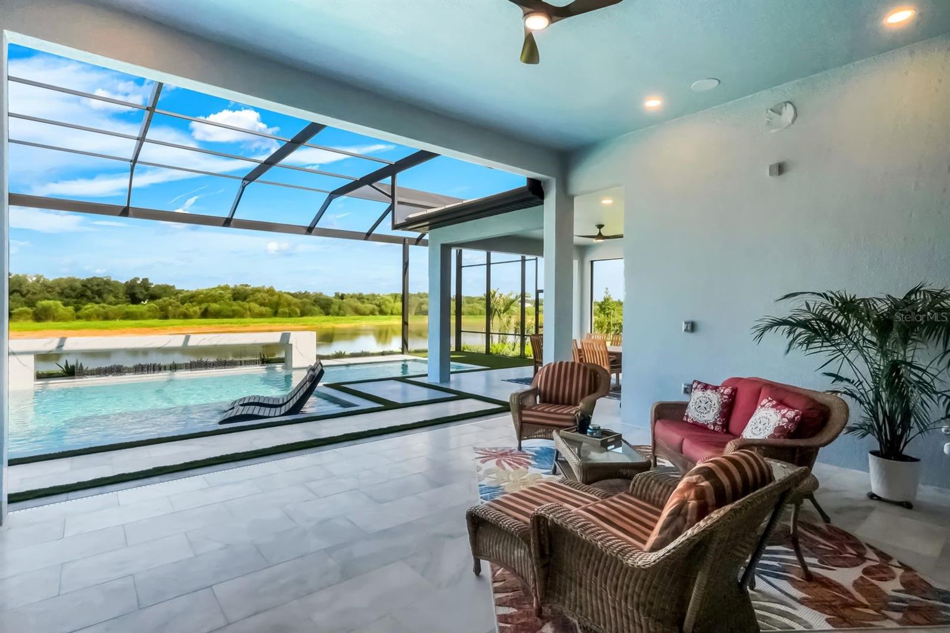
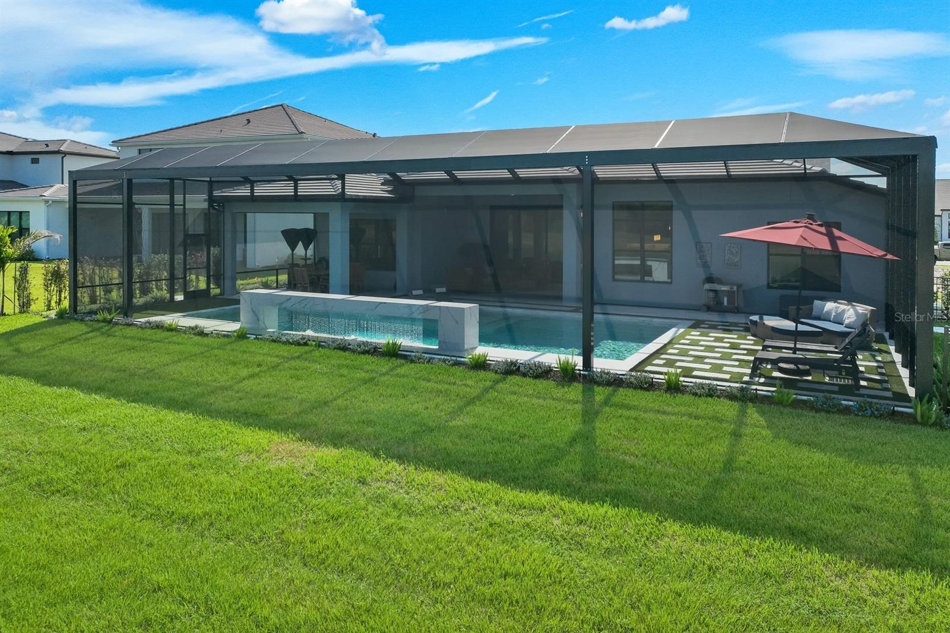
    Gunite, Heated, In Ground, Salt Water, Screen Enclosure, Private

  • Waterfront YN

    YES

  • View

    Lake, Water, Pool, Trees/Woods

Area & Lot

  • Lot Features

    Waterfront

  • Lot Size(acres)

    0.3

  • Lot Size(square feet)

    13,138

  • Property Type

    Residential

  • Property Sub Type

    Single Family Residence

  • Architectural Style

    Contemporary

Price

  • Sales Price

    $1,550,000

  • Tax Amount

    $3,371

  • Sq. Footage

    3,340

  • Price/SqFt

    $464

HOA

  • Association

    YES

  • Association Fee

    $1,118.25

  • Association Fee Frequency

    Quarterly

  • Association Fee Includes

    N/A

  • Total Monthly Fees

    $372.75

School District

  • Elementary School

    Tatum Ridge Elementary

  • Middle School

    McIntosh Middle

  • High School

    Booker High

Property Features

  • Stories

    1

  • New Construction

    NO

  • Foundation Details

    Slab

  • Ownership

    Fee Simple

  • Senior Community YN

    NO

  • Sewer

    Public Sewer

  • Tax Lot

    8

  • Water Source

    Public

Schedule a Showing

Showing scheduled successfully.

<
>
IN PERSON
VIA CHAT

What is 3 + 4 ?


Change time

Mortgage calculator

Estimate your monthly mortgage payment, including the principal and interest, property taxes, and HOA. Adjust the values to generate a more accurate rate.

Your payment

Principal and Interest:

$

Property taxes:

$

HOA fees:

$

Total loan payment:

$

Total interest amount:

$

Location

County

Sarasota

Elementary School

Tatum Ridge Elementary

Middle School

McIntosh Middle

High School

Booker High

Listing Courtesy of Julia Gerold , REALTY ONE GROUP MVP

RealHub Information is provided exclusively for consumers' personal, non-commercial use, and it may not be used for any purpose other than to identify prospective properties consumers may be interested in purchasing. All information deemed reliable but not guaranteed and should be independently verified. All properties are subject to prior sale, change or withdrawal. RealHub website owner shall not be responsible for any typographical errors, misinformation, misprints and shall be held totally harmless.

Agent Ashley Baillio

FOUNDER

Ashley Baillio

Call Ashley today to schedule a private showing.


* Listings on this website come from the FMLS IDX Compilation and may be held by brokerage firms other than the owner of this website. The listing brokerage is identified in any listing details. Information is deemed reliable but is not guaranteed. If you believe any FMLS listing contains material that infringes your copyrighted work please click here to review our DMCA policy and learn how to submit a takedown request.© 2024 FMLS.
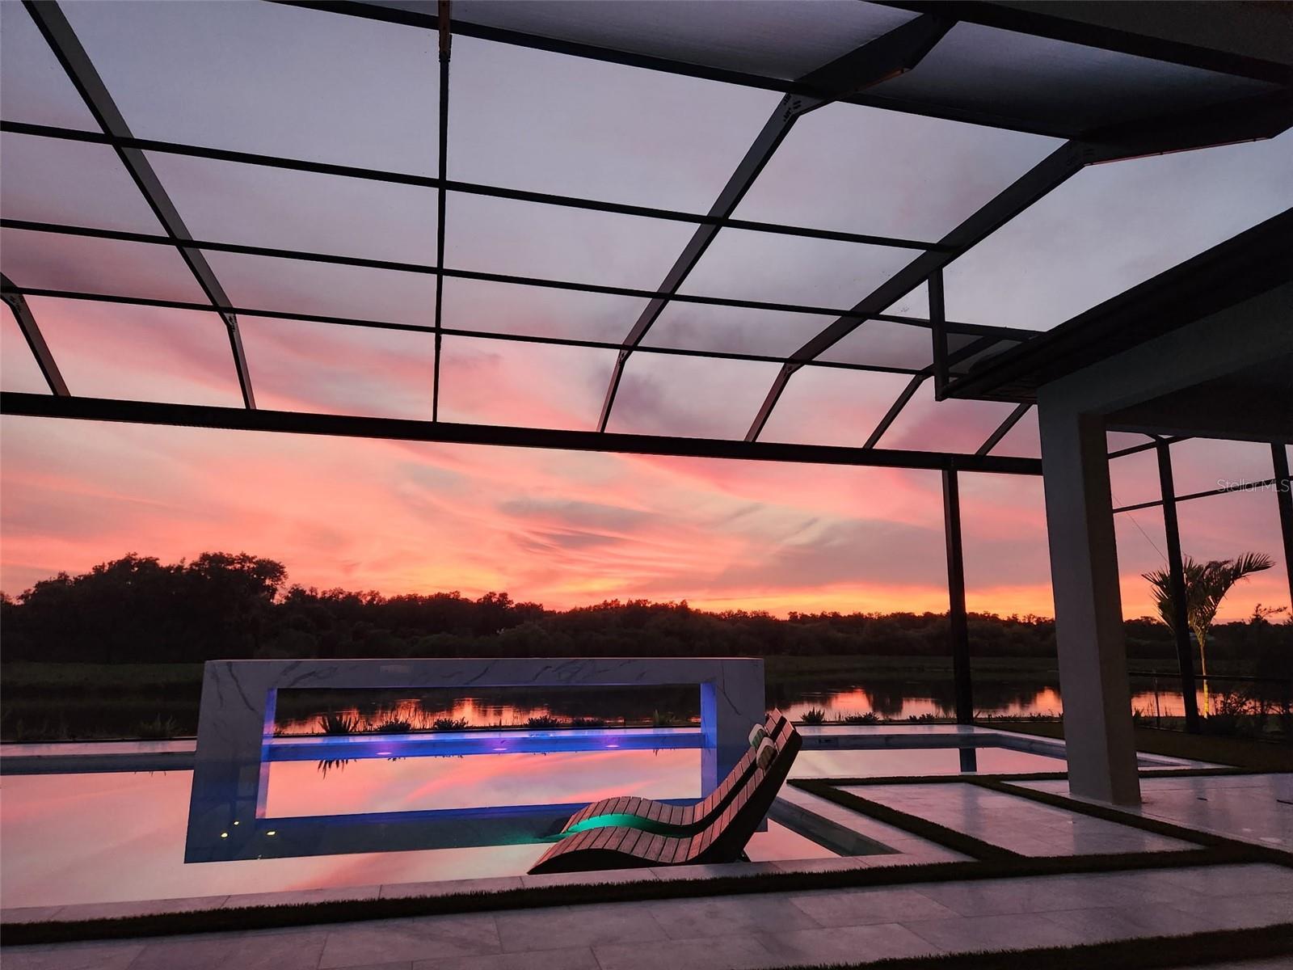
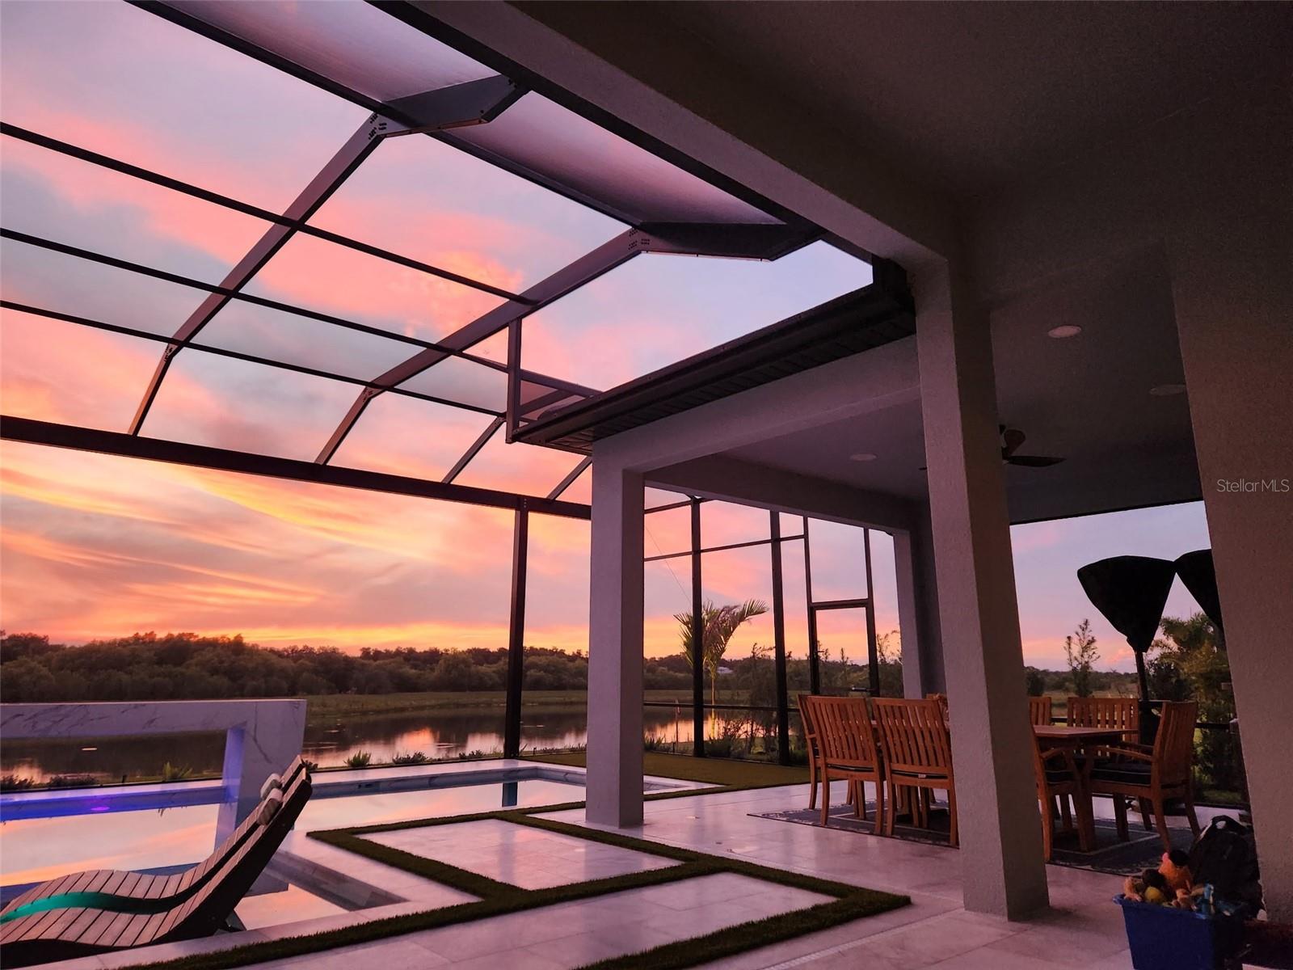
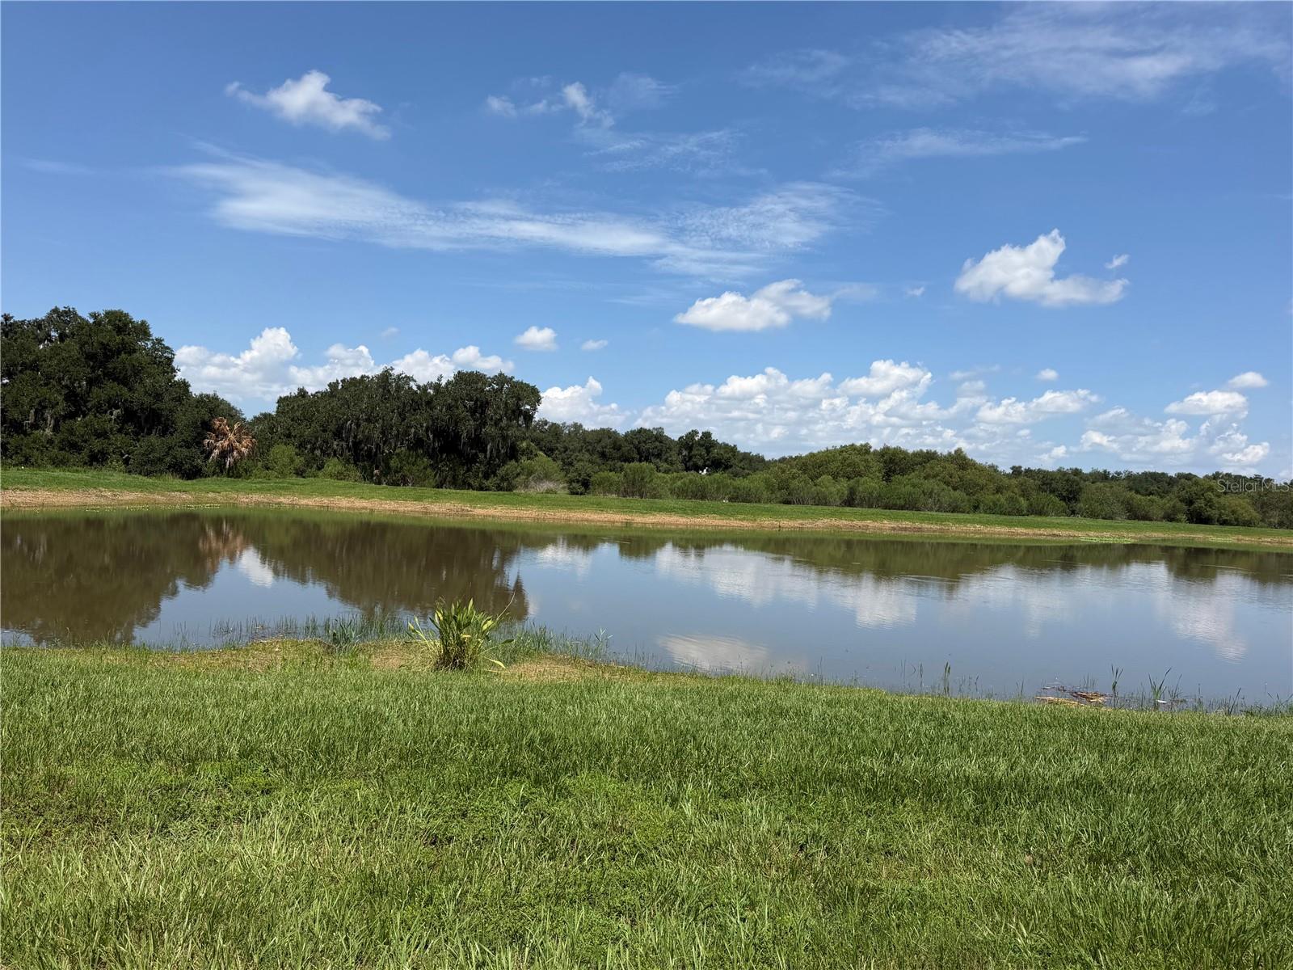
*Wake up to tranquil lake and preserve views—and end every day with spectacular Florida sunsets*

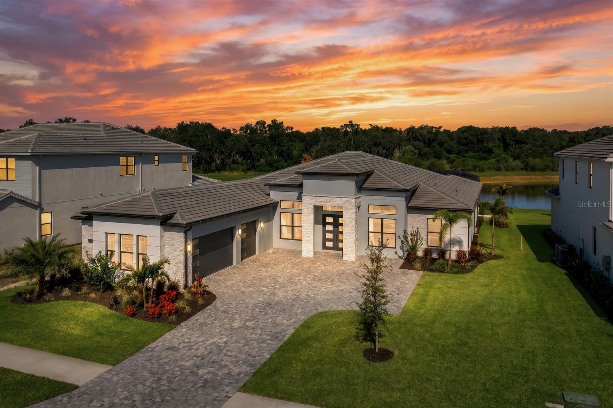
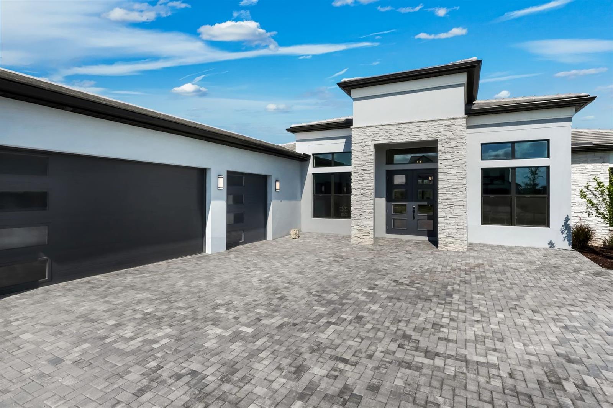
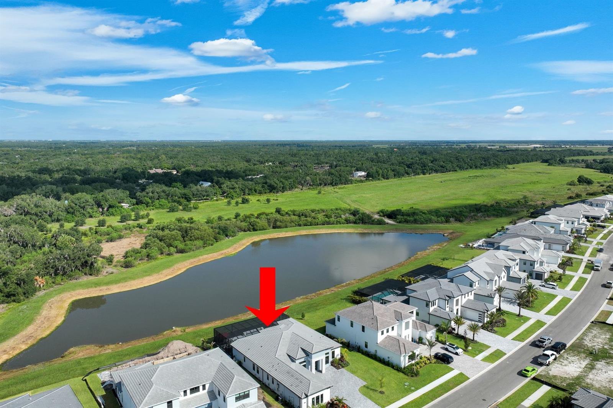
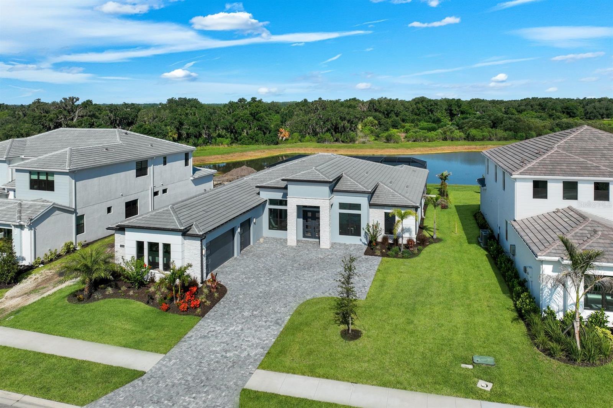
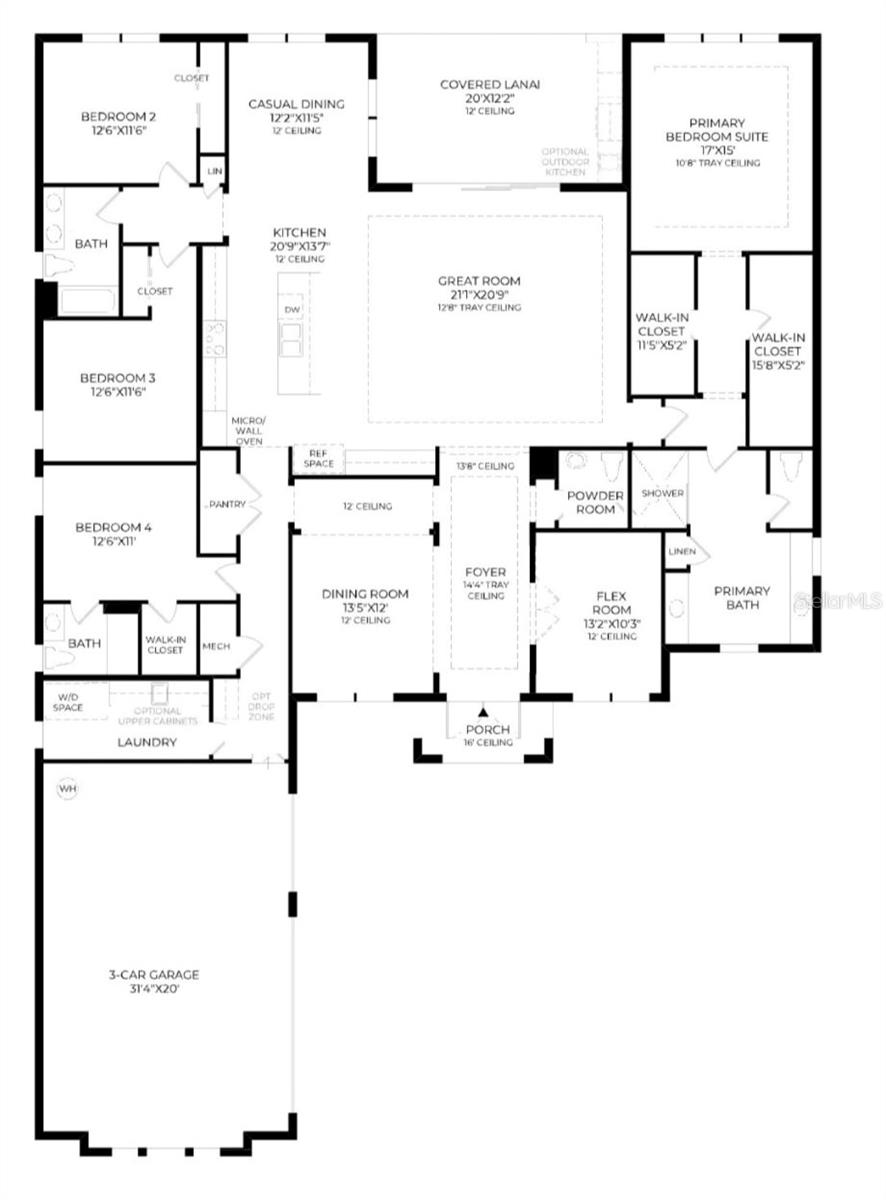
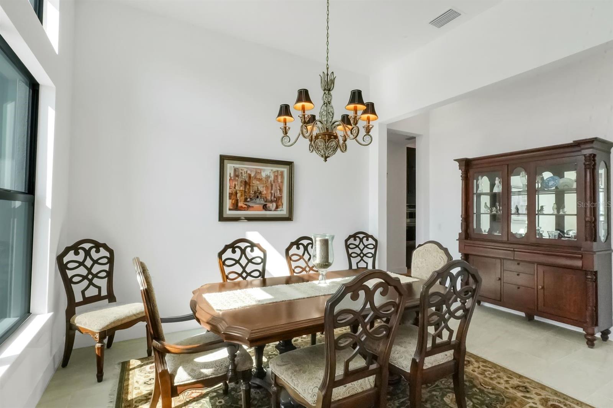
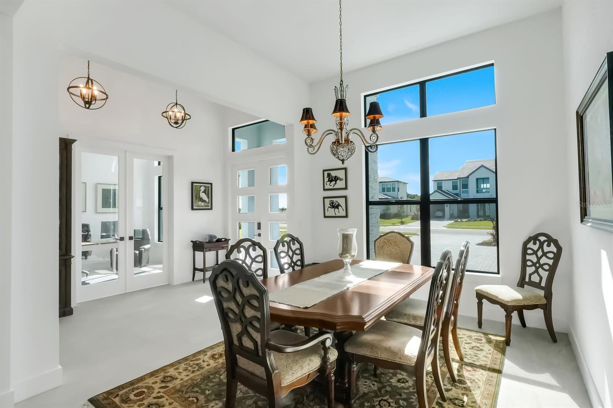
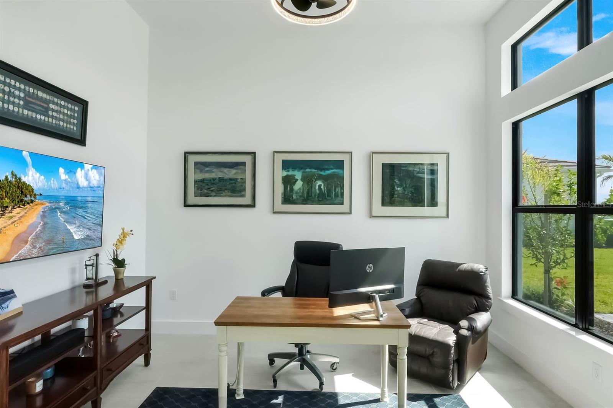
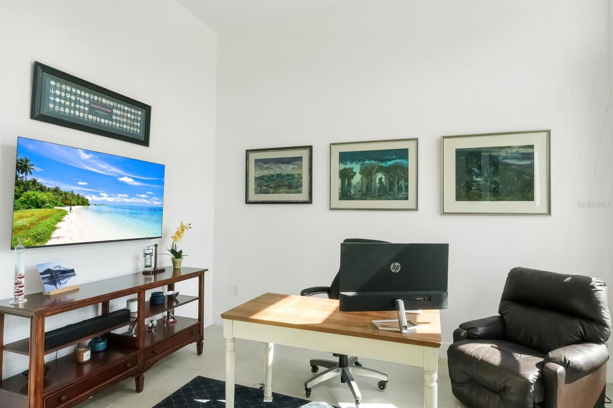
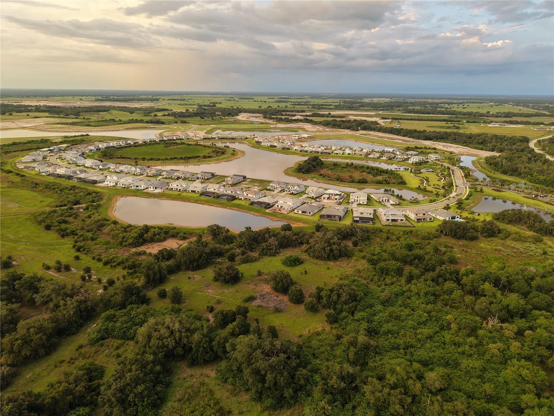
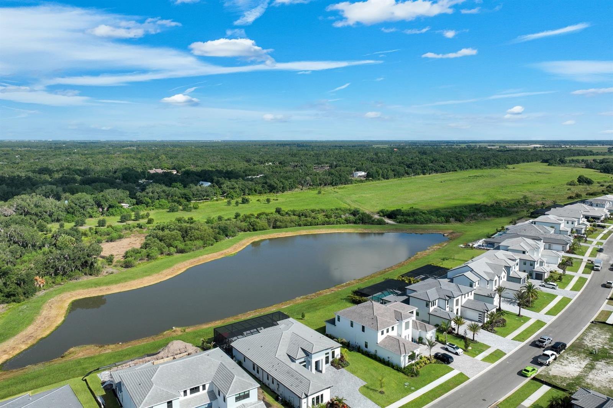
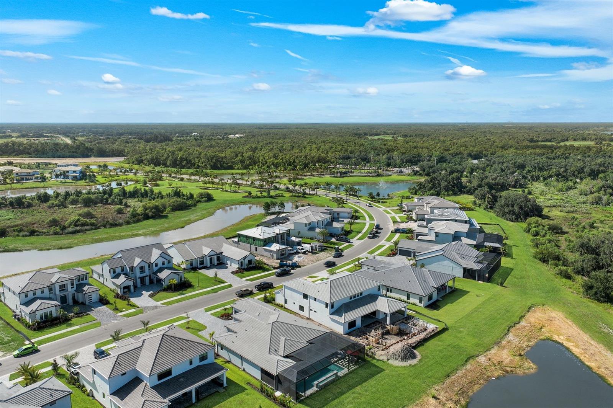
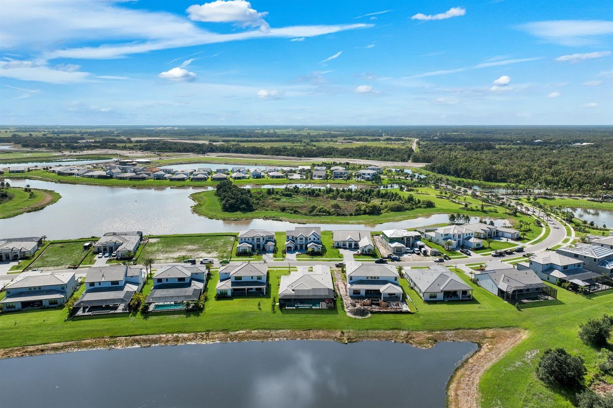
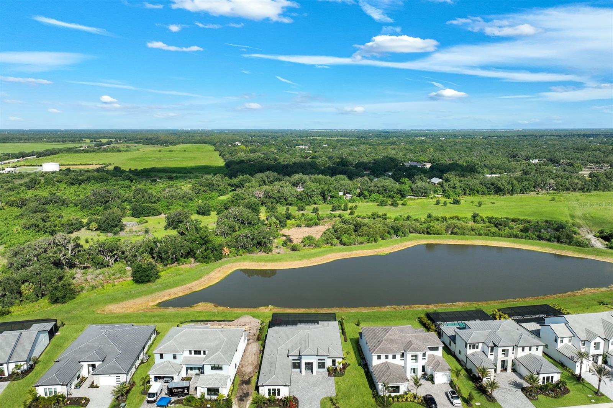
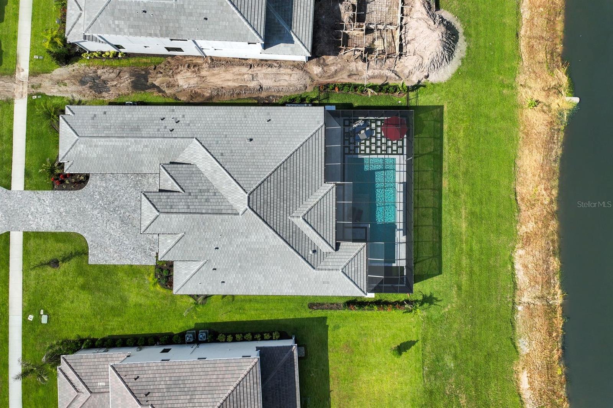
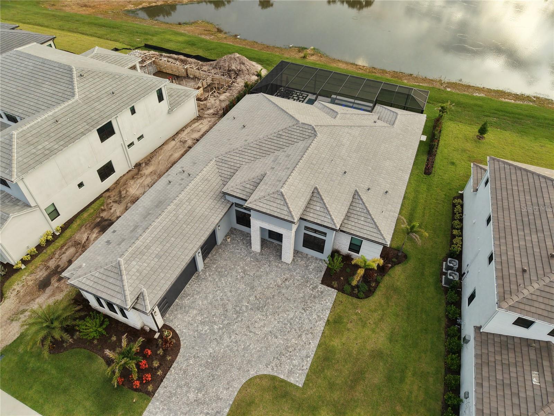
Welcome to this exceptional luxury residence completed in 2025 in the highly sought-after community of Monterey at Lakewood Ranch. This transitional-style home is perfectly positioned on an oversized 13,138 sq. ft. homesite and offers 3,340 sq. ft. of thoughtfully designed living space with 4 bedrooms, 3 full bathrooms, a powder bath, a private office, and an oversized 3-car garage.

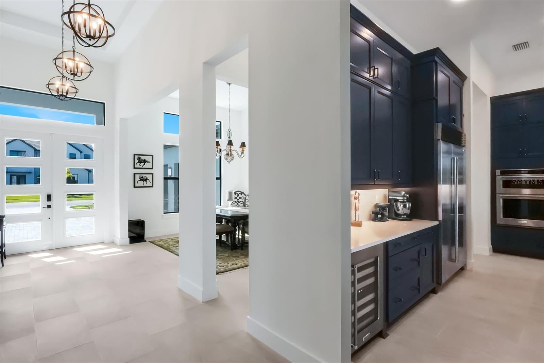
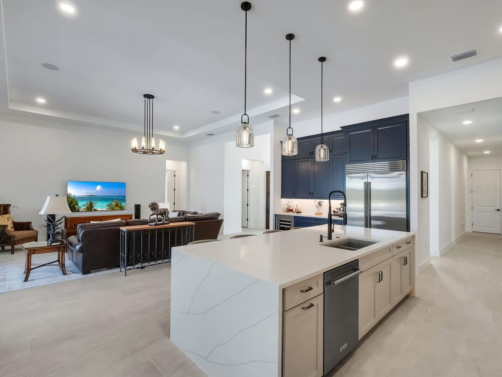
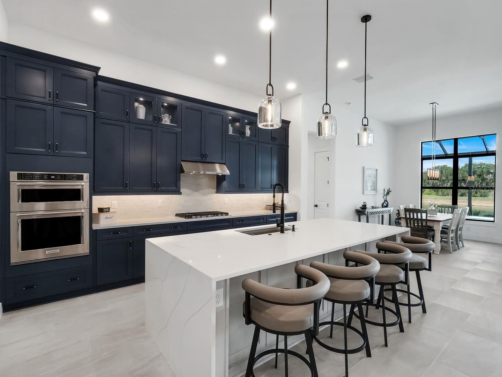
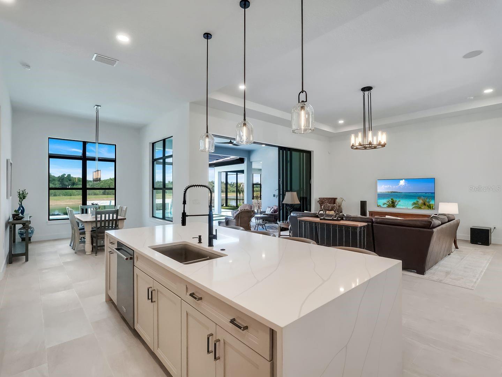
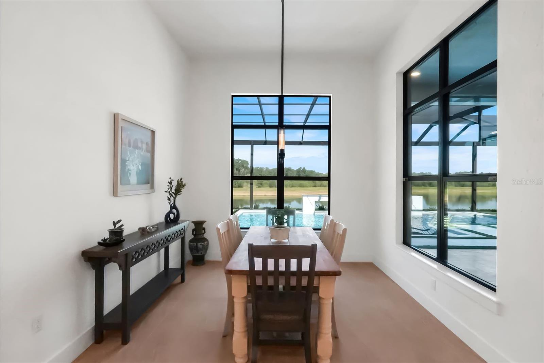
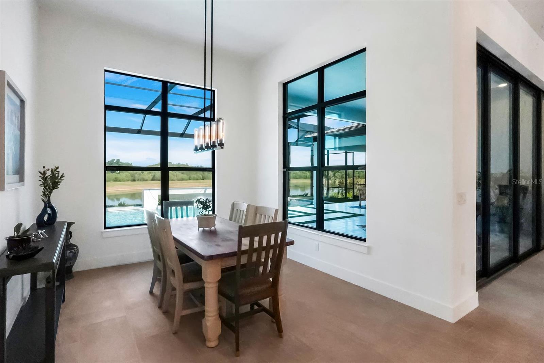
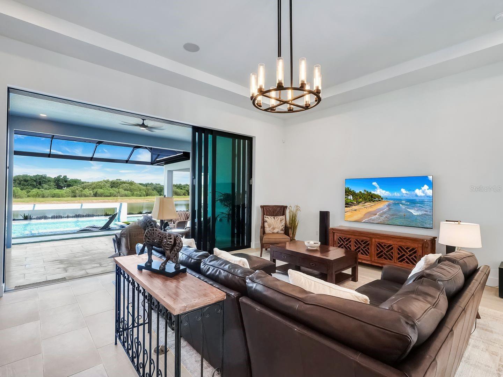
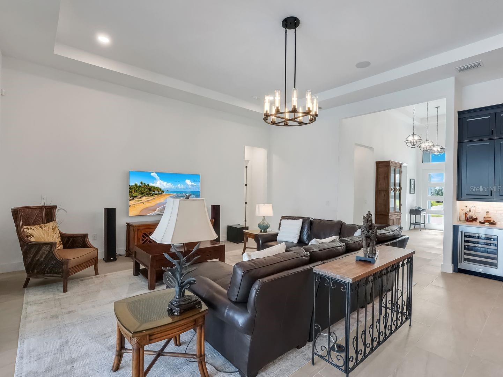
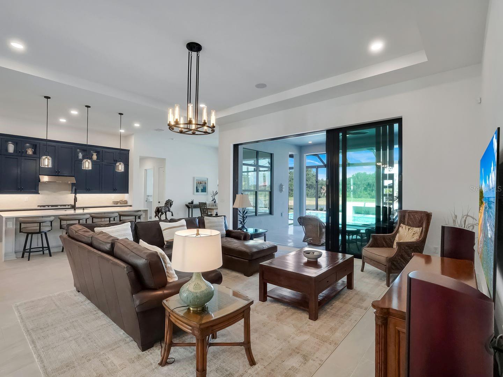
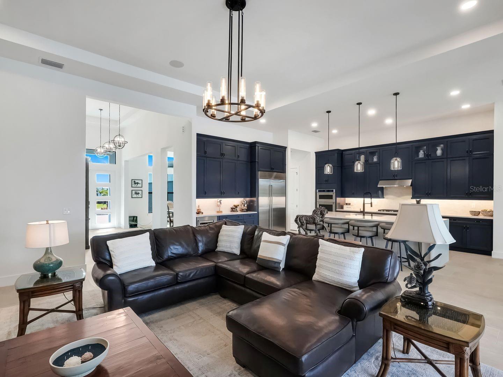
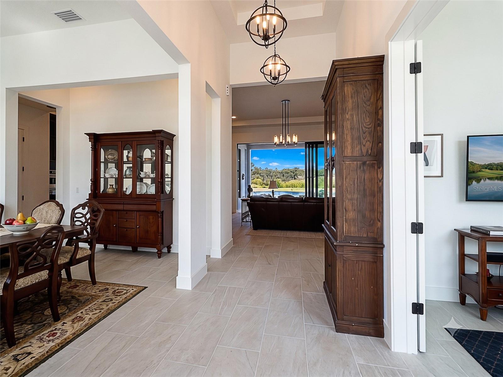
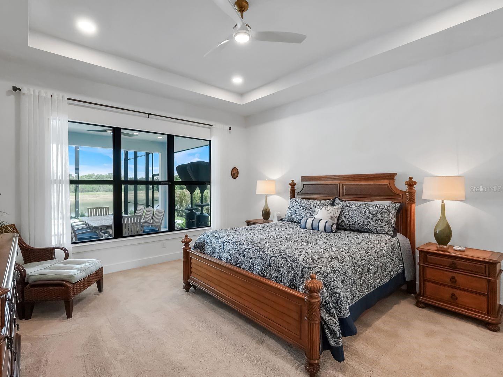
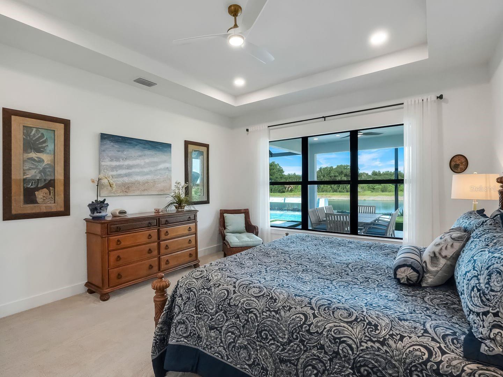
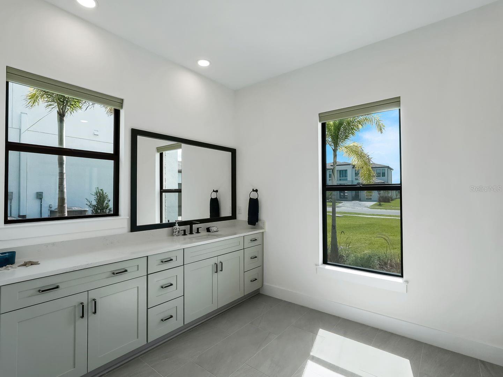
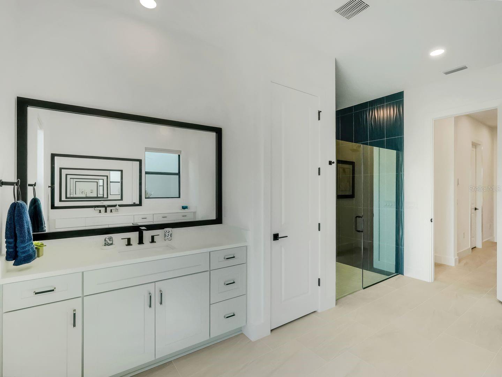
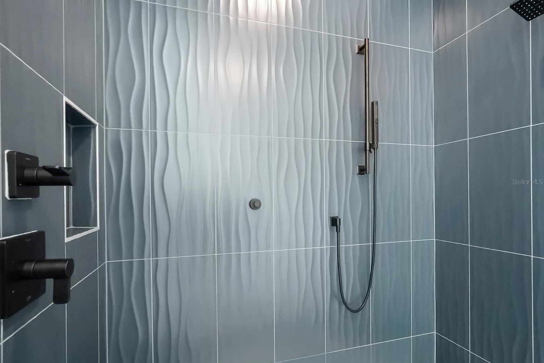
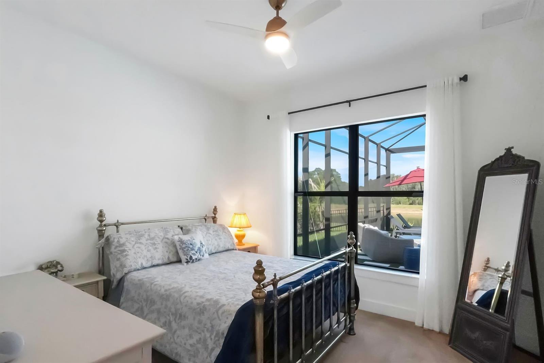
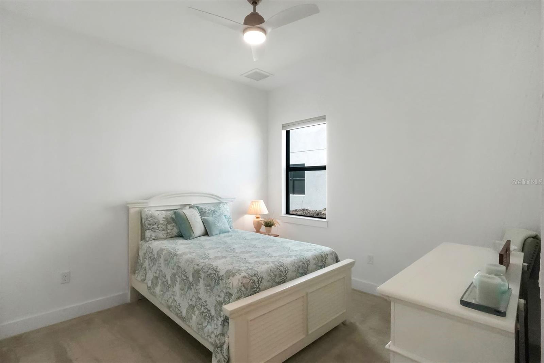
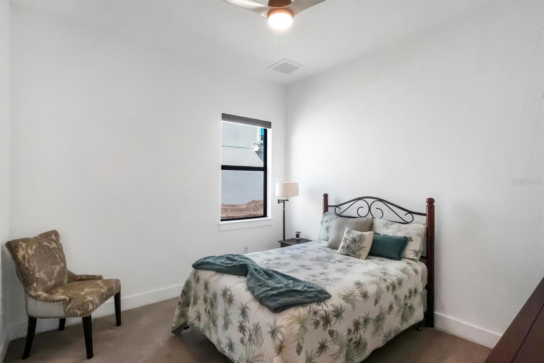
Inside, the open-concept floor plan features soaring ceilings, tray ceilings in the foyer, great room, and primary suite, tile flooring throughout the main living areas and bathrooms, plush carpeting in all bedrooms, and designer cabinetry in elegant marine and light gray tones. Expansive picture windows and sliding glass doors fill the home with natural light while creating a seamless connection to the outdoor living space.

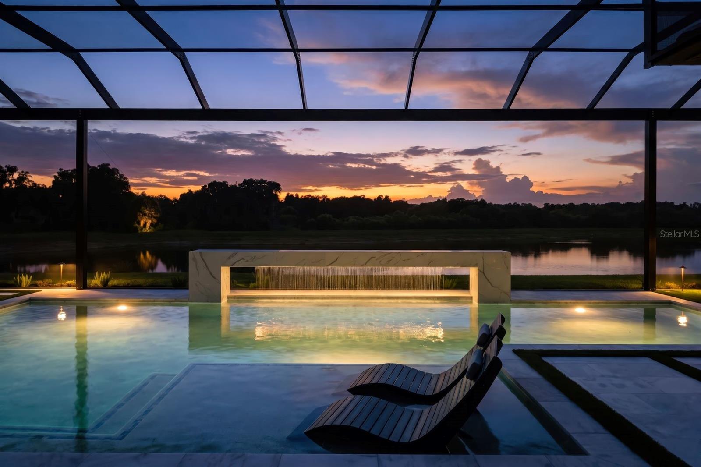
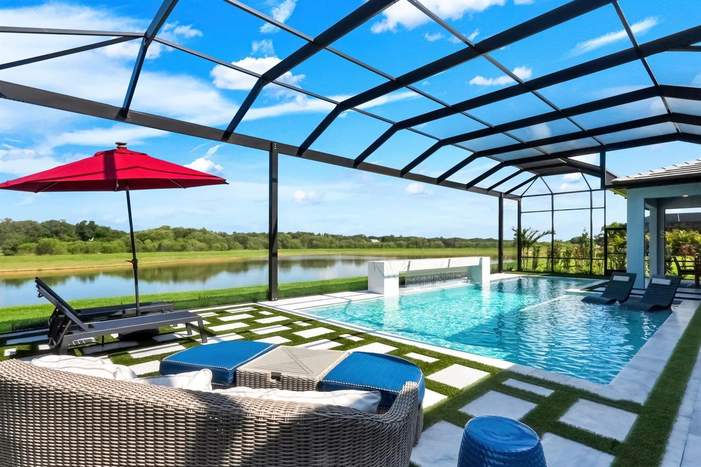
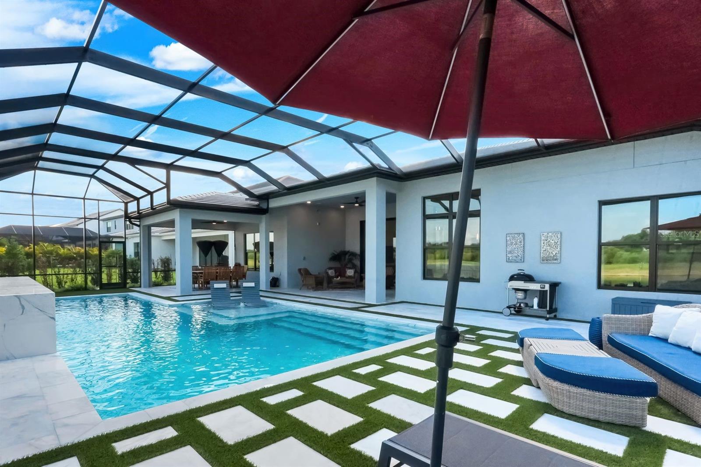
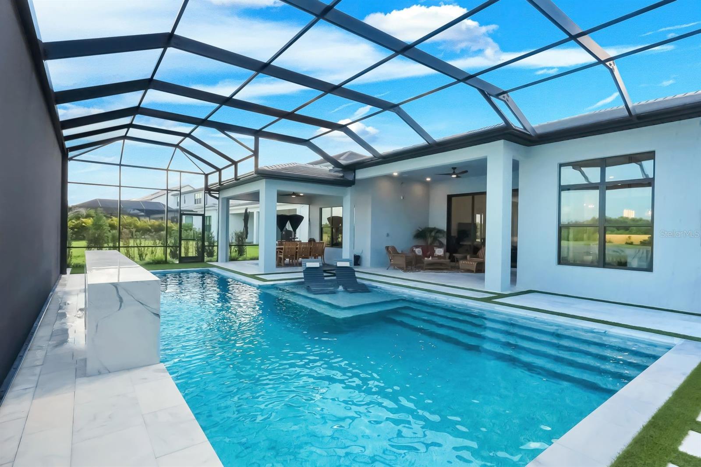
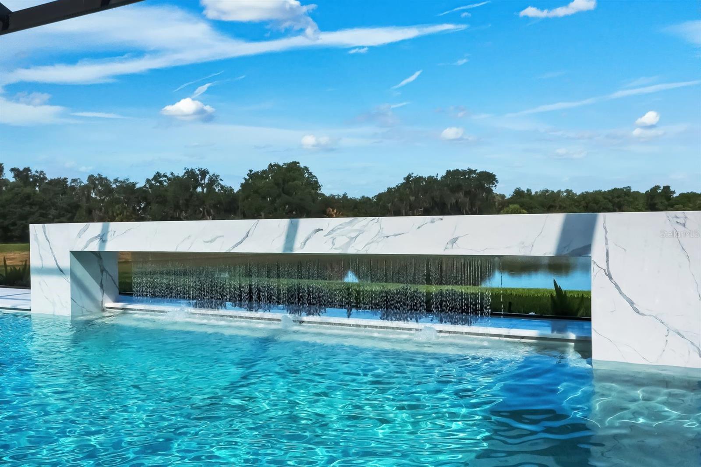
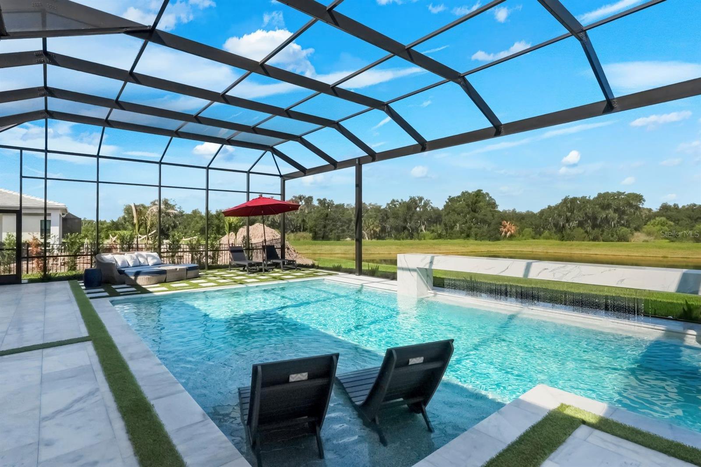
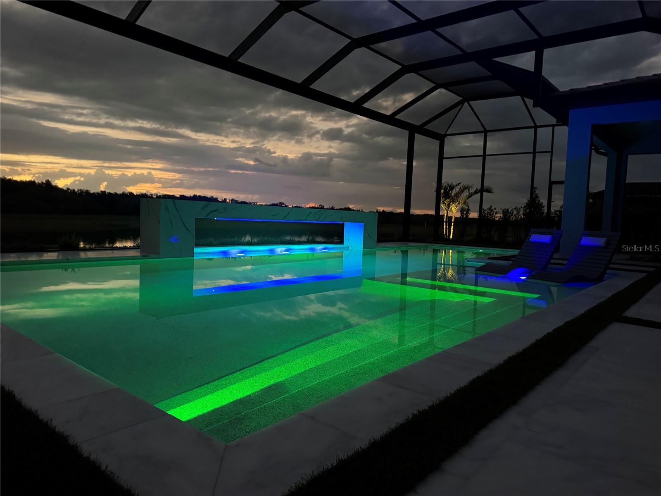
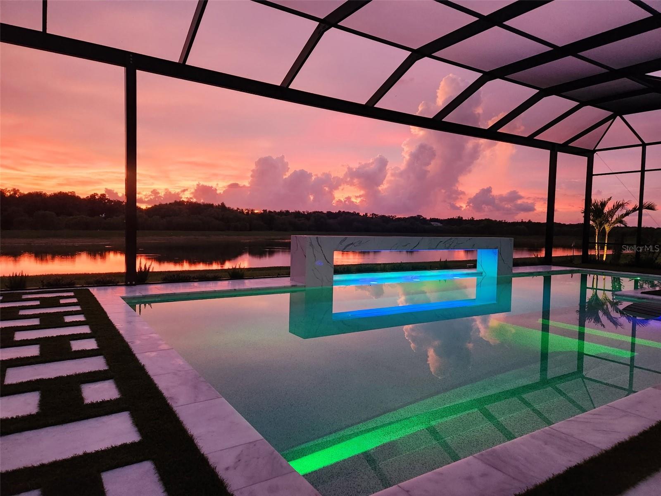
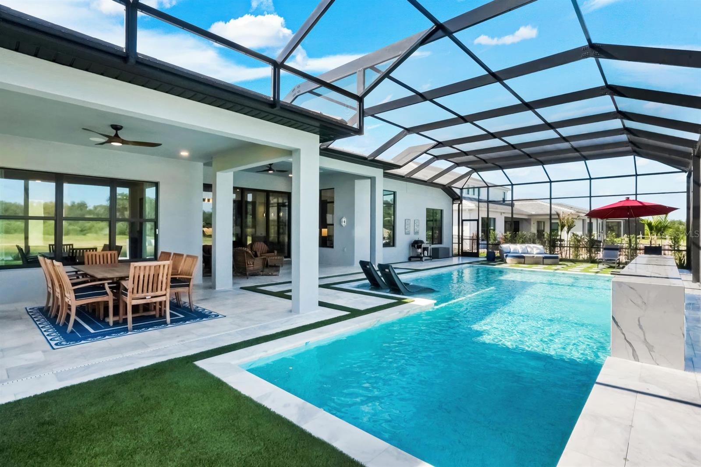
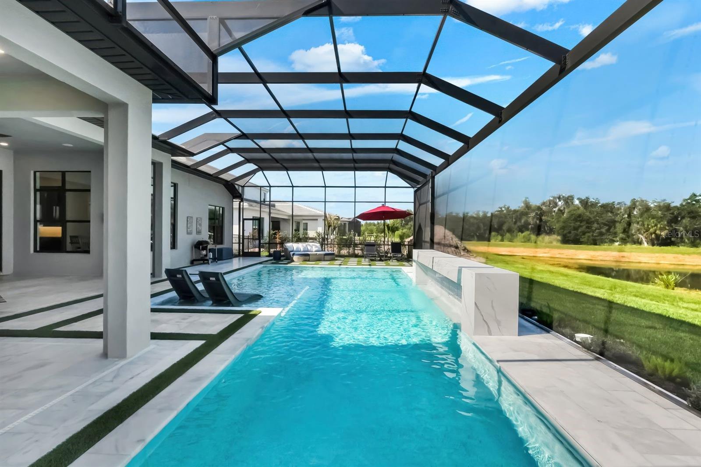
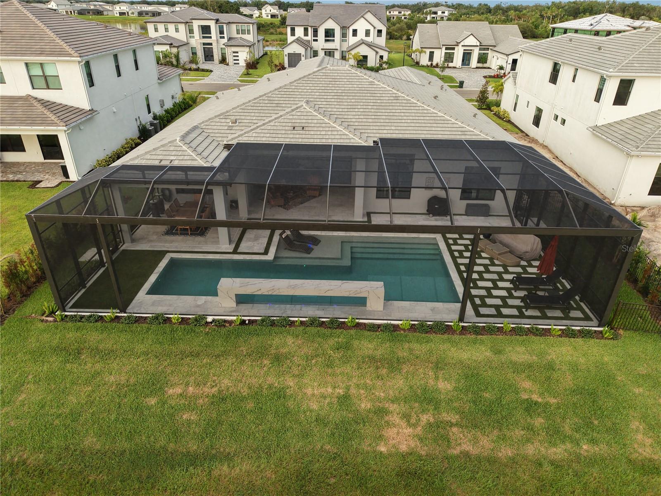
Beyond the great room, outdoor living takes center stage with breathtaking west-facing lake and preserve views, exceptional privacy with no rear neighbors, and unforgettable Florida sunsets. The screened lanai features a marble pool deck surrounding a saltwater pool with a cascading waterfall, custom lighting, and a natural gas pool heater for rapid, year-round enjoyment. Two covered lanais provide the perfect setting for outdoor dining, relaxing and shaded seating, while the pre-plumbed outdoor kitchen area is ready for your custom design. Whole-house gutters and a fenced side yard complete this private outdoor retreat.

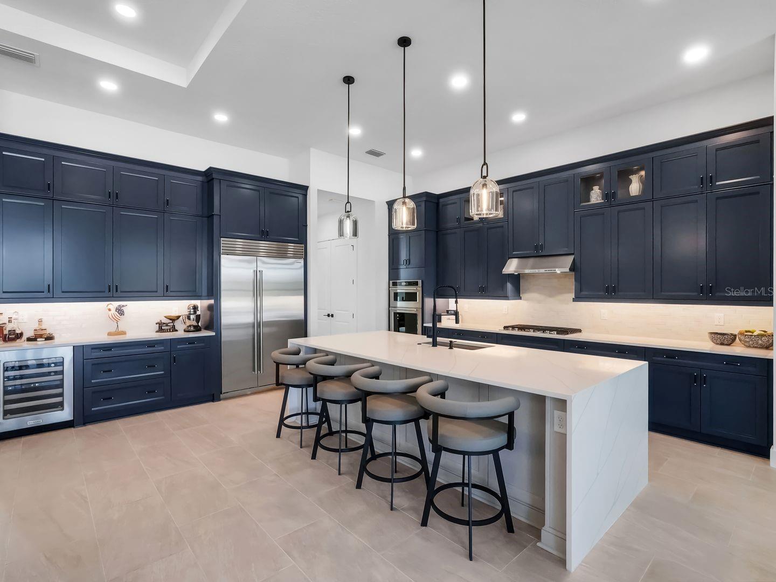
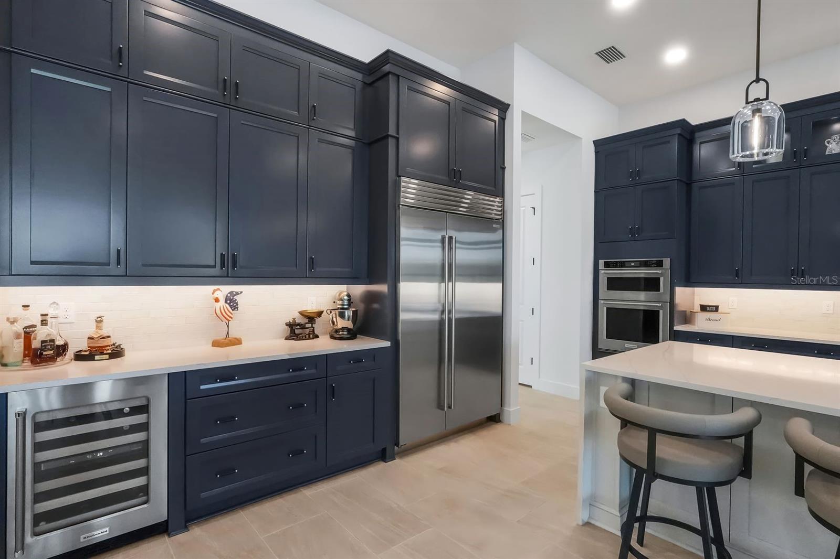
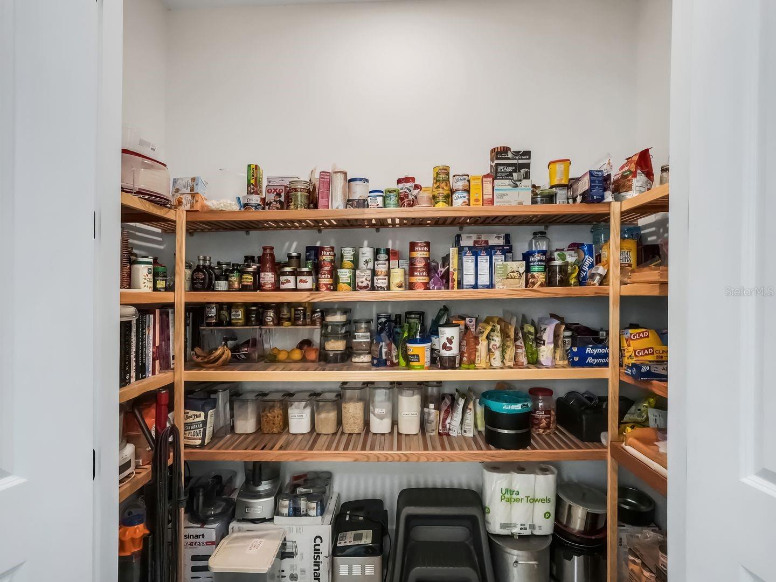
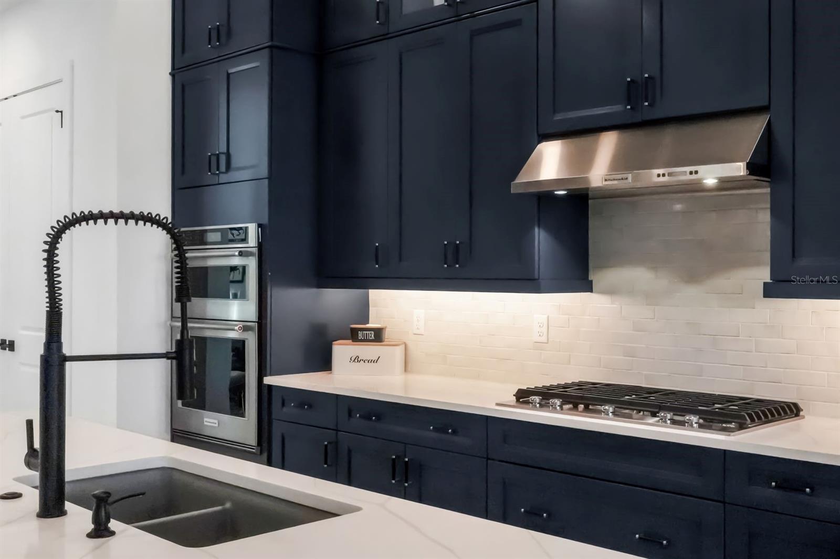
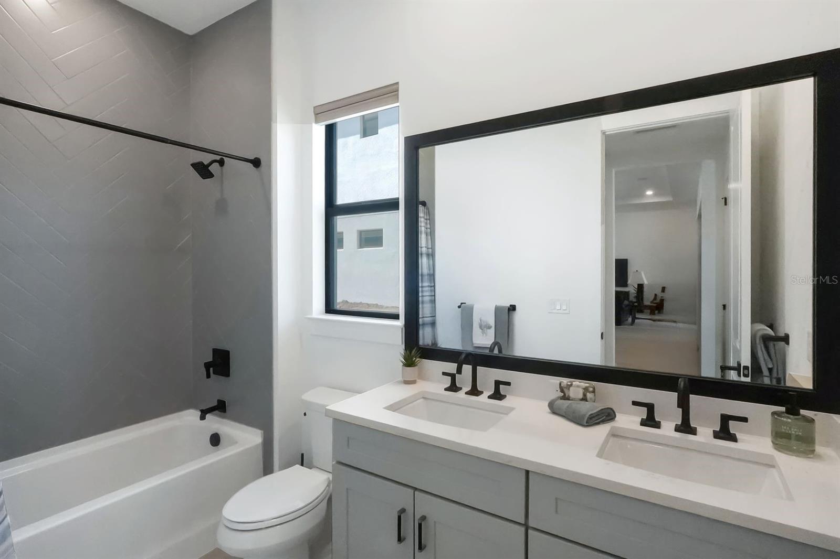
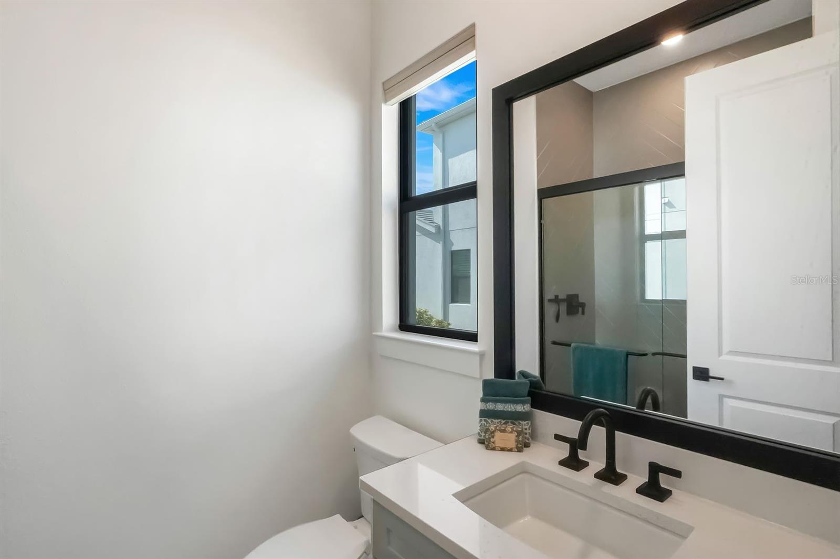
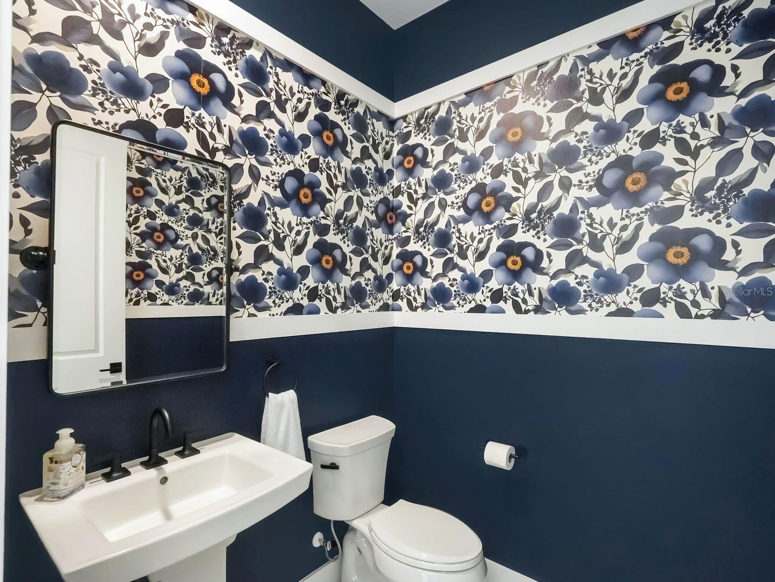
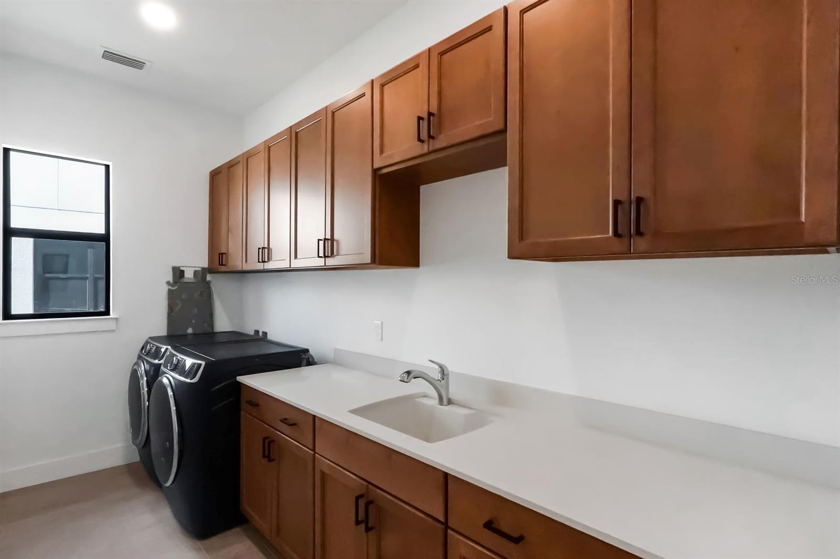
The gourmet kitchen is a showpiece, featuring a premium appliance suite highlighted by a Sub-Zero refrigerator and KitchenAid stainless-steel appliances, including a natural gas cooktop. Bright quartz countertops, an oversized waterfall island, a custom dry bar with wine chiller, and a spacious walk-in pantry complete the space. Quartz countertops continue throughout all bathrooms for a cohesive designer finish, while the powder bath is enhanced with custom wallpaper. A separate laundry room offers built-in cabinetry along with a top of the range GE washer and gas dryer combination.

The privately positioned primary suite offers a peaceful retreat, while the additional bedrooms provide flexibility for family, guests, or multigenerational living.

This highly desirable Toll Brothers Ballast model offers all the advantages of new construction without the wait, including a transferable builder warranty. Hurricane-impact windows throughout provide durability, enhanced storm protection, energy efficiency, and peace of mind. Additional energy-efficient features include spray foam and masonry foam insulation, a tankless water heater with a recirculation pump for near-instant hot water, and natural gas service with the ability to easily add a whole-house generator.

Residents of Monterey will enjoy a future resort-style amenity center anticipated to open in Fall 2027, featuring a resort-style pool, pickleball and tennis courts, walking trails, a dog park, and additional recreational amenities. Ideally located within the award-winning Lakewood Ranch master-planned community, the home is just minutes from top-rated schools, premier shopping, dining, and the Gulf Coast's renowned beaches.

This exceptional residence combines luxury finishes, breathtaking sunset views, energy-efficient construction, and one of Monterey's most desirable homesites. Schedule your private showing today.

2428 WATERFRONT CIRCLE

Message successfully sent.

What would you like to know?

What is 3 + 4 ?

I agree to receive email communication and understand I can unsubscribe at any time.

I agree to be contacted by Sell South Florida via call, email, and text for real estate services. To opt out, you can reply 'stop' at any time or reply 'help' for assistance. You can also click the unsubscribe link in the emails. Message and data rates may apply. Message frequency may vary. Privacy Policy

Related Properties

New on site today
Laurel Oak Estates, this premier golf course homesite features an exceptional residence that offers breathtaking views & a resort-style pool & spa, creating the ideal setting for relaxing or entertaining. Spacious primary suite features hardwood flooring, a detailed tray ceiling, bay window, and two walk-in closets with built-in shelving. Luxurious bath with dual vanities, a soaking tub, double walk-in showers & a private garden wall. Well-appointed gourmet kitchen boasts granite countertops, abundant wood cabinetry, stainless steel appliances, a walk-in pantry, a compactor, extra 11 x 7storage, & a bright dinette w/ an aquarium window. Three distinctive themed guest rooms with hardwood flooring add charm and comfort. Gathering room has a gas fireplace & 11 ft sliders overlooking the pool area.  Roof replaced (2020) AC's (2021). Garage is 3.5 spaces with circle driveway. Located near shopping, churches, The Classical Academy & public schools. Located in the guard-gated Laurel Oak Estates, with optional Country Club memberships offering 2 Championship golf courses, 12 Har-Tru tennis courts,  pickleball, dining, Jr Olympic pool, & active social calendar. Live the Lifestyle!
#A4699406

SARASOTA

2528 TOM MORRIS DRIVE

4 Beds

3 Baths

3,361 Sq.Ft.

$1,425,000

MLS#: A4699406
New on site 1 day ago
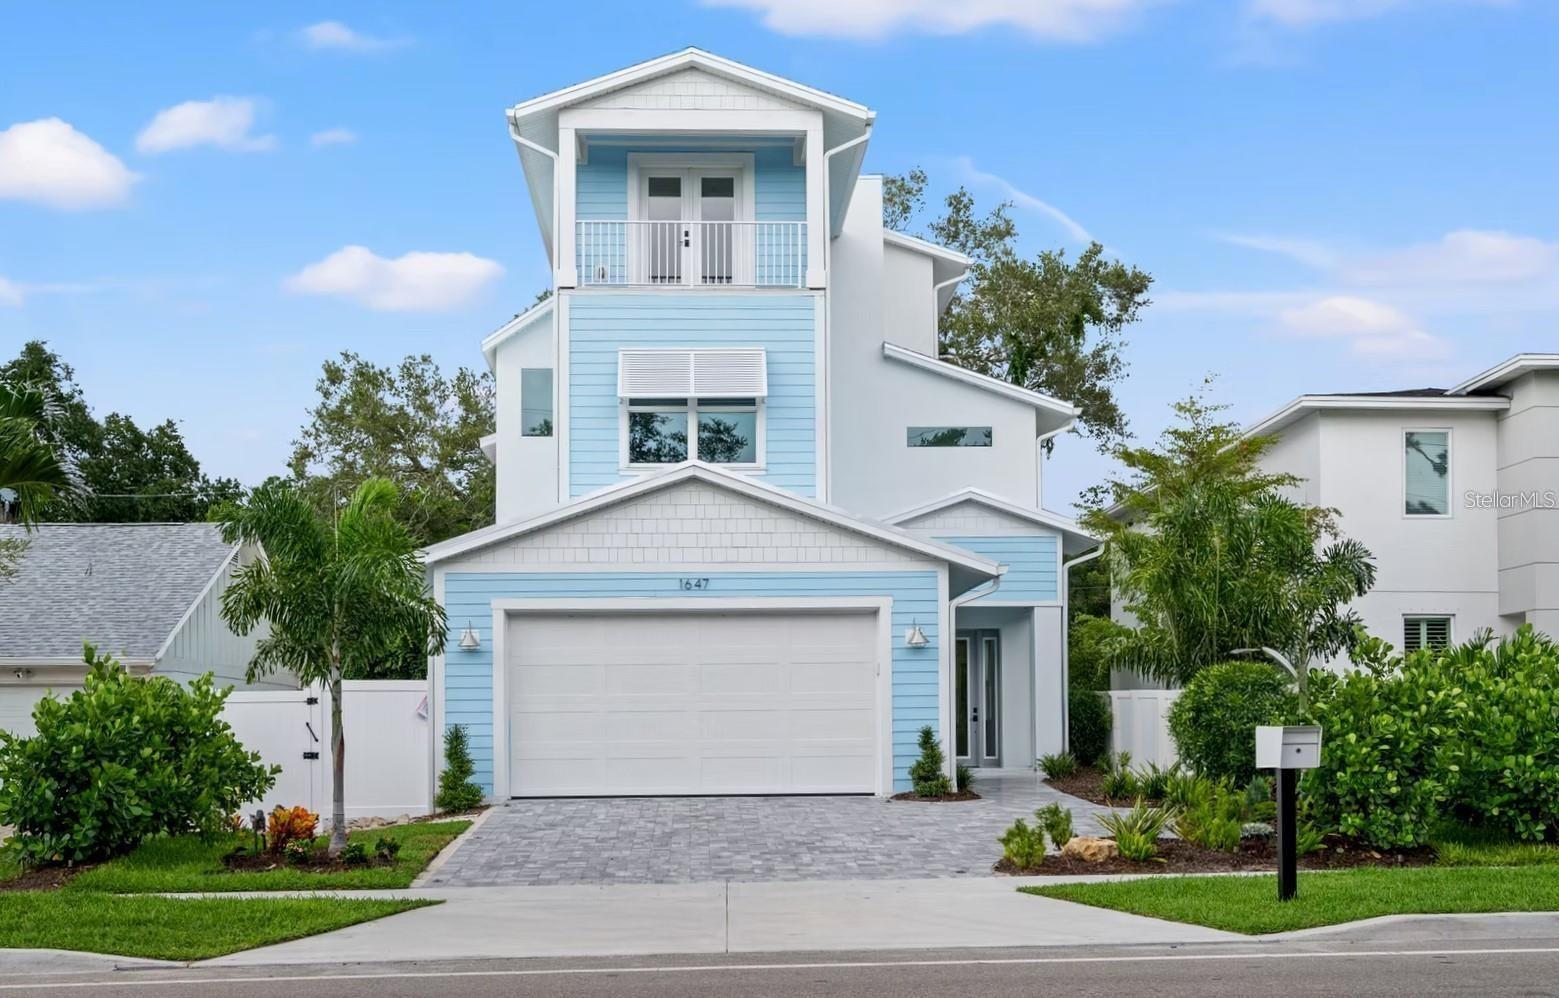
Welcome to this stunning coastal home with elevator, featuring 5 bedrooms, 2.5 bathrooms, and 3,023 square feet of living space. Additional opportunity to add bathrooms with modification add-on with the builder. From the moment you enter, you'll be captivated by the open floor plan, pool view, and fantastic design. This dazzling property, boasts an open floor plan that features high ceilings, natural light, and high-quality finishes throughout.

The home features a modern and elegant kitchen with top-of-the-line Cafe' appliances, quartz countertops, and custom cabinetry. The primary bedroom located on the upper level can be accessed by elevator is a true sanctuary, offering a plush and peaceful retreat. It boasts vaulted ceilings, en-suite bathroom that includes a soaking tub and a separate shower that's great for unwinding after a long day. The room also features a generously sized walk-in closet with abundant space for storage and organization as well as a private terrace. On the second floor you will find three vast bedrooms, with plenty of closet space for added convenience and comfort. One of the most notable features of the second floor is the sizable sundeck and balcony, which are attached to both bedrooms.  The laundry room is conveniently located on the second floor as well. The spacious bonus room offers endless possibilities, from an office, den, playroom, media center or a home gym.

This home has two patios with an outdoor area with a large pool and hot tub that seamlessly blend the indoor and outdoor living with meticulously planned landscaping.  Situated between Siesta Key and Downtown Sarasota, you will have easy access to some of the best beaches, restaurants, and shopping in the area. Whether you are looking for a day at the beach, a night out on the town, or a quiet evening at home, this home has everything you need.
#A4699260

SARASOTA

1647 SIESTA DRIVE

5 Beds

2 Baths

3,032 Sq.Ft.

$1,690,000

MLS#: A4699260
New on site 2 days ago
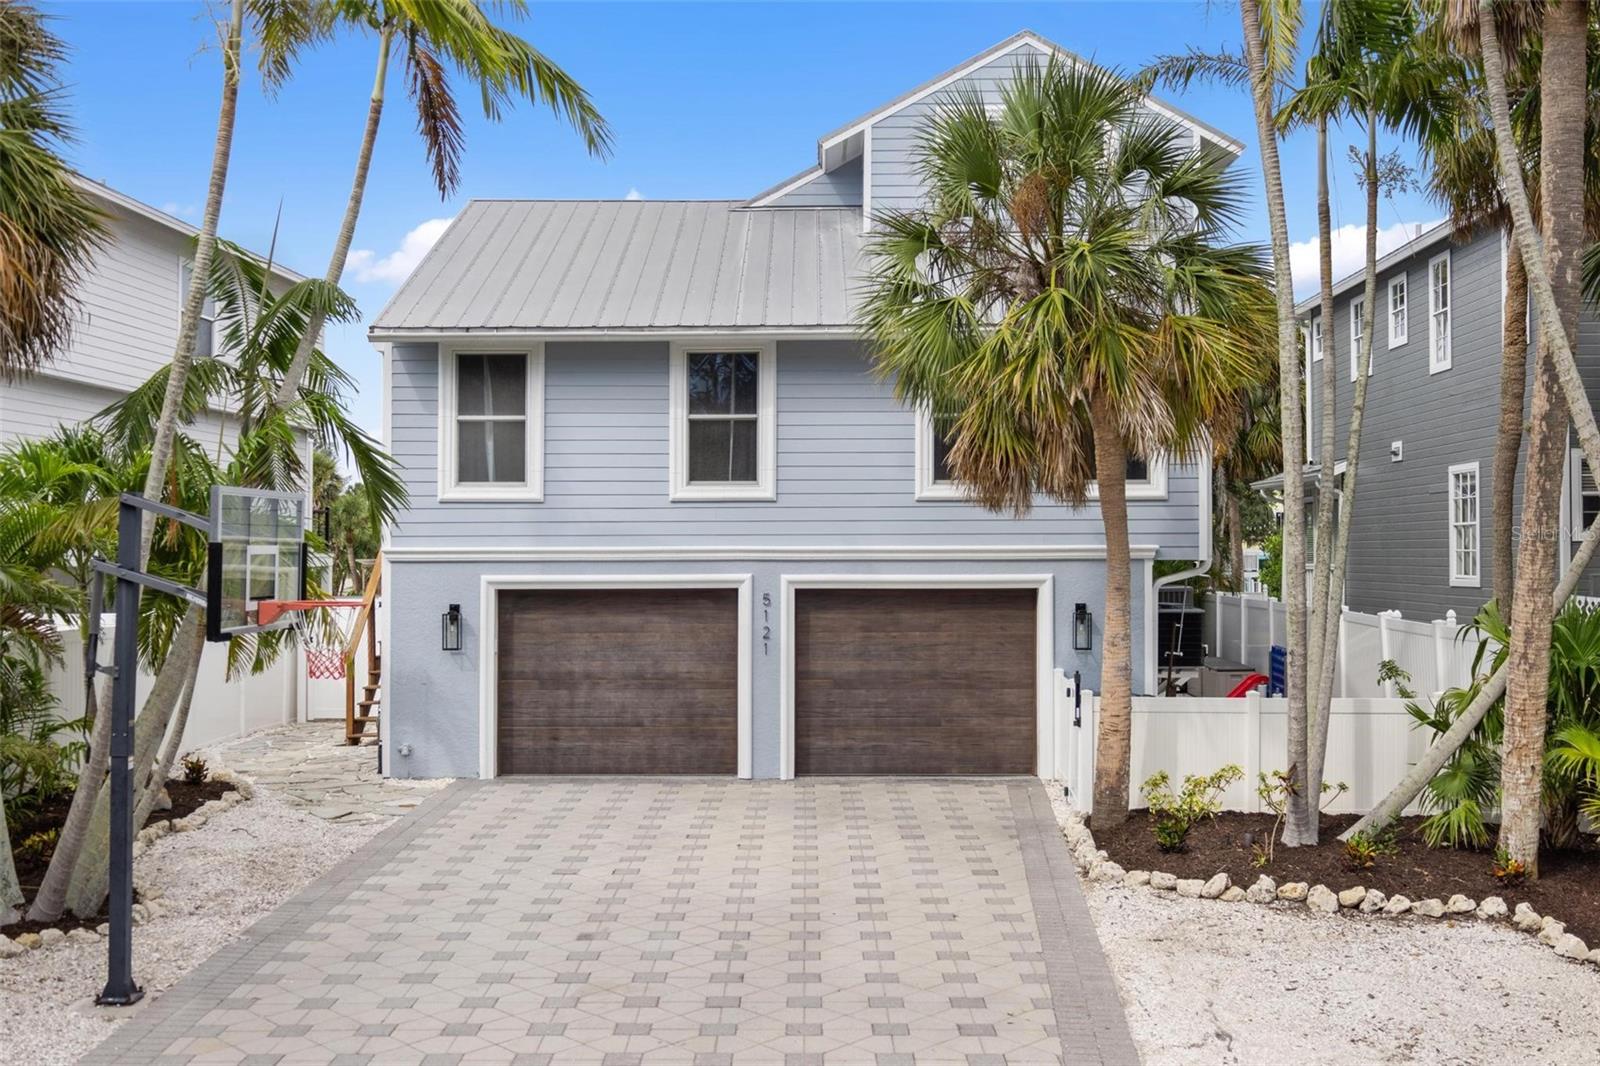
What if every weekend felt like a vacation, and every vacation felt like home? Perfectly positioned just minutes from the powder-soft sands of Siesta Beach and the restaurants, boutiques, and nightlife of Siesta Key Village, yet tucked away on a quiet, oak-canopied street, 5121 Oxford Drive offers something increasingly rare: the ability to truly have it all. Whether you're searching for the ultimate family retreat, a luxury second home where lifelong memories are made, or a waterfront property with exceptional vacation rental potential, this home delivers the lifestyle buyers dream about without the compromises they dread. Forget spending months managing contractors, unexpected repairs, or costly renovations. Nearly every major component has already been upgraded, including a new deep-water dock with 10,000 lb. boat lift (2025), impact-rated Low-E sliders and doors (2025), new HVAC systems (2025), whole-home dehumidifier (2025), heated saltwater pool (2024), spa-inspired primary bath (2024), designer kitchen (2023), tankless water heater, hurricane-rated garage doors, climate-controlled garage, metal roof, and stunning Cumaru Brazilian teak wraparound balconies. Simply unpack and start living. Spend your mornings watching boats glide down the Grand Canal with coffee in hand, your afternoons cruising Sarasota Bay from your private dock just minutes away, and your evenings taking the golf cart to Siesta Village for dinner, live music, or a sunset walk on America's most celebrated beach. With 50 feet of deep-water frontage, boating isn't an occasional event—it's part of everyday life. For investors, few destinations generate year-round demand like Siesta Key, making this an exceptional opportunity to own a luxury property in one of Florida's most desirable vacation markets. For families, it's a place where children spend their days in the pool, weekends on the beach, and holidays become traditions that last for generations. This isn't simply another waterfront home. It's freedom from projects. Freedom from compromises. Freedom to enjoy the Siesta Key lifestyle the day you close. Homes that combine boating, beach access, golf cart convenience, luxury upgrades, and timeless coastal living in one complete package rarely become available. This is one of them.
#A4699217

SARASOTA

5121 OXFORD DRIVE

3 Beds

3 Baths

2,270 Sq.Ft.

$1,699,000

MLS#: A4699217
New on site 2 days ago
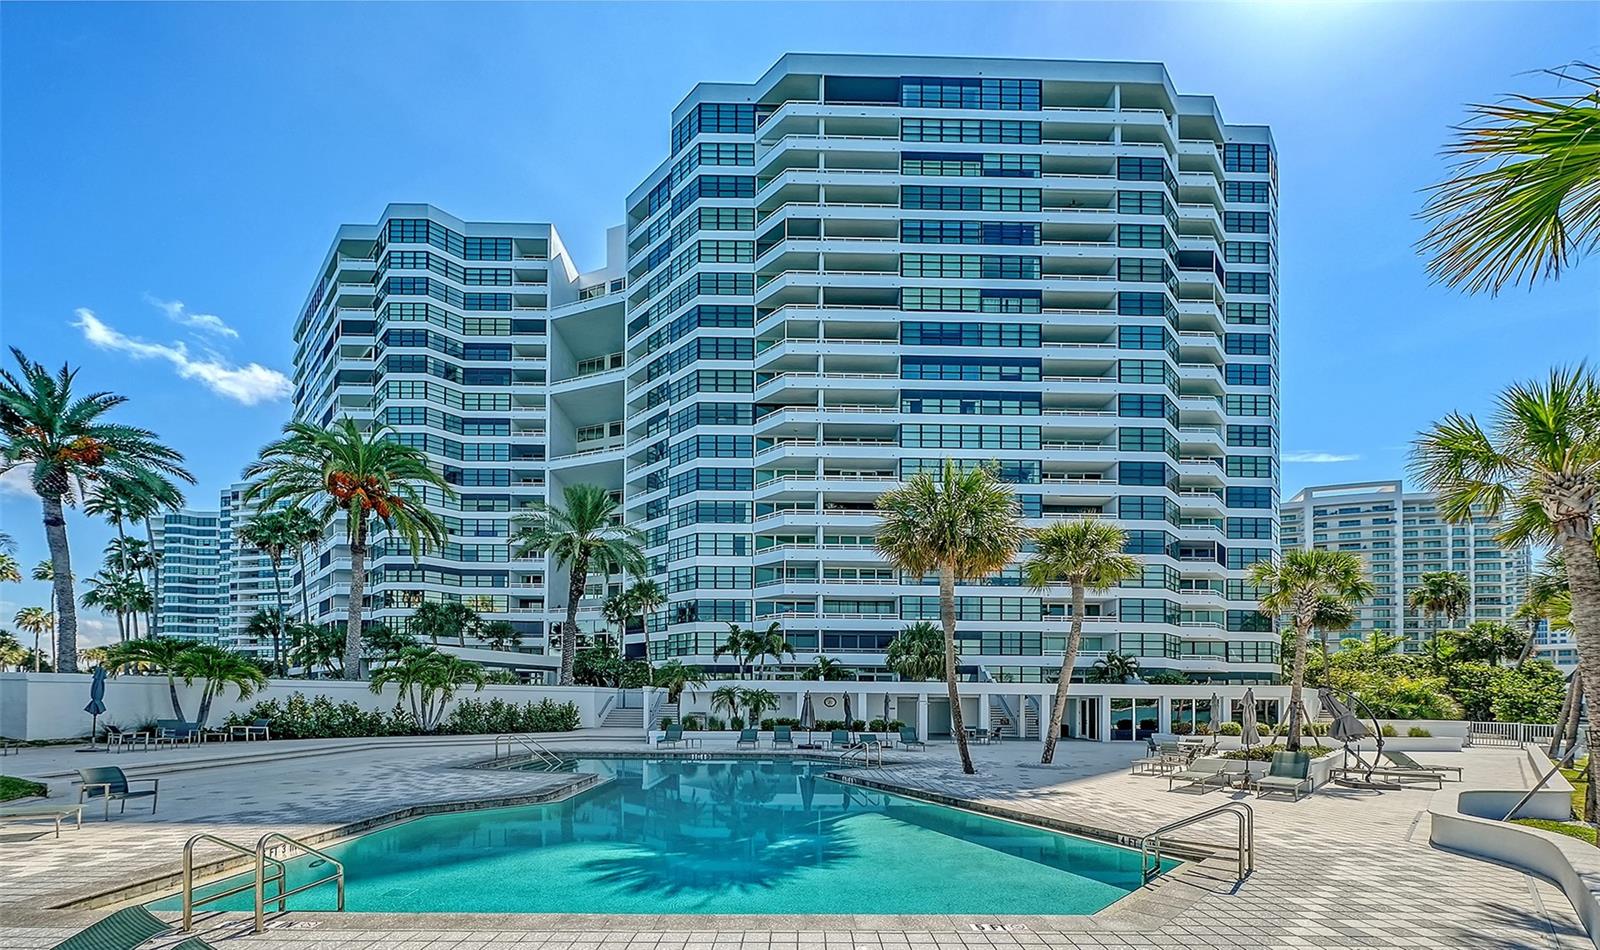
If you've been torn between the privacy of a single-family home and the convenience of luxury condominium living, this exceptional terrace-level residence offers the best of both worlds. One of the community's most coveted locations, it features a private, garden-like terrace with walkout access, creating the feeling of a waterfront home while enjoying the ease of maintenance-free living.Framed by breathtaking, unobstructed views of Sarasota Bay, this residence was thoughtfully designed to maximize natural light, open living spaces, and the spectacular waterfront setting. Expansive living and dining areas flow effortlessly to the oversized private terrace, inviting seamless indoor-outdoor living for morning coffee, sunset cocktails, or entertaining against an ever-changing backdrop of sparkling water.The spacious bedroom suites provide peaceful retreats, each offering beautiful natural light and tranquil views that inspire relaxation every day.
Residents enjoy an unparalleled lifestyle within this direct waterfront community, renowned for its resort-caliber amenities, including two heated swimming pools, tennis courts, a state-of-the-art fitness center, private boat docks, covered parking, 24-hour security, and impeccably landscaped tropical grounds.Perfectly positioned just minutes from downtown Sarasota, The Bay Park, waterfront dining, shopping, art galleries, and world-class cultural attractions, this extraordinary residence combines an unrivaled location with an exceptional lifestyle. Best of all, your panoramic Sarasota Bay views and spectacular sunsets are permanently protected, with no future development ever able to rise in front of you. This is waterfront living at its finest.
#A4699186

SARASOTA

888 BLVD OF THE ARTS 104

2 Beds

2 Baths

1,729 Sq.Ft.

$1,400,000

MLS#: A4699186
New on site 2 days ago
Virtually Staged. Experience exceptional waterfront living in this newly completed Outrigger Model from Homes by Towne, this modern mediterranean inspired design is ideally situated on a premium lakefront
homesite in Shellstone. Designed for both elegant entertaining and everyday comfort,
this move-in ready residence showcases breathtaking water views and upgraded
finishes throughout, including double door entryway, tray ceilings, modern carpet free
oversized porcelain tile floors, upgraded cabinetry with under cabinet LED lighting,
counter to ceiling decorative tile, Calcutta quartz countertops, a GE Monogram appliance suite including a
thirty-six inch gas cooktop and Advantium oven. Round your chef's kitchen out with a dedicated sommelier’s station and
dry bar. After the cooking is done, enjoy your breakfast in the custom Good Morning Room with expansive lake views. The Great Room showcases a striking
modern electric fireplace with a floor to ceiling tile surround and mirrors. The modern
open concept floor plan flows seamlessly to an expansive Lanai. Once outside you will notice upgraded pavers, an optional pool
bath upgrade, summer kitchen rough-ins, all surrounding the crown jewel of your oasis a stunning Pebble Tec saltwater pool with sun
shelf, water features, and panoramic screened lake views. Built for energy efficiency and peace
of mind your new home includes hurricane-impact glass windows and doors, spray foam
insulation, tankless gas water heater, 4-camera CCTV security system all providing security and safety for the whole family. Additional features include a 3 car garage with
upgraded polyaspartic coated floor, EV charging station, generator ready gas lines,
pre-plumbing for a whole home water softener system, enhanced landscaping, and
additional designer touches throughout. Residents enjoy access to Shellstone’s resort
style amenities, including a private clubhouse with pool and spa, state-of-the art Fitness
Center, Fitness lawn, tennis and pickleball courts, walking/jogging trails, kayak launch
and dog parks- all minutes away from downtown Sarasota, the Waterside Shops,
University Town Center, waterfront dining, and pristine Gulf Coast beaches. Is this home
your perfect match?!
#A4698554

SARASOTA

844 BLUE SHELL LOOP

3 Beds

2 Baths

2,871 Sq.Ft.

$1,850,000

MLS#: A4698554
New on site 4 days ago
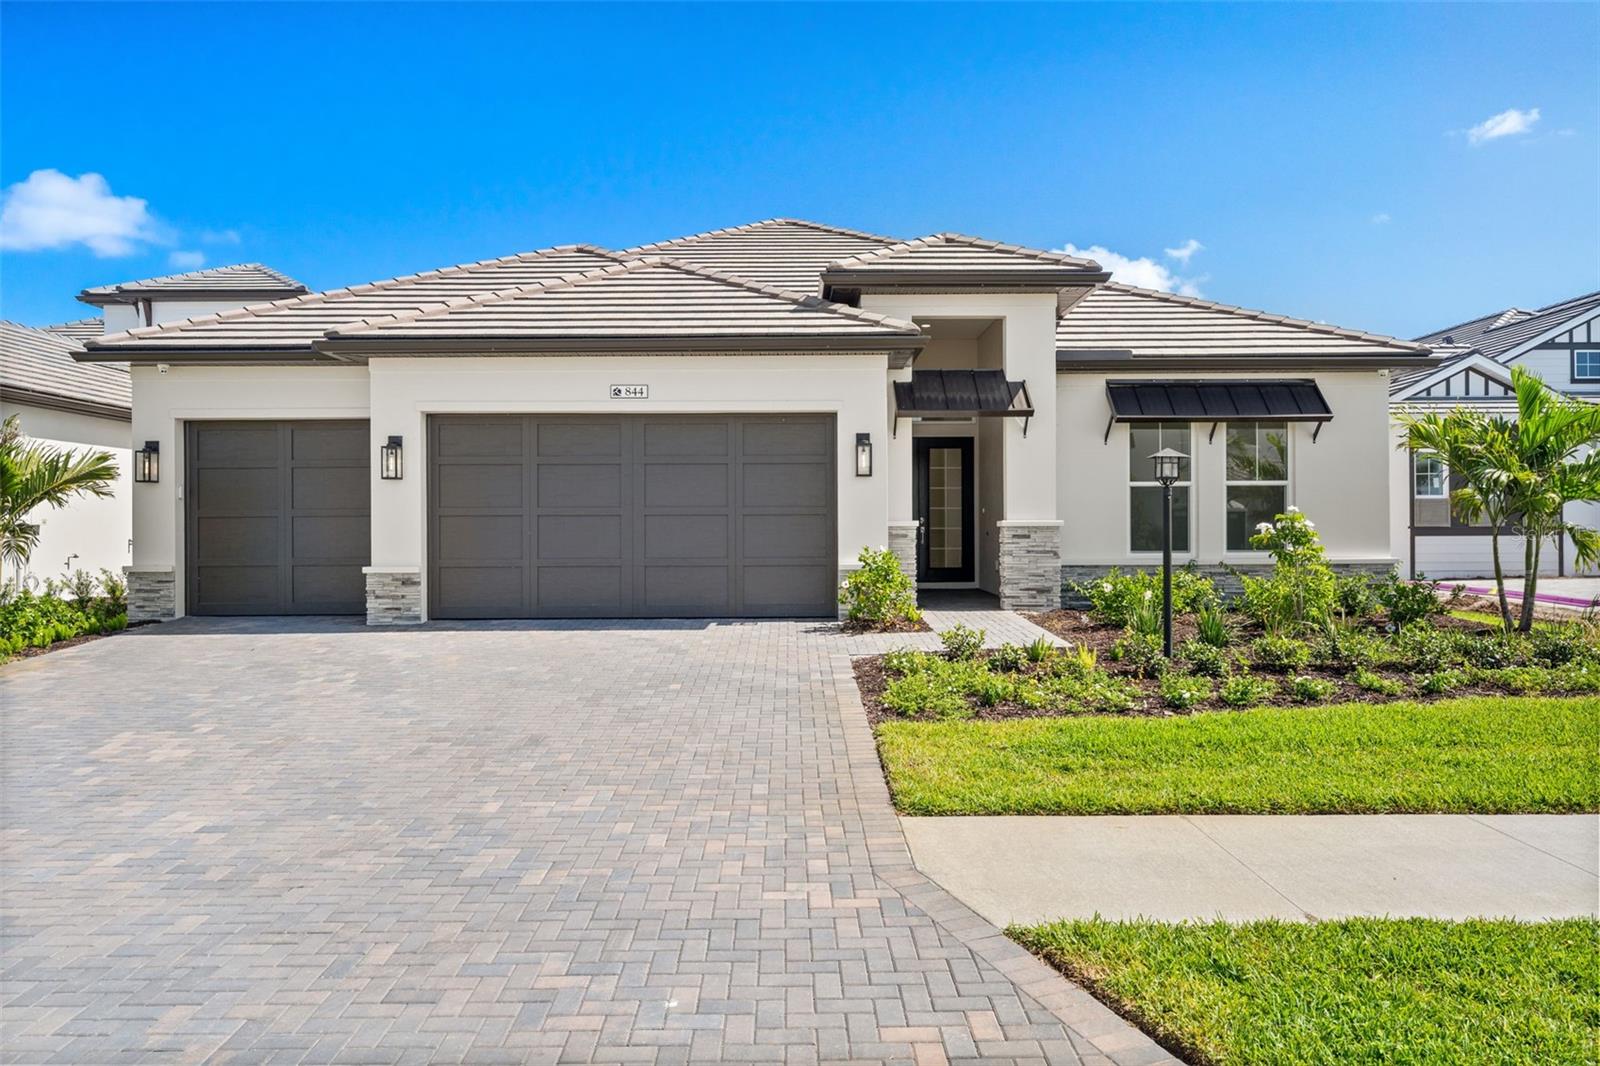
This home has many upgrades to consider. on a 65' lot collection & Larger than most lots on preserve. 3 Bedrooms, Plus Den/Office. 2 full baths, and 1 pool bath. Comes With FULL impact glass windows and doors throughout, Heated Pool with Spa, water feature and lights. Full security and cameras, Customized kitchen with extended solo island, added kitchen window over sink, added pool bath, two added exterior doors to lanai and pool area from kitchen and master, extended drive way, and no houses across the street in the front. 3 Bedrooms, Plus Den/Office.2 full baths, and 1 half pool bath. FULL impact glass windows and doors throughout, Heated Pool with Spa, water feature and lights. Larger than most lots on preserve. Full security and cameras, Customized kitchen with extended solo island, added kitchen window over sink, added pool bath, two added exterior doors to lanai and pool area from kitchen and master, extended drive way, and no houses across the street in the front. Custom designed main bath with dual vanities, half privacy for WC, oversized soaking tub, tile in both showers to the wall, upgraded tiles, counters, and full house luxury vinyl. (With exception of baths and laundry). custom laundry cabinets with farm house sink (great for dog baths). Kitchen with Zline appliances, and dual wine fridge. Custom main closet with drawers and shoe shelves, upgraded kitchen pantry shelves. Built ins in living room, added LED hookups, Smart house...and more. Note: No outside kitchen but there is room to add. Water filter whole house, electrical plug for EV Please note viewing this home there are active cameras inside the home. The Community has many social activities and great pool, fitness center club house and more. Come tour for yourself. All information to be verified with tax records, HOA and own buyer's due diligence. Required CDD verify amount, and HOA contributions at closing $750 CC and $2500 amenity fee. (lanai drapes in photos removed as not allowed by HOA)
#A4699054

SARASOTA

729 TAILWIND PLACE

3 Beds

2 Baths

2,451 Sq.Ft.

$1,325,000

MLS#: A4699054
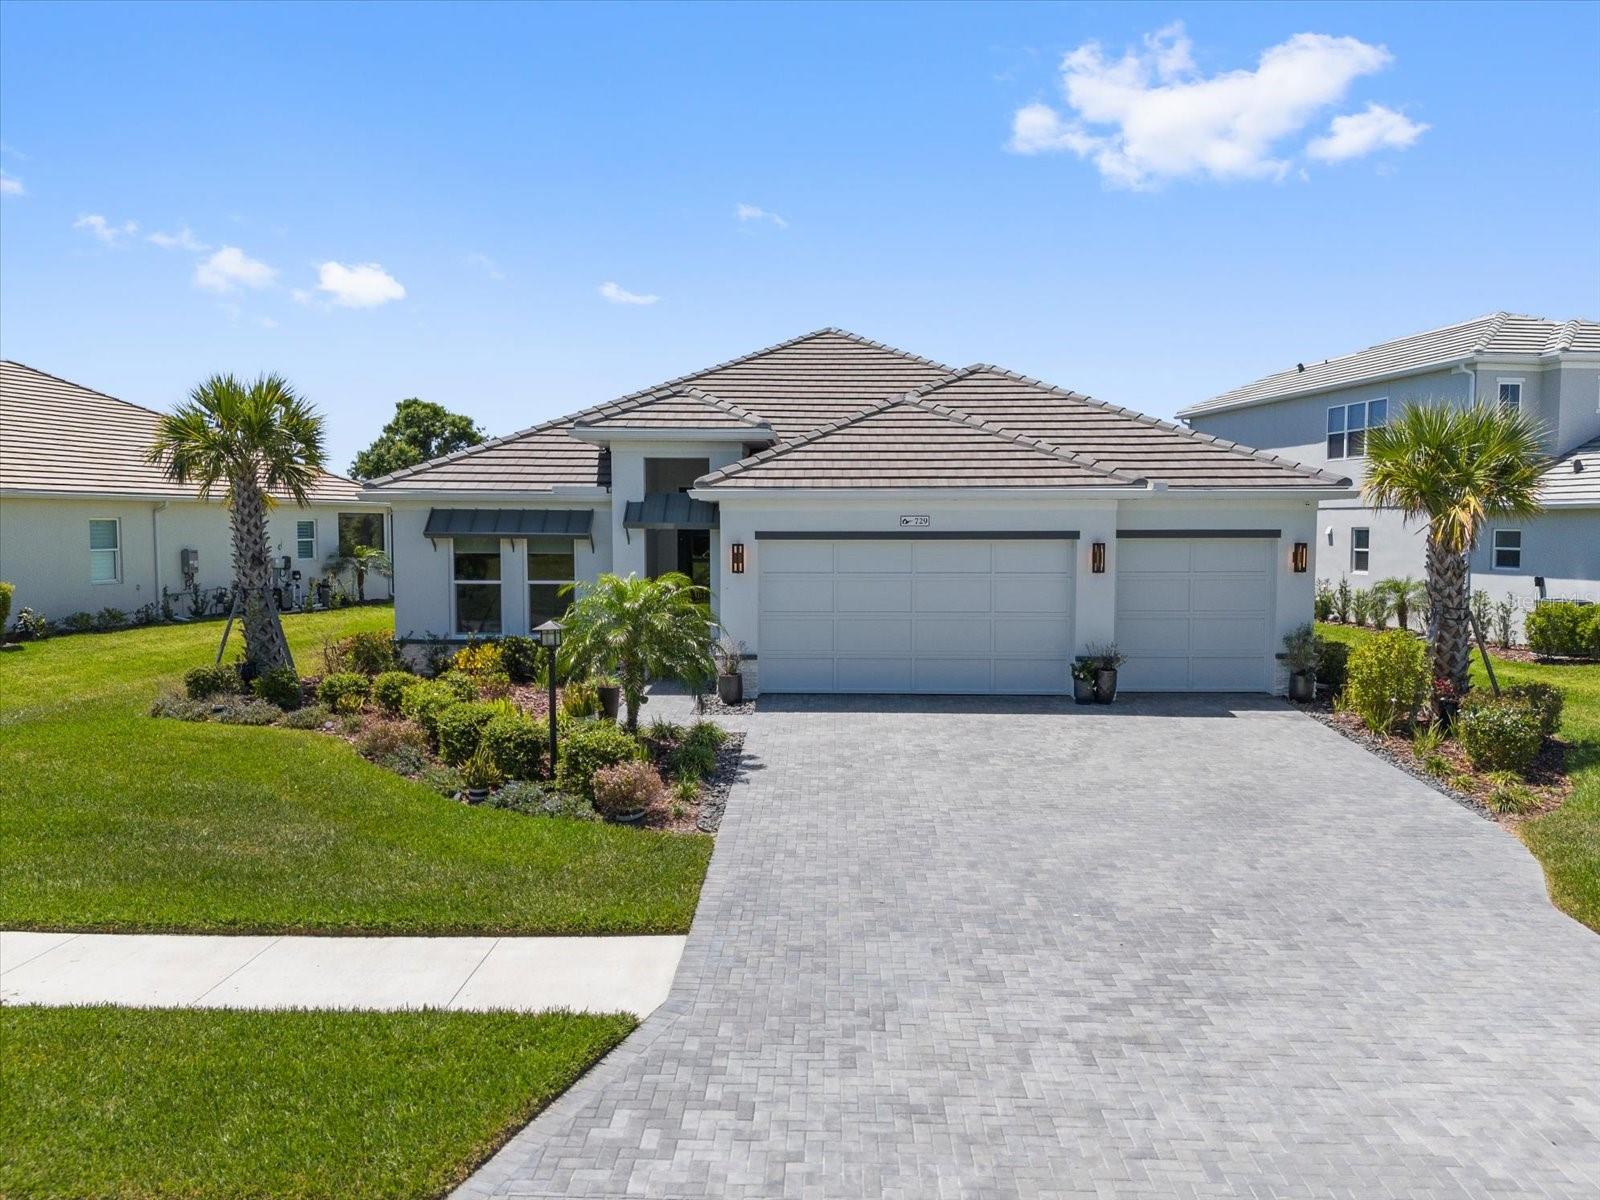
Tucked away on a quiet cul-de-sac on north Siesta Key, this Key West-inspired canal-front retreat captures the ease of casual island living with boating water, inviting outdoor spaces and easy access to Siesta Village, the famous white quartz sands of Siesta Beach and the azure waters of the Gulf. Set along 95 feet of private canal frontage just off the Grand Canal, the property offers a dock, a covered 5,000-pound boat lift and direct access to the Intracoastal Waterway, creating an ideal setting for those who want to enjoy the water from their own backyard. Designed for effortless indoor-outdoor living, the home features an expansive elevated deck and contemporary cable railings overlooking the canal and surrounding natural scenery, a heated pool with a cascading stone waterfall, a covered bar area and a fenced, low-maintenance yard surrounded by tropical landscaping. Whether hosting friends, relaxing after a day on the boat or enjoying the island breeze, the outdoor areas offer a private, versatile setting for everyday enjoyment. Inside, vaulted ceilings, a neutral palette and an open-concept layout create a light, comfortable atmosphere. The kitchen is positioned at the heart of the home and features granite countertops, stainless steel appliances, dual sinks, a center island with a JennAir cooktop and a breakfast bar that connects easily to the main living and dining areas. A wood-burning fireplace adds warmth and character to the gathering space. The primary suite offers a peaceful retreat with sliding glass doors opening to a screened lanai, along with an en-suite bath featuring dual vanities, a walk-in shower and a charming window seat. Two additional bedrooms are thoughtfully positioned in their own wing with a full bath and convenient laundry room nearby. Additional features include impact glass on most openings, hurricane-rated doors, metal roof, Nichiha siding, Trex decking, cable railings, two garages and a full pool bath, bonus room and storage area on the ground level. Positioned at one of the highest elevations on the street, the home offers added peace of mind in storm season. Just a short distance from Siesta Key’s renowned beaches, vibrant Village dining, boutiques and nightlife, this move-in-ready waterfront home offers exceptional flexibility as a full-time residence, seasonal getaway or investment opportunity in one of Sarasota’s most beloved island communities. Close to the Out-of-Door Academy’s lower school and only 15 minutes by car to vibrant downtown Sarasota’s restaurants, shopping and entertainment.
#A4696604

SARASOTA

521 CUMMINGS STREET

3 Beds

3 Baths

2,500 Sq.Ft.

$1,450,000

MLS#: A4696604
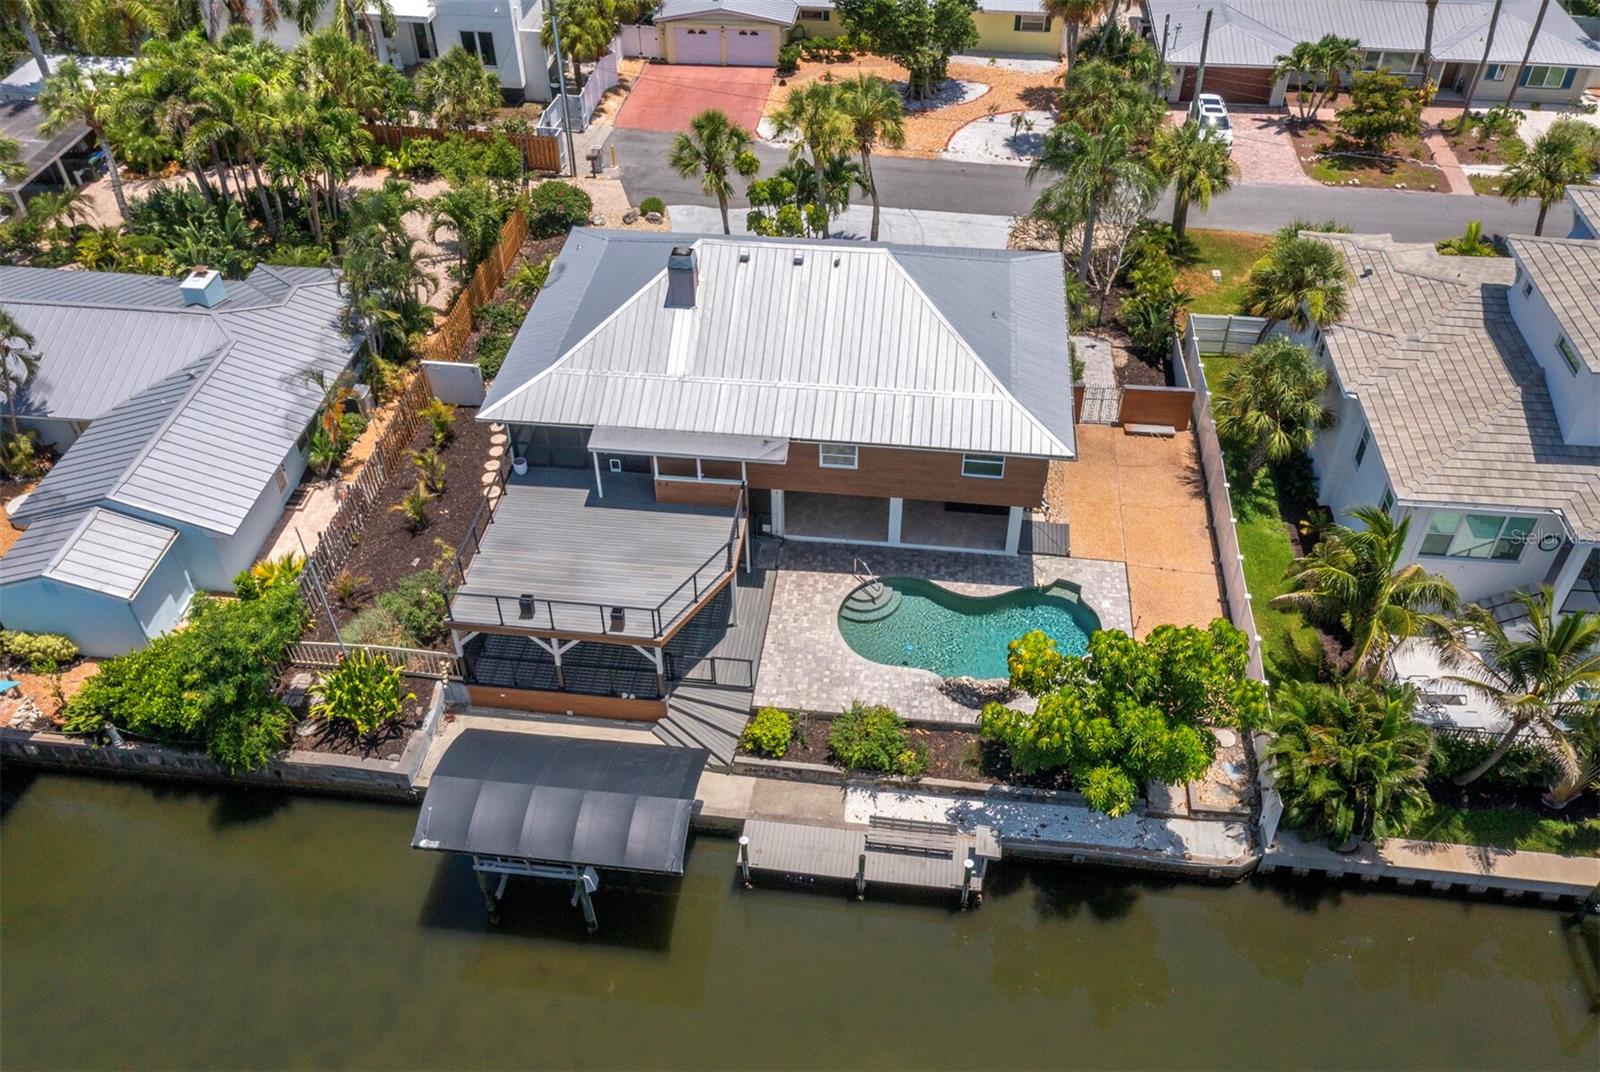
Situated on the largest lot in the sought after boutique community of Wildgrass, this residence combines generous indoor living with outdoor space that is increasingly difficult to find. Offering 4 bedrooms, 4 bathrooms, a dedicated office, three separate living spaces, and a three car garage, the thoughtfully designed floor plan creates flexibility without sacrificing comfort or flow.

The layout was designed for the way people live today with spaces that can easily adapt to changing needs. Gather in the main living areas, create a media or game room, host overnight guests, work from home, or enjoy separate spaces that allow everyone room to spread out while still feeling connected.

Natural light carries throughout the home and leads seamlessly into the outdoor living areas where the setting becomes the true standout. The expansive screened lanai and pool area overlook the largest homesite in the community, creating a sense of openness rarely found. Surrounded by mature landscaping and generous spacing, the backyard offers room to entertain, unwind, enjoy quiet mornings with coffee, or spend evenings by the pool with family and friends.

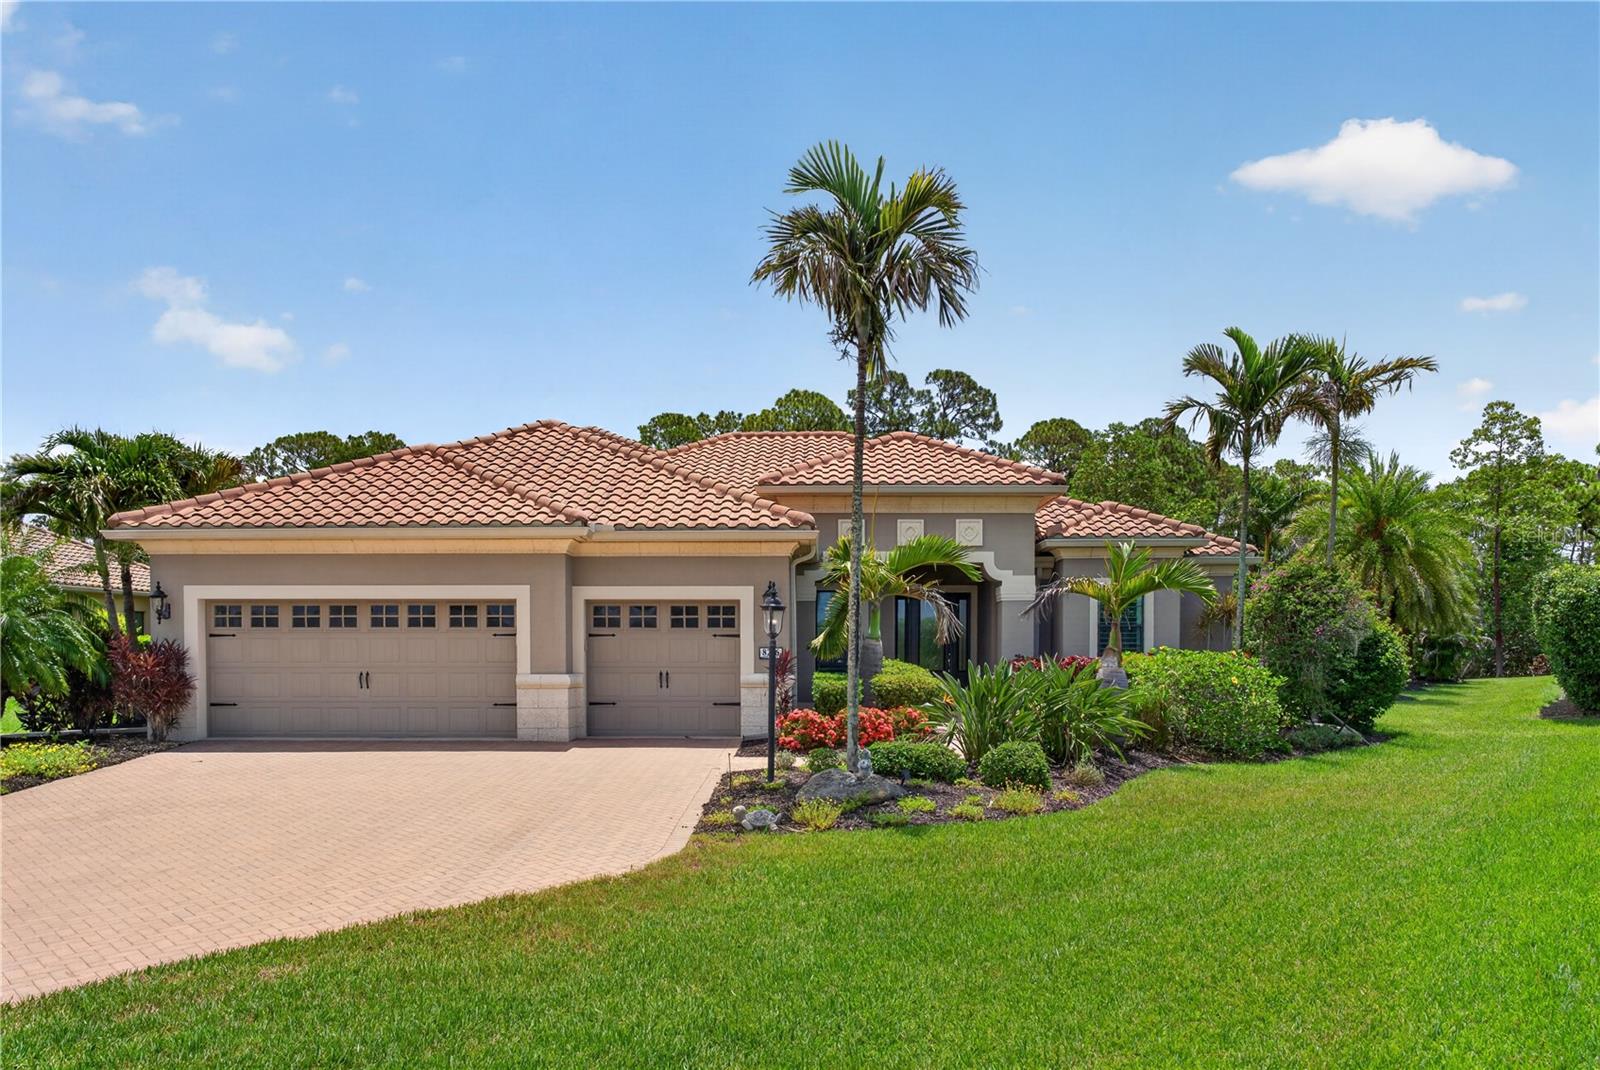
Space inside and out, a functional layout, multiple living areas, and a homesite that sets this property apart make this an exceptional offering within Wildgrass.
#A4698199

SARASOTA

8276 LARKSPUR CIRCLE

4 Beds

4 Baths

3,418 Sq.Ft.

$1,295,000

MLS#: A4698199
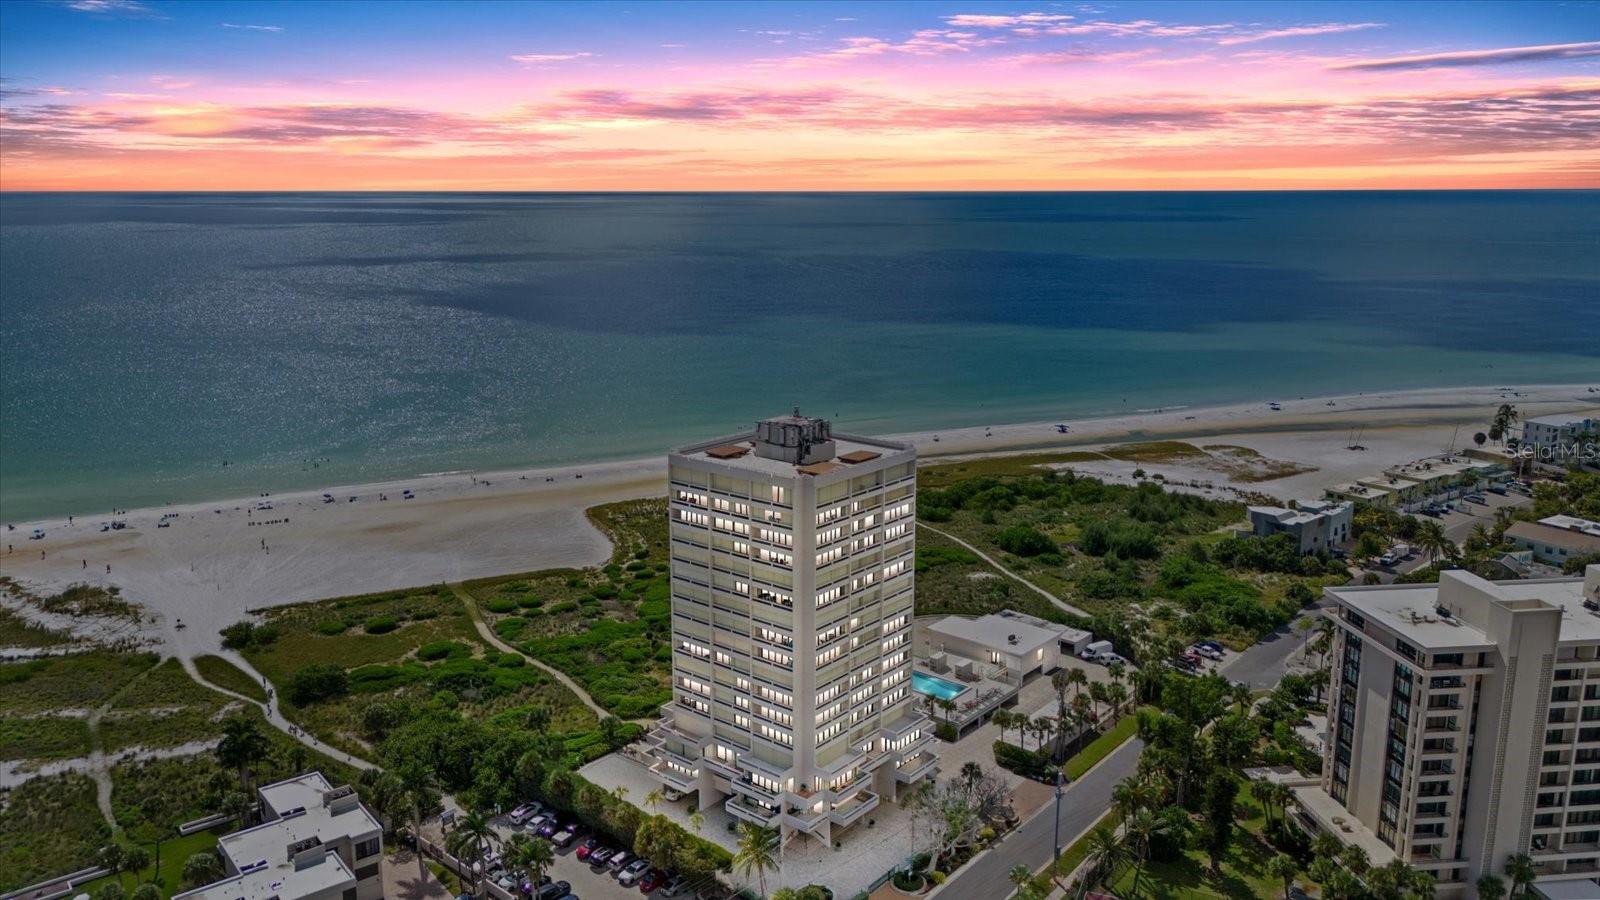
The iconic Terrace building is a masterpiece designed by renowned architect Frank Folsom Smith. This modernist building, built of poured concrete exudes strength and durability. Situated directly on Siesta Key Beach, and built with walls of sliding glass doors in every room to take advantage of the diverse, magnificent views in all directions. This is the penthouse being offered turnkey furnished. Fantastic views in all directions. It's perfect location on the island within walking distance to Siesta Key Village, and all its offerings. The rooftop saltwater pool is a beautiful addition that provides privacy and lovely beach views. Take a cocktail out to watch the sunset over the water! The building itself has undergone significant upgrades, making it a prestigious address on Siesta Key. Complete replacement of cast-iron pipes, geothermal well driven HVAC system keeps cost low, new generator for entire building, monitored water sensors in all units, installation of new gates at the front entrance. The elevators have been replaced, the lobby has been redone, and is a waterfront masterpiece.  Only the 4 penthouse units have use of the rooftop with decks. Come see for yourself why this stunning property is so very special.
#A4698764

SARASOTA

5400 OCEAN BOULEVARD 17-04

2 Beds

2 Baths

1,187 Sq.Ft.

$1,559,000

MLS#: A4698764

 - property

Send a message

Message successfully sent.

Your message

What is 3 + 4 ?

Reason for contacting?

I agree to receive email communication and understand I can unsubscribe at any time.

I agree to be contacted by Sell South Florida via call, email, and text for real estate services. To opt out, you can reply 'stop' at any time or reply 'help' for assistance. You can also click the unsubscribe link in the emails. Message and data rates may apply. Message frequency may vary. Privacy Policy

Sign Out

Virtual Assistant

Would you like to take the next step with this property? We can help you schedule a showing or virtual tour, or send you more details.

Yes, I would like more information.

Thank You for Your Reply, One of Our Agents will contact you as soon as possible

No, maybe later.

Thank you, you can always contact me via email, phone number or through the contact form.

Realhub AI

Lucy - Your AI-Powered Realtor

Update Your Temporary Password

Personalize your search

Enter your email and we'll notify you immediately when new listings match what you're looking for.

or enter email address

Already have an account ? Login here

Continue your home search

I agree to receive communications and understand I can unsubscribe at any time.

I agree to be contacted by Sell South Florida via call, email, and text for real estate services. To opt out, you can reply 'stop' at any time or reply 'help' for assistance. You can also click the unsubscribe link in the emails. Message and data rates may apply. Message frequency may vary. Privacy Policy

Already have an account ? Login here

We use cookies

We use cookies primarily for analytics to enhance your experience. By accepting, you agree to our use of these cookies. You can manage your preferences or learn more about our cookies policy.