Features & Amenities

Interior

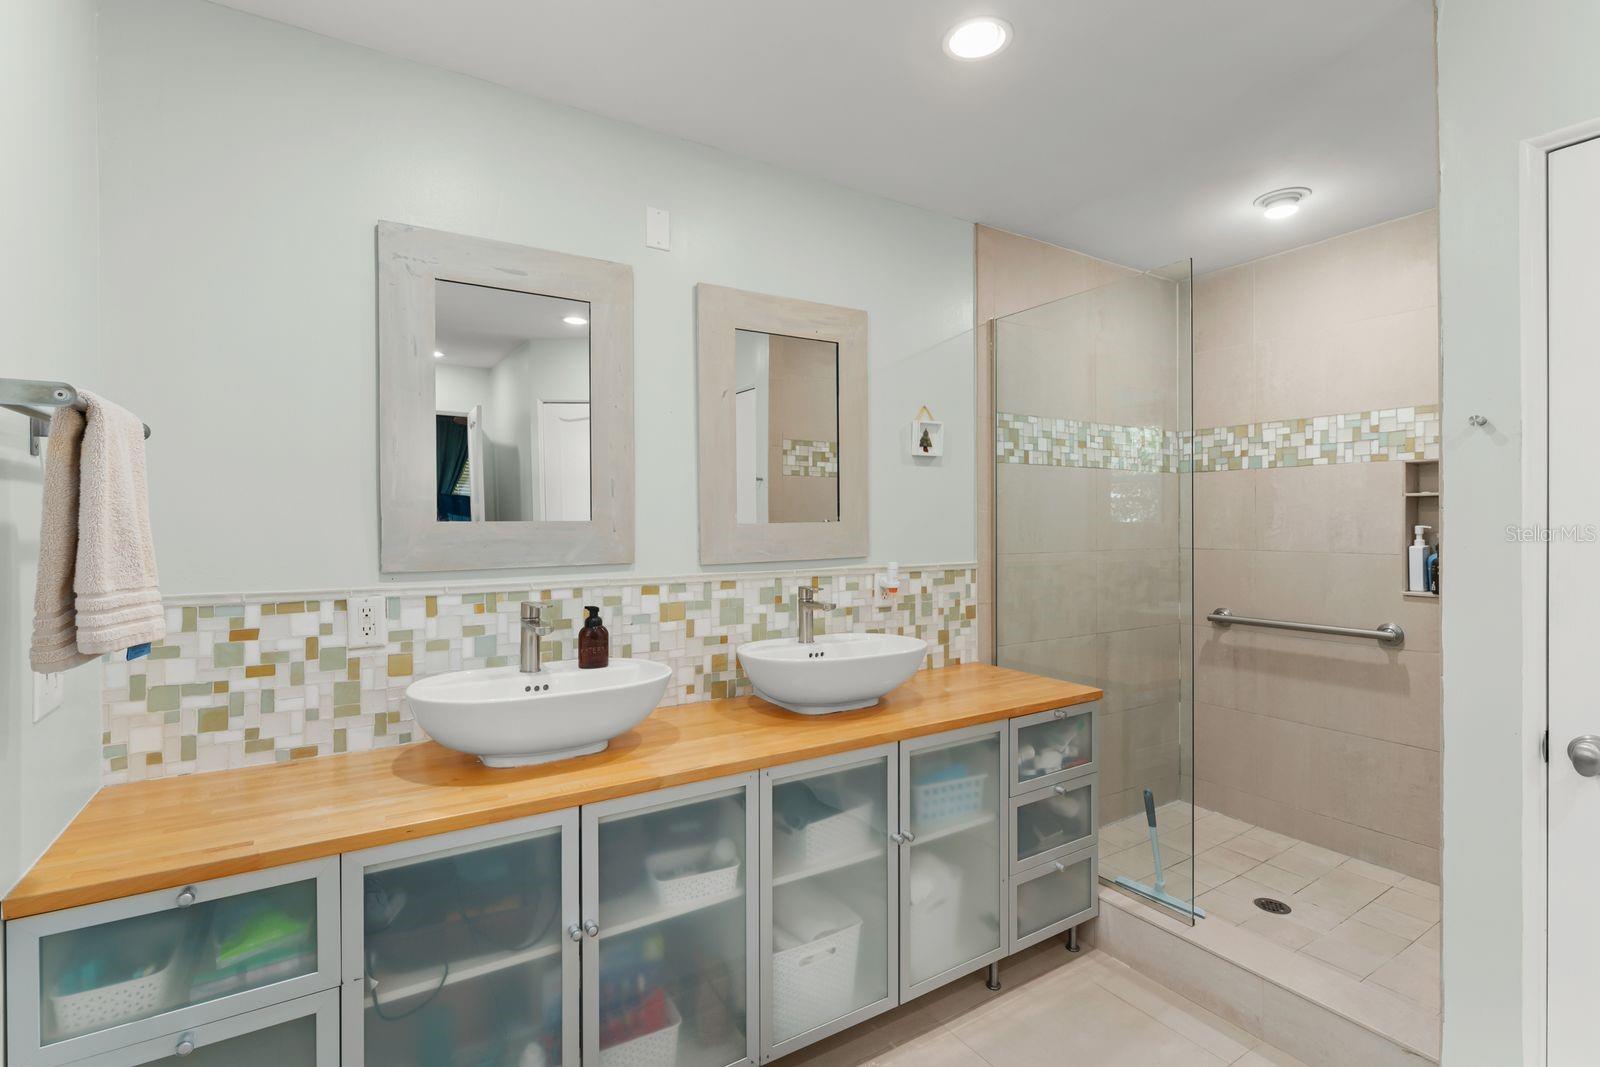
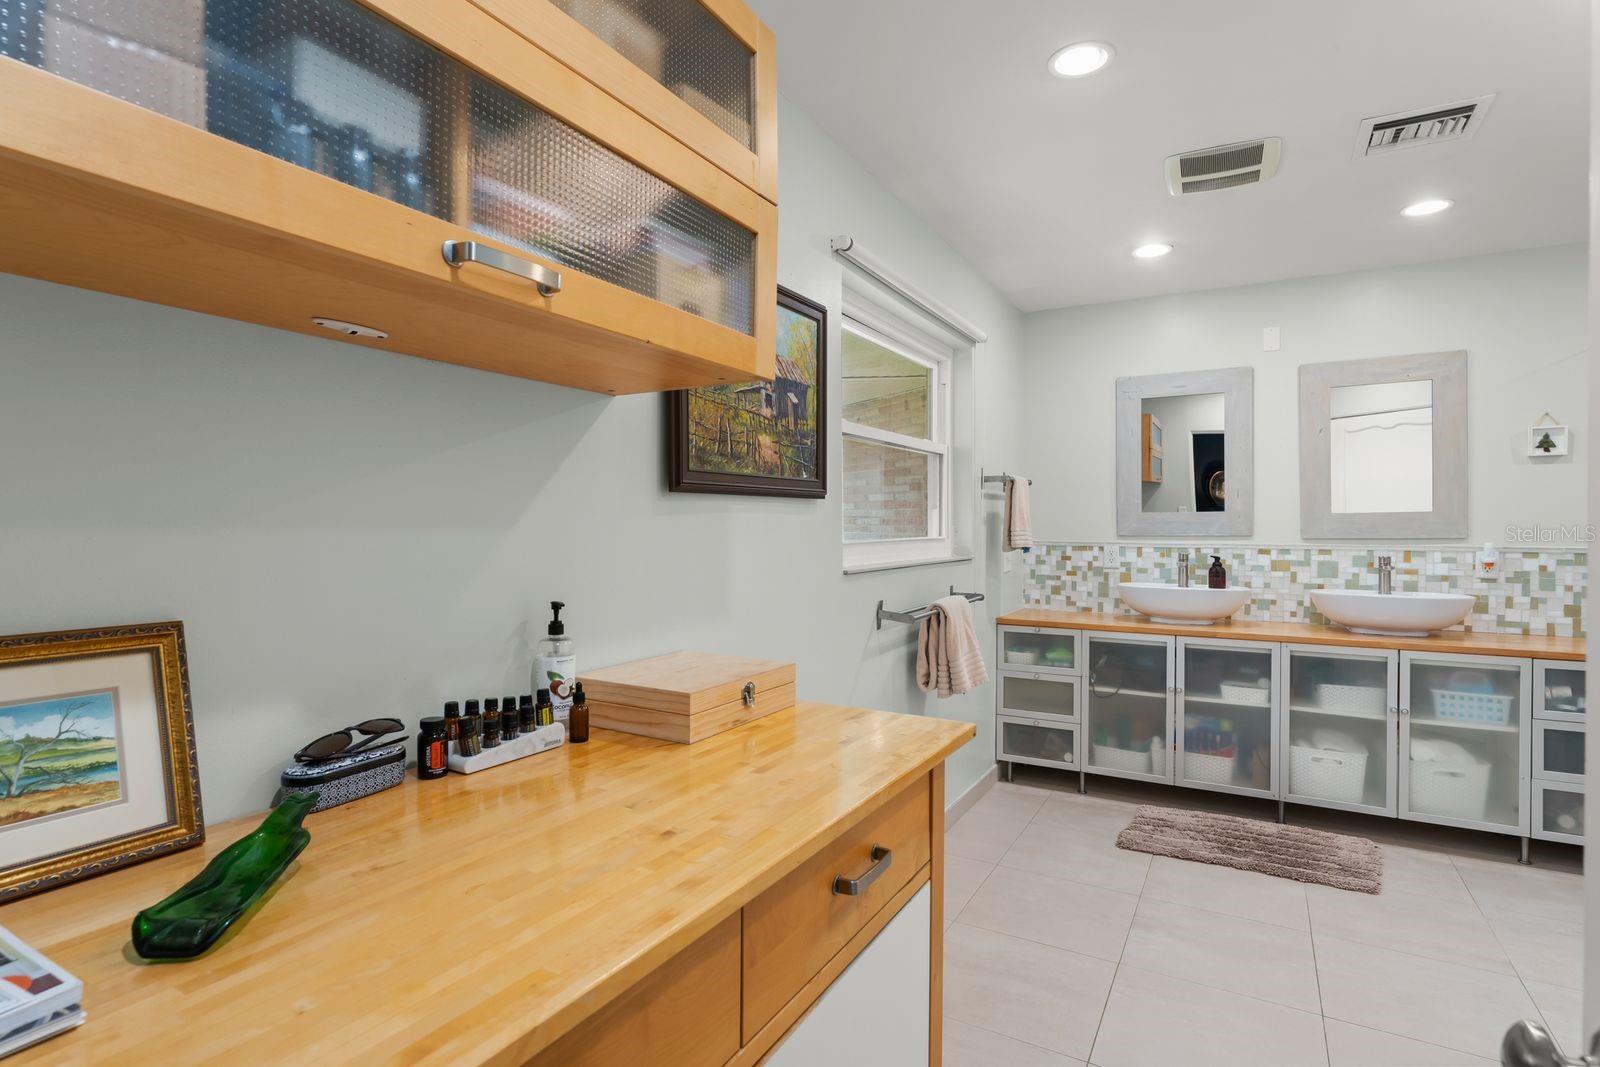
  • Other Interior Features

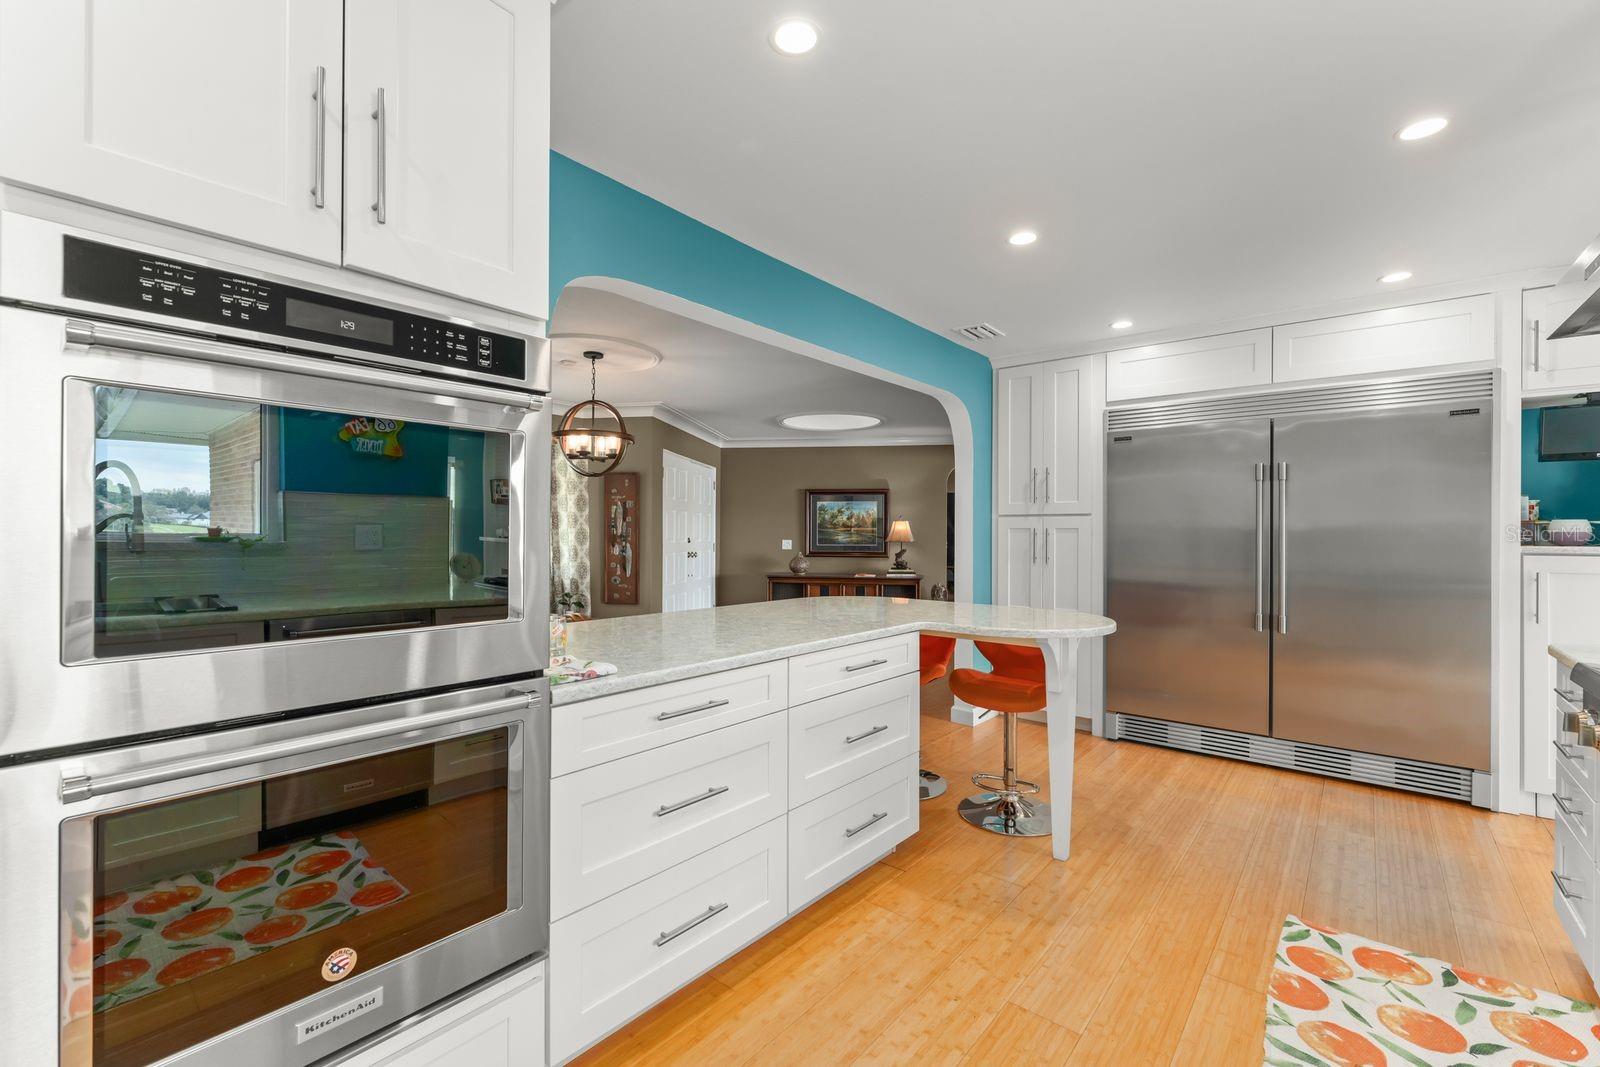
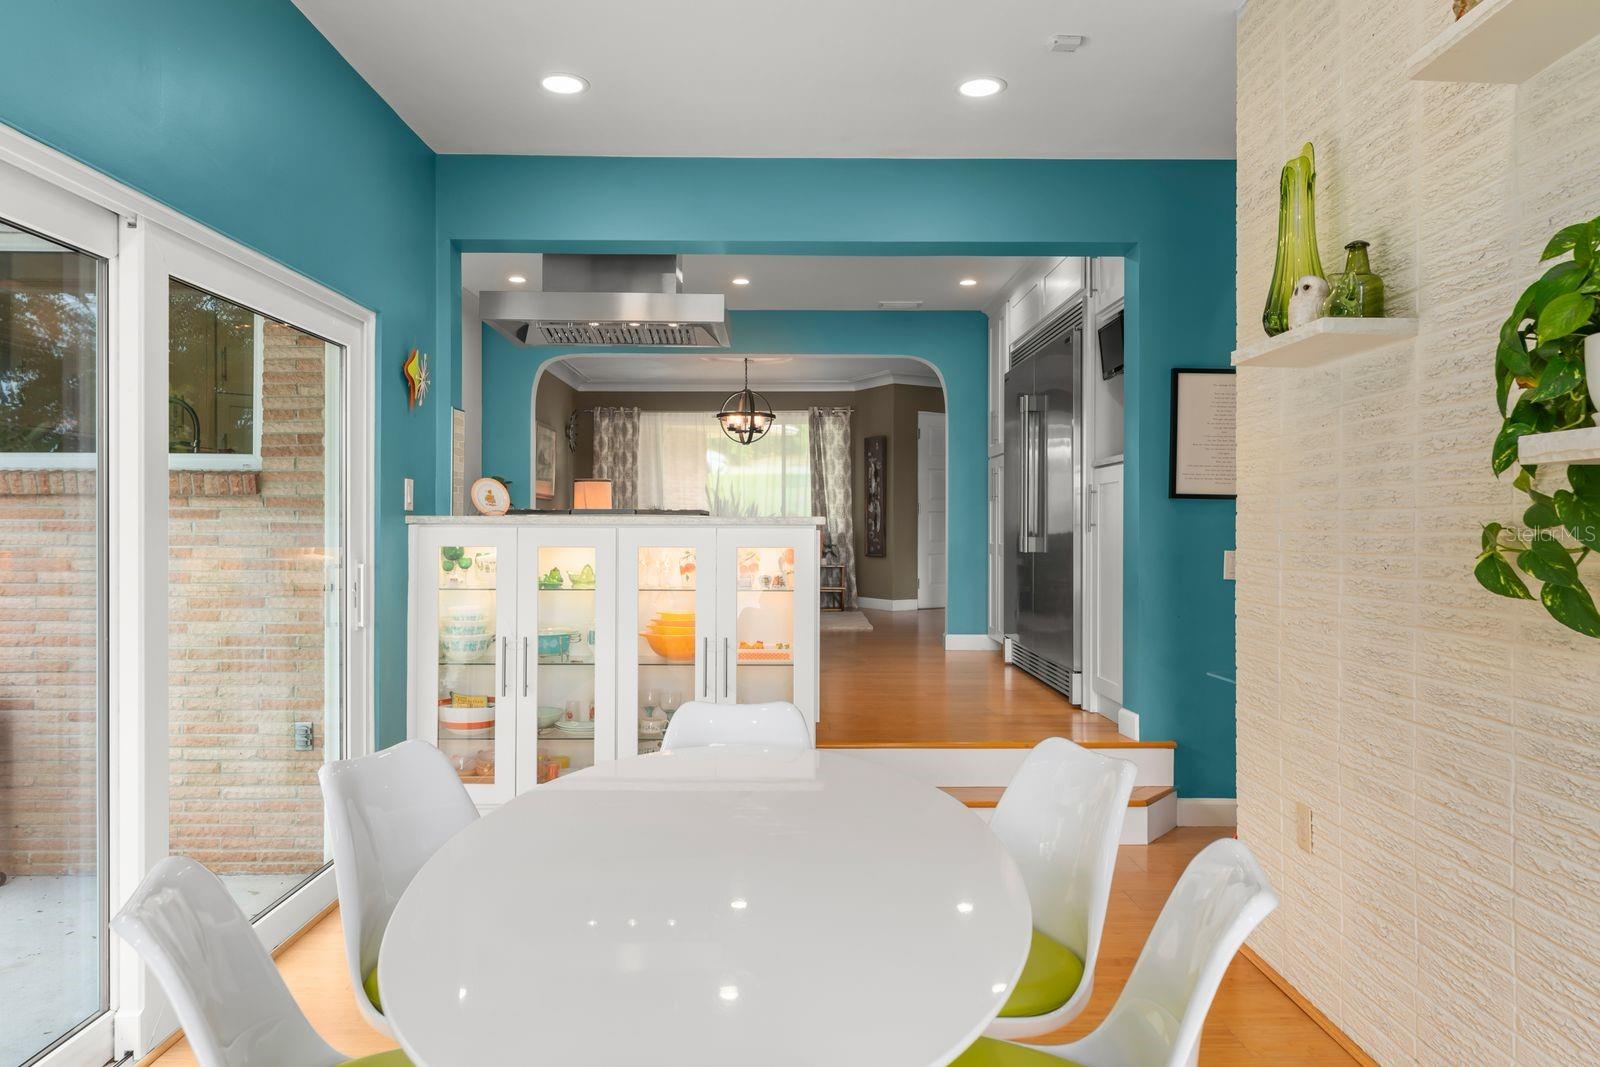
    Built-in Features, Crown Molding, Eat-in Kitchen, Stone Counters, Walk-In Closet(s)

  • Total Bedrooms

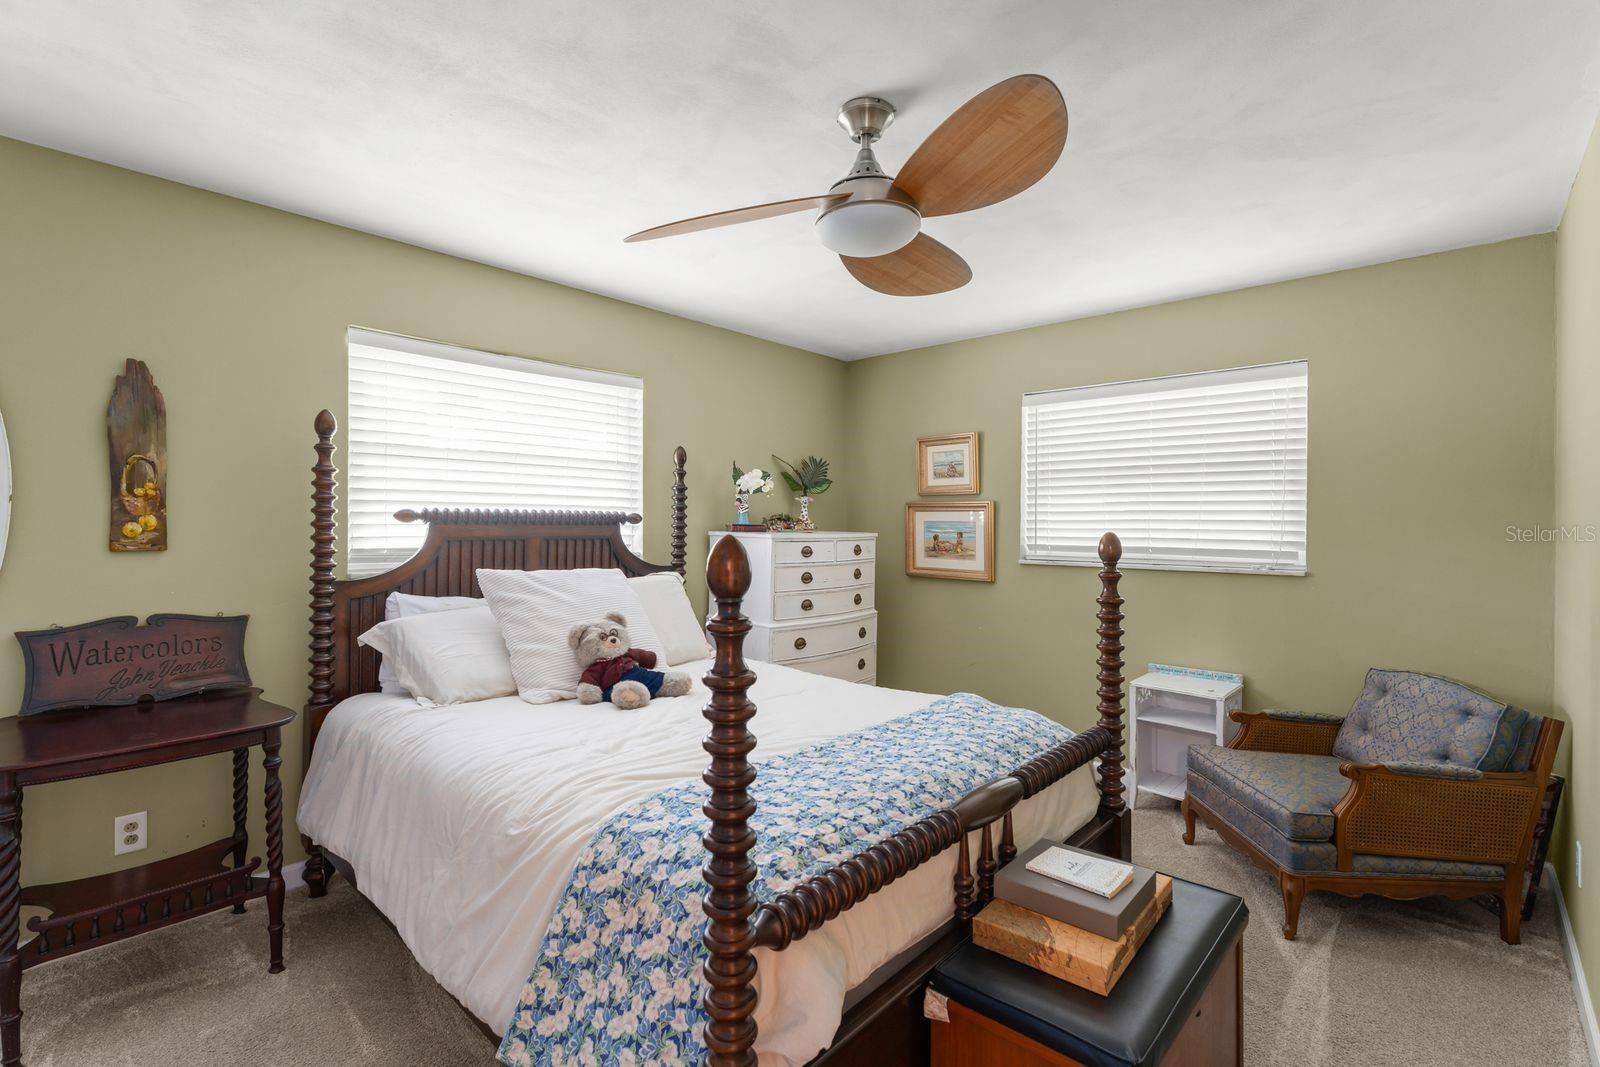
    4

  • Bathrooms

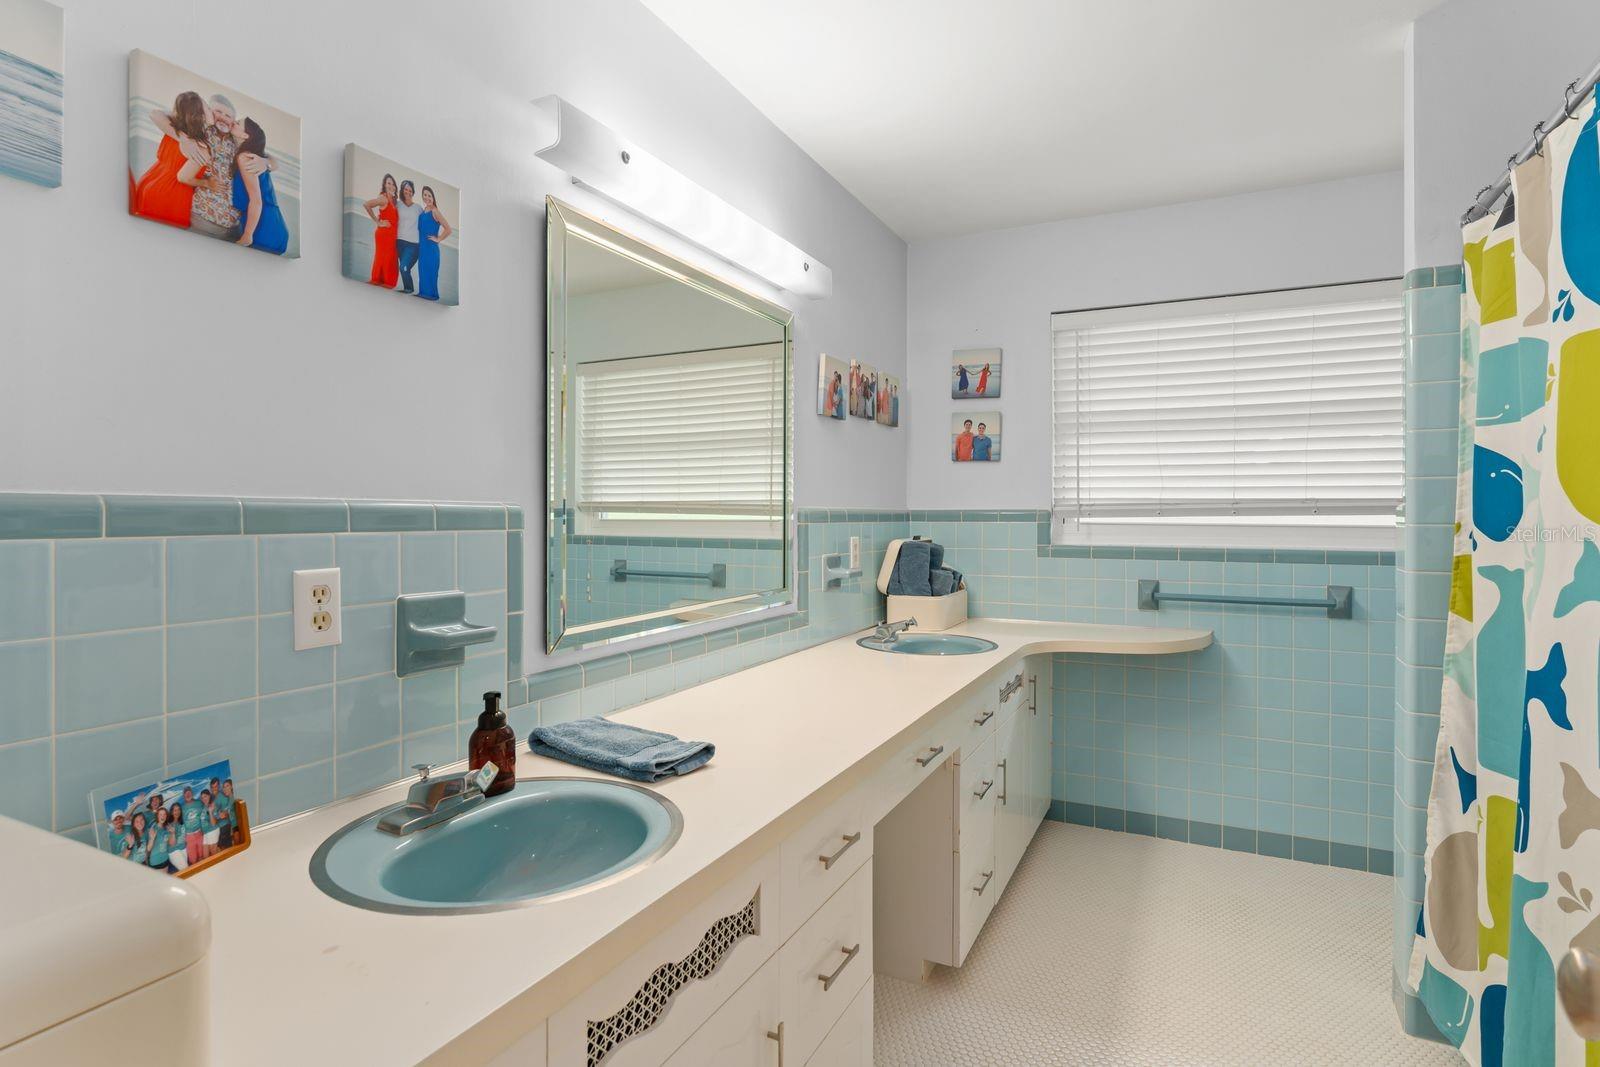
    3

  • Basement YN

    YES

  • Cooling YN

    YES

  • Cooling

    Central Air

  • Fireplace YN

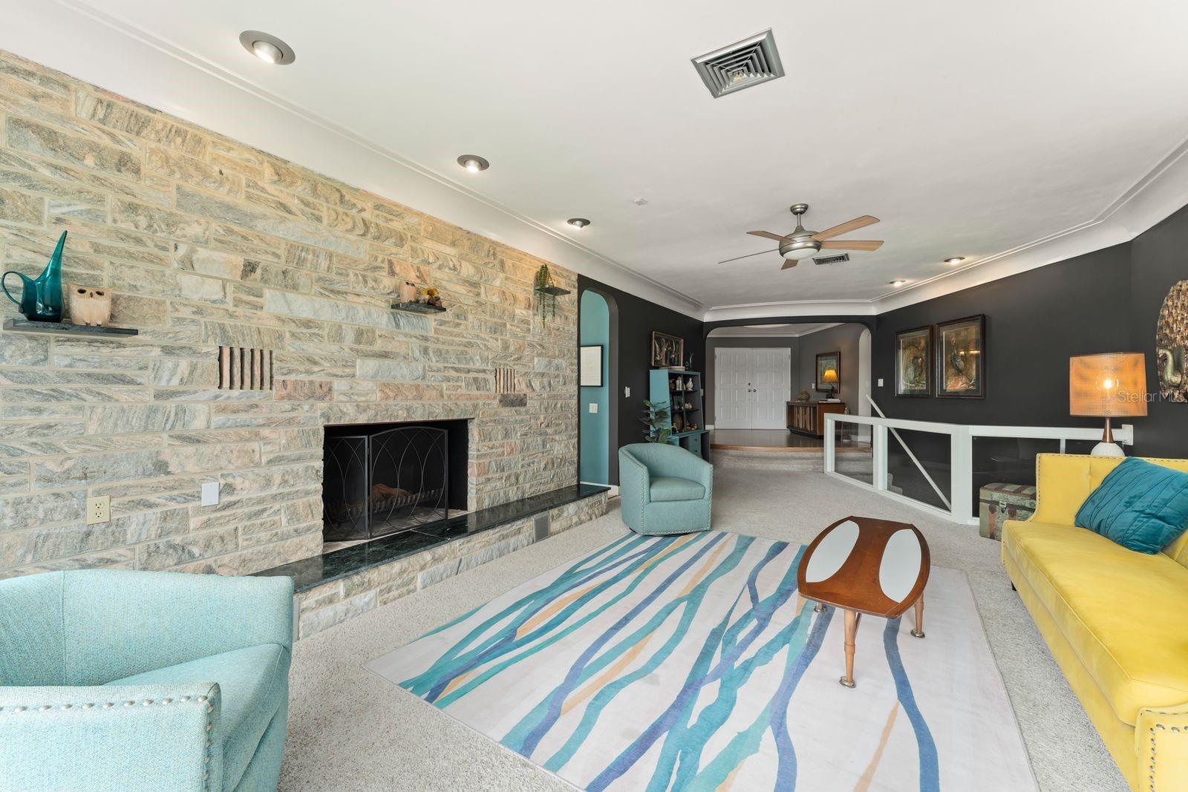
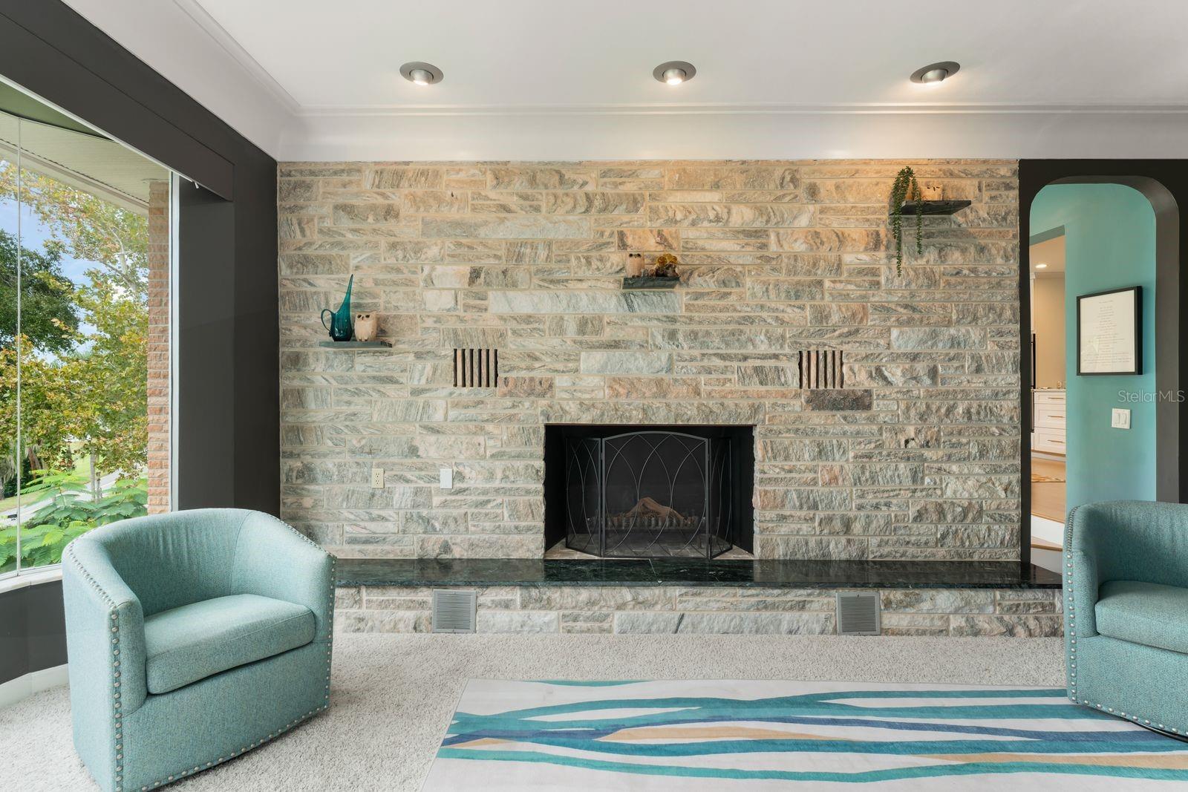
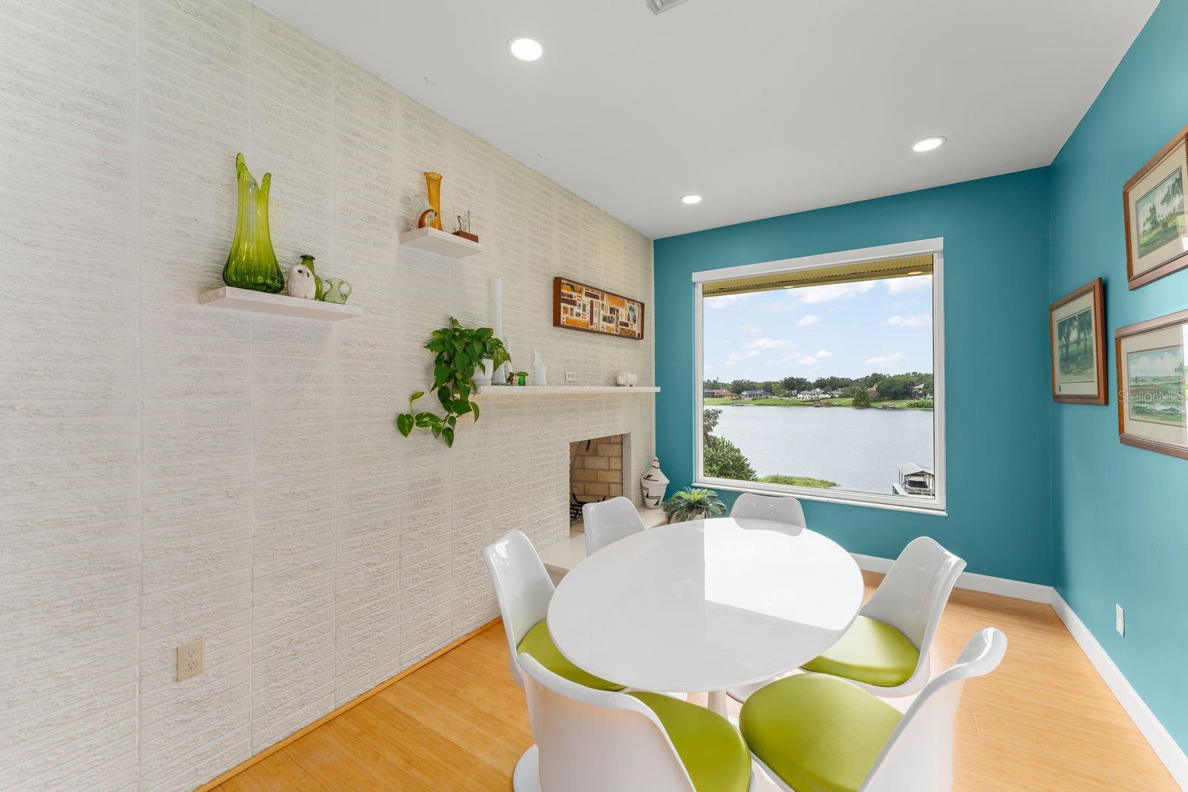
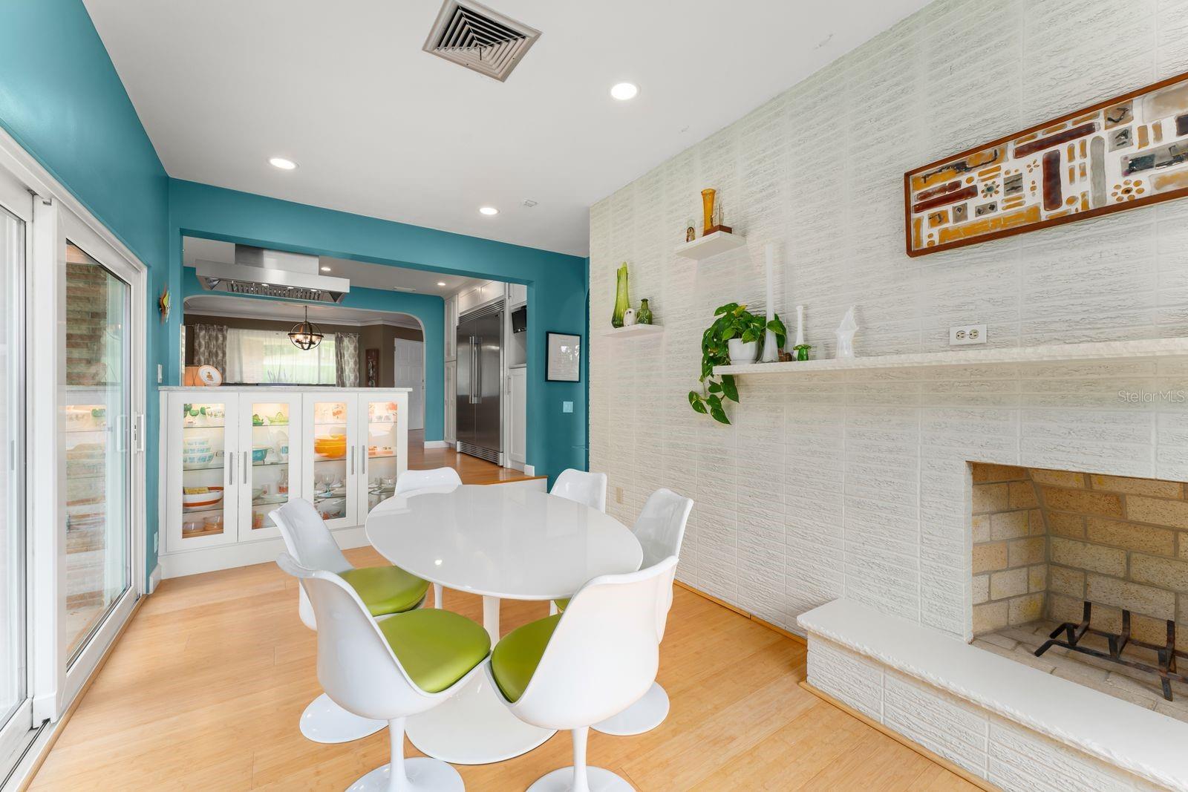
    YES

  • Heating YN

    YES

  • Heating

    Central

  • Pet friendly

    Cats OK, Dogs OK, Yes

Exterior

  • Garage

    Yes

  • Garage spaces

    2

  • Construction Materials

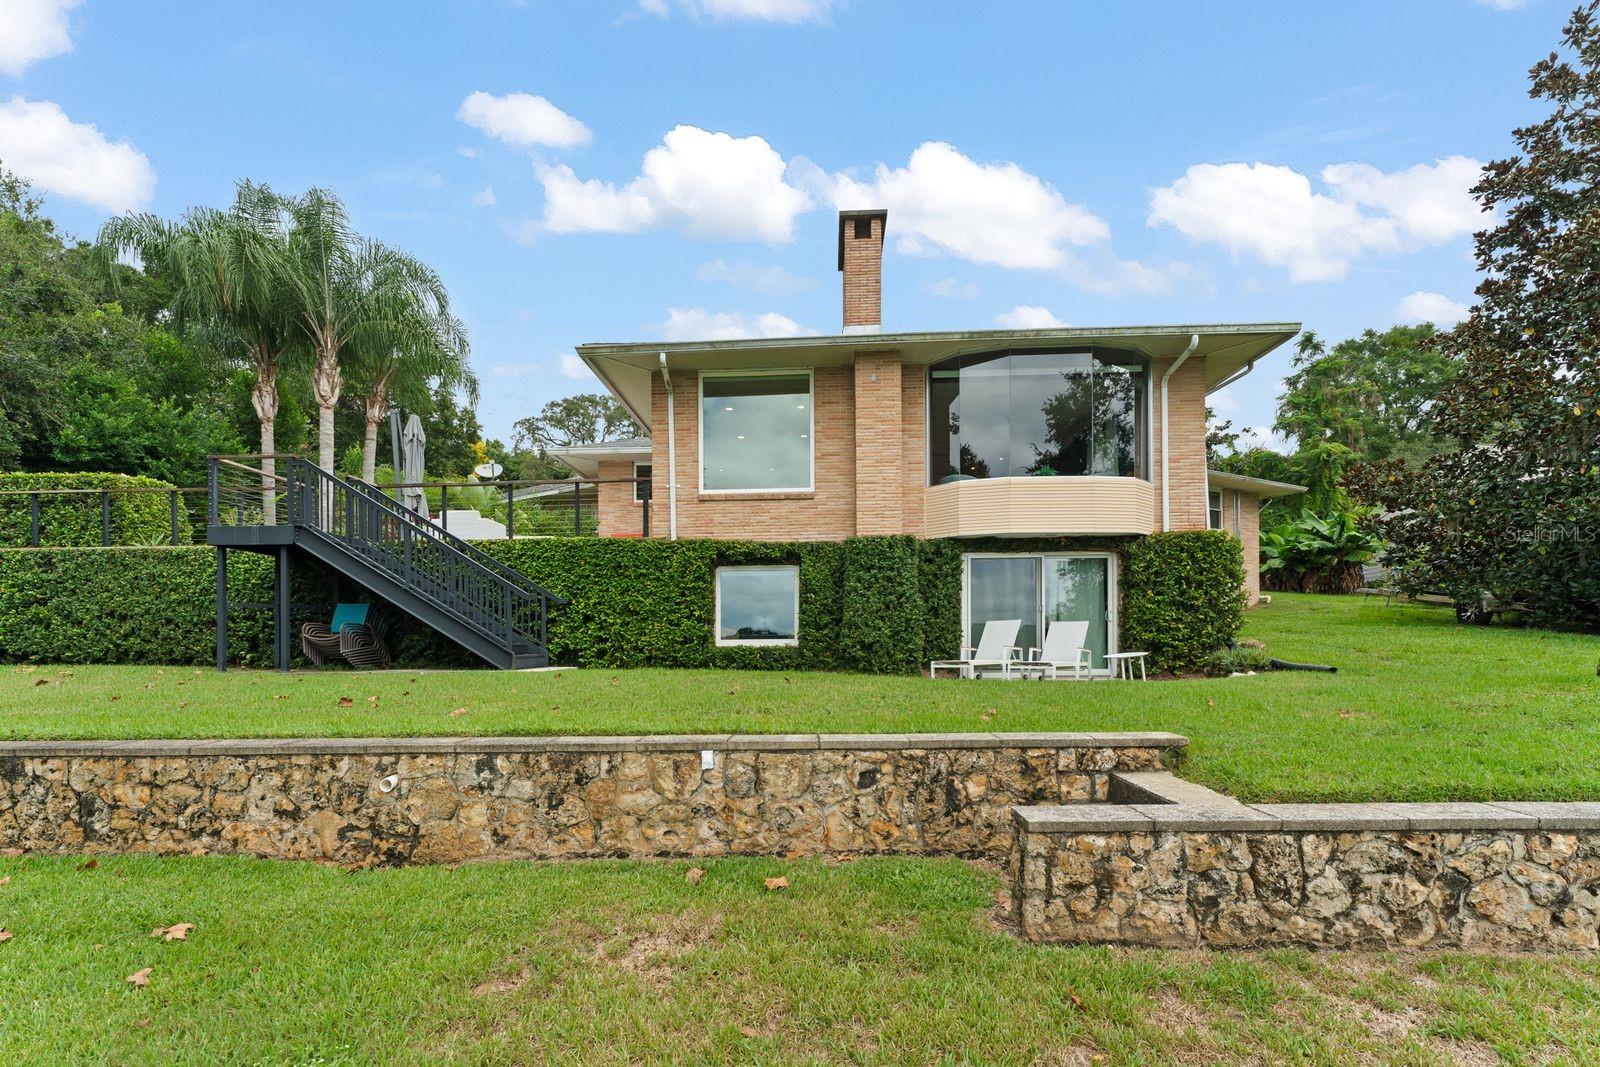
    Brick

  • Other Exterior Features

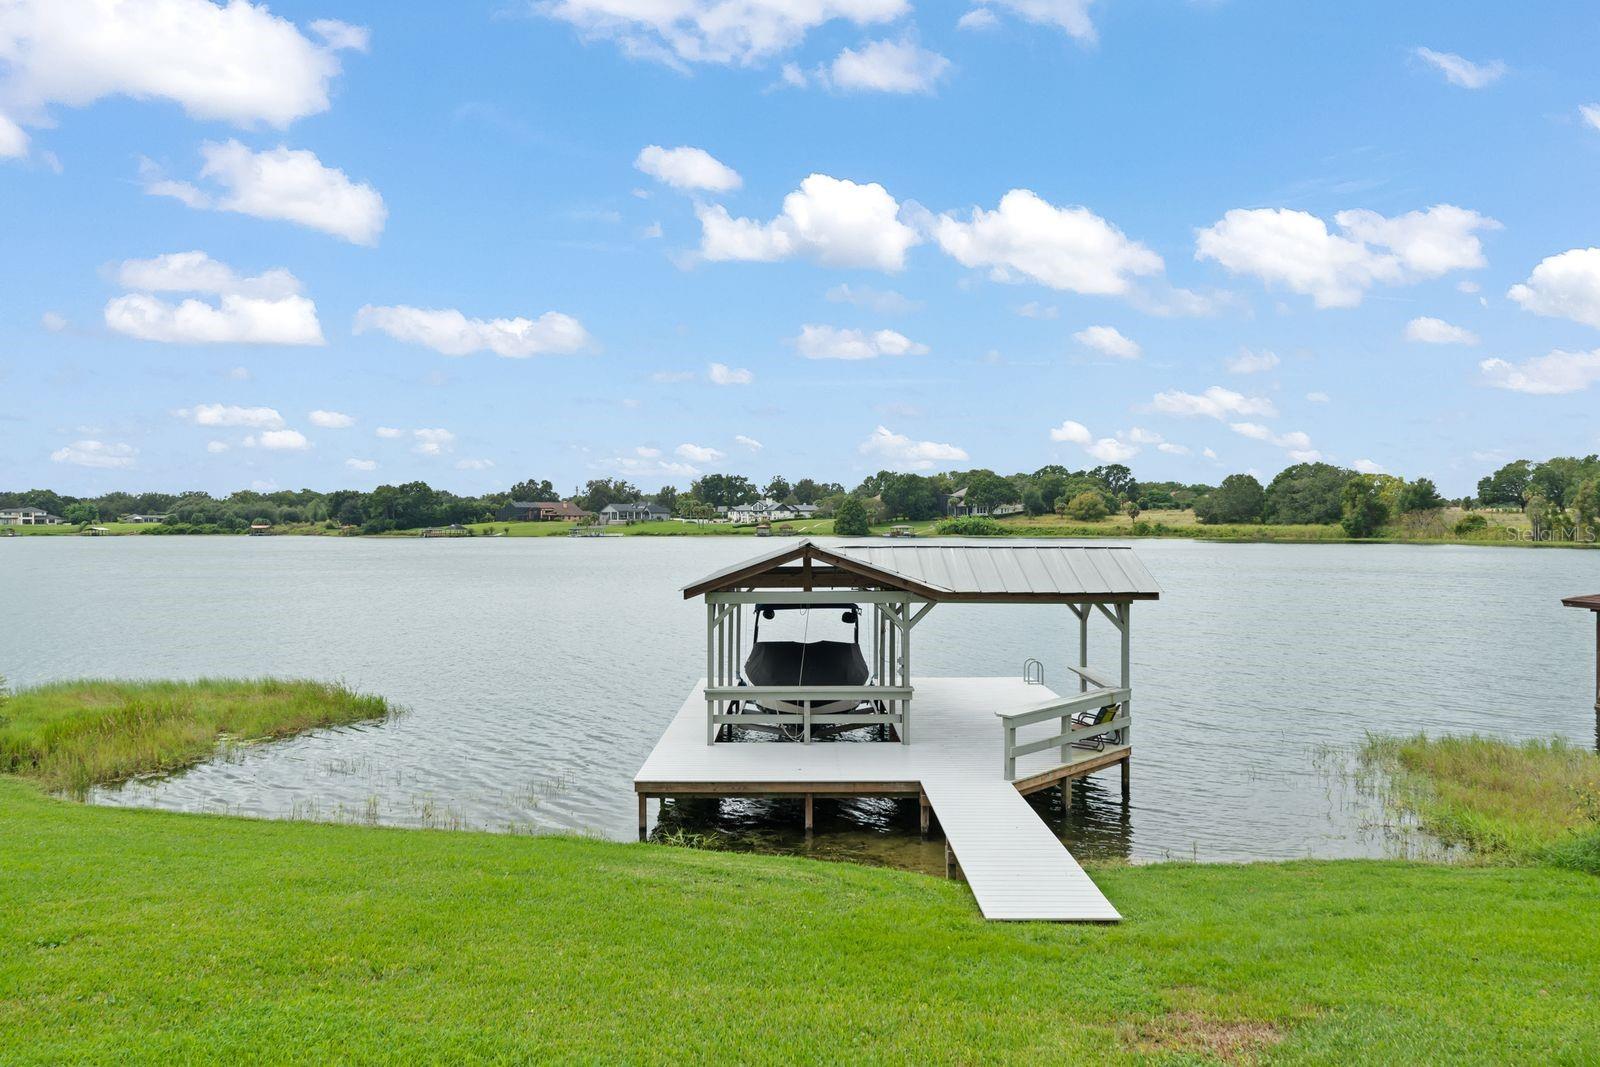
    Rain Gutters, Storage, Dock

  • Parking

    Driveway, Attached

  • Patio and Porch Features

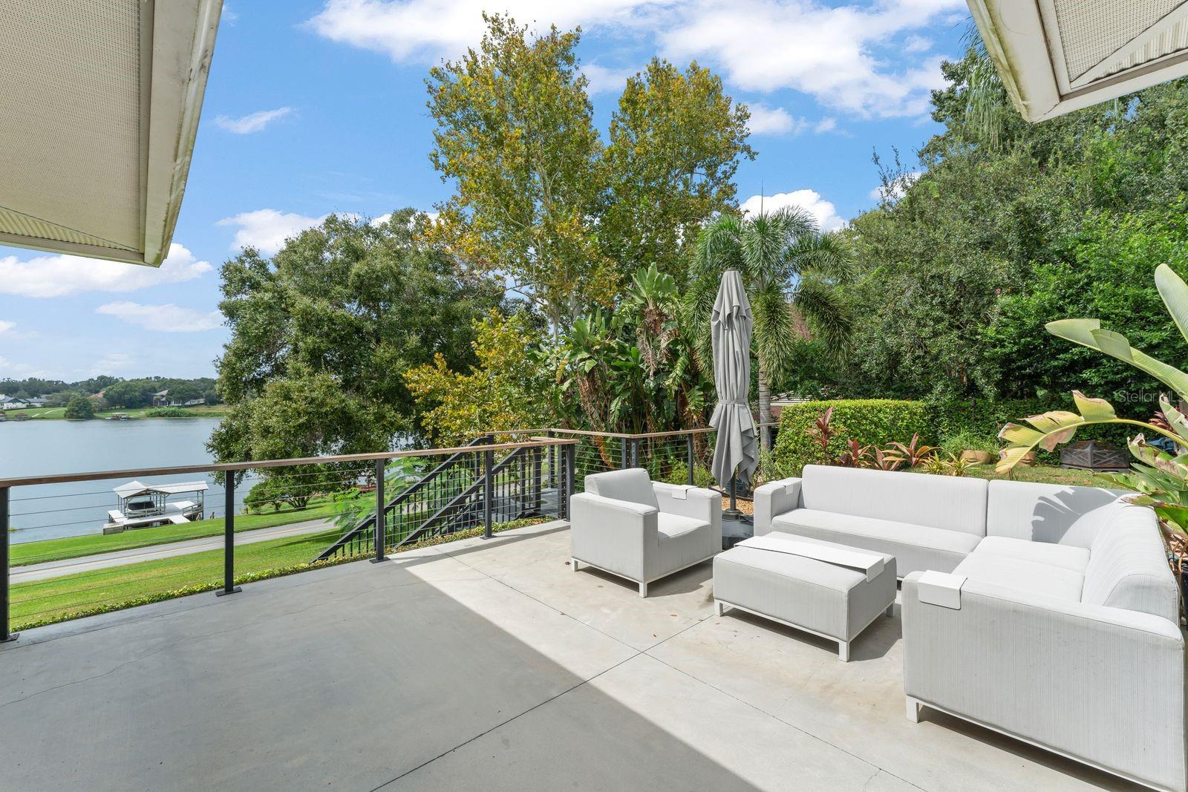
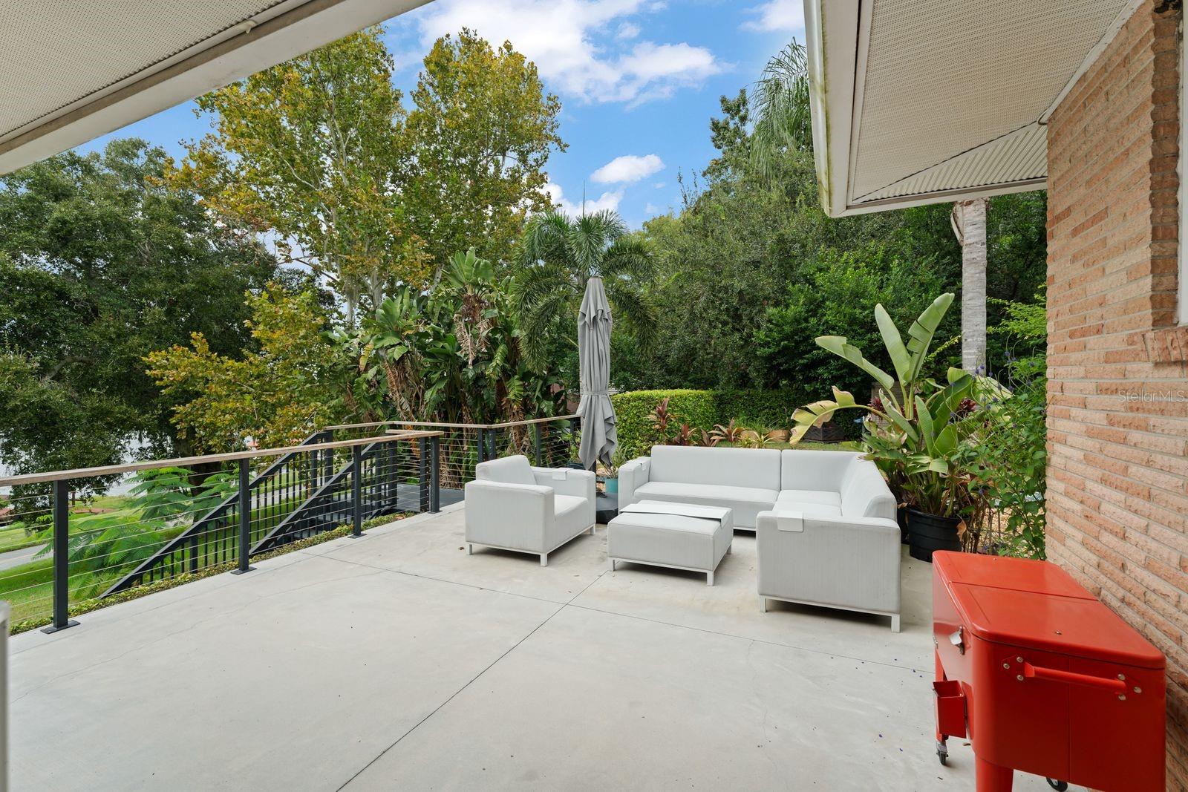
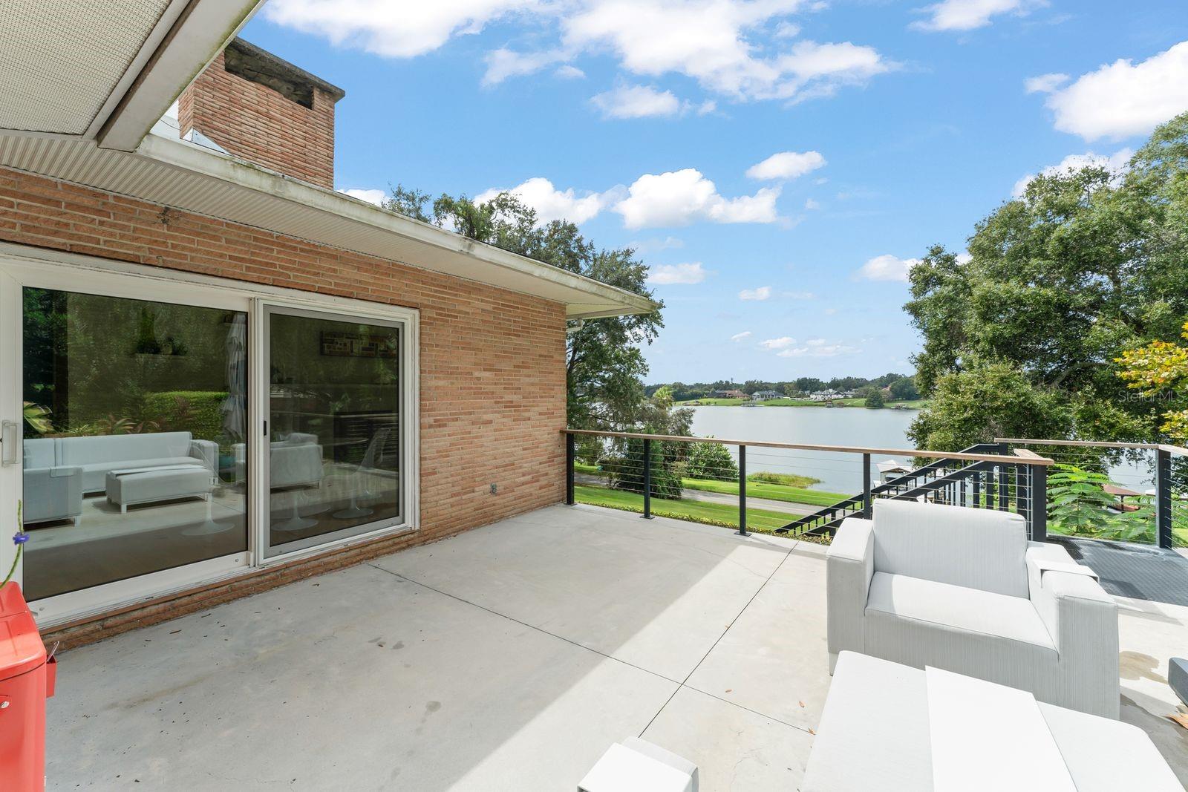
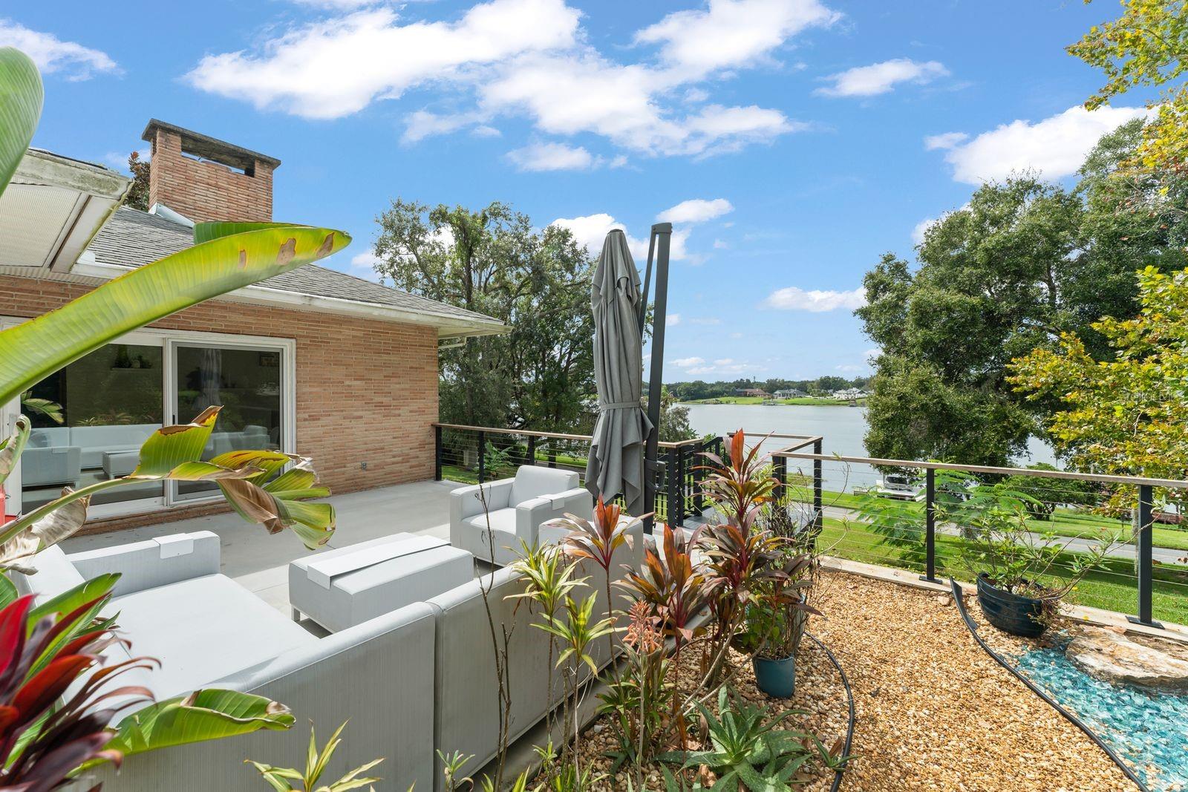
    Patio

  • Pool

    No

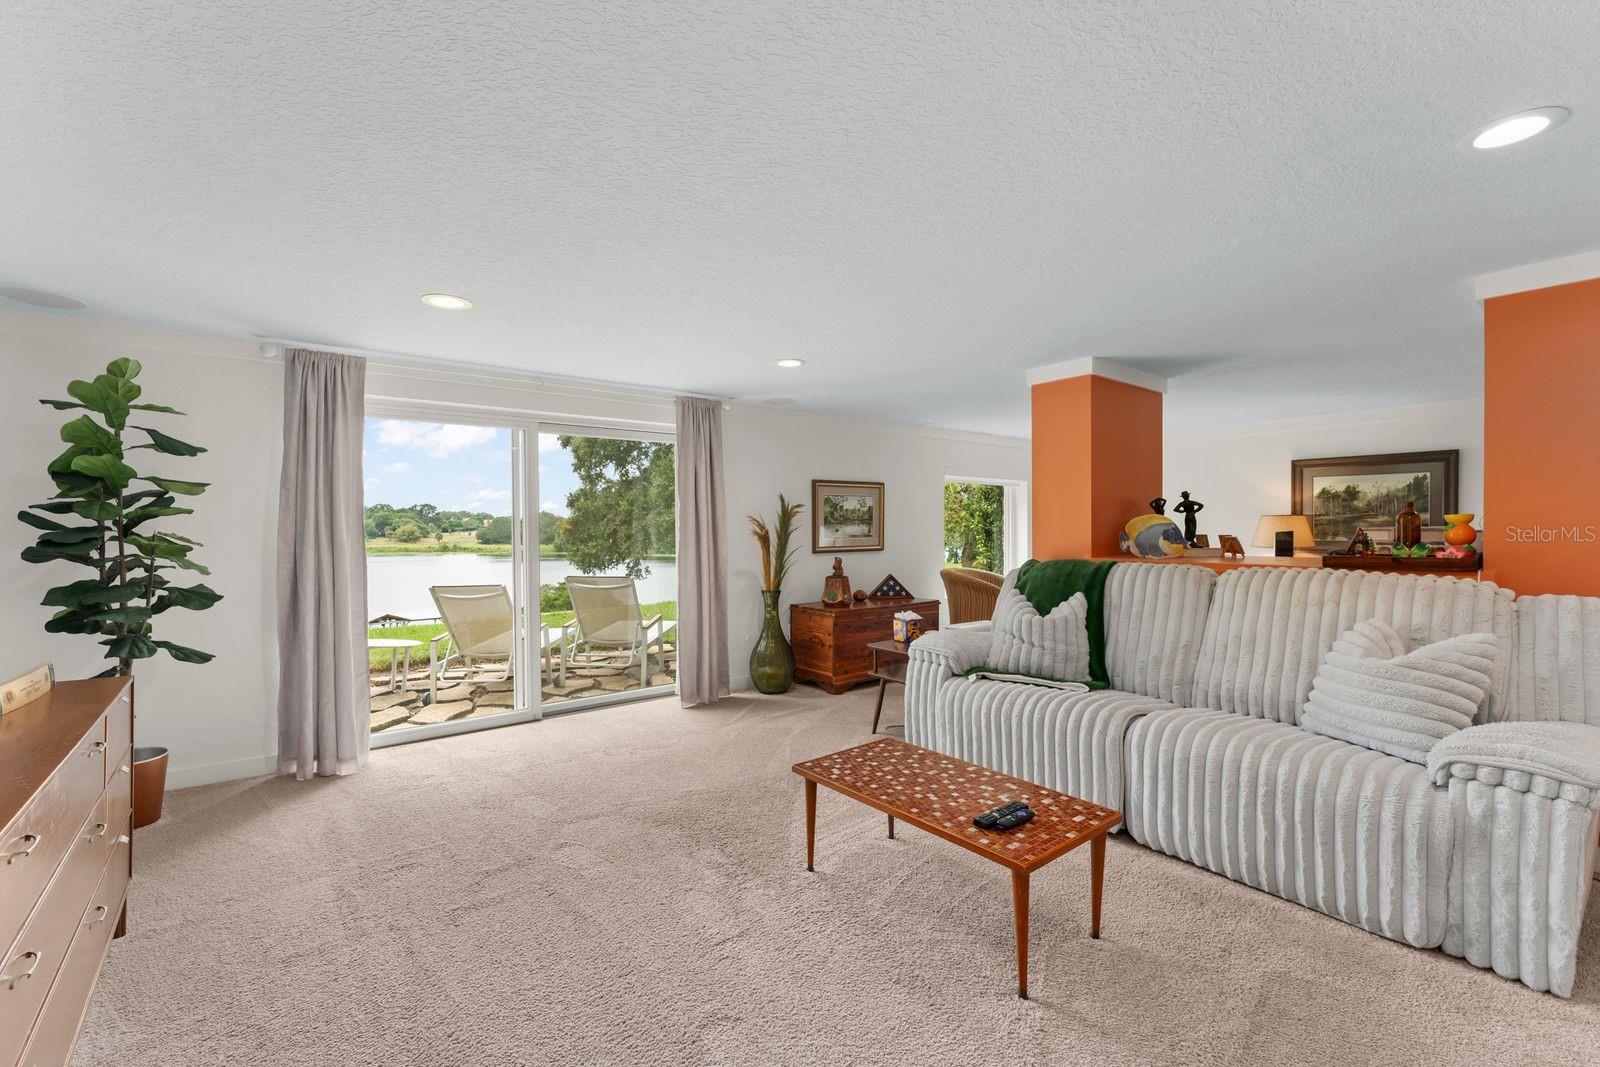
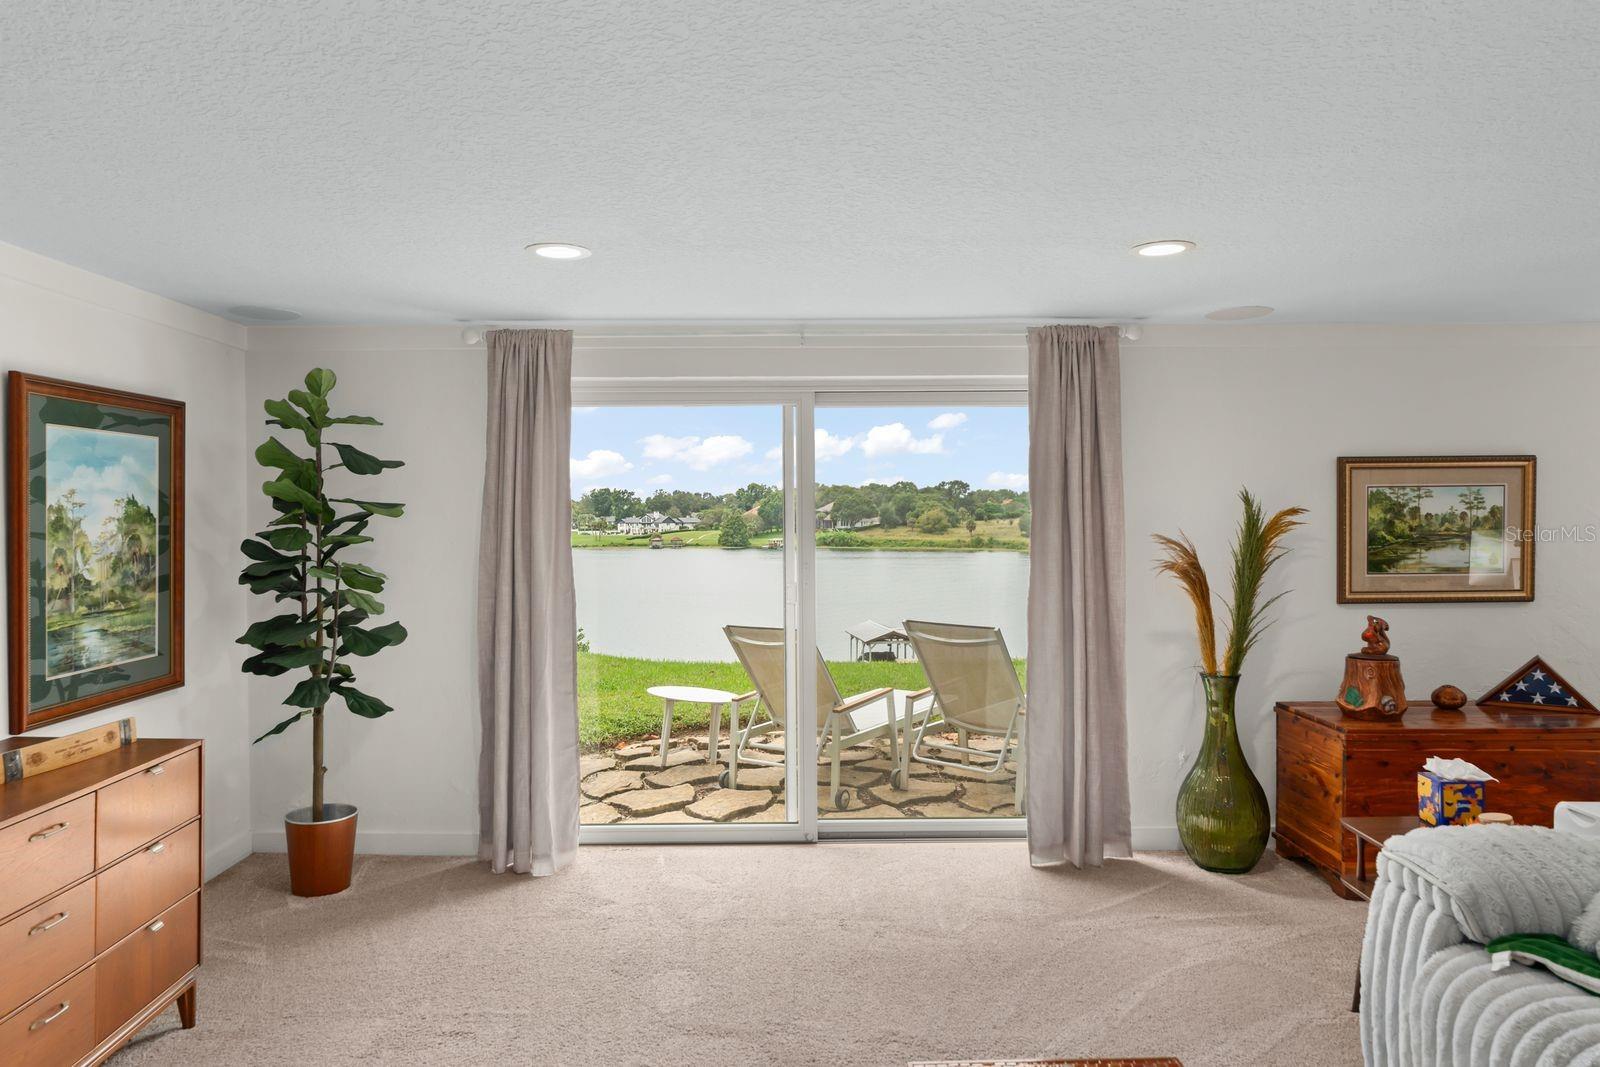
  • Waterfront YN

    YES

  • View

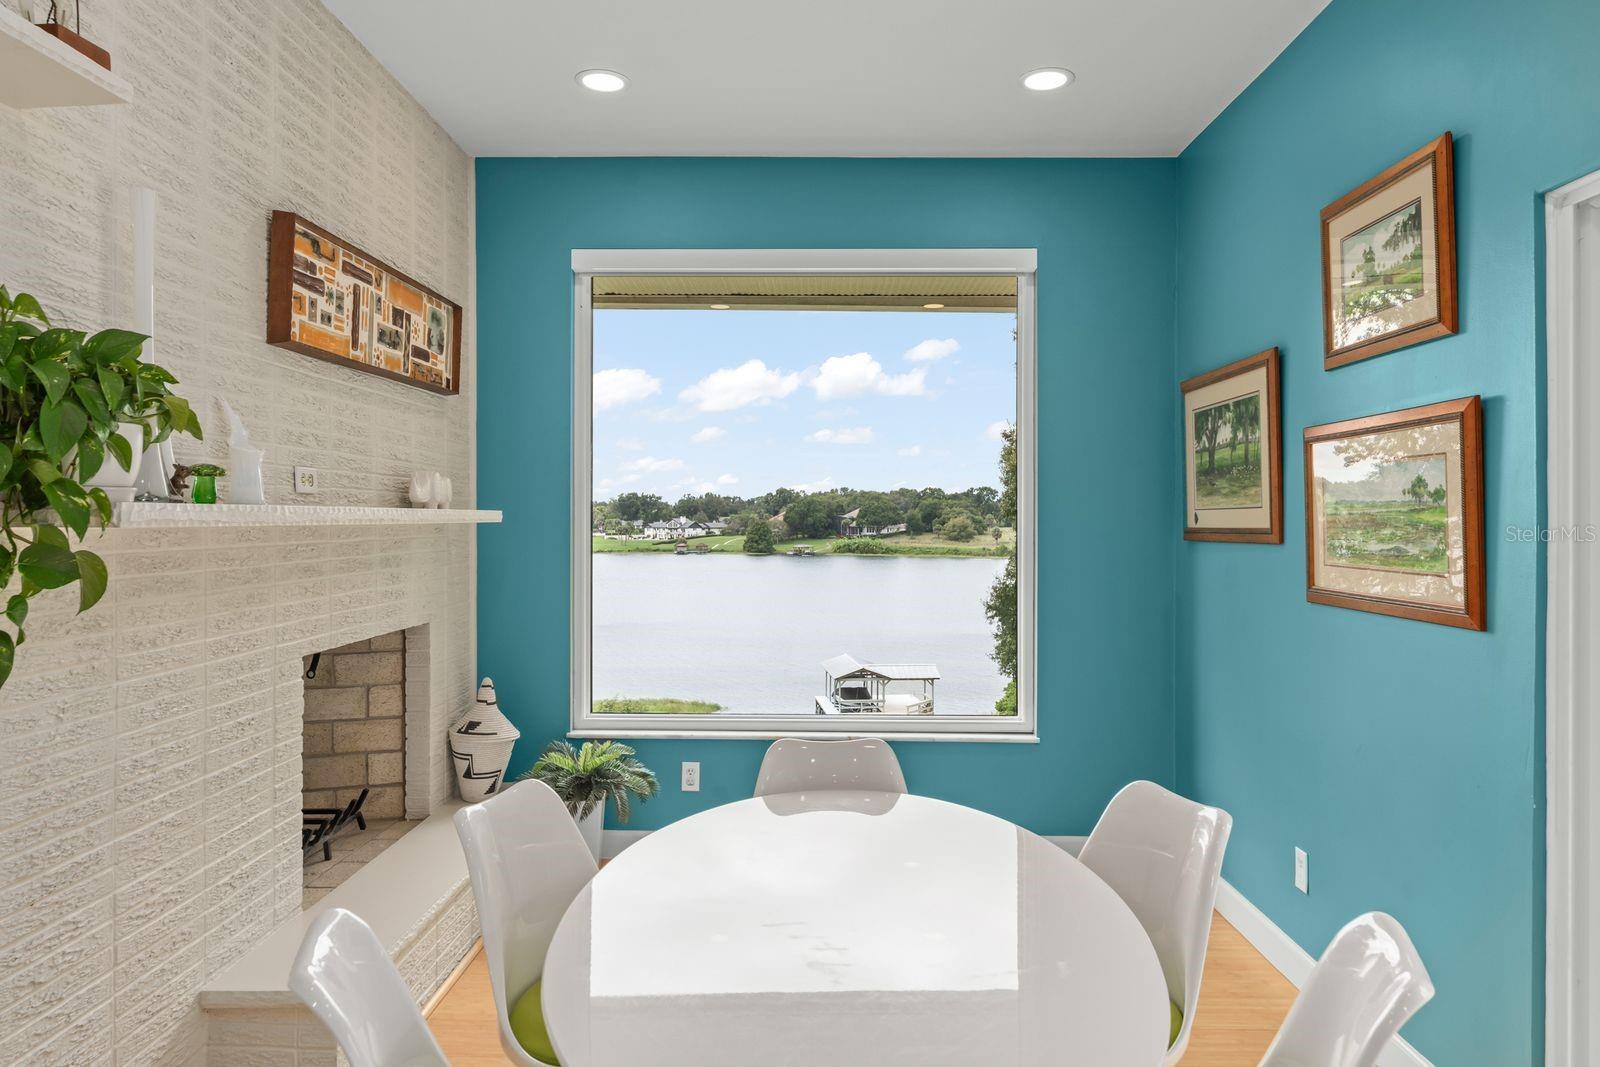
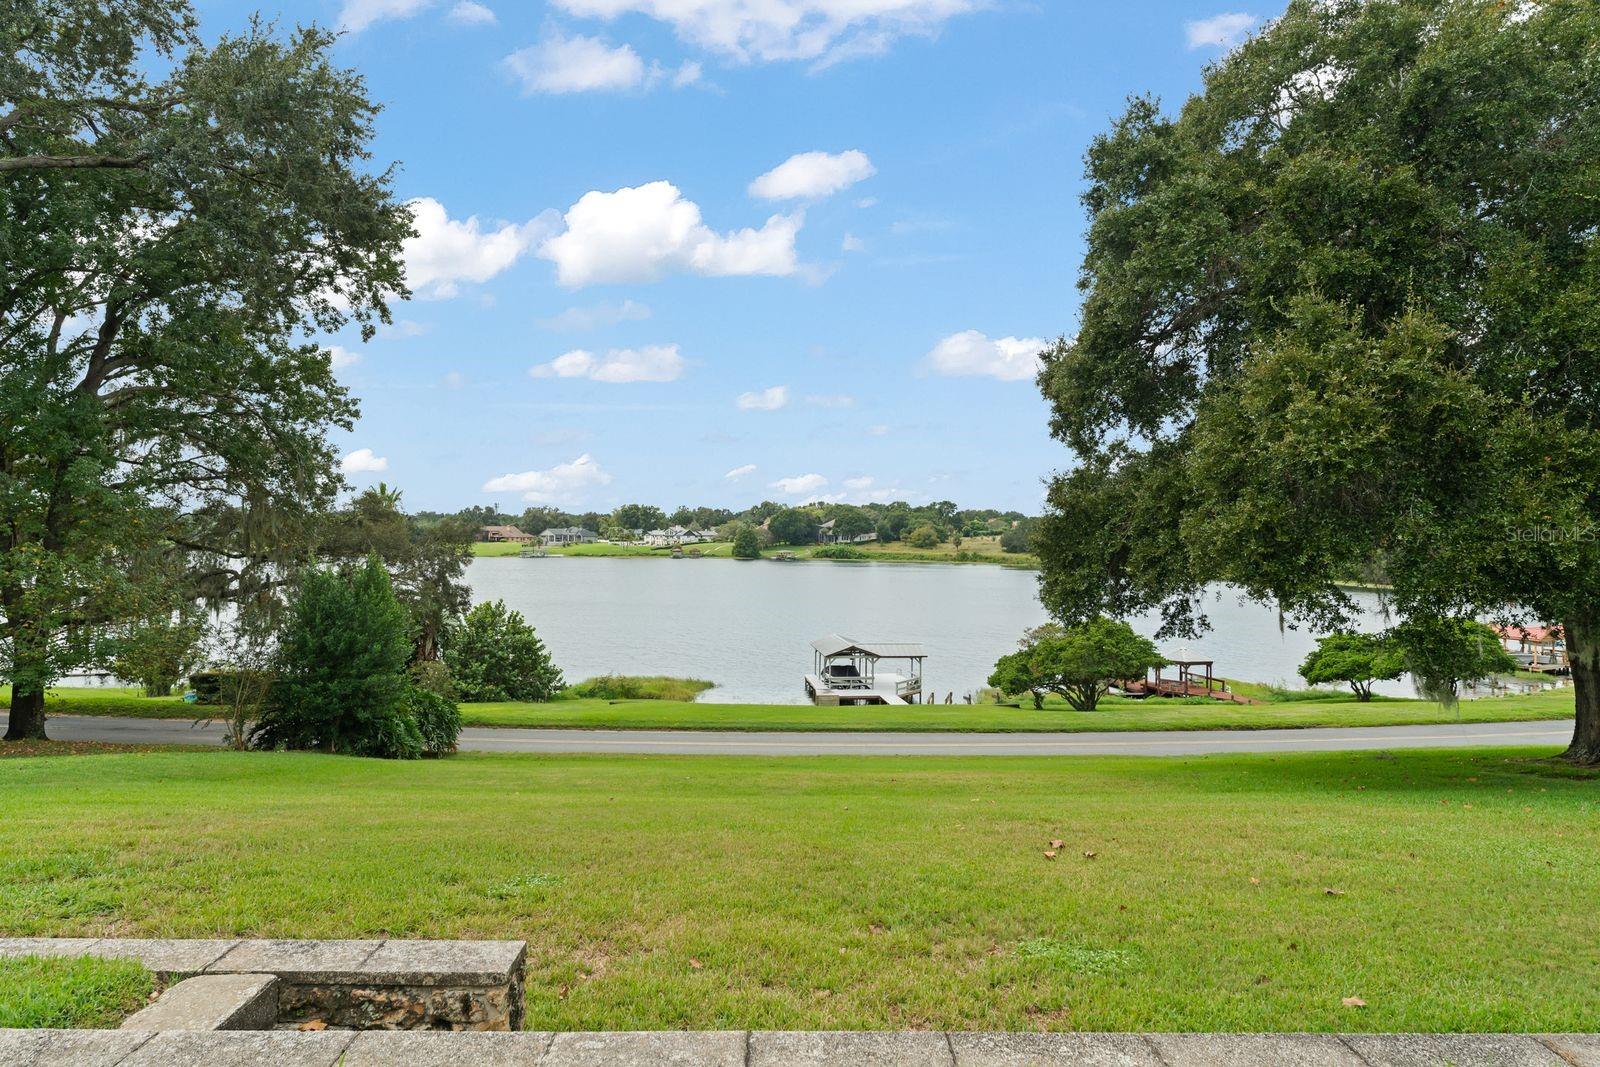
    Lake, Water

Area & Lot

  • Lot Features

    Landscaped, Paved, Waterfront

  • Lot Size(acres)

    0.59

  • Lot Size(square feet)

    25,725

  • Property Type

    Residential

  • Property Sub Type

    Single Family Residence

  • Architectural Style

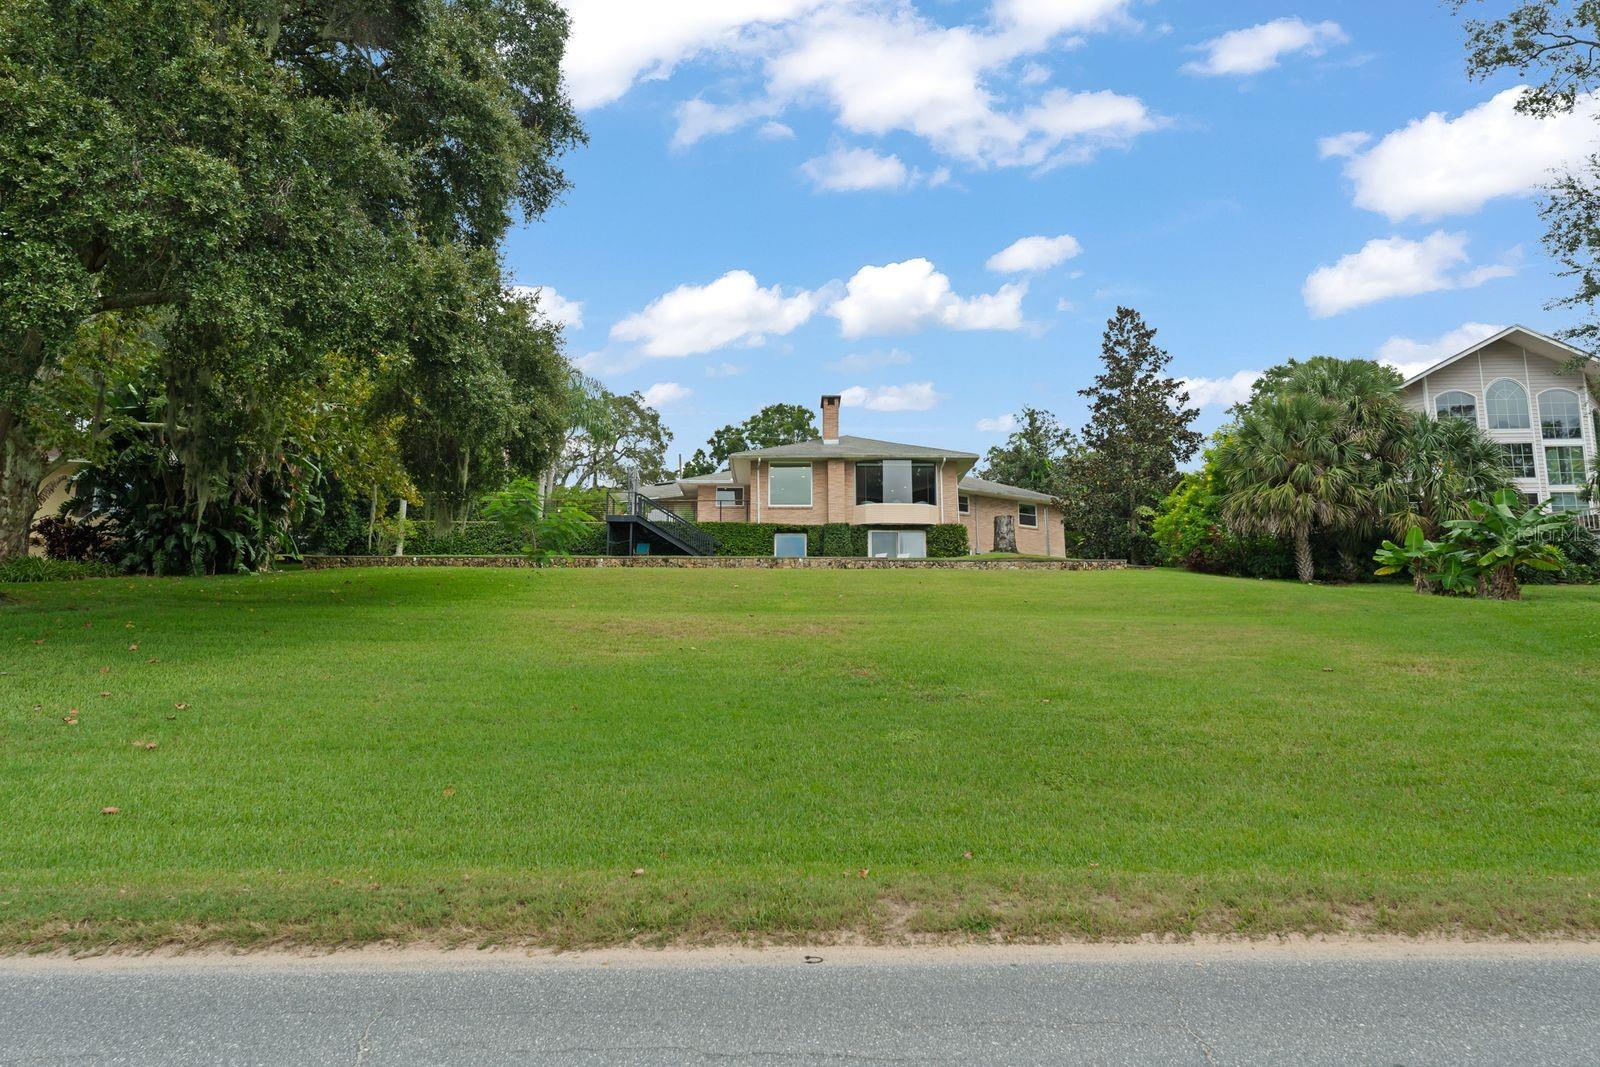
    Florida, Mid-Century Modern

Price

  • Sales Price

    $995,000

  • Tax Amount

    $6,863

  • Sq. Footage

    4,019

  • Price/SqFt

    $247

HOA

  • Association

    No

School District

  • Elementary School

    N/A

  • Middle School

    N/A

  • High School

    N/A

Property Features

  • New Construction

    NO

  • Foundation Details

    Slab

  • Ownership

    Fee Simple

  • Senior Community YN

    NO

  • Sewer

    Septic Tank

  • Tax Lot

    9

  • Water Source

    Public

Schedule a Showing

Showing scheduled successfully.

<
>
IN PERSON
VIA CHAT

What is 3 + 4 ?


Change time

Mortgage calculator

Estimate your monthly mortgage payment, including the principal and interest, property taxes, and HOA. Adjust the values to generate a more accurate rate.

Your payment

Principal and Interest:

$

Property taxes:

$

HOA fees:

$

Total loan payment:

$

Total interest amount:

$

Location

County

Lake

Elementary School

Middle School

High School

Listing Courtesy of Gary Berkson , RE/MAX CENTRAL REALTY

RealHub Information is provided exclusively for consumers' personal, non-commercial use, and it may not be used for any purpose other than to identify prospective properties consumers may be interested in purchasing. All information deemed reliable but not guaranteed and should be independently verified. All properties are subject to prior sale, change or withdrawal. RealHub website owner shall not be responsible for any typographical errors, misinformation, misprints and shall be held totally harmless.

Agent Ashley Baillio

FOUNDER

Ashley Baillio

Call Ashley today to schedule a private showing.


* Listings on this website come from the FMLS IDX Compilation and may be held by brokerage firms other than the owner of this website. The listing brokerage is identified in any listing details. Information is deemed reliable but is not guaranteed. If you believe any FMLS listing contains material that infringes your copyrighted work please click here to review our DMCA policy and learn how to submit a takedown request.© 2024 FMLS.
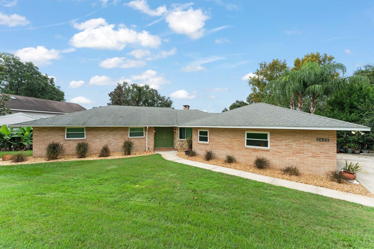
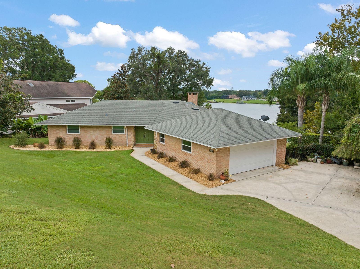
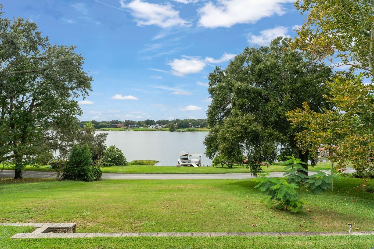
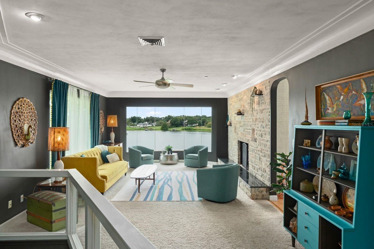
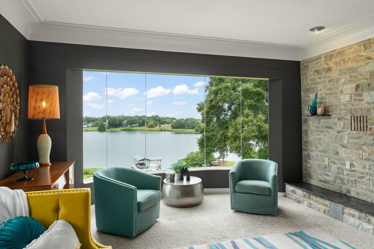
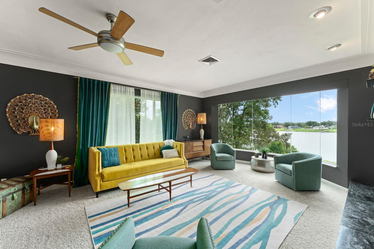
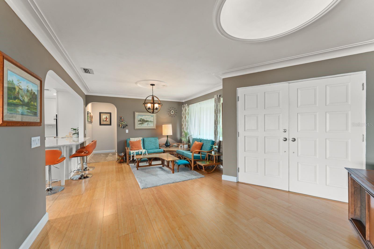
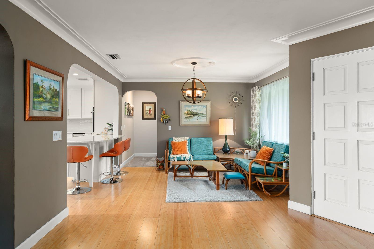
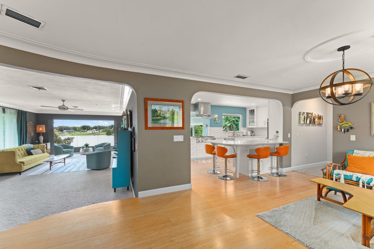
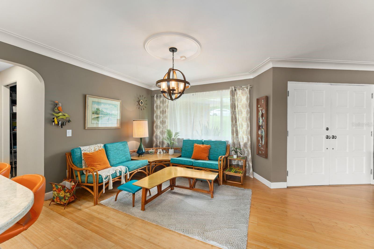
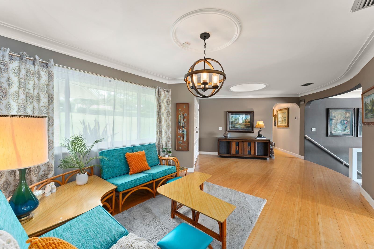
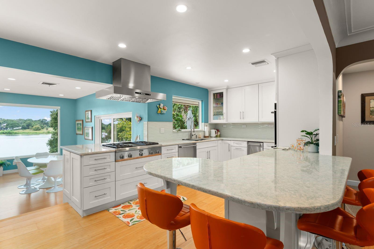
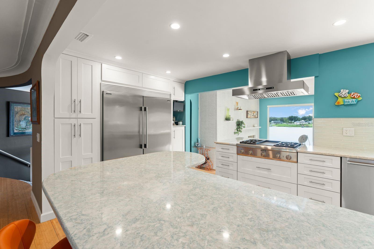
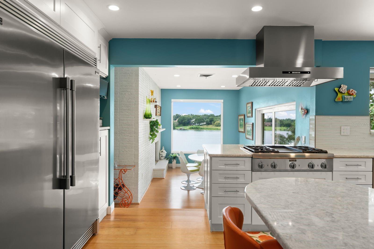
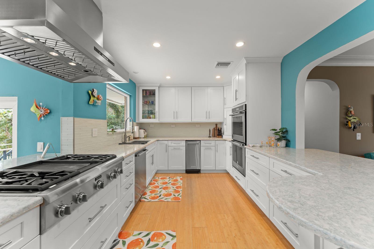
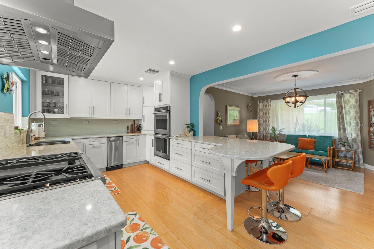
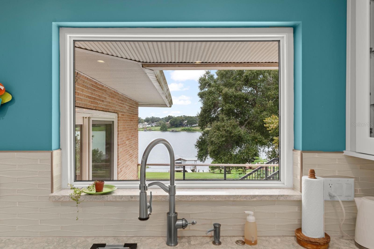
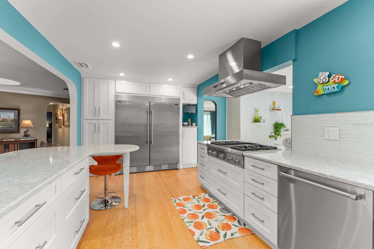
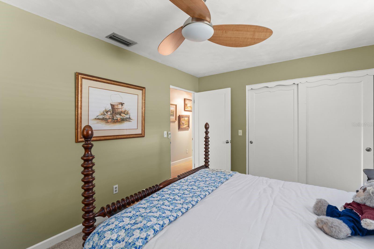
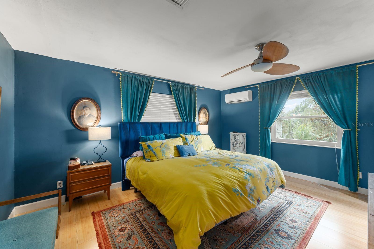
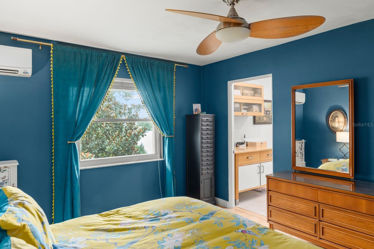
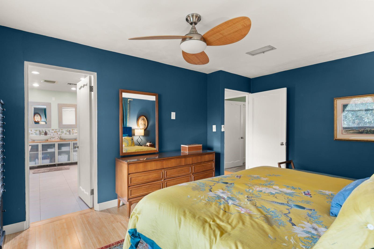
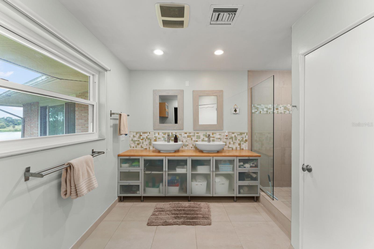
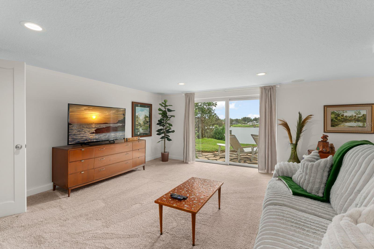
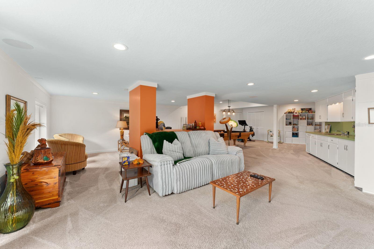
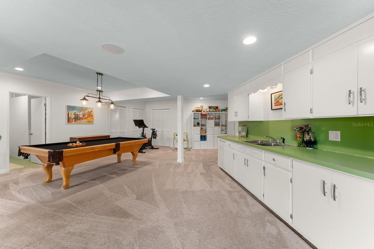
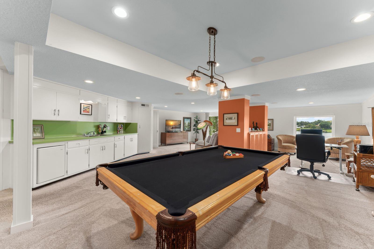
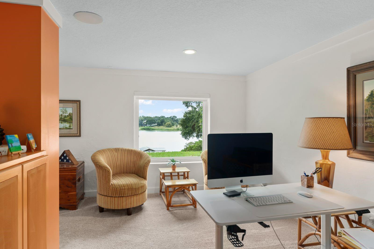
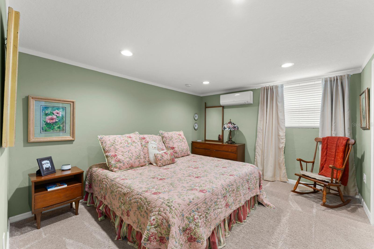
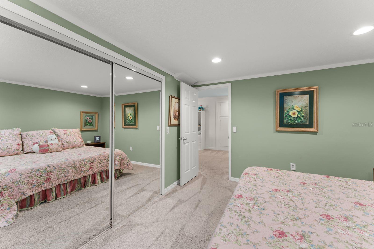
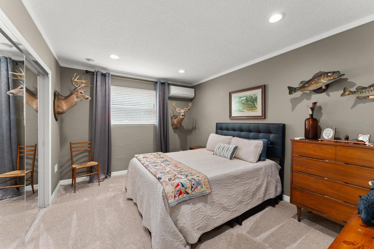
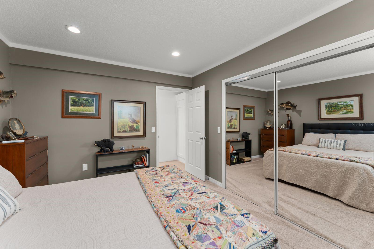
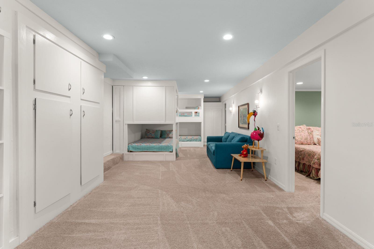
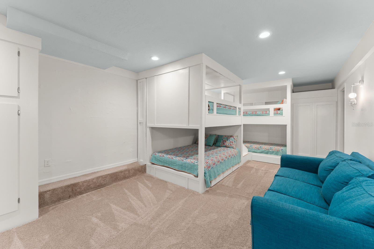
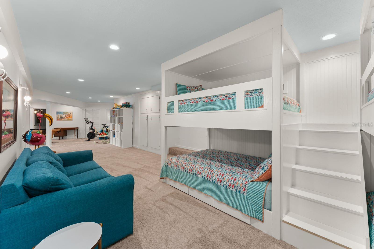
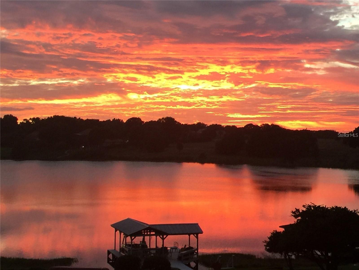
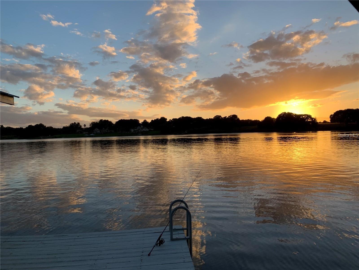
DRASTIC PRICE IMPROVEMENT!!! A modern lakeside retreat with panoramic views at 2422 Topping Place. Nestled along the pristine shores of East Crooked Lake, this mid century modern gem blends architectural elegance with the serenity of lakefront living. Step inside to discover over 4,000 square feet of thoughtfully designed living space. Expansive windows throughout the home draw in natural light while framing sweeping lake views - nearly every room enjoys a visual connection to the water. The home's layout allows for both intimate family life and gracious entertaining, with multiple gathering areas upstairs and below. The fully renovated chef's kitchen is a standout - featuring Cambria quartz countertops, top tier appliances, custom cabinetry and finishes. Retreating suites offer privacy and comfort. There are 4 bedrooms and 3 full baths, including a primary suite with water vistas. The split/multi-level layout delivers flexibility - ideal for in law quarters, a home office or creative zones. Outside, the appeal continues: a private dock and boathouse provide direct lake access for boating, swimming, fishing or relaxing at water's edge. The lot's elevated position gives commanding views of sunsets, shimmering waters & treed shoreline beyond. Outdoor patio & terraces invite entertaining while embracing the Florida lifestyle!

2422 TOPPING PLACE

Message successfully sent.

What would you like to know?

What is 3 + 4 ?

I agree to receive email communication and understand I can unsubscribe at any time.

I agree to be contacted by Sell South Florida via call, email, and text for real estate services. To opt out, you can reply 'stop' at any time or reply 'help' for assistance. You can also click the unsubscribe link in the emails. Message and data rates may apply. Message frequency may vary. Privacy Policy

Related Properties

New on site 2 days ago
If you’ve been searching for privacy, acreage and room to live life your way, this one-of-a-kind property delivers it all! Set on 2.31 fully fenced and gated acres with NO HOA, this property offers a screened pool, spacious 3-bedroom, 2-bath main residence and a detached 2-bedroom, 1.5-bath guest house ideal for extended family, guests or potential rental/Airbnb income. A long, expansive driveway with an additional parking pad provides plenty of room for vehicles, RVs and guests. The main home offers 2,451 sq. ft. of heated living space with an open floor plan, high ceilings and 24x24 tile installed in 2021. The spacious living room features a brick wood-burning fireplace with blower and built-in shelving. Renovated in 2021, the kitchen features custom cabinetry, granite countertops, bar seating, a large center island with additional storage, farmhouse sink overlooking the peaceful landscape, wine bar and generous pantry. Just off the kitchen is a convenient utility/mud room with a sink, closet and built-in shoe storage. Designed for easy indoor/outdoor living, several rooms provide direct access to the screened pool area, including the sitting area off the kitchen, dining room, primary suite and pool bath. The spacious primary suite features wood-plank tile, a walk-in closet and an en-suite bath with tiled walk-in shower, large double-sink vanity, two linen closets and bidet. The split-bedroom floor plan includes two additional bedrooms and a handicap-accessible guest bath with a tub/shower combination and bidet. The screened pool area offers plenty of covered space for relaxing and entertaining while enjoying the peaceful surroundings. Additional outdoor features include an RV hookup, koi pond, fruit trees and plenty of room to enjoy the acreage. Major updates to the main house include a roof installed in 2023, HVAC replaced in 2021 and replumbing completed in 2021. The main home also features poured-concrete foam construction for exceptional insulation. Its positioning minimizes direct sunlight while allowing you to enjoy beautiful sunsets over the surrounding hills. Adding even more versatility is the detached garage converted into a 2-bedroom, 1.5-bath guest house complete with a kitchen, living room and dining area, plus its own HVAC system installed in 2025. With 3 separate entrances, including a downstairs bedroom with its own entrance currently being used as an office, the possibilities are endless. The detached guest suite can also be converted back to a garage if preferred. An additional 1.5-car garage with overhang provides even more storage and usable space. Enjoy peaceful country living while still being close to everything! Conveniently located near the Ocala National Forest and area springs, with easy access to Orlando's world-famous theme parks, Sanford, Daytona Beach and area airports. Centrally located in Florida, you'll also enjoy convenient access to both the east and west coasts for endless beach-day possibilities. Four grocery stores are within approximately four miles, and downtown Mount Dora, Eustis and Tavares are just a short drive away for festivals, restaurants, shopping, waterfront activities and beautiful lakes. Acreage, privacy, a pool, additional living space and NO HOA this property truly offers something special!
#G5117109

EUSTIS

35350 COUNTY ROAD 439

5 Beds

3 Baths

3,196 Sq.Ft.

$800,000

MLS#: G5117109

Virtually Staged. Rare Eustis Acreage Property with Small-Farm & Equestrian Potential!

Discover the space, privacy, and freedom of country living on 3.41 acres in Eustis. This unique 4-bedroom, 3-bath home is privately gated and surrounded by mature trees, offering plenty of room for animals, hobbies, or simply enjoying the peaceful setting.

Inside, the open-concept kitchen flows seamlessly into the dining and living areas, creating a comfortable space for everyday living and entertaining. The living room features a fireplace, adding warmth and character to the heart of the home. A welcoming front porch, upstairs loft, and newly added in-law suite with a full bathroom provide even more flexible living space. The home also features fresh interior paint, updated bathrooms, and new luxury vinyl flooring being installed.

Step outside to enjoy the peaceful surroundings from the screened-in back porch, or take advantage of the property's existing stalls, corral, and tack room. A 2-car garage, mature trees, private gated entrance, and plenty of usable acreage make this property ideal for those wanting room to spread out.

Whether you're looking to create a small farm, keep animals, enjoy an equestrian lifestyle, or simply have privacy and space without giving up the conveniences of Eustis, this property offers a rare opportunity.

Roof replaced in 2018, AC replaced in 2024 and tankless water heater installed 2025.

BONUS: An assumable loan at approximately 3% interest may be available to a qualified buyer, subject to lender approval, buyer qualification, and all applicable requirements.
#O6432716

EUSTIS

19832 W ELDORADO DRIVE

4 Beds

3 Baths

3,976 Sq.Ft.

$850,000

MLS#: O6432716

Price reduced
Set on 1.33 beautifully landscaped acres, 315 W Blue Water Edge Drive feels like a hidden lakefront retreat—yet the shops, restaurants, and charm of Downtown Mount Dora are only about 10 minutes away. The property rests along private, spring-fed Blue Lake and is surrounded by mature trees, lush landscaping, winding garden paths, and a dedicated butterfly garden—all easily maintained by a lake-fed irrigation system. At the water’s edge, a newer custom dock with a covered seating area offers a peaceful place to enjoy morning coffee, spend time with friends, or simply take in the view. Inside, this 3-bedroom, 3.5-bath home offers nearly 2,900 square feet of warm and inviting living space. Mediterranean-inspired architecture, graceful arched openings, hardwood flooring, high ceilings, crown molding, and large windows give the home a character that feels both elegant and comfortable. What truly sets the interior apart is its craftsmanship. The built-in entertainment center, kitchen island, and kitchen bench were individually created by a skilled craftsman. These thoughtful details give the home a sense of personality that cannot be replicated by mass-produced finishes. The spacious kitchen was designed for both cooking and gathering. It features generous cabinetry, granite countertops, stainless steel appliances, a gas cooktop, double ovens, and multiple preparation areas. The custom island provides additional workspace, while the built-in bench creates a cozy place for casual meals. A separate serving area with cabinetry, granite countertops, and a wine refrigerator makes entertaining even easier. The kitchen opens naturally into the main living area, where a fireplace and handcrafted entertainment center create an inviting heart of the home. The floor plan also includes a formal dining room, a dedicated office, and flexible spaces for relaxing, working, or hosting guests. The oversized primary suite offers its own quiet escape with hardwood flooring, a tray ceiling, large windows, and views toward the lake. The primary bathroom includes separate vanities, a soaking tub, and a spacious walk-in shower. Two additional bedrooms, well-appointed bathrooms, and a laundry room with cabinetry complete the interior. Life here extends well beyond the walls. The screened porch opens to a large deck with a hot tub and several places to sit, dine, or unwind. From there, the lawn and gardens lead toward Blue Lake and the covered dock. This is more than a house near the water. It is 1.33 acres of privacy, gardens, craftsmanship, and spring-fed lakefront living—all within minutes of Downtown Mount Dora.
#V4950568

EUSTIS

315 W BLUE WATER EDGE DRIVE

3 Beds

3 Baths

2,937 Sq.Ft.

$825,000

MLS#: V4950568

Welcome to this exceptional custom-built home in a very desirable area, Crooked Lake Terrace, offering the perfect blend of luxury, comfort, and functionality. Nestled on an oversized acre lot, beautifully maintained lot with private lake access and mature trees, this property is designed for both everyday living and entertaining.

The spacious open-concept floor plan is filled with natural light through two skylights in the Family room and two in the kitchen. It features a desirable split-bedroom layout with a double closet, providing privacy for the owner's suite while keeping family and guest accommodations separate. with over size garage and double-pane windows. Every detail has been thoughtfully maintained with a new roof in 2022 and pavers through the driveway and the pool area, showcasing pride of ownership throughout.

Step outside to an expansive pool with a new pump in 2026 and oversized patio area, ideal for relaxing, hosting gatherings, or enjoying Florida's year-round outdoor lifestyle. The oversized backyard offers plenty of room for recreation, gardening, or future enhancements, all while enjoying the peaceful surroundings.

This one-of-a-kind custom home combines timeless design, generous living spaces, and an unbeatable setting with lake access—making it the perfect place to call home. This house is must to see
#G5115445

EUSTIS

1760 LAKE TERRACE DR

4 Beds

3 Baths

2,998 Sq.Ft.

$829,999

MLS#: G5115445
Price reduced
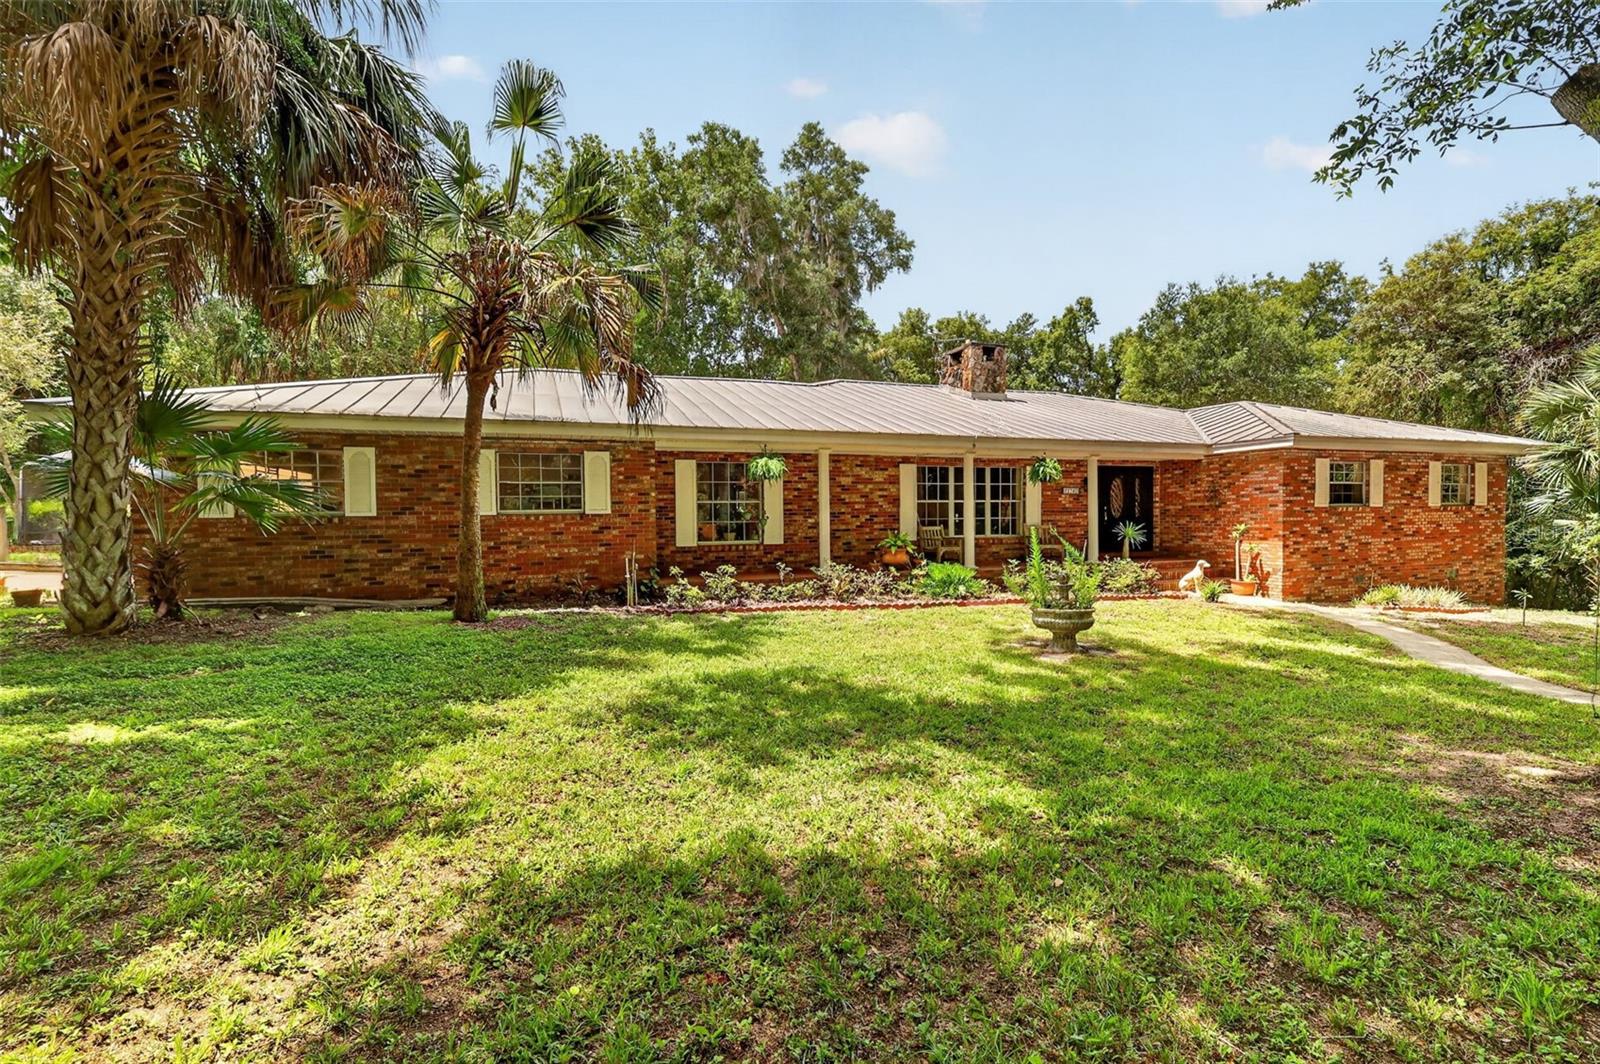
13± gated acres with barns, workshop, and a producing orchard — minutes from Mount Dora. Set roughly 500 feet off the road behind a gated entrance, this 3-bedroom, 3-bath ranch offers over 2,500 square feet of living space on 13± acres of private, usable land. Two creeks border the property, there's a pond on the western side, and the grounds include established fruiting trees and vines - avocado, citrus, olive, and grape. Inside, the family room features a Florida Fieldstone wood-burning fireplace with built-in bookcases, and Travertine stone floors run through the main living areas. The kitchen has been remodeled, with an indoor laundry room off the kitchen that includes a utility sink and ample storage. Sliding glass doors open to an enclosed patio spanning the rear of the home, which leads to a wood deck with a wood-burning pizza oven, barbecue, and outdoor dining space. The primary bedroom has an en-suite bath and French doors opening to a private sunroom overlooking the backyard. The outbuildings include: a two-stall horse barn with in-and-out access, an independent workshop with covered equipment storage, a two-story barn with a game room downstairs and finished space upstairs.
Major systems: metal roof (2012), septic drain field (2020), 5-ton heat pump (2023), main service breaker and meter (2026), water heater (2026). Country setting with a short drive to downtown Mount Dora and Eustis for shopping and dining. Acreage like this isn't being made anymore. Secure your privacy and stake your homestead for generations to come.
#G5114733

EUSTIS

22740 COUNTY ROAD 44A

3 Beds

3 Baths

2,574 Sq.Ft.

$839,000

MLS#: G5114733
Price reduced
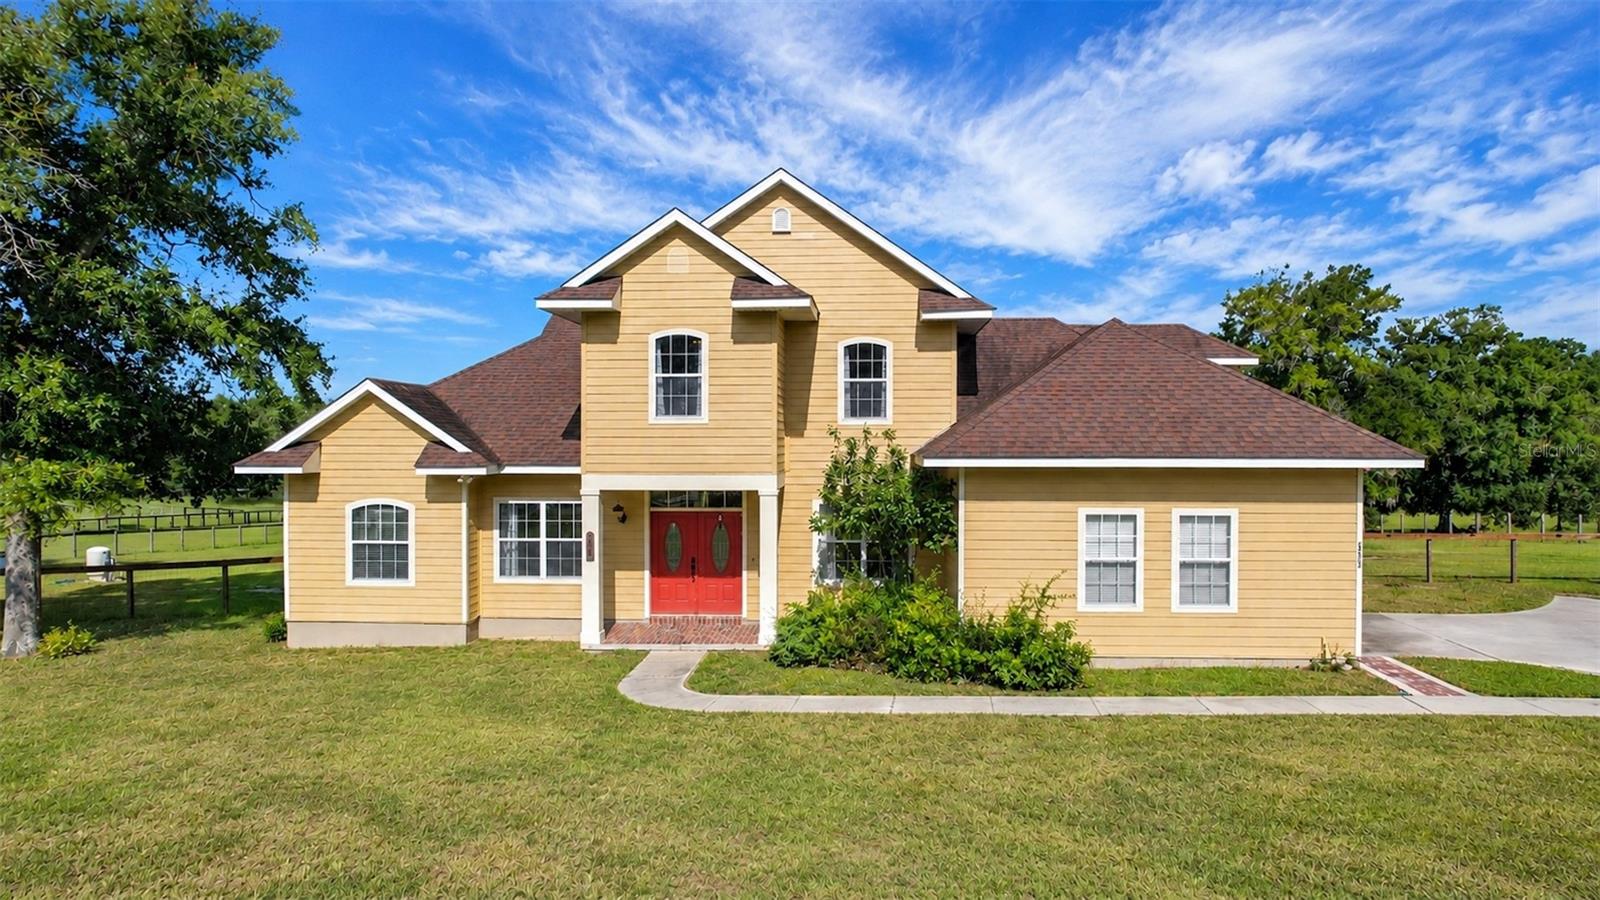
Virtually Staged. Time to take a look... 35405 Stage Coach Trail, where rolling hills, beautiful ranches, and stately country homes create one of Eustis' most picturesque settings. Tired of cookie-cutter subdivisions? Escape the crowds and discover the space, privacy, and freedom you’ve been craving. Plenty of room to roam! Nestled on 4.76 FULLY FENCED, AGRICULTURE ZONED ACRES, this custom home is 4 bedrooms - plus bonus room & offers timeless character, modern updates, and the freedom of country living. Whether you're dreaming of horses, a hobby farm, room for recreational vehicles, or simply more space, this property delivers. Double entry doors welcome you into a traditional floor plan featuring a private office with French doors, a cozy living room, and an impressive family room with soaring ceilings, a brick wood-burning fireplace, custom built-ins, and an attractive mantel. Crown molding throughout the first floor, newer luxury vinyl plank flooring, and a carpet-free interior blend classic style with easy maintenance. French doors with plantation shutters open to the covered porch overlooking the property, sparkling saltwater pool and spa, and breathtaking Lake County sunsets. The first-floor primary suite offers a relaxing retreat with a soaking tub, walk-in shower, and generous storage. Rich brick flooring adds warmth and character to the kitchen, dining room, mudroom, and laundry room. Designed for both entertaining and everyday living, the kitchen features a center island, gas range, double ovens, granite countertops, abundant cabinetry, and plenty of prep space. The mudroom and laundry room include additional storage and a utility sink for everyday convenience. Upstairs are three spacious bedrooms, an updated hall bath with quartz countertops, double sinks, and a walk-in shower.. The oversized bonus room offers flexibility as a media room, game room, home gym, guest suite, or potential fifth bedroom and even includes a charming laundry chute. Outside is where this property truly shines. Nearly five fenced acres provide room for horses, gardening, outdoor recreation, RVs, boats, or simply enjoying the privacy and beauty of Lake County's countryside. The insulated 33' x 21' barn with electricity and a roll-up door currently serves as an ultimate man cave but could easily become a workshop, horse barn, garage, or hobby space. A newer 12' x 10' storage building provides additional storage or workspace. Recent improvements include new well equipment and an upgraded pool pump and filter. ROOF IS 2017 Located just minutes from Downtown Eustis, Mount Dora, Tavares, and the Harris Chain of Lakes, you'll enjoy boutique shopping, waterfront dining, boating, fishing, golf, festivals, and farmers markets while coming home to the peace and beauty of Central Florida's rolling countryside. Are you searching for a Eustis acreage home, horse property, pool home with a barn, or Lake County home with agricultural zoning?  35405 Stage Coach Trail offers an exceptional opportunity to enjoy the best of country living!
#O6422884

EUSTIS

35405 STAGECOACH TRAIL

4 Beds

2 Baths

2,834 Sq.Ft.

$919,000

MLS#: O6422884
Price reduced
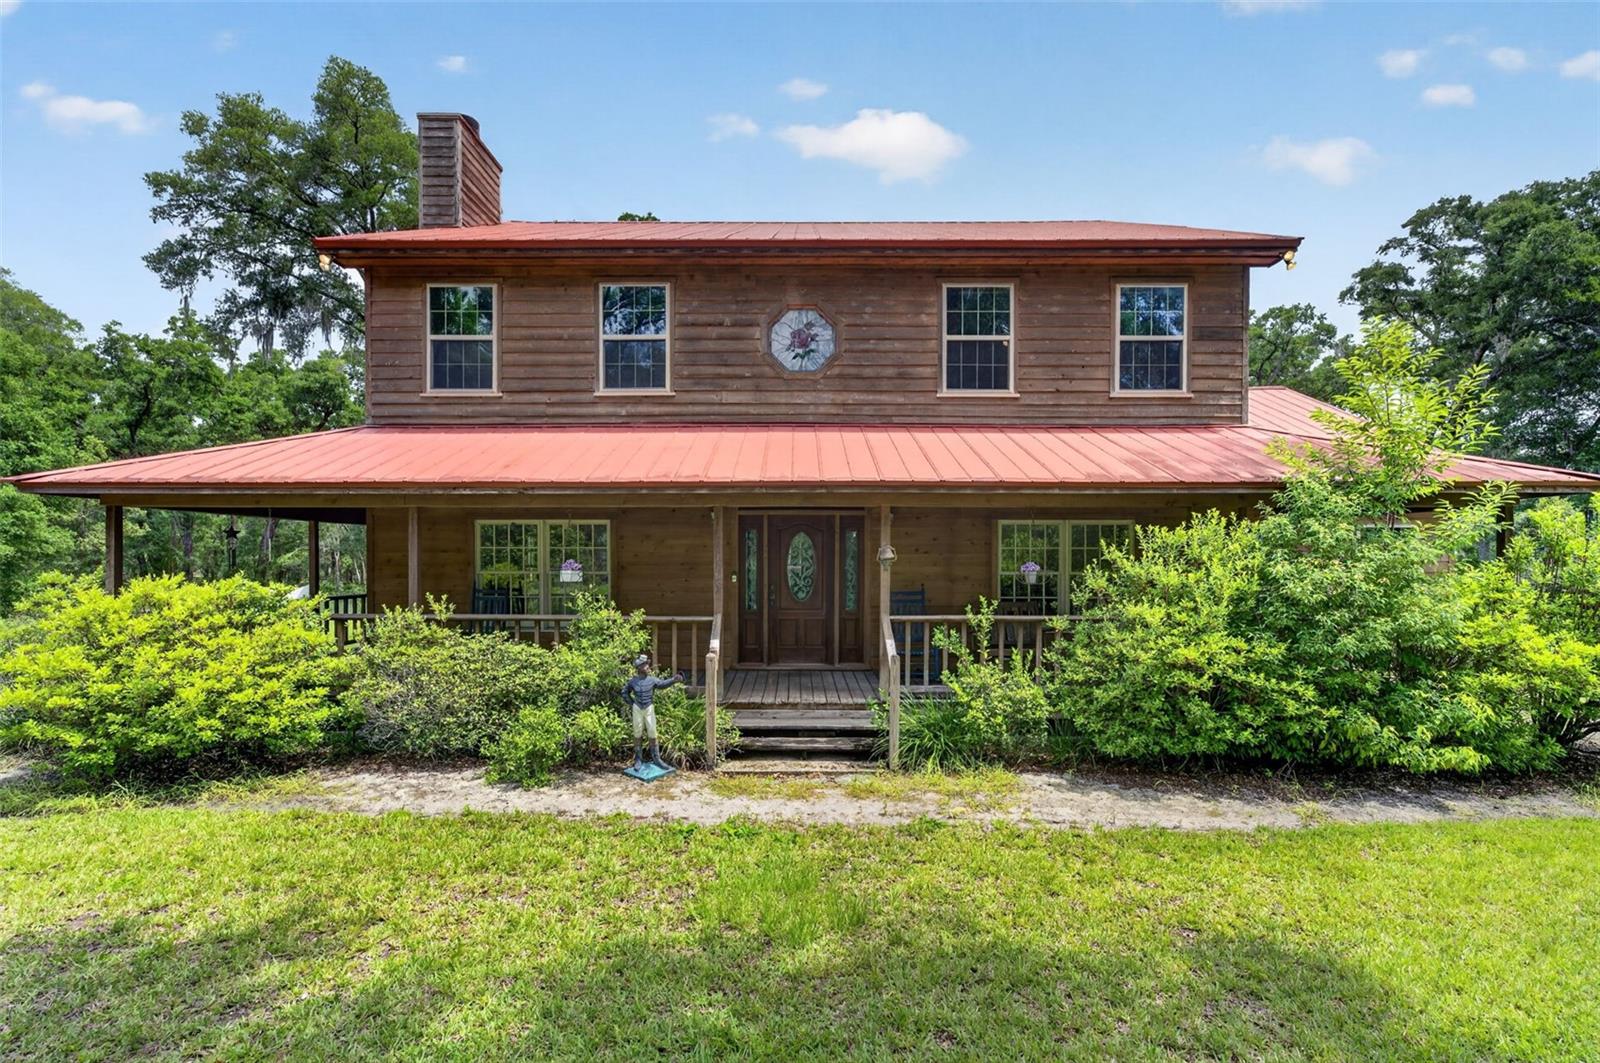
Nestled on just over 5 acres of beautiful land, this charming 1990 wood-frame home offers the perfect blend of privacy, nature, and comfort. Surrounded by mature trees and open space, it's an ideal retreat for those who appreciate peaceful woodland views and fresh country air. The home's expansive, nearly wraparound design invites you to relax and enjoy the outdoors, whether you're sipping your morning coffee or reading a favorite book on the spacious screened rear porch. 

Thoughtfully designed with family living in mind, this well-maintained home has been lovingly owned by the same family since it was built. The open floor plan creates a warm and welcoming atmosphere, while the loft overlooking the living room provides a unique vantage point and a sense of connection throughout the home. This is a rare opportunity to own a property that combines character, space, and a true sense of home.
#G5112714

EUSTIS

20621 SHADY OAK LANE

4 Beds

2 Baths

3,110 Sq.Ft.

$849,900

MLS#: G5112714

Set along 270 feet of frontage on Lake Nettie, this privately gated, no-HOA estate spans nearly two acres of waterfront designed for elevated everyday living and effortless entertaining. A Spanish Mediterranean-inspired exterior gives way to refined contemporary interiors, with panoramic lake views from nearly every angle. Double mahogany doors framed by decorative ironwork open to rich herringbone-pattern brick flooring, creating an unforgettable first impression. Oversized porcelain tile flows through expansive, light-filled living spaces. Dramatic picture windows frame the lake in the main living area, with French doors on either side opening to balconies where mornings start with coffee on the water and evenings end with cocktails at sunset. A sleek quartz fireplace and custom built-ins anchor the room, while the adjacent chef's kitchen features an oversized island, double ovens, and a wine refrigerator built for entertaining. The primary suite is a private waterfront retreat with balcony access and a spa-inspired bath. Three additional bedroom suites, each with its own private bath, provide comfort and privacy for family and guests. Beyond the bedrooms, the home leans into gathering: a formal dining room beneath mirrored coffered ceilings, a media room built for movie nights, and a game room with wet bar that spills through sliding glass doors onto the screened lanai and outdoor kitchen. Rounding out the estate: a 3-car garage, EV charging, private lake access, and a lower level with multiple private entrances ideal for multi-generational living or hosting guests in privacy. The setting puts scenic cycling routes, downtown Eustis, and historic downtown Mount Dora within easy reach, with year-round festivals, boutique shopping, and local restaurants in both towns. Boaters can launch from several public ramps onto Lake Eustis and Lake Dora, both part of the Harris Chain of Lakes, for afternoon cruising or dinner by boat in downtown Mount Dora. Nearby SR-429 connects quickly to Orlando's business and entertainment districts and Florida's east coast beaches. Lakefront estates of this caliber rarely come to market. Schedule your private showing and experience Eustis lakefront living firsthand.
#G5111651

EUSTIS

1909 COUNTRY CLUB DRIVE

4 Beds

4 Baths

6,121 Sq.Ft.

$1,190,000

MLS#: G5111651
Price reduced
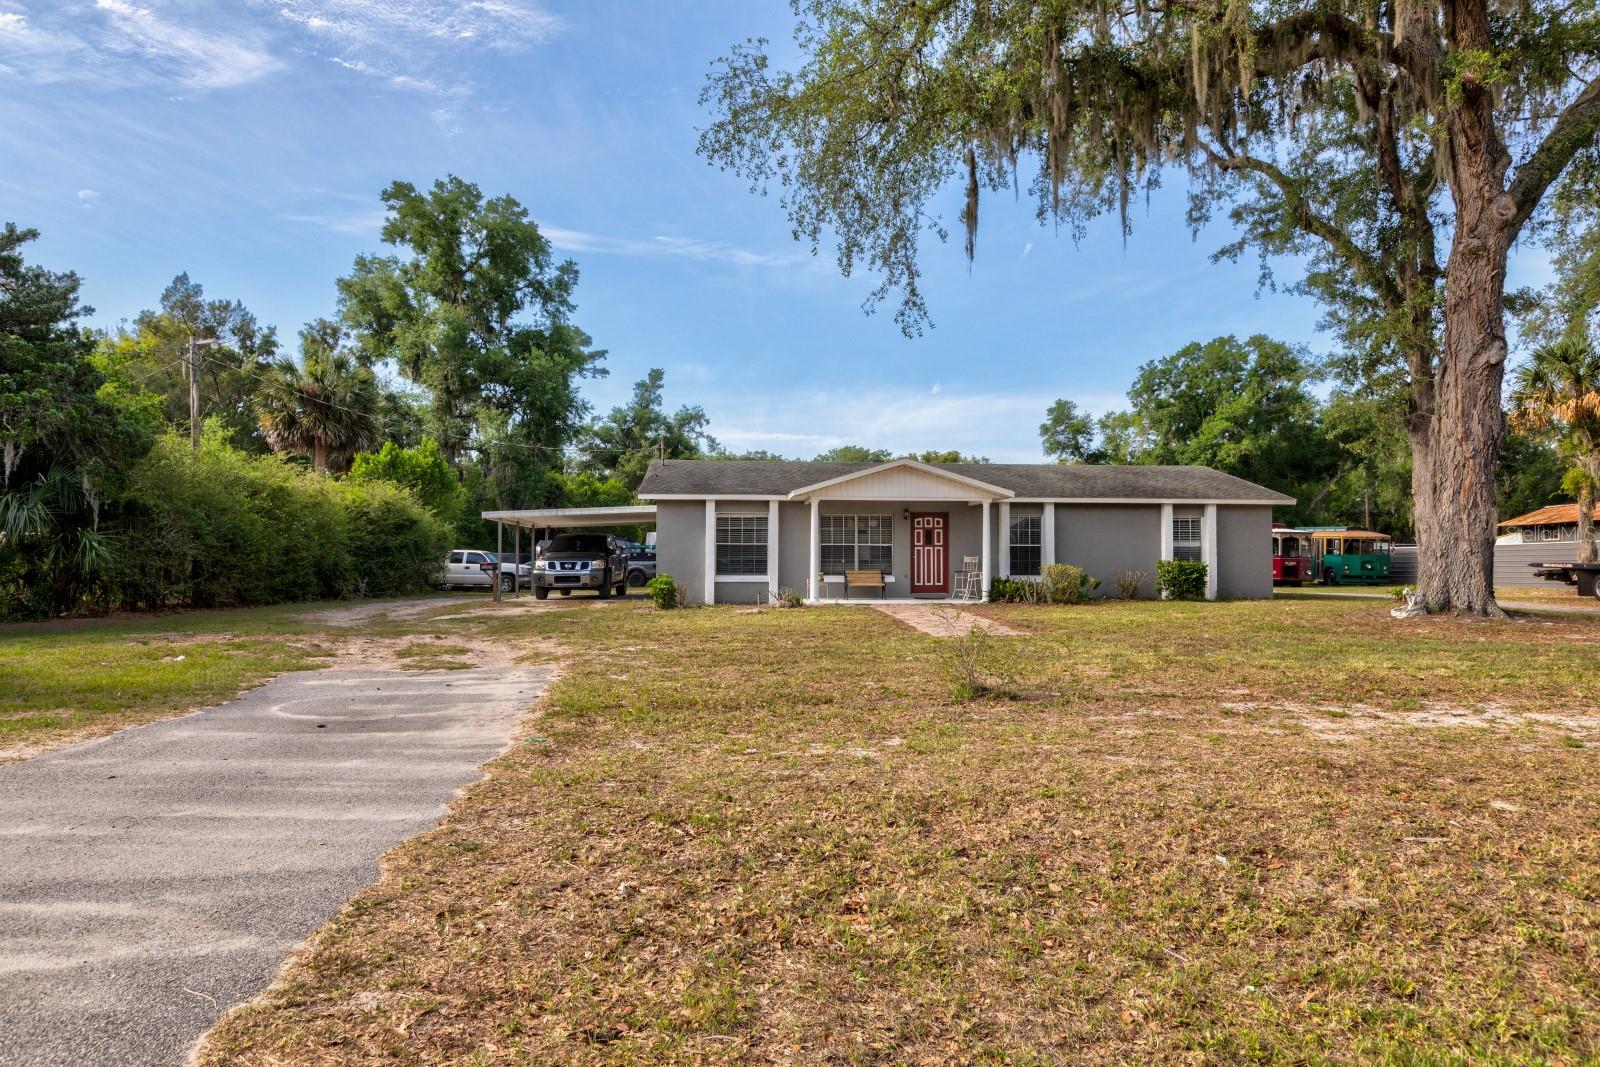
Discover a unique live-work opportunity on over 1 acre of land with the comfort of a well-maintained 3-bedroom, 2-bath home and the bonus of a fully equipped 20×50 shop plus a wrecker included. This property blends everyday living with exceptional functionality, offering space, privacy, and room to grow. The home features an inviting open floor plan that flows from the front entry into a nicely updated kitchen, perfect for gatherings and daily living. Recent improvements include a new A/C system and new drainfield, giving you peace of mind and modern efficiency. The layout works beautifully for families, multi-generational living, or anyone who wants extra room to spread out. For hobbyists, collectors, or those who simply want incredible storage and workspace, the turn-key shop is a standout. Complete with a lift, tools, air system, and an office with additional storage above, it’s ideal for car enthusiasts, woodworking, home-based businesses, or creative projects. The included wrecker adds even more versatility for those who need it. The fully fenced yard offers privacy and security, with multiple storage areas and a large toy hauler already on site. Whether you envision a garden, equipment storage, a play area, or space for recreational vehicles, there’s room for it all. This property offers the rare chance to live comfortably while enjoying the freedom of space, storage, and on-site work potential. Whether you’re seeking a peaceful homestead, a place to run your passions, or a combination of both this one delivers. Come explore the possibilities and see how this property can fit your lifestyle.
#G5112470

EUSTIS

20024 STATE ROAD 44

3 Beds

2 Baths

1,456 Sq.Ft.

$850,000

MLS#: G5112470
Price reduced
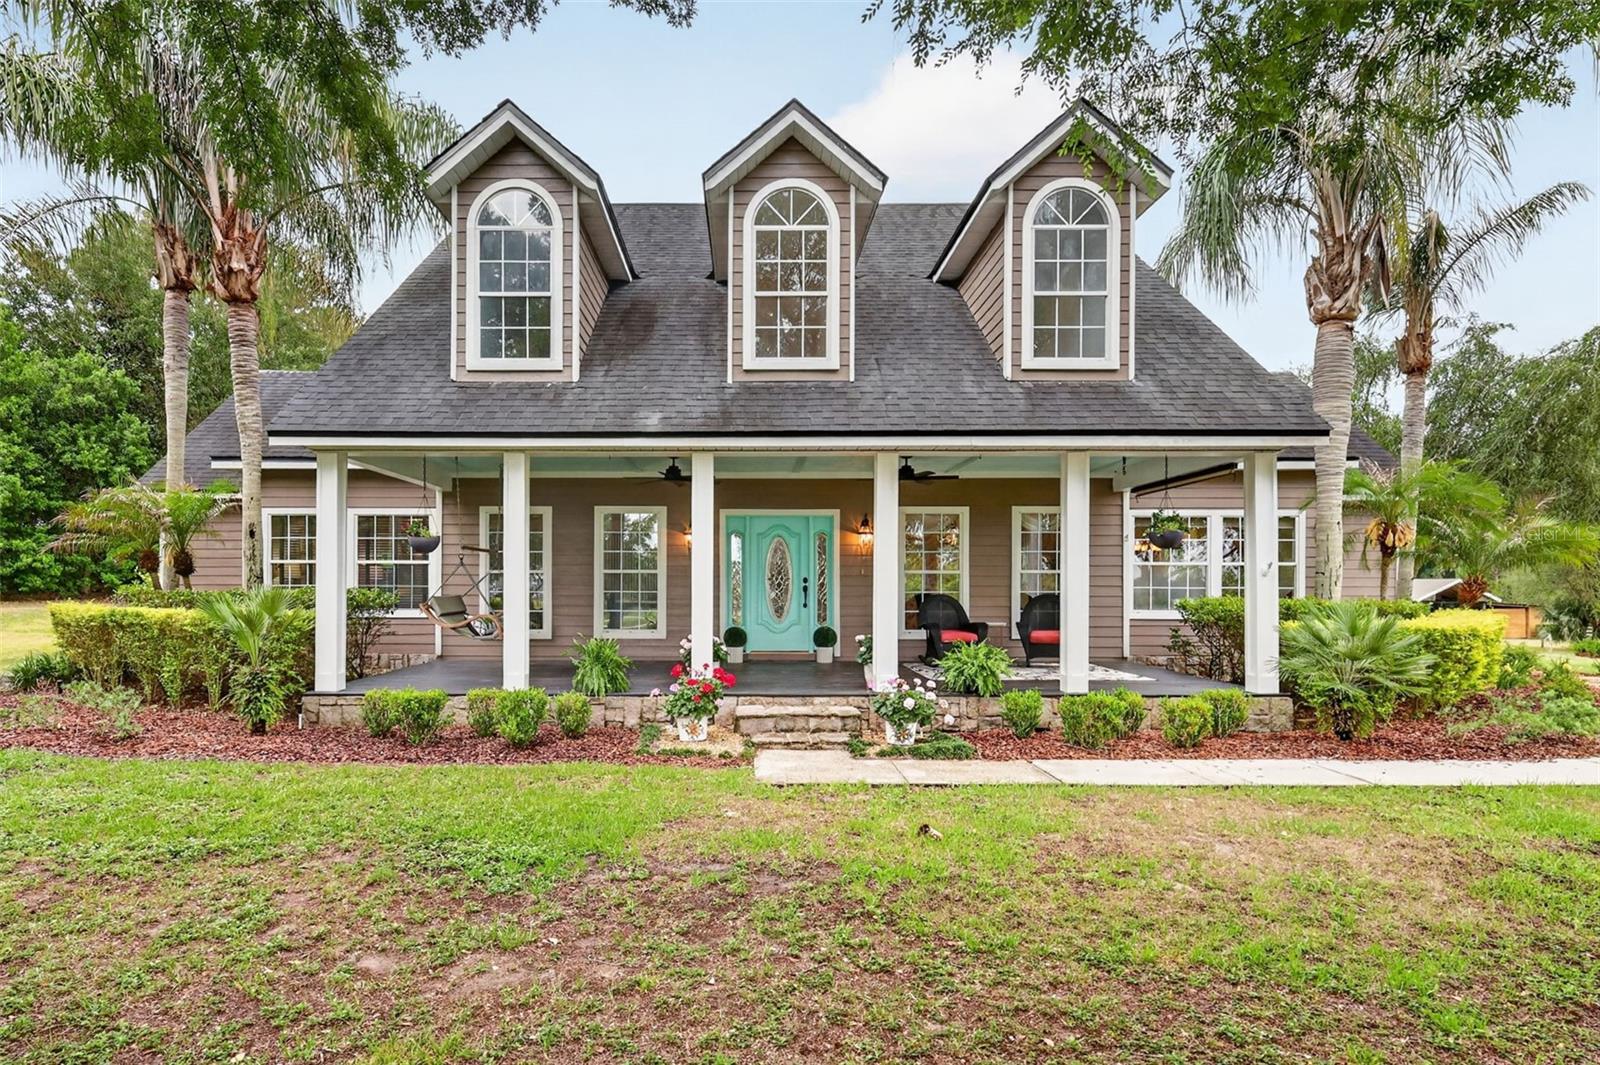
Set on nearly four private acres in Eustis, this custom-built pool home offers an exceptional blend of space, privacy, and Florida outdoor living. A long driveway leads to this impressive residence featuring more than 3,700 square feet, soaring ceilings, abundant natural light, and generously sized living areas designed for both everyday comfort and entertaining.

The spacious kitchen opens to the main gathering areas, creating an easy flow for hosting. A formal dining room provides an elegant setting for special occasions, while the large pantry and abundant closet space throughout the home offer outstanding storage. The thoughtfully designed floor plan includes three bedrooms, a dedicated office, and three-and-a-half bathrooms, with the primary suite conveniently located on the first floor. An unfinished bonus room above the garage provides excellent potential for additional living space, a media room, or home gym.

Additional features include a 15 x 15 insulated shed with electricity and a transferable termite bond for added peace of mind.

Step outside to your private backyard retreat, where a large pool and expansive patio create the perfect setting to relax and enjoy Florida living year-round. The surrounding acreage offers ample room for hobbies, recreation, gardening, or simply taking in the peaceful country setting.

Conveniently located with easy access to Mount Dora, Eustis, and surrounding areas, this one-of-a-kind property delivers the tranquility of country living without sacrificing proximity to shopping, dining, and everyday conveniences.
#G5112461

EUSTIS

20514 BILL COLLINS ROAD

3 Beds

3 Baths

3,766 Sq.Ft.

$865,000

MLS#: G5112461

 - property

Send a message

Message successfully sent.

Your message

What is 3 + 4 ?

Reason for contacting?

I agree to receive email communication and understand I can unsubscribe at any time.

I agree to be contacted by Sell South Florida via call, email, and text for real estate services. To opt out, you can reply 'stop' at any time or reply 'help' for assistance. You can also click the unsubscribe link in the emails. Message and data rates may apply. Message frequency may vary. Privacy Policy

Sign Out

Virtual Assistant

Would you like to take the next step with this property? We can help you schedule a showing or virtual tour, or send you more details.

Yes, I would like more information.

Thank You for Your Reply, One of Our Agents will contact you as soon as possible

No, maybe later.

Thank you, you can always contact me via email, phone number or through the contact form.

Realhub AI

Lucy - Your AI-Powered Realtor

Update Your Temporary Password

Personalize your search

Enter your email and we'll notify you immediately when new listings match what you're looking for.

or enter email address

Already have an account ? Login here

Continue your home search

I agree to receive communications and understand I can unsubscribe at any time.

I agree to be contacted by Sell South Florida via call, email, and text for real estate services. To opt out, you can reply 'stop' at any time or reply 'help' for assistance. You can also click the unsubscribe link in the emails. Message and data rates may apply. Message frequency may vary. Privacy Policy

Already have an account ? Login here

We use cookies

We use cookies primarily for analytics to enhance your experience. By accepting, you agree to our use of these cookies. You can manage your preferences or learn more about our cookies policy.