Property
Beds
3
Full Baths
2
1/2 Baths
None
Year Built
2022
Sq.Footage
2,017
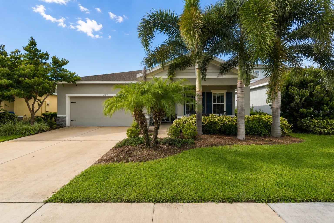
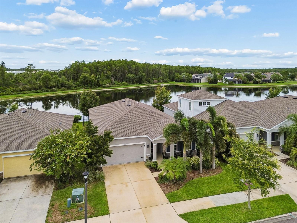
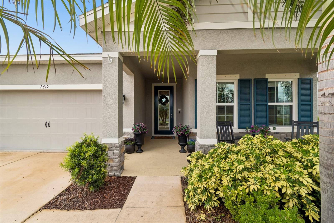
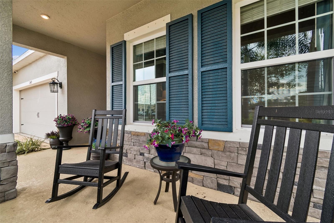
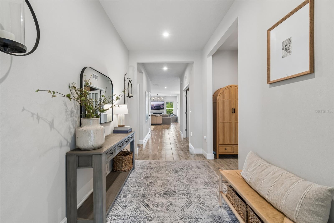
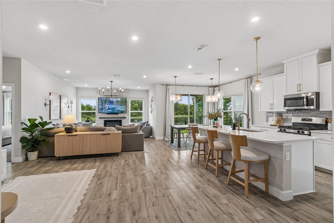
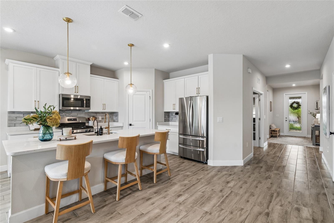
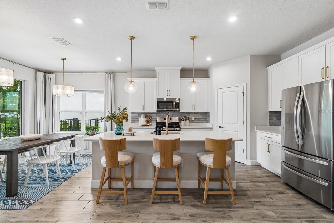
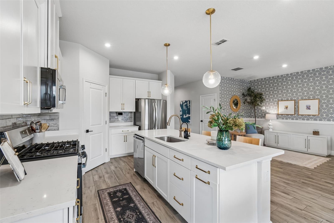
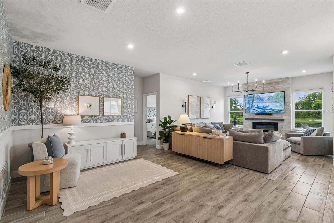
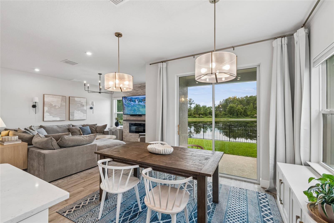
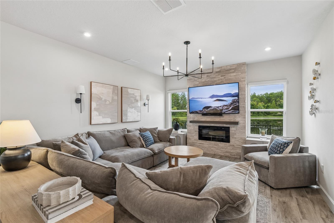
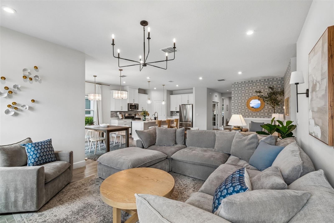
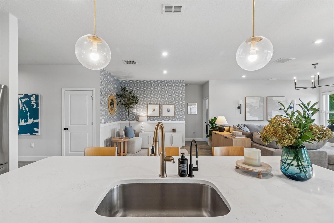
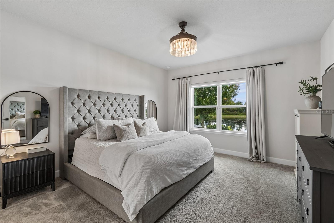
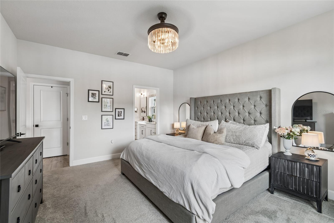
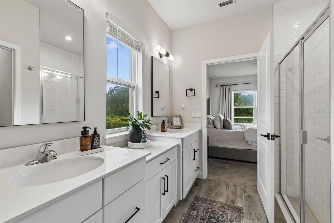
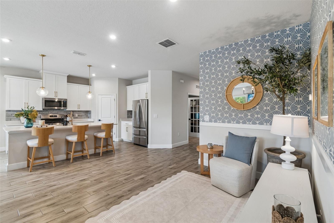
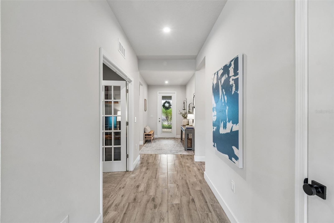
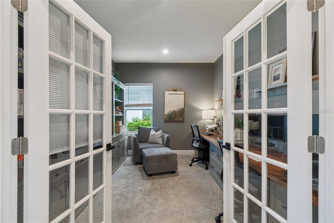
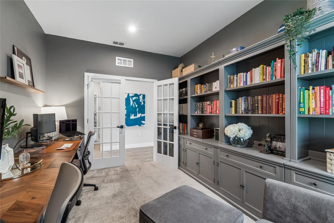
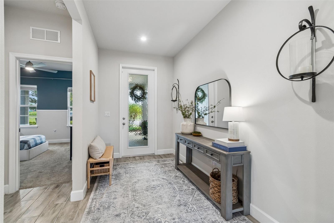
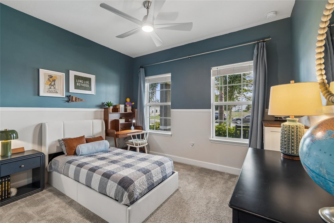
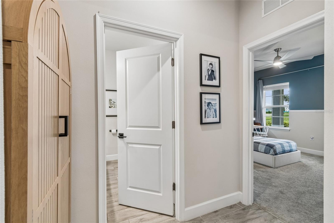
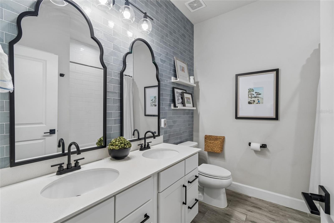
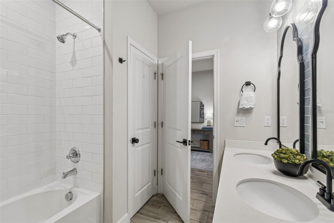
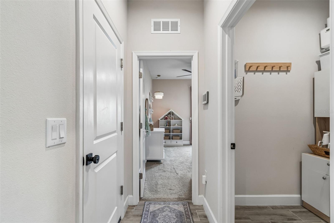
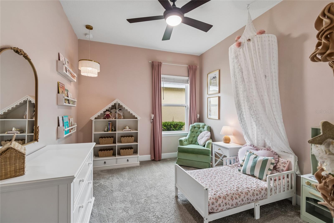
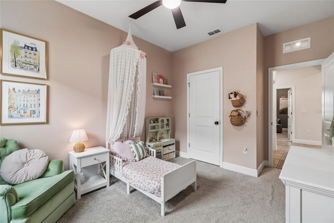
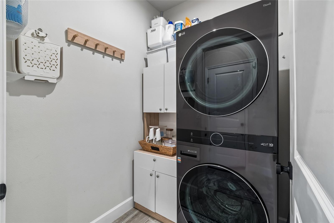
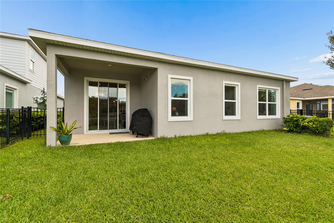
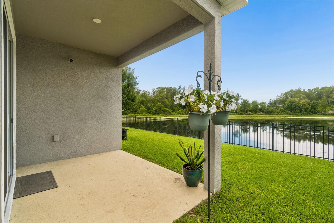
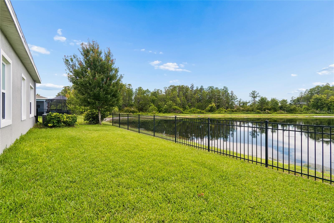
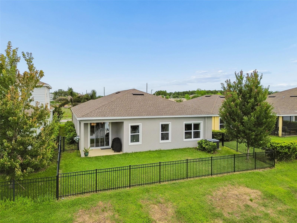
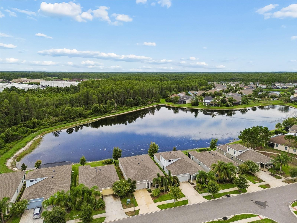
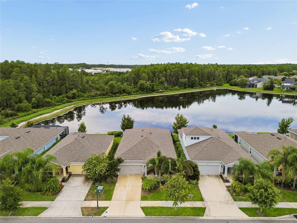
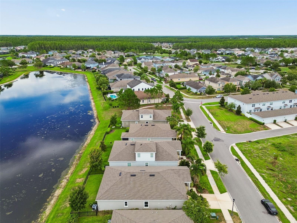
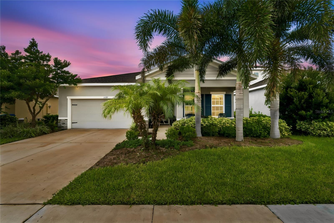
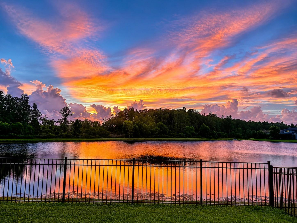
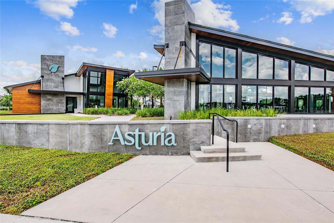
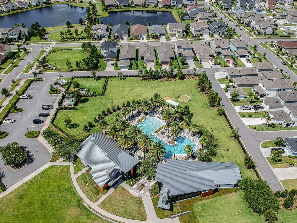
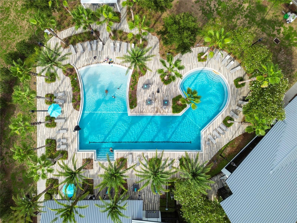
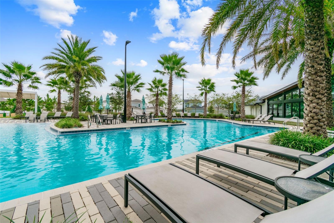
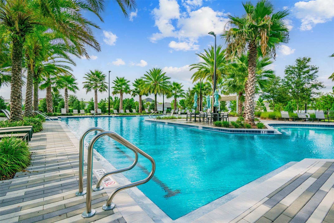
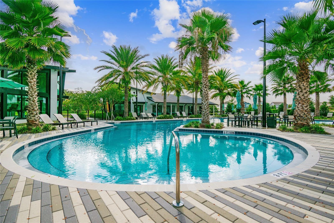
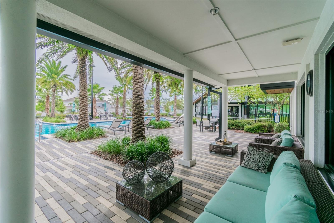
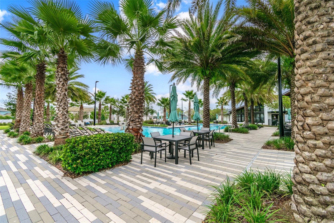
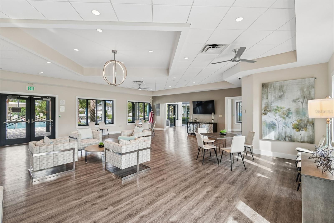
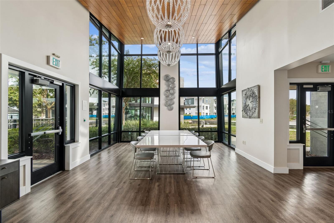
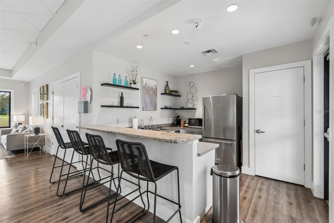
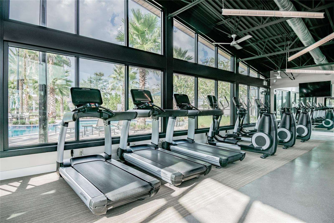
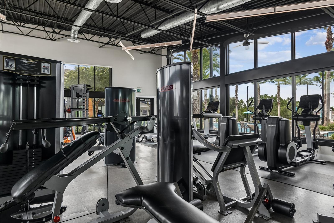
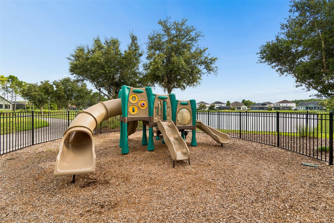
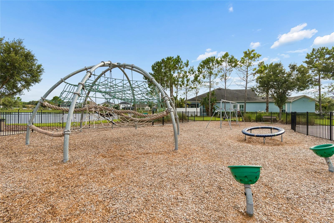
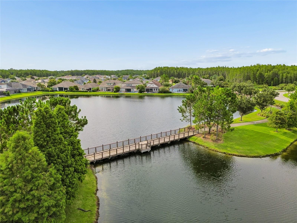
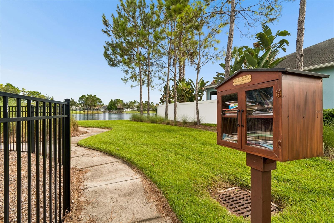
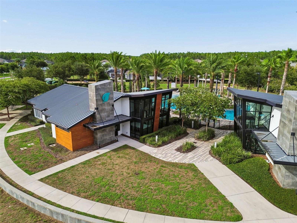
Welcome to Asturia, where thoughtfully designed homes, resort-style amenities, and a true sense of community come together in one of Odessa's most sought-after neighborhoods. Built in 2022 and positioned on one of Asturia's rare waterfront homesites, this impeccably maintained residence showcases a remarkable collection of builder upgrades, designer finishes, and thoughtful owner enhancements, creating a move-in ready home that feels as timeless as it is inviting. Designed for both everyday living and effortless entertaining, the split floor plan offers three spacious bedrooms plus a dedicated study with upgraded glass French doors, creating the perfect space for a home office, den, or quiet retreat. The open-concept kitchen flows seamlessly into the living and dining areas, creating an inviting gathering space for family and friends. Additional windows flood the home with natural light while framing tranquil waterfront views. Wood-look tile flooring, Carrara Marmi quartz countertops, custom tilework, and a dramatic floor-to-ceiling stone fireplace wall anchors the refined yet comfortable space. Every detail—from the solid wood cabinetry with crown molding and designer lighting to the Chinchilla glass front door, smart home features, whole-home water softener, and recently installed reverse osmosis system—was intentionally selected to elevate both the home's beauty and functionality. This newer construction residence also offers modern efficiency, lasting quality, and the peace of mind that comes with newer construction. Ideally located just minutes from the Veterans Expressway, approximately 25 minutes from Tampa International Airport, and around 30 minutes to Downtown Tampa, Asturia offers convenient access to premier shopping, dining, top-rated schools, and everything the Tampa Bay area has to offer. Whether you're enjoying your morning coffee overlooking the water or taking advantage of Asturia's resort-style pool, clubhouse, fitness center, parks, playground, scenic trails, and vibrant community events, this is more than a home—it's a lifestyle you'll love coming home to!!
Features & Amenities
Interior
-
Other Interior Features
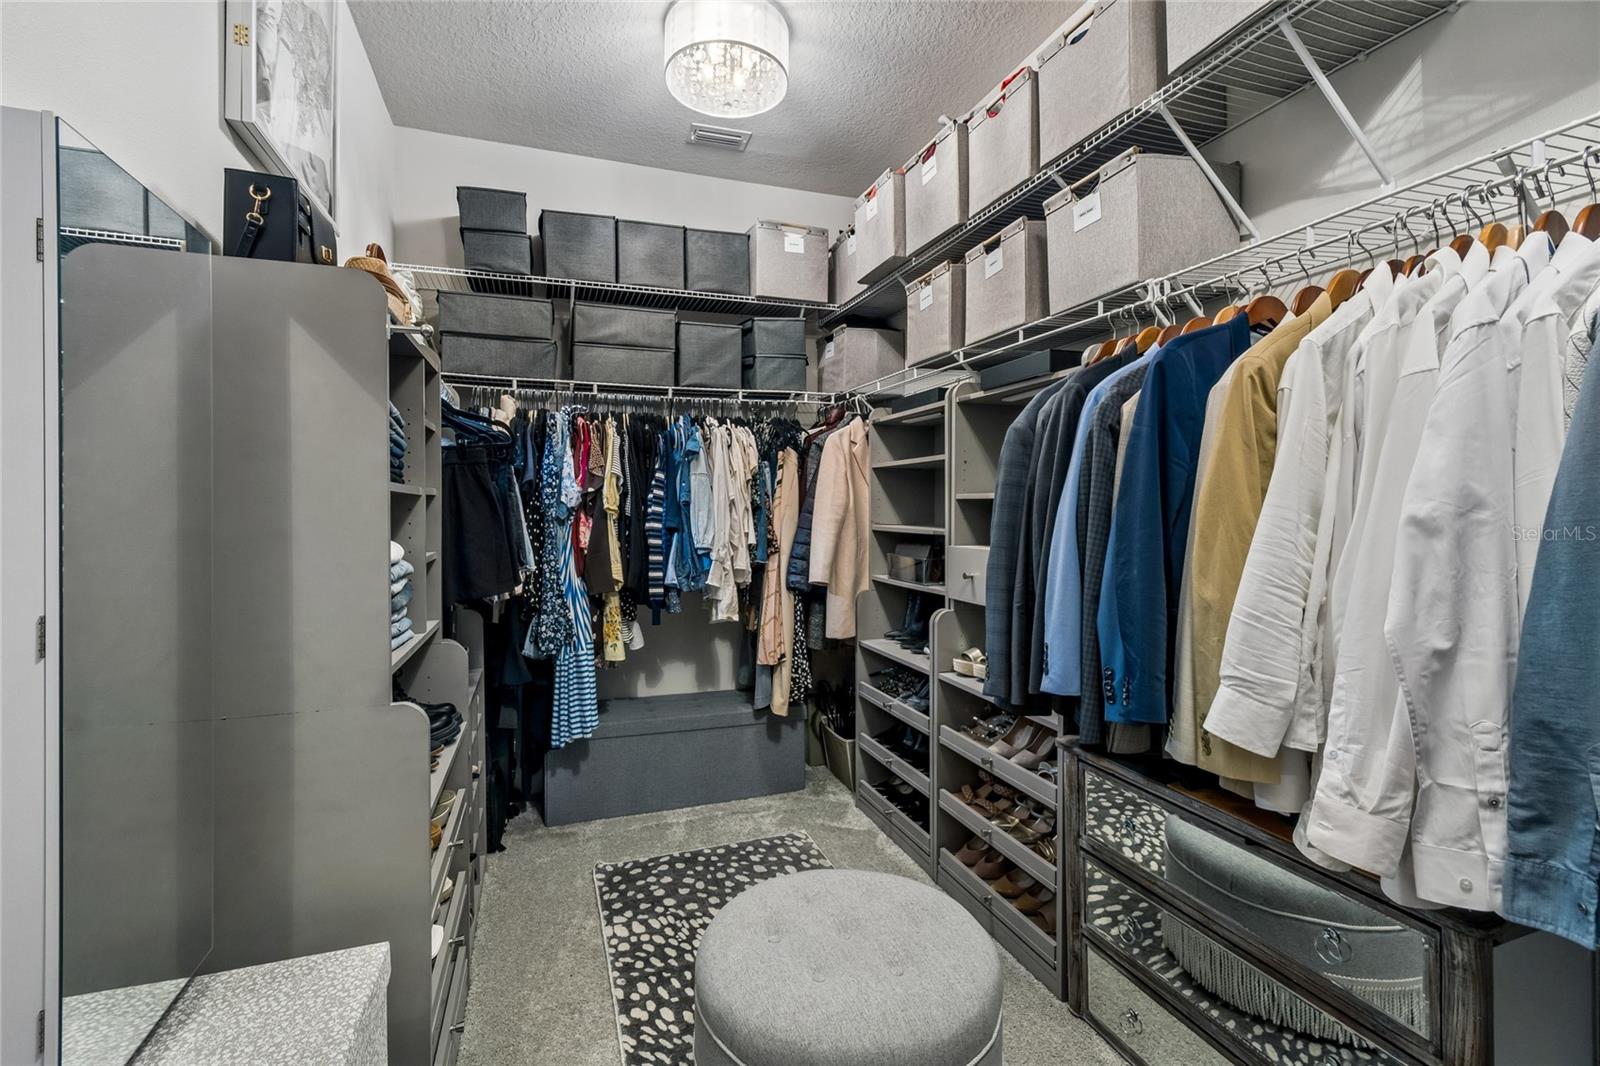
Eat-in Kitchen, High Ceilings, Open Floorplan, Smart Home, Stone Counters, Walk-In Closet(s)
-
Total Bedrooms
3
-
Bathrooms
2
-
Cooling YN
YES
-
Cooling
Central Air
-
Fireplace YN
YES
-
Heating YN
YES
-
Heating
Electric, Natural Gas
-
Pet friendly
Yes
Exterior
-
Garage
Yes
-
Garage spaces
2
-
Construction Materials
Block, Stucco
-
Other Exterior Features
Lighting
-
Parking
Driveway, Garage Door Opener, Off Street, Attached
-
Patio and Porch Features
Covered, Front Porch, Rear Porch
-
Pool
No
-
Waterfront YN
NO
-
View
Lake, Water
Area & Lot
-
Lot Features
Landscaped, Level, Near Golf Course, Near Public Transit, Paved
-
Lot Size(acres)
0.13
-
Lot Size(square feet)
5,500
-
Property Type
Residential
-
Property Sub Type
Single Family Residence
-
Architectural Style
Coastal, Craftsman
Price
-
Sales Price
$550,000
-
Tax Amount
$10,574.1
-
Sq. Footage
2,017
-
Price/SqFt
$272
HOA
-
Association
YES
-
Association Fee
$8
-
Association Fee Frequency
Monthly
-
Association Fee Includes
N/A
-
Total Monthly Fees
$8
School District
-
Elementary School
Odessa Elementary
-
Middle School
Seven Springs Middle-PO
-
High School
J.W. Mitchell High-PO
Property Features
-
Stories
1
-
New Construction
NO
-
Foundation Details
Slab
-
Ownership
Fee Simple
-
Senior Community YN
NO
-
Sewer
Public Sewer
-
Tax Lot
4
-
Water Source
Public
Schedule a Showing
Showing scheduled successfully.
Mortgage calculator
Estimate your monthly mortgage payment, including the principal and interest, property taxes, and HOA. Adjust the values to generate a more accurate rate.
Your payment
Principal and Interest:
$
Property taxes:
$
HOA fees:
$
Total loan payment:
$
Total interest amount:
$
Location
County
Pasco
Elementary School
Odessa Elementary
Middle School
Seven Springs Middle-PO
High School
J.W. Mitchell High-PO
Listing Courtesy of Haley McKay , GULF SHORES REALTY ERA POWERED LLC
RealHub Information is provided exclusively for consumers' personal, non-commercial use, and it may not be used for any purpose other than to identify prospective properties consumers may be interested in purchasing. All information deemed reliable but not guaranteed and should be independently verified. All properties are subject to prior sale, change or withdrawal. RealHub website owner shall not be responsible for any typographical errors, misinformation, misprints and shall be held totally harmless.

FOUNDER
Ashley Baillio
Call Ashley today to schedule a private showing.

* Listings on this website come from the FMLS IDX Compilation and may be held by brokerage firms other than the owner of this website. The listing brokerage is identified in any listing details. Information is deemed reliable but is not guaranteed. If you believe any FMLS listing contains material that infringes your copyrighted work please click here to review our DMCA policy and learn how to submit a takedown request.© 2024 FMLS.
Related Properties
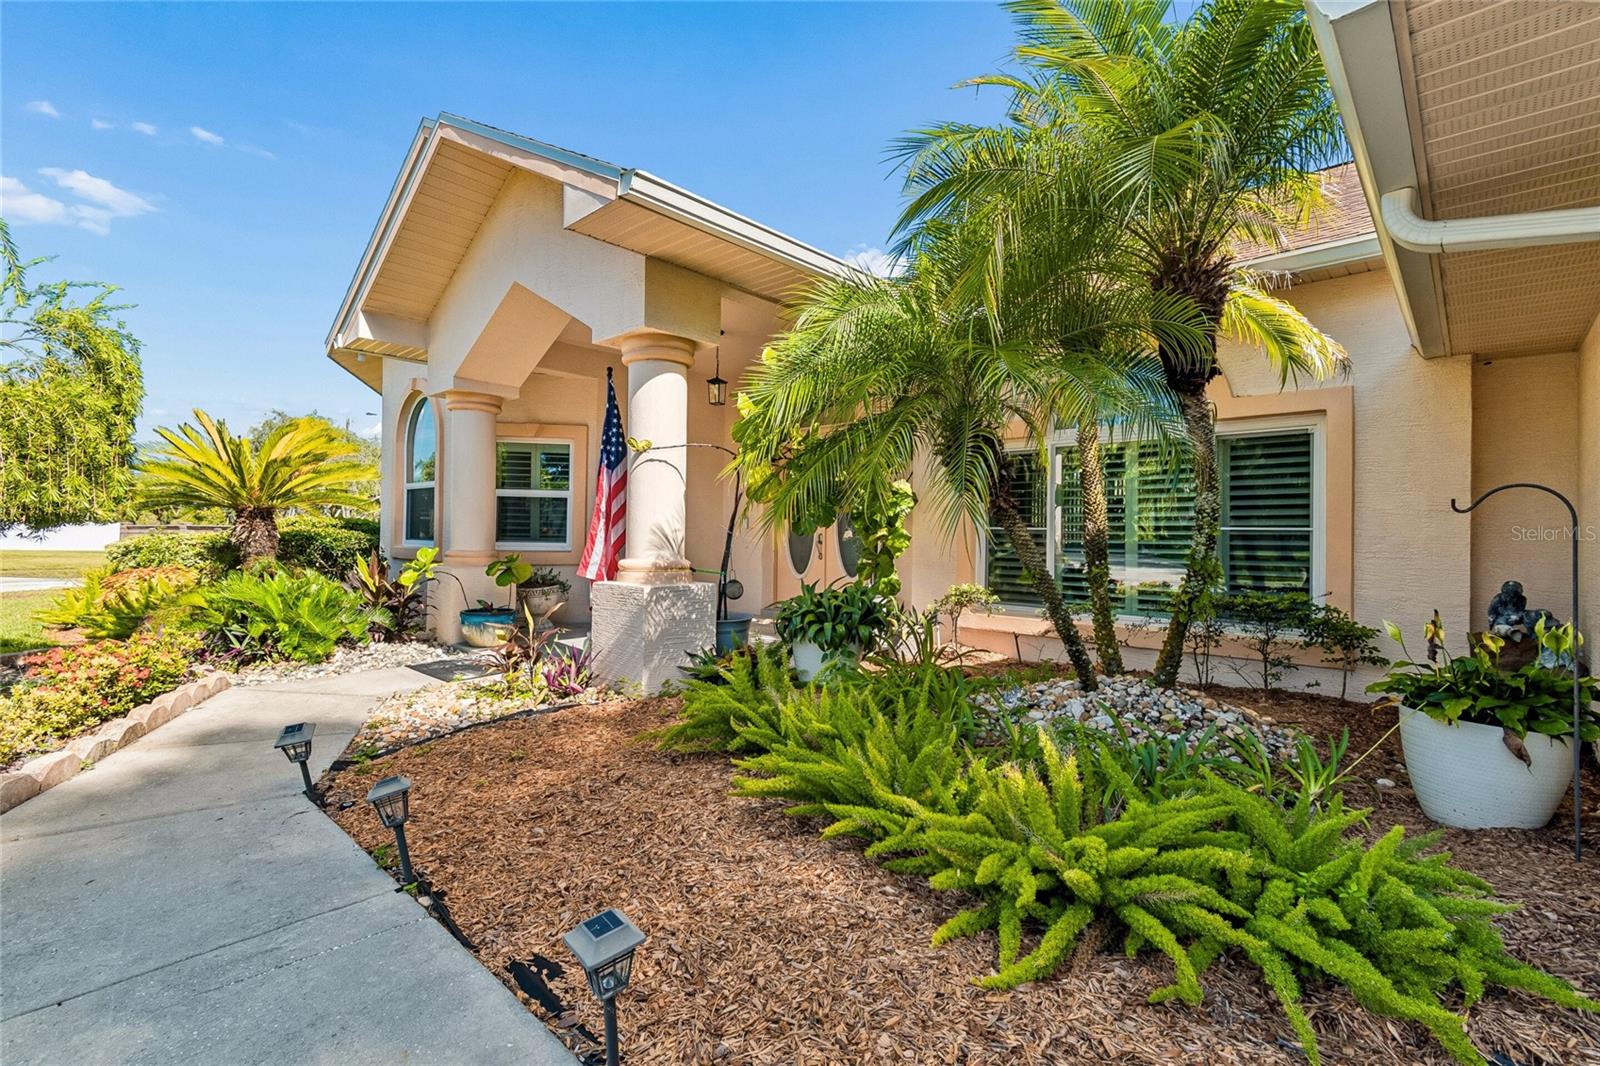
ODESSA
9002 TARAWYND CT
3 Beds
2 Baths
2,589 Sq.Ft.
$600,000
MLS#: TB8526174
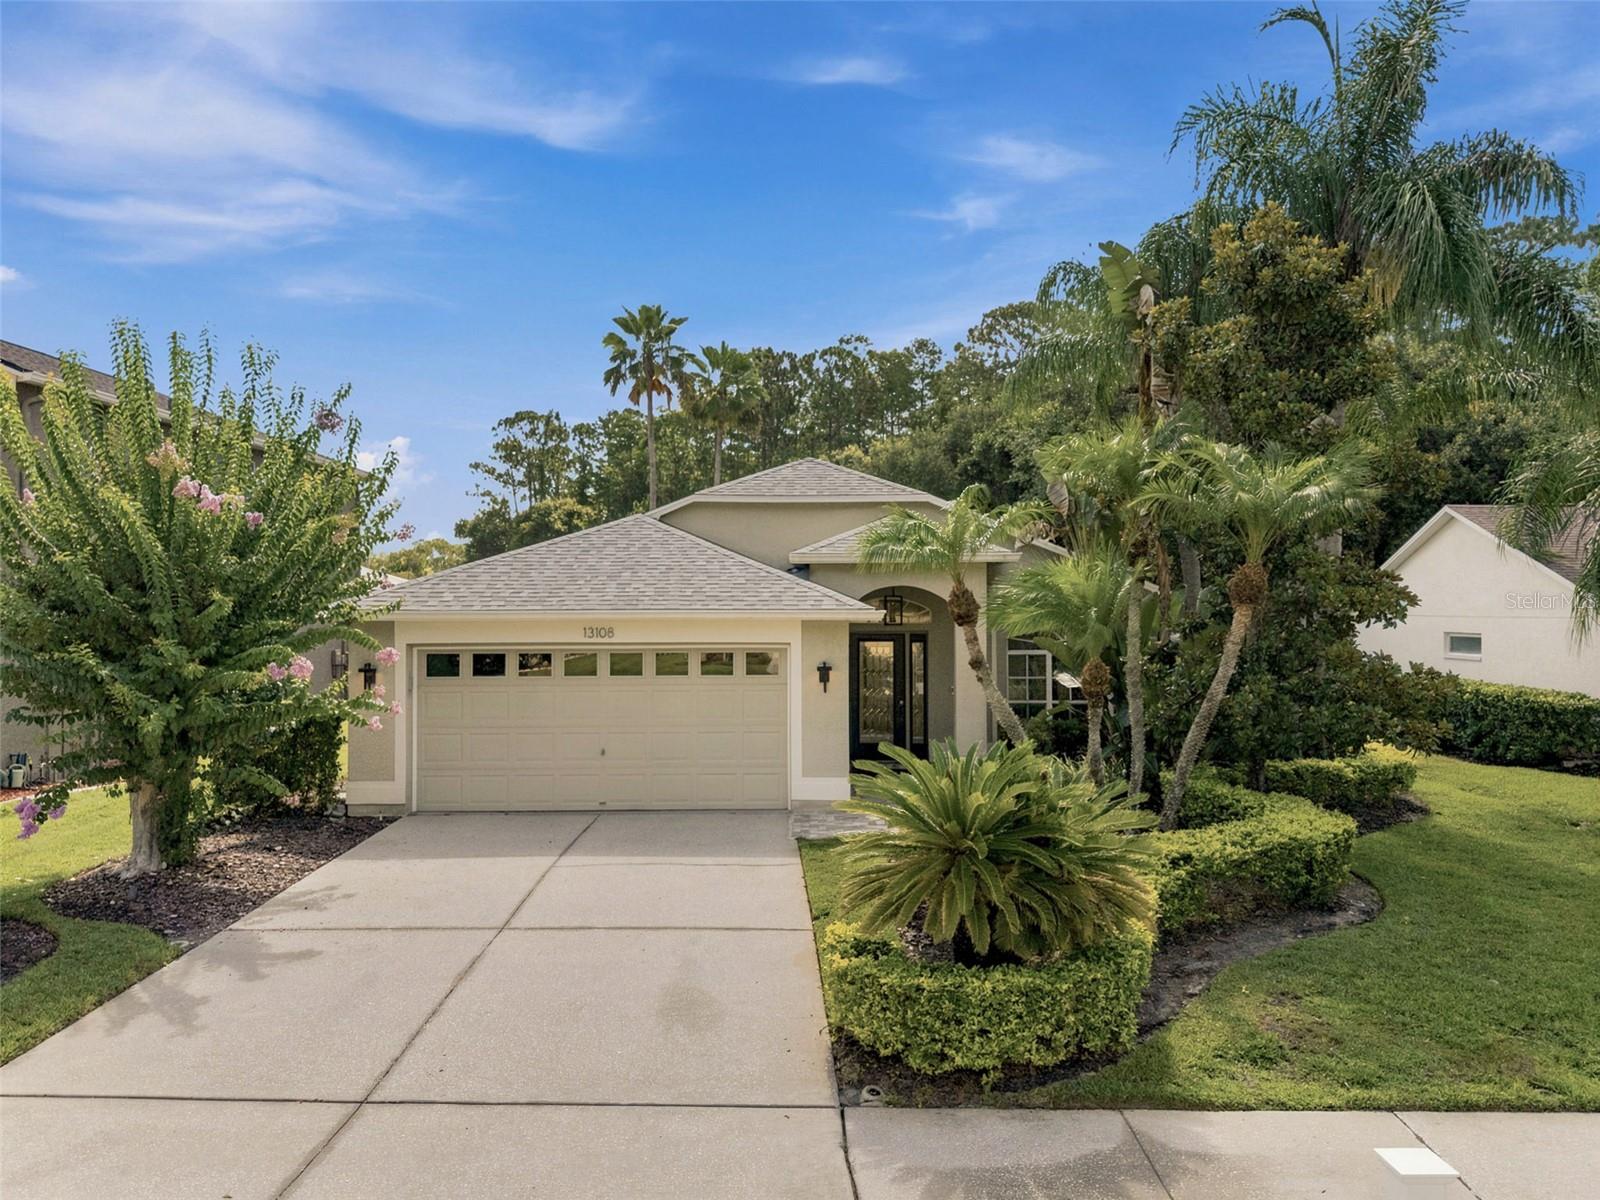
ODESSA
13108 ROYAL GEORGE AVE
3 Beds
3 Baths
1,735 Sq.Ft.
$611,000
MLS#: TB8526014
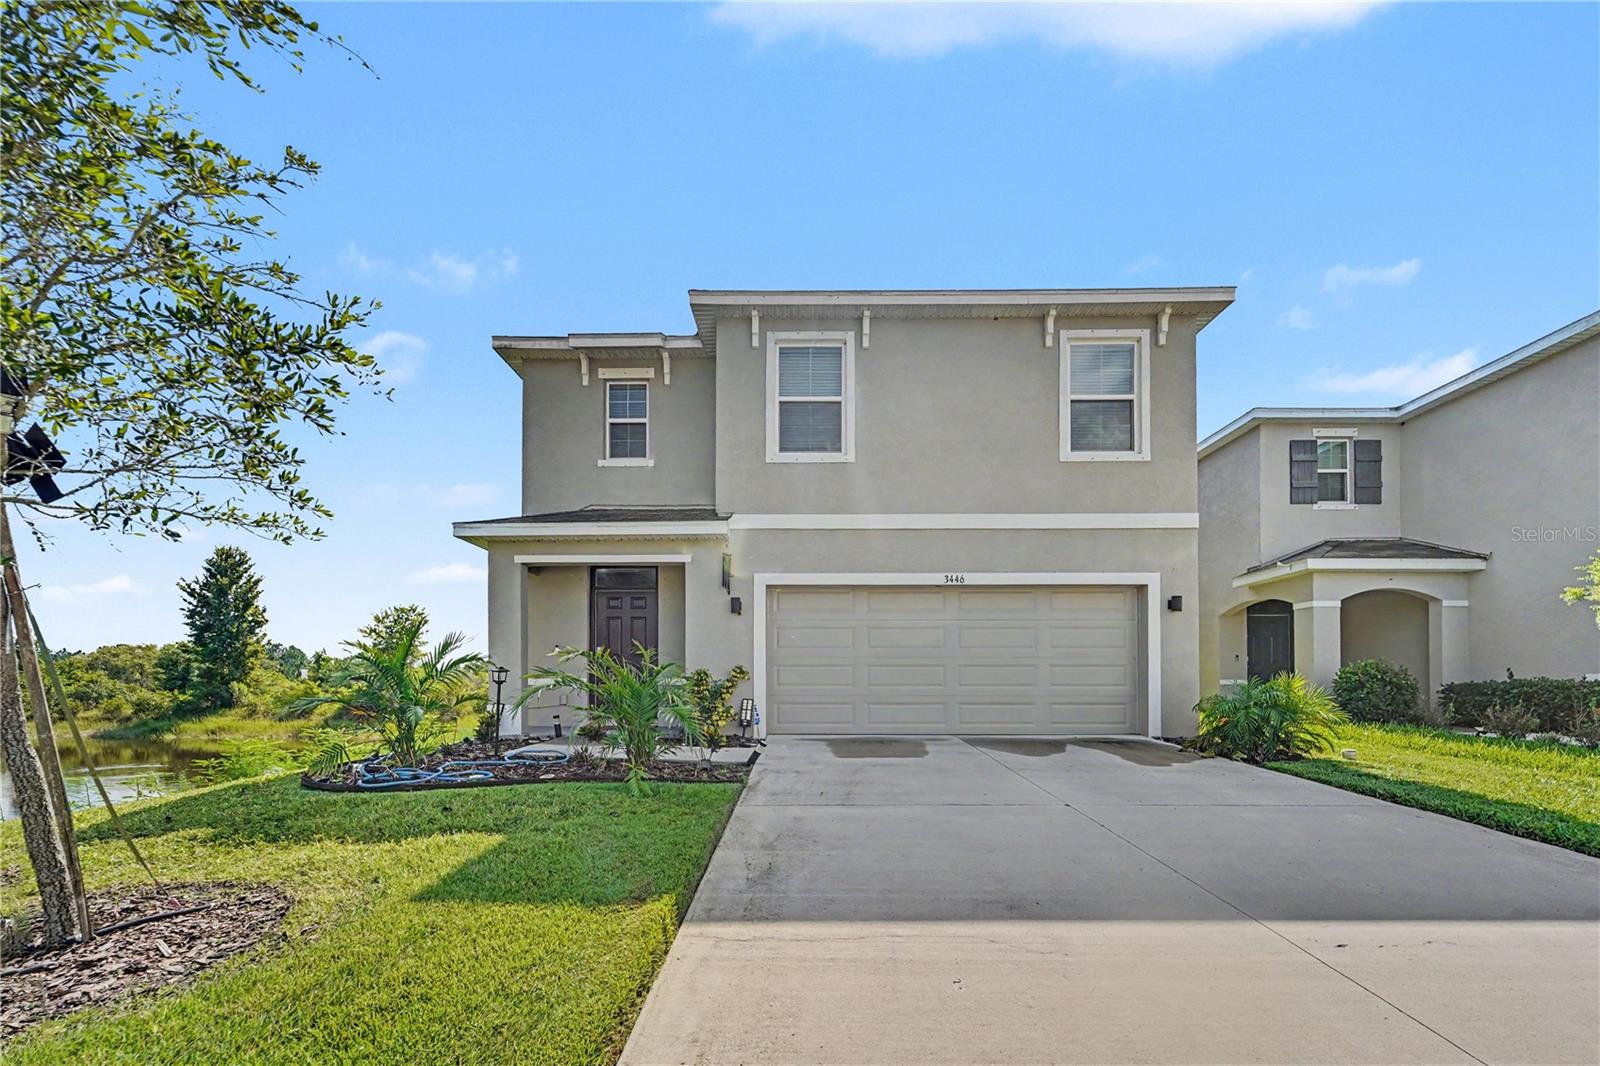
ODESSA
3446 SUNCOAST PLAINS DRIVE
4 Beds
3 Baths
2,447 Sq.Ft.
$519,900
MLS#: TB8524518
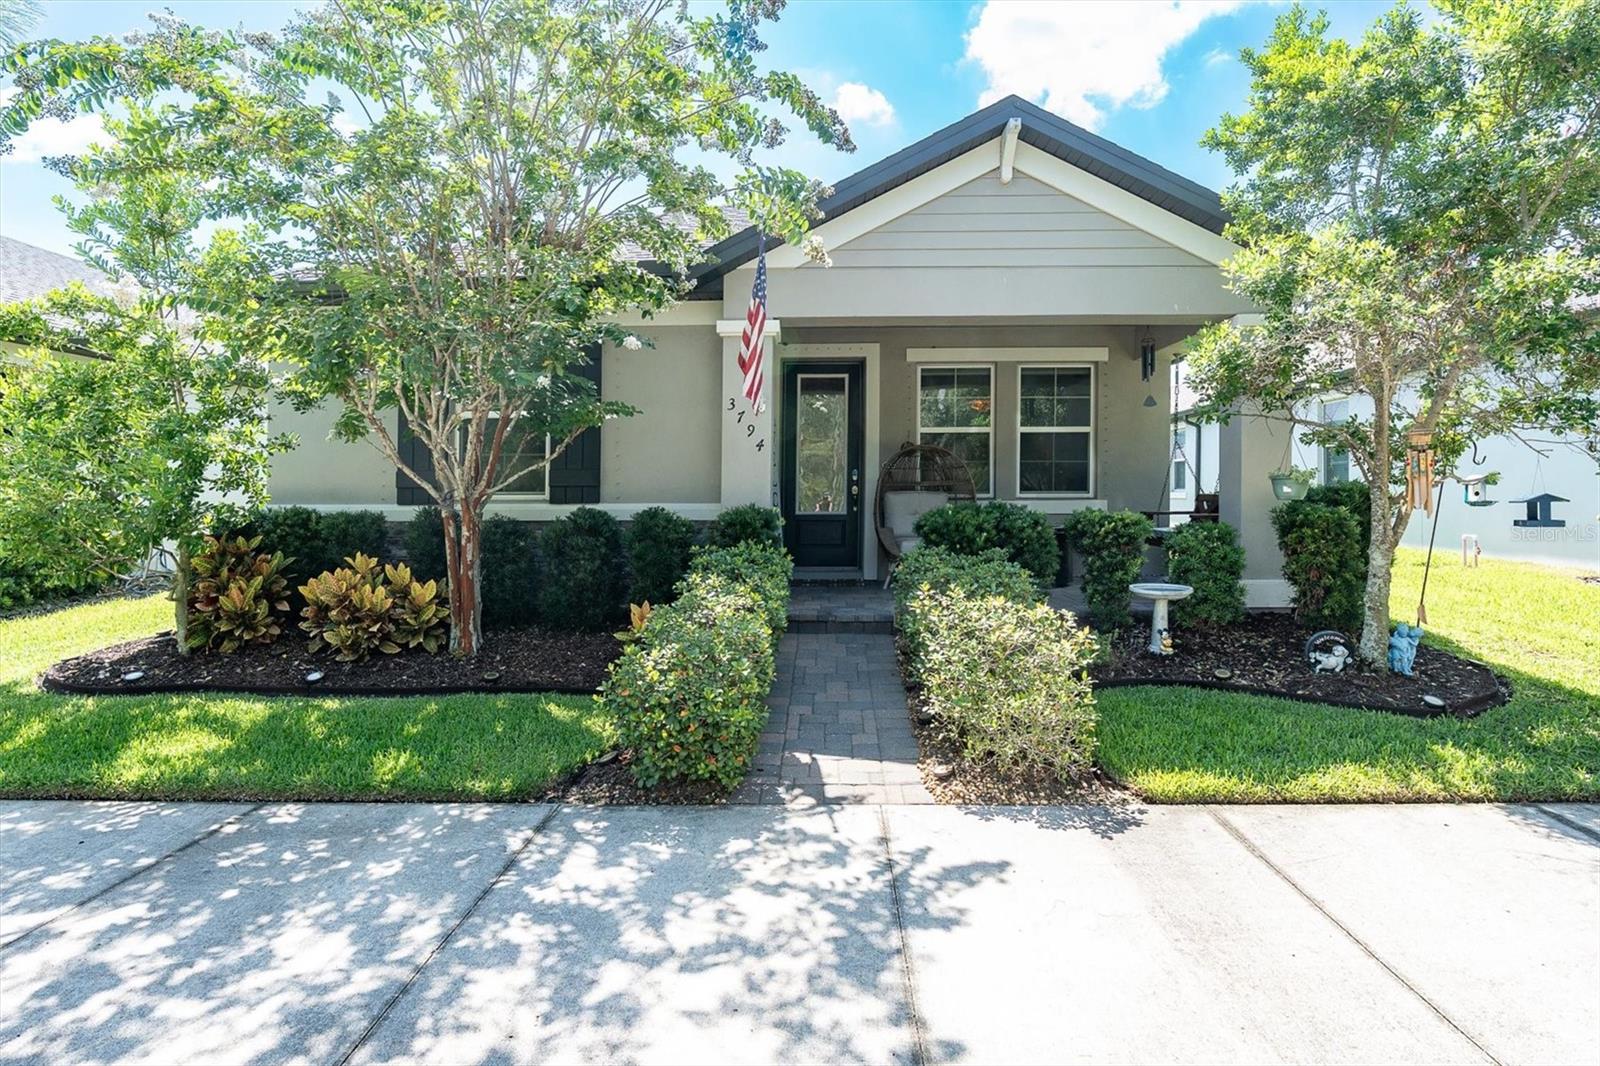
ODESSA
3794 NIGHT STAR TRAIL
3 Beds
2 Baths
1,765 Sq.Ft.
$474,900
MLS#: TB8523987
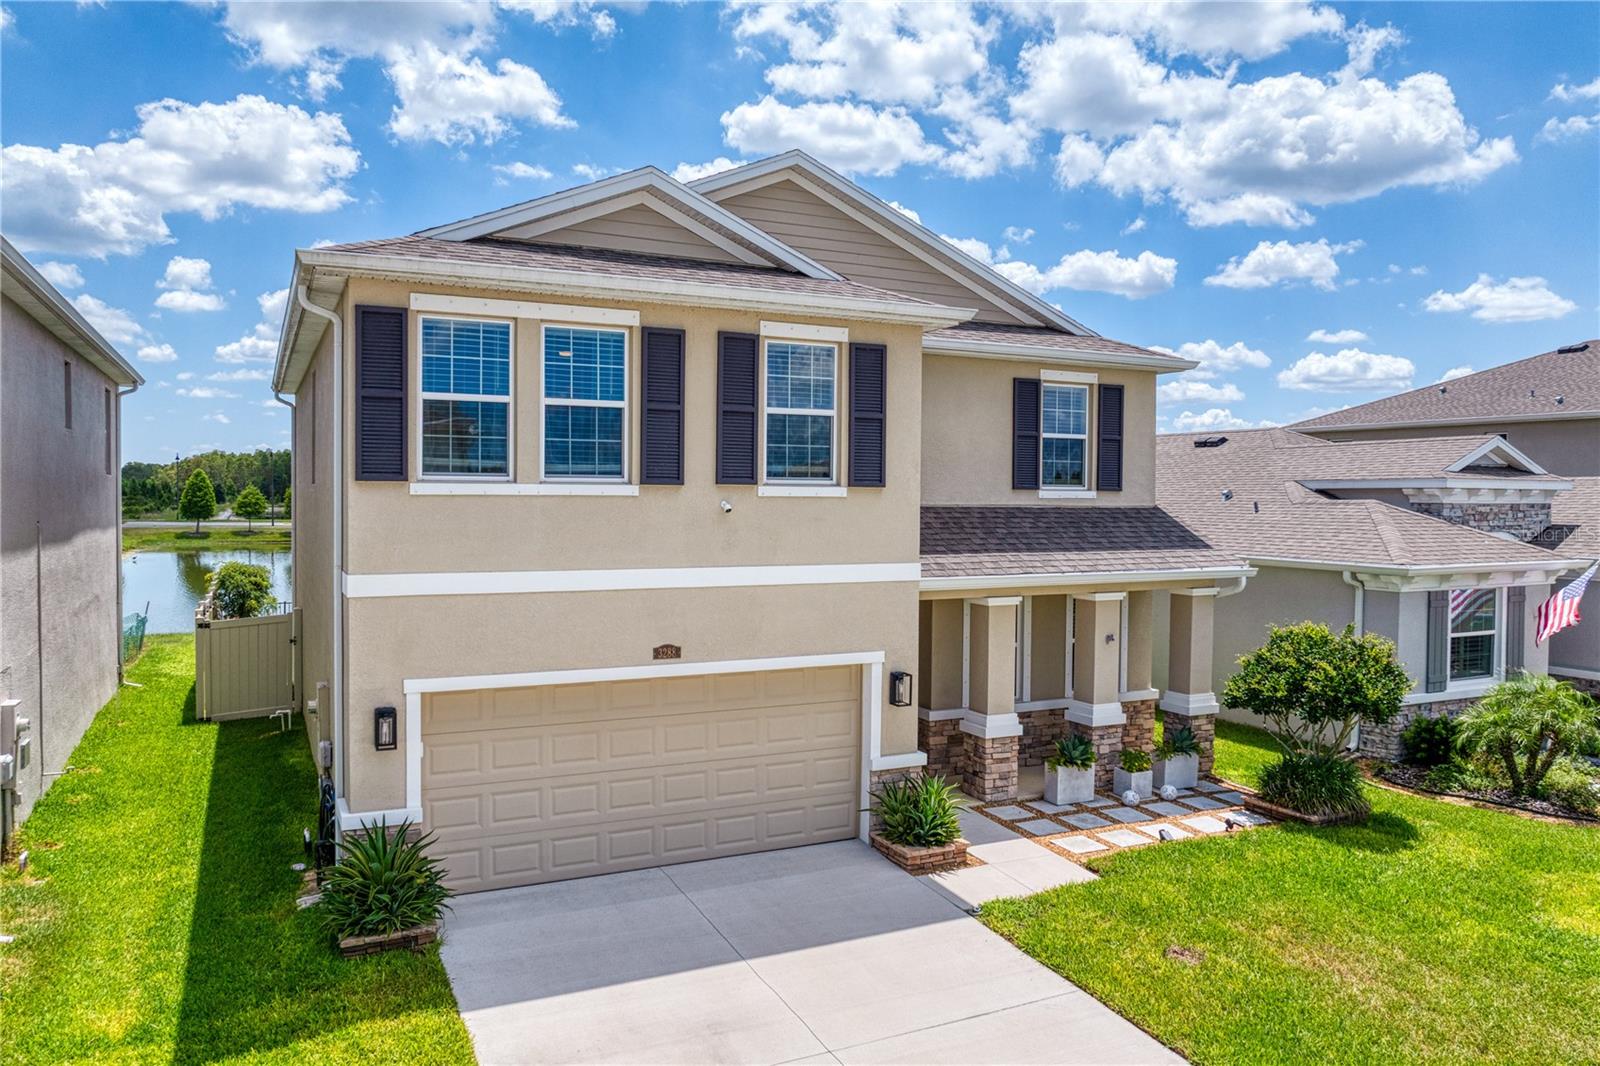
ODESSA
3288 TUCSON WIND PLACE
4 Beds
3 Baths
2,756 Sq.Ft.
$635,000
MLS#: TB8522471
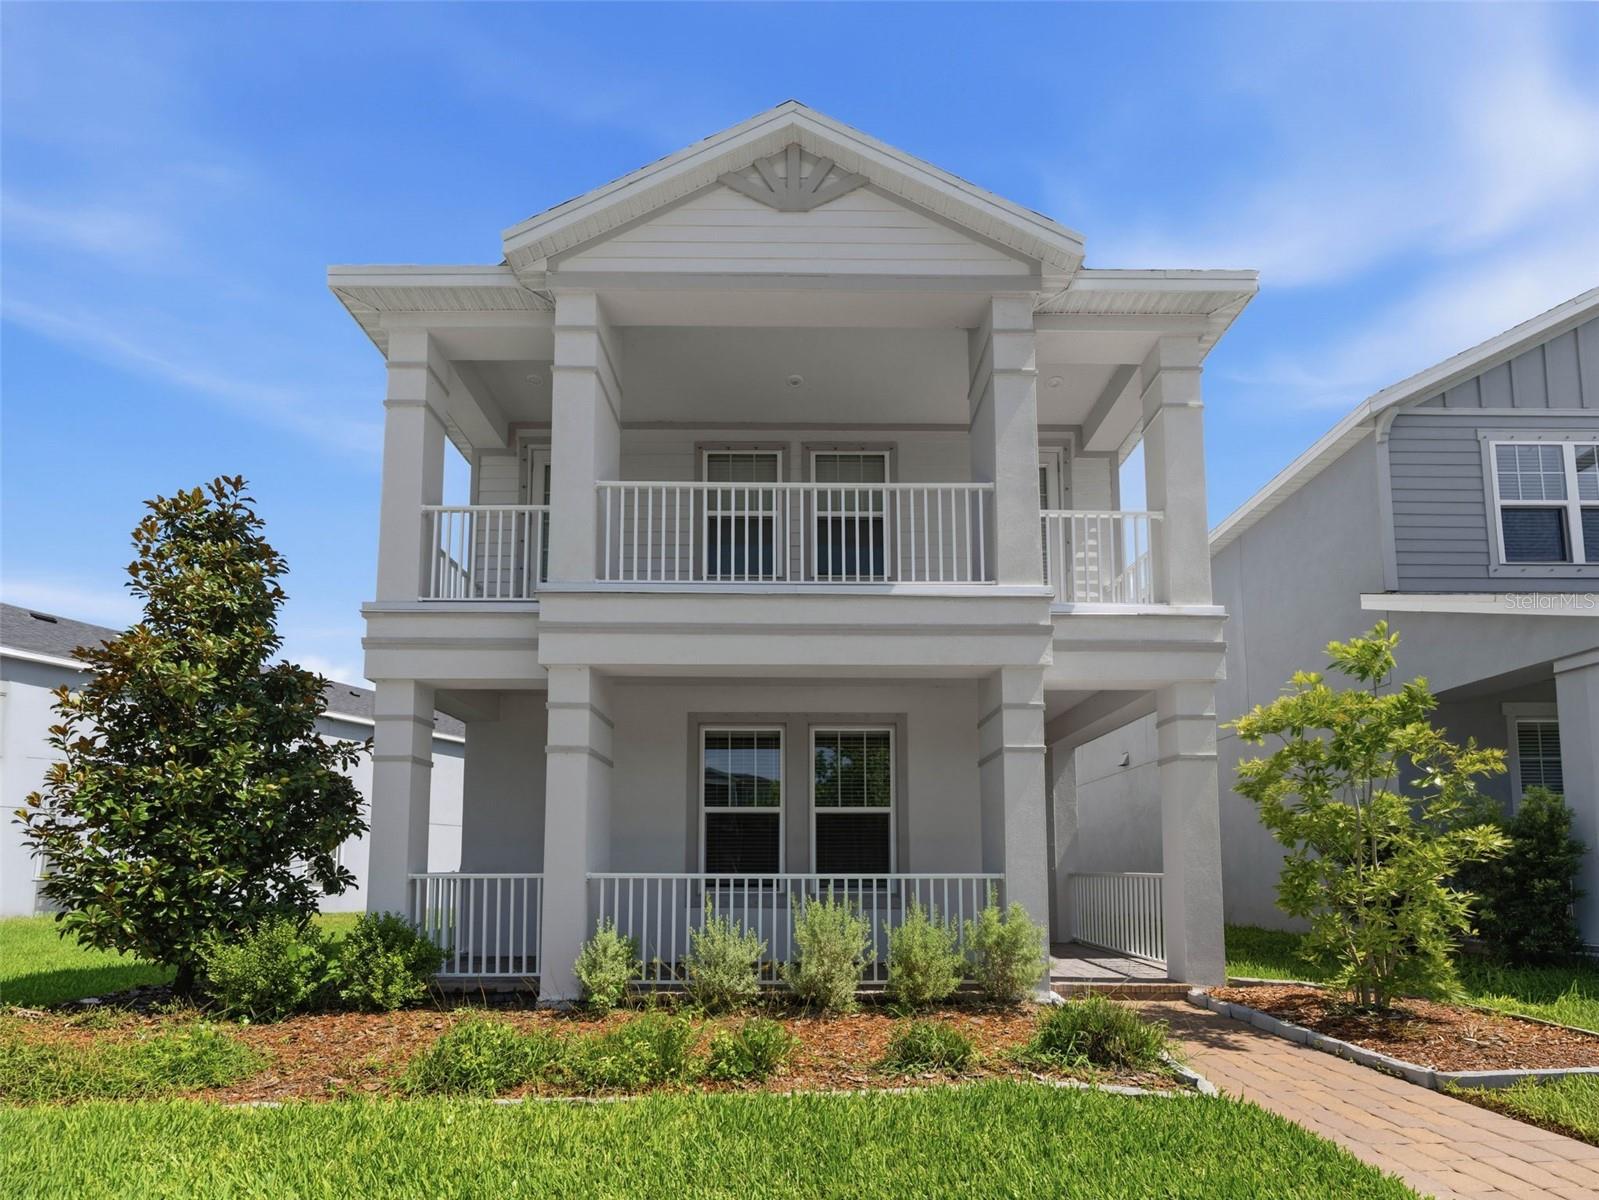
ODESSA
13631 RANGELAND BOULEVARD
5 Beds
4 Baths
2,881 Sq.Ft.
$640,000
MLS#: W7886965
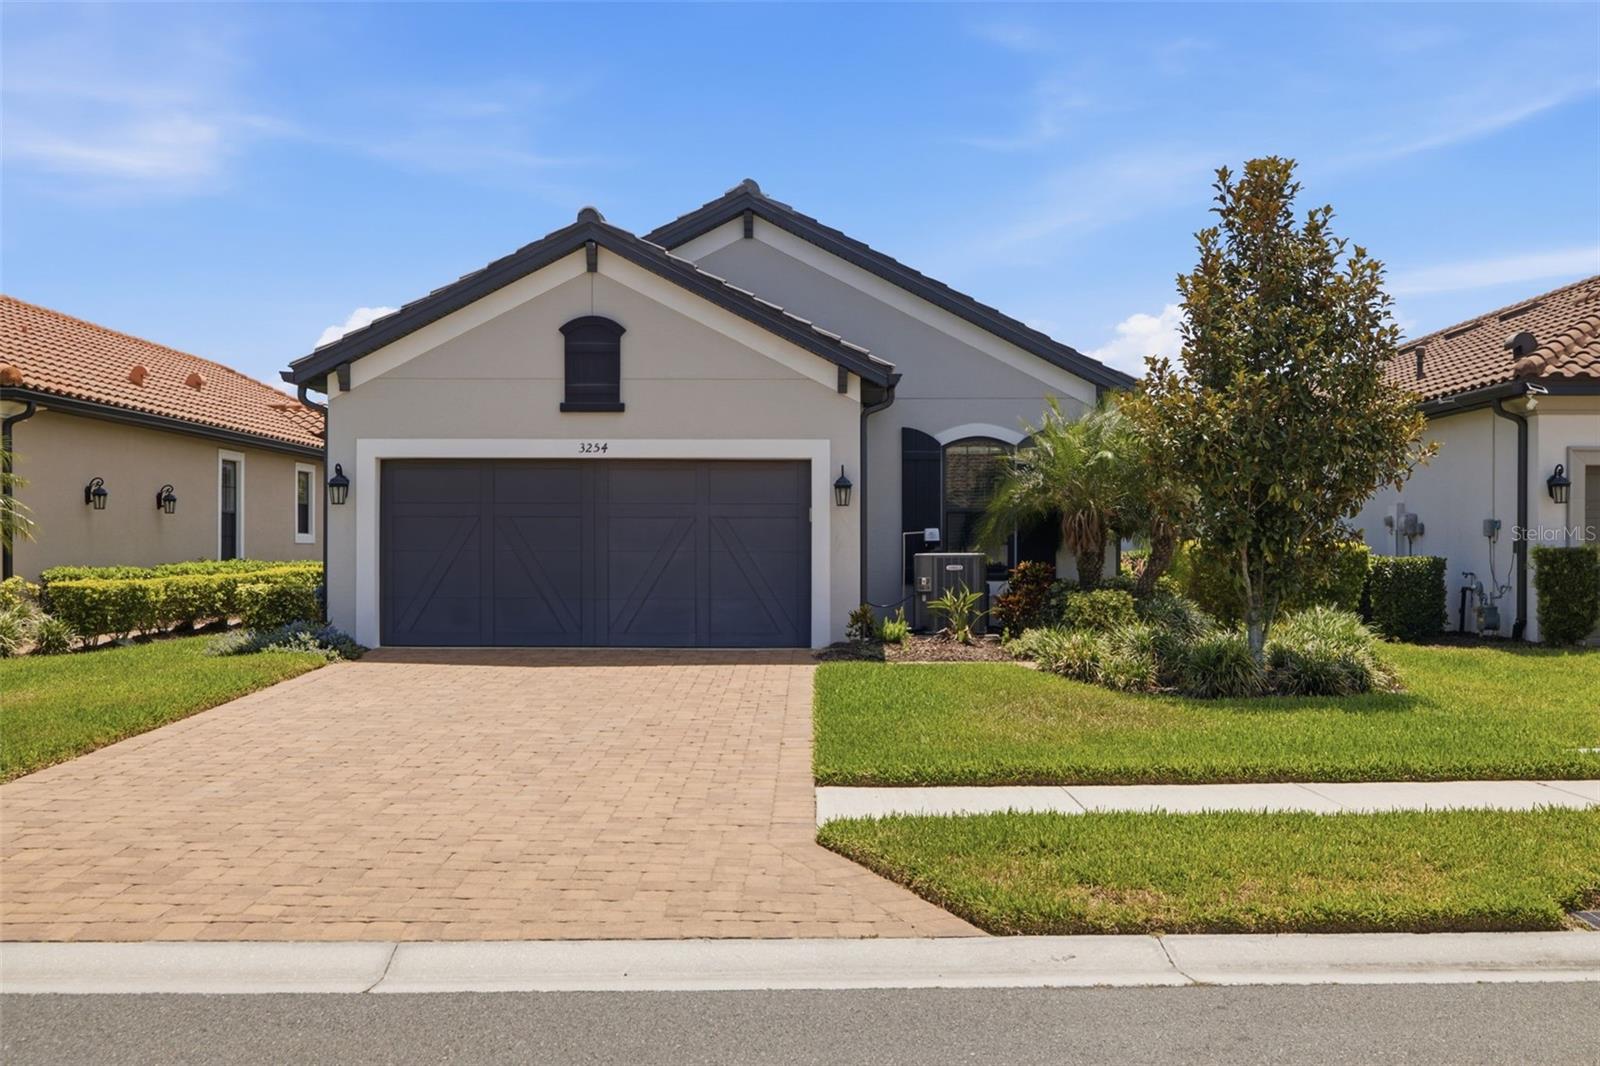
ODESSA
3254 FRANCOA DRIVE
3 Beds
2 Baths
1,931 Sq.Ft.
$540,000
MLS#: TB8518351
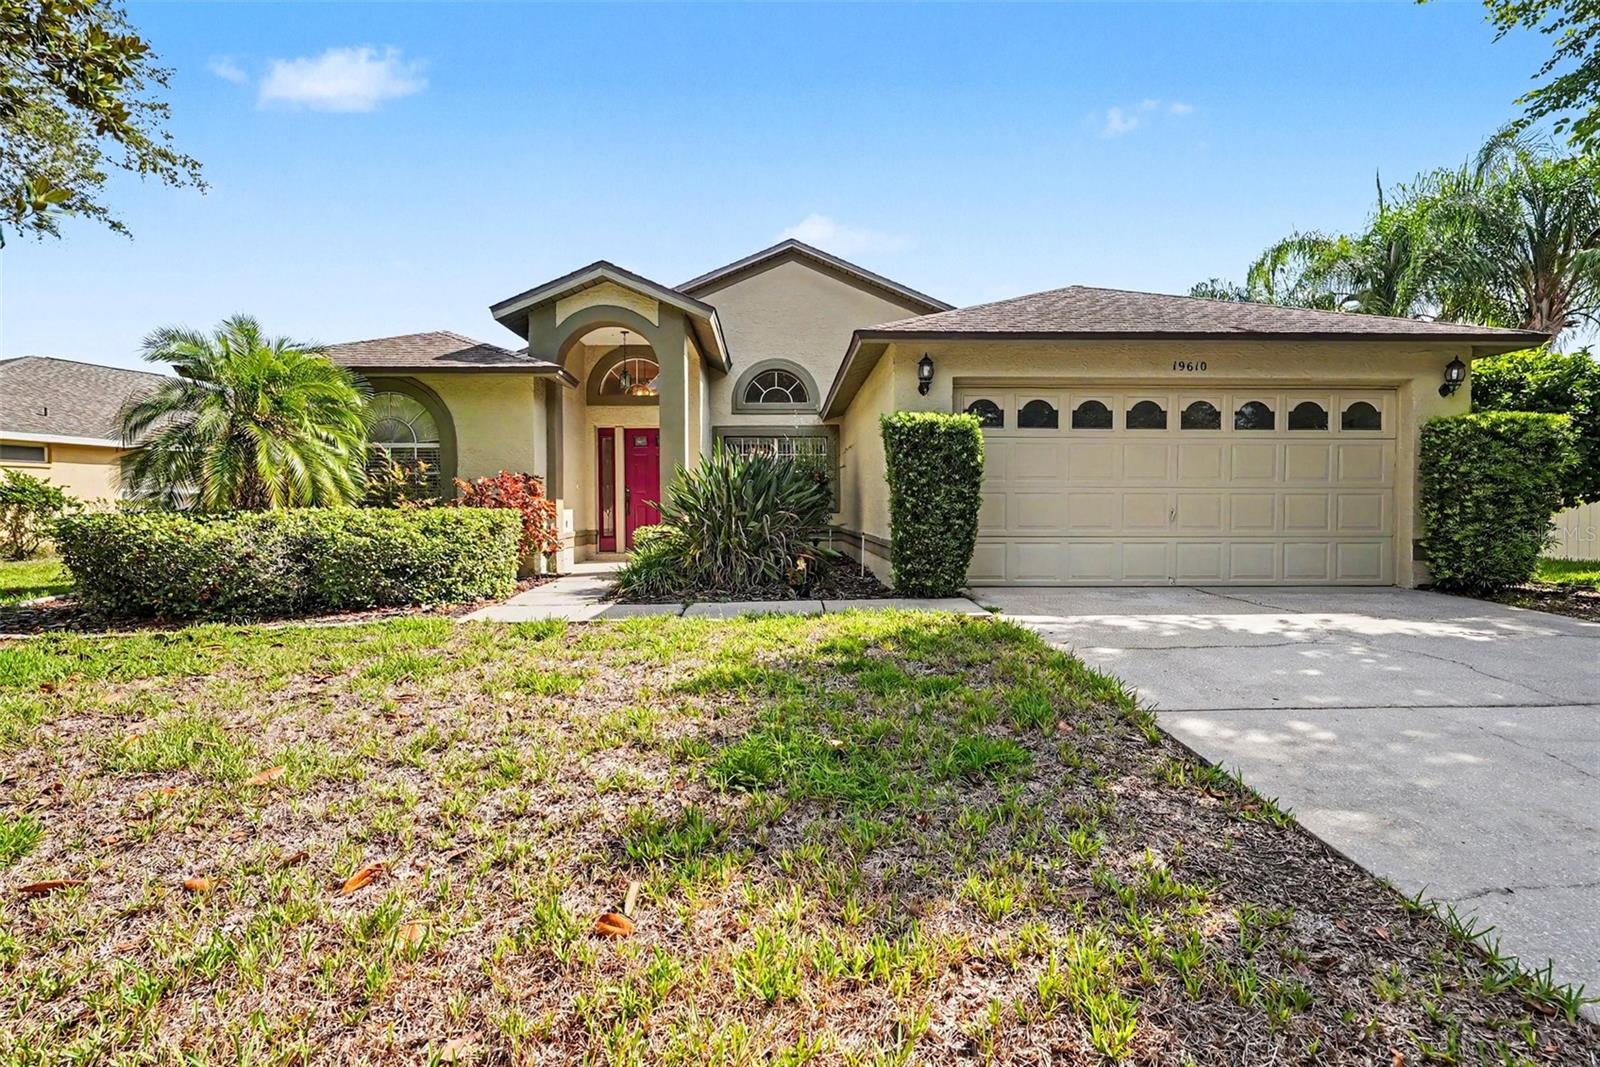
ODESSA
19610 WYNDMILL CIRCLE
4 Beds
2 Baths
1,896 Sq.Ft.
$500,000
MLS#: TB8521375
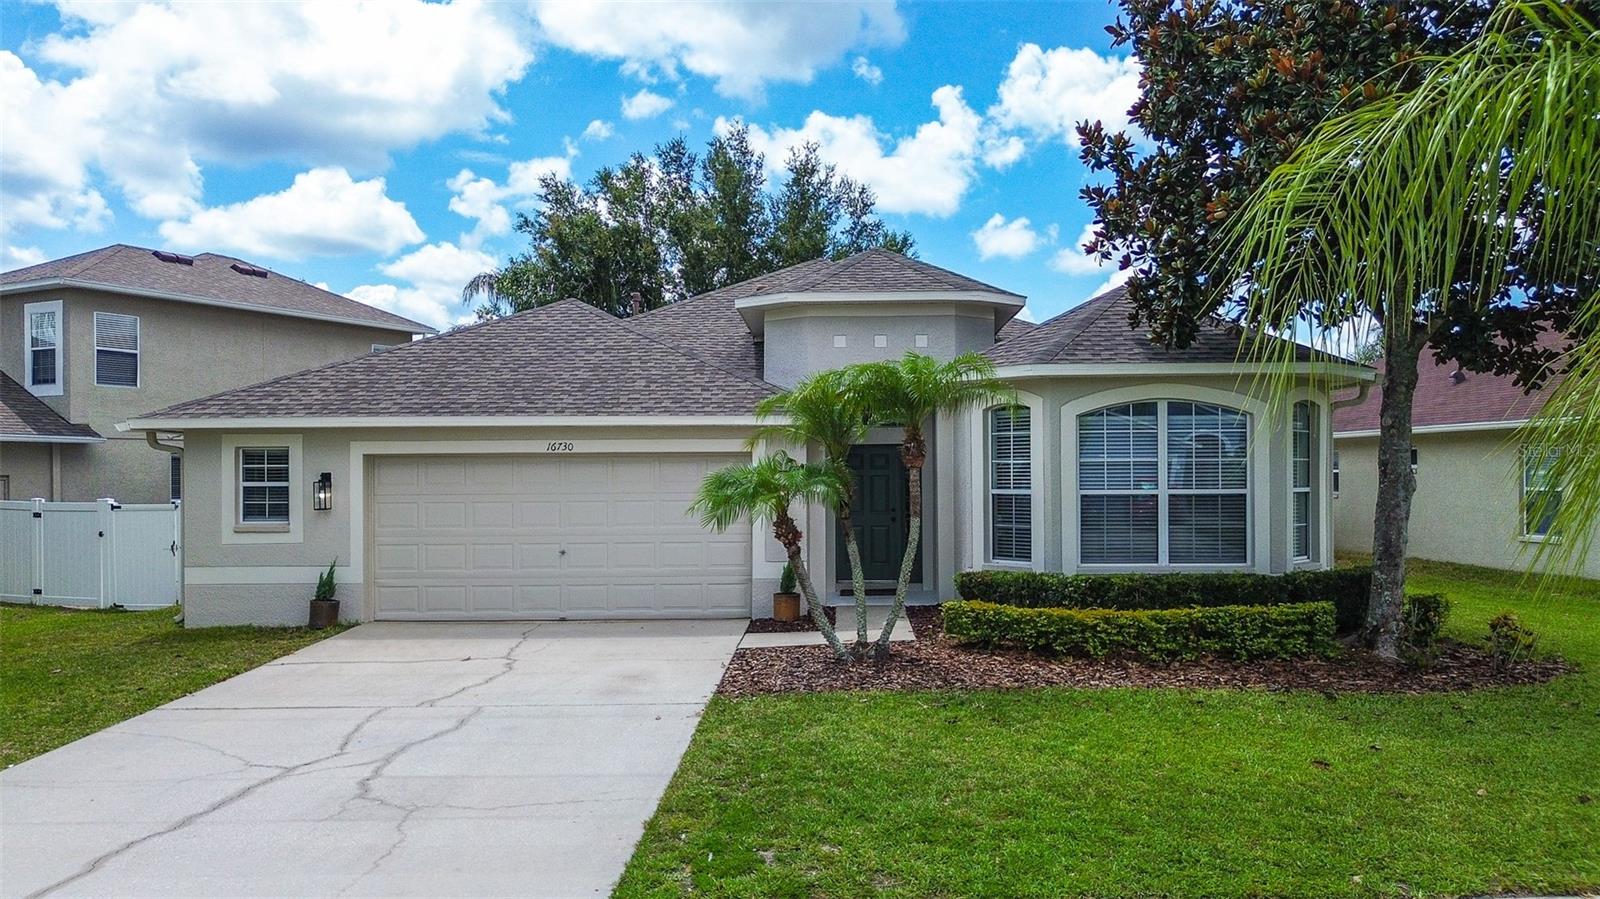
ODESSA
16730 FAIRBOLT WAY
3 Beds
2 Baths
1,968 Sq.Ft.
$459,000
MLS#: TB8520977
