Property
Beds
3
Full Baths
4
1/2 Baths
2
Year Built
1984
Sq.Footage
4,985
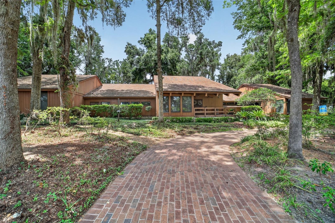
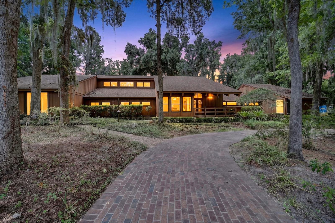
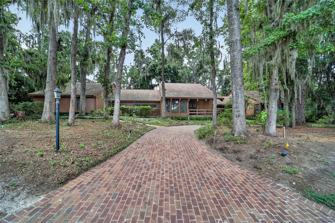
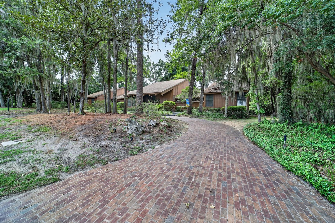
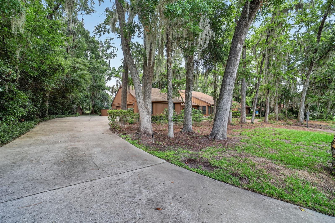
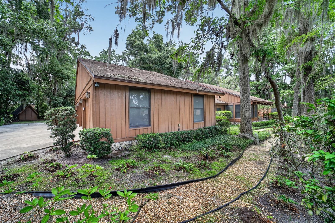
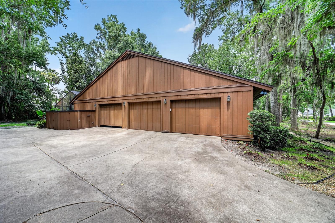
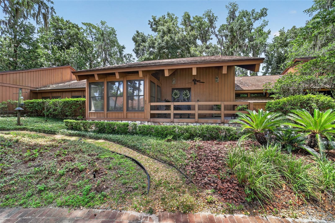
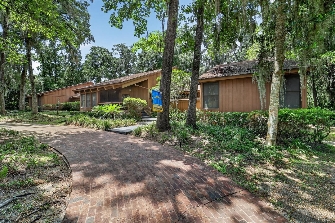
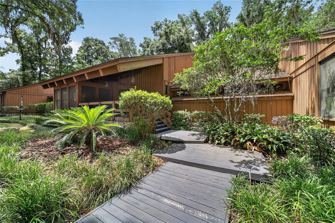
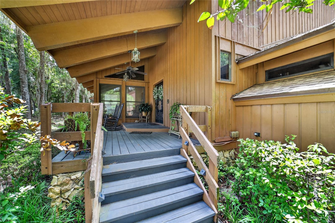
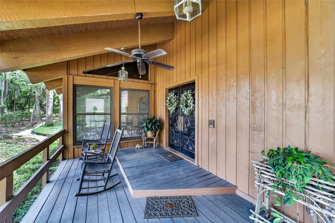
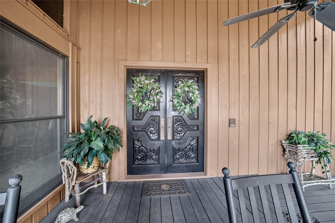
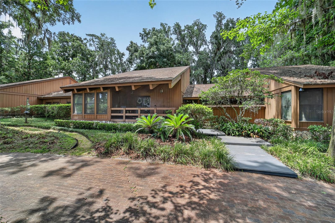
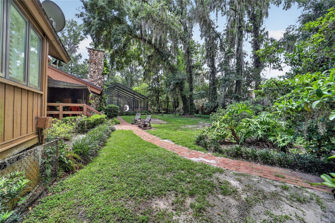
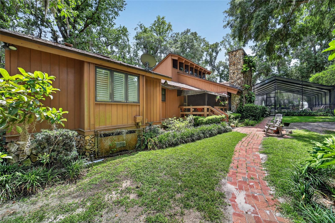
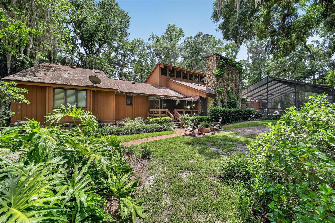
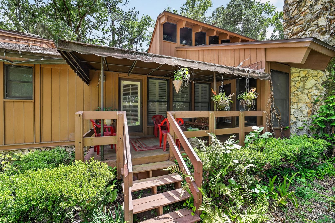
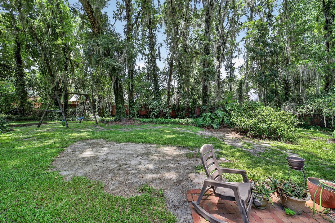
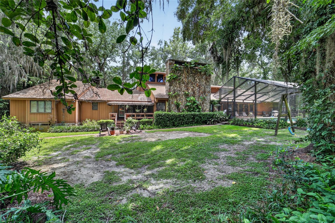
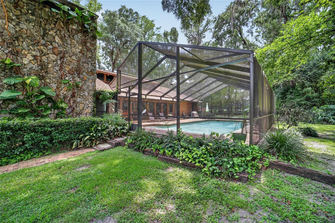
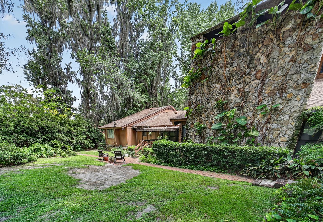
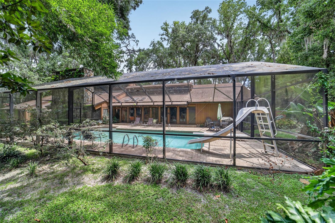
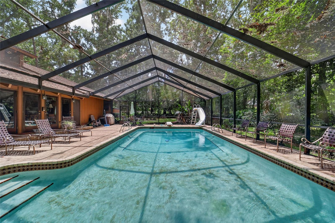
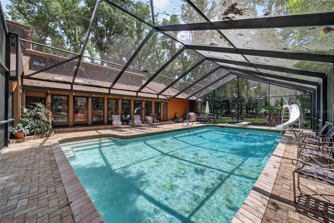
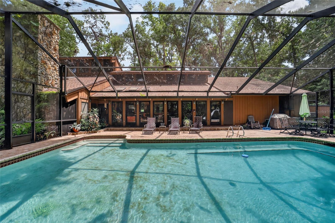
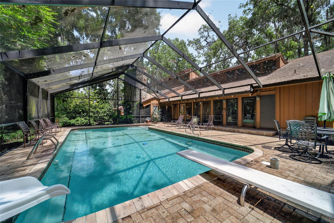
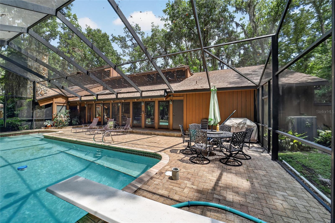
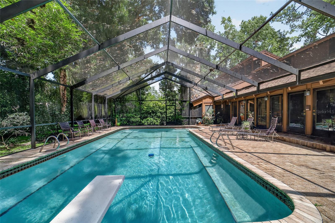
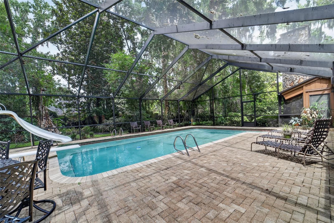
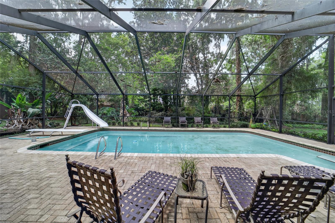
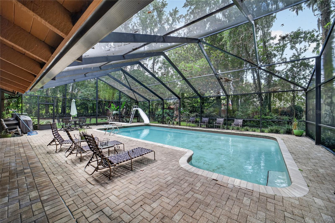
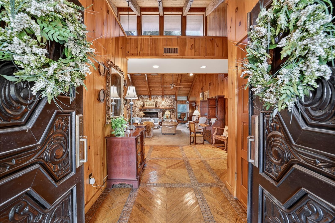
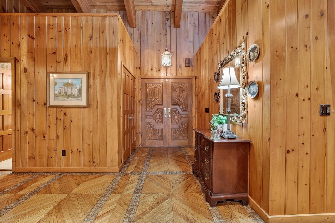
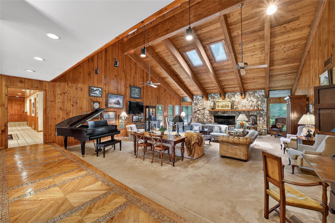
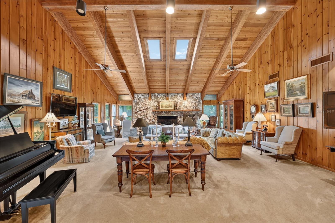
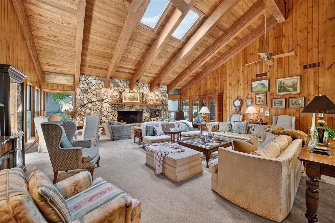
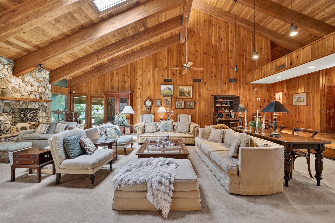
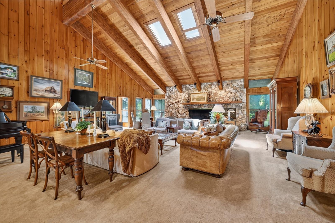
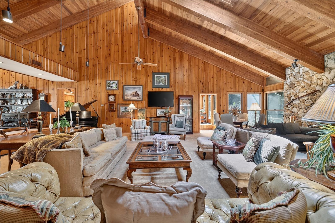
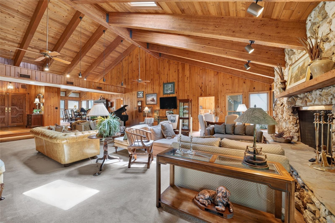
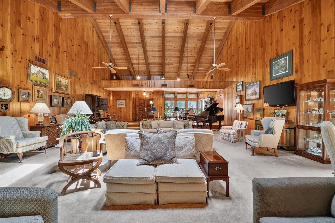
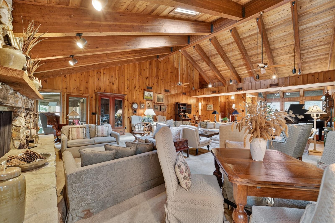
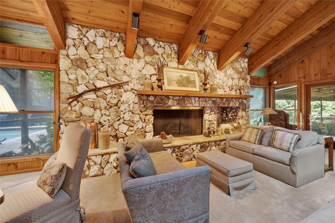
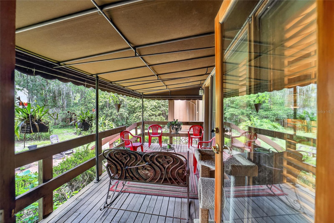
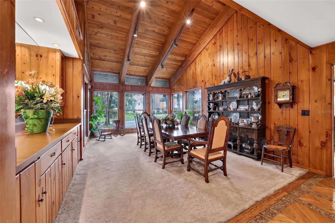
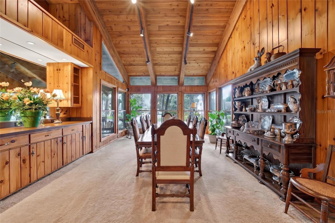
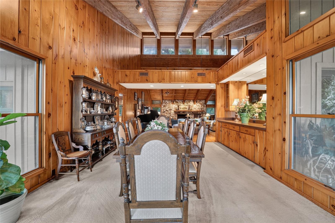
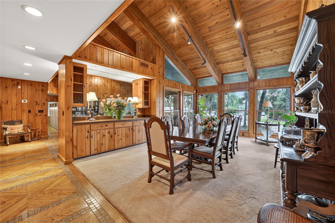
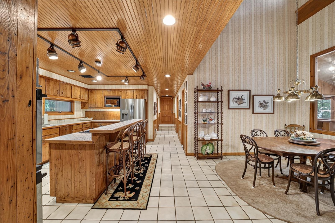
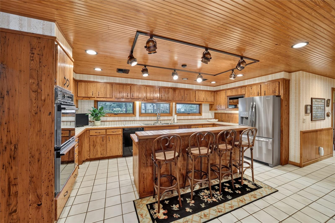
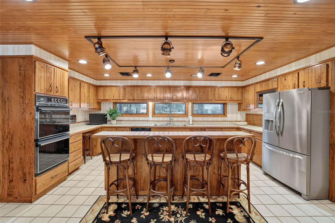
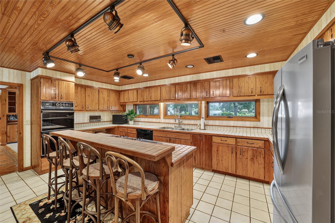
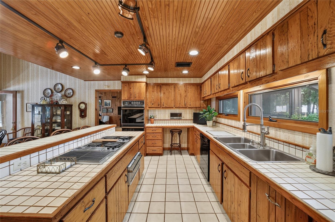
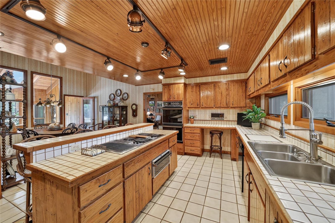
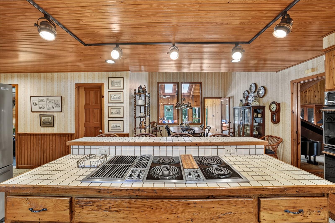
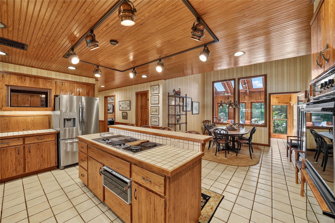
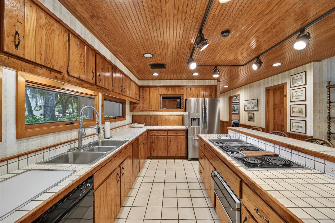
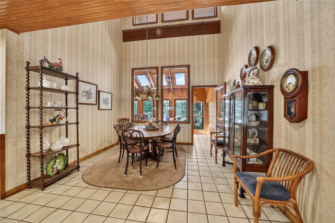
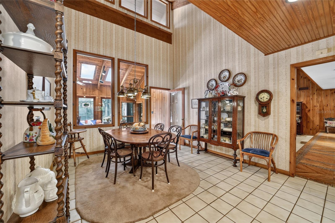
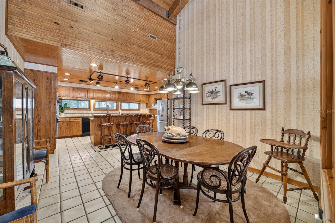
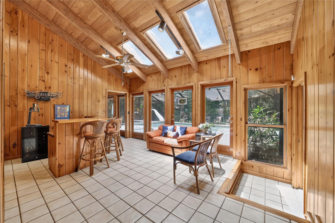
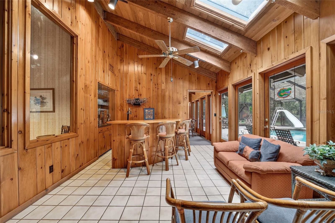
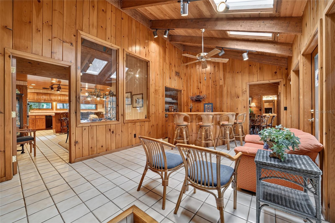
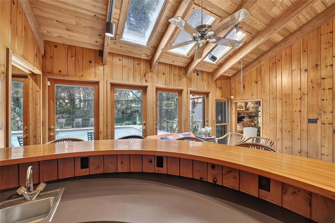
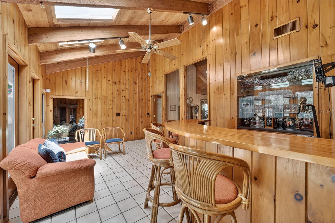
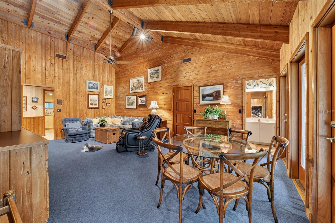
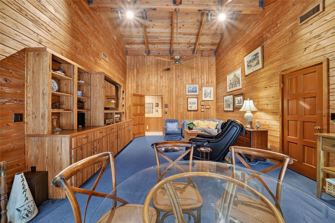
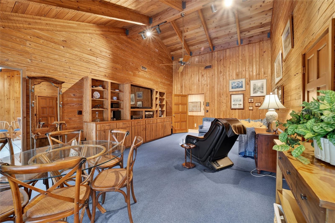
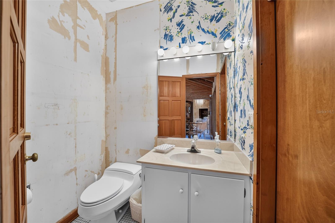
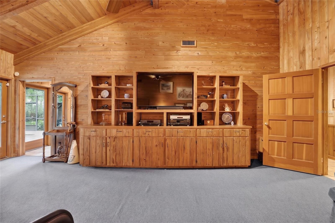
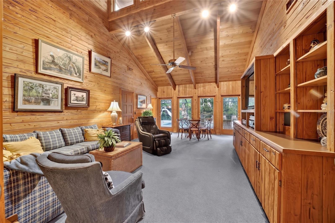
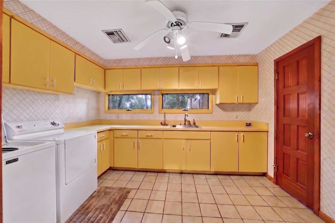
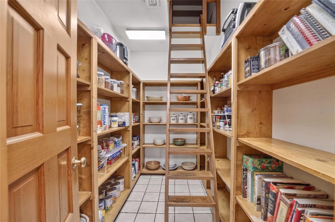
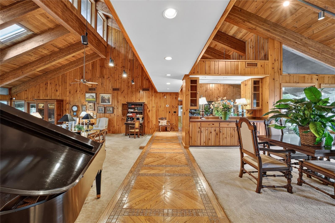
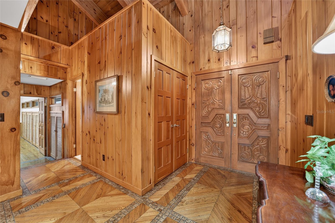
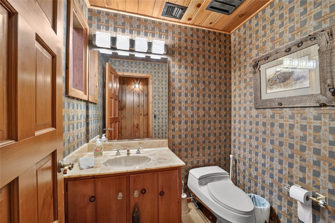
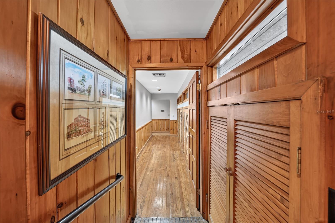
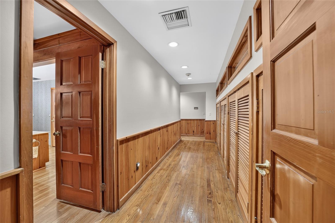
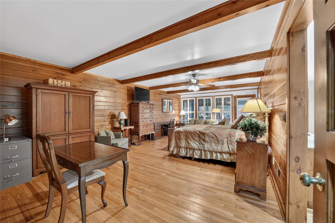
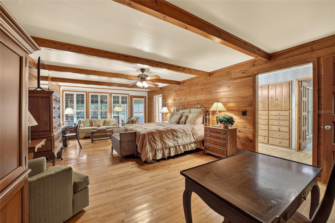
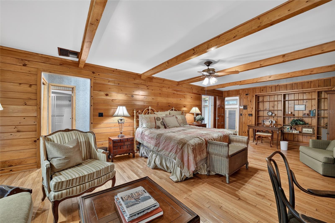
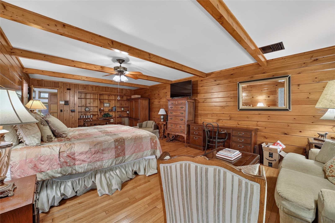
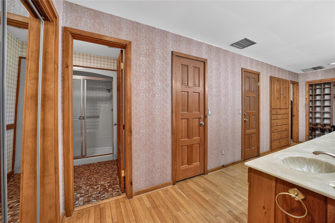
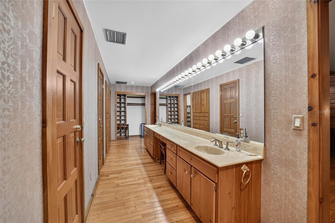
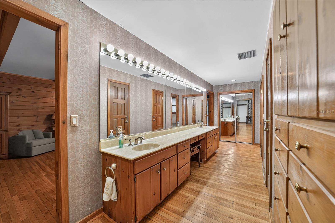
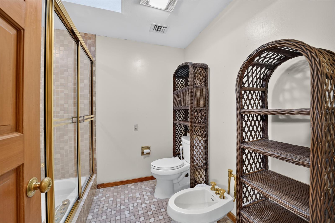
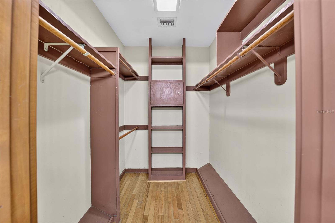
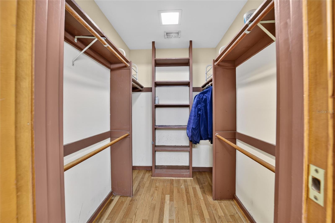
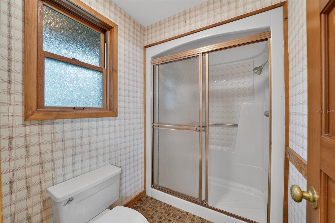
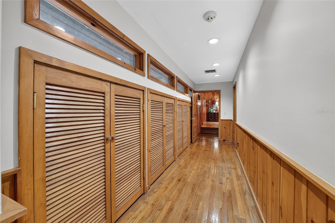
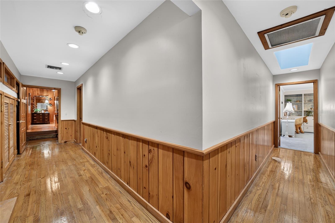
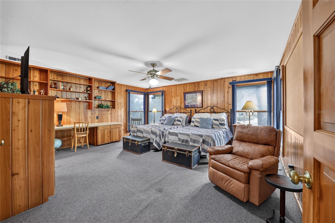
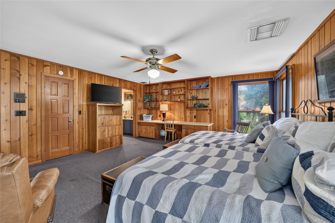
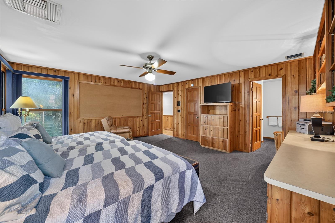
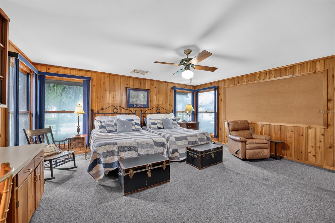
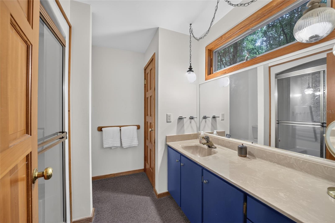
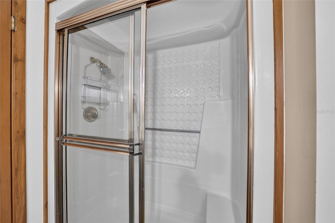
This stunning, one-of-a-kind custom home offers 4,985 square feet of luxurious living space, meticulously built by renowned builder George Barns. Set on a spacious 0.75-acre lot with beautiful landscaping in the SE Woodfields area, this exceptional residence combines timeless craftsmanship with thoughtful design for comfortable, elegant living. Step inside to soaring wood ceilings in the expansive great room, creating a dramatic sense of openness and warmth. Canadian saw cedar walls and ceilings throughout add rich character and natural beauty. The home features multiple gathering spaces including a huge great room with large stone gas fireplace, a generous family/game room, a dedicated cocktail room perfect for entertaining, a bright breakfast room, and a formal dining room ideal for hosting. The chef's kitchen features a large island with cooktop and beautiful wormwood cabinets. The primary suite is truly impressive, boasting a huge bedroom and en-suite bathroom with double sinks and separate water closets for privacy and convenience. The home offers 3 bedrooms, 4 full bathrooms, and 2 half baths. Additional highlights include a screened-in 18 X 36 heated pool for year-round enjoyment, a 3-car garage, and a climate-controlled storage room and workshop providing ample space for hobbies or storage needs. Located in the golf cart accessible area of SE Ocala, you are able to utilize you golfcart to explore all of the parks and the shopping and dining downtown Ocala has to offer! This unique property offers privacy, quality construction, and versatile living spaces on a beautifully landscaped lot , a rare find for the discerning buyer.
Features & Amenities
Interior
-
Other Interior Features
Built-in Features, Cathedral Ceiling(s), Crown Molding, Eat-in Kitchen, High Ceilings, Open Floorplan
-
Total Bedrooms
3
-
Bathrooms
4
-
1/2 Bathrooms
2
-
Cooling YN
YES
-
Cooling
Central Air
-
Fireplace YN
YES
-
Heating YN
YES
-
Heating
Electric, Heat Pump
-
Pet friendly
N/A
Exterior
-
Garage
Yes
-
Garage spaces
3
-
Construction Materials
Frame, Wood Siding
-
Other Exterior Features
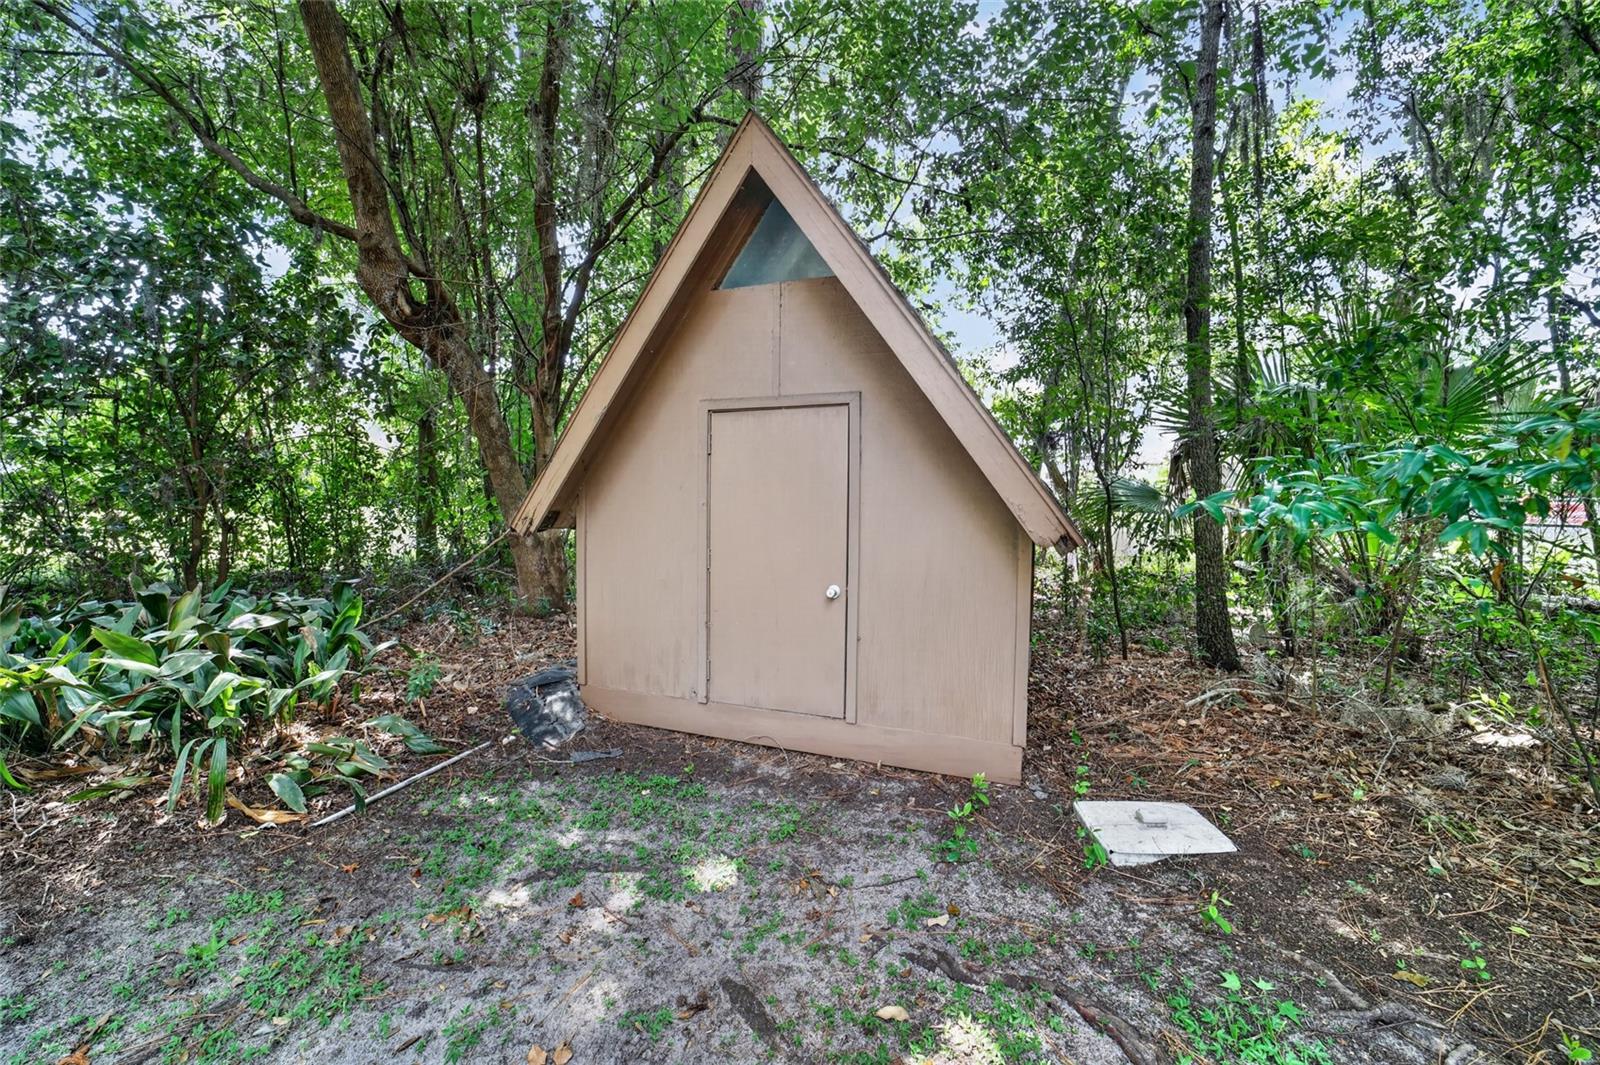
Lighting, Rain Gutters, Storage
-
Parking
Circular Driveway, Driveway, Garage Door Opener, Garage Faces Rear, Oversized, Parking Pad, Workshop in Garage, Attached
-
Patio and Porch Features
Covered, Deck, Front Porch, Patio, Rear Porch, Screened
-
Pool
Yes
-
Pool Features
Diving Board, Gunite, Heated, In Ground, Screen Enclosure, Private
-
Waterfront YN
NO
-
View
Trees/Woods
Area & Lot
-
Lot Features
Landscaped, Paved
-
Lot Size(acres)
0.75
-
Lot Size(square feet)
32,670
-
Property Type
Residential
-
Property Sub Type
Single Family Residence
-
Architectural Style
Custom
Price
-
Sales Price
$1,199,999
-
Tax Amount
$8,702.82
-
Sq. Footage
4,985
-
Price/SqFt
$240
HOA
-
Association
No
School District
-
Elementary School
Eighth Street Elem. School
-
Middle School
Osceola Middle School
-
High School
Forest High School
Property Features
-
Stories
1
-
New Construction
NO
-
Ownership
Fee Simple
-
Senior Community YN
NO
-
Sewer
Public Sewer
-
Tax Lot
7, 8
-
Water Source
Public
Schedule a Showing
Showing scheduled successfully.
Mortgage calculator
Estimate your monthly mortgage payment, including the principal and interest, property taxes, and HOA. Adjust the values to generate a more accurate rate.
Your payment
Principal and Interest:
$
Property taxes:
$
HOA fees:
$
Total loan payment:
$
Total interest amount:
$
Location
County
Marion
Elementary School
Eighth Street Elem. School
Middle School
Osceola Middle School
High School
Forest High School
Listing Courtesy of Darla Priest , COLDWELL BANKER ELLISON REALTY O
RealHub Information is provided exclusively for consumers' personal, non-commercial use, and it may not be used for any purpose other than to identify prospective properties consumers may be interested in purchasing. All information deemed reliable but not guaranteed and should be independently verified. All properties are subject to prior sale, change or withdrawal. RealHub website owner shall not be responsible for any typographical errors, misinformation, misprints and shall be held totally harmless.

FOUNDER
Ashley Baillio
Call Ashley today to schedule a private showing.

* Listings on this website come from the FMLS IDX Compilation and may be held by brokerage firms other than the owner of this website. The listing brokerage is identified in any listing details. Information is deemed reliable but is not guaranteed. If you believe any FMLS listing contains material that infringes your copyrighted work please click here to review our DMCA policy and learn how to submit a takedown request.© 2024 FMLS.
Related Properties

OCALA
402 SW 127TH PLACE
4 Beds
4 Baths
3,632 Sq.Ft.
$1,200,000
MLS#: OM730520

OCALA
1971 NW 86TH PLACE
3 Beds
3 Baths
2,601 Sq.Ft.
$999,000
MLS#: OM730606

OCALA
232 SE 95TH STREET
4 Beds
3 Baths
2,748 Sq.Ft.
$1,100,000
MLS#: TB8537313

OCALA
5038 SE 6TH AVENUE
4 Beds
3 Baths
3,791 Sq.Ft.
$1,099,000
MLS#: OM730337

OCALA
1500 NW 114TH LOOP
4 Beds
3 Baths
3,353 Sq.Ft.
$1,265,000
MLS#: OM729511

OCALA
2023 SE LAUREL RUN DRIVE
4 Beds
4 Baths
3,552 Sq.Ft.
$979,900
MLS#: OM729845

OCALA
855 NW 75TH TERRACE
4 Beds
3 Baths
2,227 Sq.Ft.
$1,099,000
MLS#: OM729416

OCALA
4698 NW 110TH AVENUE
3 Beds
2 Baths
2,413 Sq.Ft.
$1,000,000
MLS#: O6429946

OCALA
3986 SE 43RD CIRCLE
3 Beds
3 Baths
3,185 Sq.Ft.
$1,100,000
MLS#: GC542343

OCALA
8650 SW 27TH AVENUE
3 Beds
2 Baths
2,958 Sq.Ft.
$1,083,000
MLS#: OM727983
