


Property
Beds
4
Full Baths
3
1/2 Baths
None
Year Built
2003
Sq.Footage
2,719
Future owner have peace of mind knowing the roof was replaced in 2020 and HVAC 2024 and a fresh exterior paint job in August 2026, it is truly ready for you to moce in and make it home. Picture dinner around the table, a movie on in the family room, and someone finishing the workday behind the office door. At 2385 4th Street, there’s a place for all of it. Set on a spacious corner lot, this four-bedroom, three-bathroom home pairs generous gathering spaces with a layout that works for everyday life. A bright front living room welcomes you in, while the separate family room opens to the breakfast nook and kitchen. White cabinetry, dark countertops, stainless steel appliances, a center island, and plenty of room to cook make the kitchen the heart of the home. There’s also a formal dining room for the meals you want to linger over and a dedicated office when you need a quiet place to focus. The primary suite offers two closets, dual sinks, a soaking tub, and a separate shower. Out back, the screened patio invites you to slow down with your morning coffee or host friends in the evening. Beyond it, the open yard gives you room to enjoy the outdoors. An indoor laundry room and two-car garage add the practical space you’ll appreciate every day. And when you’re ready to get out, Mulberry has more to offer than you might expect: trails at Se7en Wetlands, biking and disc golf at Loyce E. Harpe Park, and a piece of local history at the Mulberry Phosphate Museum. Come walk through 2385 4th Street and see how naturally it all fits together.
Features & Amenities
Interior
-
Other Interior Features
Eat-in Kitchen, High Ceilings
-
Total Bedrooms
4
-
Bathrooms
3
-
Cooling YN
YES
-
Cooling
Central Air
-
Fireplace YN
NO
-
Heating YN
YES
-
Heating
Central
-
Pet friendly
Yes
Exterior
-
Garage
Yes
-
Garage spaces
2
-
Construction Materials
Stucco
-
Parking
Attached
-
Pool
No
-
Waterfront YN
NO
Area & Lot
-
Lot Size(acres)
0.41
-
Lot Size(square feet)
17,999
-
Property Type
Residential
-
Property Sub Type
Single Family Residence
Price
-
Sales Price
$515,000
-
Tax Amount
$4,811.37
-
Financing Options
Cash, Conventional, FHA, USDA Loan, VA Loan
-
Sq. Footage
2,719
-
Price/SqFt
$189
HOA
-
Association
No
School District
-
Elementary School
Purcell Elem
-
Middle School
Mulberry Middle
-
High School
Mulberry High
Property Features
-
Stories
1
-
New Construction
NO
-
Foundation Details
Slab
-
Ownership
Fee Simple
-
Senior Community YN
NO
-
Sewer
Septic Tank
-
Water Source
Private, Well
Schedule a Showing
Showing scheduled successfully.
Mortgage calculator
Estimate your monthly mortgage payment, including the principal and interest, property taxes, and HOA. Adjust the values to generate a more accurate rate.
Your payment
Principal and Interest:
$
Property taxes:
$
HOA fees:
$
Total loan payment:
$
Total interest amount:
$
Location
County
Polk
Elementary School
Purcell Elem
Middle School
Mulberry Middle
High School
Mulberry High
Listing Courtesy of Destiny Pacanins, BHHS FLORIDA PROPERTIES GROUP
RealHub Information is provided exclusively for consumers' personal, non-commercial use, and it may not be used for any purpose other than to identify prospective properties consumers may be interested in purchasing. All information deemed reliable but not guaranteed and should be independently verified. All properties are subject to prior sale, change or withdrawal. RealHub website owner shall not be responsible for any typographical errors, misinformation, misprints and shall be held totally harmless.

FOUNDER
Ashley Baillio
Call Ashley today to schedule a private showing.

* Listings on this website come from the FMLS IDX Compilation and may be held by brokerage firms other than the owner of this website. The listing brokerage is identified in any listing details. Information is deemed reliable but is not guaranteed. If you believe any FMLS listing contains material that infringes your copyrighted work please click here to review our DMCA policy and learn how to submit a takedown request.© 2024 FMLS.
Related Properties

MULBERRY
4458 FAIRWAY OAKS DRIVE
3 Beds
2 Baths
2,104 Sq.Ft.
$434,900
MLS#: L4965196

MULBERRY
4389 WINDING OAKS DRIVE
3 Beds
2 Baths
1,998 Sq.Ft.
$424,900
MLS#: G5117537

MULBERRY
3355 WILLIS ROAD
3 Beds
2 Baths
2,256 Sq.Ft.
$425,000
MLS#: TB8541574

MULBERRY
473 OAK LANDING BOULEVARD
5 Beds
3 Baths
3,608 Sq.Ft.
$599,000
MLS#: B4902329
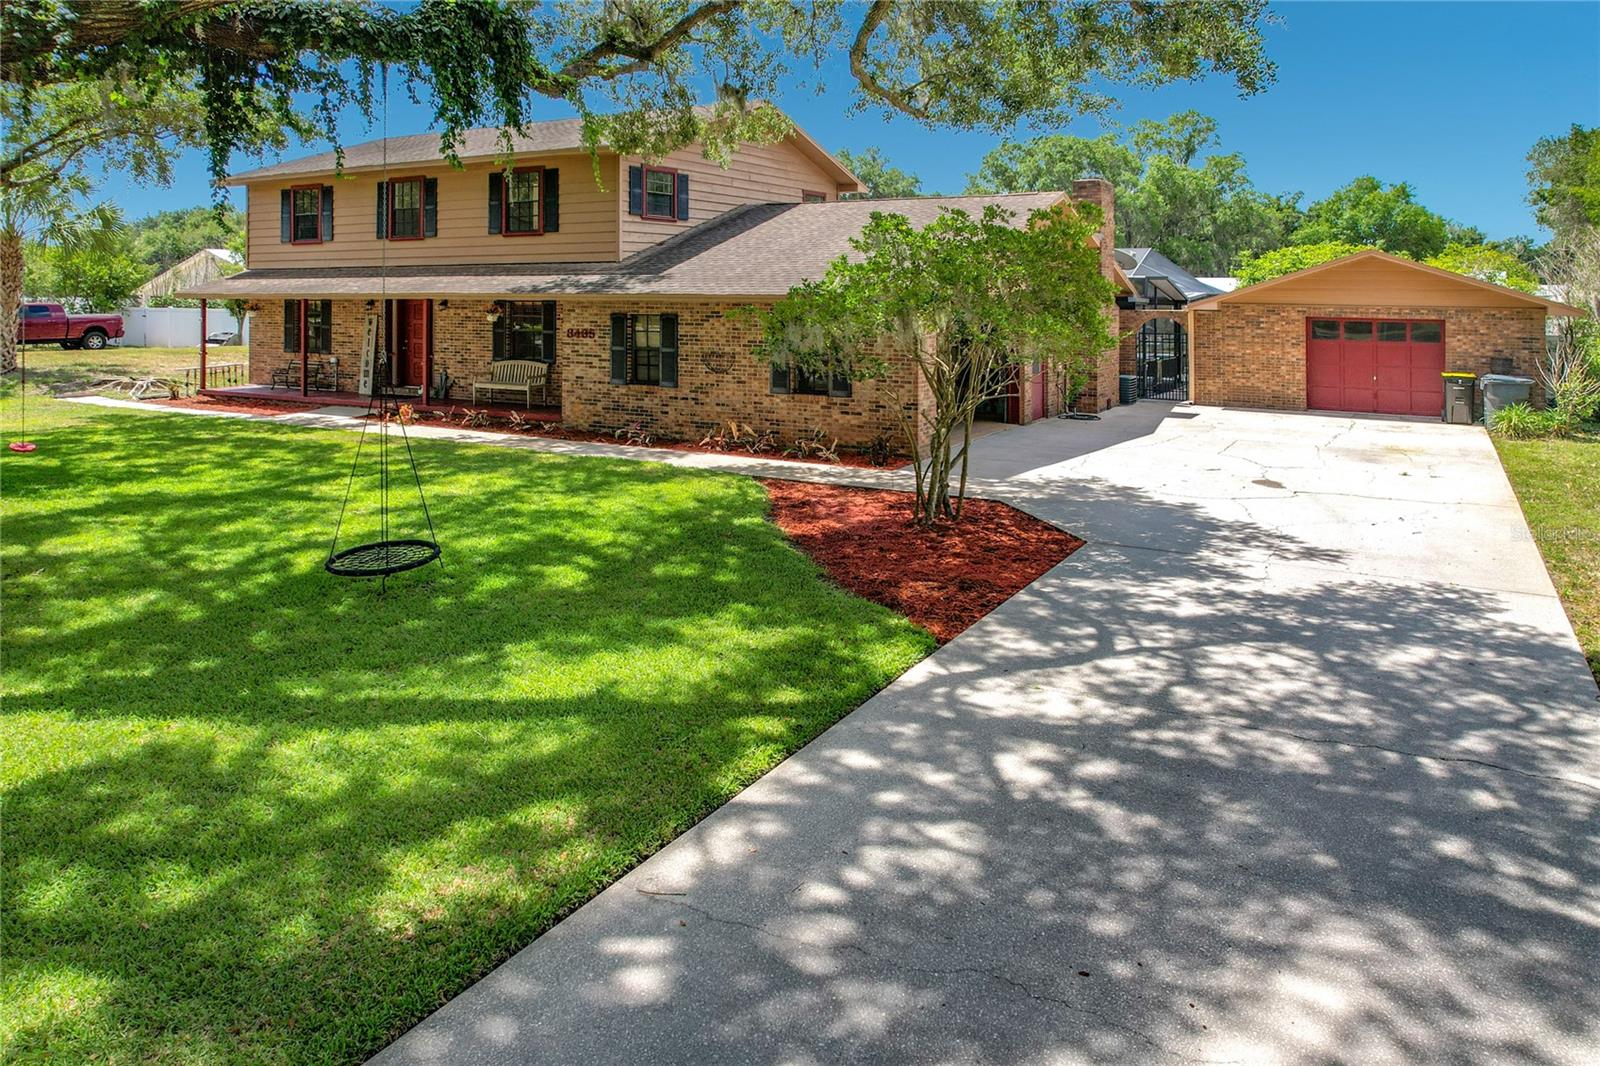
MULBERRY
3465 JAMIE STREET
4 Beds
3 Baths
2,473 Sq.Ft.
$565,000
MLS#: L4962637

MULBERRY
323 HARBOUR WAY
5 Beds
3 Baths
2,168 Sq.Ft.
$419,000
MLS#: S5151964
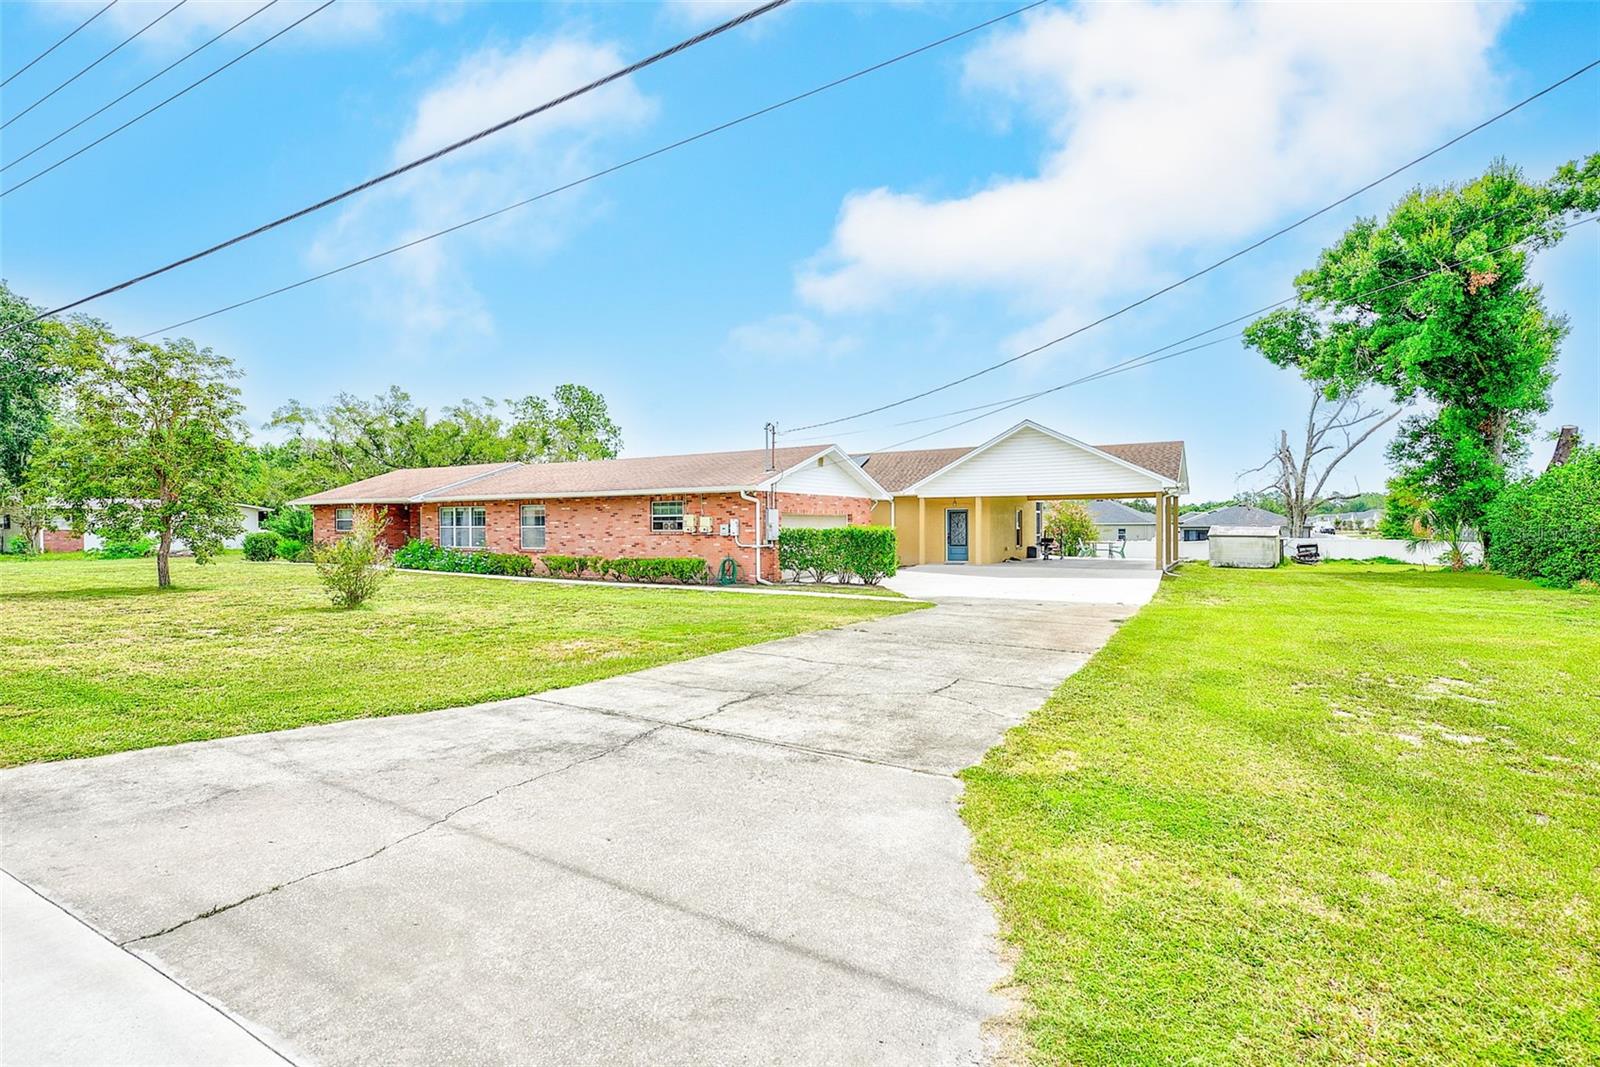
MULBERRY
1017 CAROLINA AVENUE
6 Beds
4 Baths
3,146 Sq.Ft.
$599,900
MLS#: TB8518123
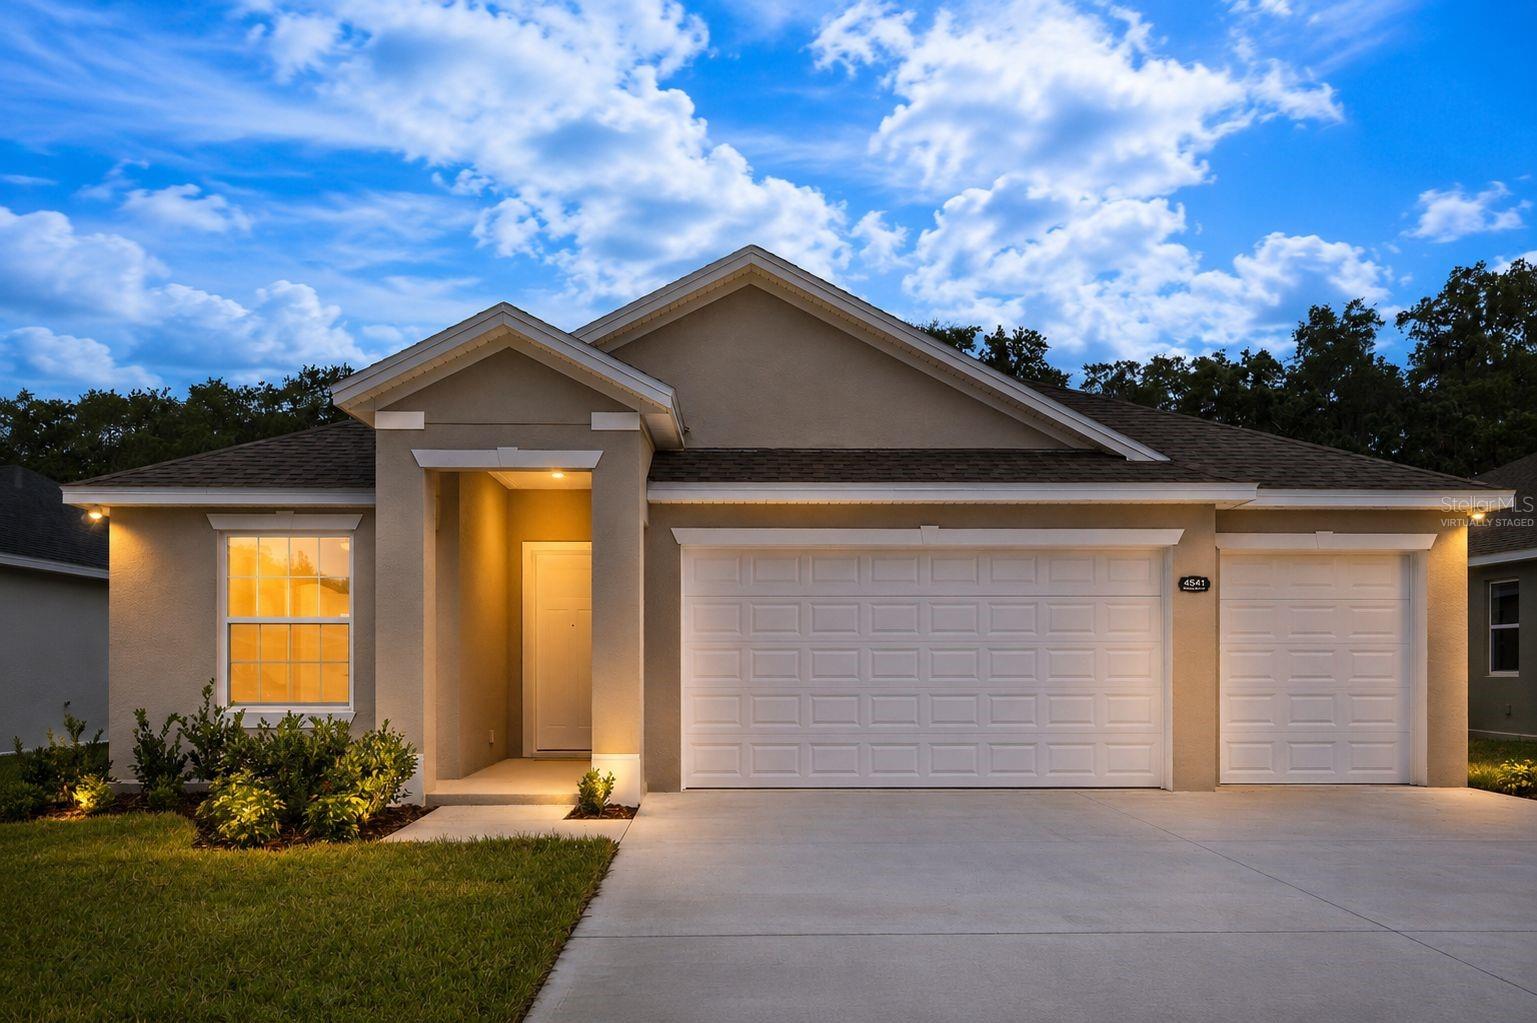
MULBERRY
4541 FAIRWAY OAKS DRIVE
3 Beds
2 Baths
2,200 Sq.Ft.
$475,000
MLS#: L4960854
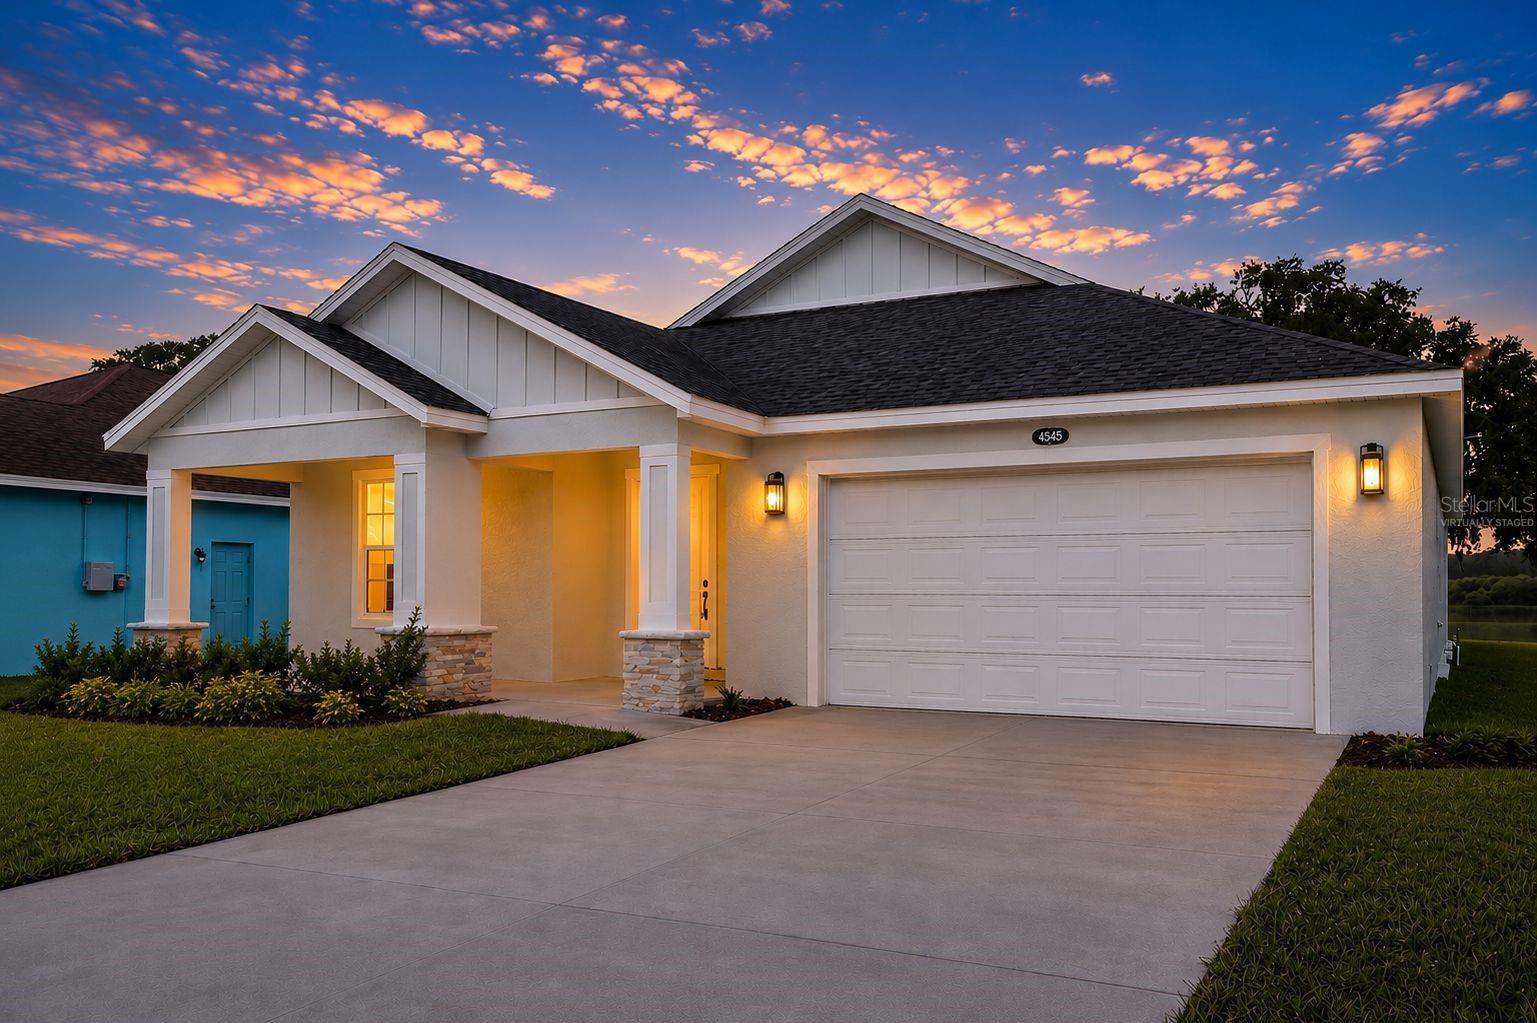
MULBERRY
4545 FAIRWAY OAKS DRIVE
4 Beds
2 Baths
2,379 Sq.Ft.
$475,000
MLS#: L4960817
