Features & Amenities

Interior

  • Other Interior Features

    Built-in Features, Entrance Foyer, High Ceilings, Kitchen Island, Pantry, Soaking Tub, Walk-In Closet(s)

  • Total Bedrooms

    4

  • Bathrooms

    2

  • 1/2 Bathrooms

    1

  • Cooling YN

    YES

  • Cooling

    Central Air, Ceiling Fan(s), Electric

  • Fireplace YN

    YES

  • Heating YN

    YES

  • Heating

    Central, Electric

  • Main Level Bedrooms

    4

  • Pet friendly

    Yes

Exterior

  • Garage

    Yes

  • Garage spaces

    2

  • Construction Materials

    Block, Concrete, Stucco

  • Other Exterior Features

    Courtyard, Lighting

  • Parking

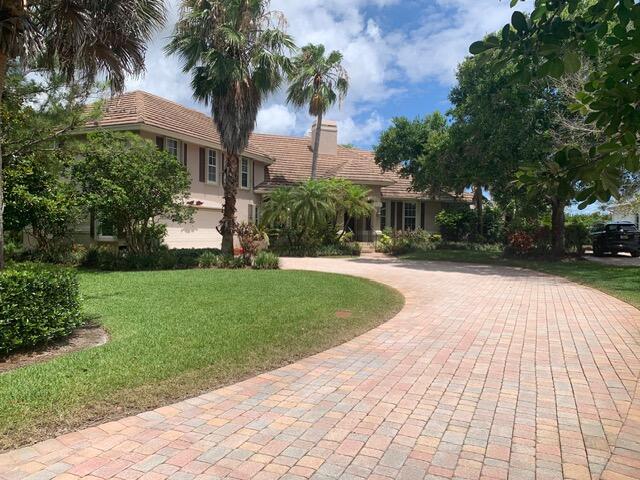
    Attached, Driveway, Garage, Golf Cart Garage, Garage Door Opener, Paver Block

  • Patio and Porch Features

    Covered, Patio, Screened

  • Pool

    No

  • Waterfront YN

    NO

  • View

    Golf Course, Lake, Pond, Water

Area & Lot

  • Lot Size(acres)

    0.27

  • Property Type

    Residential

  • Property Sub Type

    Single Family Residence

  • Architectural Style

    Ranch, Traditional

Price

  • Sales Price

    $995,000

  • Tax Amount

    $11,826.5

  • Financing Options

    Cash, Conventional

  • Sq. Footage

    3,598

  • Price/SqFt

    $276

HOA

  • Association

    YES

  • Association Fee

    $588

  • Association Fee Frequency

    Monthly

  • Association Fee Includes

    N/A

School District

  • Elementary School

    Bessey Creek

  • Middle School

    Hidden Oaks

  • High School

    Martin County

Property Features

  • Stories

    1

  • Association Amenities

    Gated, Maintenance, Security

  • Senior Community YN

    NO

  • Sewer

    Public Sewer

  • Water Source

    Public

Schedule a Showing

Showing scheduled successfully.

<
>
IN PERSON
VIA CHAT

What is 3 + 4 ?


Change time

Mortgage calculator

Estimate your monthly mortgage payment, including the principal and interest, property taxes, and HOA. Adjust the values to generate a more accurate rate.

Your payment

Principal and Interest:

$

Property taxes:

$

HOA fees:

$

Total loan payment:

$

Total interest amount:

$

Location

County

Martin

Elementary School

Bessey Creek

Middle School

Hidden Oaks

High School

Martin County

Listing Courtesy of Suzanne E Black, Premier Brokers International

RealHub Information is provided exclusively for consumers' personal, non-commercial use, and it may not be used for any purpose other than to identify prospective properties consumers may be interested in purchasing. All information deemed reliable but not guaranteed and should be independently verified. All properties are subject to prior sale, change or withdrawal. RealHub website owner shall not be responsible for any typographical errors, misinformation, misprints and shall be held totally harmless.

Agent Ashley Baillio

FOUNDER

Ashley Baillio

Call Ashley today to schedule a private showing.


* Listings on this website come from the FMLS IDX Compilation and may be held by brokerage firms other than the owner of this website. The listing brokerage is identified in any listing details. Information is deemed reliable but is not guaranteed. If you believe any FMLS listing contains material that infringes your copyrighted work please click here to review our DMCA policy and learn how to submit a takedown request.© 2024 FMLS.
Absolutely stunning 4 BED/2.5 BA SF Home in Monarch Country Club. Almost 3600 sq ft UNDER AIR. One of the largest in Community. 2 car+ Golf Garage. Serene Water & Golf Views. Newly reconfigured & renovated! LPV Flooring throughout, Impact windows & doors. Front door & door to Garage Fire-rated, Custom Millwork in Front BR/Office, Custom built-in Closets.  Kitchen has Quartzite Counters, white wood cabinets, state of the art Appliances incl Wine Cooler. Huge Island w/ Storage. Laundry: new full-size Washer & Dryer, Quartzite counter, storage & laundry tub. Rear Sunroom enclosed under air. Newly built Patio w/picture screen. New pavers on extended driveway. New AC 2026. Newer Water Heater. New Electric Panels in & out. Professional Landscaping. PHOTOS CAN'T REPRESENT. MUST SEE TO APPRECIATE! Porcelain Tiles on Floor and Walls in Main Bathroom.  "Zen" Garden" is the relaxing view from Main Bathroom.  HOA Fees include 24-hour manned security gate, cable and internet, lawn care, shrub trimming, exterior house painting every 6 years, periodic roof cleaning.  The Monarch Country Club Community is a well maintained and desirable place to call home in Palm City. One time Contribution at Closing to Monarch Country Club HOA equal to 2 months fee of $588 = $1,176. Many Membership Options to onsite Monarch Country Club are available, including golf, tennis, social etc.  However, Membership is optional.

2376 SW Longwood Drive

Message successfully sent.

What would you like to know?

What is 3 + 4 ?

I agree to receive email communication and understand I can unsubscribe at any time.

I agree to be contacted by Sell South Florida via call, email, and text for real estate services. To opt out, you can reply 'stop' at any time or reply 'help' for assistance. You can also click the unsubscribe link in the emails. Message and data rates may apply. Message frequency may vary. Privacy Policy

Related Properties

New on site 3 days ago
**OCCUPIED: DO NOT DISTURB OCCUPANTS** Welcome to this exquisite 4 bedroom, 3 full bath, 2 car garage, pool home nestled in the highly desired gated community of Orchid Bay. This custom built CBS home offers a perfect blend of elegance and comfort. As you enter, you'll be greeted by serene lake views that create a peaceful atmosphere. A well designed floor plan that caters to your every need. The heart of the home is the chef's kitchen, complete with island cooktop, quartz counters, and ample cabinet space.  Step outside to the fantastic screened in pool & patio area, offering tranquil lake views. LOW HOA dues. Orchid Bay features community playground, sand volleyball court, tennis courts and well-lit sidewalks for strolling.  A-rated Palm City Schools, Easy access to I-95 and FL Turnpike.
#B26089419

Palm City

5530 SW Orchid Bay Drive

4 Beds

3 Baths

2,817 Sq.Ft.

$1,001,000

MLS#: B26089419

Welcome to an extraordinary, fully remodeled and expanded estate completed in 2022, Located in the prestigious, gated community of Piper's Landing Yacht & Country Club.  Perfectly positioned on a private .45-acre lakefront homesite, this residence offers an exceptional blend of modern luxury, thoughtful design, and resort-style living. This 3-bedroom, 3.5-bath home + dedicated office (easily converted to a 4th bedroom) spans 3,753 square feet of meticulously upgraded living space  with every detail reimagined during its comprehensive (2021-2022) renovation and expansion.  From the moment you enter, you are welcomed by soaring ceilings, abundant natural light, and an expansive open-concept layout designed for both everyday living and upscale entertaining.  Offered un-furnished however the furniture is negotiable.  The chef's kitchen serves as the centerpiece of the home, featuring: Premium Thermador appliance package, Custom cabinetry with extensive storage, Elegant granite countertops, and abundant counter tops and space for meal preparation. Plenty of pantry drawers and cabinets. The newly added family room elevates the entertainment experience with a fully equipped wet bar, complete with granite surfaces, 4 ceiling surround sound home theater speakers, built-in dishwasher, refrigerator, extensive custom cabinets, storage, and an impressive 120-bottle wine storage system—perfect for hosting or relaxing evenings at home. Each bedroom suite is generously sized and beautifully appointed, while the primary suite offers a true retreat with refined finishes and ample space including 2 walk in closets and a soaking tub. The flexible office provides versatility for guests, work-from-home needs, or conversion into a fourth bedroom. Major 2021-2022 renovation and system upgrades include: Newer roof (2022) with remaining life and warranty. New A/C systems including additional 4-ton unit (2022).  Completely updated electrical wiring, panel & sub-panel. Hurricane-impact doors and windows. Solid foam insulation for superior energy efficiency. Whole-house generator with 500-gallon buried propane tank. Tankless water heater system. Fully renovated laundry room with custom built-ins and sink. Fresh interior and exterior paint. The exterior is equally impressive, designed for low-maintenance luxury, and outdoor enjoyment: New paver driveway and courtyard entry. Outdoor kitchen featuring a USA-made propane grill, double exhaust, and custom cabinetry Professionally designed landscaping with new irrigation and lighting. Mature tropical trees including citrus and avocado. Expanded 3.5-car garage capacity, including a new 1.5-car addition with custom storage and dedicated storage room. Exclusive Lifestyle at Piper's Landing Living in Piper's Landing Yacht & Country Club means access to one of South Florida's most sought-after private club communities, spanning over 600 acres with only 302 residences, creating an intimate and highly exclusive environment. Residents enjoy: Championship 18-hole golf course (6,922 yards)—ranked the best in Martin County.  Private deep-water marina with direct ocean access Har-Tru tennis courts & pickleball facilities State-of-the-art fitness center with classes and wellness programs. Full-service spa and wellness amenities. Six community pools throughout the neighborhood. Multiple dining venues (4 total) ranging from casual to fine dining 24/7 gated security and beautifully maintained grounds. Equity membership is required, offering a truly private club experience and fostering a vibrant, social, and active community. The membership dues include water, sewer, trash collection, cable tv and 400 Mb internet connection. Ideally located in Palm City, this home places you just minutes from the Treasure Coast's best boating, beaches, golf, shopping, dining, and nature trails—delivering the ultimate South Florida luxury lifestyle.   Palm City is just north of Jupiter and  includes 75% lower taxes than Palm Beach County, Lower house prices, 45 minutes to PBI. numerous dining opportunities. and A rated schools. If you're searching for a move-in-ready, fully modernized home where every upgrade has already been completed, this exceptional property at 4528 SW Fenwick Lane is a rare opportunity.
#B26005576

Palm City

4528 SW Fenwick Lane

4 Beds

3 Baths

3,753 Sq.Ft.

$1,175,000

MLS#: B26005576

Welcome to Palm Cove! Overlooking serene golf course views, this beautiful, open-concept home features high custom ceilings and elegant crown molding. The beautifully updated eat-in kitchen shines with Bosch appliances, a custom island with wine fridge, breakfast bar and pantry, alongside a spacious dining room.  The split floor plan offers privacy, generously sized rooms, updated baths, and abundant closets/storage throughout. Outside, your private screened lanai invites year-round relaxation with a heated pool and spa framing golf course vistas. A spacious garage accommodates 2 cars plus a golf cart.  Palm Cove amenities include: 93-slip marina (slips available), 18-hole golf course, riverfront clubhouse, fitness center, pool, kayak/paddleboard storage, and a lively social calendar!
#B26084713

Palm City

2483 SW Bridgeview Terrace

3 Beds

2 Baths

2,676 Sq.Ft.

$950,000

MLS#: B26084713

Renovated Move-In-Ready CBS Preserve View Home with Whole-House Impact Windows, 2025 Tile Roof & Heated Pool and Spa  This 4-bedroom plus office, 3-bath single-story home features 2,800 sq ft in the desirable gated Preserve at Hammock Creek community, featuring low HOA fees and no required golf membership.  Major upgrades include a 2025 tile roof with double peel-and-stick waterproof membrane, foam-set tile installation, transferable 15-year warranty, oversized 7-inch gutters, whole-house hurricane-impact windows and sliders, and fresh exterior paint.  The backyard features a 16' x 30' heated saltwater pool, 7' x 12' sun shelf, 6' x 8' raised spa, full automation, and approximately 1,100 sq ft of marble decking. The fully fenced yard backs to a wooded preserve with no r ear neighbors. The outdoor kitchen includes a built-in grill, flat-top griddle, integrated trash storage, counter space, and bar seating.  The remodeled kitchen features light natural-stone quartzite countertops, two-tone cabinetry, GE Café double ovens, and an induction cooktop. Neutral wood-look tile runs throughout with no carpet. Interior paint was refreshed in 2026, along with updates to both guest bathrooms. The garage features an epoxy-coated floor.  A high-efficiency Trane variable-speed HVAC system was installed in 2023 with a transferable 10-year parts-and-labor warranty. A Rheem 65-gallon high-efficiency hybrid heat-pump water heater was also installed in 2023.  Situated on approximately 0.36 acres on a cul-de-sac in the Martin County School District, with convenient access to major highways. The home combines extensive interior, exterior, mechanical, and outdoor-living upgrades with a preserve setting and no rear neighbors. Some photos have been virtually rendered. BAW
#B26083336

Palm City

2878 SW Turtle Point

4 Beds

3 Baths

2,833 Sq.Ft.

$925,000

MLS#: B26083336

Price reduced
Step into the Marigold, a spacious two-story home offering 3,110 sq. ft. of thoughtfully designed living space with 4 bedrooms, 3.5 bathrooms, and a 2-car garage. The open-concept layout creates a natural flow between the main living areas, providing an inviting space for everyday living and entertaining. Generously sized bedrooms offer plenty of room to unwind, while the well-planned layout provides comfort and functionality throughout. With spacious living areas and versatile spaces, the Marigold offers a welcoming design with room to make your own. PLEASE NOTE: Photos are of similar model and are not the actual property
#B26082455

Palm City

10630 SW Pioneer Parkway

4 Beds

3 Baths

3,110 Sq.Ft.

$899,900

MLS#: B26082455

Step into the Amelia, a spacious two-story home offering over 3,600 sq. ft. of thoughtfully designed living space with 4 bedrooms, 3.5 bathrooms, and a 2-car garage. The expansive layout offers open and inviting living areas with plenty of space for both everyday living and entertaining. Generously sized bedrooms provide added comfort, while the thoughtful design offers flexibility throughout the home. With spacious living areas and a functional layout, the Amelia is designed to complement a variety of lifestyles. PLEASE NOTE: Photos are of similar model and are not the actual property
#B26082036

Palm City

10590 SW Pioneer Parkway

4 Beds

3 Baths

3,611 Sq.Ft.

$1,064,835

MLS#: B26082036

Designed by nationally renowned architect Dimiter Stoyanoff, this exceptional custom residence represents a rare blend of architectural distinction, elegant contemporary design, exceptional scale, and refined craftsmanship, all within the effortless setting of Florida living. Situated on more than half an acre overlooking the golf course, this 3,513-square-foot, single-level residence makes an unforgettable first impression. Dramatic 35-foot ceilings, expansive windows, abundant natural light, and open, sophisticated living spaces create an extraordinary sense of scale and connection to the outdoors. Exceptional materials, including granite, marble, and travertine, complement the home's custom craftsmanship. A beautifully appointed private office and three spacious bedroom suites provide both functionality and privacy, while the generous living and entertaining spaces flow naturally from one area to the next, ideal for both intimate gatherings and larger occasions. The outdoor living experience is equally impressive. A heated swimming pool and spa, enclosed within a spacious screened lanai and overlooking the 10th fairway, create a private retreat for year-round relaxation and entertaining. Lush landscaping and an inviting Florida setting further enhance the sense of privacy and tranquility. 6460 Southwest Thistle Terrace is more than a residence. It is a distinctive architectural home of character and substance, offering an exceptional combination of design, space, craftsmanship, and lifestyle that is truly unlike the ordinary.
#B26076820

Palm City

6460 SW Thistle Terrace

3 Beds

3 Baths

3,251 Sq.Ft.

$865,000

MLS#: B26076820
Price reduced
Welcome to 4393 SW Rivers End Way, a custom-built residence located in the highly sought- after community of Windstone, one of Palm City's premier gated neighborhoods. Situated on a private 0.73-acre homesite near the back of the community, this property offers exceptional privacy with adjacent unbuildable wetlands along with a picturesque pond and the C-23 Canal Waterway across the street. A long winding custom paver driveway framed by mature landscaping creates a grand entrance and provides ample parking for guests. Inside, you'll find a spacious family room highlighted by a cozy fireplace and a wall of windows that fill the home with natural light while showcasing the expansive backyard and adjacent wetlands       The open-concept layout flows seamlessly into the kitchen and dining area, making it ideal for both everyday living and entertaining. Dual covered porches span the rear of the home, offering multiple access points and creating inviting outdoor living spaces. The oversized primary bedroom features two walk-in closets and an ensuite bath with dual vanity areas. On the opposite side of the house, a second bedroom enjoys convenient access to a full bath and outdoor porch area. A flex room with french doors provides the perfect space for a home office, den or additional bedroom. The laundry/mudroom connects to an oversized two-car garage with additional space for a workshop or hobby area. Upstairs, the expansive 800-square- foot bonus room with a full bath offers endless possibilities. Whether envisioned as a media room, game room, children's retreat, home gym, or converted into additional bedrooms, this versatile space adapts to your needs. A fully fenced backyard area is surrounded by lush landscaping, creates a private outdoor sanctuary with plenty of room for a future pool and outdoor entertaining areas. Additional features include accordion and panel hurricane shutters plus a generator with a home hookup panel installed for added peace of mind. The school district includes Bessey Creek Elementary, Hidden Oaks Middle and Martin County High School. This exceptional property combines privacy, luxury and flexibility in one of Palm City's most desirable gated communities
#B26041762

Palm City

4393 SW Rivers End Way

4 Beds

3 Baths

2,979 Sq.Ft.

$849,000

MLS#: B26041762

Price reduced
None
#B26073249

Palm City

4042 SW BIMINI Circle N

3 Beds

3 Baths

2,639 Sq.Ft.

$850,000

MLS#: B26073249

Send a message

Message successfully sent.

Your message

What is 3 + 4 ?

Reason for contacting?

I agree to receive email communication and understand I can unsubscribe at any time.

I agree to be contacted by Sell South Florida via call, email, and text for real estate services. To opt out, you can reply 'stop' at any time or reply 'help' for assistance. You can also click the unsubscribe link in the emails. Message and data rates may apply. Message frequency may vary. Privacy Policy

Sign Out

Virtual Assistant

Would you like to take the next step with this property? We can help you schedule a showing or virtual tour, or send you more details.

Yes, I would like more information.

Thank You for Your Reply, One of Our Agents will contact you as soon as possible

No, maybe later.

Thank you, you can always contact me via email, phone number or through the contact form.

Realhub AI

Lucy - Your AI-Powered Realtor

Update Your Temporary Password

Personalize your search

Enter your email and we'll notify you immediately when new listings match what you're looking for.

or enter email address

Already have an account ? Login here

Continue your home search

I agree to receive communications and understand I can unsubscribe at any time.

I agree to be contacted by Sell South Florida via call, email, and text for real estate services. To opt out, you can reply 'stop' at any time or reply 'help' for assistance. You can also click the unsubscribe link in the emails. Message and data rates may apply. Message frequency may vary. Privacy Policy

Already have an account ? Login here

We use cookies

We use cookies primarily for analytics to enhance your experience. By accepting, you agree to our use of these cookies. You can manage your preferences or learn more about our cookies policy.
