Features & Amenities

Interior

  • Other Interior Features

    Open Floorplan, Other, Walk-In Closet(s)

  • Total Bedrooms

    4

  • Bathrooms

    3

  • Cooling YN

    YES

  • Cooling

    Central Air

  • Fireplace YN

    NO

  • Heating YN

    YES

  • Heating

    Electric

  • Pet friendly

    Yes

Exterior

  • Garage

    Yes

  • Garage spaces

    2

  • Construction Materials

    Block, Other

  • Other Exterior Features

    Other

  • Parking

    Driveway, Garage Door Opener, Attached

  • Pool

    No

  • Waterfront YN

    NO

Area & Lot

  • Lot Size(acres)

    0.13

  • Lot Size(square feet)

    5,662

  • Property Type

    Residential

  • Property Sub Type

    Single Family Residence

Price

  • Sales Price

    $311,990

  • Tax Amount

    $155.92

  • Sq. Footage

    1,941

  • Price/SqFt

    $160

HOA

  • Association

    YES

  • Association Fee

    $270

  • Association Fee Frequency

    Semi-Annually

  • Association Fee Includes

    N/A

  • Total Monthly Fees

    $45

School District

  • Elementary School

    N/A

  • Middle School

    N/A

  • High School

    N/A

Property Features

  • New Construction

    YES

  • Association Amenities

    Clubhouse, Pool

  • Foundation Details

    Slab

  • Ownership

    Fee Simple

  • Senior Community YN

    NO

  • Sewer

    Public Sewer

  • Tax Lot

    315

  • Water Source

    Public

Schedule a Showing

Showing scheduled successfully.

<
>
IN PERSON
VIA CHAT

What is 3 + 4 ?


Change time

Mortgage calculator

Estimate your monthly mortgage payment, including the principal and interest, property taxes, and HOA. Adjust the values to generate a more accurate rate.

Your payment

Principal and Interest:

$

Property taxes:

$

HOA fees:

$

Total loan payment:

$

Total interest amount:

$

Location

County

Sumter

Elementary School

Middle School

High School

Listing Courtesy of Octavia Valencia , WJH BROKERAGE FL LLC

RealHub Information is provided exclusively for consumers' personal, non-commercial use, and it may not be used for any purpose other than to identify prospective properties consumers may be interested in purchasing. All information deemed reliable but not guaranteed and should be independently verified. All properties are subject to prior sale, change or withdrawal. RealHub website owner shall not be responsible for any typographical errors, misinformation, misprints and shall be held totally harmless.

Agent Ashley Baillio

FOUNDER

Ashley Baillio

Call Ashley today to schedule a private showing.


* Listings on this website come from the FMLS IDX Compilation and may be held by brokerage firms other than the owner of this website. The listing brokerage is identified in any listing details. Information is deemed reliable but is not guaranteed. If you believe any FMLS listing contains material that infringes your copyrighted work please click here to review our DMCA policy and learn how to submit a takedown request.© 2024 FMLS.
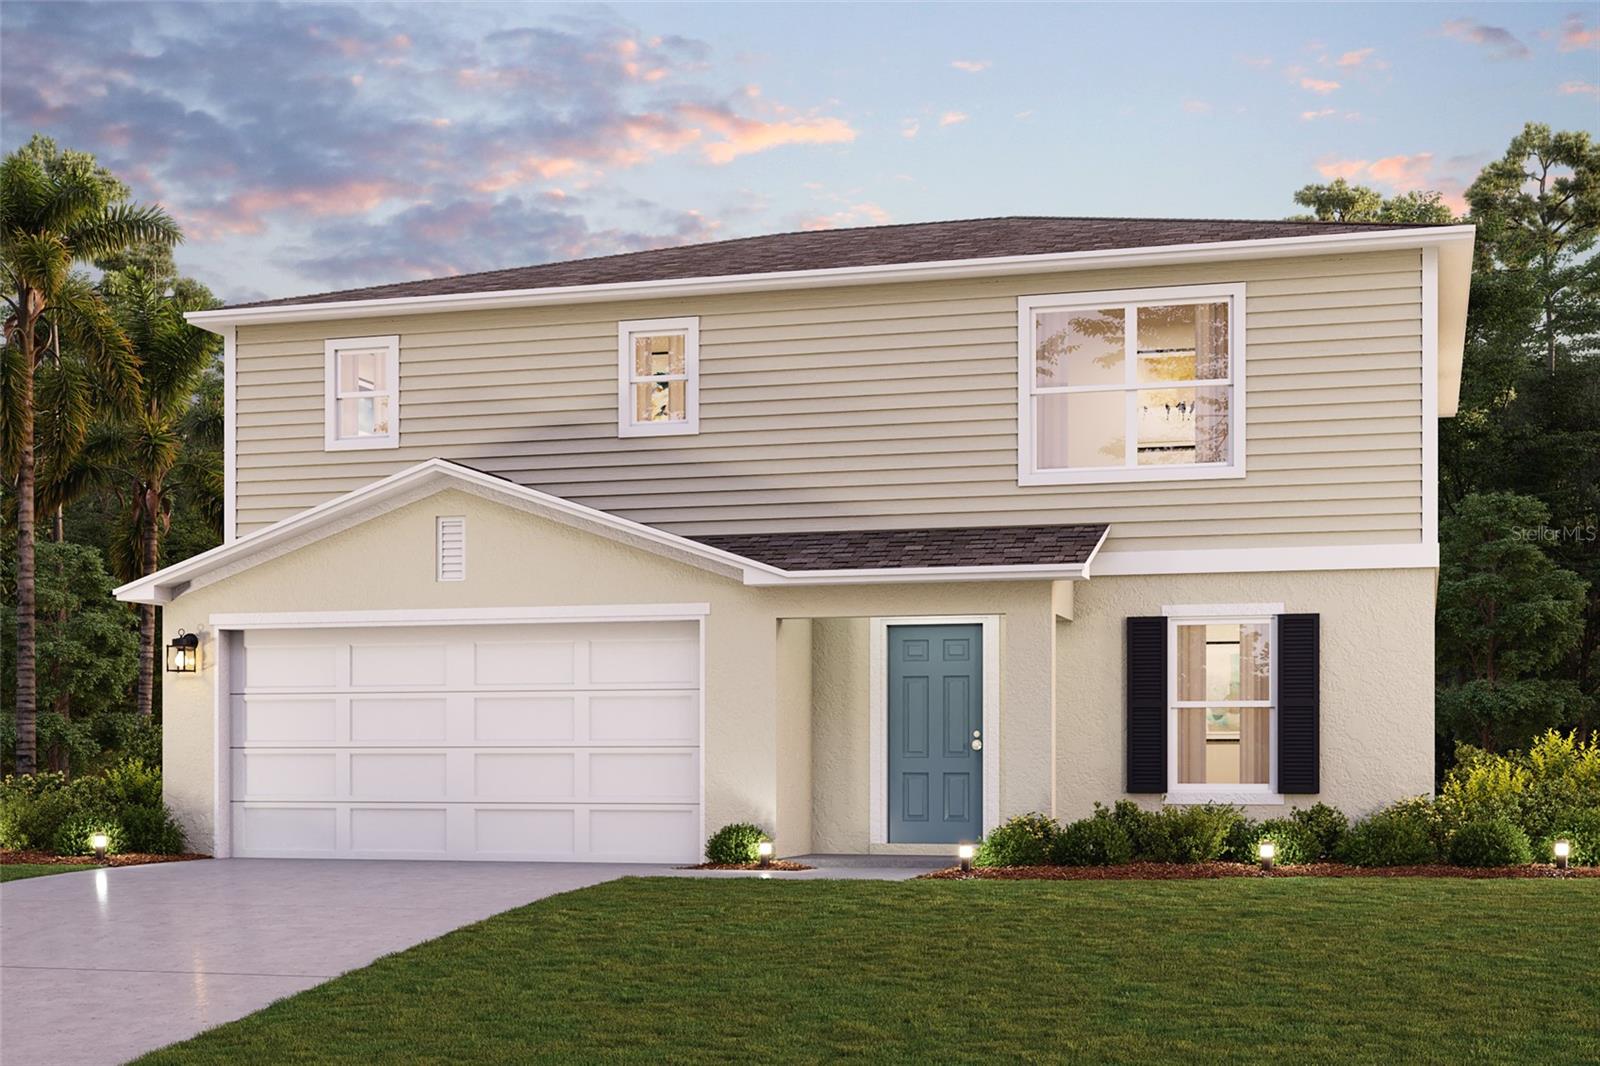
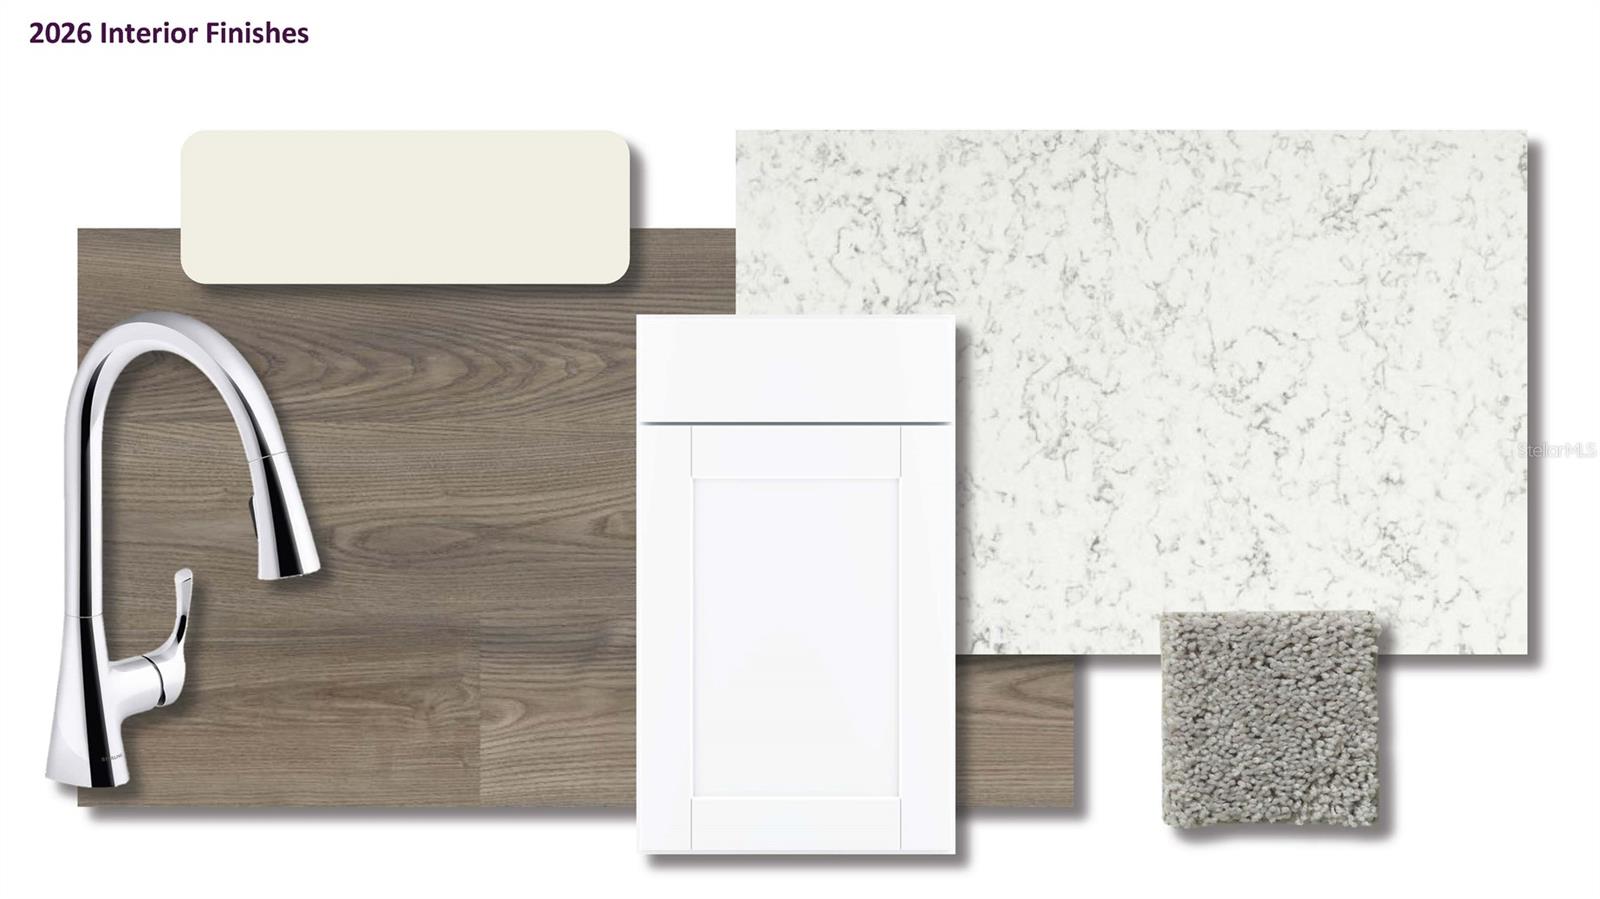
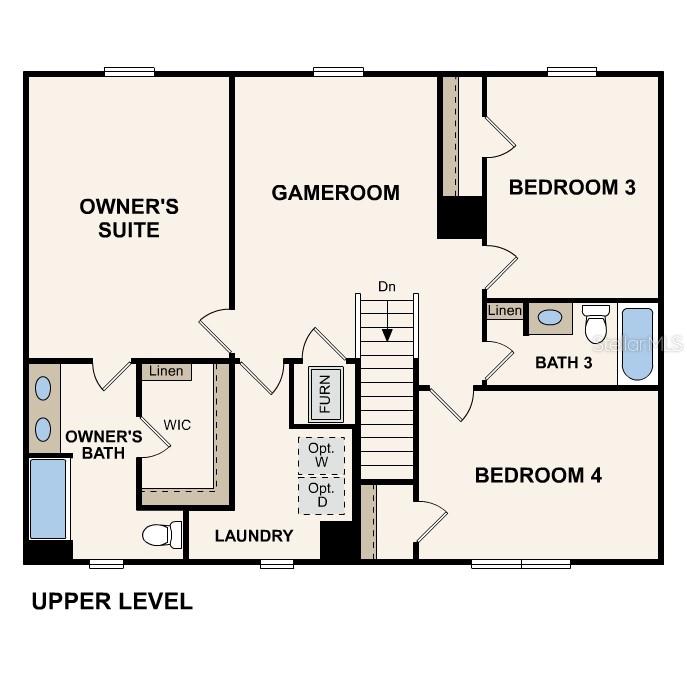
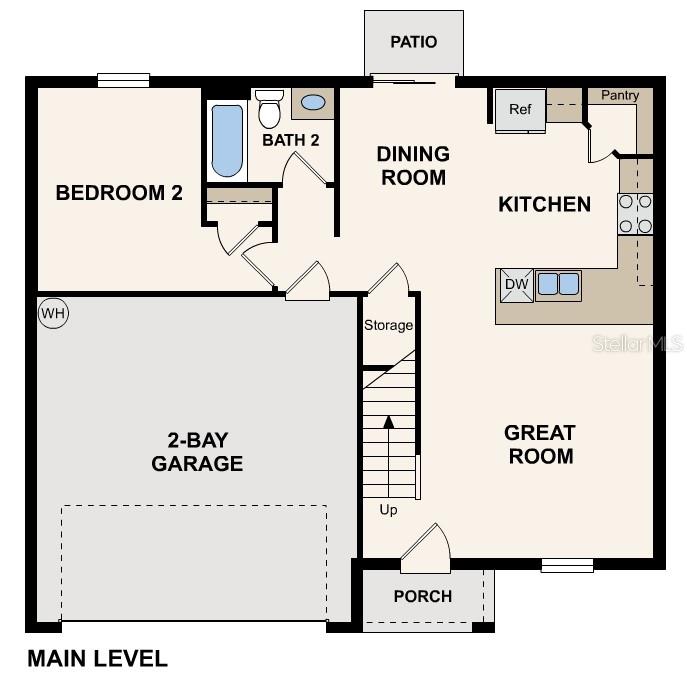
Under Construction. The Cambria Plan is a 2-story home that seamlessly blends communal and private spaces, ideal for both entertaining and relaxing. The sleek kitchen showcases beautiful cabinetry, Quartz countertops, and stainless steel appliances, including a smooth-top range, microwave hood, and dishwasher. The main floor includes a spacious bedroom, while the upper level features additional bedrooms and a handy laundry room. The primary suite offers a dual vanity bath and a spacious walk-in closet. A welcoming game room adds extra space for fun. This home is a must-see with a 2-car garage, energy-efficient windows, and a 1-year home warranty. Community Amenities: Community pool, Cabana. This new scenic Sumter County community boasts a tranquil location, with quick access to I-75 and U.S. 301, outdoor recreation, and exciting local activities such as the Teaching Zoo, Dade Battlefield State Park, Cypress House Ranch, and Lake Townsend Regional Park. Pricing shown reflects available seller incentives when financing is obtained through the seller’s preferred lender. Terms and conditions apply.

2336 OKLAHOMA DRIVE

Message successfully sent.

What would you like to know?

What is 3 + 4 ?

I agree to receive email communication and understand I can unsubscribe at any time.

I agree to be contacted by Sell South Florida via call, email, and text for real estate services. To opt out, you can reply 'stop' at any time or reply 'help' for assistance. You can also click the unsubscribe link in the emails. Message and data rates may apply. Message frequency may vary. Privacy Policy

Related Properties

Family Friendly and CLOSE TO THE VILLAGES CHARTER SCHOOLS in Middleton! Welcome home to this like-new concrete block and stucco residence, offering 3 bedrooms, 2 bathrooms, and a 2-car garage in a quiet, welcoming neighborhood designed for comfortable living at any stage of life.

Step inside to an inviting open-concept floor plan featuring high ceilings, abundant natural light, and a versatile combination of ceramic tile and carpet flooring. The spacious great room creates an ideal setting for everyday living and entertaining.

The well-appointed kitchen offers plenty of cabinetry for storage, granite countertops, a convenient breakfast bar/island, and a stainless-steel appliance package. The adjacent dining area features glass sliding doors leading to the covered rear patio, creating an effortless connection between indoor and outdoor living.

The spacious primary suite provides a relaxing private retreat, complete with a walk-in closet and an ensuite bathroom featuring a quartz-topped vanity, additional cabinetry, and a walk-in shower.

Two generously sized guest bedrooms provide plenty of room for family, guests, a home office, or hobbies. The front bedroom features double-door entry, adding flexibility and style. The guest bathroom is thoughtfully appointed with a quartz-topped vanity, additional cabinetry, and a convenient tub/shower combination.

An indoor laundry room is conveniently located within the home, while the spacious two-car garage offers an automatic door opener and plenty of room for vehicles and storage.

Outside, the open backyard provides a wonderful blank canvas for entertaining, gardening, outdoor activities, or creating your own private retreat.

With its newer construction, desirable open floor plan, quality finishes, and peaceful neighborhood setting, this move-in-ready home is ready for its next owner.

Schedule your private preview today and discover everything this beautiful home has to offer!


This newer scenic Sumter County community boasts a tranquil location, with quick access to I-75 and U.S. 301, outdoor recreation, and exciting local activities such as the Teaching Zoo, Dade Battlefield State Park, Cypress House Ranch, and Lake Townsend Regional Park.
#G5116297

SUMTERVILLE

1565 TEXAS AVENUE

3 Beds

2 Baths

1,303 Sq.Ft.

$260,000

MLS#: G5116297

Built in 2025 and thoughtfully improved, this Ryan Homes Willow offers the space and flexibility buyers are looking for. The main level features an open kitchen, dining area and great room, plus an enclosed flex room that works beautifully as a private office, guest room or potential fifth bedroom. Upstairs, you’ll find four bedrooms, two full baths, a separate loft and conveniently located laundry. Outside, the fully fenced backyard offers added privacy with no immediate rear neighbors, while the two-car garage and additional driveway parking provide plenty of room for everyday living. Nearly new construction, flexible living space and the expensive extras already completed.  Hardie Board siding with transferrable warranty. 1586 Texas Avenue is ready for its next owner.
#OM729744

SUMTERVILLE

1586 TEXAS AVENUE

4 Beds

2 Baths

2,240 Sq.Ft.

$329,900

MLS#: OM729744
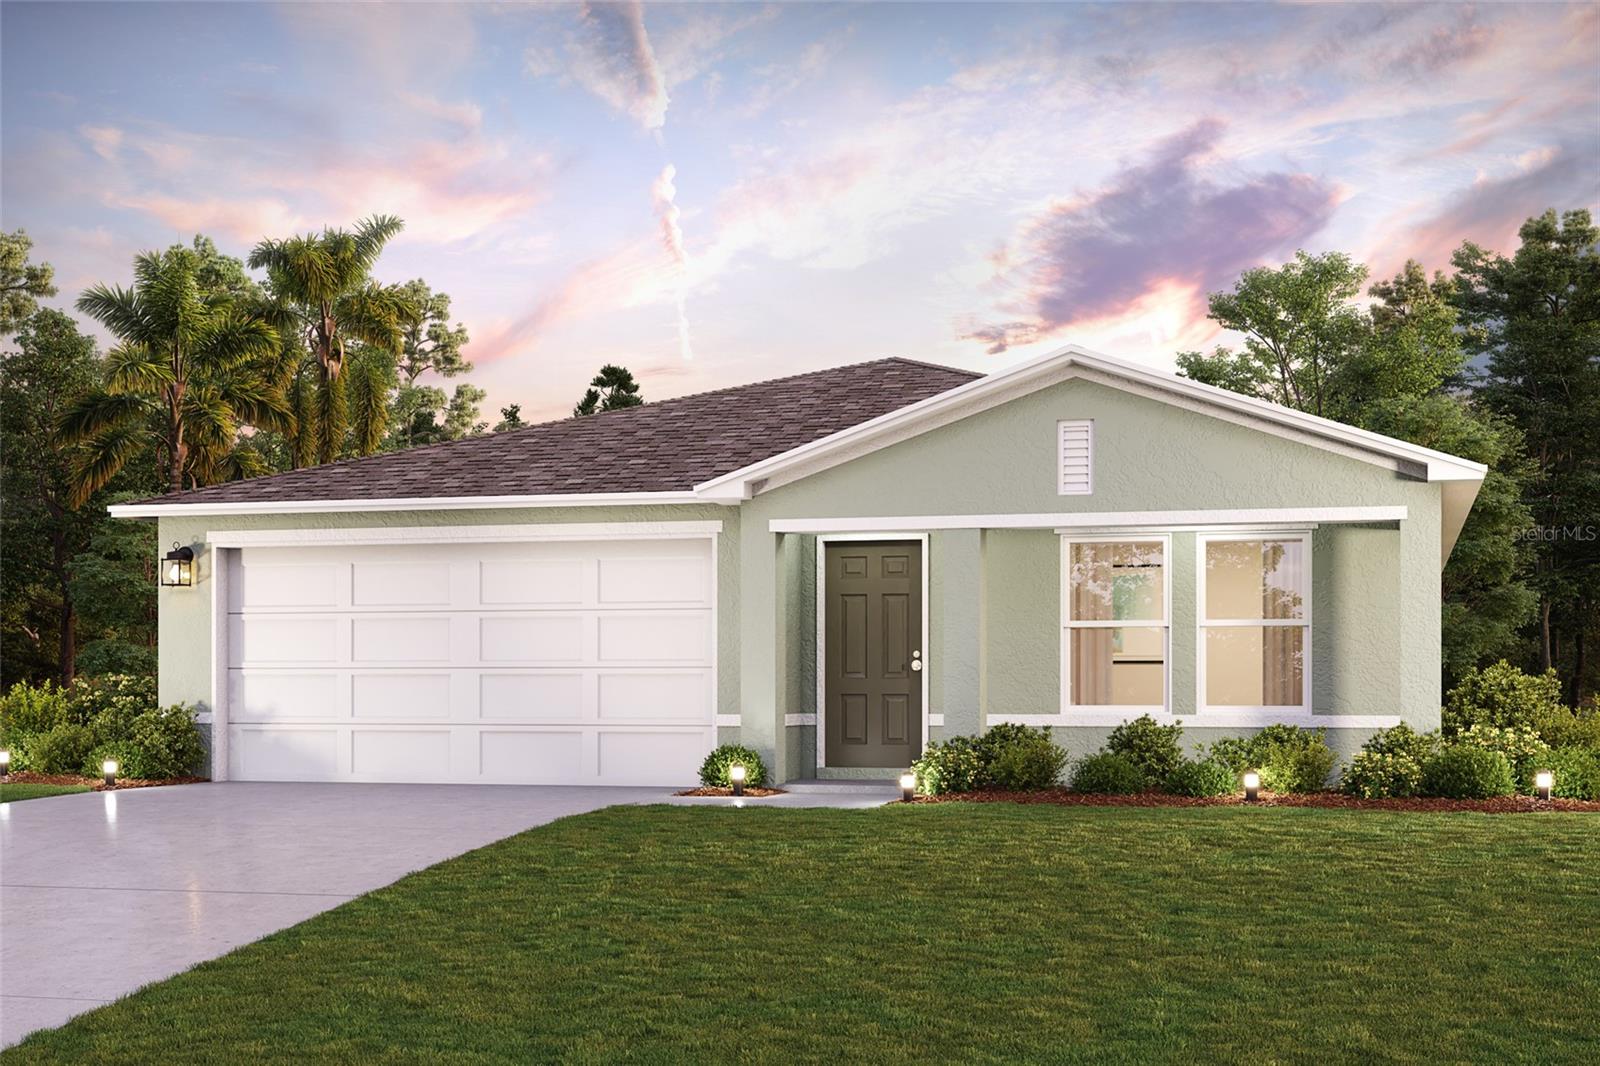
Under Construction. Step into the Quail Ridge Plan in the charming this delightful home features an open living room that flows into a beautifully designed dining area and kitchen, perfect for gatherings. The kitchen is the heart of the house, boasting elegant cabinetry, quartz countertops, and stainless steel appliances, including a range with a microwave and dishwasher. The primary suite includes a private bath with dual vanity sinks and a spacious walk-in closet. Three more inviting bedrooms and a full secondary bath provide ample space. A two-car garage offers plenty of storage, and energy-efficient Low-E insulated dual-pane windows enhance comfort. Enjoy peace of mind with a one-year limited home warranty. Community Amenities: Community pool, Cabana. This new scenic Sumter County community boasts a tranquil location, with quick access to I-75 and U.S. 301, outdoor recreation, and exciting local activities such as the Teaching Zoo, Dade Battlefield State Park, Cypress House Ranch, and Lake Townsend Regional Park. Pricing shown reflects available seller incentives when financing is obtained through the seller’s preferred lender. Terms and conditions apply.
#C7528757

SUMTERVILLE

2330 OKLAHOMA DRIVE

4 Beds

2 Baths

1,666 Sq.Ft.

$300,990

MLS#: C7528757
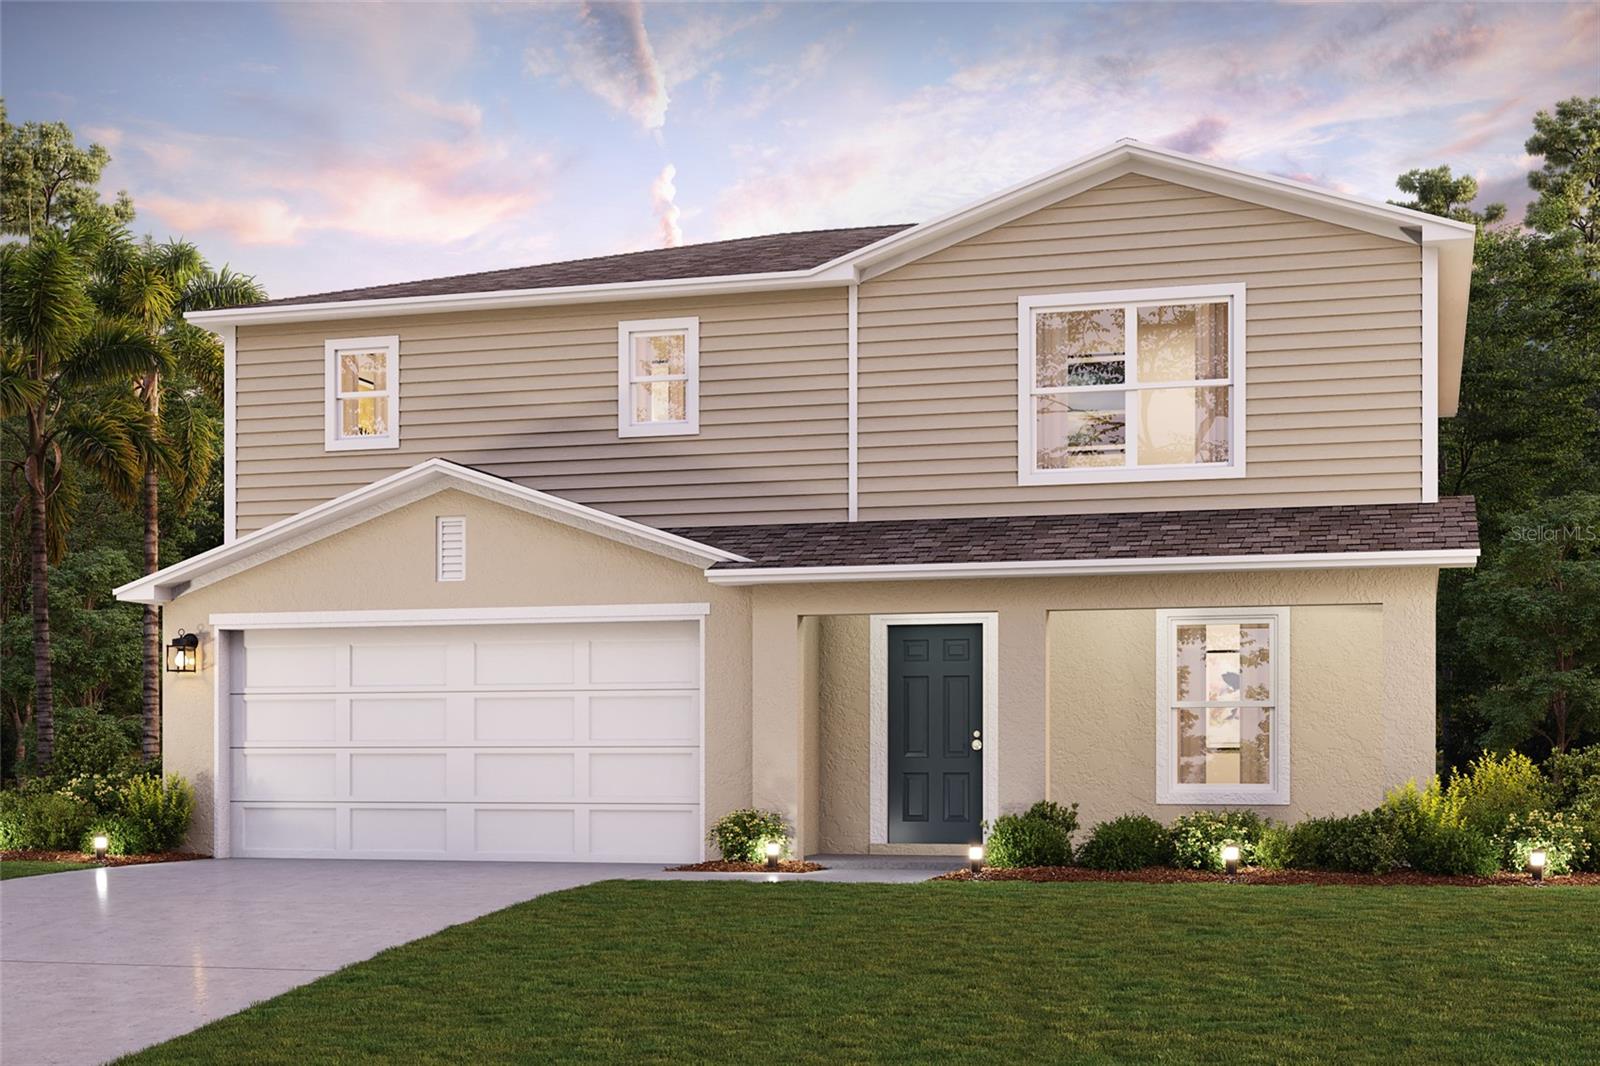
Under Construction. The Cambria Plan is a 2-story home that seamlessly blends communal and private spaces, ideal for both entertaining and relaxing. The sleek kitchen showcases beautiful cabinetry, Quartz countertops, and stainless steel appliances, including a smooth-top range, microwave hood, and dishwasher. The main floor includes a spacious bedroom, while the upper level features additional bedrooms and a handy laundry room. The primary suite offers a dual vanity bath and a spacious walk-in closet. A welcoming game room adds extra space for fun. This home is a must-see with a 2-car garage, energy-efficient windows, and a 1-year home warranty. Community Amenities: Community pool, Cabana. This new scenic Sumter County community boasts a tranquil location, with quick access to I-75 and U.S. 301, outdoor recreation, and exciting local activities such as the Teaching Zoo, Dade Battlefield State Park, Cypress House Ranch, and Lake Townsend Regional Park. Pricing shown reflects available seller incentives when financing is obtained through the seller’s preferred lender. Terms and conditions apply.
#C7528748

SUMTERVILLE

2324 OKLAHOMA DRIVE

4 Beds

3 Baths

1,941 Sq.Ft.

$315,990

MLS#: C7528748
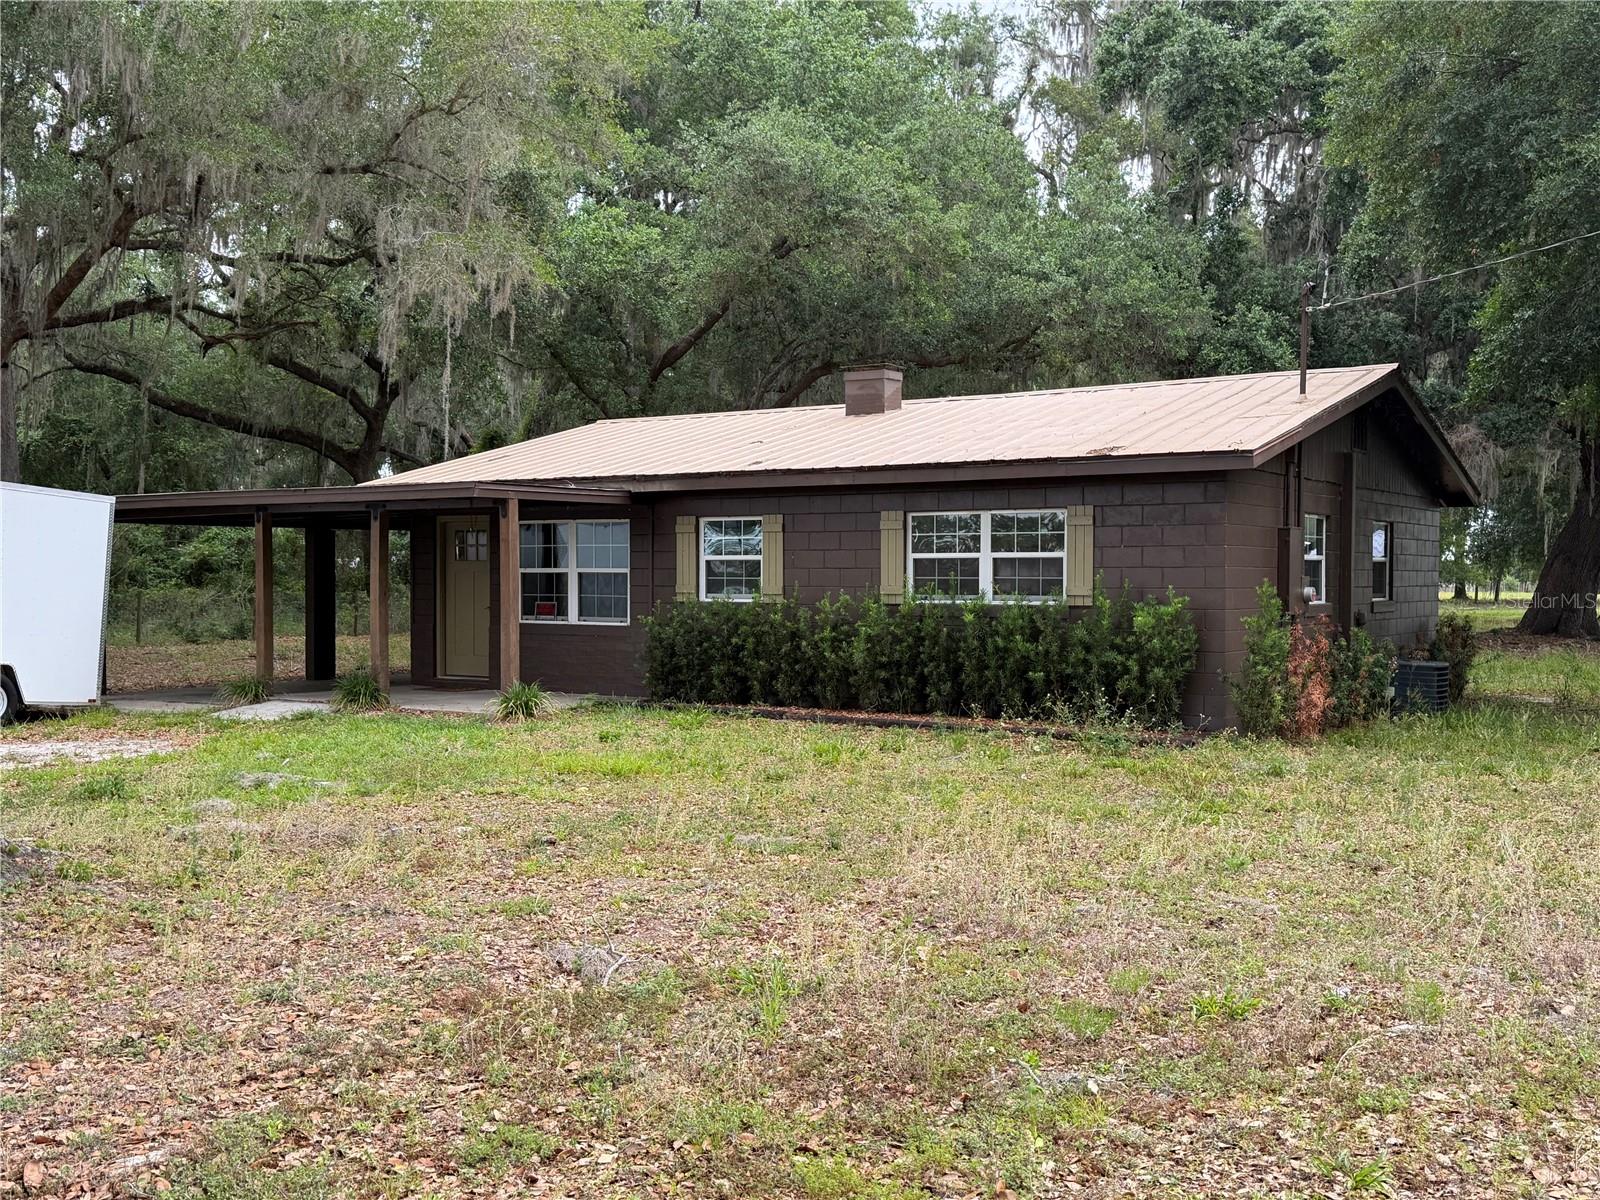
Price reduced
Gorgeous 5 acres close to the Villages additional home can be built on the property and the barn or garages also
Zoned agricultural bring your horse cattle
Additional two 5 acre parcels are available next to it

Dimensions of the property is 340 x663
#A4693333

SUMTERVILLE

2748 CR 543

2 Beds

1 Baths

1,008 Sq.Ft.

$338,900

MLS#: A4693333
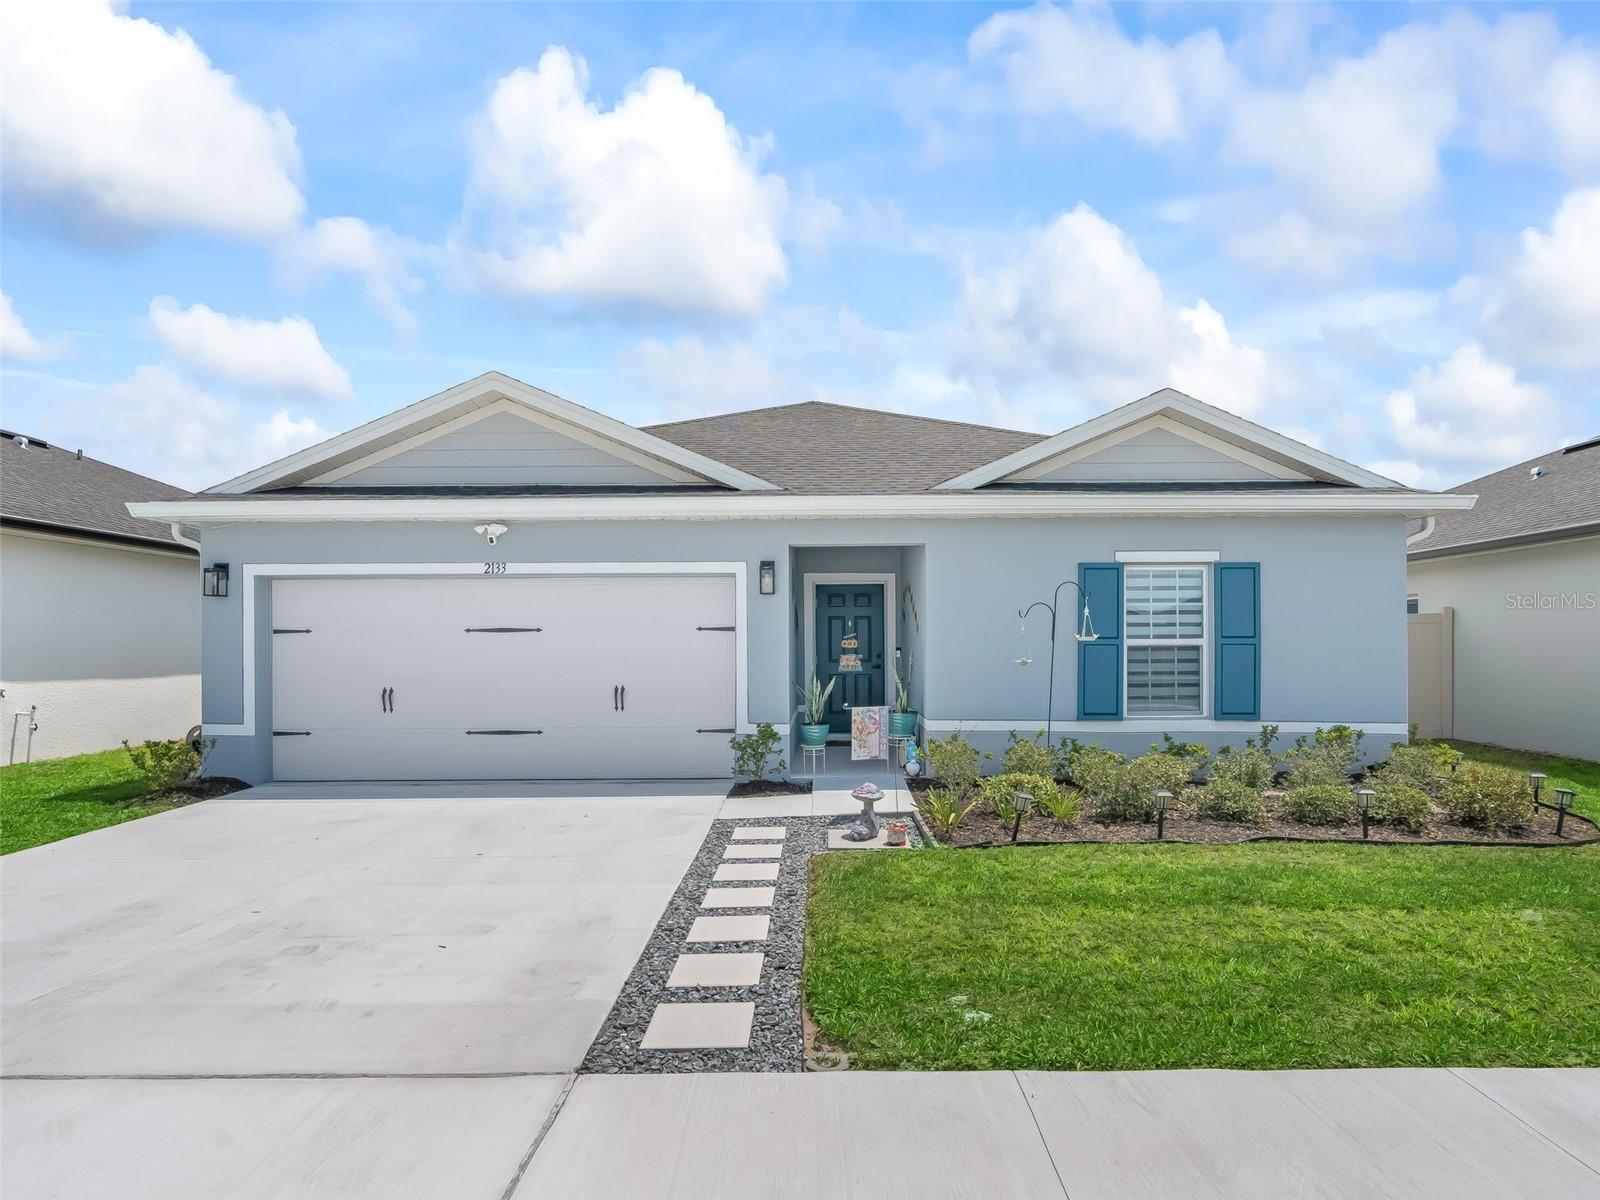
PRIME LOCATION very close to The Villages Charter School. Enjoy all the perks of living just outside The Villages and Middleton, without the cost! Practically new and thoughtfully enhanced, this 2025-built home offers the rare advantage of new construction quality without the added expense, time, and effort of completing upgrades yourself. Located in the desirable Sumter Villas community, residents enjoy a low HOA, community pool, and sidewalks—all without the burden of a CDD, keeping monthly costs more affordable than other nearby neighborhoods. Built by Ryan Homes and no longer available new in this community, this Mahogany model is rated as "above average" quality in county record and sits on a larger homesite with a peaceful retention pond view and a uniquely private backyard—fully enclosed with a 6-ft vinyl fence and bordered by single-story homes with no rear neighbors. This home is in pristine condition with significant improvements—upgrades that new construction typically leaves to the buyer. Exterior improvements including the fence, a screened lanai with patio lighting, 'permanent' outdoor lighting, custom stepping stone walkway along driveway, manicured landscaping, and rain gutters. Inside, the home features a warm, neutral design with abundant natural light and a cohesive, upgraded finish throughout. Tile flooring spans the entire house, complemented by added recessed lighting in the main living space, upgraded fixtures, and fan kits in all major spaces. The kitchen showcases staggered cabinetry with custom hardware, granite countertops, and a clean, modern layout. Both bathrooms are elevated with quartz counters, square sinks, custom hardware, and a custom glass shower door in the primary suite. Additional enhancements include window treatments, an insulated garage door, and a finished garage with painted walls—details that further separate this home from standard builder-grade offerings. Ideally located just minutes from The Villages and Middleton, this home provides convenient proximity to top-rated charter schools, expanding employment opportunities, shopping, dining, and medical facilities. With continued growth in the surrounding area, this location offers both immediate lifestyle benefits and long-term appeal. Skip the build process and move right into a well built home where the upgrades are already complete and the value is clear.
#OM723884

SUMTERVILLE

2133 TENNESSEE STREET

3 Beds

2 Baths

1,450 Sq.Ft.

$280,000

MLS#: OM723884
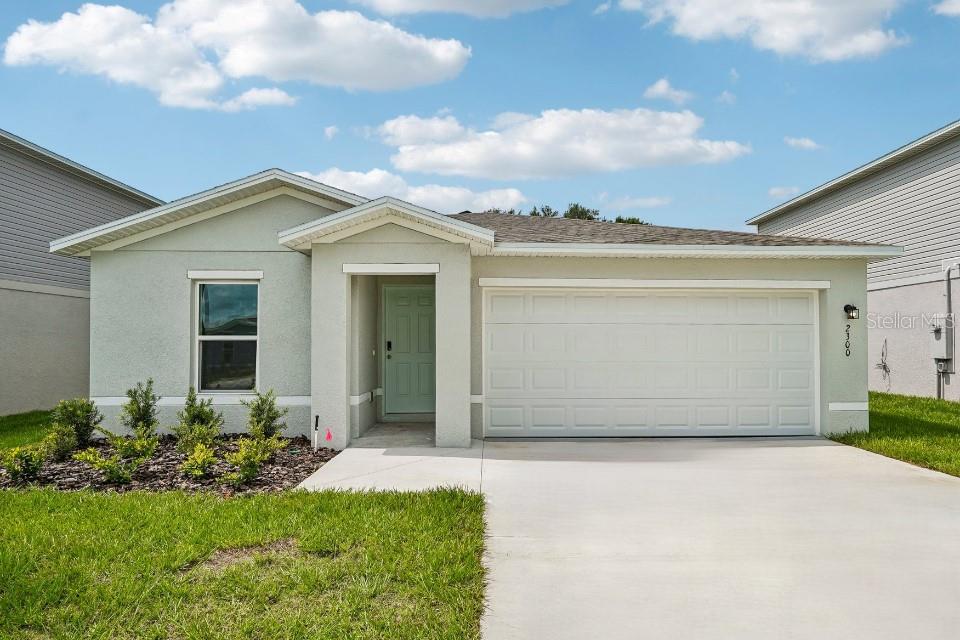
Begin your next chapter in this stunning new construction home located in the charming Sumter Villas! The desirable Alton plan boasts a well-appointed kitchen with a walk-in pantry overlooking an open-concept dining area and living room. The kitchen features gorgeous cabinets, quartz countertops, and stainless-steel appliances (Including: range, microwave hood, and dishwasher). All bedrooms, including the laundry room, are on the main floor. The private owner’s suite features an attached bath and walk-in closet. This desirable plan also comes complete with a 2-car garage. This new scenic Sumter County community boasts a tranquil location, with quick access to I-75 and U.S. 301, outdoor recreation, and exciting local activities such as the Teaching Zoo, Dade Battlefield State Park, Cypress House Ranch, and Lake Townsend Regional Park. Community Amenities include:
Community pool and
Cabana. Pricing shown reflects available seller incentives when financing is obtained through the seller’s preferred lender. Terms and conditions apply.
#C7524412

SUMTERVILLE

2300 OKLAHOMA DRIVE

3 Beds

2 Baths

1,263 Sq.Ft.

$255,888

MLS#: C7524412
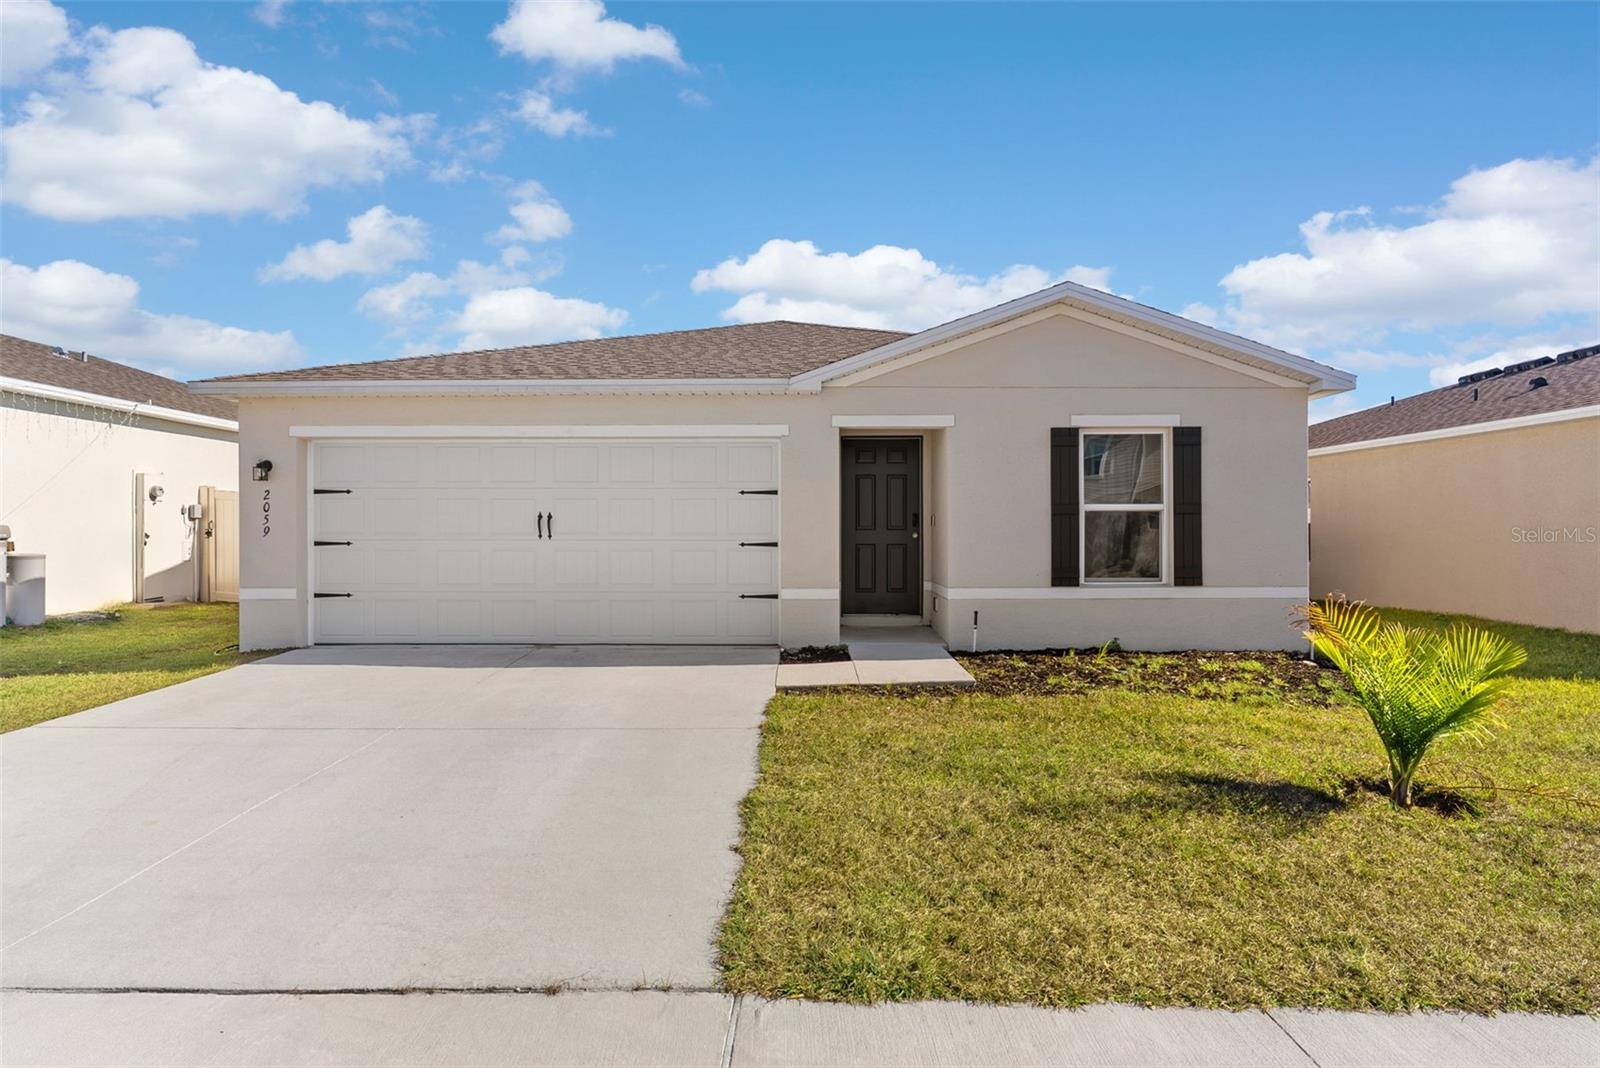
One or more photo(s) has been virtually staged. Investors wanted! Like-New Living, Smart Location, Big Lifestyle Appeal. Handing you an income producing property on a golden platter.
Step into effortless Florida living in this like-new 3-bedroom, 2-bath home built in 2024, where modern style meets everyday comfort. With an open, airy floor plan, this home was made for entertaining—whether you’re hosting friends, family, or future tenants.
The thoughtfully designed layout features a private primary suite with en-suite bath, while all bedrooms offer walk-in closets, giving everyone the space they crave. Ceiling fans add comfort and efficiency, and the whole-house water purification system brings peace of mind from day one. Outside, the newly added fence creates the perfect spot for pets, play, or relaxing evenings under the stars.
Located in a quiet, up-and-coming community, you’ll enjoy a resort-style community pool and the excitement of watching the neighborhood grow—without the congestion of an established area. Best of all, you’re minutes from all the fun, dining, and entertainment of The Villages, close enough to enjoy it all, yet far enough away to truly unwind at home.
With easy access throughout Central Florida, this home is a fantastic opportunity for first-time buyers, seasonal residents, or savvy investors looking for a low-maintenance, move-in-ready property in a high-demand area.
New. Stylish. Smartly located. This is your chance to get in early and make it yours—schedule your showing today before this opportunity passes you by.
#O6374739

SUMTERVILLE

2059 KENTUCKY ROAD

3 Beds

2 Baths

1,265 Sq.Ft.

$255,000

MLS#: O6374739
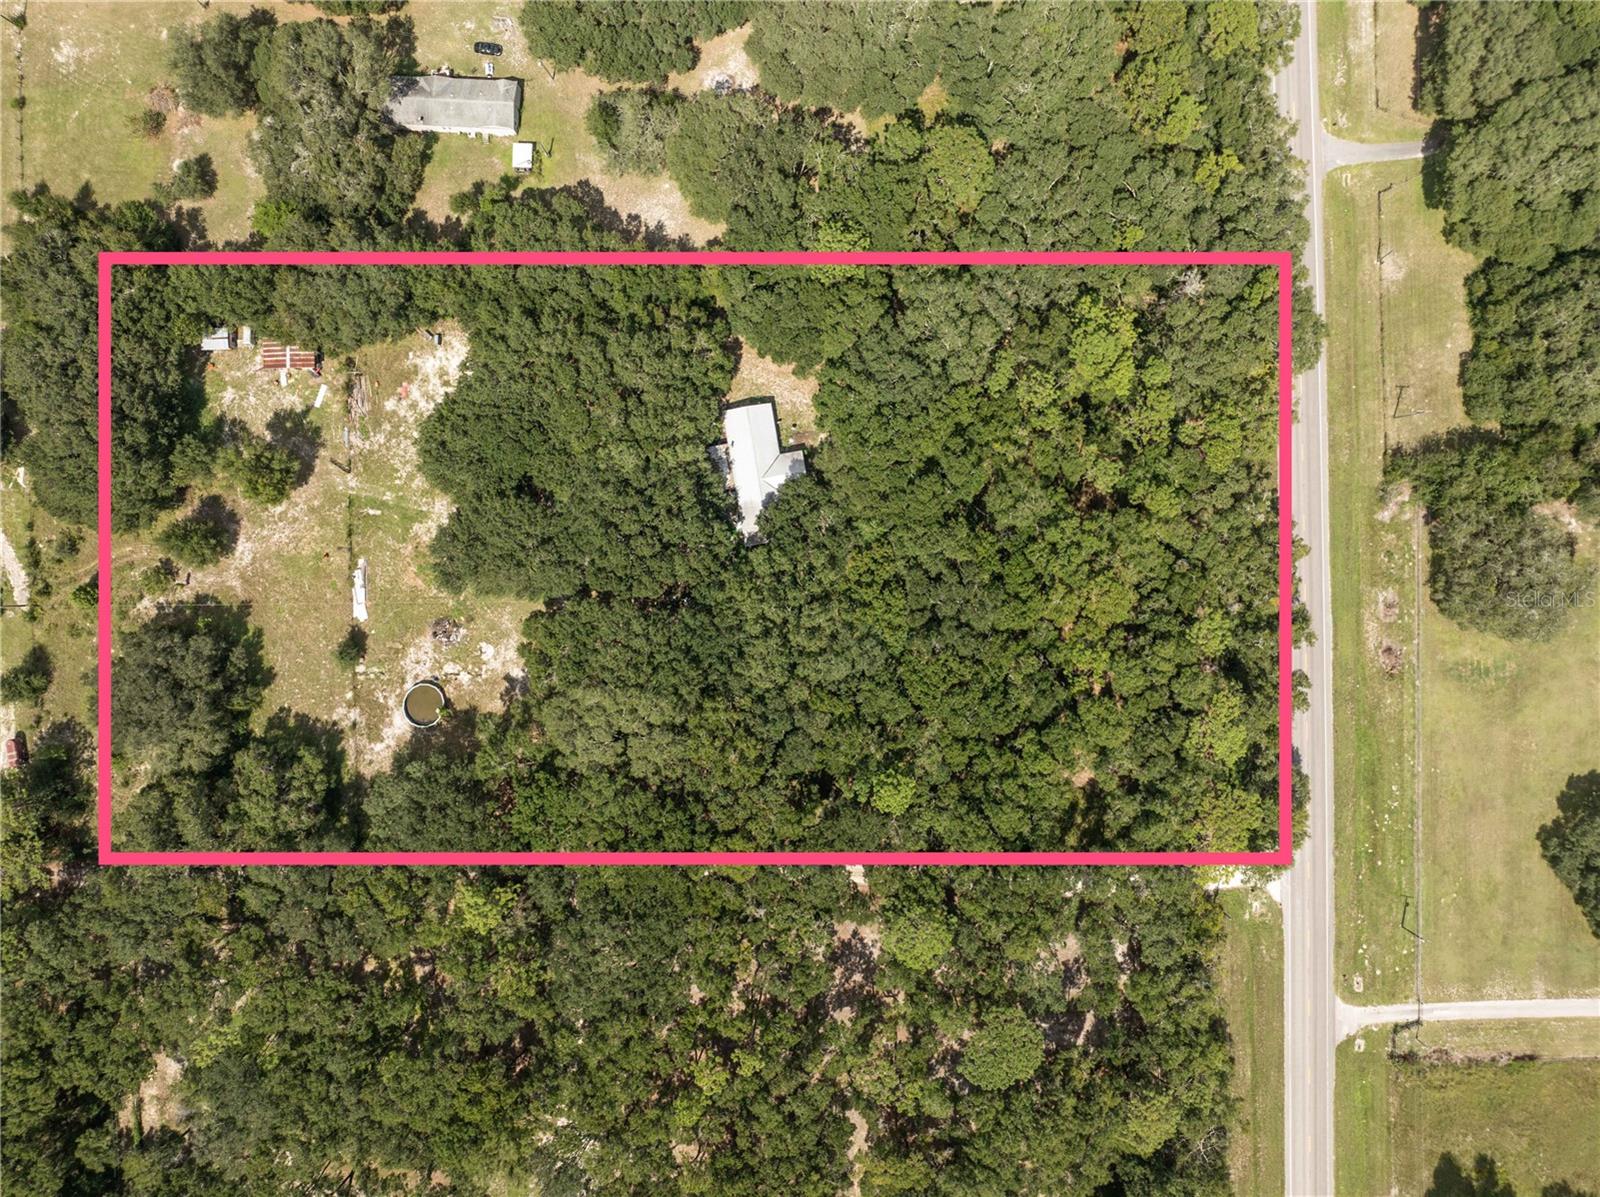
HUGE PRICE REDUCTION!! Situated directly on SR 471 in Sumterville with nearly 350 feet of road frontage, this 5.5± acre parcel offers prime investment potential with the continued expansion of The Villages®—the nation’s fastest growing and largest single-site development. The property is fully fenced and includes a 1990 double-wide mobile home offering over 2,100 sq ft under roof with a durable metal roof. While the residence will need some TLC, it provides the perfect chance to remodel, place a tenant, and generate immediate rental income—all while securing your investment in this rapidly growing market. Don’t miss out on this chance to build your portfolio—call today to schedule your private showing!
#G5102520

SUMTERVILLE

2946 SE 21ST AVENUE

3 Beds

2 Baths

2,128 Sq.Ft.

$349,900

MLS#: G5102520

 - property

Send a message

Message successfully sent.

Your message

What is 3 + 4 ?

Reason for contacting?

I agree to receive email communication and understand I can unsubscribe at any time.

I agree to be contacted by Sell South Florida via call, email, and text for real estate services. To opt out, you can reply 'stop' at any time or reply 'help' for assistance. You can also click the unsubscribe link in the emails. Message and data rates may apply. Message frequency may vary. Privacy Policy

Sign Out

Virtual Assistant

Would you like to take the next step with this property? We can help you schedule a showing or virtual tour, or send you more details.

Yes, I would like more information.

Thank You for Your Reply, One of Our Agents will contact you as soon as possible

No, maybe later.

Thank you, you can always contact me via email, phone number or through the contact form.

Realhub AI

Lucy - Your AI-Powered Realtor

Update Your Temporary Password

Personalize your search

Enter your email and we'll notify you immediately when new listings match what you're looking for.

or enter email address

Already have an account ? Login here

Continue your home search

I agree to receive communications and understand I can unsubscribe at any time.

I agree to be contacted by Sell South Florida via call, email, and text for real estate services. To opt out, you can reply 'stop' at any time or reply 'help' for assistance. You can also click the unsubscribe link in the emails. Message and data rates may apply. Message frequency may vary. Privacy Policy

Already have an account ? Login here

We use cookies

We use cookies primarily for analytics to enhance your experience. By accepting, you agree to our use of these cookies. You can manage your preferences or learn more about our cookies policy.