Features & Amenities

Interior

  • Other Interior Features

    Elevator, Built-in Features, Walk-In Closet(s)

  • Total Bedrooms

    3

  • Bathrooms

    3

  • Cooling YN

    YES

  • Cooling

    Central Air

  • Fireplace YN

    YES

  • Heating YN

    YES

  • Heating

    Central, Electric

  • Pet friendly

    Breed Restrictions, Cats OK, Dogs OK, Number Limit, Yes

Exterior

  • Garage

    Yes

  • Garage spaces

    1

  • Construction Materials

    Block, Concrete, Other, Stucco

  • Other Exterior Features

    Balcony

  • Parking

    Assigned, Covered, Guest, Attached

  • Patio and Porch Features

    Covered, Rear Porch

  • Pool

    Yes

  • Pool Features

    In Ground, Private

  • Waterfront YN

    YES

  • View

    River, Water

Area & Lot

  • Lot Features

    Waterfront

  • Lot Size(acres)

    2.8

  • Lot Size(square feet)

    122,171

  • Property Type

    Residential

  • Property Sub Type

    Condominium

Price

  • Sales Price

    $599,000

  • Tax Amount

    $6,166

  • Financing Options

    Cash, Conventional

  • Sq. Footage

    2,239

  • Price/SqFt

    $267

HOA

  • Association

    YES

  • Association Fee Includes

    N/A

  • Total Monthly Fees

    $1,451

School District

  • Elementary School

    N/A

  • Middle School

    N/A

  • High School

    N/A

Property Features

  • Stories

    25

  • New Construction

    NO

  • Association Amenities

    Cable TV, Clubhouse, Elevator(s), Fitness Center, Maintenance, Pool, Spa/Hot Tub

  • Foundation Details

    Block, Concrete Perimeter, Other

  • Ownership

    Condominium

  • Senior Community YN

    NO

  • Sewer

    Public Sewer

  • Tax Lot

    0102

  • Water Source

    Public

Schedule a Showing

Showing scheduled successfully.

<
>
IN PERSON
VIA CHAT

What is 3 + 4 ?


Change time

Mortgage calculator

Estimate your monthly mortgage payment, including the principal and interest, property taxes, and HOA. Adjust the values to generate a more accurate rate.

Your payment

Principal and Interest:

$

Property taxes:

$

HOA fees:

$

Total loan payment:

$

Total interest amount:

$

Location

County

Volusia

Elementary School

Middle School

High School

Listing Courtesy of Sandy Cook, REALTY PROS ASSURED

RealHub Information is provided exclusively for consumers' personal, non-commercial use, and it may not be used for any purpose other than to identify prospective properties consumers may be interested in purchasing. All information deemed reliable but not guaranteed and should be independently verified. All properties are subject to prior sale, change or withdrawal. RealHub website owner shall not be responsible for any typographical errors, misinformation, misprints and shall be held totally harmless.

Agent Ashley Baillio

FOUNDER

Ashley Baillio

Call Ashley today to schedule a private showing.


* Listings on this website come from the FMLS IDX Compilation and may be held by brokerage firms other than the owner of this website. The listing brokerage is identified in any listing details. Information is deemed reliable but is not guaranteed. If you believe any FMLS listing contains material that infringes your copyrighted work please click here to review our DMCA policy and learn how to submit a takedown request.© 2024 FMLS.
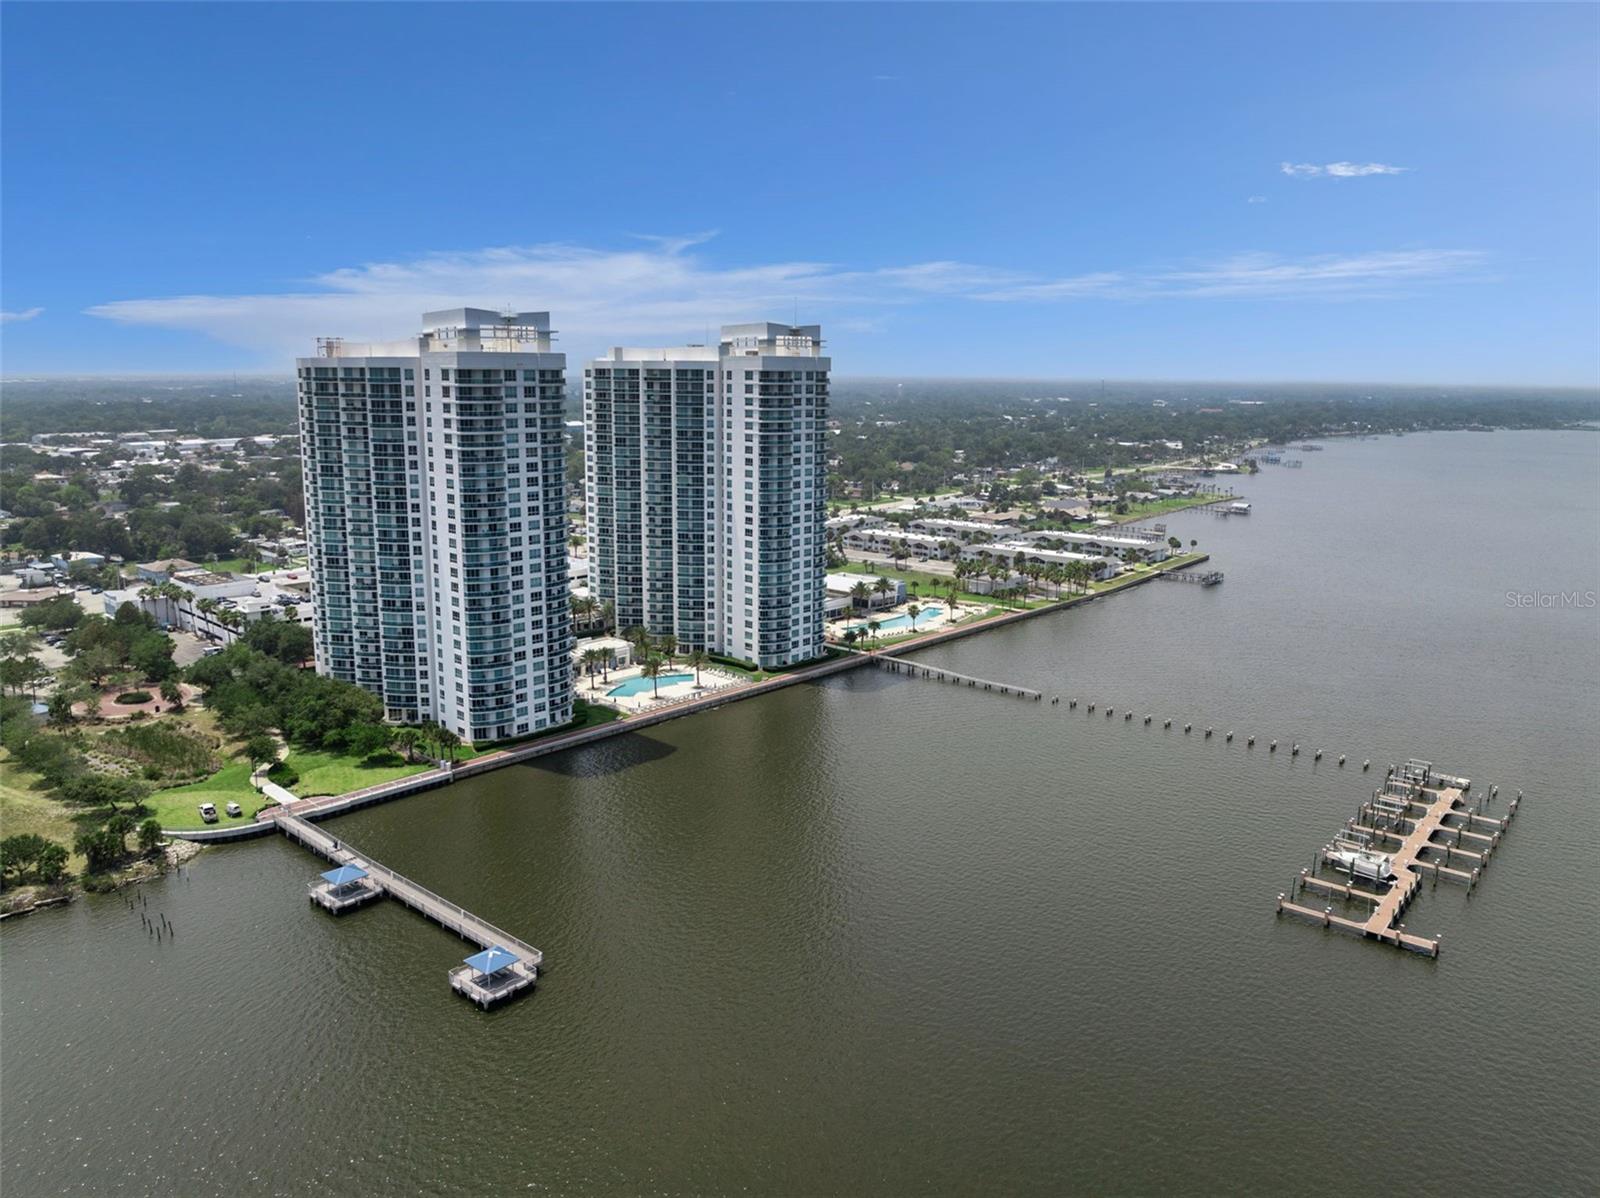
DESIGNED FOR THE COASTAL ELITE, SURROUNDED BY INTOXICATING PANORAMIC VIEWS! A MASTERFUL CREATION BY NEST LUXURY LIVING FEATURING EVERY CONCEIVABLE AMENITY. TIMELESS QUALITY MATCHED BY NONE, WITH HUNDREDS OF THOUSANDS OF DOLLARS IN UPGRADES. THE RIVERFRONT LIVING AREA FEATURES ALL NEW TILE FLOORING, AN AMBIANT TILE WALL WITH BUILT-IN FIREPLACE, CABINETRY AND MULTIPLE SEATING AREAS FOR INTIMATE OR LARGE GROUP ENTERTAINING. THE OPEN-CONCEPT FLOOR PLAN FLOWS TO THE WATERFRONT DINING AREA WITH BUILT-IN CABINETRY, COFFEE BAR & DESIGNER LIGHTING THAT ENHANCES THE LIVING SPACE WITH QUALITY ILLUMINATION. THE CHEF'S DREAM KITCHEN IS DESIGNED FOR THE CULINARY ARTIST. SHOWCASING PROFESSIONAL GRADE WHITE APPLIANCES WITH GOLD ACCENTS, COORDINATING WITH THE WHITE CABINETRY THAT PLAYS OFF THE BLUE WATER VIEWS. THE SUMPTUOUS PRIMARY SUITE PRESENTS A WALL OF GLASS & TERRACE OVERLOOKING THE VIEWS. CUSTOM HEADBOARD, STONE FEATURE WALL & FIREPLACE, DESIGNER CLOSET & ONE OF ONE ENSUITE BATH FOR THE STARS! THE GUEST WING FEATURES 2 EQUALLY STUNNING SUITES SEPARATED BY THE GRAND LIVING AREA THAT FLOWS ONTO THE RIVERFRONT VERANDAH WHERE YOU CAN INDULGE ALL YOUR SENSES. EVEN THE LAUNDRETTE IS BUILT-OUT IN CUSTOM FINISHES! THERE IS NOT ANOTHER CONDOMINIUM HOME IN THE AREA THAT COMPARES. THE COMMUNITY OFFERS A RIVERWALK THAT CONNECTS THE 2 TROPICAL SWIMMING POOLS, BANQUET FACILITIES, A LUXURY GYM FOR THE FITNESS ENTHUSIASTS, A THEATRE ROOM, 2 GAME ROOMS AND SO MUCH MORE! DISCOVER THIS ULTRA LUXURIOUS CONTEMPORARY MARVEL THAT IS IRREPLACEABLE!

231 RIVERSIDE DRIVE 102

Message successfully sent.

What would you like to know?

What is 3 + 4 ?

I agree to receive email communication and understand I can unsubscribe at any time.

I agree to be contacted by Sell South Florida via call, email, and text for real estate services. To opt out, you can reply 'stop' at any time or reply 'help' for assistance. You can also click the unsubscribe link in the emails. Message and data rates may apply. Message frequency may vary. Privacy Policy

Related Properties

The owner’s suite includes sliding glass doors opening directly to the screened pool and lanai, making it easy to step outside for an afternoon swim. The bathroom features a double-sink vanity, a separate glass-enclosed shower, and a freestanding soaking tub, complemented by white wainscoting and patterned tile flooring. Additional bedrooms and a second bathroom provide room for guests, while the spacious upstairs bonus area offers flexibility for a home office, workout space, hobbies, or additional living space.
Outside, the screened pool includes plenty of surrounding patio space for lounging and outdoor dining. Enjoy a shaded seat on the covered porch or spend an evening on the raised deck overlooking the fenced backyard. Set on approximately 0.26 acres, the property also includes a storage shed for tools and outdoor equipment, along with covered parking.
For added peace of mind, this home also includes two HVAC units, with one replaced in 2025, and a water heater replaced in 2021. Schedule a private tour today!
#V4951693

HOLLY HILL

115 SAN ROBAR DRIVE

4 Beds

3 Baths

2,699 Sq.Ft.

$500,000

MLS#: V4951693
Price reduced
NEWLY REDUCED COA FEES! PRICED TO SELL! Welcome to waterfront living at Marina Grande on the Halifax. Located in a guard-gated, elevator-access condominium community along the Halifax River, this beautifully appointed residence offers a spacious split-bedroom floor plan, luxury vinyl plank flooring throughout, and stunning views from the kitchen, living room, primary suite, and wraparound balcony.
The open living and dining area is designed to capture the view, with dual-entry sliding glass doors leading to an expansive balcony featuring glass inlays and plenty of room for outdoor seating or dining. The kitchen offers granite countertops, stainless steel appliances, tile backsplash, an eating space, and beautiful sightlines into the main living area and beyond. Thoughtful interior details include 5-inch baseboards with cove and quarter round trim, creating a clean, finished look throughout.
The primary suite is a private retreat with breathtaking Halifax River views, a walk-in closet, and an en-suite bath featuring dual vanities, a shower stall, and a Jacuzzi 9-jet soaking tub. The secondary bedroom also lives like its own suite, offering pool views, a walk-in closet, and sliding glass doors. The secondary bathroom features a shower with built-in bench seating, stone countertop, and a separate layout ideal for guests or everyday convenience. A dedicated laundry room adds additional function and storage.
Marina Grande on the Halifax offers a resort-style lifestyle with 24-hour guarded gate access, elevators, waterfront pools, fitness center, clubhouse, theater room, game room, billiards, business center, riverfront walking areas, and beautifully maintained outdoor spaces. Community amenities are commonly noted to include two riverfront pools, clubhouse/social spaces, fitness facilities, theater/media room, billiards/game areas, and gated security.
Perfectly positioned along Riverside Drive in Holly Hill, this location places you just minutes from Daytona Beach, Ormond Beach, waterfront dining, shopping, entertainment, boating, fishing, and the Atlantic coastline. Enjoy the ease of low-maintenance condo living with the views, amenities, and convenience that make Marina Grande one of the area’s standout riverfront communities.
#O6407012

HOLLY HILL

231 RIVERSIDE DRIVE 702-1

3 Beds

3 Baths

2,085 Sq.Ft.

$479,900

MLS#: O6407012

Send a message

Message successfully sent.

Your message

What is 3 + 4 ?

Reason for contacting?

I agree to receive email communication and understand I can unsubscribe at any time.

I agree to be contacted by Sell South Florida via call, email, and text for real estate services. To opt out, you can reply 'stop' at any time or reply 'help' for assistance. You can also click the unsubscribe link in the emails. Message and data rates may apply. Message frequency may vary. Privacy Policy

Sign Out

Virtual Assistant

Would you like to take the next step with this property? We can help you schedule a showing or virtual tour, or send you more details.

Yes, I would like more information.

Thank You for Your Reply, One of Our Agents will contact you as soon as possible

No, maybe later.

Thank you, you can always contact me via email, phone number or through the contact form.

Realhub AI

Lucy - Your AI-Powered Realtor

Update Your Temporary Password

Personalize your search

Enter your email and we'll notify you immediately when new listings match what you're looking for.

or enter email address

Already have an account ? Login here

Continue your home search

I agree to receive communications and understand I can unsubscribe at any time.

I agree to be contacted by Sell South Florida via call, email, and text for real estate services. To opt out, you can reply 'stop' at any time or reply 'help' for assistance. You can also click the unsubscribe link in the emails. Message and data rates may apply. Message frequency may vary. Privacy Policy

Already have an account ? Login here

We use cookies

We use cookies primarily for analytics to enhance your experience. By accepting, you agree to our use of these cookies. You can manage your preferences or learn more about our cookies policy.