


Property
Beds
3
Full Baths
2
1/2 Baths
None
Year Built
1993
Sq.Footage
2,740
NO HOA….3/2 PLUS a 2/1 second Home. …Welcome guests through the GATED front entry into the fenced in acreage and home site. This property has a Main home, Second home/apt with office or flex space above, Pole Barn, pool and so much more….The Main home has 3 bedrooms and 2 bath SPLIT floor plan as you enter the home your greeted with a OPEN floor plan and VAULTED ceilings.The Great room or Living/Dining combo has laminate flooring and access to the rear COVERED porch. The Kitchen has STAINLESS steel appliances, deep kitchen sink with a window to enjoy the backyard views, eat in space, ETCHED glass pantry door. The Primary Bedroom has a walk in closet, en suite bathroom that is updated with tile flooring, shower, vanity and toilet. Bedrooms 2 & 3 have carpet, ceiling fans, built in closets and share Bathroom 2. Bathroom 2 has ceramic tile flooring, tub/shower combo, updated vanity and toilet. The garage is INSULATED and has an air climate controlled with carpet that can easily be removed, laundry, built in ironing board. There is a SECOND 2/1 home/apt/workspace with separate POWER meter and septic. RENT this out, make it a IN LAW suite, separate Family apt, or home OFFICE so many ways to utilize this space. This Separate home/building features a Great room, 2 bedrooms, bathroom with shower and updated vanity, kitchen and that’s just on the Main floor. The second floor can be accessed from inside the apt or the outside and can be a workroom/office/ playroom/ living room you decide. The POLE barn which is 36x54 has a 12x24 space with a ROLL up door and a 12x 12 storage/workshop/hobby or other space with 11” ceilings, climate controlled and lighting. There is a above ground POOL to spend the hot days cooling off and splashing around. There are CHICKEN coups all set up for glamor with a chandelier inside. There is also a additional animal pen.There are 2 WELLS, each home site has an independent SEPTIC and POWER meter. The entire property is FENCED. The gorgeous CANOPY trees around the acreage allows plenty of space to hang a swing, enjoy the sunsets and play with friends and family. There is so much POTENTIAL for this location that you can decide how you would like to use and enjoy the tranquility and open space. The Villages is about 20 miles away as well as Major roads like 301, 471 and 75 to be able to get around easily to Tampa, Ocala or Wildwood. Spend time with all your toys and create memories in this Amazing property that has so many opportunities to have fun in the sun.
Features & Amenities
Interior
-
Other Interior Features
Eat-in Kitchen, Open Floorplan, Walk-In Closet(s), In-Law Floorplan
-
Total Bedrooms
3
-
Bathrooms
2
-
Cooling YN
YES
-
Cooling
Central Air
-
Fireplace YN
NO
-
Heating YN
YES
-
Heating
Central, Electric
-
Pet friendly
Yes
Exterior
-
Garage
Yes
-
Garage spaces
1
-
Construction Materials
Block
-
Other Exterior Features
Lighting, Private Yard, Rain Gutters, Storage
-
Parking
Covered, Oversized, RV Carport, RV Access/Parking, Workshop in Garage, Attached
-
Patio and Porch Features
Covered
-
Pool
Yes
-
Pool Features
Above Ground, Vinyl, Private
-
Waterfront YN
NO
-
View
Trees/Woods
Area & Lot
-
Lot Features
Cleared, Farm, Level, Pasture
-
Lot Size(acres)
6.05
-
Lot Size(square feet)
263,538
-
Property Type
Residential
-
Property Sub Type
Single Family Residence
-
Architectural Style
Contemporary
Price
-
Sales Price
$739,900
-
Tax Amount
$1,324.78
-
Financing Options
Cash, Conventional, FHA, USDA Loan, VA Loan
-
Sq. Footage
2,740
-
Price/SqFt
$270
HOA
-
Association
No
School District
-
Elementary School
N/A
-
Middle School
N/A
-
High School
N/A
Property Features
-
New Construction
NO
-
Foundation Details
Slab
-
Ownership
Fee Simple
-
Senior Community YN
NO
-
Sewer
Septic Tank
-
Tax Lot
0
Schedule a Showing
Showing scheduled successfully.
Mortgage calculator
Estimate your monthly mortgage payment, including the principal and interest, property taxes, and HOA. Adjust the values to generate a more accurate rate.
Your payment
Principal and Interest:
$
Property taxes:
$
HOA fees:
$
Total loan payment:
$
Total interest amount:
$
Location
County
Sumter
Elementary School
Middle School
High School
Listing Courtesy of Kimberly Jones-Wilde, RE/MAX TITANIUM GROUP
RealHub Information is provided exclusively for consumers' personal, non-commercial use, and it may not be used for any purpose other than to identify prospective properties consumers may be interested in purchasing. All information deemed reliable but not guaranteed and should be independently verified. All properties are subject to prior sale, change or withdrawal. RealHub website owner shall not be responsible for any typographical errors, misinformation, misprints and shall be held totally harmless.

FOUNDER
Ashley Baillio
Call Ashley today to schedule a private showing.

* Listings on this website come from the FMLS IDX Compilation and may be held by brokerage firms other than the owner of this website. The listing brokerage is identified in any listing details. Information is deemed reliable but is not guaranteed. If you believe any FMLS listing contains material that infringes your copyrighted work please click here to review our DMCA policy and learn how to submit a takedown request.© 2024 FMLS.
Related Properties

BUSHNELL
1684 SE 44TH PLACE
4 Beds
3 Baths
2,778 Sq.Ft.
$750,000
MLS#: TB8557557

BUSHNELL
9797 CR 674
2 Beds
2 Baths
1,712 Sq.Ft.
$795,000
MLS#: TB8545252

BUSHNELL
4457 CR 542H
3 Beds
2 Baths
2,027 Sq.Ft.
$855,000
MLS#: G5117193
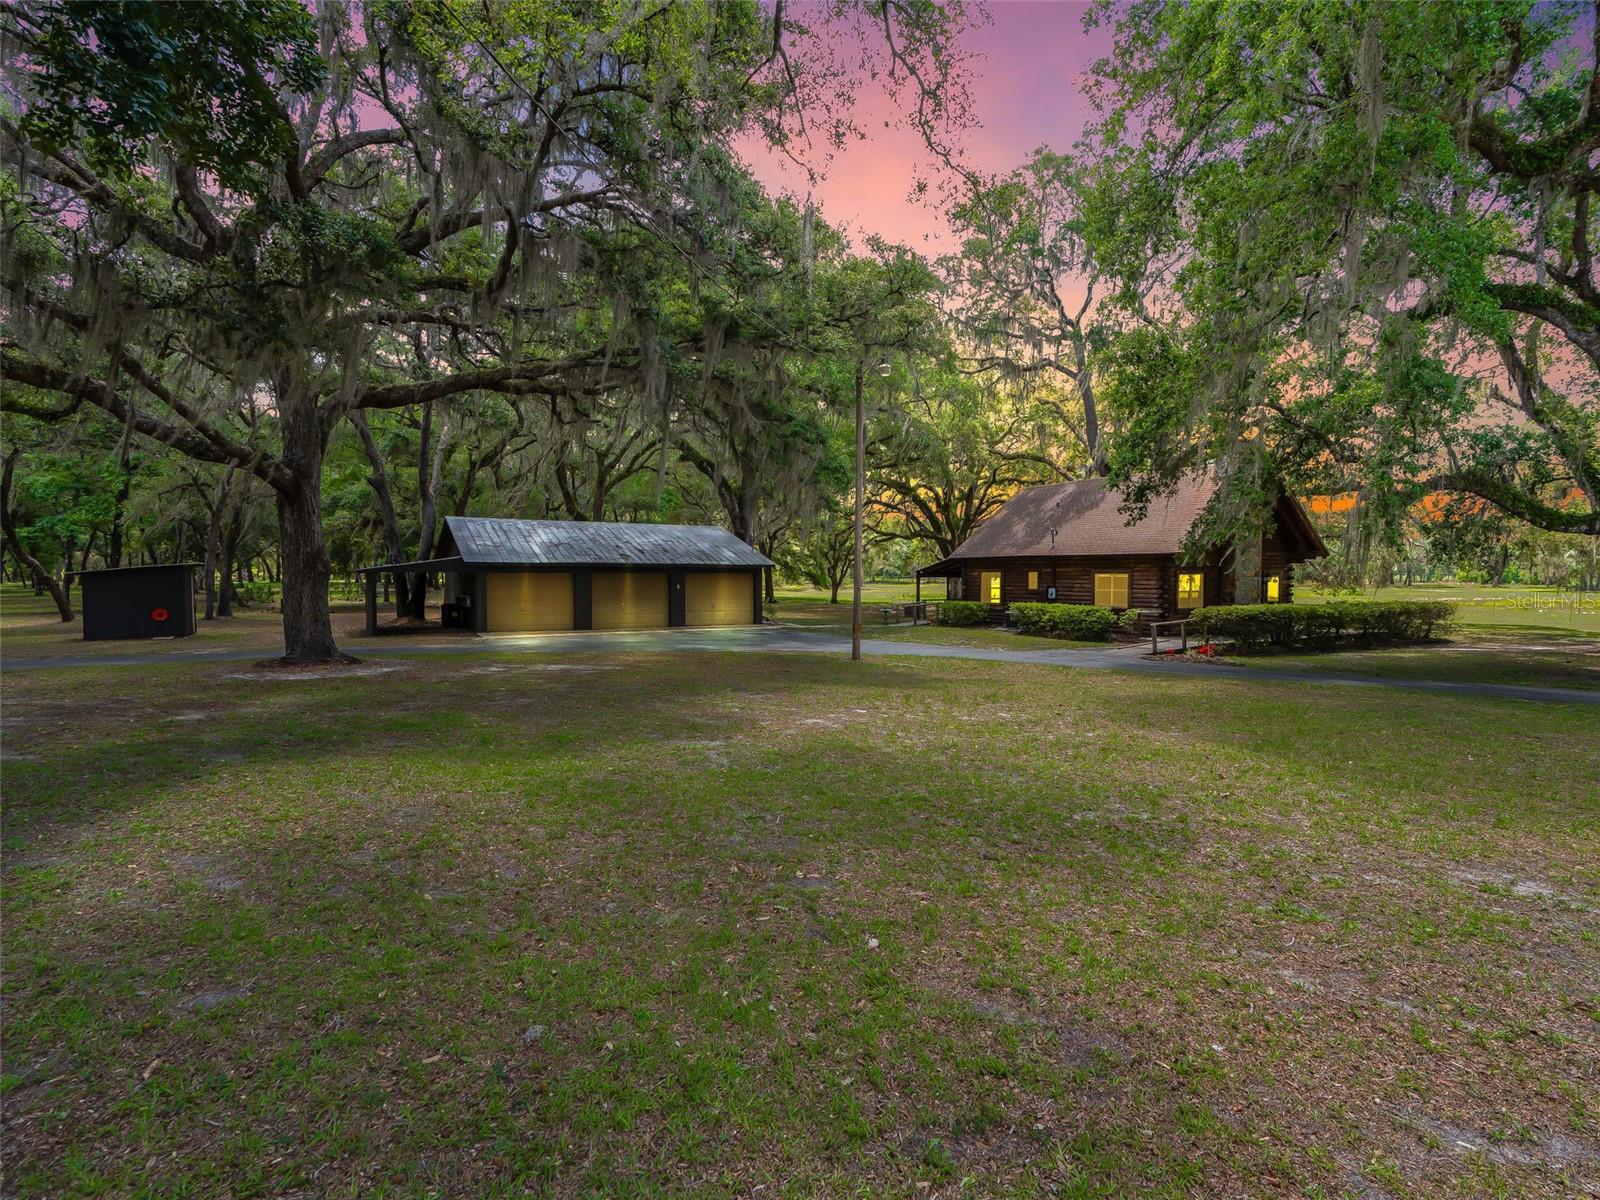
BUSHNELL
4801 COUNTY ROAD 575
2 Beds
2 Baths
975 Sq.Ft.
$624,000
MLS#: G5112928
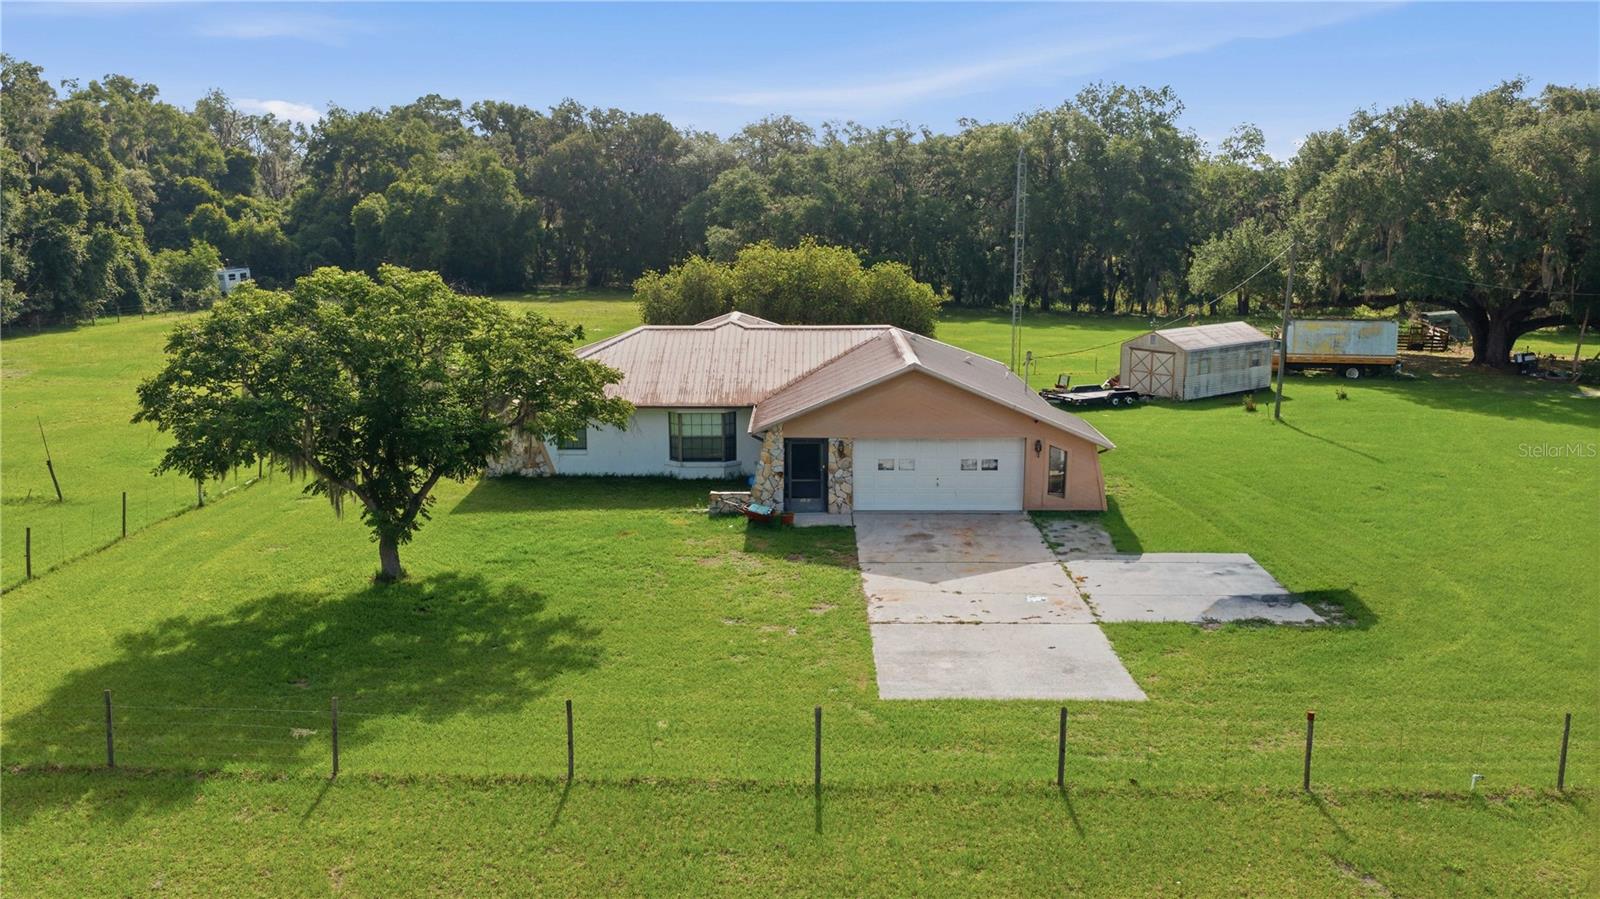
BUSHNELL
6681 CR 665
2 Beds
2 Baths
1,391 Sq.Ft.
$699,995
MLS#: OM725347

BUSHNELL
8234 S US 301
4 Beds
3 Baths
2,054 Sq.Ft.
$699,999
MLS#: G5110149
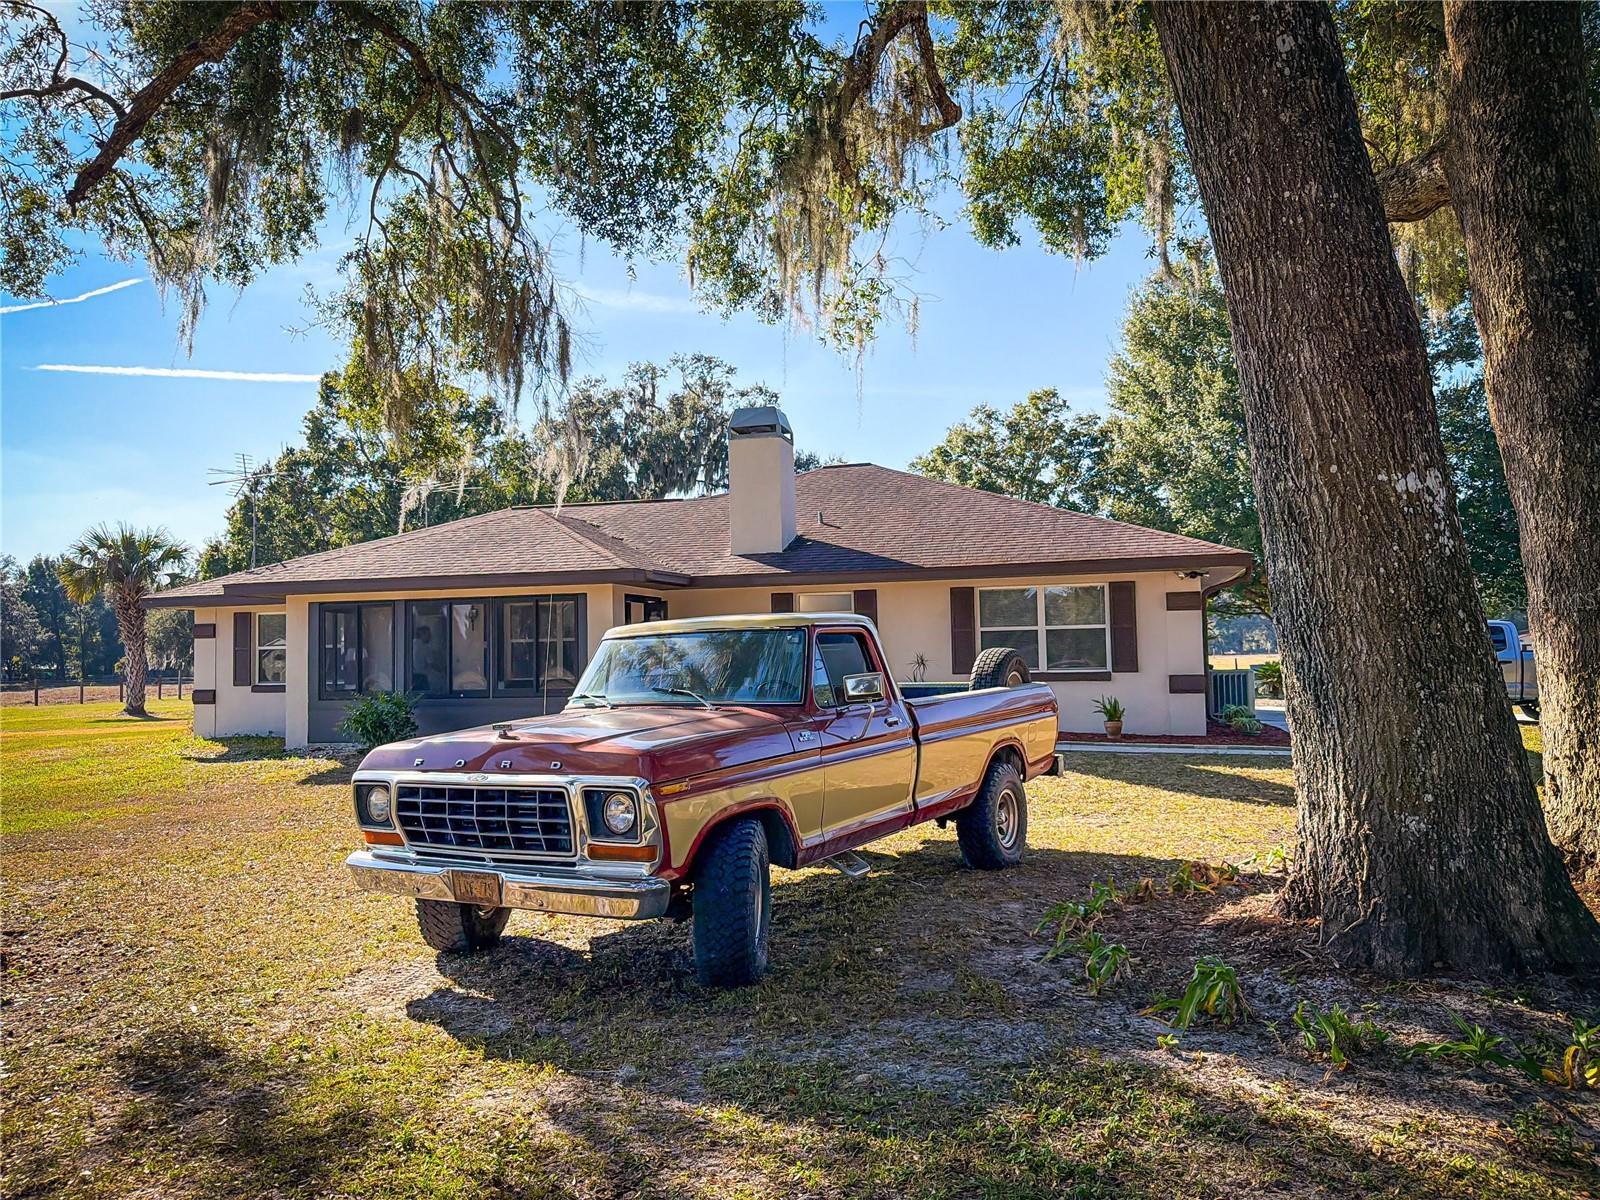
BUSHNELL
1199 CR 542G
2 Beds
2 Baths
1,753 Sq.Ft.
$750,000
MLS#: O6367413

BUSHNELL
8567 CR 635
2 Beds
2 Baths
1,440 Sq.Ft.
$849,000
MLS#: G5099277
