


Property
Beds
5
Full Baths
5
1/2 Baths
1
Year Built
2002
Sq.Footage
4,224
Beautifully updated 5-bedroom, 5.5-bath home in the desirable Walden Village at Madison Green, offered partially furnished for a truly move-in-ready opportunity. Featuring a newly renovated kitchen with modern finishes, this spacious home offers an open and functional layout ideal for everyday living and entertaining. Enjoy one of the community's premier golf course views overlooking the 18th green, with a tranquil lake providing added privacy. The backyard features a private pool and a covered patio with plenty of space for outdoor dining and relaxing. Residents enjoy access to the recently renovated Madison Green clubhouse, offering resort-style amenities in addition to the community pool. Conveniently located near top-rated schools, parks, shopping, dining, and major roadways. Don't miss this exceptional opportunity to own one of Madison Green's most desirable homes!
Features & Amenities
Interior
-
Other Interior Features
Cathedral Ceiling(s), Central Vacuum, Soaking Tub, Vaulted Ceiling(s), Walk-In Closet(s)
-
Total Bedrooms
5
-
Bathrooms
5
-
1/2 Bathrooms
1
-
Cooling YN
YES
-
Cooling
Central Air
-
Fireplace YN
YES
-
Heating YN
YES
-
Heating
Central
-
Main Level Bedrooms
1
-
Pet friendly
Yes
Exterior
-
Garage
Yes
-
Garage spaces
3
-
Construction Materials
Block
-
Other Exterior Features
Balcony, Built-in Barbecue, Barbecue
-
Parking
Attached, Garage, Garage Door Opener
-
Patio and Porch Features
Covered, Patio
-
Pool
Yes
-
Pool Features
In Ground, Association, Private
-
Waterfront YN
YES
-
View
Golf Course, Lake, Pool
Area & Lot
-
Lot Features
On Golf Course, Waterfront
-
Lot Size(acres)
0.21
-
Property Type
Residential
-
Property Sub Type
Single Family Residence
-
Architectural Style
Colonial
Price
-
Sales Price
$1,050,000
-
Tax Amount
$13,345.2
-
Sq. Footage
4,224
-
Price/SqFt
$248
HOA
-
Association
YES
-
Association Fee 2
$519
-
Association Fee
$225
-
Association Fee Frequency
Quarterly
-
Association Fee 2 Frequency
Quarterly
-
Association Fee Includes
N/A
School District
-
Elementary School
Royal Palm Beach (Palm Beach)
-
Middle School
Crestwood
-
High School
Royal Palm Beach
Property Features
-
Stories
2
-
Association Amenities
Pool, Basketball Court, Clubhouse, Fitness Center, Golf Course, Management, Spa/Hot Tub, Tennis Court(s), Trail(s)
-
Senior Community YN
NO
-
Sewer
Public Sewer
-
Water Source
Public
Schedule a Showing
Showing scheduled successfully.
Mortgage calculator
Estimate your monthly mortgage payment, including the principal and interest, property taxes, and HOA. Adjust the values to generate a more accurate rate.
Your payment
Principal and Interest:
$
Property taxes:
$
HOA fees:
$
Total loan payment:
$
Total interest amount:
$
Location
County
Palm Beach
Elementary School
Royal Palm Beach (Palm Beach)
Middle School
Crestwood
High School
Royal Palm Beach
Listing Courtesy of Jill Ann Catinella , The Keyes Company
RealHub Information is provided exclusively for consumers' personal, non-commercial use, and it may not be used for any purpose other than to identify prospective properties consumers may be interested in purchasing. All information deemed reliable but not guaranteed and should be independently verified. All properties are subject to prior sale, change or withdrawal. RealHub website owner shall not be responsible for any typographical errors, misinformation, misprints and shall be held totally harmless.

FOUNDER
Ashley Baillio
Call Ashley today to schedule a private showing.

* Listings on this website come from the FMLS IDX Compilation and may be held by brokerage firms other than the owner of this website. The listing brokerage is identified in any listing details. Information is deemed reliable but is not guaranteed. If you believe any FMLS listing contains material that infringes your copyrighted work please click here to review our DMCA policy and learn how to submit a takedown request.© 2024 FMLS.
Related Properties

Royal Palm Beach
2415 WESTMONT Drive
6 Beds
2 Baths
3,564 Sq.Ft.
$849,000
MLS#: B26064311

Royal Palm Beach
112 ISOLA Circle
5 Beds
3 Baths
3,185 Sq.Ft.
$949,900
MLS#: B26063706

Royal Palm Beach
120 ISOLA Circle
5 Beds
3 Baths
3,171 Sq.Ft.
$850,000
MLS#: B26063705

Royal Palm Beach
118 ELYSIUM Drive
3 Beds
2 Baths
2,221 Sq.Ft.
$875,000
MLS#: B26063486

Royal Palm Beach
13882 43rd Road N
4 Beds
3 Baths
3,722 Sq.Ft.
$950,000
MLS#: B26054645
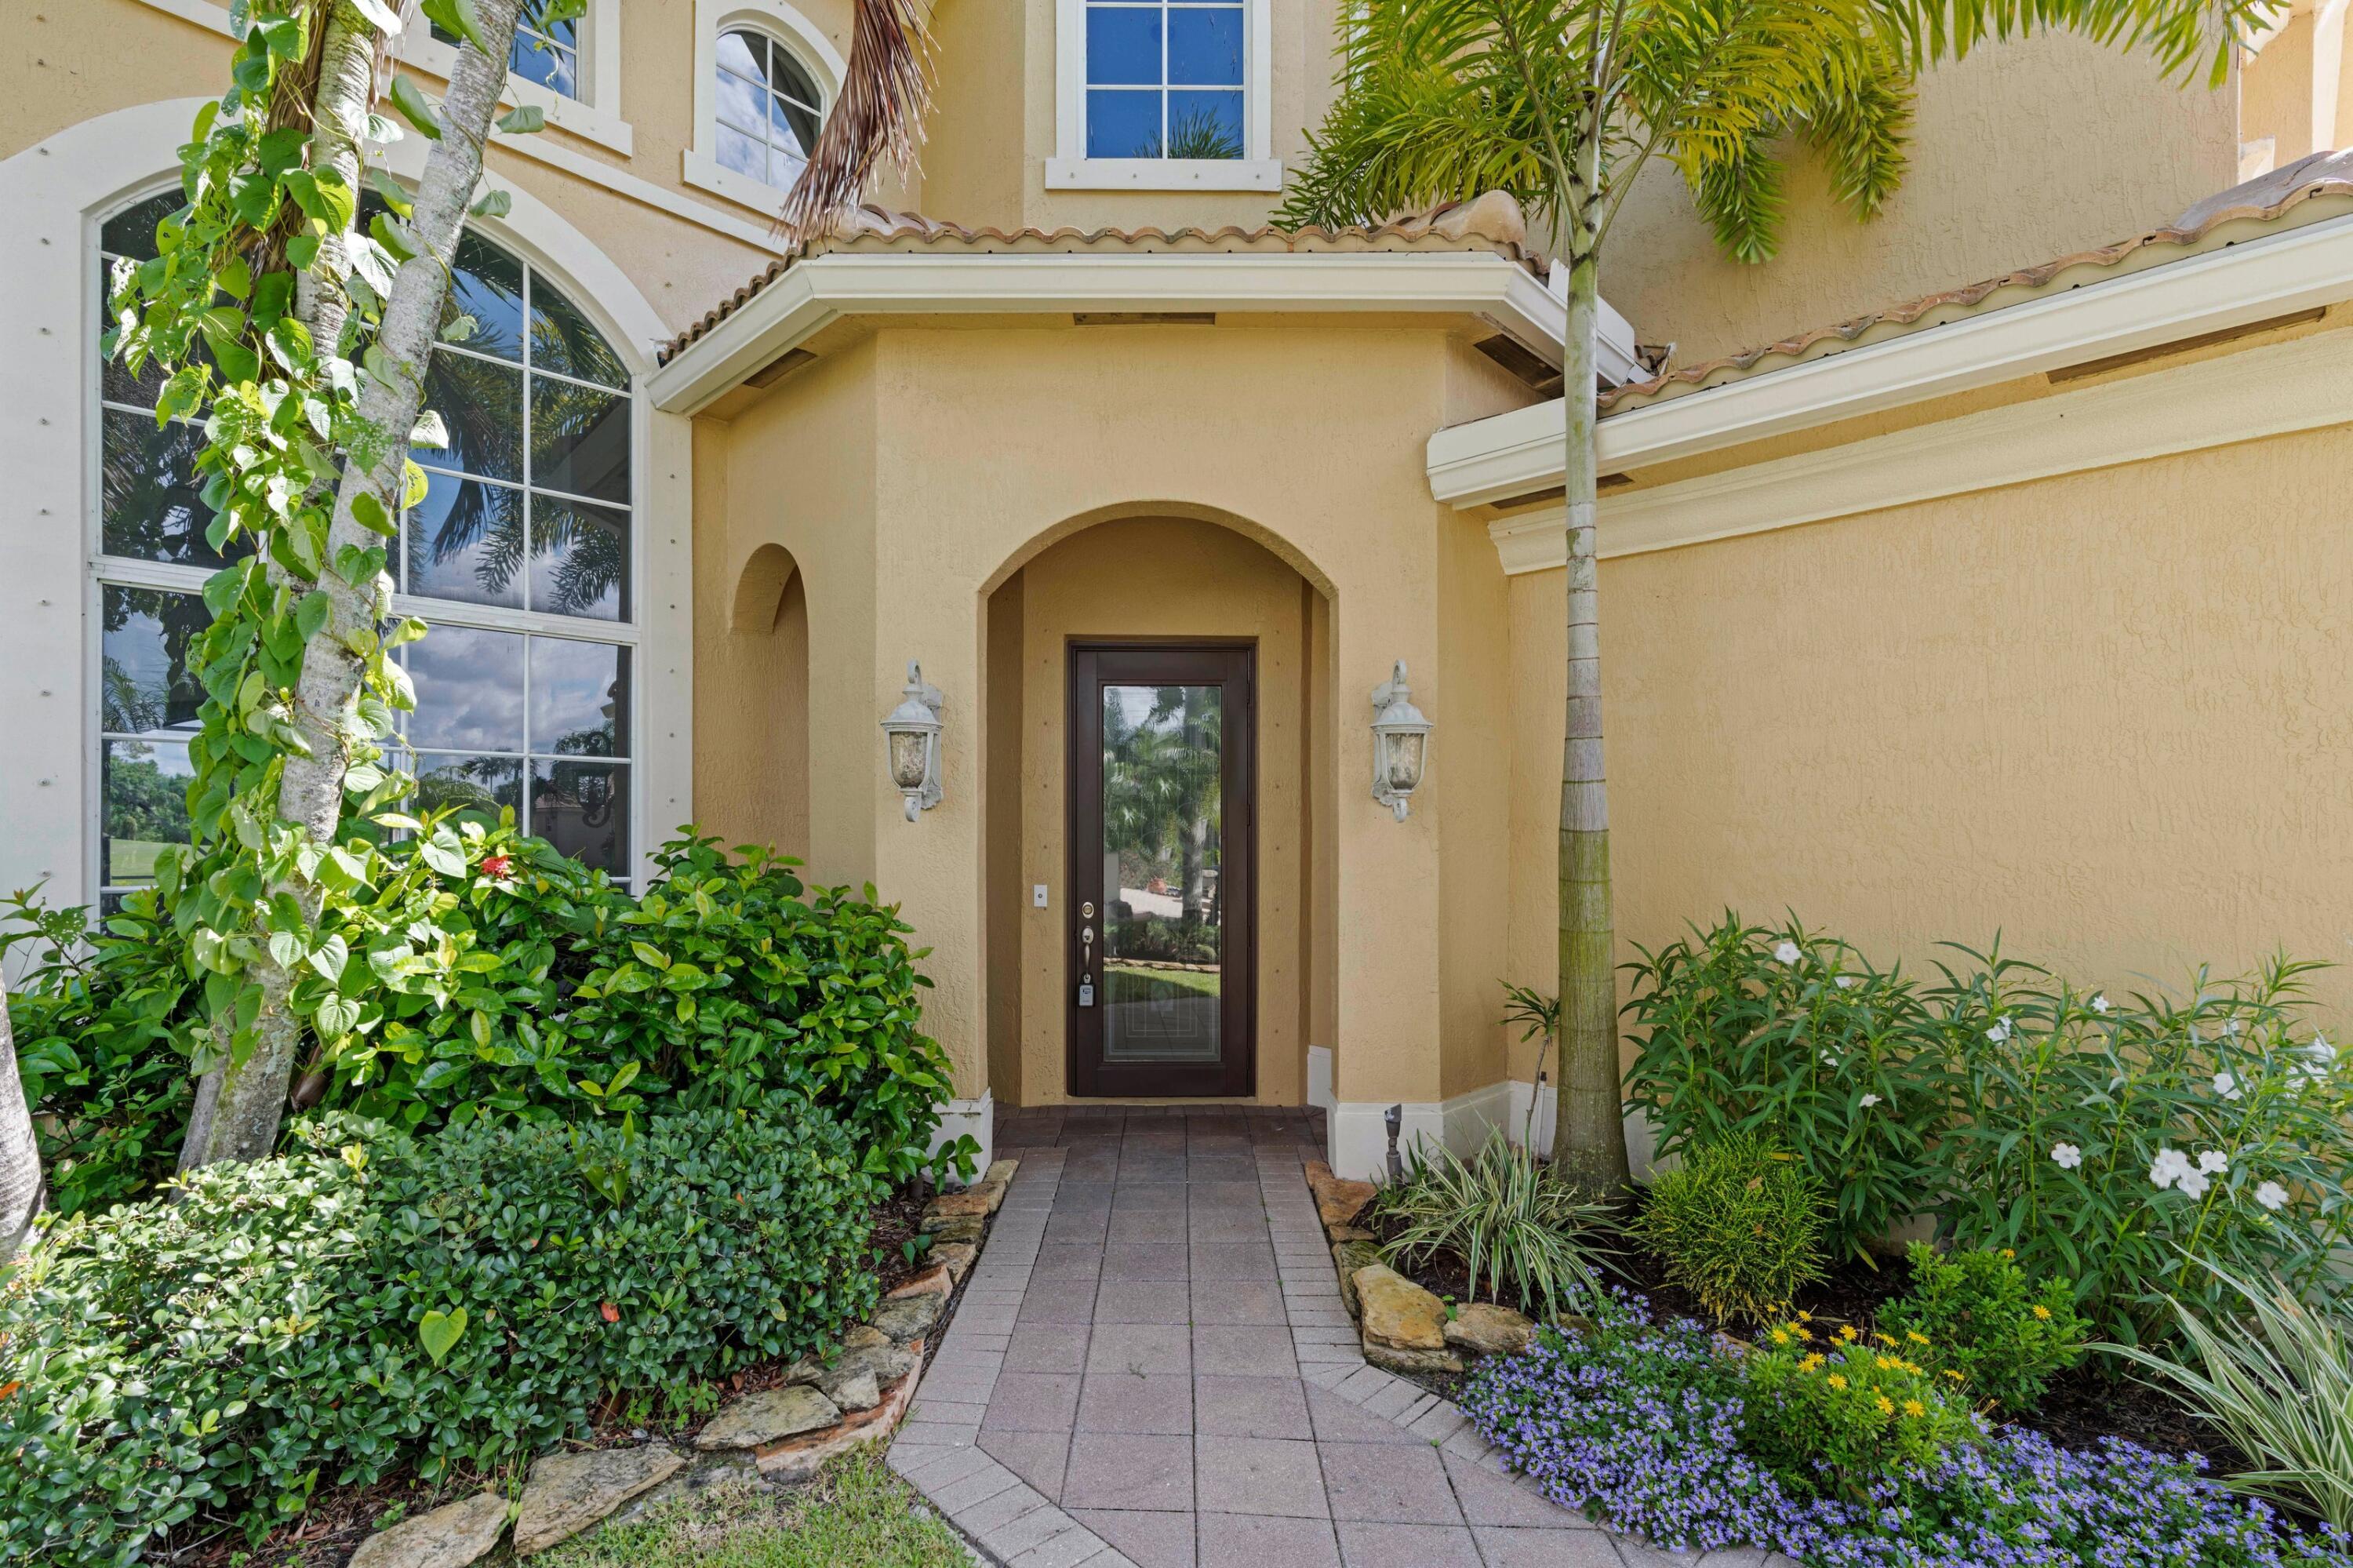
Royal Palm Beach
2643 Arbor Lane
5 Beds
4 Baths
4,267 Sq.Ft.
$1,050,000
MLS#: B26054066
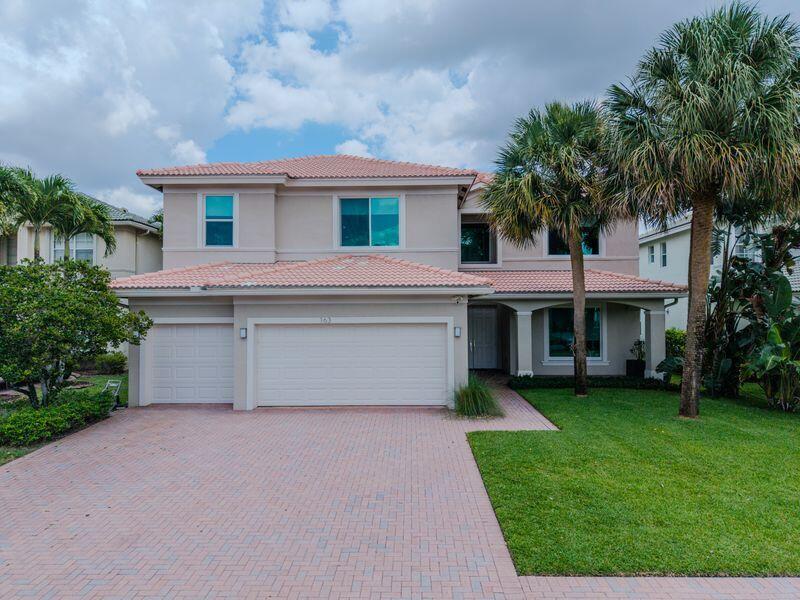
Royal Palm Beach
163 Bella Vista Way
5 Beds
3 Baths
3,967 Sq.Ft.
$899,000
MLS#: B26045368
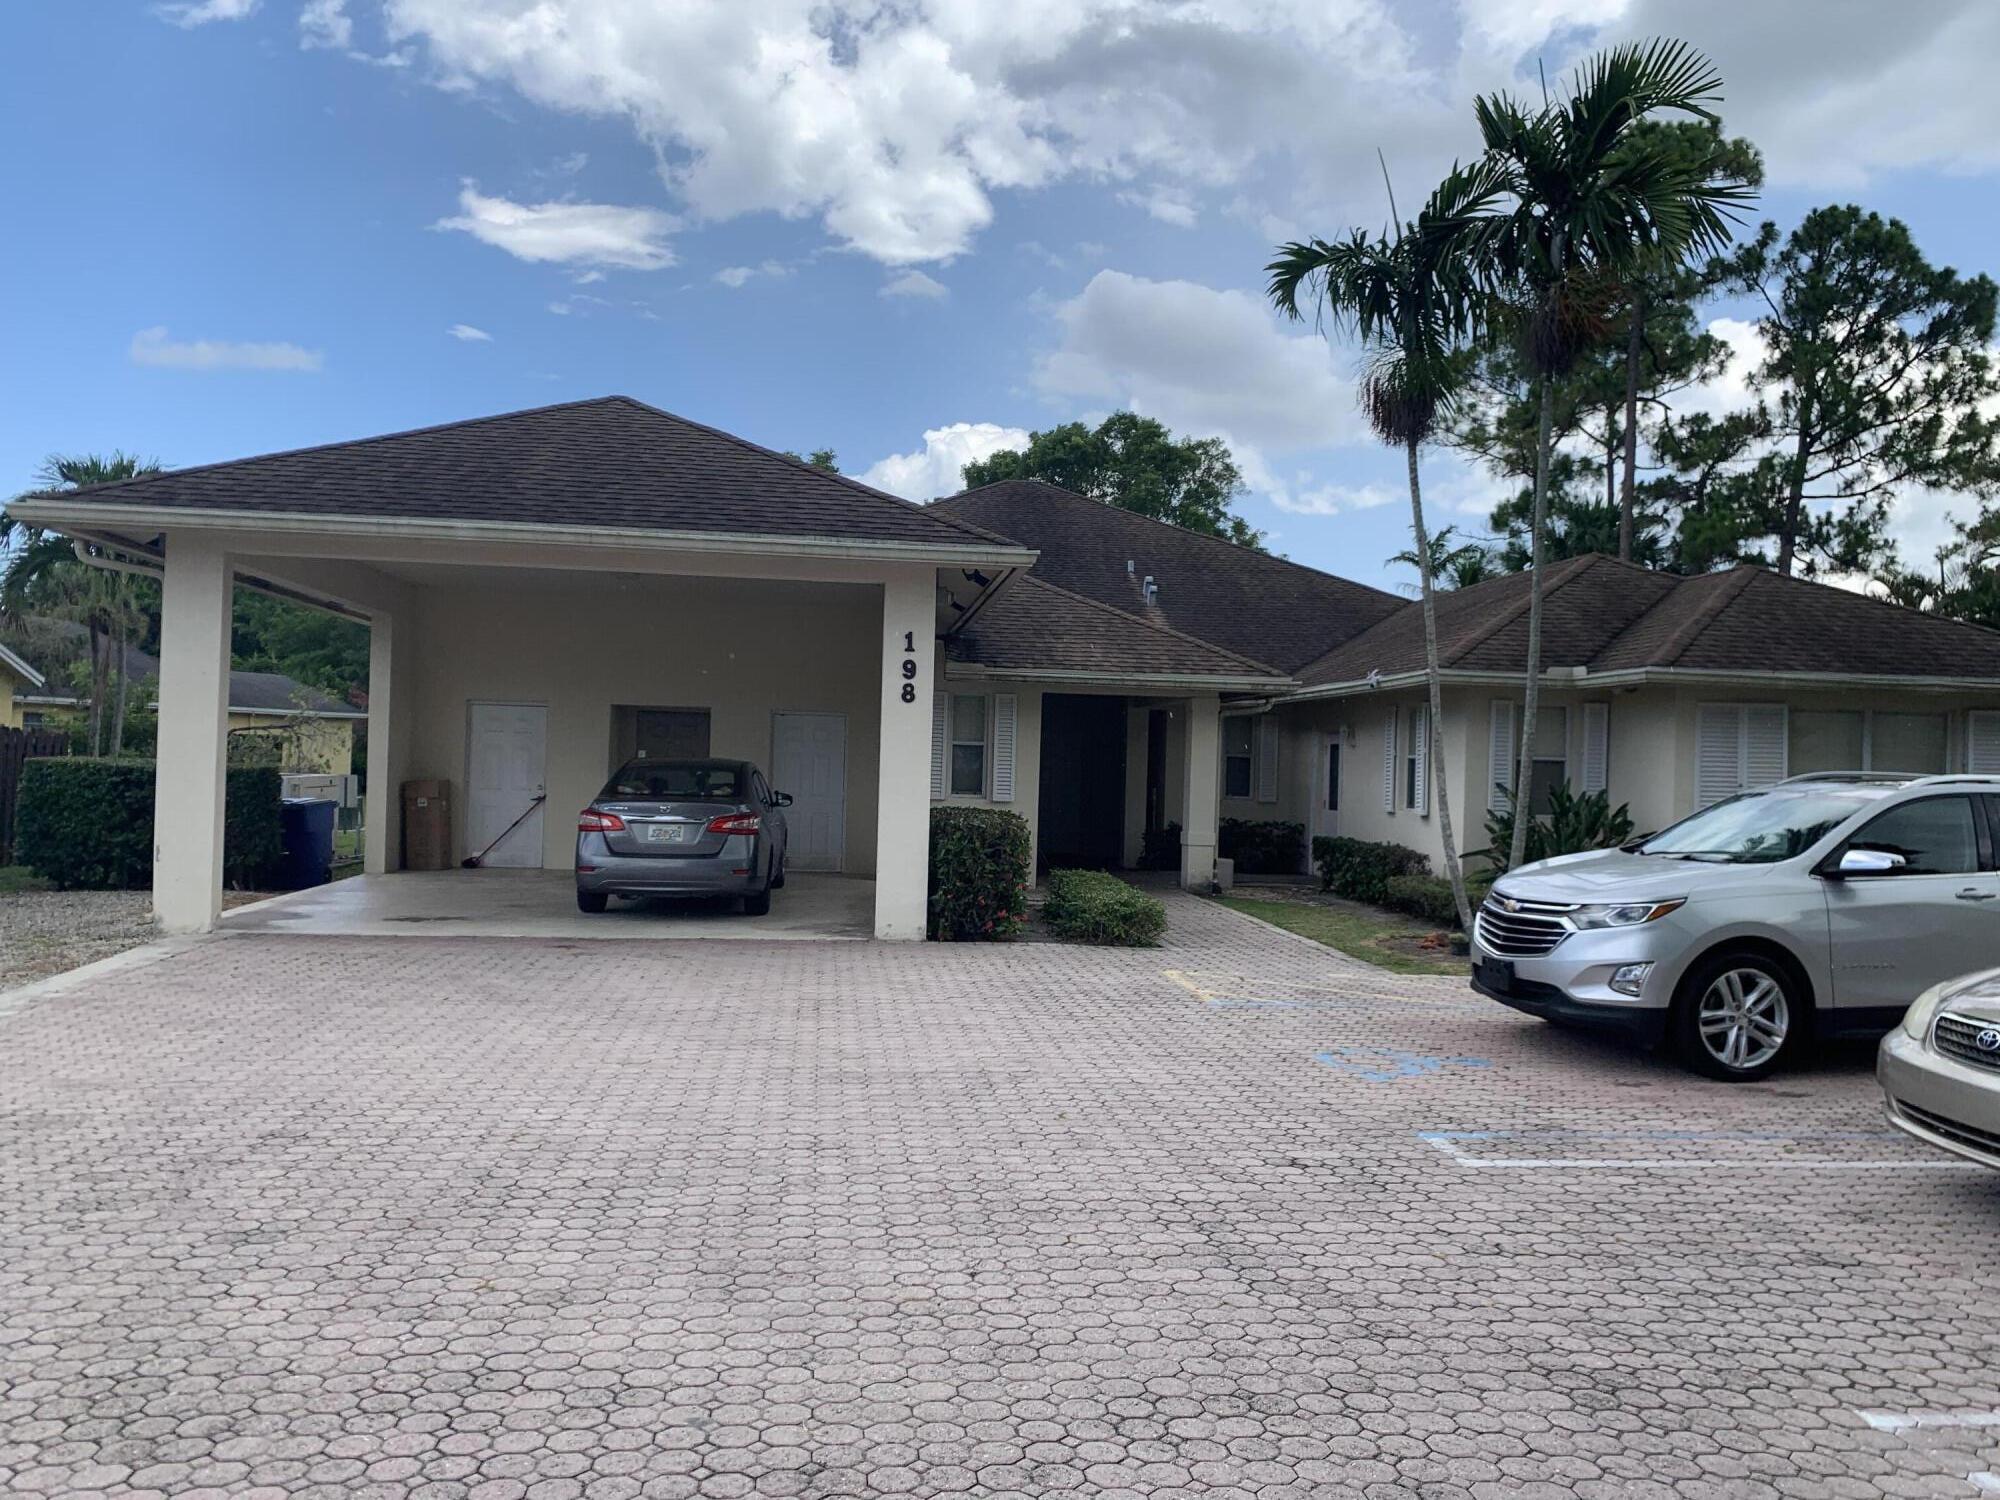
Royal Palm Beach
198 Sparrow Drive
7 Beds
4 Baths
4,068 Sq.Ft.
$899,000
MLS#: B26043190
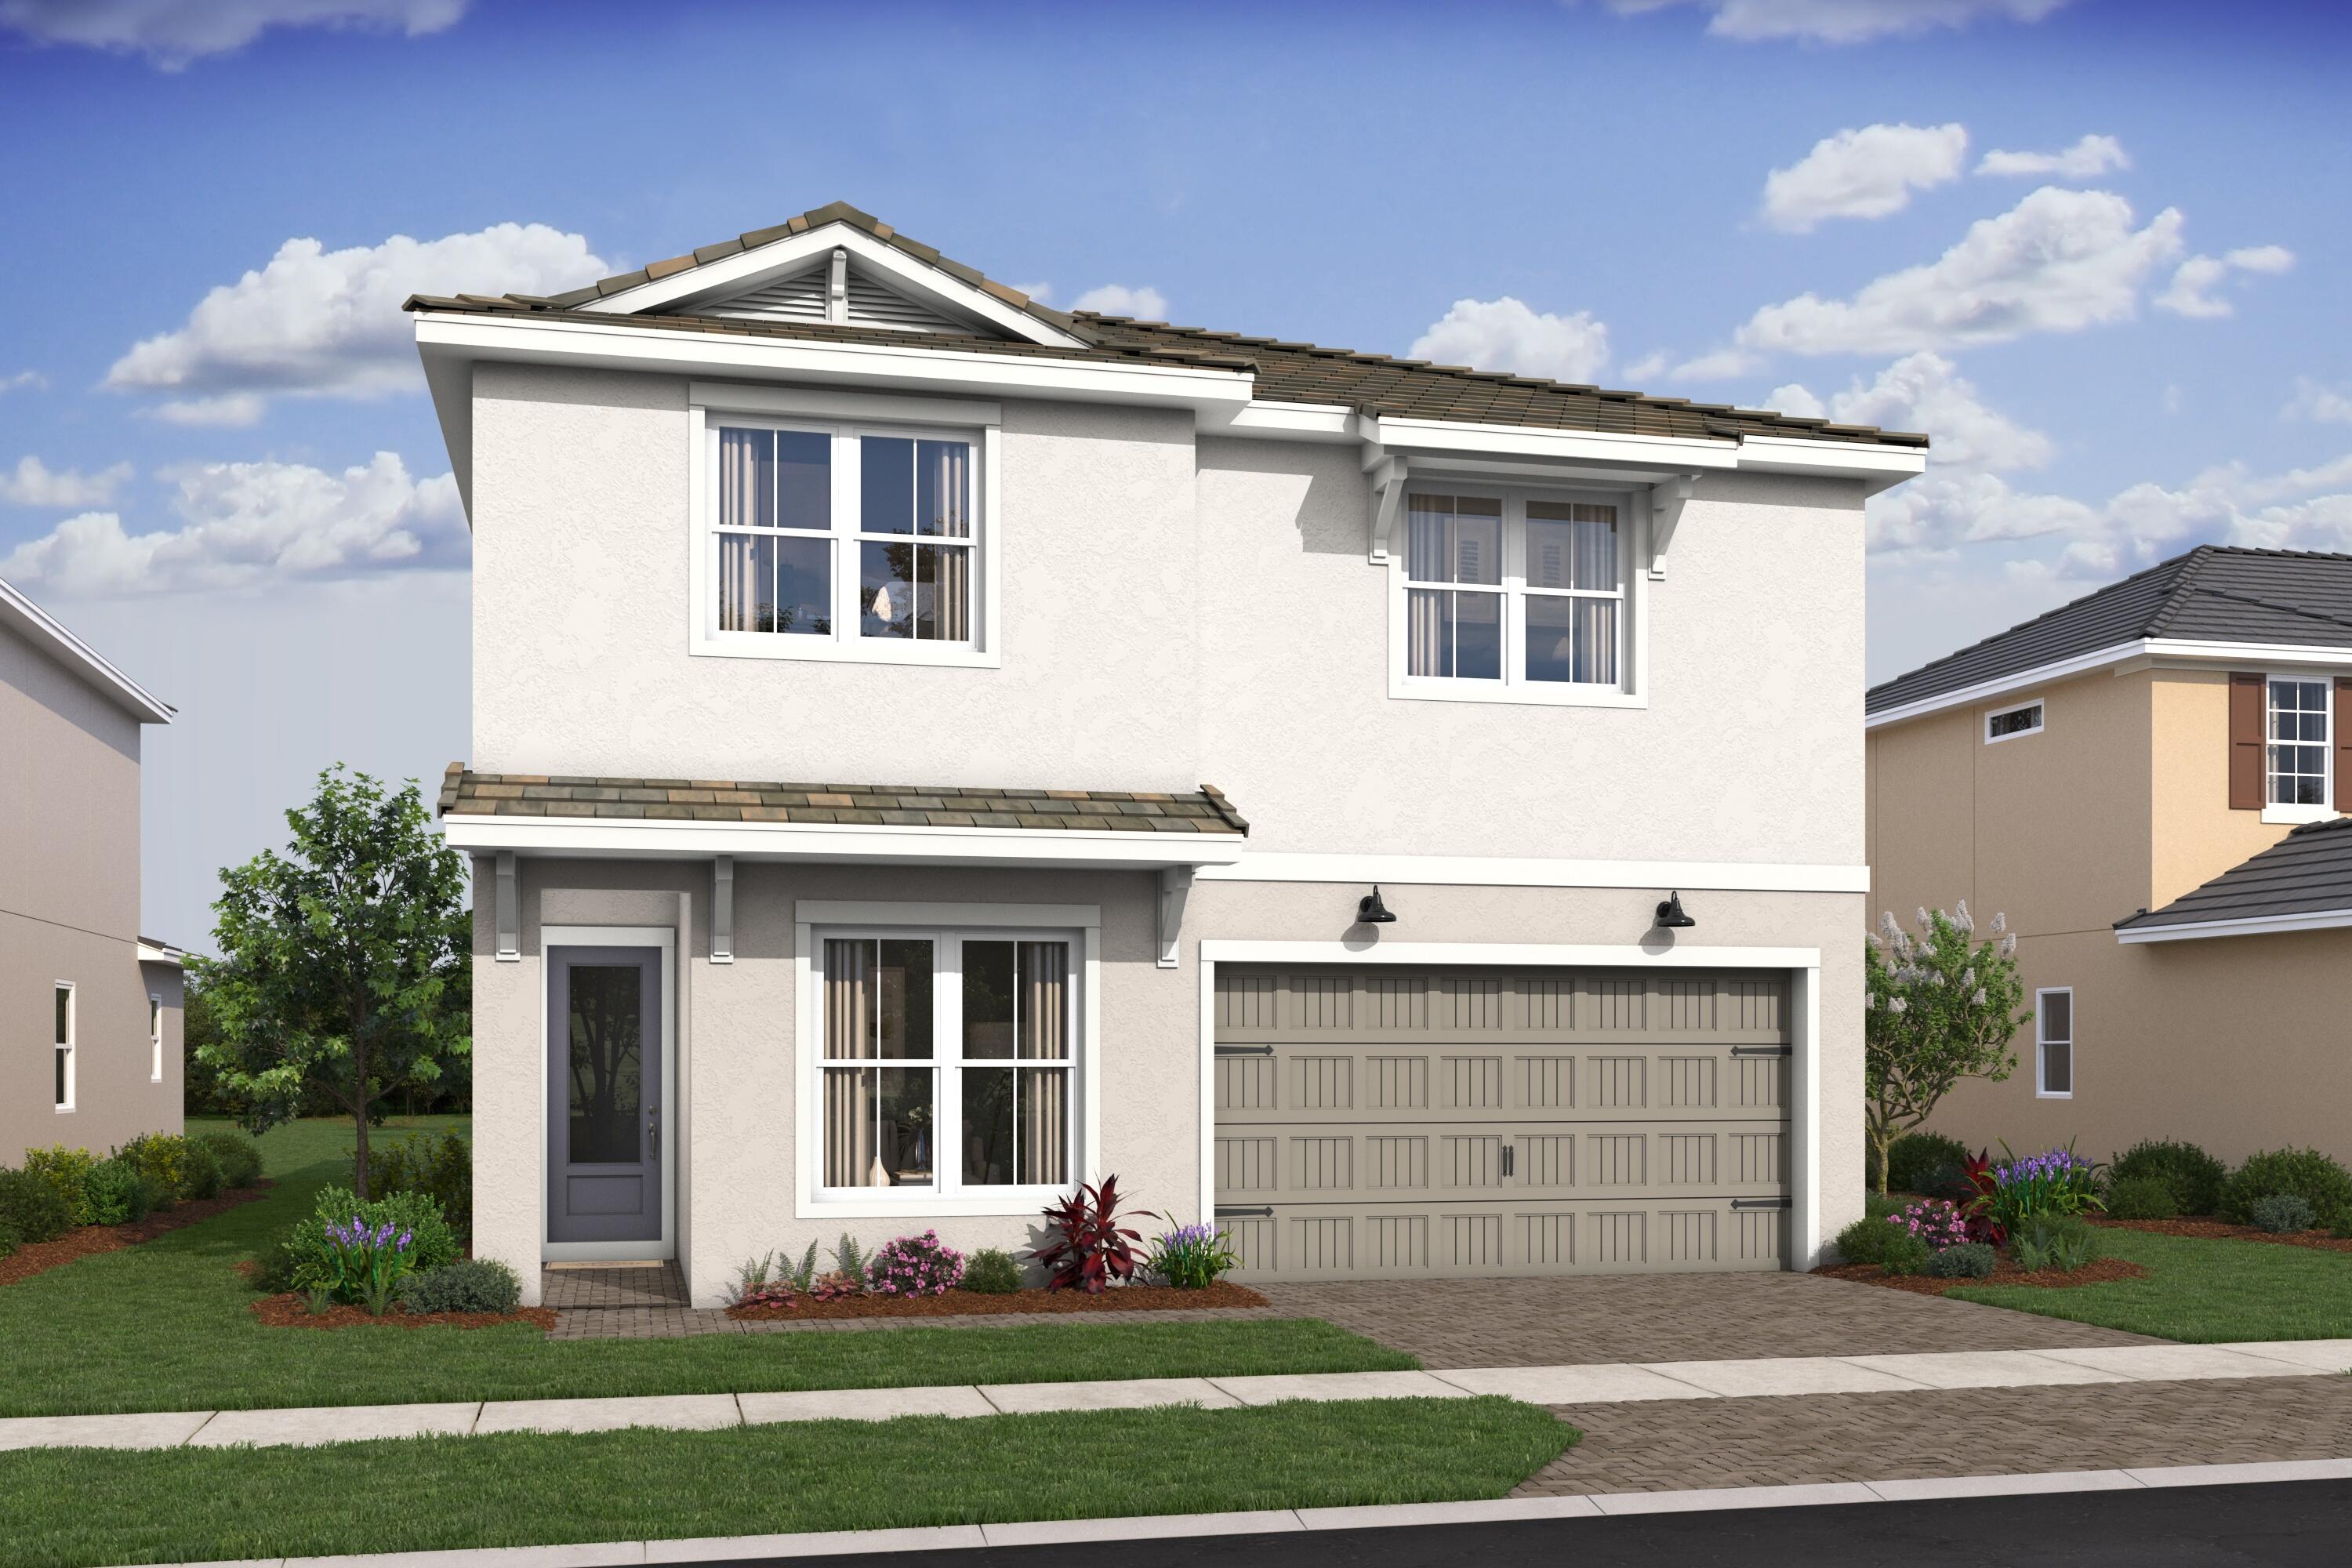
Royal Palm Beach
154 Parkside Way 14
5 Beds
4 Baths
3,256 Sq.Ft.
$969,995
MLS#: B26041435
