Features & Amenities

Interior

  • Other Interior Features

    Wet Bar

  • Total Bedrooms

    4

  • Bathrooms

    3

  • 1/2 Bathrooms

    1

  • Cooling YN

    YES

  • Cooling

    Central Air

  • Fireplace YN

    YES

  • Heating YN

    YES

  • Heating

    Electric

  • Pet friendly

    Cats OK, Dogs OK

Exterior

  • Garage

    Yes

  • Garage spaces

    2

  • Construction Materials

    Block

  • Other Exterior Features

    Balcony, Fire Pit, Private Yard, Dock

  • Parking

    Garage Door Opener, Garage Faces Side, Oversized, Attached

  • Patio and Porch Features

    Covered, Enclosed, Patio, Rear Porch, Screened, Side Porch, Wrap Around

  • Pool

    Yes

  • Pool Features

    In Ground, Salt Water, Private

  • Waterfront YN

    YES

  • View

    Canal, Water, Pool, Trees/Woods

Area & Lot

  • Lot Features

    Wooded, Landscaped, Waterfront

  • Lot Size(acres)

    0.43

  • Lot Size(square feet)

    18,914

  • Property Type

    Residential

  • Property Sub Type

    Single Family Residence

  • Architectural Style

    Contemporary

Price

  • Sales Price

    $1,495,000

  • Tax Amount

    $7,265

  • Financing Options

    Cash, Conventional, FHA, VA Loan

  • Sq. Footage

    3,648

  • Price/SqFt

    $409

HOA

  • Association

    YES

  • Association Fee Includes

    N/A

School District

  • Elementary School

    Wekiva Elementary

  • Middle School

    Teague Middle

  • High School

    Lake Brantley High

Property Features

  • New Construction

    NO

  • Foundation Details

    Slab

  • Ownership

    Fee Simple

  • Senior Community YN

    NO

  • Sewer

    Septic Tank

  • Tax Lot

    16

  • Water Source

    Private, Well

Schedule a Showing

Showing scheduled successfully.

<
>
IN PERSON
VIA CHAT

What is 3 + 4 ?


Change time

Mortgage calculator

Estimate your monthly mortgage payment, including the principal and interest, property taxes, and HOA. Adjust the values to generate a more accurate rate.

Your payment

Principal and Interest:

$

Property taxes:

$

HOA fees:

$

Total loan payment:

$

Total interest amount:

$

Location

County

Seminole

Elementary School

Wekiva Elementary

Middle School

Teague Middle

High School

Lake Brantley High

Listing Courtesy of Kat Harden, GRACE REALTY, INC.

RealHub Information is provided exclusively for consumers' personal, non-commercial use, and it may not be used for any purpose other than to identify prospective properties consumers may be interested in purchasing. All information deemed reliable but not guaranteed and should be independently verified. All properties are subject to prior sale, change or withdrawal. RealHub website owner shall not be responsible for any typographical errors, misinformation, misprints and shall be held totally harmless.

Agent Ashley Baillio

FOUNDER

Ashley Baillio

Call Ashley today to schedule a private showing.


* Listings on this website come from the FMLS IDX Compilation and may be held by brokerage firms other than the owner of this website. The listing brokerage is identified in any listing details. Information is deemed reliable but is not guaranteed. If you believe any FMLS listing contains material that infringes your copyrighted work please click here to review our DMCA policy and learn how to submit a takedown request.© 2024 FMLS.
Welcome to this luxurious 4 BR/3.5 BA Lake Brantley canal home complete with pool, hot tub, expansive paver patio w/firepit, screened in 2nd patio and private boat dock on the canal leading to Lake Brantley! A peaceful and serene vibe can be found in this lush and beautiful backyard; perfect setting for relaxing or entertaining.  Bring your ski boat, kayaks, and paddleboards as well as fishing poles & enjoy this incredible waterfront living! This is a private spring fed lake with no public access. 
Inside the home offers four spacious bedrooms, including a distinctive primary suite that has a unique flare incorporated into the octagonal style architecture with high ceilings, lots of windows, French doors leading to the 2nd story balcony, & a separate seating area currently being used as a massage room!  The primary closet has a generous amount of space with ample shelving. The primary ensuite bathroom includes a separate soaking tub, an oversized decorative walk-in shower, & a private water closet with bidet.
Two additional bedrooms share a Jack n Jill bathroom, one with French doors leading to 2nd story balcony. (Relax with the ambiance of a cozy fireplace in that same bedroom which also has a vaulted high ceiling & additional high windows that bring in plenty of natural light.) Both bedrooms have a large amount of closet space.
The fourth bedroom has a nice view of the beautiful old oak trees along with ensuite bath that is accessible through the upstairs hallway as well.  
This spacious kitchen is designed for both everyday living and holiday entertaining with a double oven, gas cooktop & sizeable island. More than just a walk-in pantry, an entire 11x5 pantry/storage room is conveniently located immediately upon entering home from the garage and features shelving with additional refrigerator. Just around the corner, you’ll find a dedicated office with built-in desk and shelving, a comfortable sitting room, a dining room with French doors and wet bar, plus a spacious family room showcasing a wood fireplace & French doors overlooking the backyard and pool. 
The wrap around 2nd floor balcony off the back of the home details an intricate wrought iron railing and spiral staircase that can access the rooftop as well. You will also enjoy amazing 4th of July fireworks views off the roof top balcony!

Additional features and updates include: Private boat dock approximately 2 years old, roof approximately 8 years old, rwo AC units with compressors were replaced in 2018 and 2023,  pool pump approximately 5 years old, home is on septic and well; well features a new pressure tank and new filtration-system mechanicals, balcony was recently remodeled with Trex Decking. 

With its beautiful waterfront/canal setting, spacious interior, and thoughtful features throughout, this Seminole County Lake Brantley canal home offers a truly one of a kind opportunity to enjoy a relaxed Florida lifestyle with plenty of space for entertaining, recreation, and everyday living.

2261 POINSETTIA DRIVE

Message successfully sent.

What would you like to know?

What is 3 + 4 ?

I agree to receive email communication and understand I can unsubscribe at any time.

I agree to be contacted by Sell South Florida via call, email, and text for real estate services. To opt out, you can reply 'stop' at any time or reply 'help' for assistance. You can also click the unsubscribe link in the emails. Message and data rates may apply. Message frequency may vary. Privacy Policy

Related Properties

Welcome to 3387 Regal Crest Drive-an elegant golf front residence ideally positioned along the 7th fairway of the Legacy Club within the prestigious guard-gated community of Alaqua Lakes. Offering 3,038 square feet of beautifully designed living space, this home features 3 bedrooms, 3 full baths and a dedicated over-sized office that can easily be converted to a 4th bedroom.
A refined interior showcases timeless architectural details including crown molding and coffered ceilings throughout. The formal living room is anchored by a fireplace and enhanced by a wet bar with a wine refrigerator creating a sophisticated setting for entertaining. A separate formal dining room provides an elegant space for hosting family and guests.
At the heart of the home, the kitchen opens naturally to the spacious family room creating an inviting and functional layout for everyday living. Custom built-ins add both character and style to the family room while providing a beautiful focal point and additional display and storage space. Designed to embrace the Florida lifestyle, the living areas flow effortlessly to the expansive lanai, outdoor summer kitchen, screened sparkling pool and spa offering a private oasis for relaxing and entertaining.
With its desirable golf-course setting, gracious formal spaces, custom architectural details, versatile floor plan and resort-style outdoor living, this residence offers an exceptional opportunity to enjoy the privacy, elegance and lifestyle of Alaqua Lakes. This home is covered by a whole home warranty to also cover the pool/spa and is transferable to the new owner. 
Alaqua Lakes is set within a premier golf course community where residents enjoy world-class amenities including clay tennis courts, a resort-style pool, playground and sports field, a 24-hour guard-gated entrance and enhanced community security. Located near A-rated schools, Central Florida’s best attractions, upscale shopping and dining, major highways and international airports.
#O6439484

LONGWOOD

3387 REGAL CREST DRIVE

4 Beds

3 Baths

3,038 Sq.Ft.

$1,199,000

MLS#: O6439484

Price reduced
LAKE BRANTLEY WATERFRONT | PRIVATE DOCK & BOAT LIFT | POOL | 4,467 SQ FT | 5 BEDROOMS | 4.5 BATHS - Welcome to exceptional Lake Brantley waterfront living in this expansive custom estate, ideally positioned on a wide canal just two homes from the open waters of Lake Brantley. With direct lake access, beautiful water views, a private dock and boat lift, saltwater pool, generous entertaining spaces and 4,467 square feet of living area, this five-bedroom, four-and-a-half-bath residence offers the space, privacy and lifestyle that define North Orlando waterfront living. Soaring ceilings, beautiful flooring and a fireplace create an inviting living room, while the formal dining room and private office provide elegant spaces for entertaining and working from home. The custom kitchen features Brazilian mahogany cabinetry, exposed brick detailing, granite countertops, Sub-Zero refrigeration, dual Miele ovens, Thermador cooktop, custom range hood and pot filler. A casual dining area overlooks the pool and canal, keeping the water views connected to the heart of the home. The flexible three-way bedroom split provides exceptional privacy. The first-floor primary suite features dual walk-in closets, plantation shutters and a versatile adjoining flex room overlooking the pool, canal and lake beyond—ideal as a gym, reading room, office or den. The luxurious primary bath offers dual vanities, soaking tub and walk-in shower, plus a dedicated tankless propane water heater. Two additional bedrooms are upstairs, providing excellent separation for family and guests. Designed for entertaining, the spacious bonus/game room with wet bar flows into a comfortable SNUG/movie area and opens toward the pool and waterfront. The covered lanai features a wet bar and retractable screens. The saltwater pool, expansive pool deck, outdoor firepit and multiple seating areas overlook the canal and lake beyond. Virtually every major living and entertaining space enjoys a water view. The waterfront is exceptional. A brand-new $89,000 dock installed by the current owners, complete with new boat lift, puts the Lake Brantley lifestyle at your doorstep. Board the boat and head directly into the open lake for skiing, fishing, paddle-boarding, cruising or sunset rides. The protected canal offers a peaceful setting with quick access to the main body of Lake Brantley, while no immediate rear neighbor provides uncommon privacy. Recent improvements include a 2021 roof; new main HVAC (2024) and secondary HVAC (2026); new living room flooring; new dock and boat lift; new saltwater pool system and pump; tankless propane water heater for the primary bath; updated faucets and toilets; plantation shutters; retractable lanai screens; upgraded irrigation and waterline; extensive garage storage; keyless entry and more. The front yard was freshly landscaped in July 2026, and the home has been professionally cleaned and pressure washed. Enjoy highly regarded local schools, including Lake Brantley High School nearby, plus easy access to I-4, restaurants, shopping, Wekiwa Springs State Park and Wekiva Island. The community also offers a boat ramp, and HOA is approximately $1,000 annually. This is more than a spacious custom home—it is a true Lake Brantley lifestyle property, combining exceptional privacy, resort-style outdoor living, a private dock and boat lift with immediate access to one of Central Florida’s most sought-after lakes. Come experience Florida waterfront living at it's finest.
#O6441268

LONGWOOD

333 BRANTLEY CLUB PLACE

5 Beds

4 Baths

4,467 Sq.Ft.

$1,550,000

MLS#: O6441268

Welcome to 2216 Smoketree Court, an exceptional luxury residence with beautifully updated interiors, extensive improvements and an incredible Central Florida location. This impressive home combines elegant living, modern comfort and outstanding indoor-outdoor entertaining in a setting designed for the very best of Florida living.
From the moment you arrive, the home makes a statement with impressive curb appeal, upgraded pavers and an extended driveway, refreshed exterior paint, beautiful landscaping with new sod, plants and trees, elegant column lighting and dusk-to-dawn carriage lights. LeafFilter gutters, motion-sensor lighting and a whole-house generator add convenience, functionality and peace of mind.
Inside, thoughtful updates create an inviting blend of comfort and sophistication. LVP flooring flows throughout the main living areas, complemented by carpeting in four bedrooms, plantation shutters, upgraded baseboards and LED ceiling lighting. Spacious living areas provide plenty of room for everyday living and entertaining. The family room is anchored by a stunning remodeled fireplace, transformed from brick into an elegant stone focal point.
The updated kitchen is designed for functionality and entertaining, featuring remodeled cabinetry, an induction stovetop, upgraded oven/microwave, updated sink and faucet with soap dispenser, garbage disposal, under-cabinet LED lighting, additional dining-area lighting and motion-sensor pantry lighting.
The bathrooms have received extensive attention with upgraded cabinetry, granite countertops, updated sinks, faucets, lighting, mirrors, fixtures and hardware. The guest bathroom features a remodeled shower, while the spacious primary suite includes upgraded closets with built-in drawers and shelving for exceptional organization.
Step outside and discover your private Florida retreat! The expansive covered lanai is perfect for relaxing, dining and entertaining, complete with upgraded fans, curtains and additional cabinetry. The inviting pool area has been enhanced with a pool heater, pool pump, LED lighting and cordless robotic cleaner, creating a resort-style environment for enjoying the Florida sunshine year-round.
Additional highlights include an upgraded garage with floor coating, cabinetry, sink and faucet, plus an improved laundry room featuring cabinetry, sink, butcher-block countertop, closet shelving and under-counter LED lighting.
Important improvements include a 2024 ROOF, 5-ton and 2-ton air-conditioning systems, septic system pumped in August 2026, whole-house generator and propane hookup for an outdoor BBQ grill. Modern connectivity options include WOW Fiber availability and a 5G Wi-Fi extender.
Enjoy convenient access to major highways for easy travel throughout Central Florida and beyond. Orlando’s world-famous theme parks, entertainment, dining and shopping destinations are within easy reach, while Florida’s beautiful beaches are perfect for a day of sun, sand and oceanfront relaxation.
With extensive improvements, beautifully updated living spaces, exceptional outdoor amenities and a highly desirable location, 2216 Smoketree Court presents a rare opportunity to enjoy luxury living at its finest. Whether relaxing beside the pool, entertaining under the covered lanai, gathering around the stunning stone fireplace or exploring Central Florida, this meticulously enhanced residence is ready to impress its next owner!
#O6438916

LONGWOOD

2216 SMOKETREE COURT

5 Beds

3 Baths

4,174 Sq.Ft.

$1,700,000

MLS#: O6438916

Price reduced
Virtually Staged. LAKE BRANTLEY CORNER LOT!  Welcome to lakefront living at its finest! Set on over ¾ acre, this stunning 5-bedroom, 3-bath home offers an open-concept layout with plenty of space to relax and entertain. The versatile guest suite and bonus room provide exceptional flexibility for multi-generational needs. Step outside to your new 2022 private pool and spa, beautifully enclosed by a pool screen, and take in breathtaking lake views and spectacular sunsets. Roof is 2018, Dock and seawall is 2021, AC 2021, Exterior paint 2019, Balcony resurfaced 2018. Primary bathroom remodel 2026, and upstairs windows facing front replacement 2026.

Boaters will appreciate the new freestanding boat lift (2022) with a 6,000-lb. capacity which is also sheltered in the canal, making lake access effortless. Additional updates include new upstairs windows (2026) on the east side and a beautifully renovated primary bathroom and upstairs bathroom.  Kitchen features built-in appliances, granite counters and a breakfast bar. Up the winding staircase are to the oversized primary suite and 3 more bedrooms.  An oversized balcony with amazing views of the lake awaits you after a long day.

Enjoy the convenience of being close to shopping and restaurants, with easy access to I-4 and SR 414. With generous living spaces, a private outdoor oasis, and a true lakefront lifestyle, this is a home where every day feels like a getaway.

For an interactive storybook Tour - please click on the video link
#O6435728

LONGWOOD

2260 W CLASSIC COURT

5 Beds

3 Baths

3,643 Sq.Ft.

$1,424,000

MLS#: O6435728

Price reduced
Welcome to an exceptional luxury estate in the prestigious, 24-hour guard-gated community of Wingfield North, ideally located along the highly sought-after Markham Woods Road corridor. Situated on a private 1.23-acre cul-de-sac lot, this remarkable residence offers an impressive combination of scale, luxury, privacy, and resort-style outdoor living. This  five-bedroom, six-bathroom home features spacious bedrooms, each with its own en-suite bathroom and walk-in closet. The first-floor primary suite offers a private retreat with French doors opening directly to the patio and pool. Custom walk-in closet design, dual vanity & a walk in shower with multiple shower heads and features. One bedroom features French doors leading to its own private screened porch. Two bedrooms share a private study at the entrance of the dedicated space. Throughout the living areas and bedrooms, engineered hardwood flooring adds warmth and sophistication. Designed for both elegant entertaining and everyday living, the home includes a formal living room overlooking the pool and patio, a formal dining room ideal for large gatherings, and a private office complete with a walk-in closet. The brand-new chef's kitchen is a true centerpiece, with custom cabinetry, marble countertops, an oversized island with seating, gas cooktop, Thermador appliances, and a dedicated eating area overlooking the living room, pool, and outdoor living spaces. Upstairs, the loft provides flexible living space along with an additional bedroom, walk-in closet, and full bathroom. Abundant storage is thoughtfully incorporated throughout the home. The four-car garage offers ample room for a boat or other toys along with a dedicated golf simulation area and an approximately 8' x 17' air-conditioned room perfect for a workshop, hobby space, or additional storage. Outdoor living is equally impressive. The backyard features a screened in pool and spa, covered patio, pool house with storage, and space designed for a future summer kitchen. A creek runs along the rear of the property, while mature wooded areas along the perimeter provide exceptional privacy. A brick-paver circular driveway, covered front porch and cul-de-sac location further enhance the estate's curb appeal and setting. Extensive recent improvements include a recently inspected tile roof with substantial remaining life, whole-home sound system, Control4 smart-home technology, security system, two tankless gas water heaters, new filtration system, front landscaping and irrigation, interior painting, pool equipment, interior lighting and fixtures, garage door openers, screened enclosure upgrades, and exterior pressure washing. A 1,000-gallon propane tank serves the home. Great opportunity to own a substantial luxury estate in one of the Markham Woods area's most desirable guard-gated communities, offering privacy, generous indoor and outdoor spaces, amenities, and a location convenient to top-rated schools, shopping, dining, and major roadways.
#O6435662

LONGWOOD

334 VISTA OAK DRIVE

5 Beds

6 Baths

6,250 Sq.Ft.

$1,775,000

MLS#: O6435662
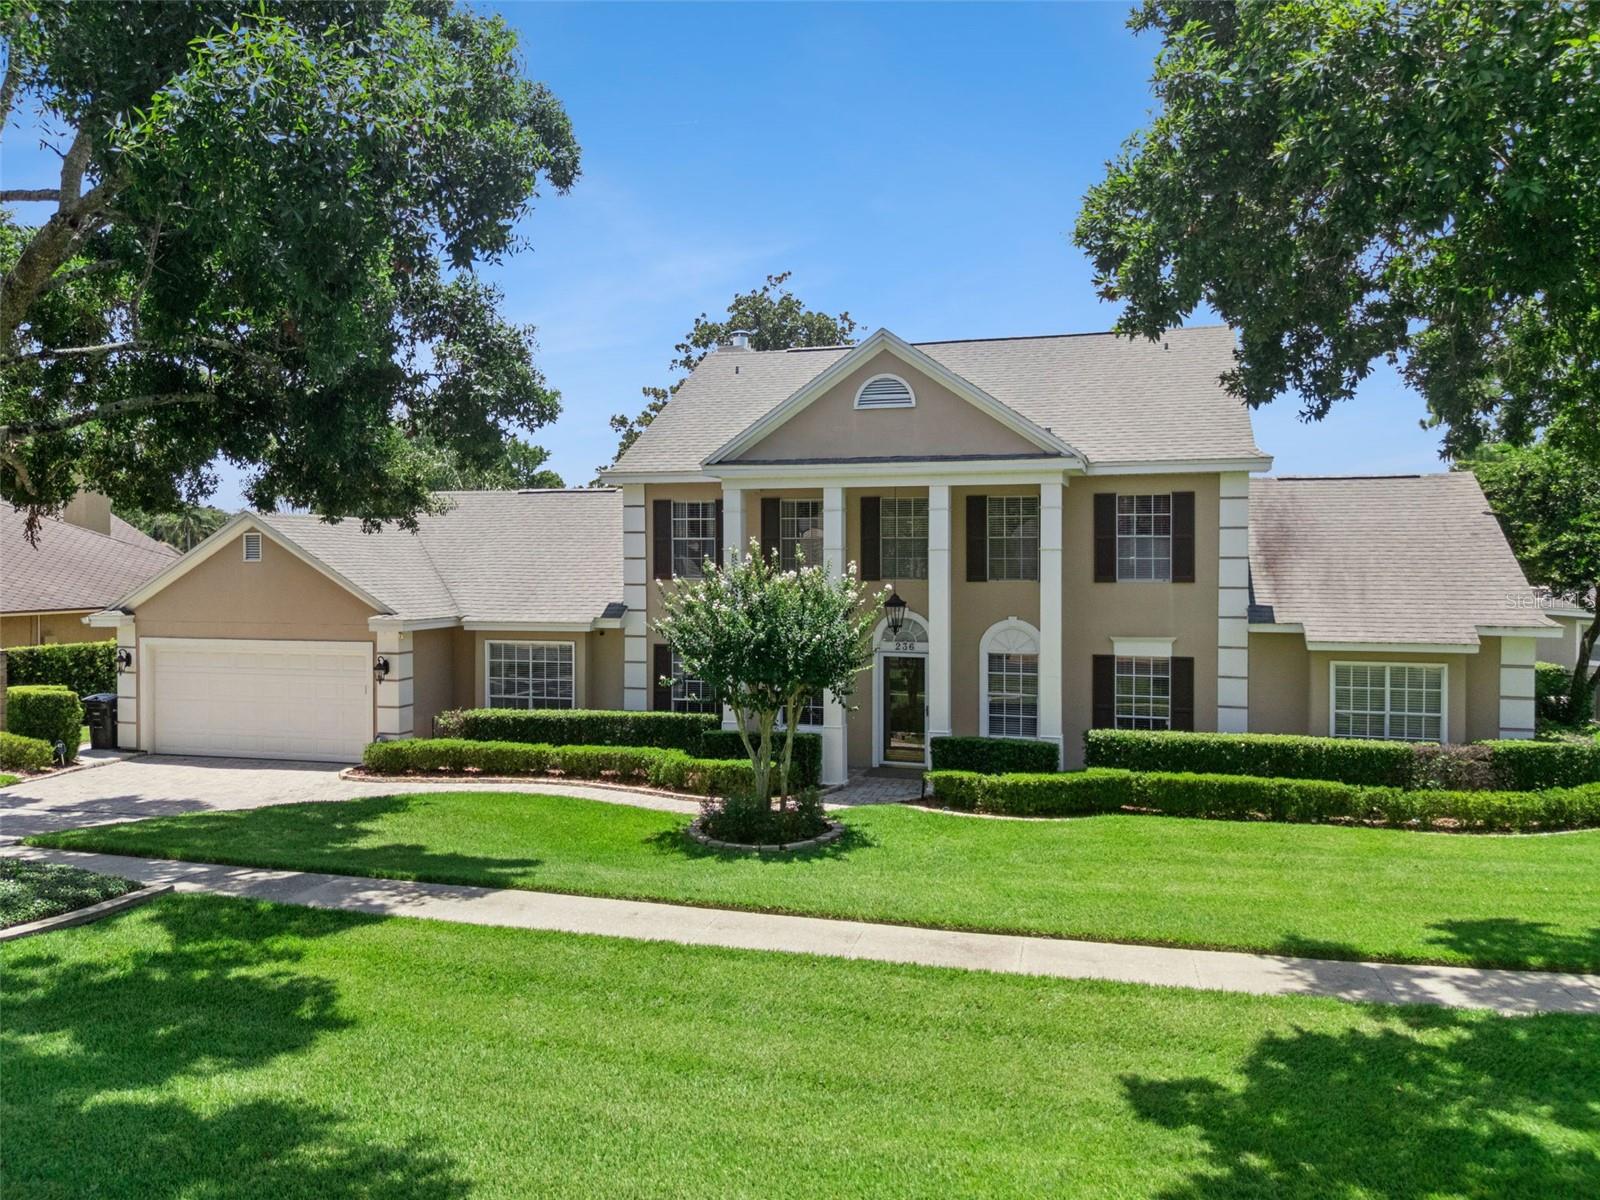
Price reduced
Welcome to Paradise: A Rare Lakefront Opportunity
This isn't just a home, it's a lifestyle. Waterfront living on beautiful Lake Brantley, one of Central Florida’s premier private ski lakes. Nestled on the water with resort-style living at every turn, this beautiful lakefront property offers 5 or 6 bedrooms or a home office and 3.5 bathrooms. Designed for both everyday living and effortless entertaining. Step outside to your own backyard oasis, complete with a sparkling pool, relaxing spa, and a fully equipped summer kitchen, oversized dock (rebuilt 2025) for hosting or unwinding after a long day. Boating enthusiasts will love the NEW boat lift and floating jet ski ramp, offering direct, hassle-free access to the water. And when the day winds down, nothing compares to sunset happy hour on your own patio, offering breathtaking sunsets you simply can't beat. The home is move-in ready including a NEW roof 2026.
Set in a highly sought-after neighborhood known for friendly neighbors, top “A” rated schools, private beach, boat ramp and tennis court, this home delivers the complete package. Only one mile to shopping and dining and two miles to I-4 make it a highly desirable location.
Luxury, Lifestyle and Location.
Opportunities like this don't last. Start living the lake life you've been dreaming of.
#TB8530020

LONGWOOD

236 S SHADOWBAY BOULEVARD

5 Beds

3 Baths

3,216 Sq.Ft.

$1,649,900

MLS#: TB8530020
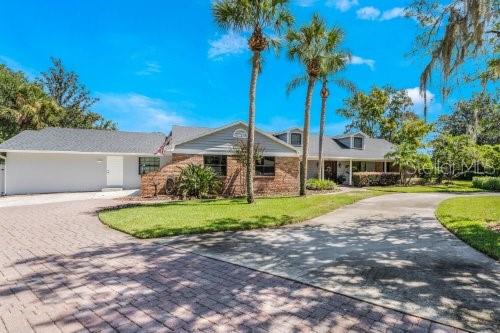
Price reduced
A FRESH RE-LAUNCH IN SWEETWATER OAKS! Welcome to an exceptional lakefront residence in the highly sought-after Sweetwater Oaks community of Longwood, where thoughtfully designed upgrades, resort-style outdoor living, and direct access to Lake Brantley create a distinctive Central Florida lifestyle. Extensively renovated with over $230,000 in luxury improvements, this impressive residence offers five bedrooms, four full bathrooms, two half bathrooms, a private screened pool and spa, an expansive outdoor kitchen, and a redesigned private dock—all thoughtfully designed for comfortable everyday living and effortless entertaining. At the heart of the home, the open-concept kitchen is surrounded by windows showcasing picturesque pool and lake views while filling the space with natural light. The kitchen features granite countertops, a stone backsplash, stainless steel appliances, a convection oven with glass cooktop, generous cabinetry, and flows seamlessly into the oversized family room highlighted by a classic brick wood-burning fireplace. The expansive primary suite serves as a private retreat with vaulted ceilings, tranquil lake views, French doors opening to the screened pool, and an impressive custom-built walk-in closet with premium organization. The beautifully renovated primary bath features granite countertops, a spacious walk-in shower with rainfall showerhead, and a stunning freestanding soaking tub that creates a true spa-inspired retreat. A private in-law suite offers exceptional flexibility for multigenerational living, extended guests, or a home office. Complete with its own entrance from the driveway, the suite now includes a beautifully finished full bathroom, providing added comfort and privacy. Designed for Florida living, the impressive 40-foot covered lanai overlooks the screened pool, spa, and peaceful lakefront setting. The fully equipped outdoor kitchen includes a built-in grill, vented hood, refrigerator, granite countertops, and serving bar, making it ideal for entertaining. The pool and spa were updated in 2019, and a dedicated pool bath offers convenient access from the outdoor living area. Beyond the lanai, enjoy a redesigned private dock, fire pit, dedicated garden, chicken coop, and enclosed storage for recreational equipment and water toys. Additional improvements include two new A/C systems, providing enhanced comfort and efficiency. Residents of Sweetwater Oaks enjoy private access to Lake Brantley, community parks, playgrounds, tennis and basketball courts, and top-rated Seminole County schools. Conveniently located near Wekiwa Springs State Park, Interstate 4, premier shopping, dining, and entertainment. Experience luxury lakefront living where thoughtful renovations, exceptional outdoor spaces, and timeless design come together in one of Longwood's most desirable communities.
#O6423982

LONGWOOD

306 N SWEETWATER COVE BOULEVARD

5 Beds

4 Baths

3,362 Sq.Ft.

$1,290,000

MLS#: O6423982
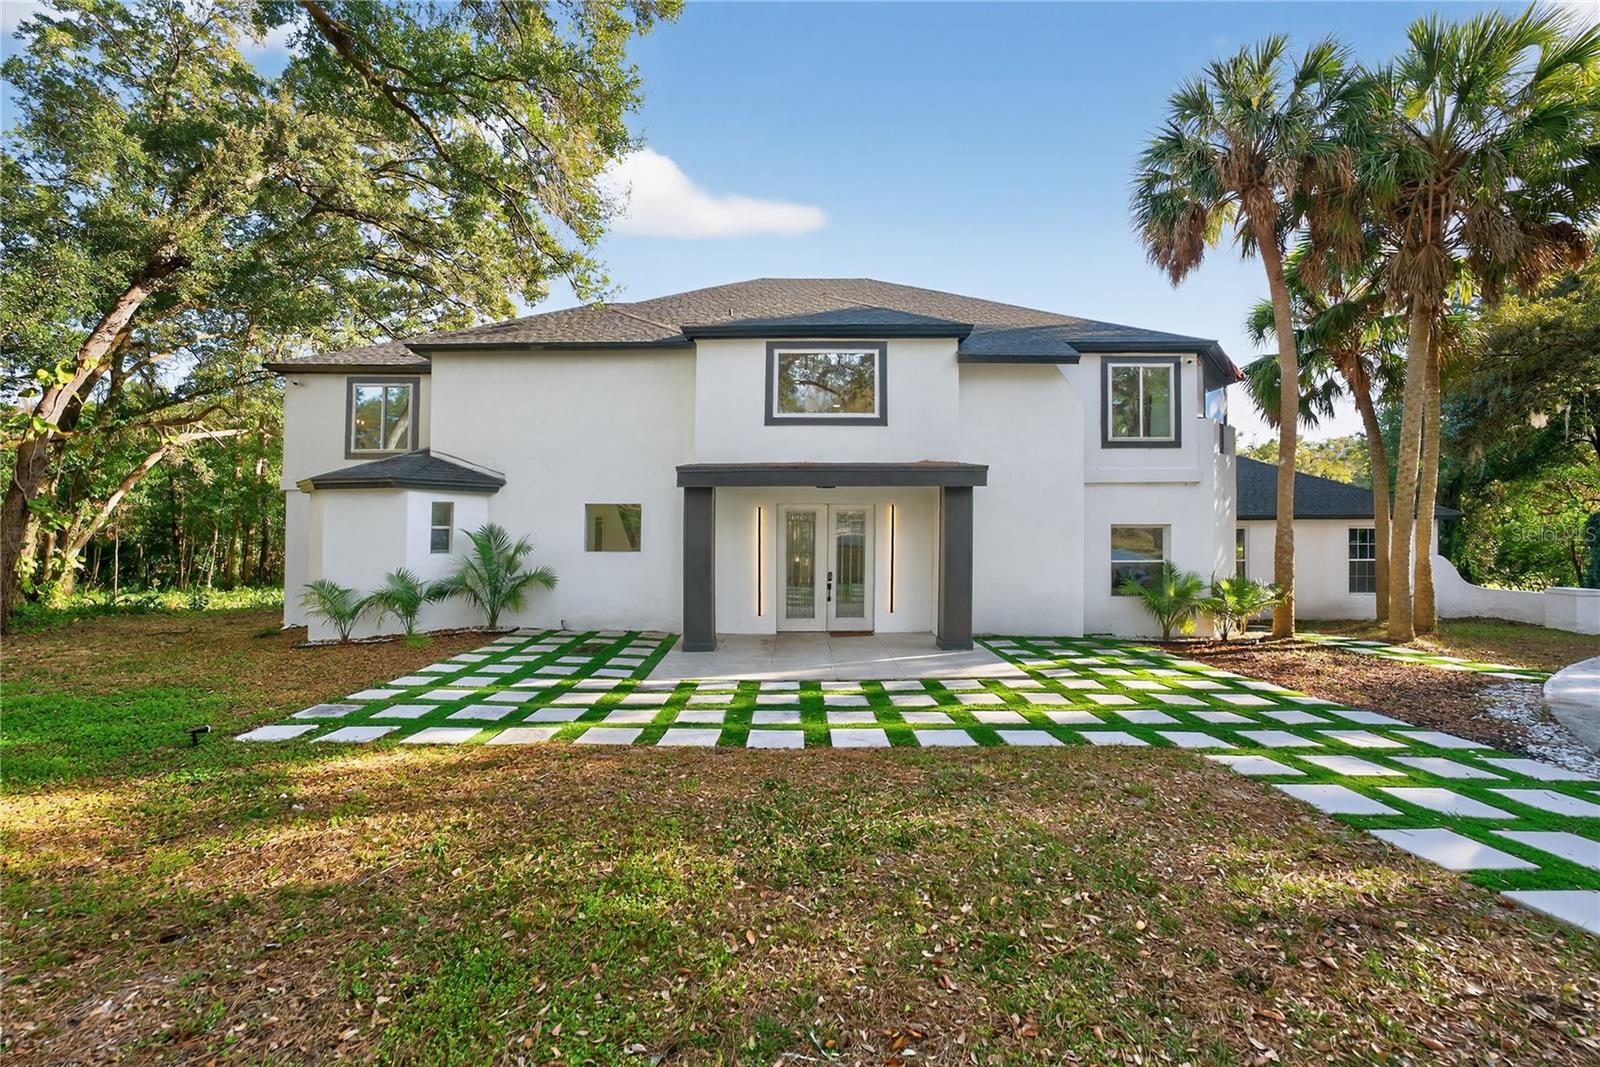
Welcome home to this stunning, fully renovated home sitting on 1.51 acres in the coveted Sweetwater Club neighborhood. The home has been professionally remodeled from top to bottom with marble tile flooring and walls throughout most of the first floor. Pull into the lot by way of the wrap around driveway that leads to a massive three car garage, with extra exterior parking space as well. Upon entry, you'll be greeted by a gorgeous luxury vinyl plank staircase with a luxury glass railing. To your left is the show-stopping kitchen with brushed-gold accents throughout, and new high-end appliances to match. You'll be amazed by the honeycomb-inspired mosaic backsplash and the gorgeous premium light fixtures above the island and in the attached dining room. The kitchen also features a massive walk-in pantry, a smaller bonus pantry, a convenient half bath, and a hidden protracting charging station for all of your wireless needs. From the dining room, step down into the family room with a gorgeous built in electric fireplace that also connects to the expansive living room, both with massive ceiling fans. Also conveniently located on the first floor is a bonus room with an exterior door that's perfect for an office. From there, step into the massive 3 car garage that has also been finished with marble tile flooring. Connected to the garage is the 5th bedroom with exterior access and a full ensuite bathroom, perfect to convert to an in-law suite, or even a gym or tool room. From the living room, step out to the back patio area that is made for entertaining. It has been set up with a bar, wine cooler, built in grill, and a large fan to create the perfect space that is just begging to watch your favorite sports team with friends and family. Then of course is the pool and built in hot tub, a convenient half bath, and also includes a sauna that comfortably accommodates three guests. Upstairs you'll find the four main bedrooms, with two of the guest rooms having full ensuite baths with exterior access to the upstairs patio overlooking the pond. The laundry room is conveniently located upstairs as well, so no worrying about running back and forth downstairs for your laundry duties. The primary bedroom is massive, and includes a built in vanity desk with custom shelving, additional built in shelving, a massive walk in closet, and exterior access to a covered outdoor hallway that connects to the second bedroom. The primary bathroom is truly show-stopping with a massive frameless shower, floating custom vanities, brushed gold hardware, and an architectural wood-slat feature wall creating a true resort-style ambiance. 

Roof, HVAC and plumbing has been updated and is less than two years old, and the home also features a tankless hot water heater. The septic tank was also cleaned/inspected in September of 2025. Every window and sliding door has been upgraded to double-pane, giving you energy efficient peace of mind that is a must-have in the Florida heat. With designer finishes throughout, luxurious living spaces, and attention to detail from top to bottom, the only thing missing is you! Schedule your private showing today before someone else calls it home.
#TB8522474

LONGWOOD

305 SWEETWATER CLUB CIRCLE

5 Beds

4 Baths

4,975 Sq.Ft.

$1,388,000

MLS#: TB8522474
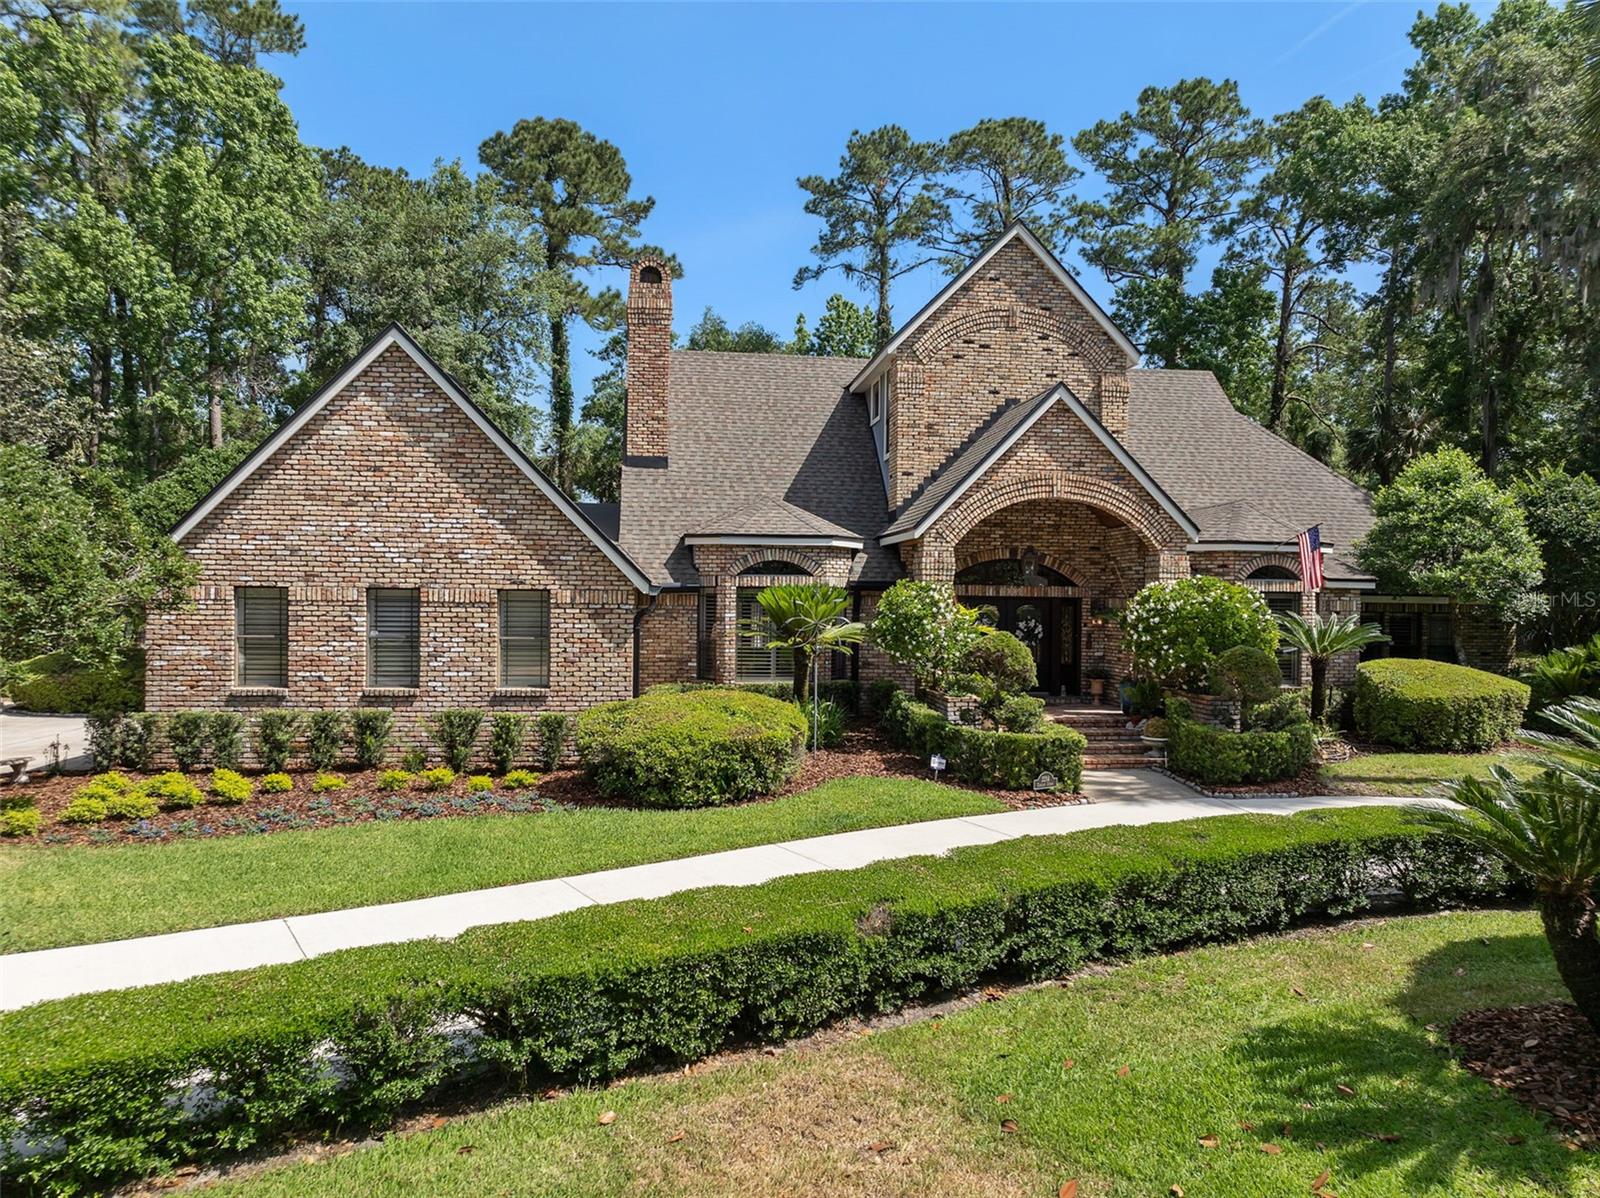
This stunning 4-bedroom, 3-bathroom, 1 office, and 1 loft home is nestled in a highly sought-after neighborhood, offering the perfect blend of luxury, comfort, and entertainment. Designed with modern elegance, the residence boasts a gourmet kitchen that serves as the heart of the home. Equipped with top-of-the-line appliances, custom cabinetry, and a spacious island, it's ideal for both casual meals and elaborate dinner parties. The open-concept layout seamlessly connects the kitchen to the expansive living and dining areas, creating a welcoming environment for gatherings. Large windows throughout the home flood the space with natural light, enhancing the airy ambiance. Step outside to discover a private oasis featuring a sparkling pool, perfect for relaxation or entertaining guests. Adjacent to the pool, the outdoor kitchen is fully equipped with a built-in grill, refrigerator, and ample counter space, making alfresco dining a breeze. Whether hosting summer barbecues or enjoying quiet evenings by the pool, this backyard retreat offers unparalleled comfort and style. Each of the four bedrooms is generously sized, providing personal sanctuaries for rest and rejuvenation. The master suite is particularly noteworthy, offering a spa-like bathroom with dual vanities, a soaking tub, and a walk-in shower. Additional features of the home include a three-car garage with a charge for electric cars and a dedicated laundry room. Located in a desirable area, this home is close to top-rated schools, shopping centers, dining establishments, and recreational facilities, ensuring a lifestyle of both luxury and convenience. With its exquisite design and exceptional amenities, this residence is truly a dream home.
#O6418668

LONGWOOD

2214 EARLEAF COURT

4 Beds

3 Baths

3,955 Sq.Ft.

$1,425,000

MLS#: O6418668

Send a message

Message successfully sent.

Your message

What is 3 + 4 ?

Reason for contacting?

I agree to receive email communication and understand I can unsubscribe at any time.

I agree to be contacted by Sell South Florida via call, email, and text for real estate services. To opt out, you can reply 'stop' at any time or reply 'help' for assistance. You can also click the unsubscribe link in the emails. Message and data rates may apply. Message frequency may vary. Privacy Policy

Sign Out

Virtual Assistant

Would you like to take the next step with this property? We can help you schedule a showing or virtual tour, or send you more details.

Yes, I would like more information.

Thank You for Your Reply, One of Our Agents will contact you as soon as possible

No, maybe later.

Thank you, you can always contact me via email, phone number or through the contact form.

Realhub AI

Lucy - Your AI-Powered Realtor

Update Your Temporary Password

Personalize your search

Enter your email and we'll notify you immediately when new listings match what you're looking for.

or enter email address

Already have an account ? Login here

Continue your home search

I agree to receive communications and understand I can unsubscribe at any time.

I agree to be contacted by Sell South Florida via call, email, and text for real estate services. To opt out, you can reply 'stop' at any time or reply 'help' for assistance. You can also click the unsubscribe link in the emails. Message and data rates may apply. Message frequency may vary. Privacy Policy

Already have an account ? Login here

We use cookies

We use cookies primarily for analytics to enhance your experience. By accepting, you agree to our use of these cookies. You can manage your preferences or learn more about our cookies policy.